The Athletic Club
Beijing, China
930 m²
— '26
Beijing, China
930 m²
— '26
BEYOND FITNESS
hilight®
Building identities through space
Industry
Multi-Residential Spaces
Wellness & Fitness
Type
Interior Design
Services
Interior Design
FF&E Procurement
Worldwide Supervision
INTERNATIONAL RECOGNITION
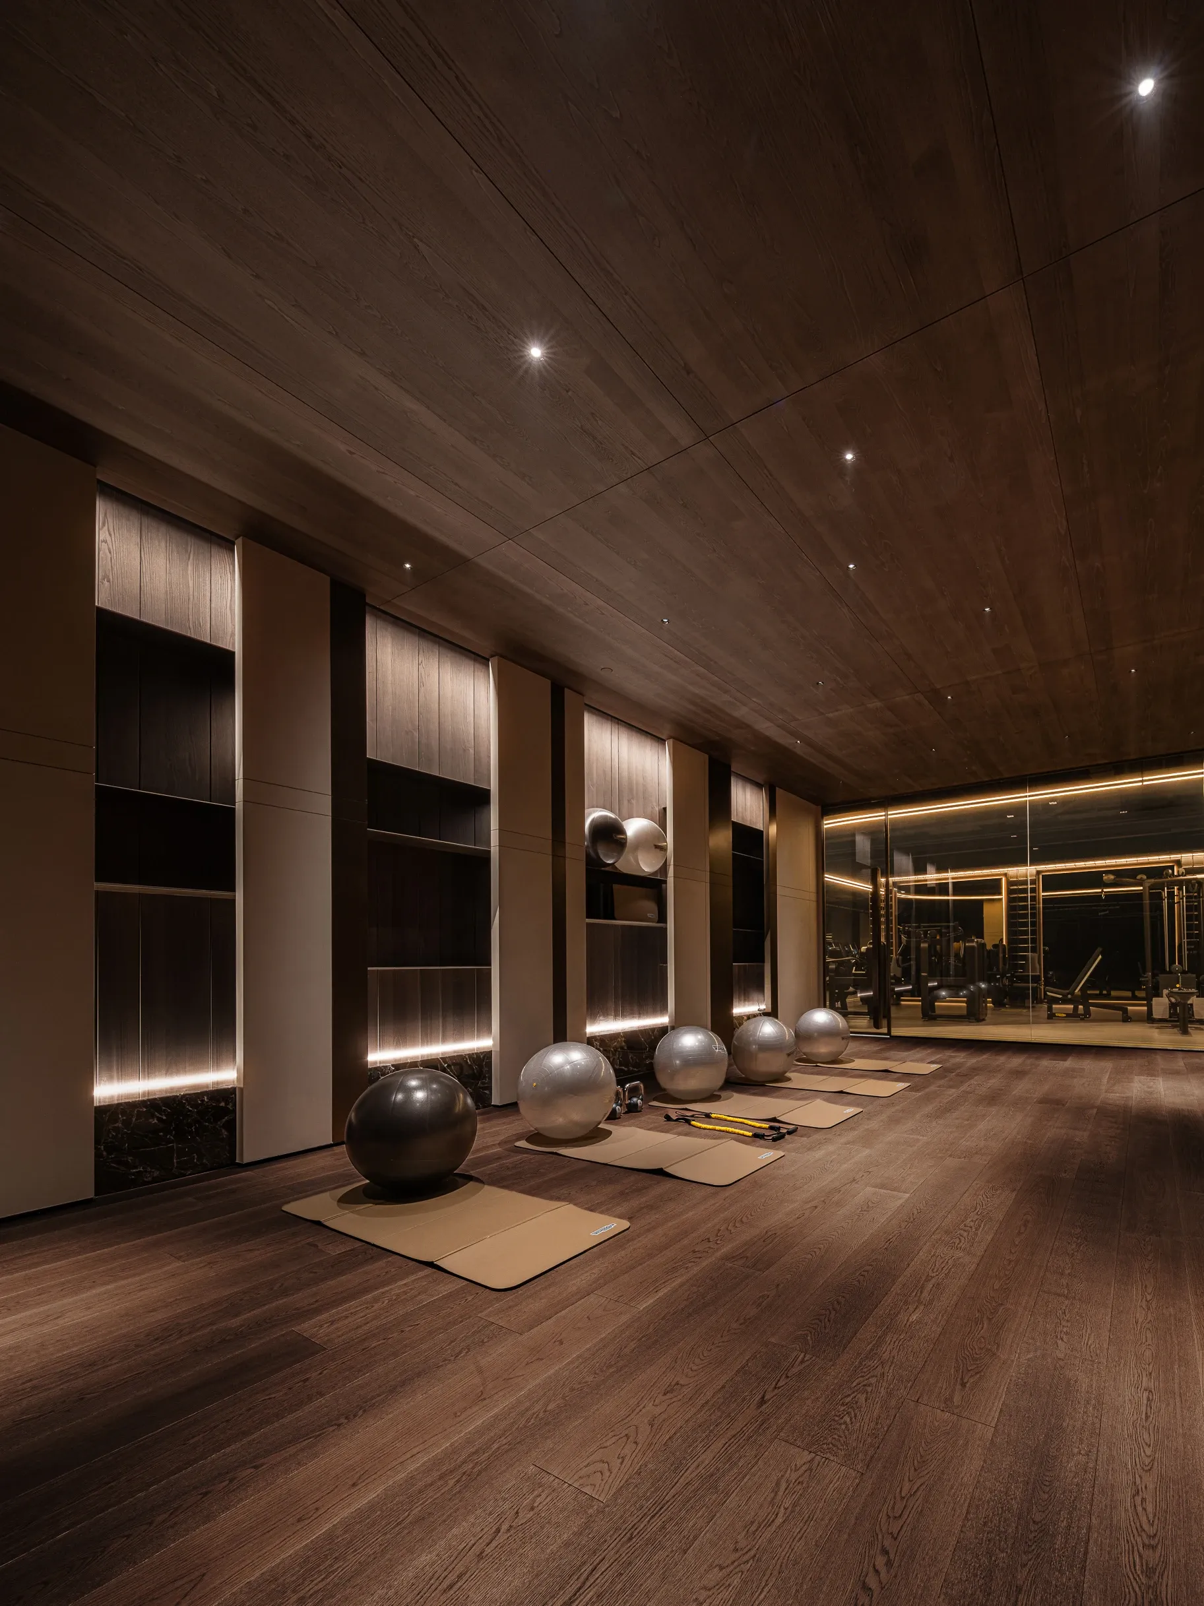
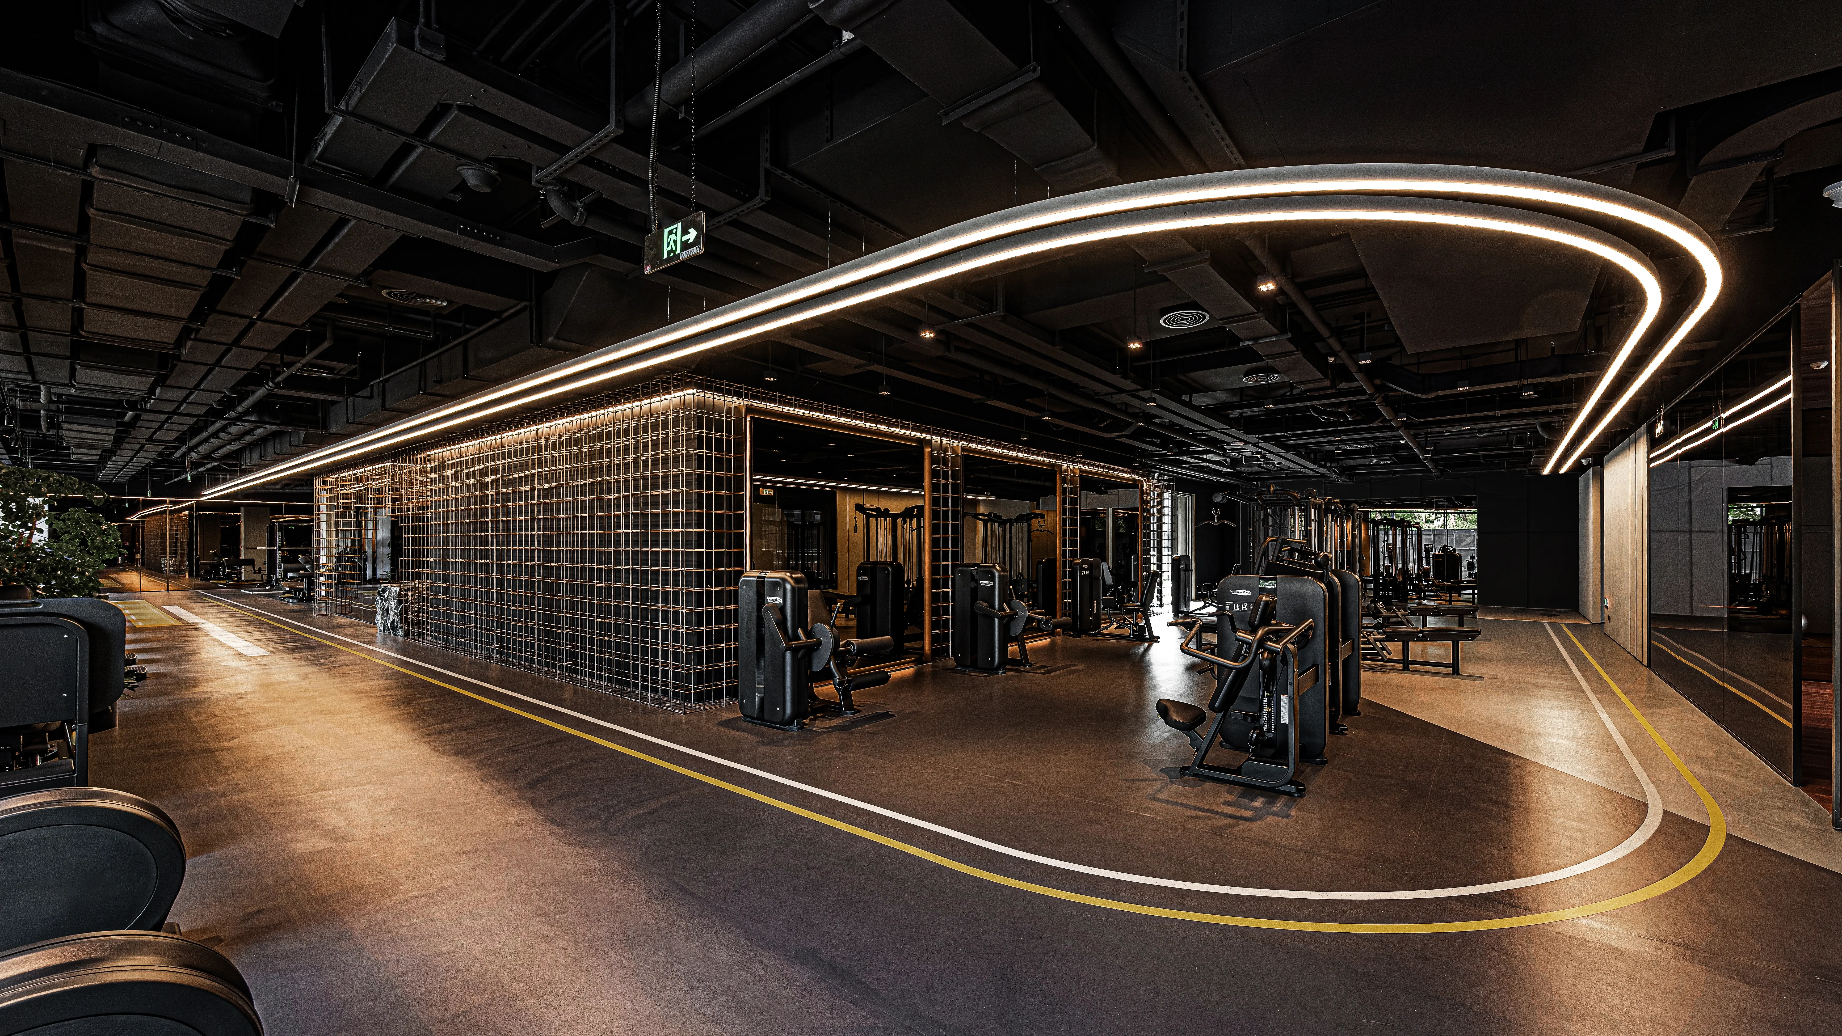
Recognised with a Gold Award at the 2024 NY Architectural & Interior Design Awards in the Interior Design – Sports category, The Athletic Club reflects HILIGHT's commitment to combining distinctive architectural design with carefully resolved functionality. The recognition celebrates an approach in which spatial planning, materiality, and the experience of movement become part of one coherent design vision.

MORE THAN FITNESS
layouts
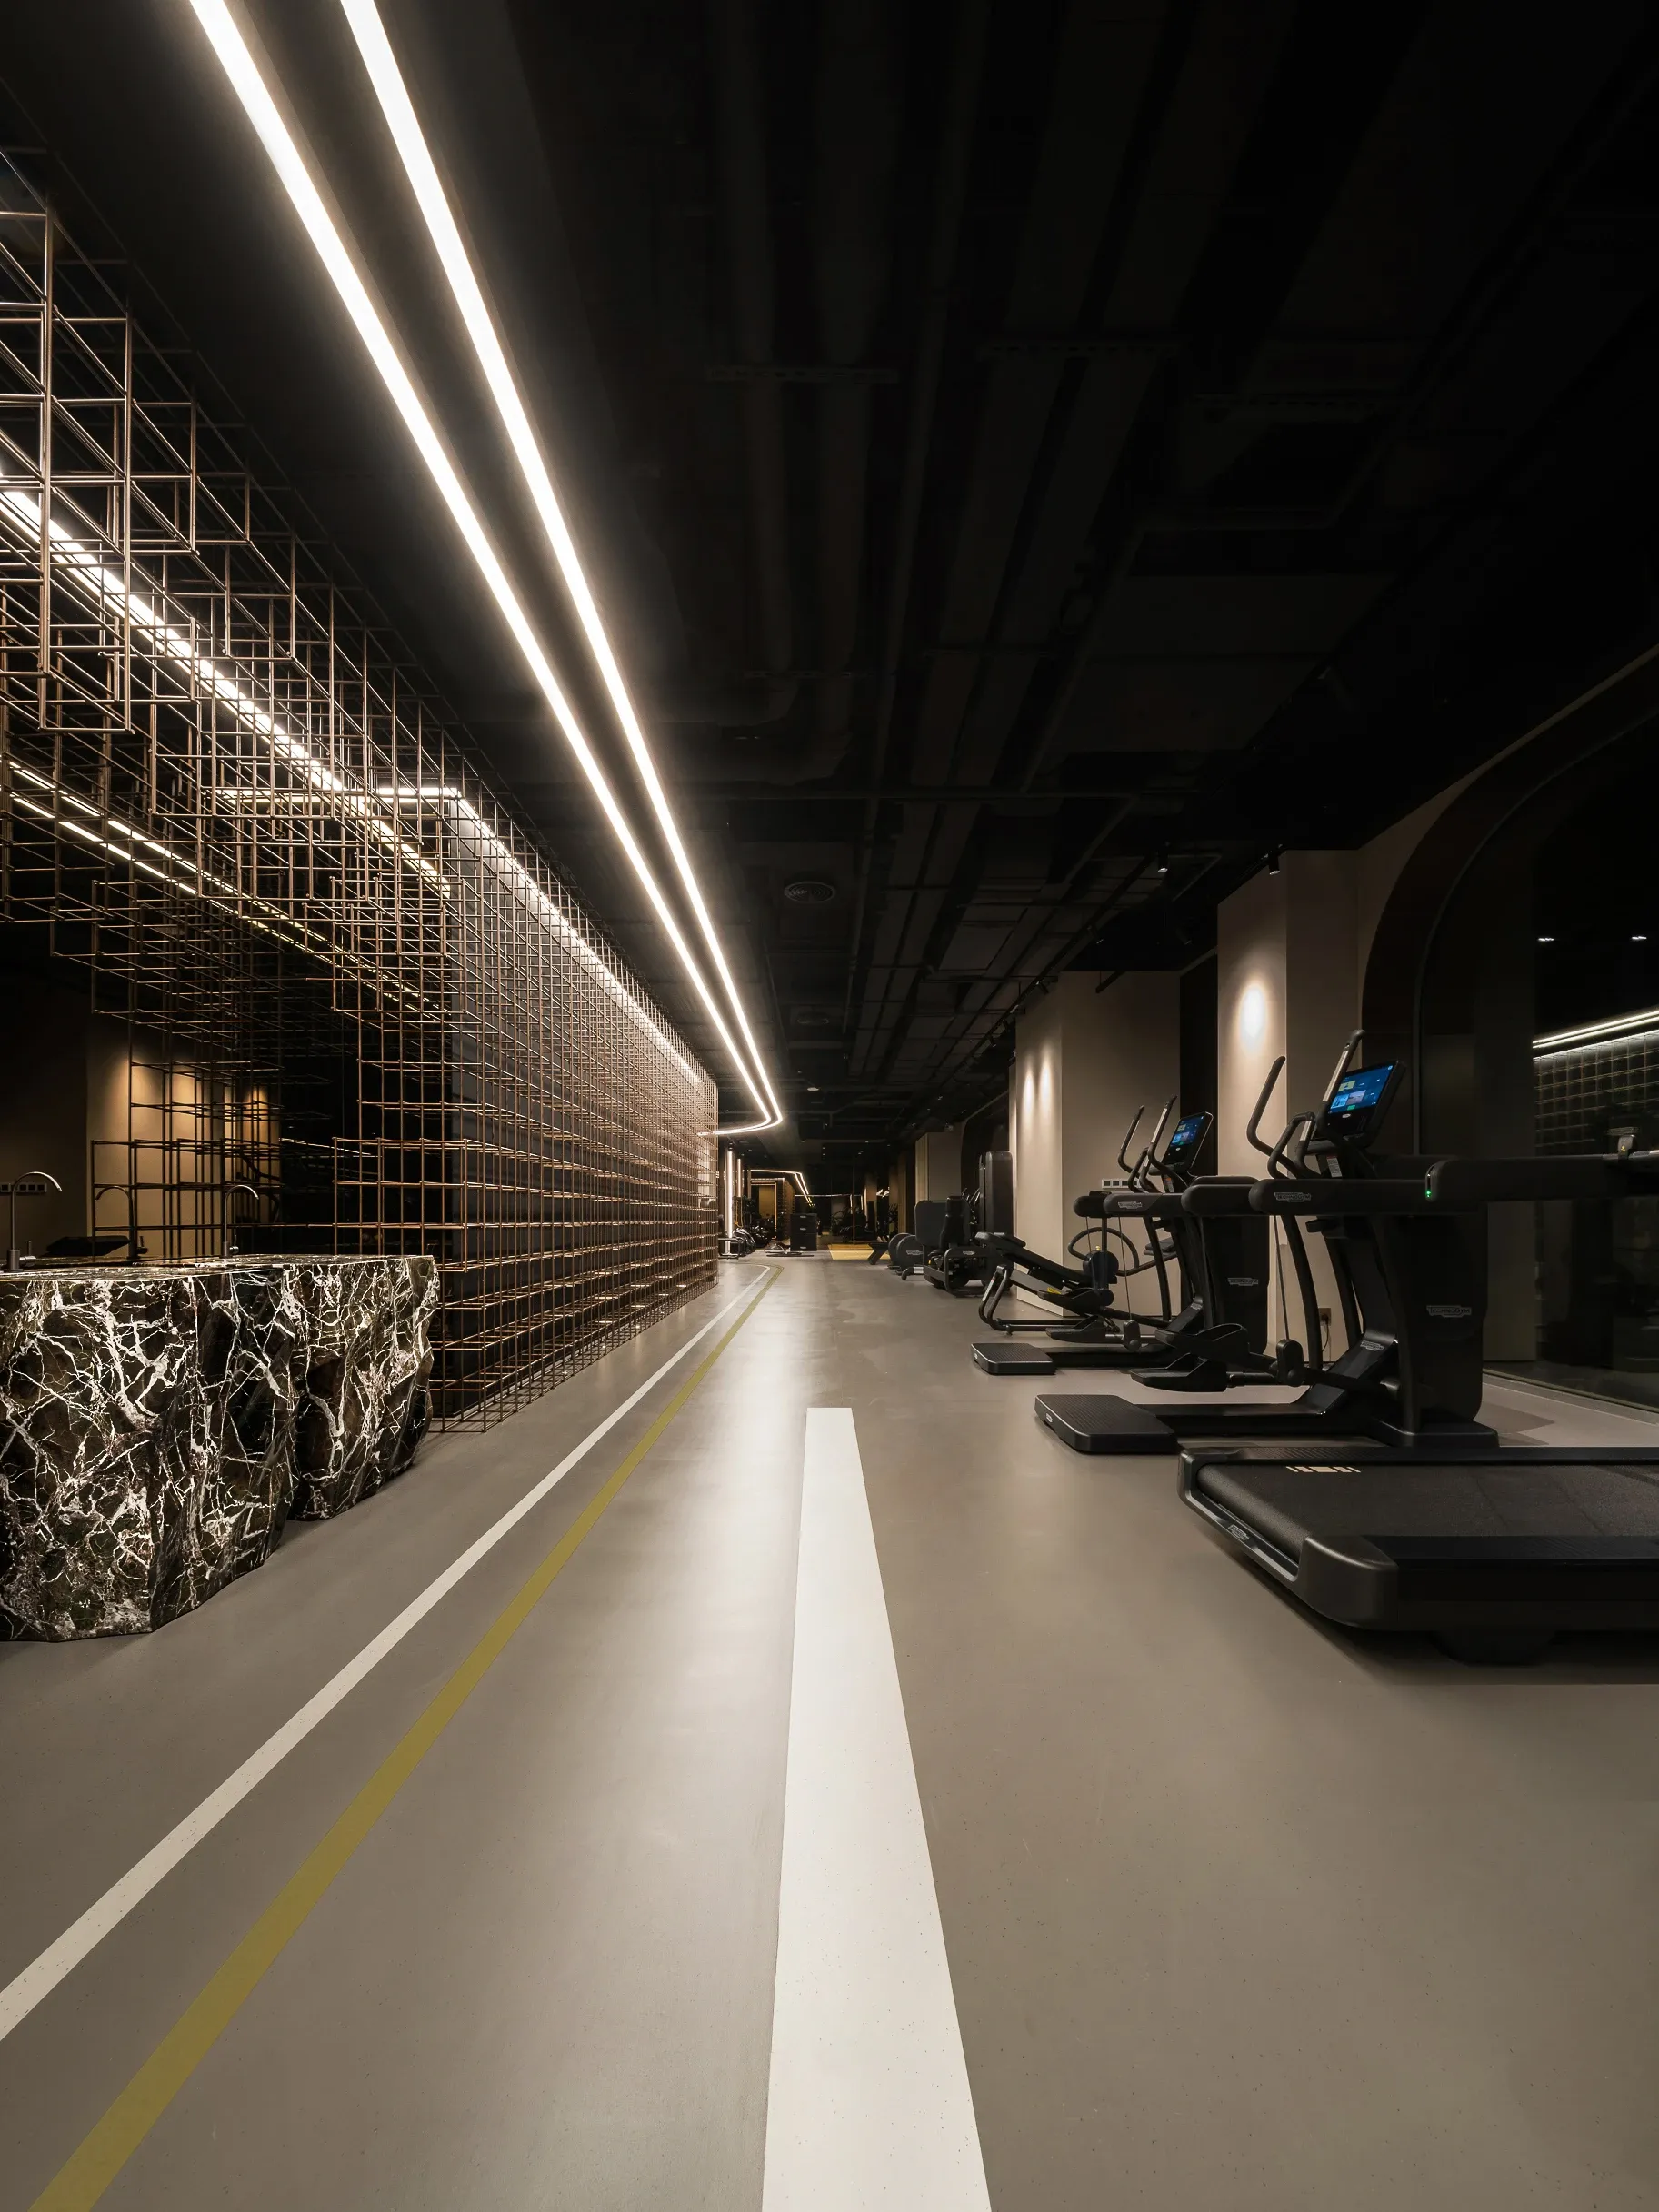
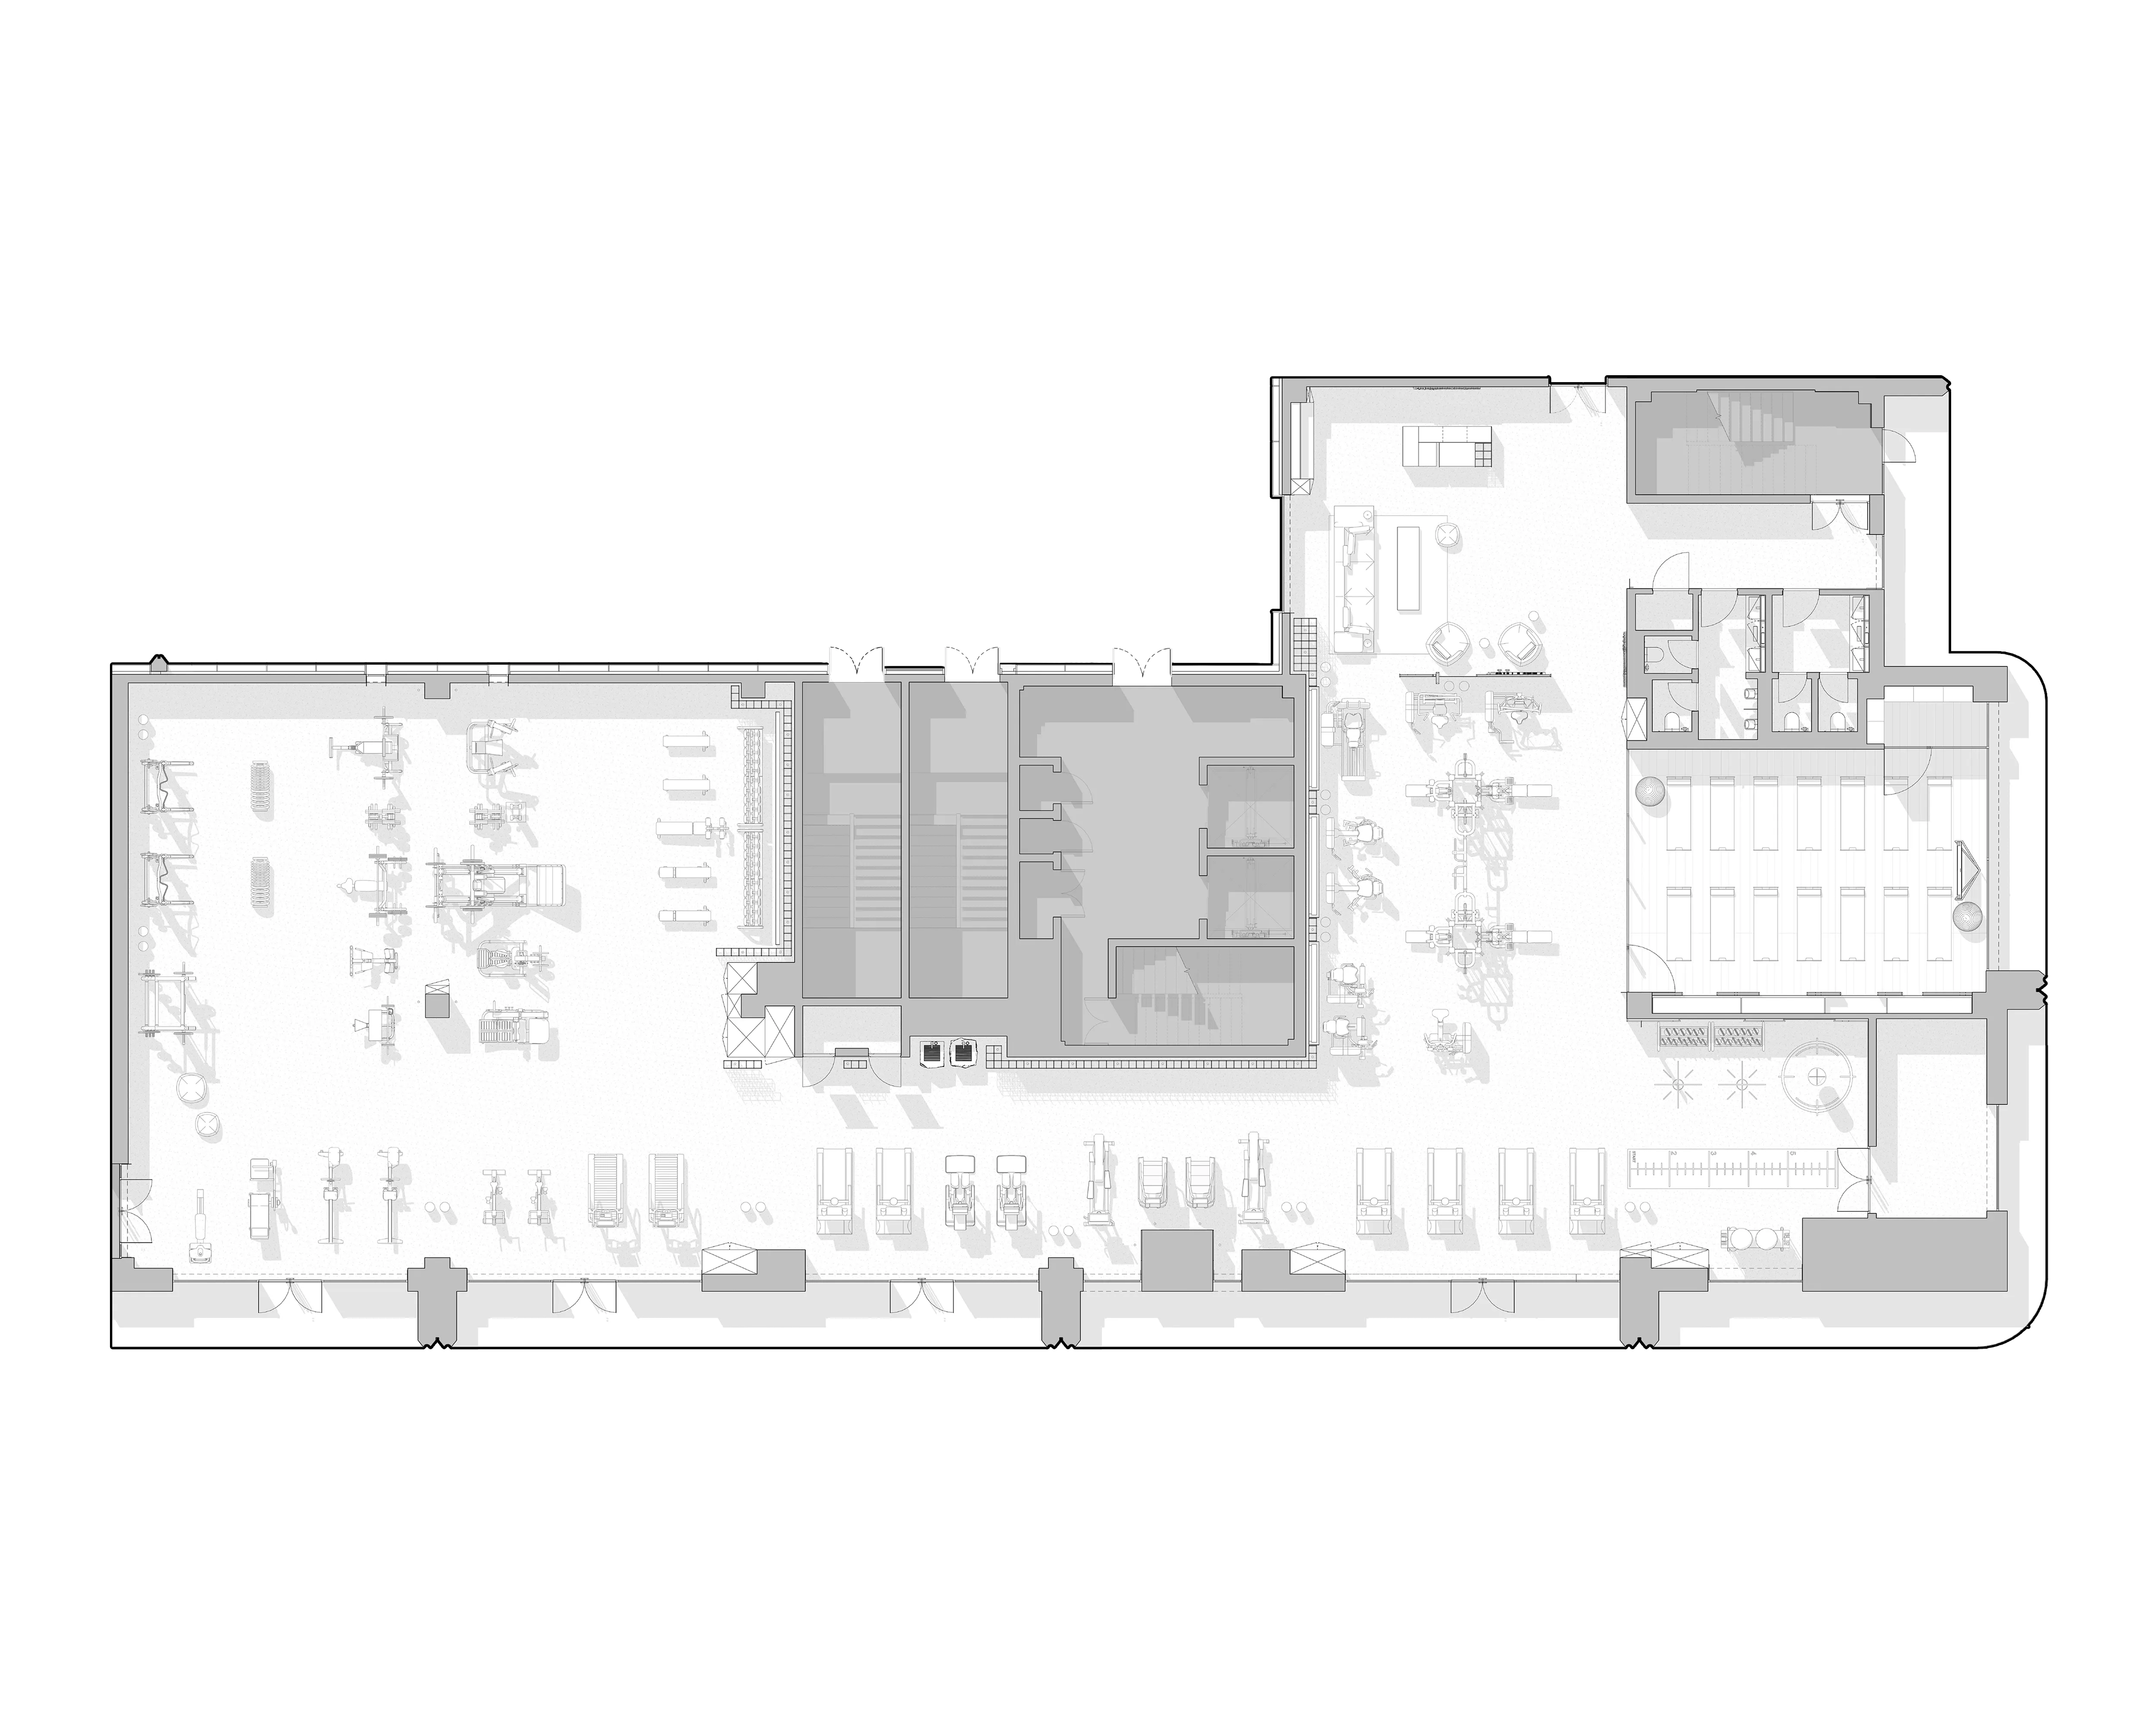
Generous ceiling heights and an open architectural layout provide an exceptional foundation for a comprehensive fitness environment. Yet designing at this scale requires much more than arranging equipment within a large interior. Working closely with the management team, we carefully studied the expected flow of visitors, relationships between training areas, circulation routes, and supporting facilities. Particular attention was given to maintaining comfortable distances, clear movement patterns, and intuitive access between different functions.
Generous ceiling heights and an open architectural layout provide an exceptional foundation for a comprehensive fitness environment. Yet designing at this scale requires much more than arranging equipment within a large interior. Working closely with the management team, we carefully studied the expected flow of visitors, relationships between training areas, circulation routes, and supporting facilities. Particular attention was given to maintaining comfortable distances, clear movement patterns, and intuitive access between different functions.
SCULPTURAL DETAILS
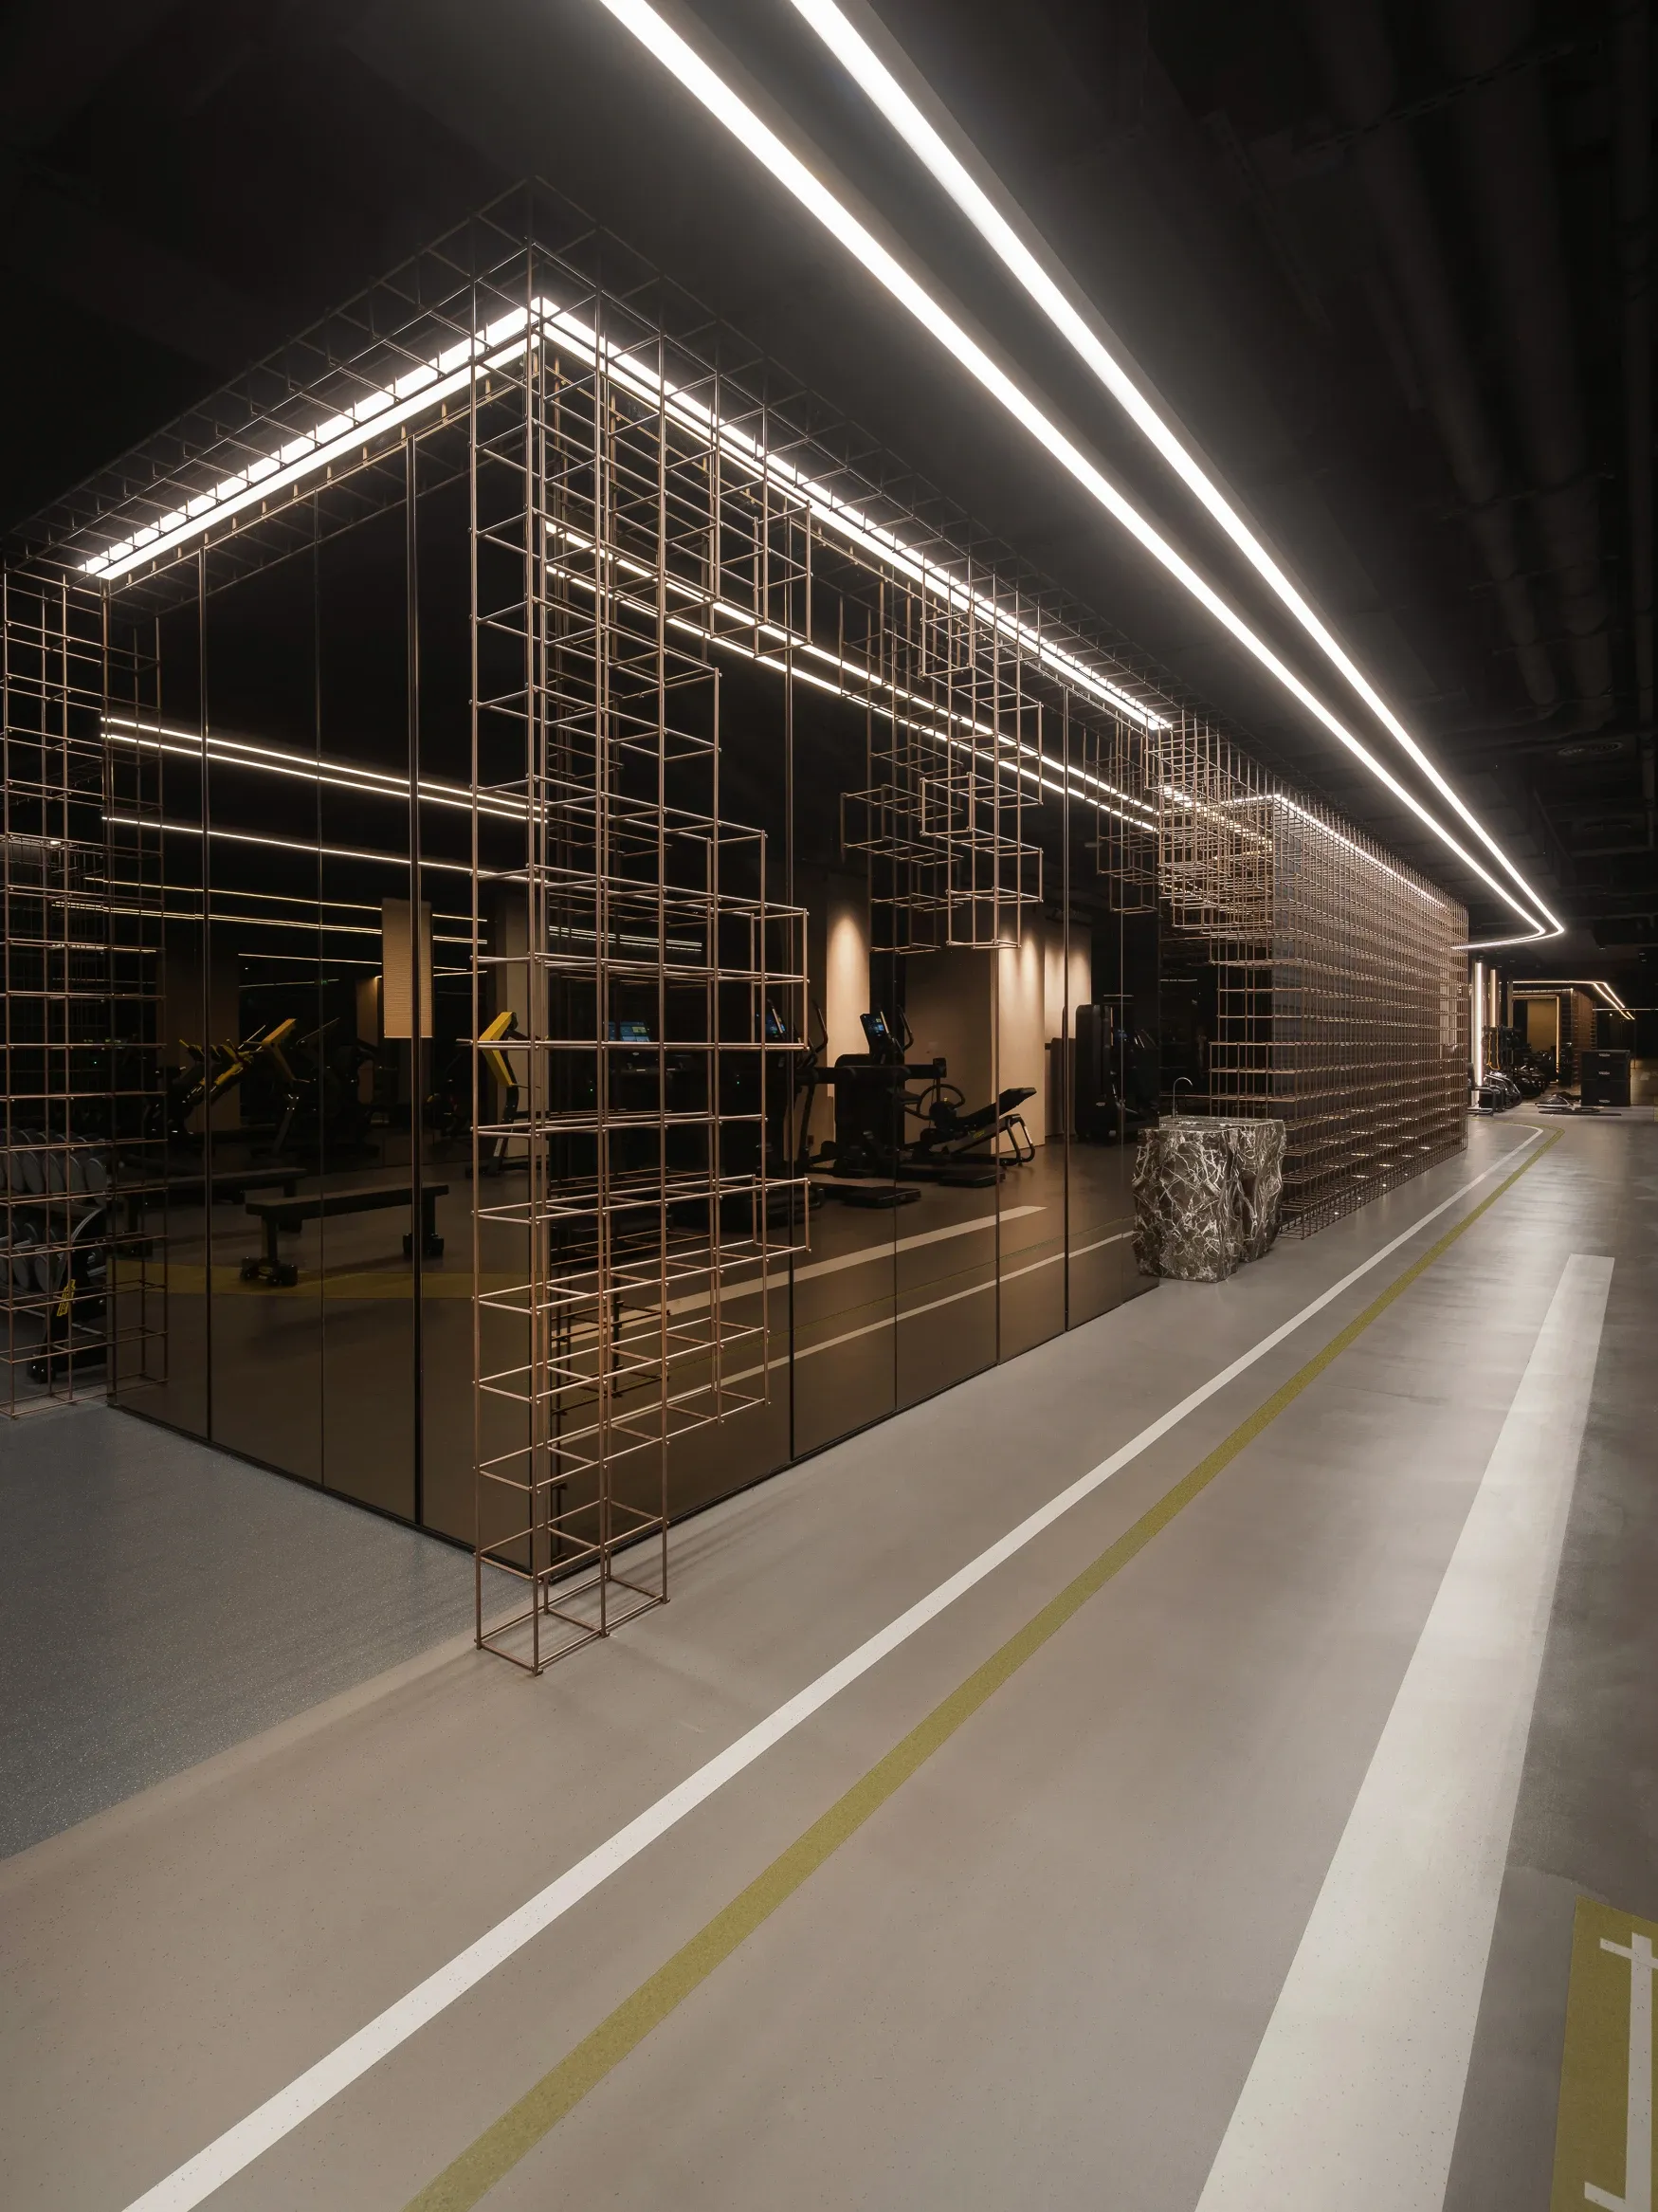
Two monumental natural stone blocks, each weighing approximately 1.5 tonnes, serve an unexpectedly simple purpose — providing drinking water within the fitness club.
YOGA & MOVEMENT