hilight®
Creative architecture & strategy studio
0%
loading
Scroll
to explore
GROWING IN EXPERIENCE
Over the years, HILIGHT has grown into an international practice shaped by projects across different cultures, scales and typologies.
Our work spans private residences, hospitality and complex developments, with every new location bringing a new context, new expertise and new ways of building — continuously expanding the way we think and work.
Architecture
Interior Design
Ff&e Procurement
Worldwide Supervision
HILIGHT brings together experienced architects, designers, engineers and specialists with different backgrounds, expertise and perspectives. Our shared ambition is to create projects with a strong identity and carry that vision consistently from concept through implementation.
Philosophy
Design goes far beyond concepts, drawings and beautiful images. It creates an environment shaped around those it is made for — the life of a family, the experience of a guest, the daily rhythm of a business.
manifest
Every project answers to its own conditions — the site, the architecture around it, the climate, the light. We design from these specifics, so each project grows its own logic, its own atmosphere, its own identity.
19
+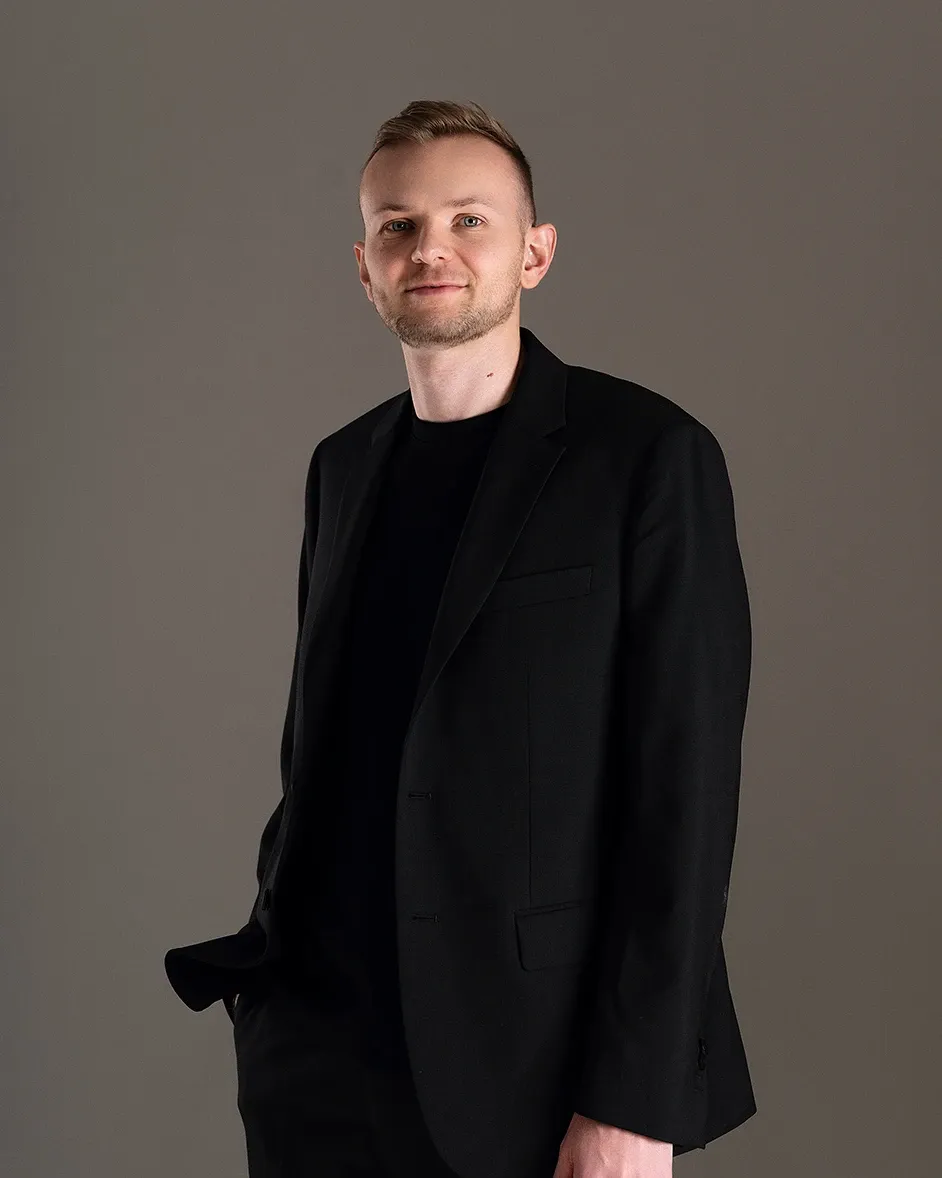

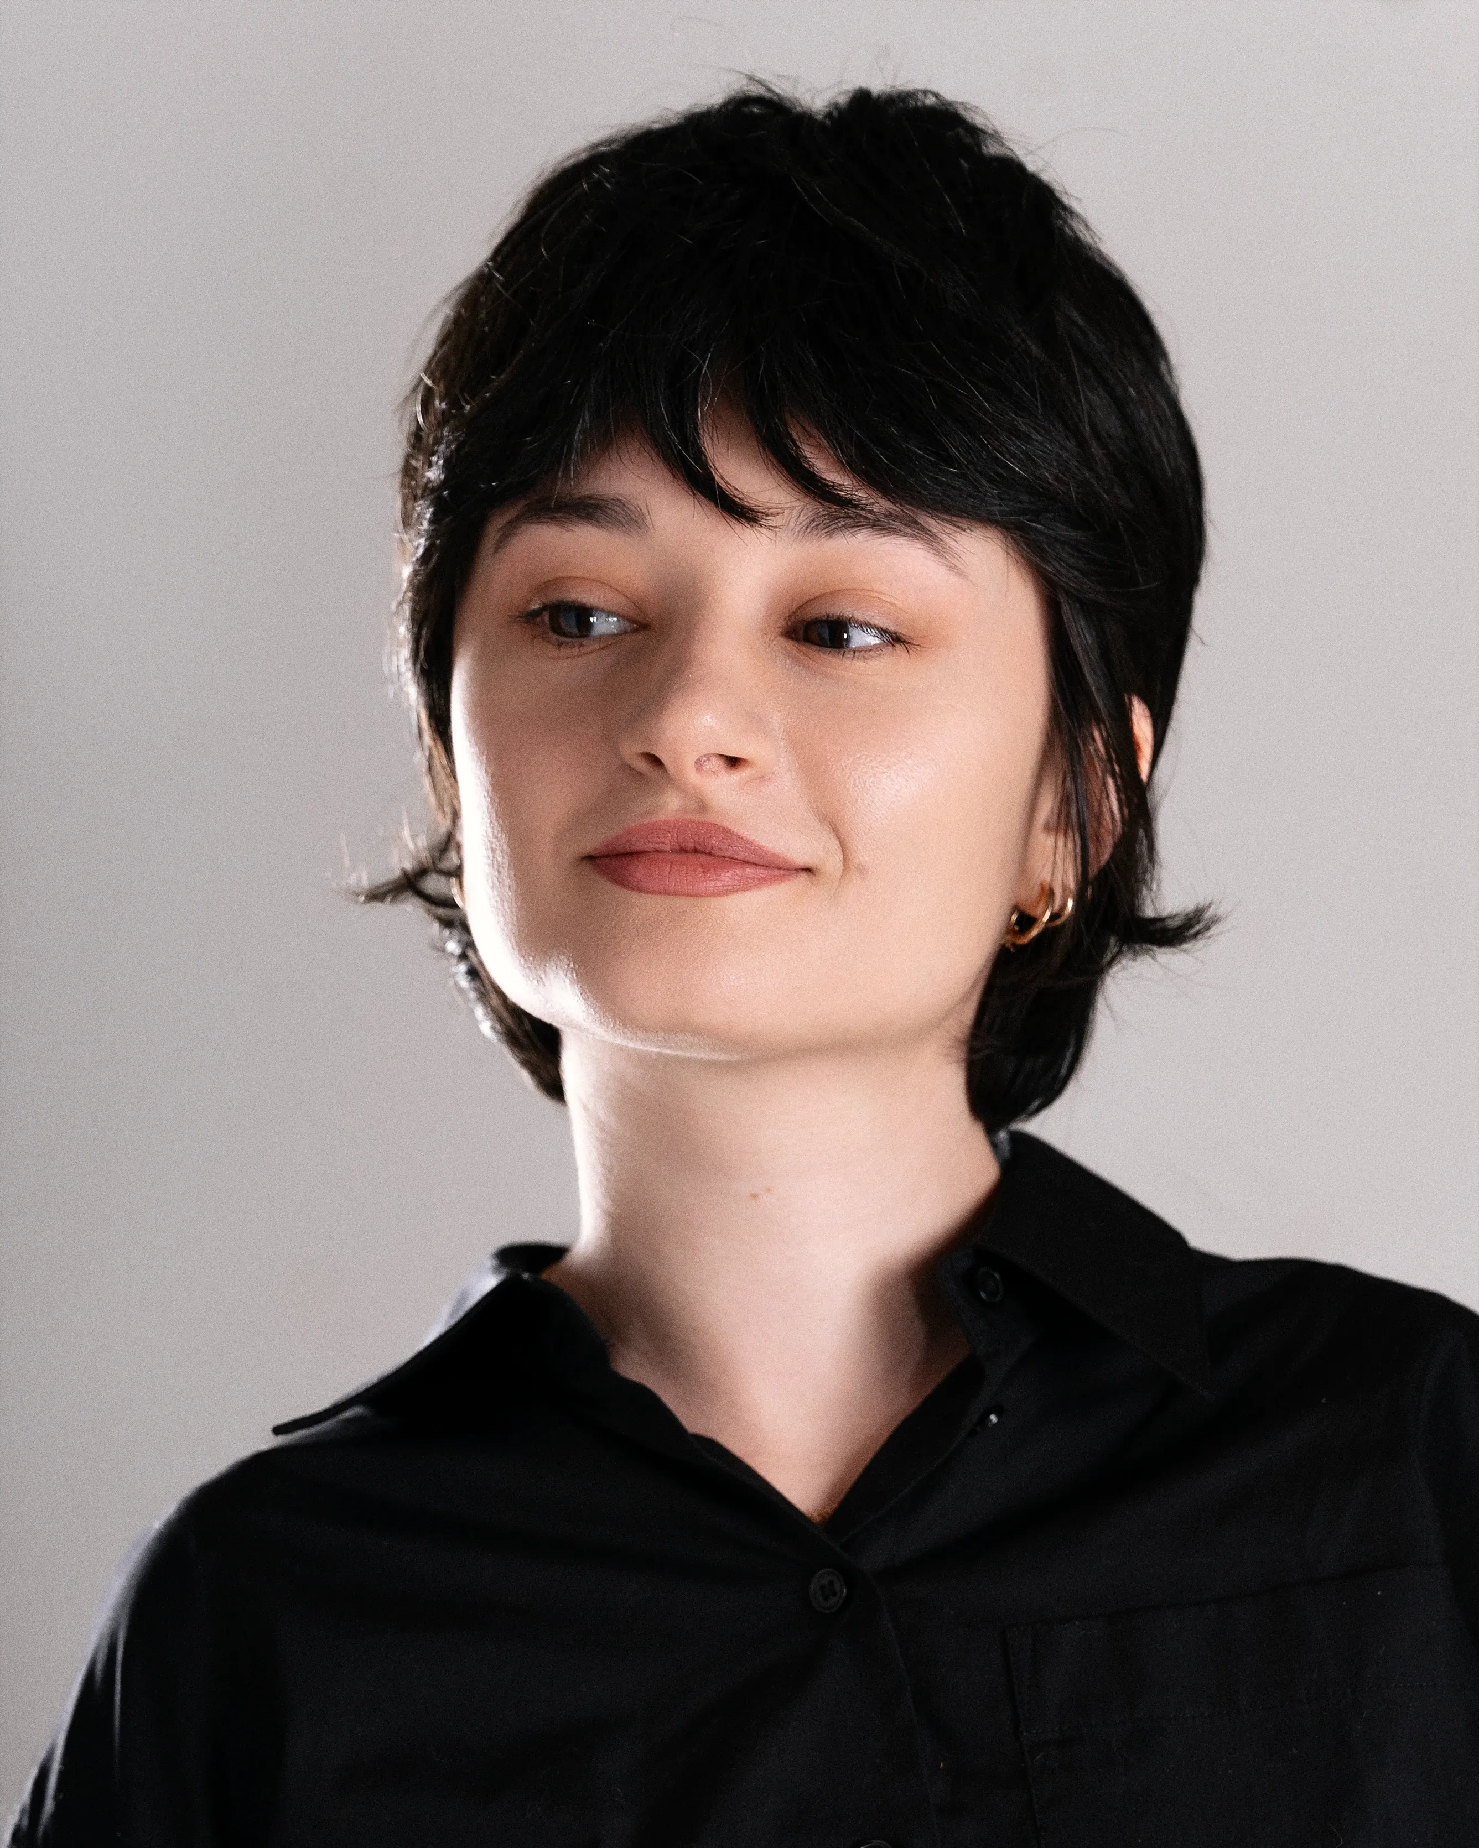
Founder & Chief Architect
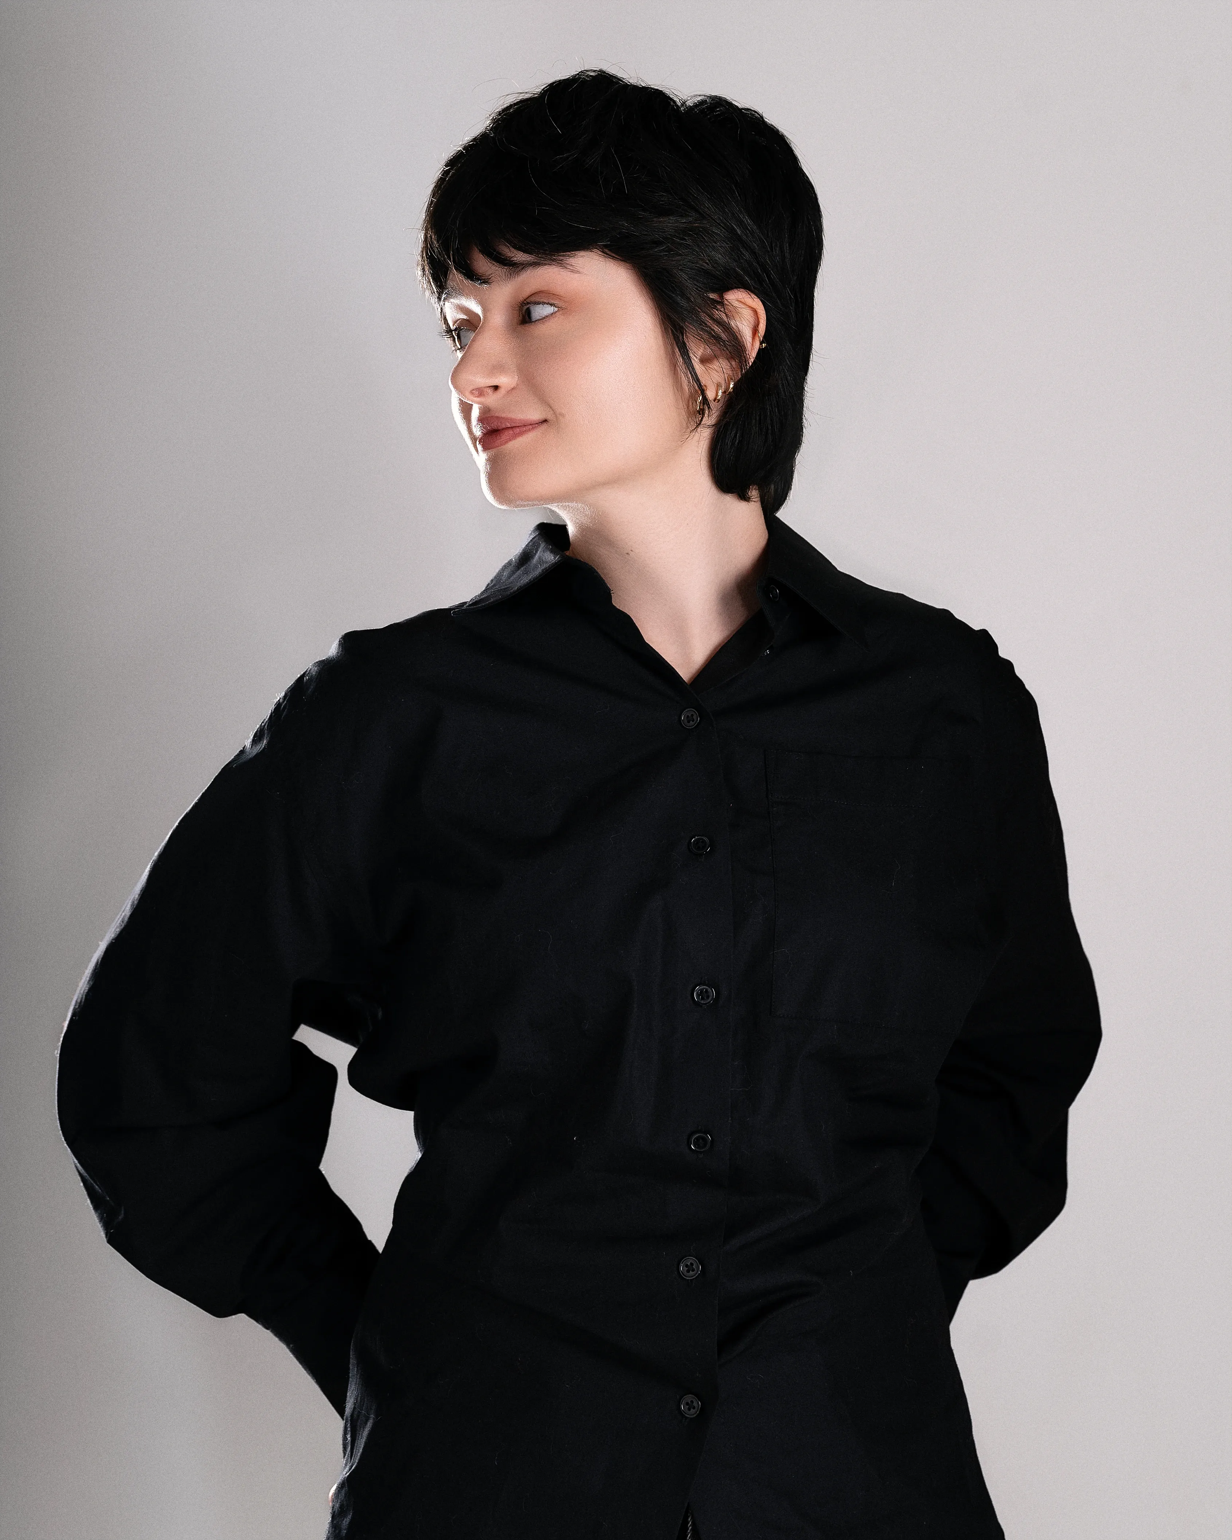
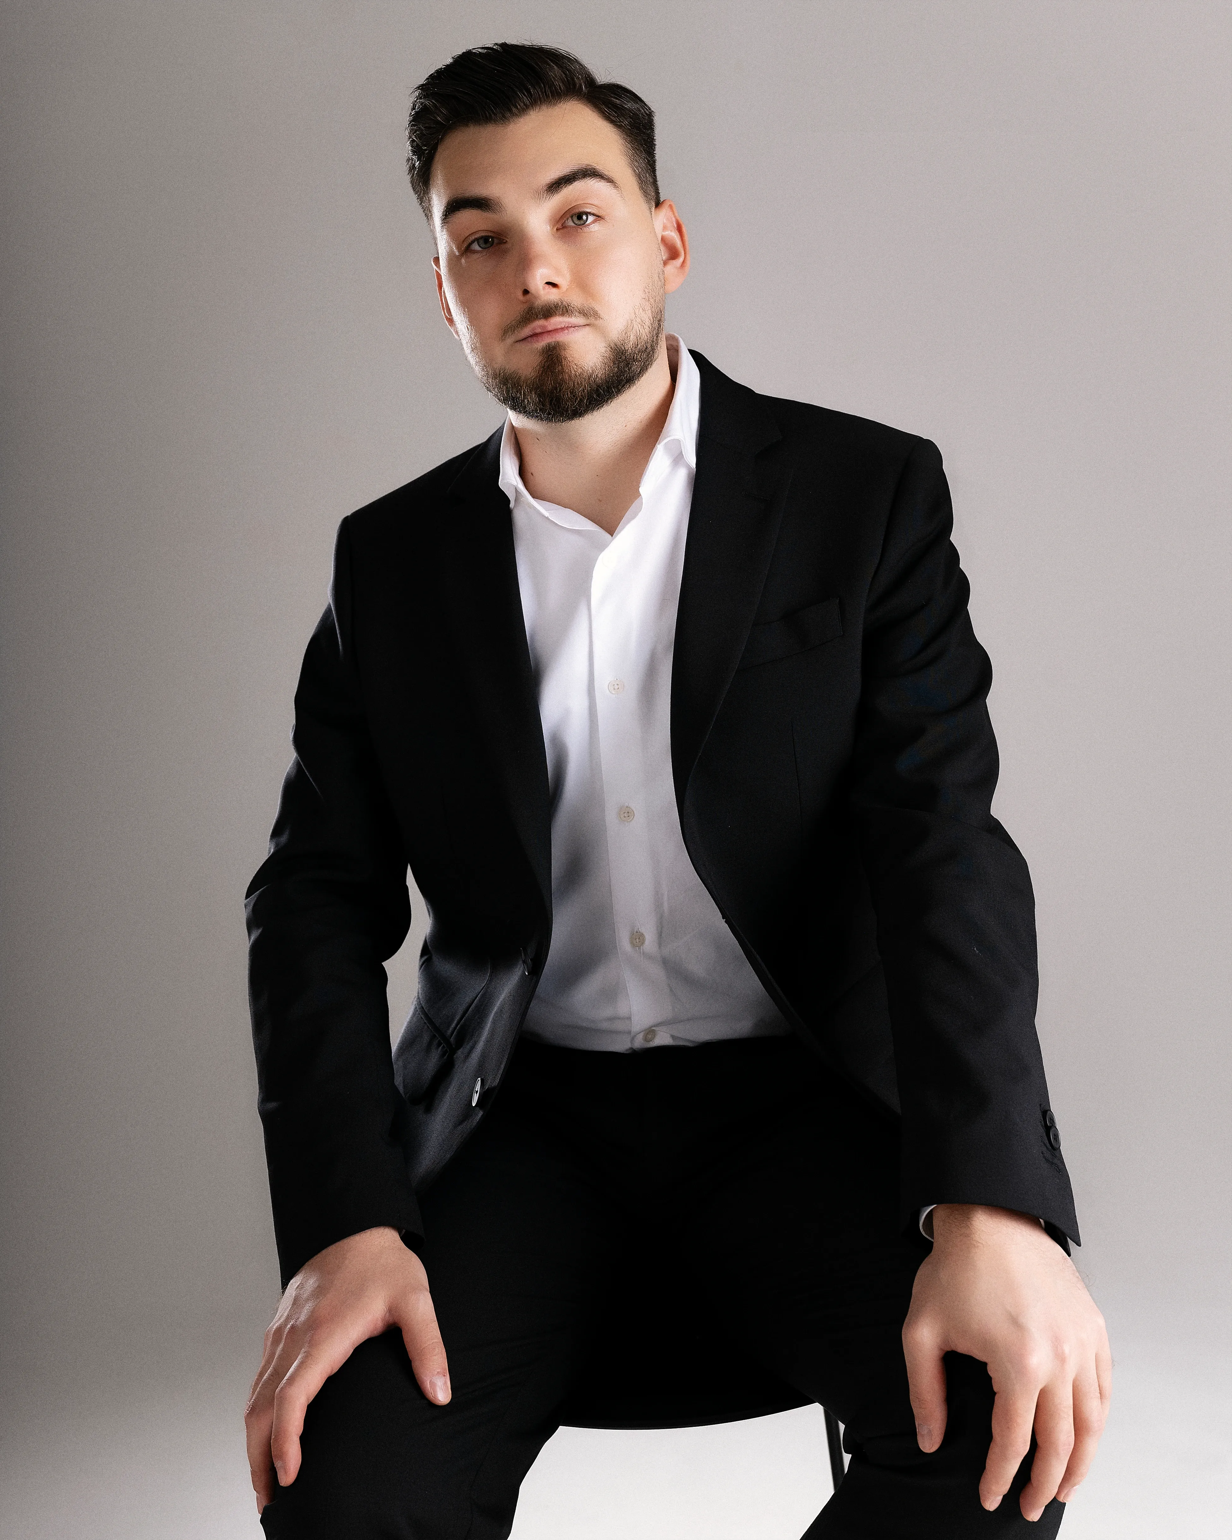
Project Director

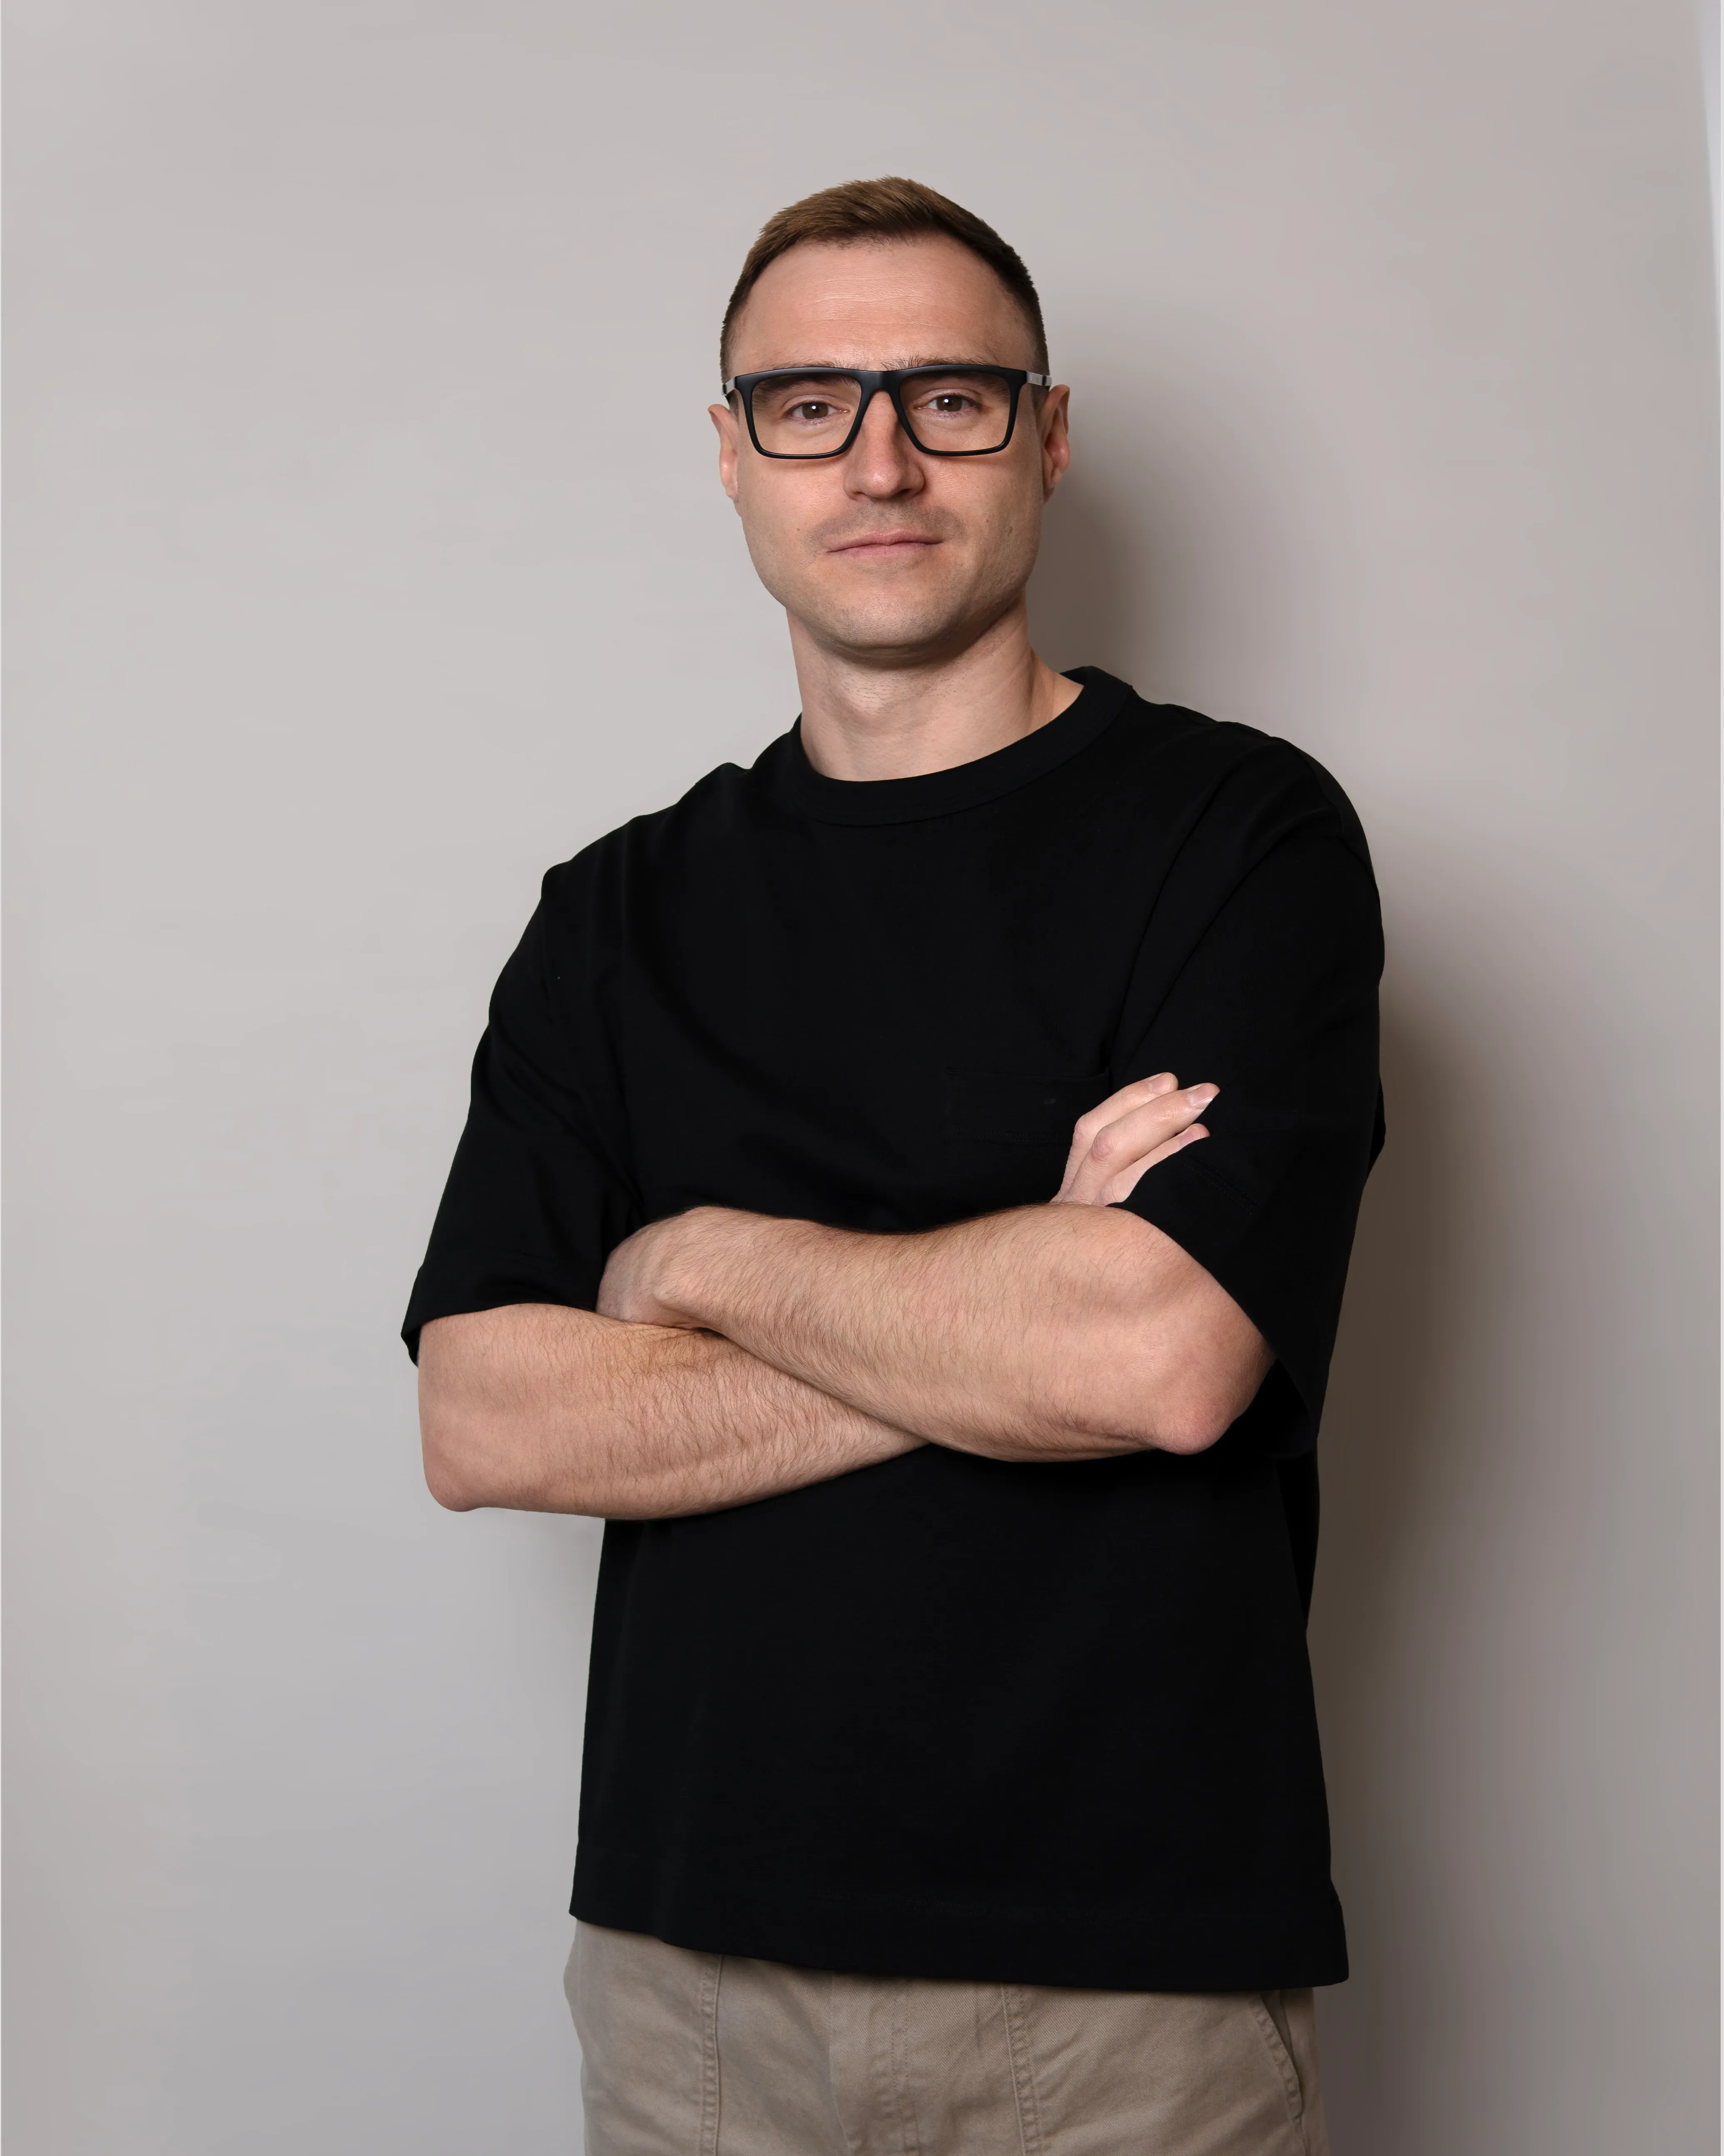
Chief Technical Architect

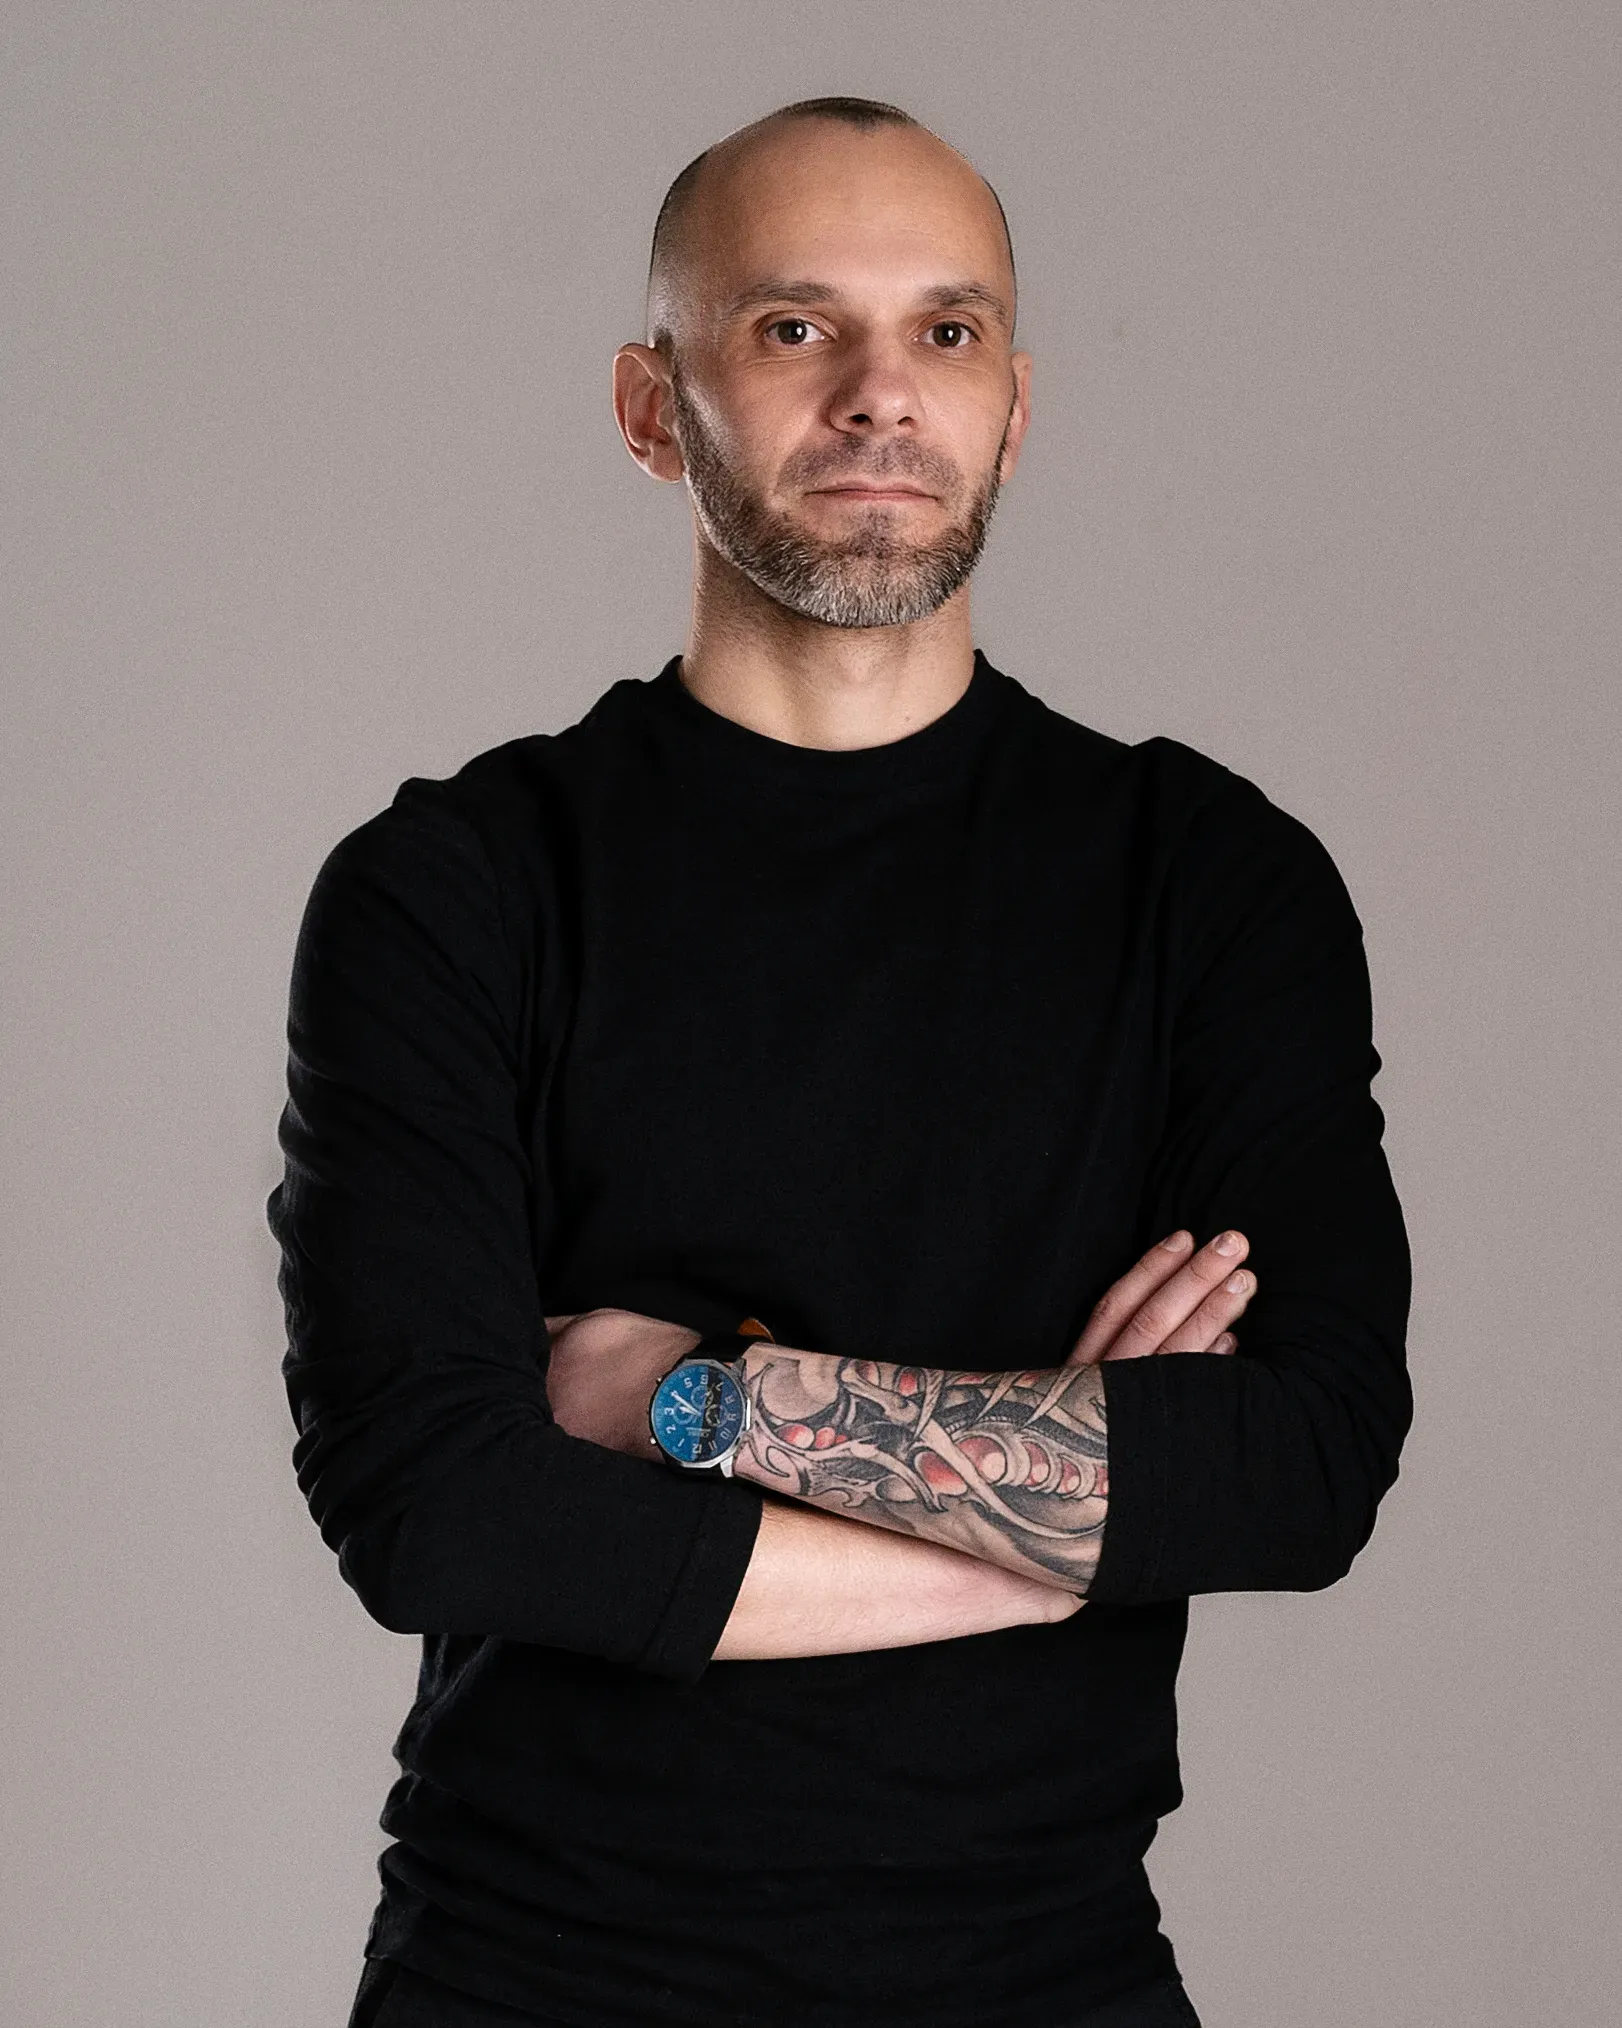
Chief Concept Architect




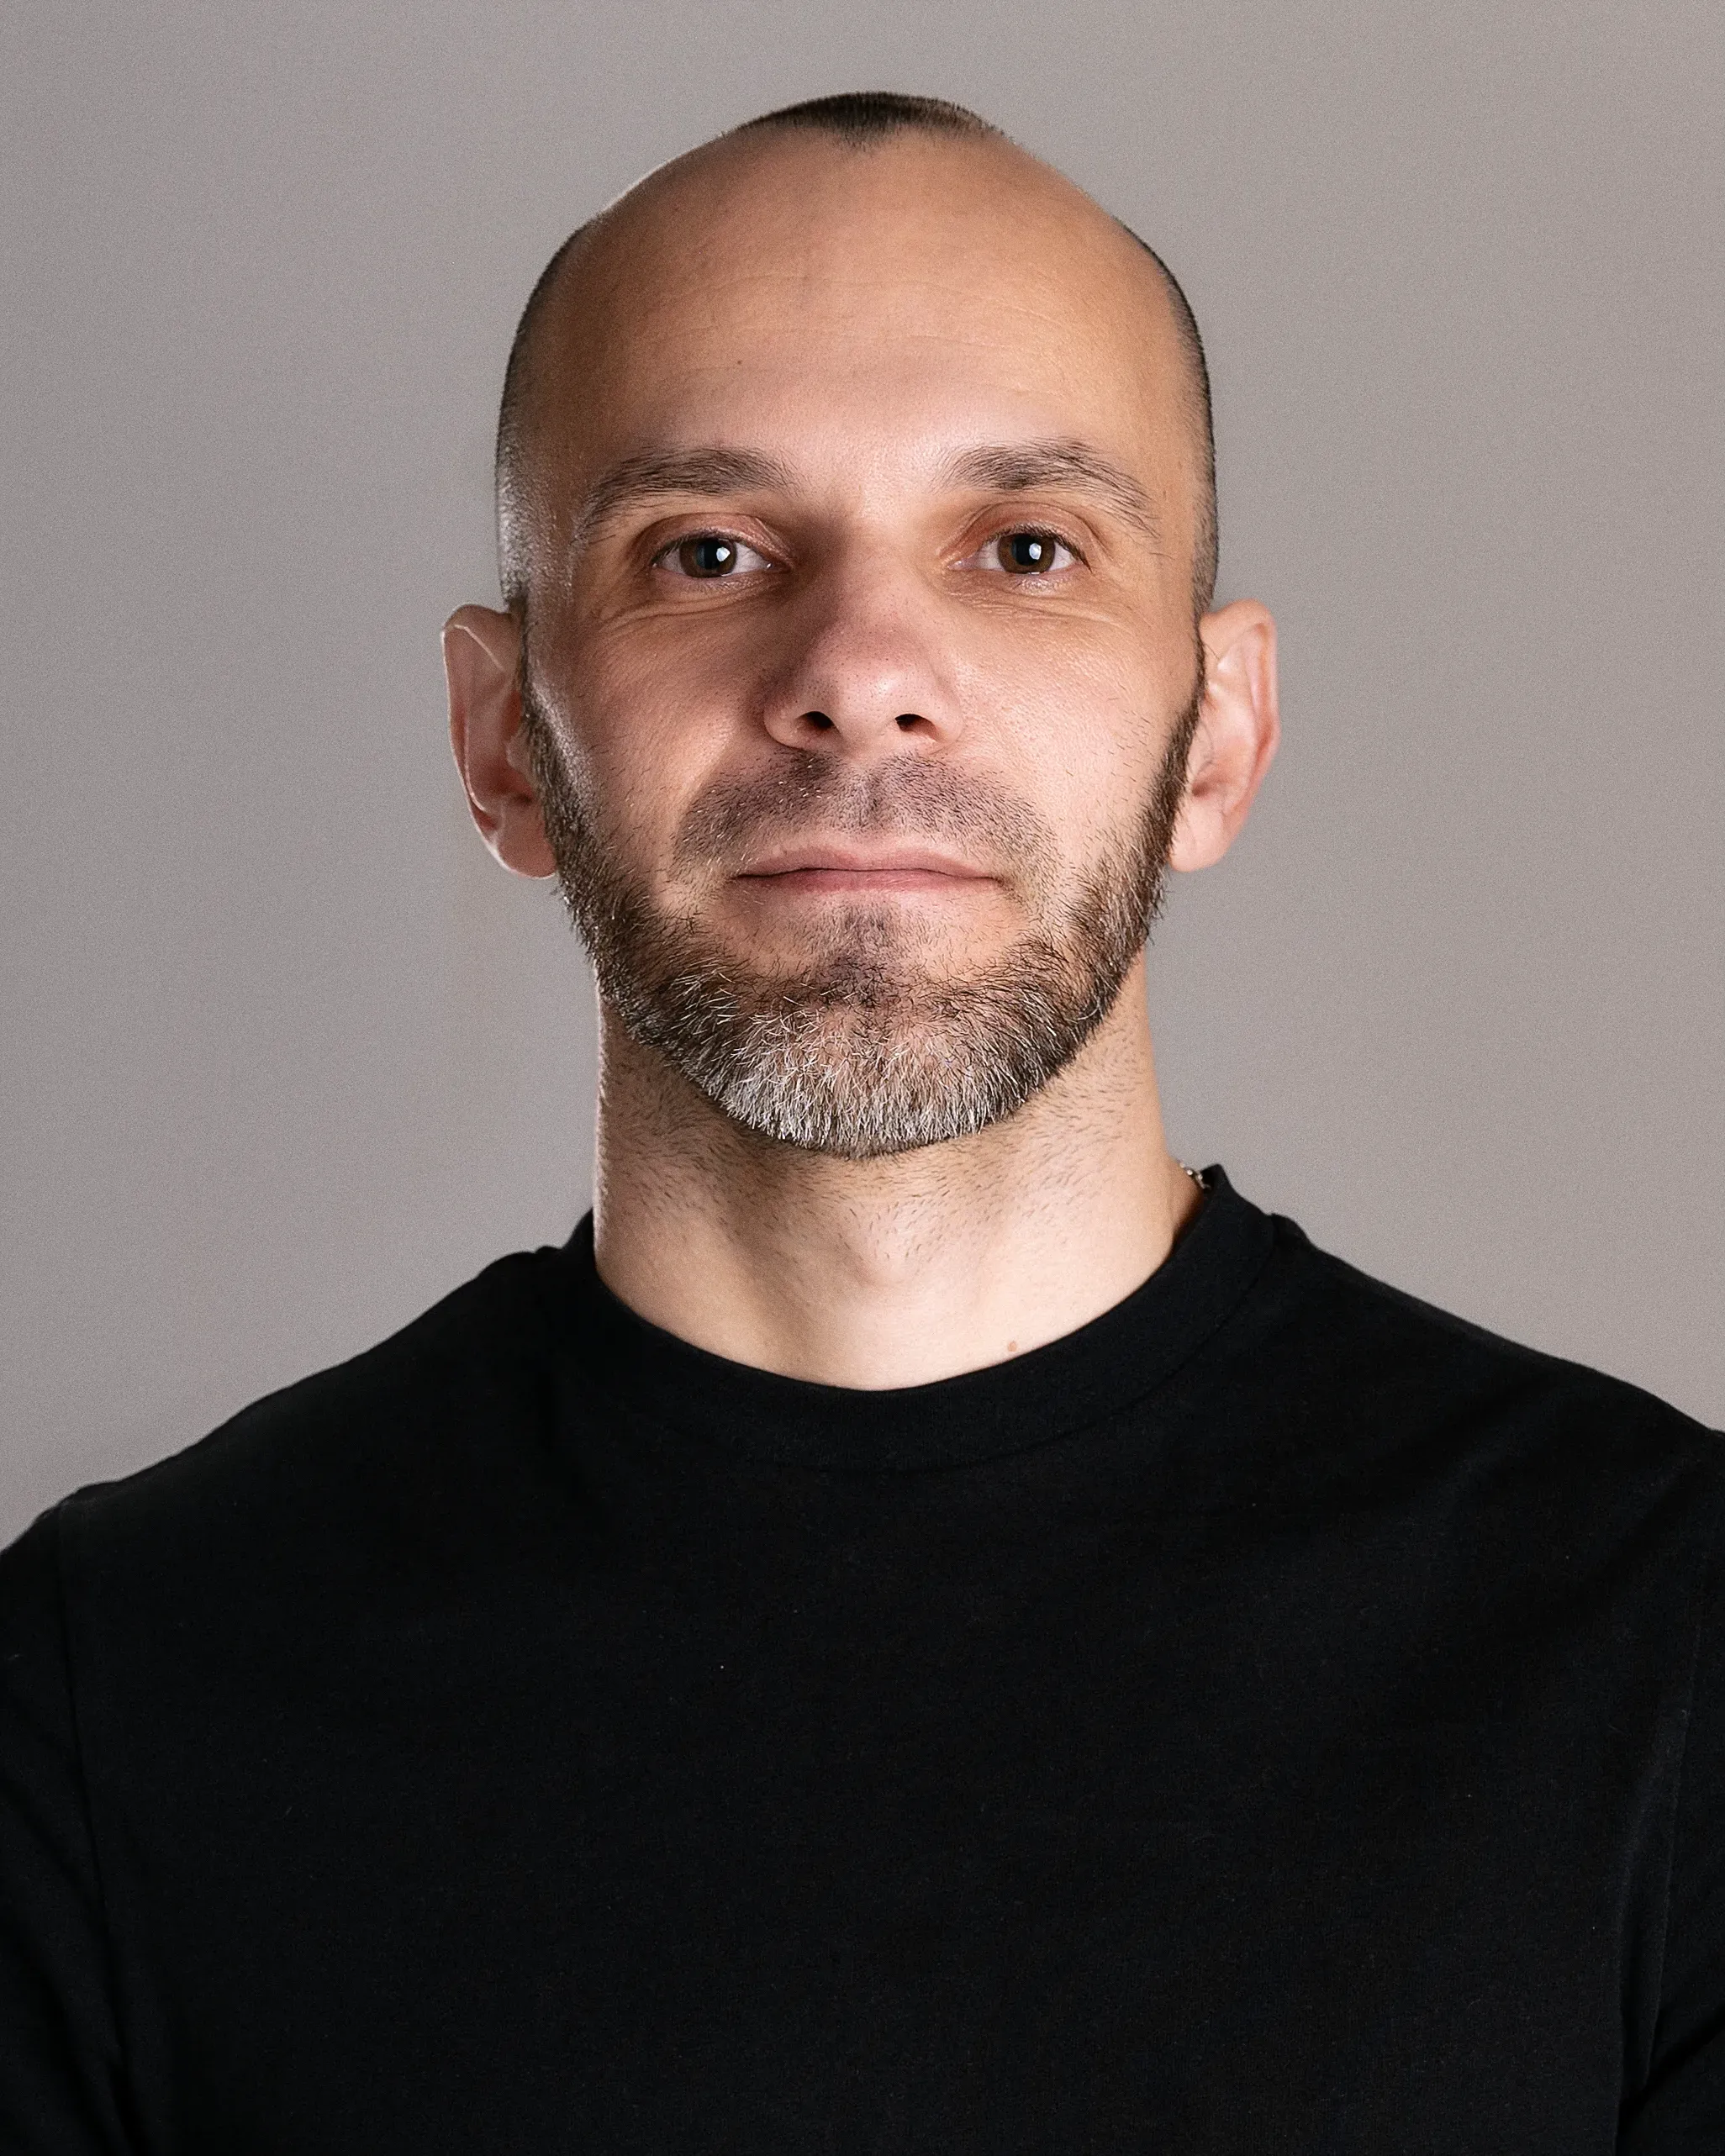


WE THINK TOGETHER, PUSH EACH OTHER FORWARD AND SHARE THE SAME AMBITION FOR EVERY PROJECT
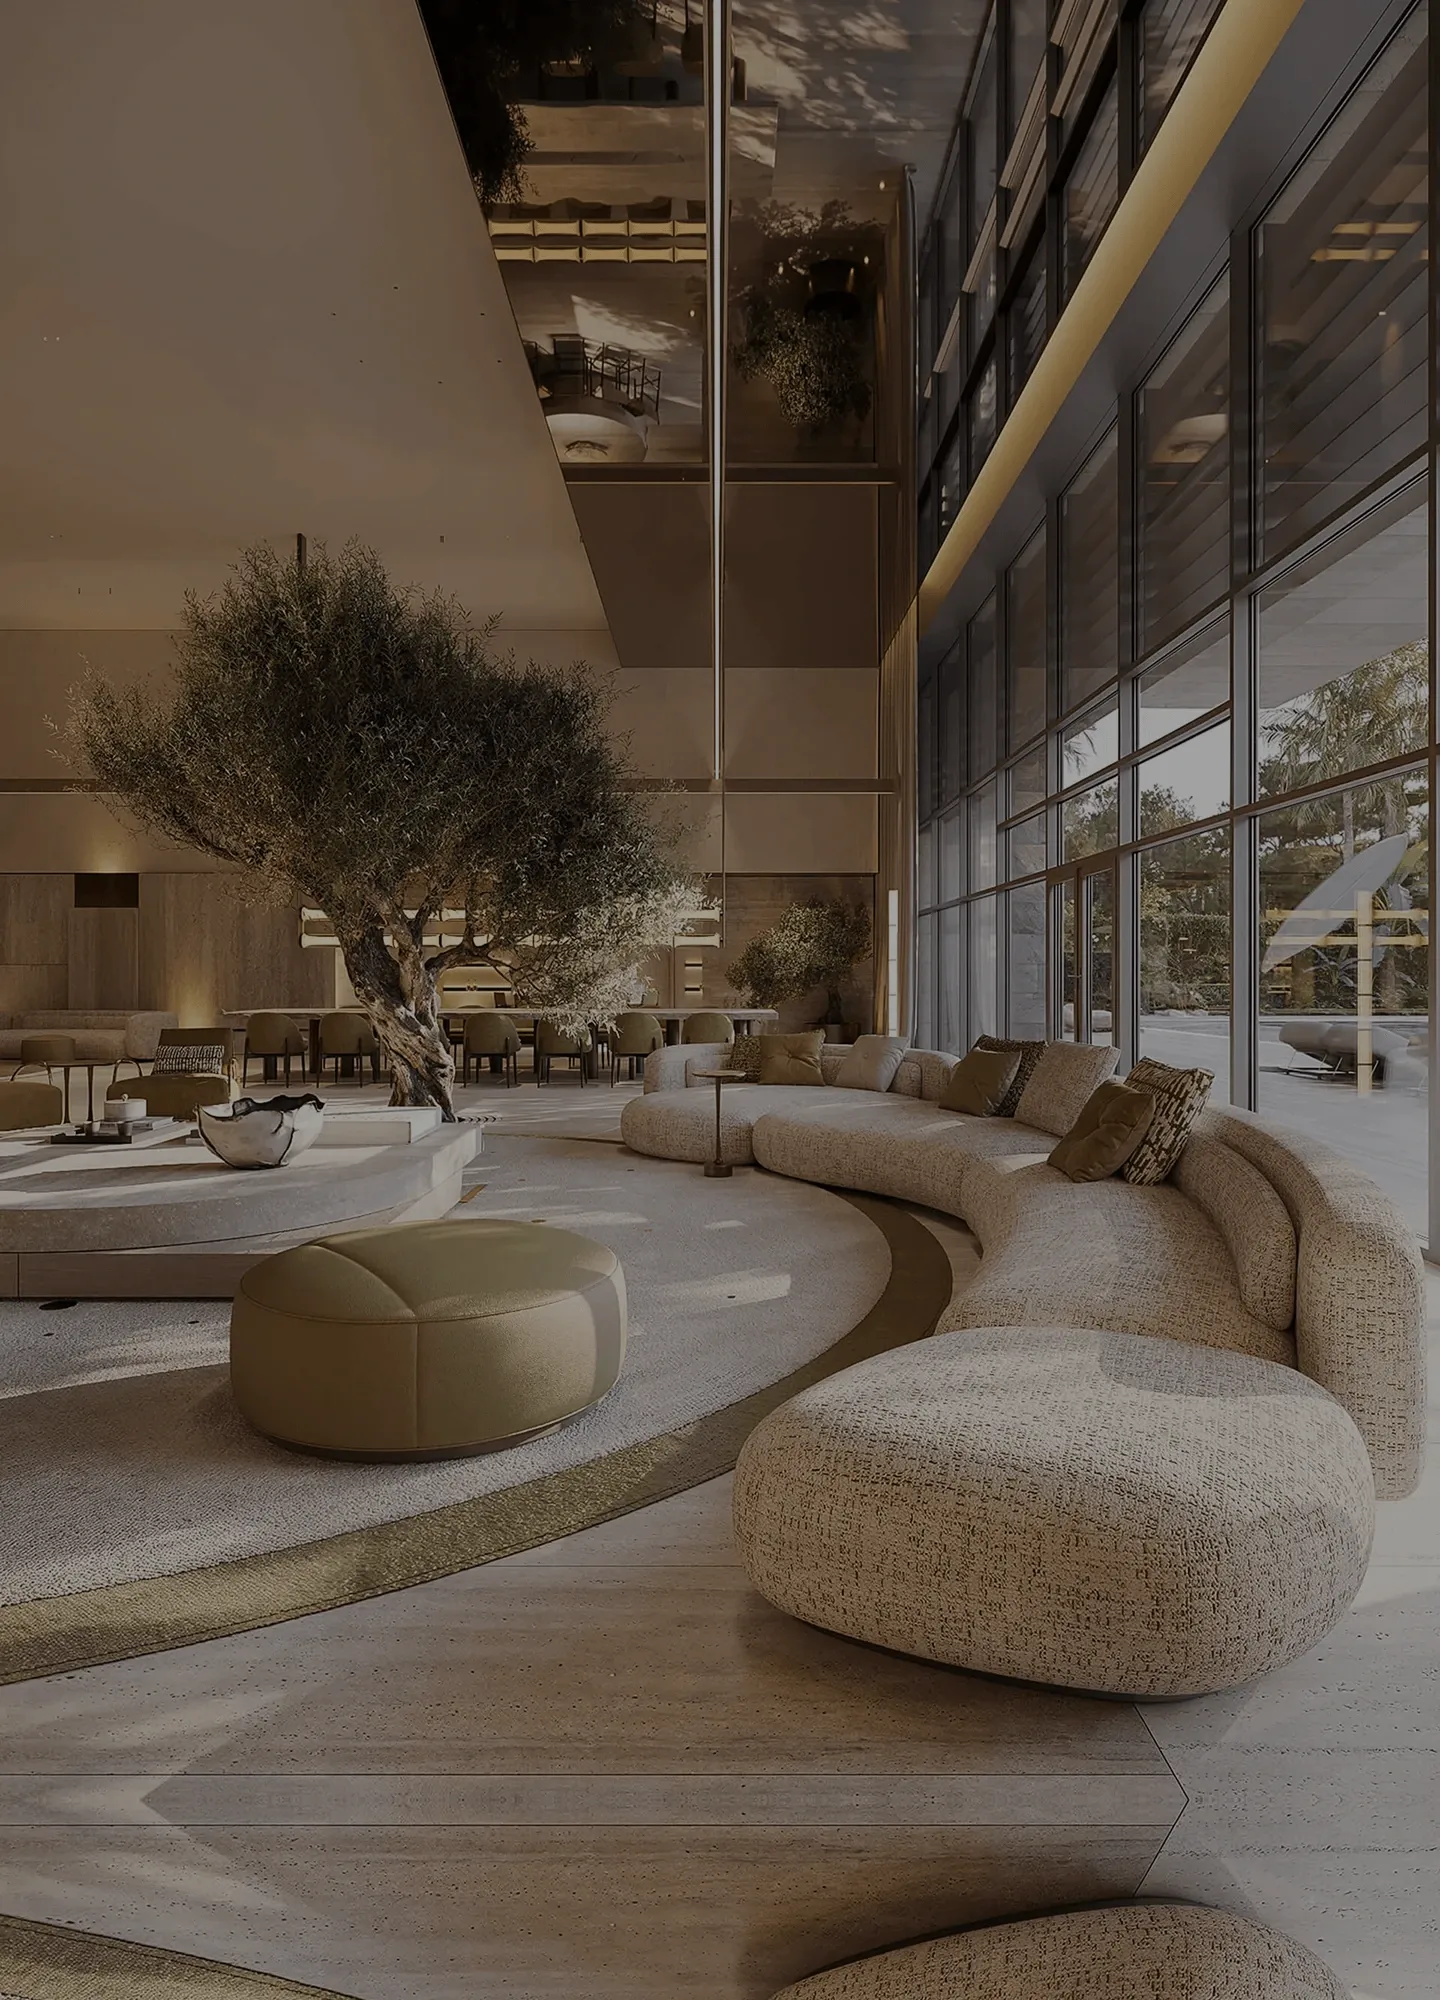
Human-centred design
Bespoke approach
Seamless architecture
Wellbeing design
Space-defining joinery
Conceptual lighting
Confident material layering
Art integration
Precision detailing
drag to explore
LARGEST DEVELOPMENT PROJECT
Grace Hill brings together 15 apartment typologies and 2,500 m² of public spaces, all designed and fully documented by HILIGHT as one cohesive development.
LARGEST PRIVATE RESIDENCE
A large private residence developed as one continuous interior vision, where different zones, functions and atmospheres are brought together through a consistent design language.
INTERNATIONAL PROJECT LOCATIONS
Our work spans different continents, climates and cultural contexts, adapting to each place while maintaining the same design standard.
more in our instagram
@hilight.design
We share new projects as they develop — early ideas, material studies, construction progress, site visits, team moments and the decisions that shape each project along the way. It is also where completed spaces appear first, together with the details and behind-the-scenes work that rarely make it into the final presentation.



17–26
Award
Project
year