The Coastal Residence
Gdańsk, Poland
435 m²
— '25
Gdańsk, Poland
435 m²
— '25
Located near Gdańsk, The Coastal Residence is a completed private home defined by its warmth, natural materials and carefully considered architectural details.
hilight®
Building identities through space
Industry
Private Residences
Type
Interior Design
Services
Interior Design
FF&E Procurement
Worldwide Supervision
THE COASTAL RESIDENCE
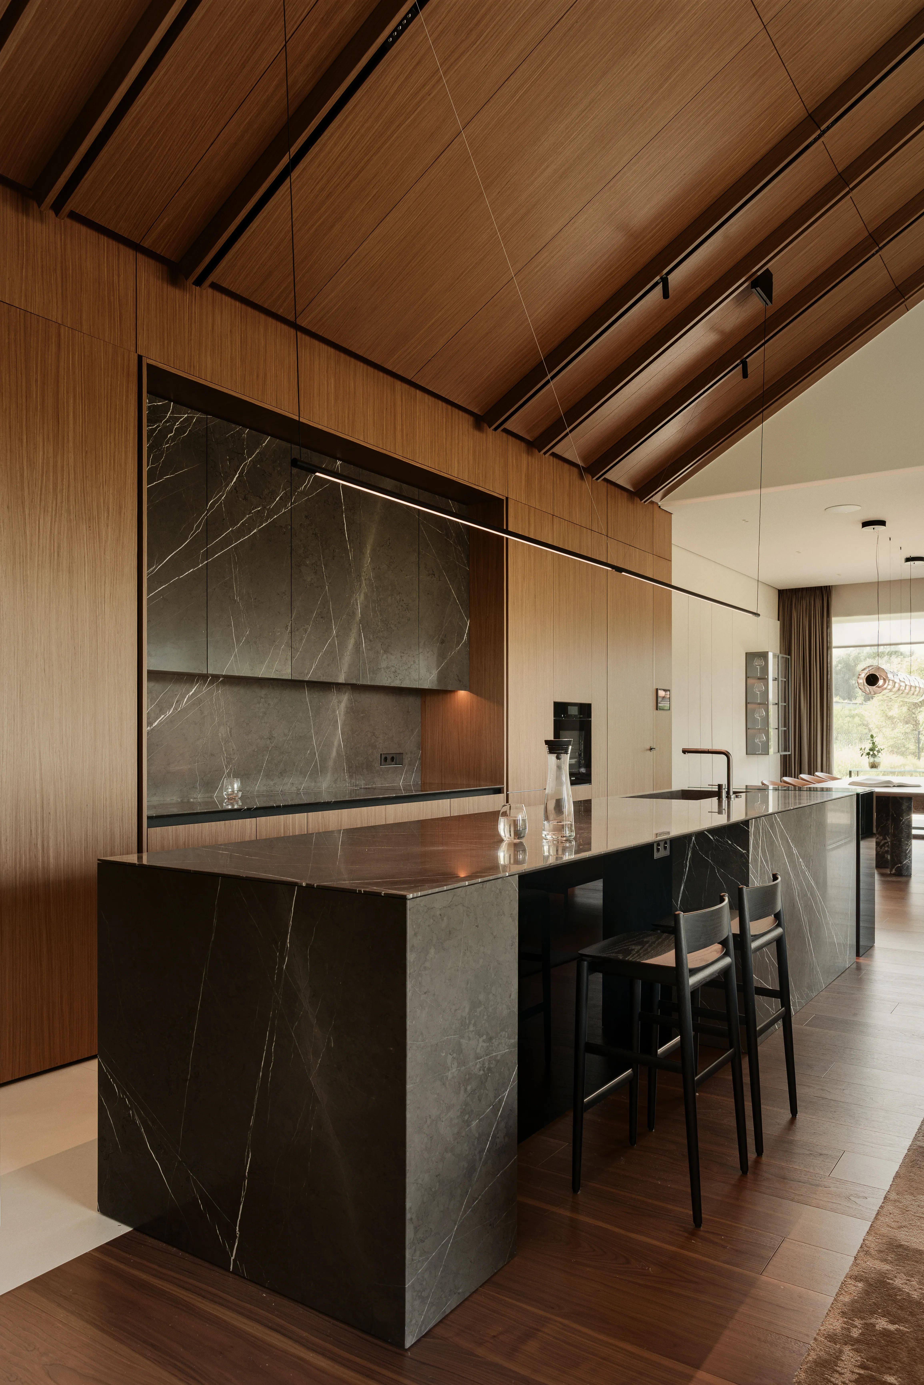
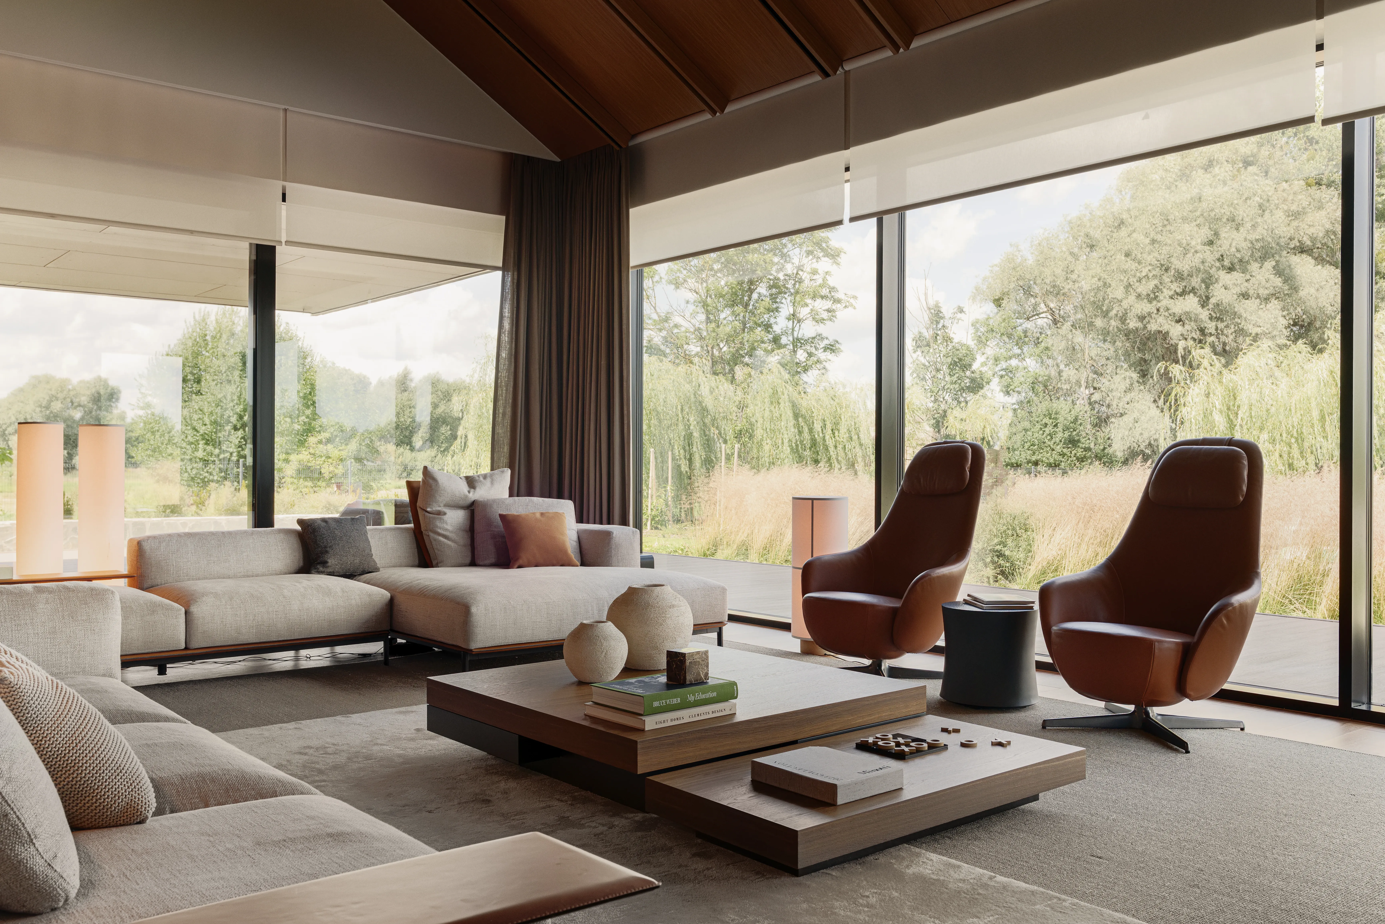
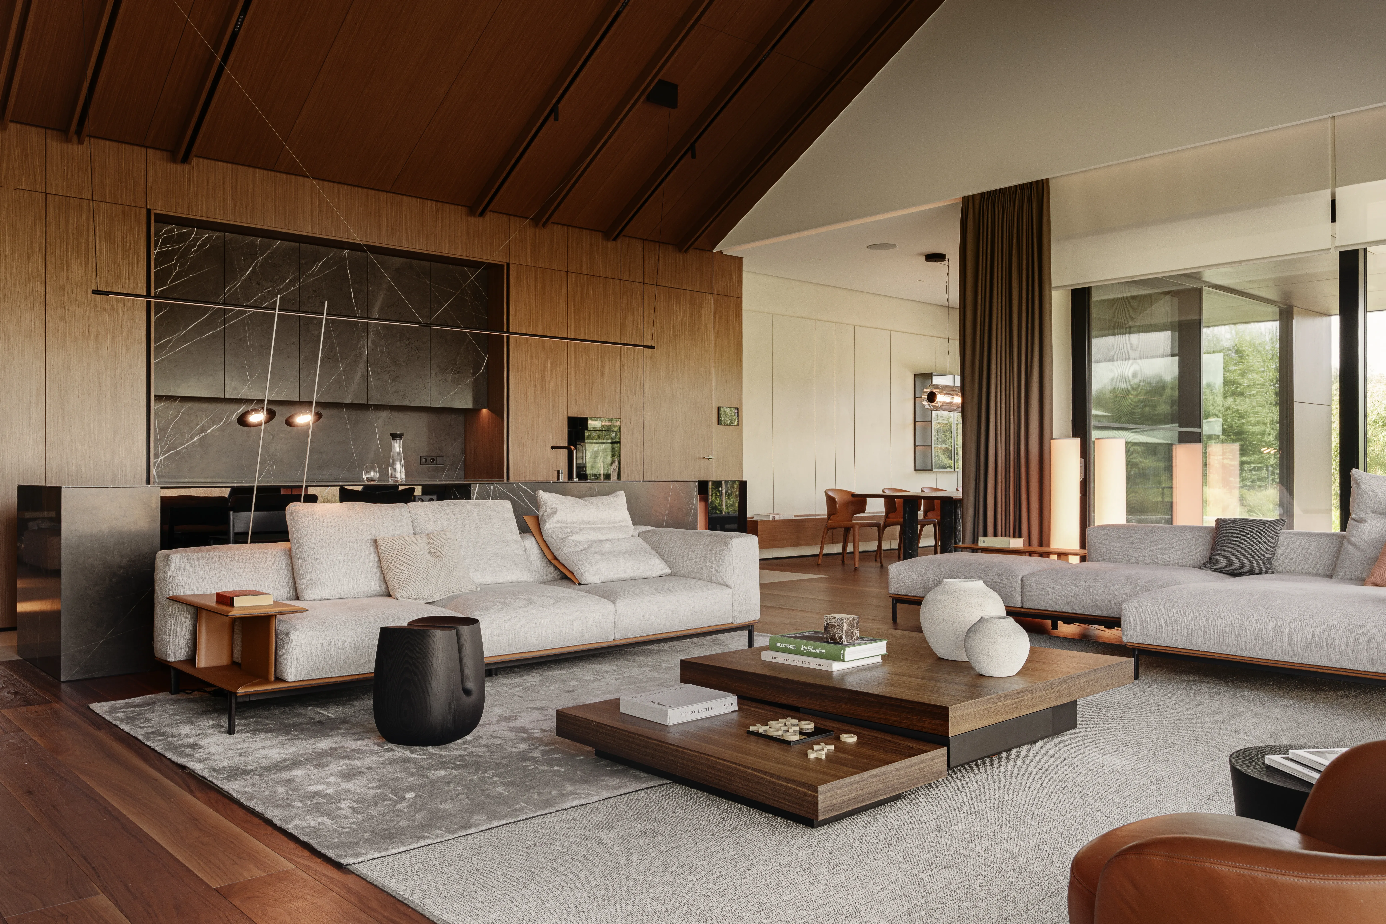
THE HEART OF THE HOME
layouts
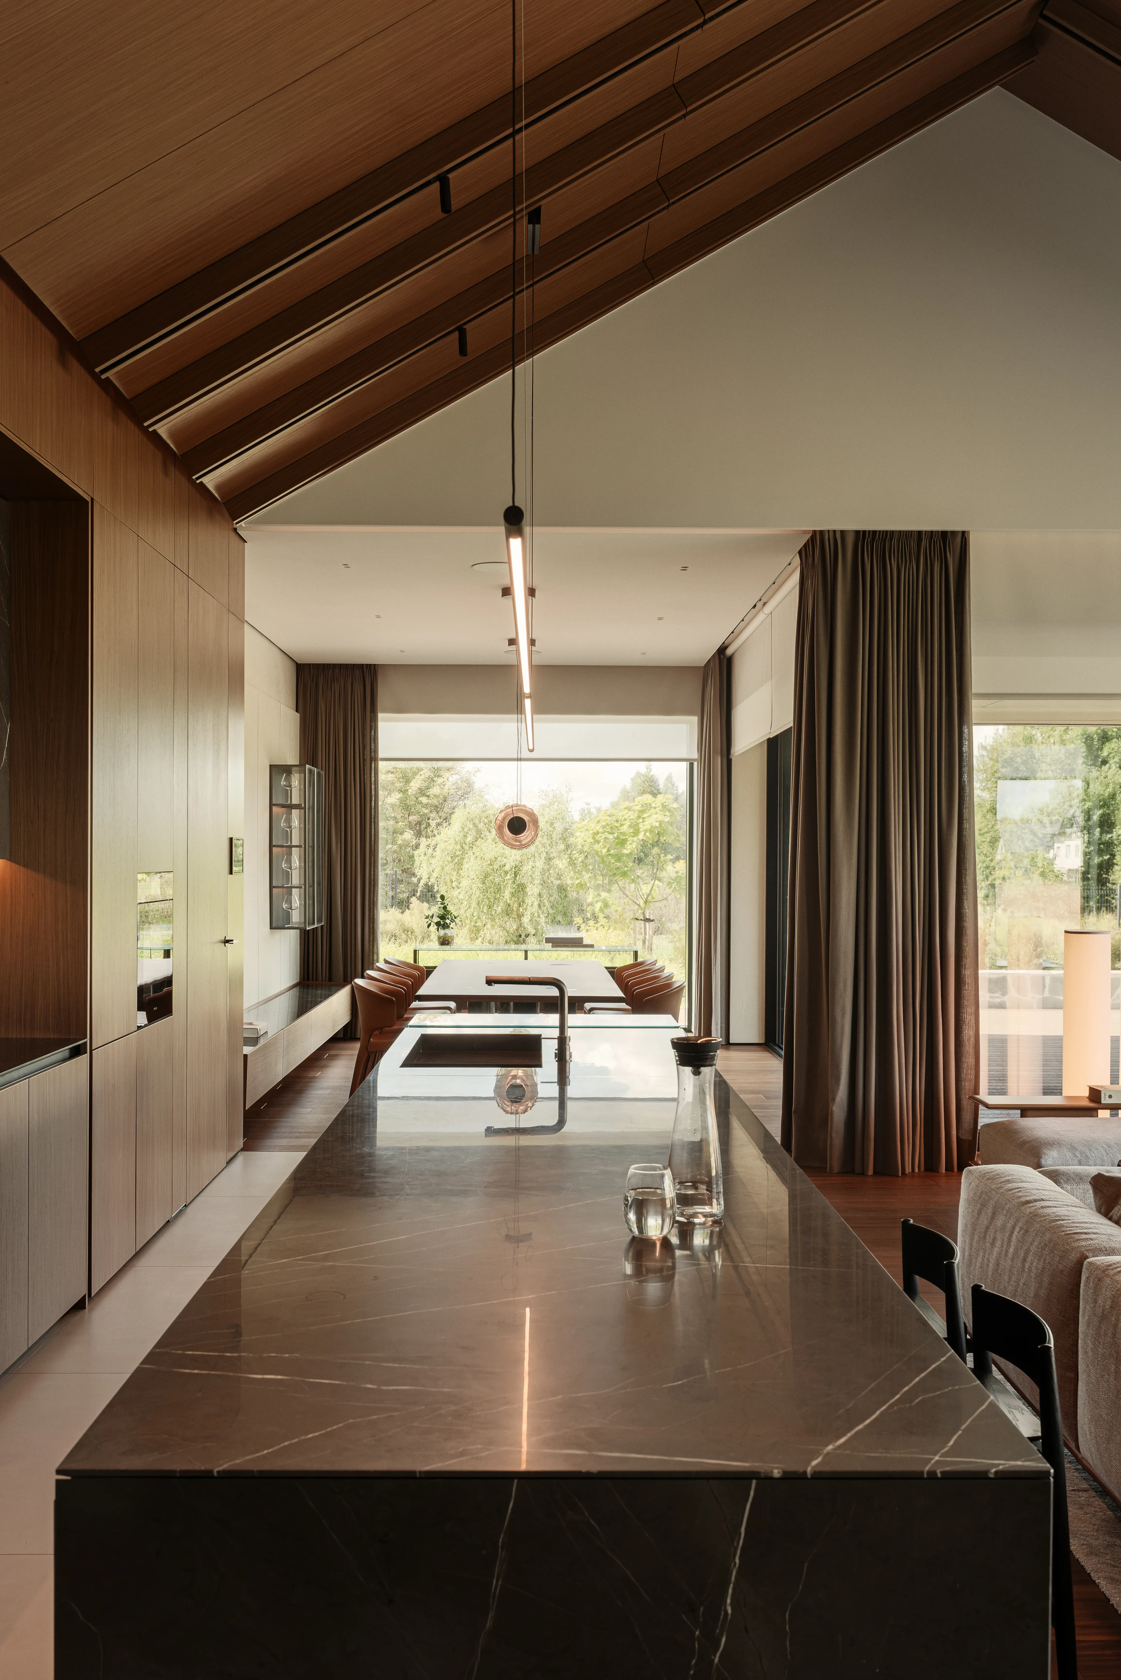
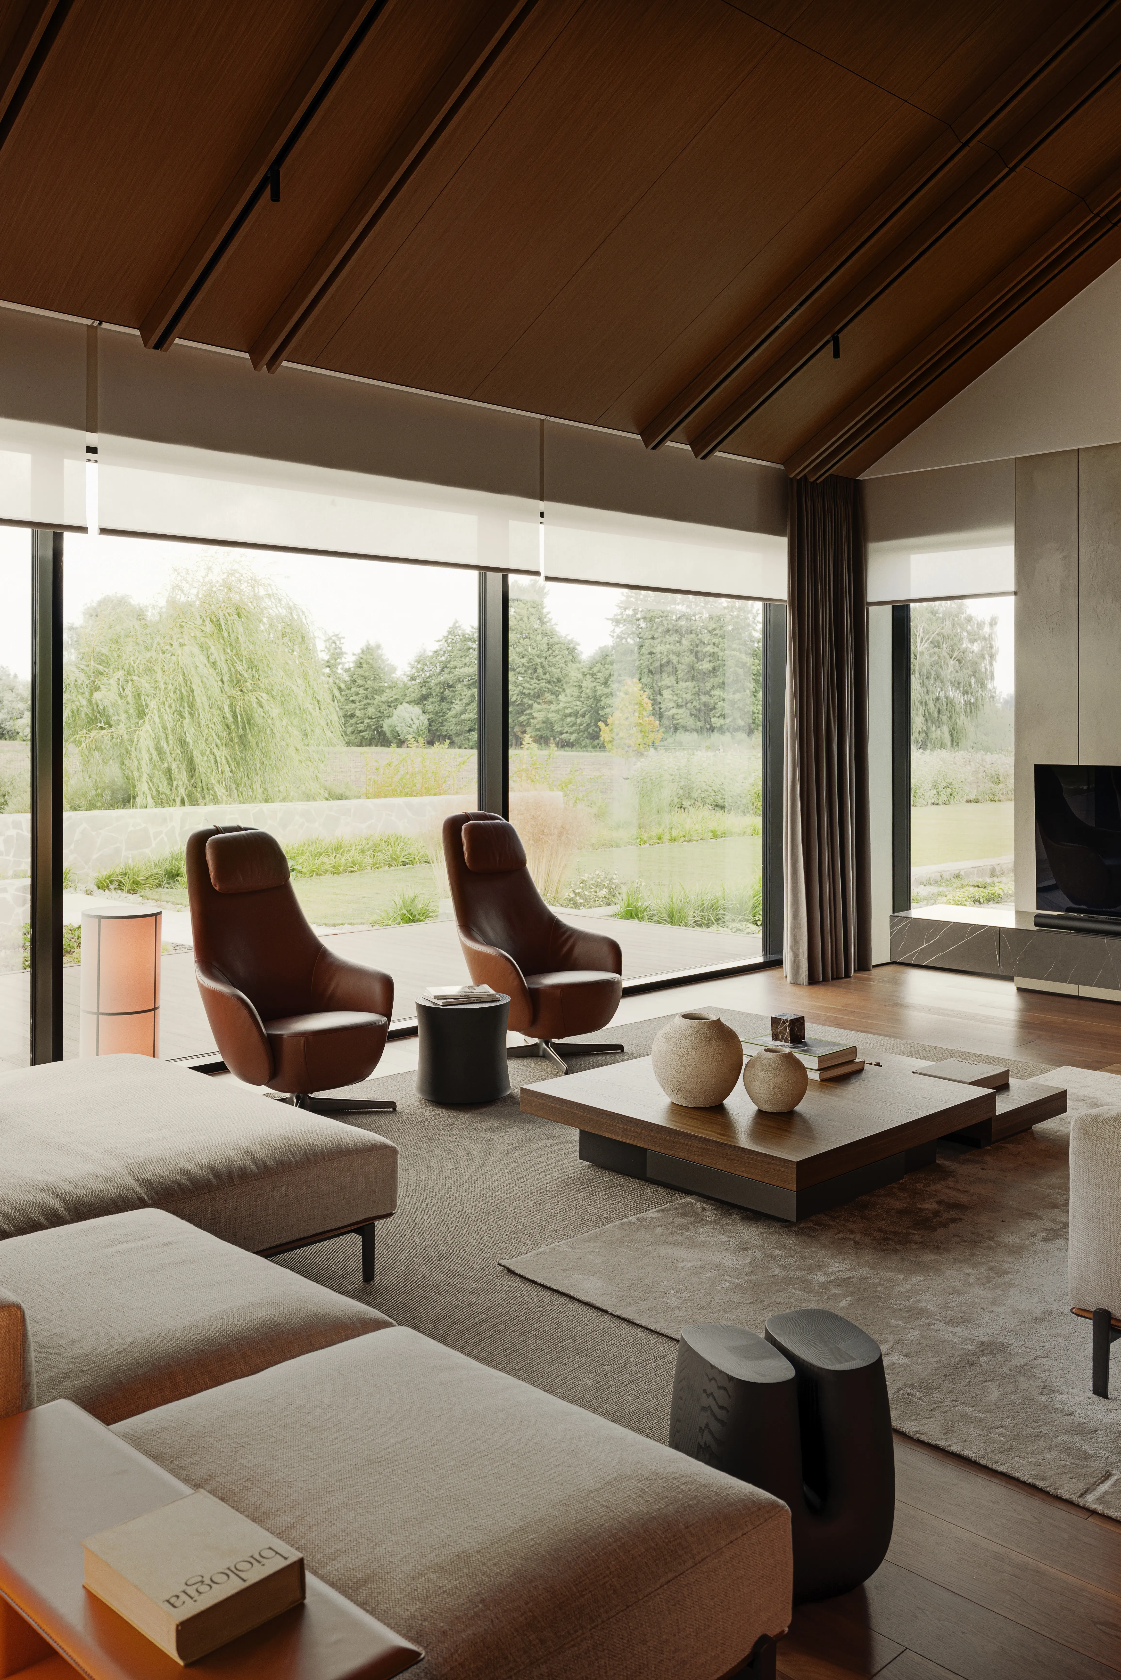
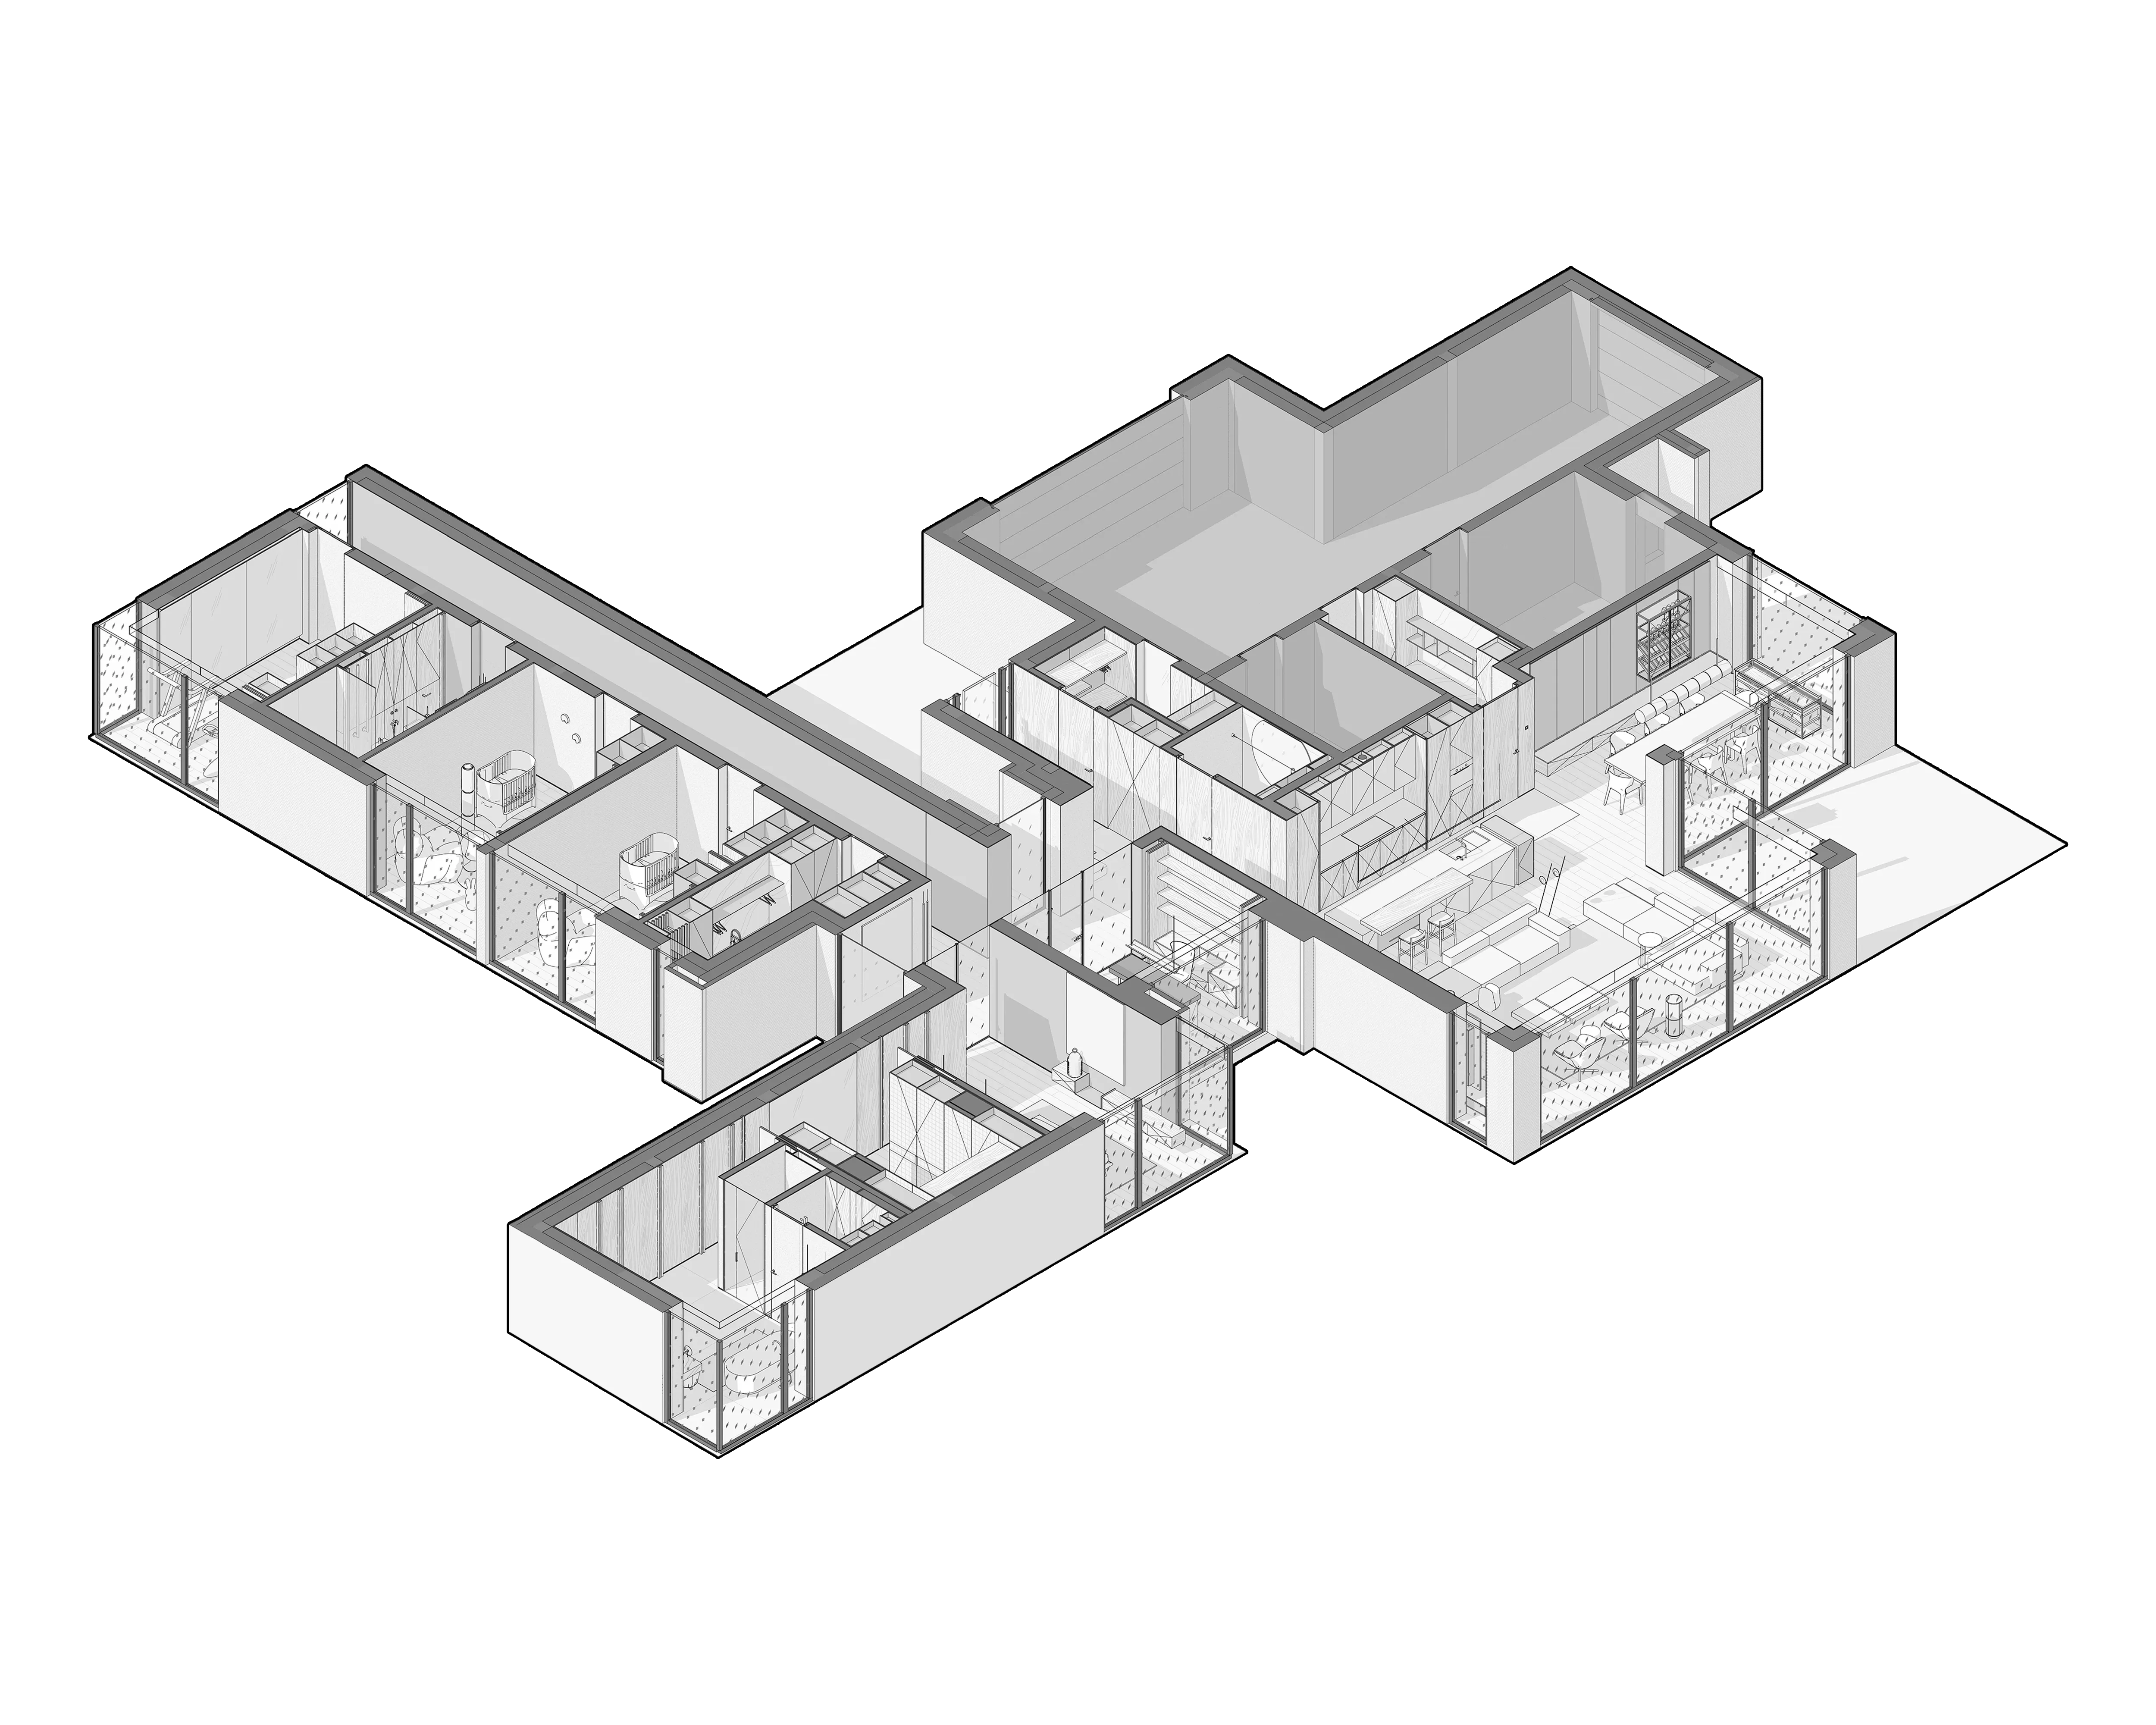
The architectural planning of The Coastal Residence is organised around three distinct functional zones, each designed to accommodate a different aspect of family life. The central zone forms the social heart of the house, bringing together the living room, dining area, open kitchen and terrace, alongside the entrance and guest facilities. Supporting spaces, including the preparation kitchen, technical rooms and garage, are carefully integrated into its functional arrangement.
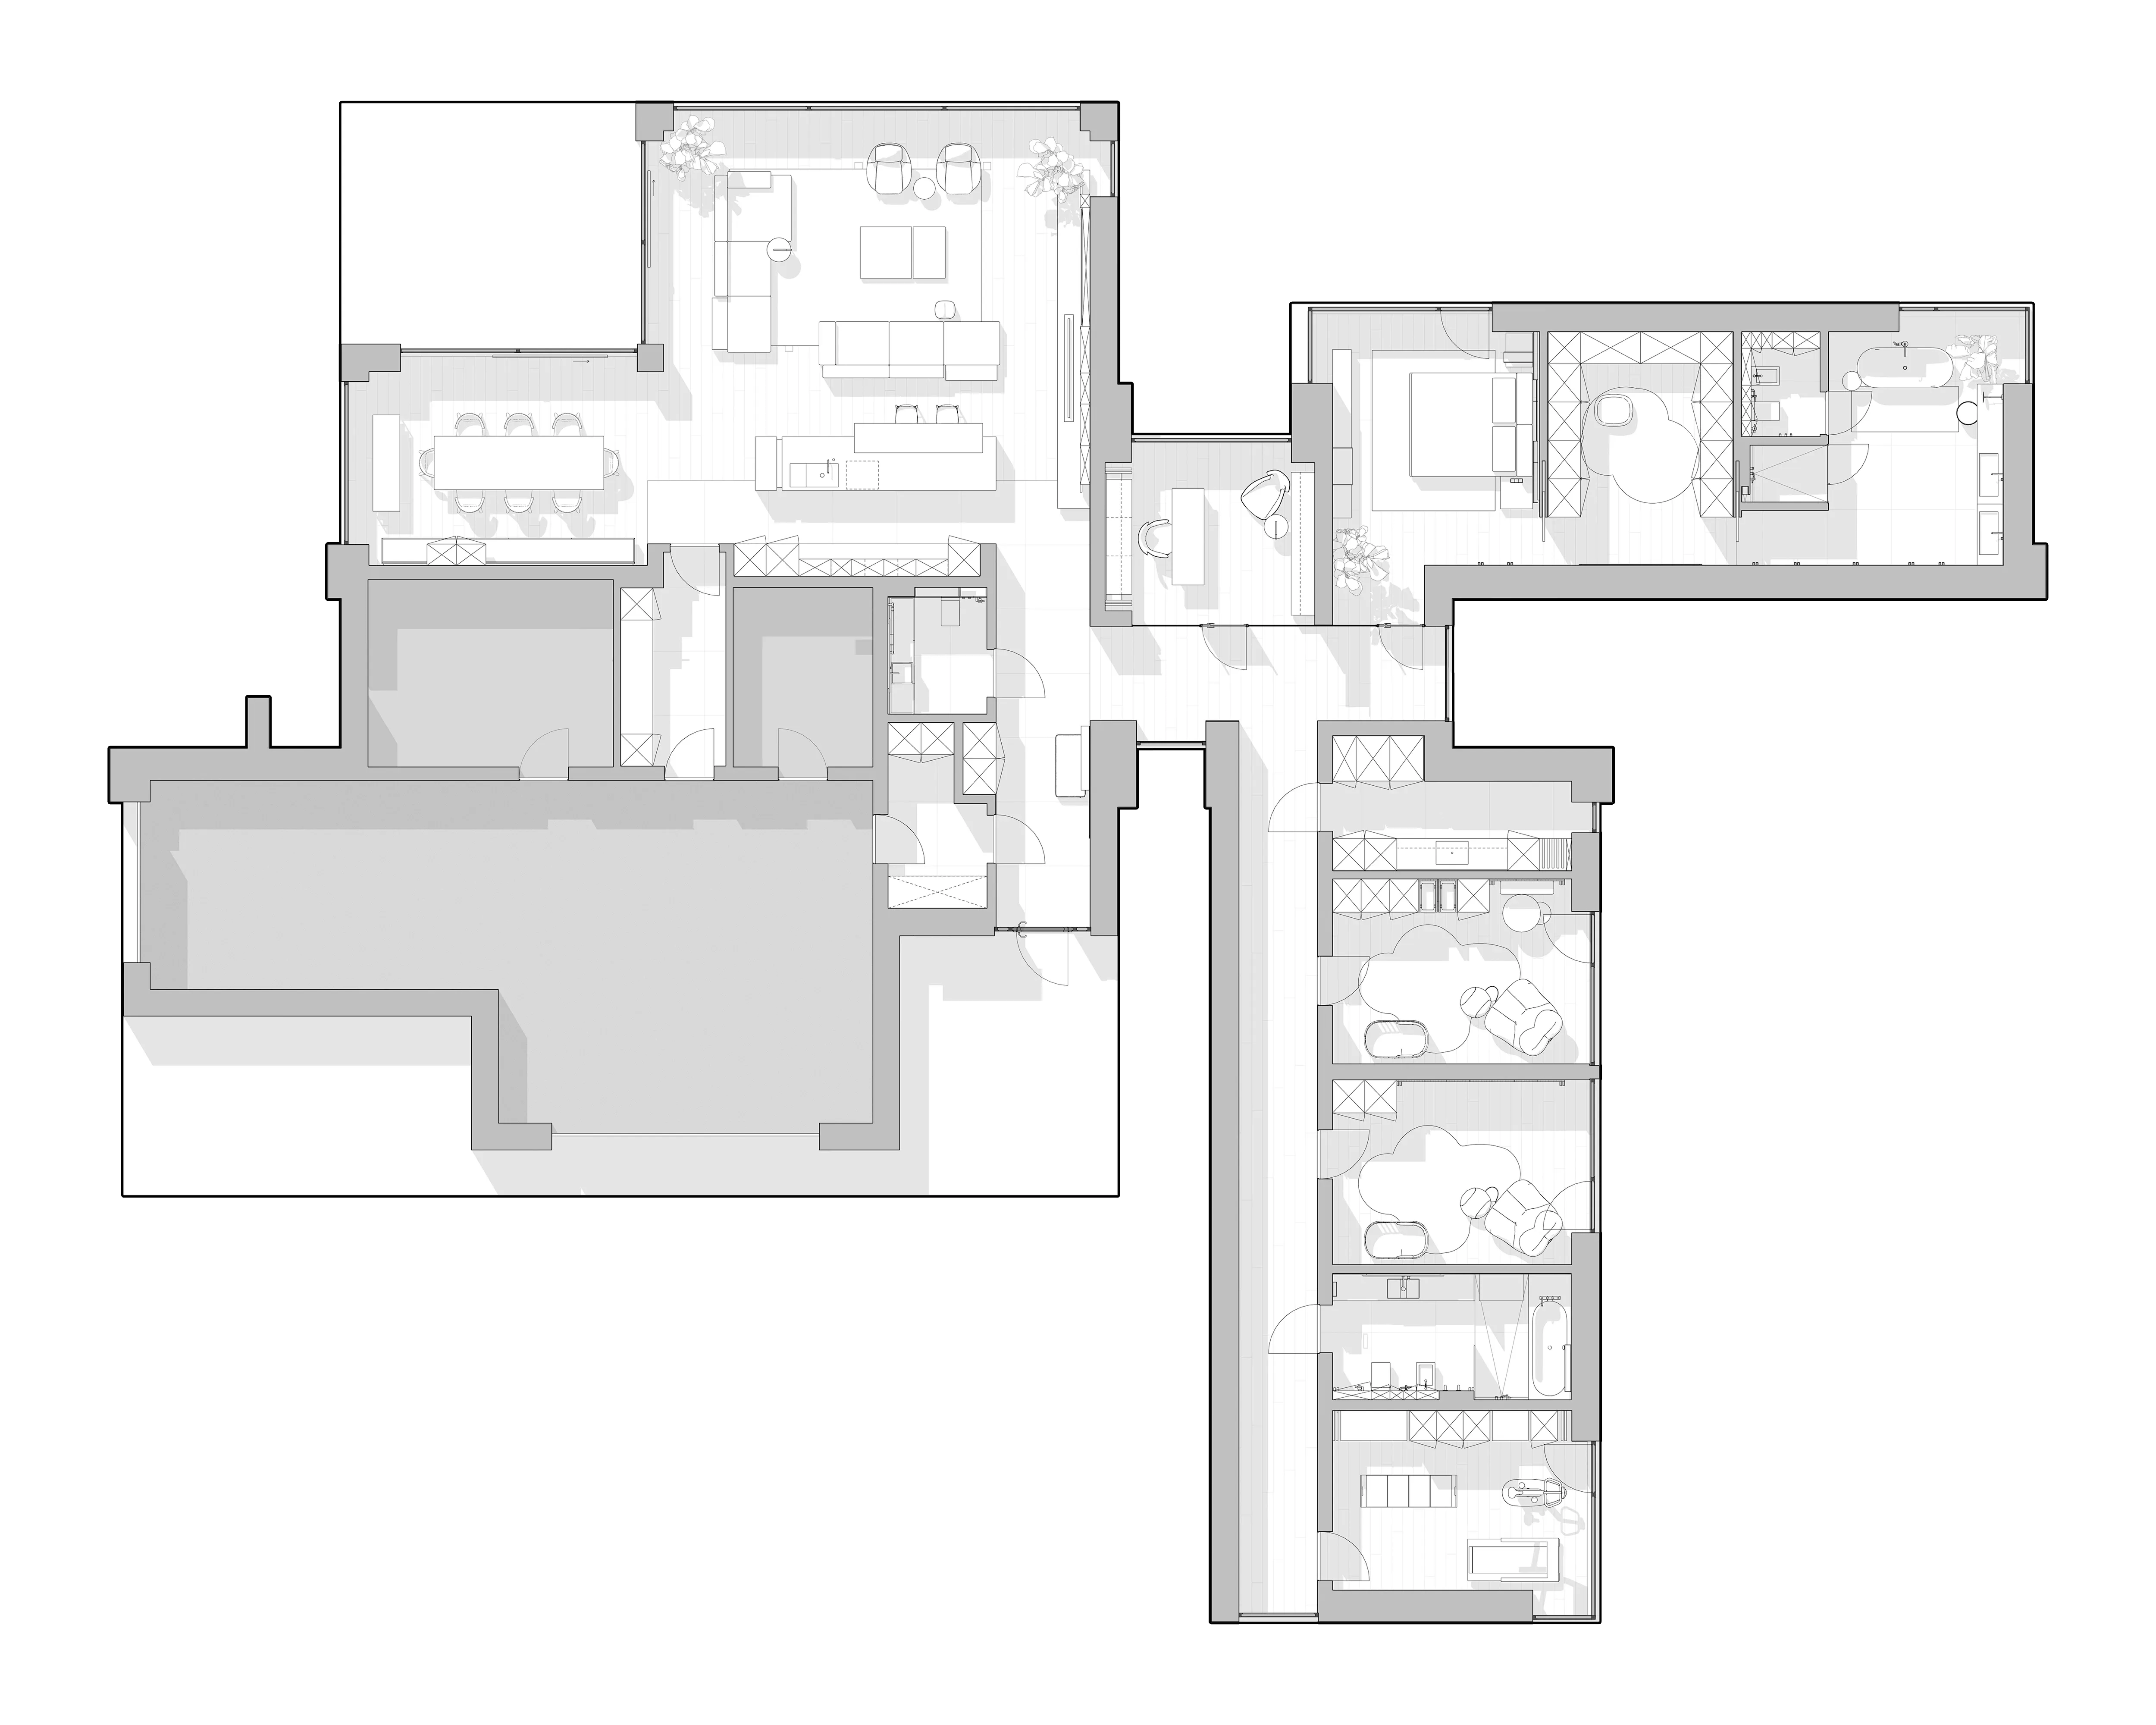
The architectural planning of The Coastal Residence is organised around three distinct functional zones, each designed to accommodate a different aspect of family life. The central zone forms the social heart of the house, bringing together the living room, dining area, open kitchen and terrace, alongside the entrance and guest facilities. Supporting spaces, including the preparation kitchen, technical rooms and garage, are carefully integrated into its functional arrangement.
THE ART OF DETAILING
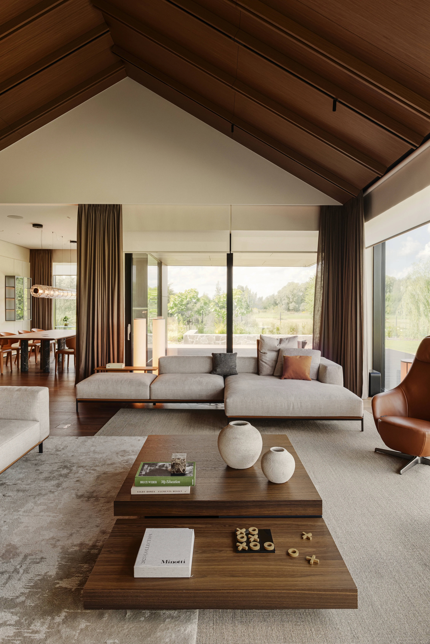
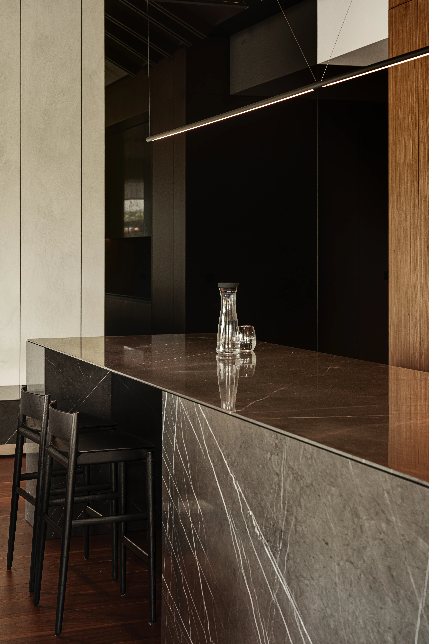
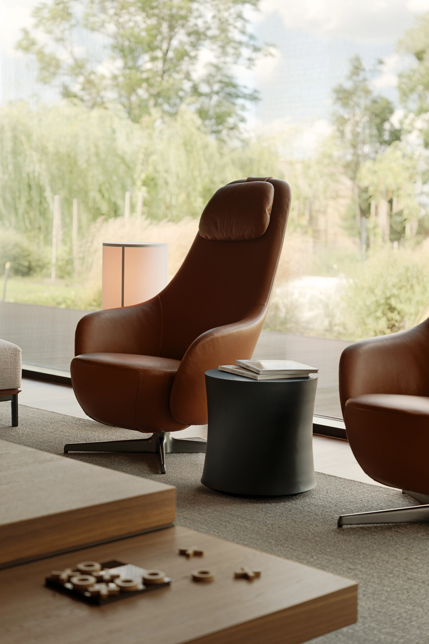
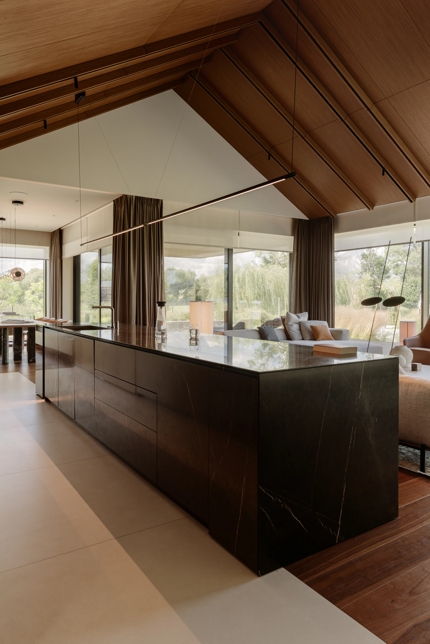
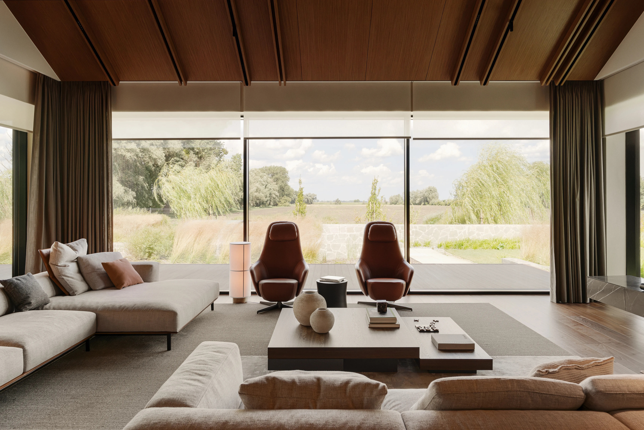
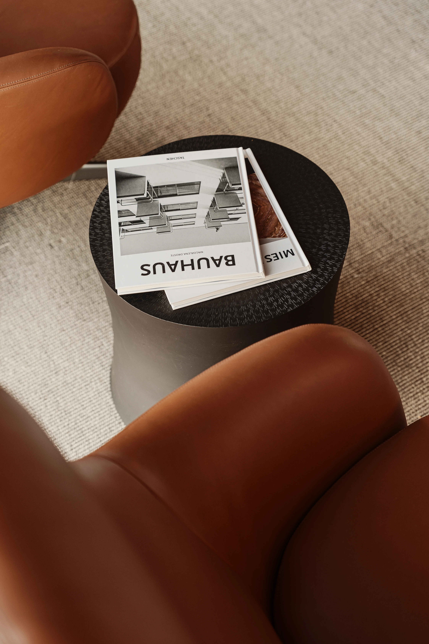
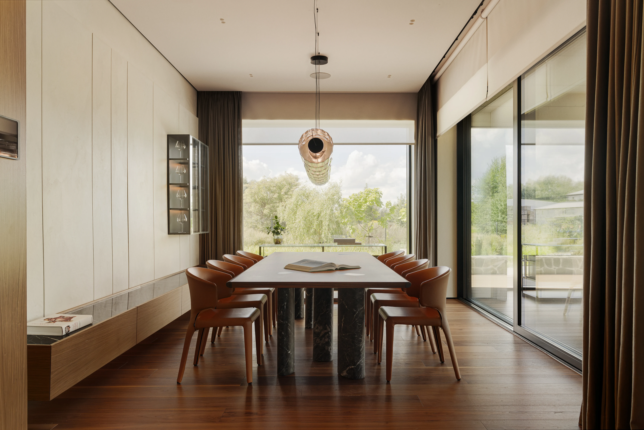
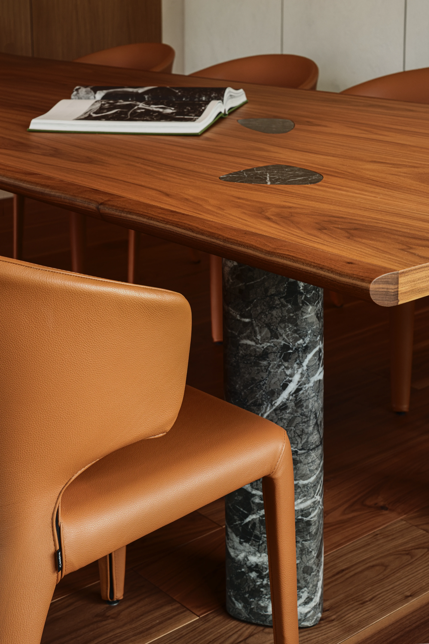
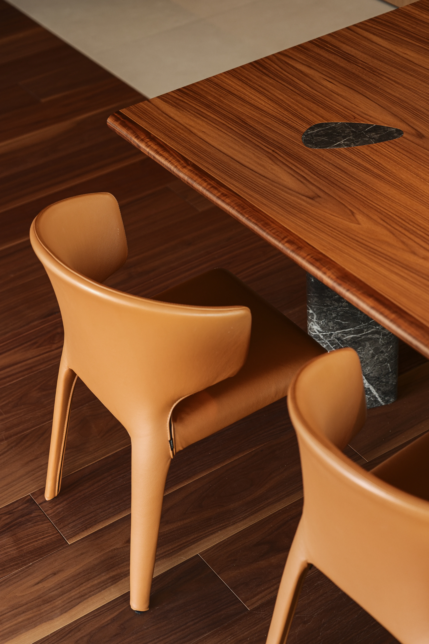
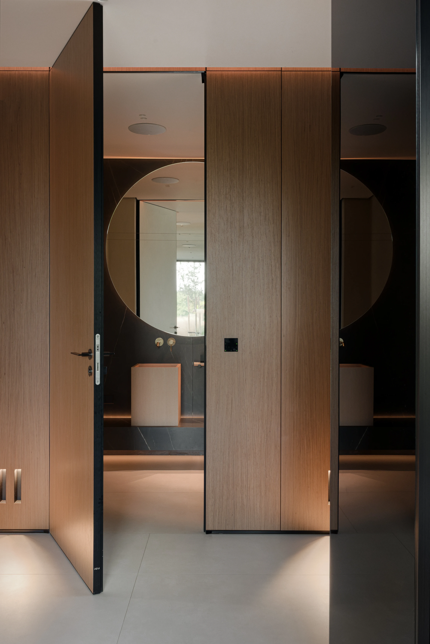
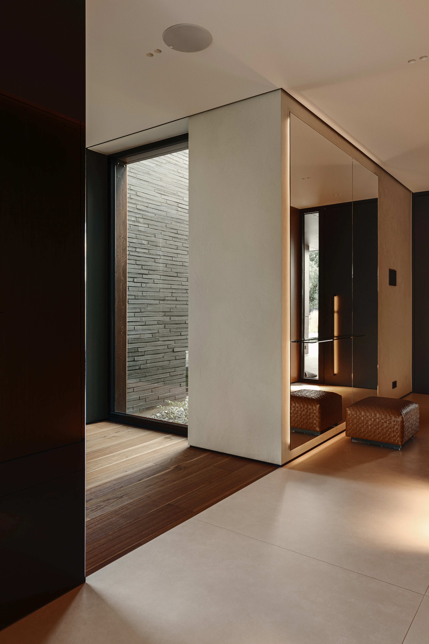
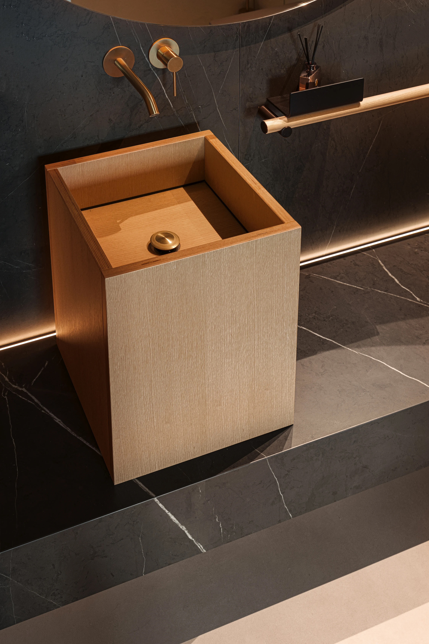
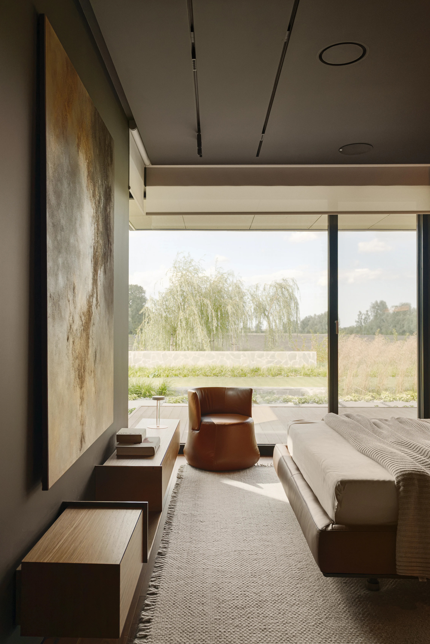
Bringing The Coastal Residence to life required attention to every layer of the interior — from the selection of natural stone and walnut veneer to the precise junctions between materials and architectural elements. The design extends beyond fixed finishes. Furniture, decorative lighting, textiles and individual objects were carefully selected to complement the architecture and create a cohesive, deeply personal environment.
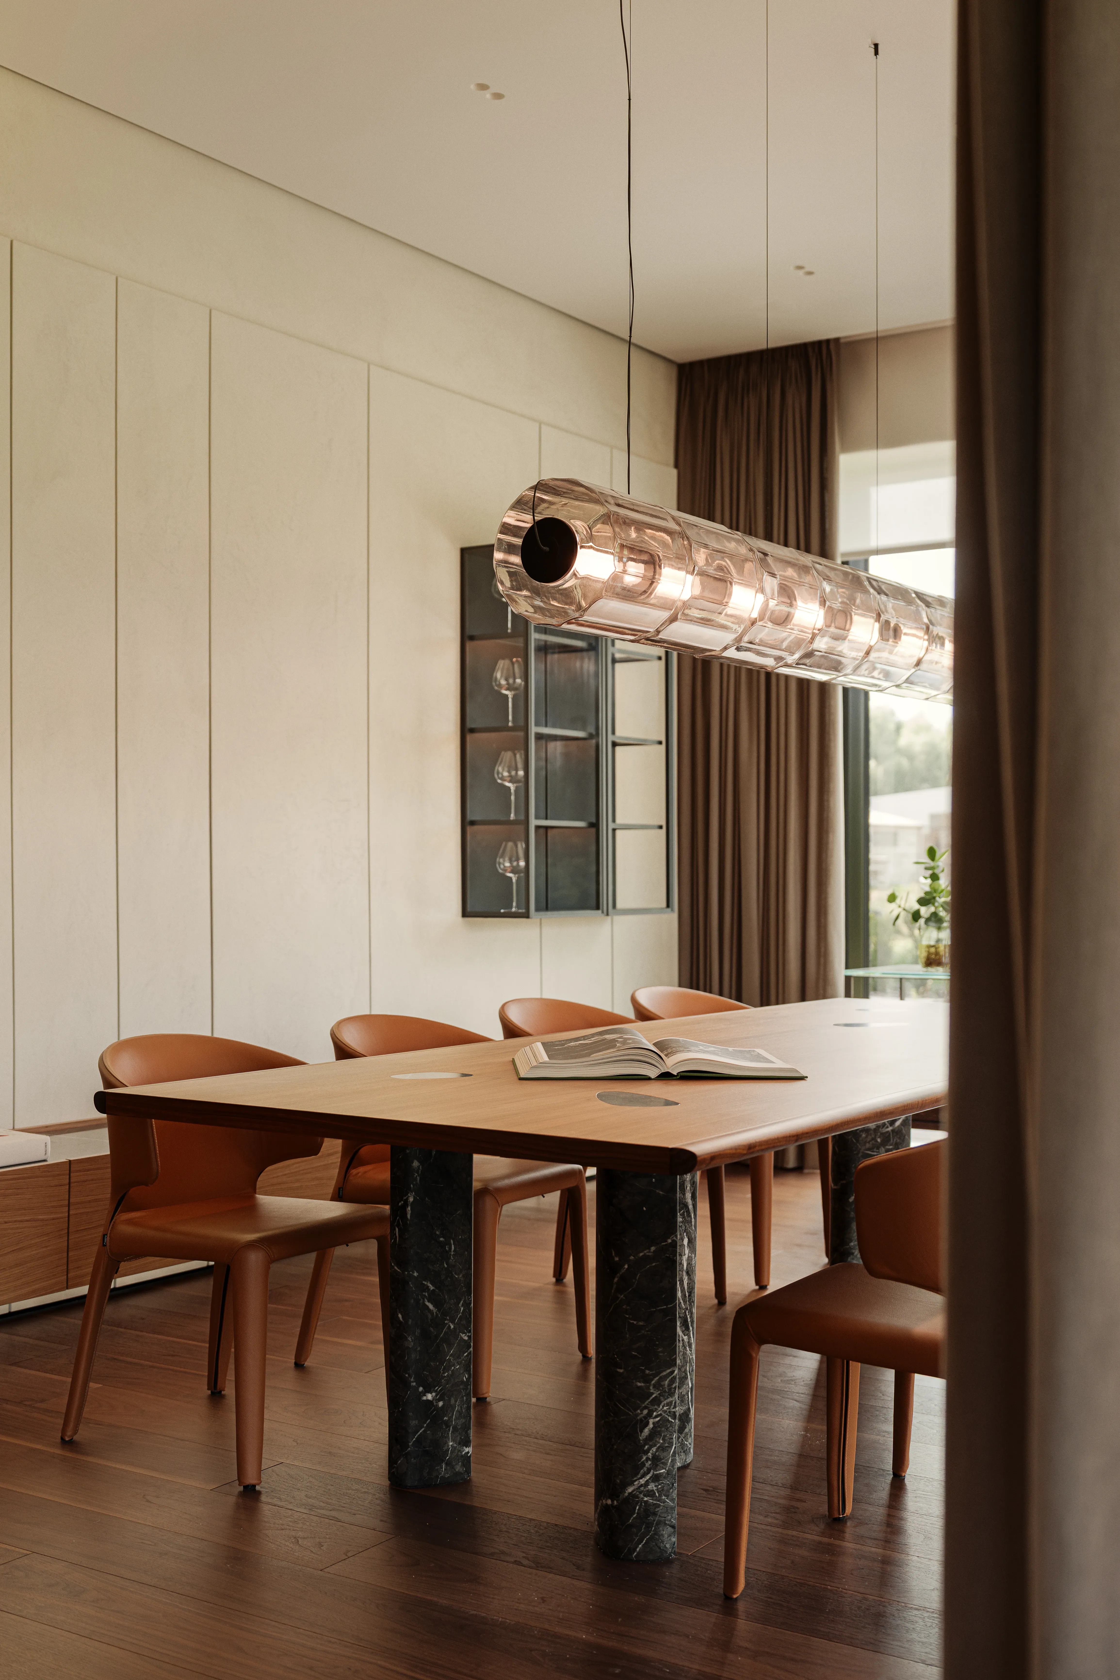
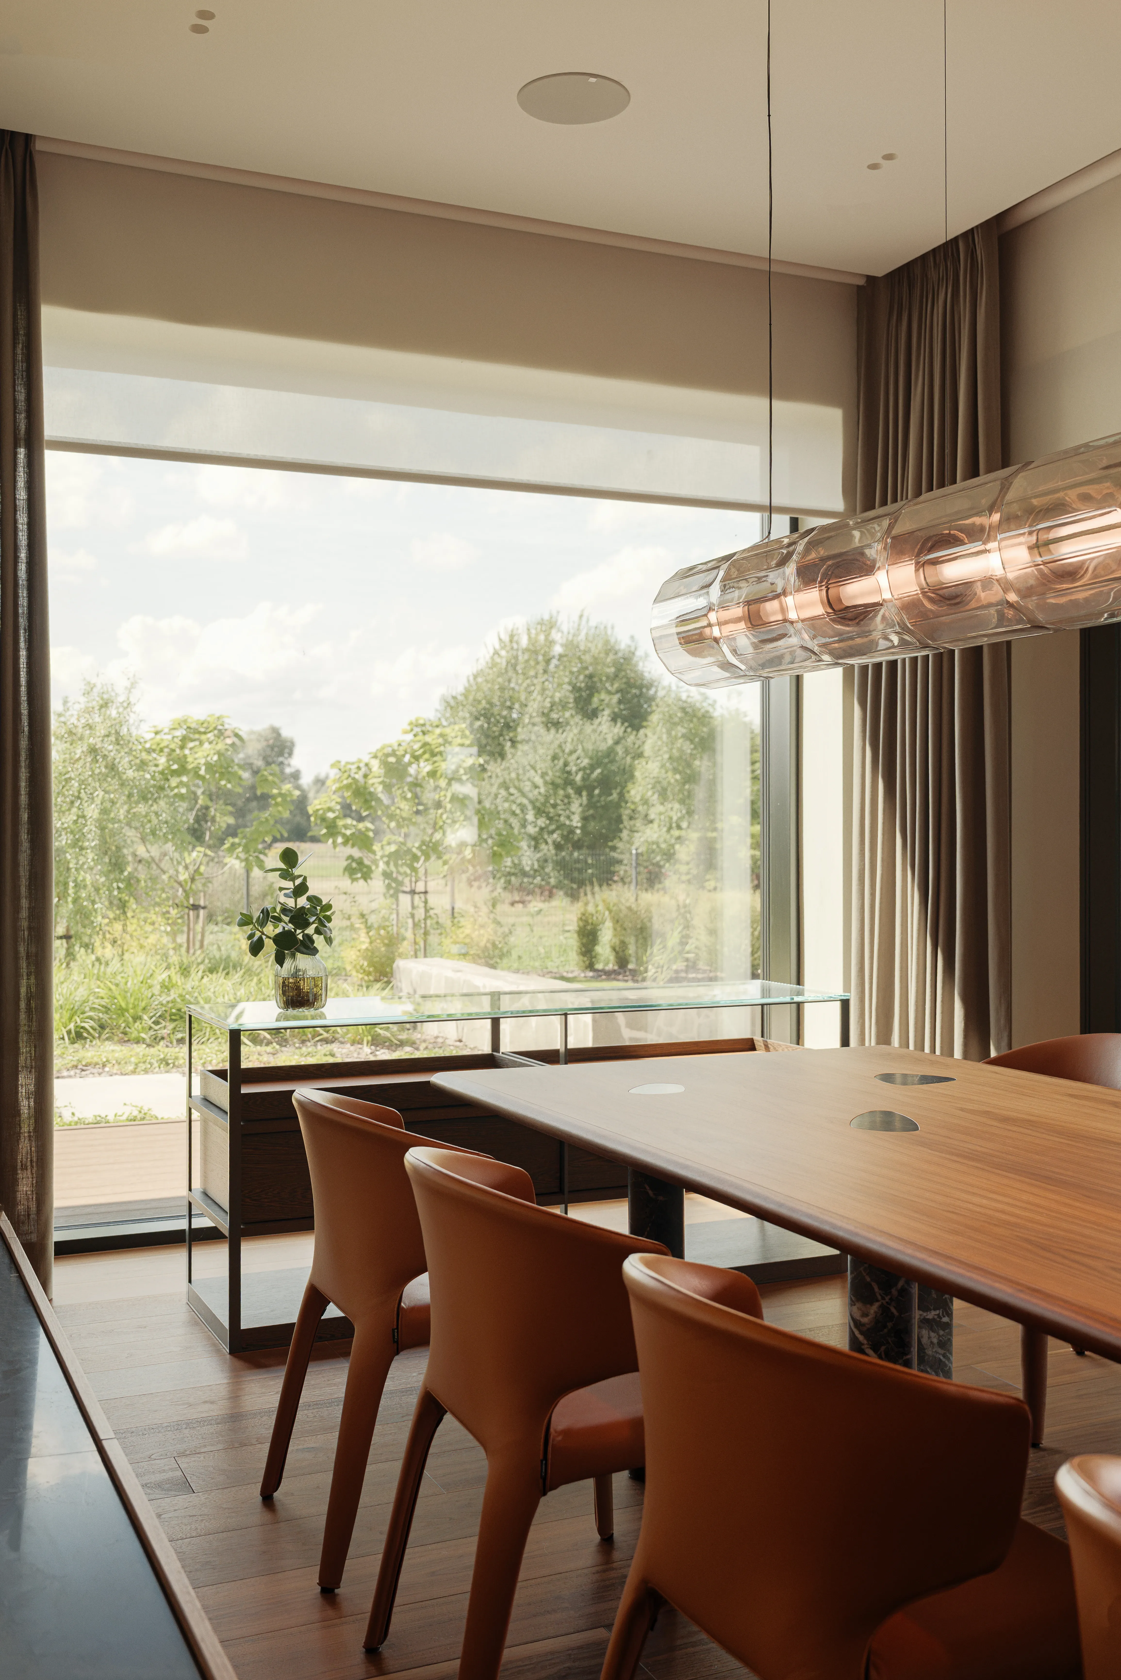
DINING SURROUNDED BY NATURE
layouts
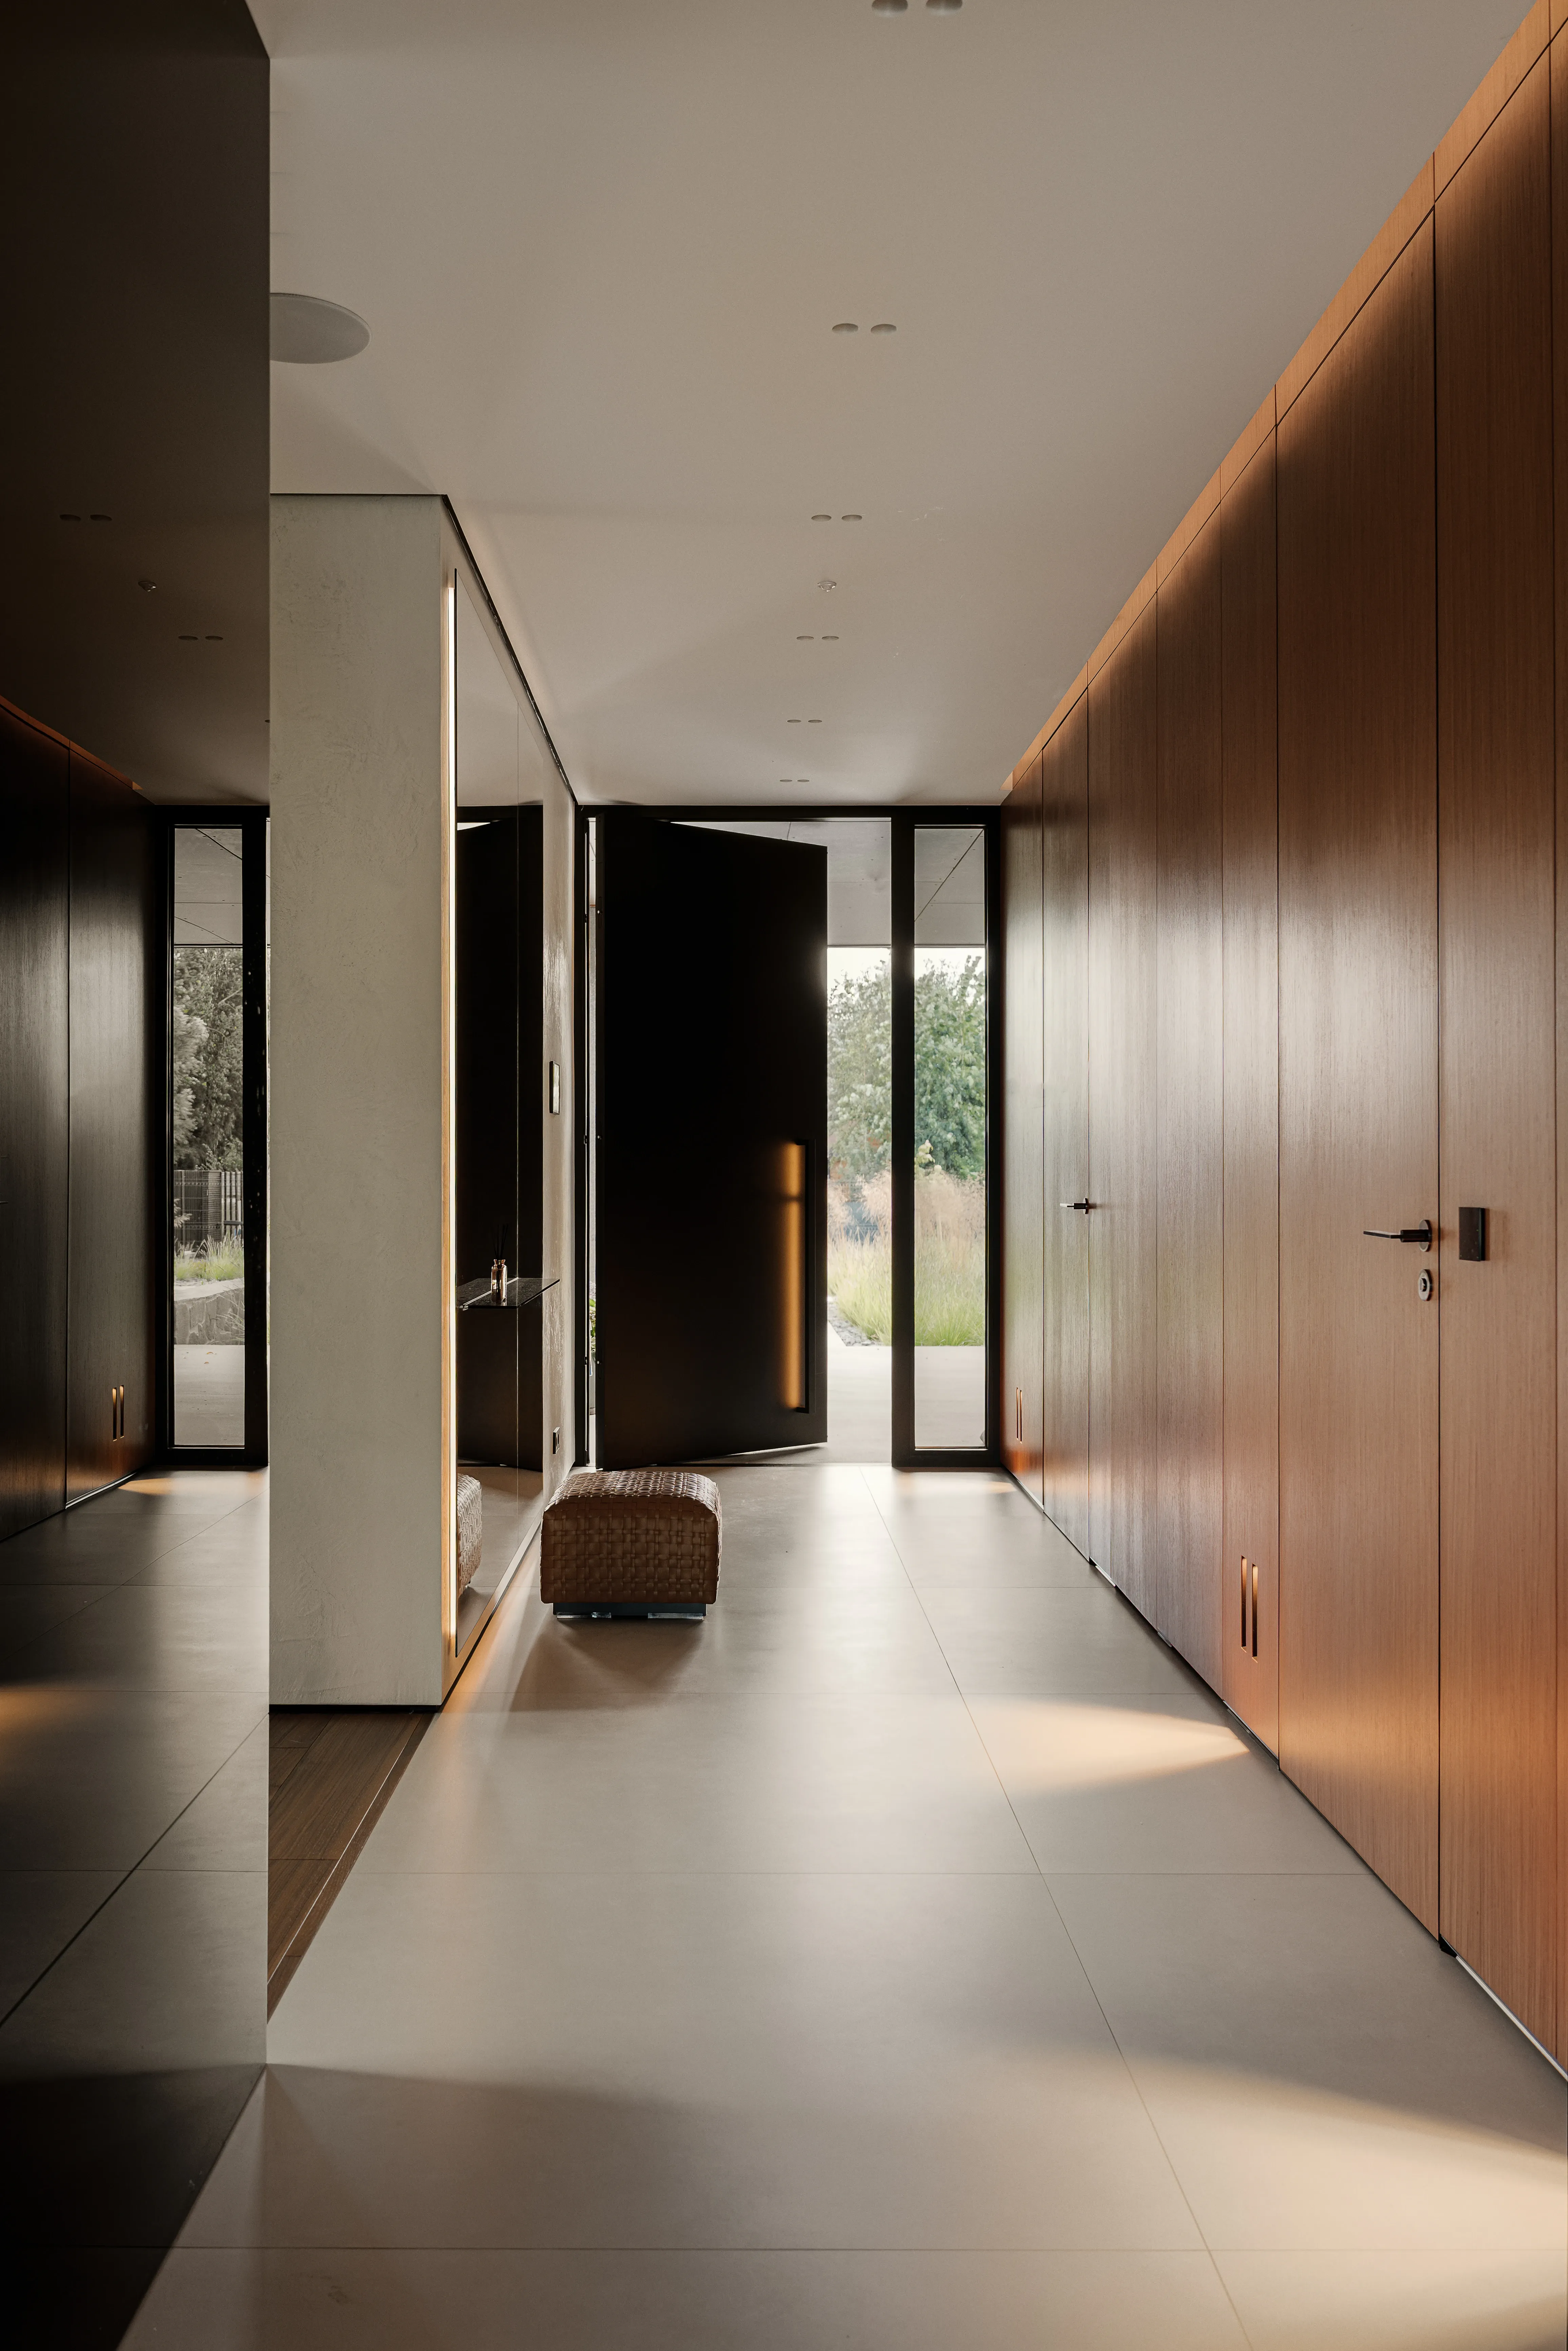
Beyond its material character, The Coastal Residence is defined by the precision of its functional planning. The relationship between entrances, living spaces, the private office and service areas was carefully considered to create intuitive circulation throughout the house. The open kitchen and separate preparation kitchen serve complementary purposes, while technical facilities, storage and garage access are integrated into the overall spatial organisation.
Beyond its material character, The Coastal Residence is defined by the precision of its functional planning. The relationship between entrances, living spaces, the private office and service areas was carefully considered to create intuitive circulation throughout the house. The open kitchen and separate preparation kitchen serve complementary purposes, while technical facilities, storage and garage access are integrated into the overall spatial organisation.
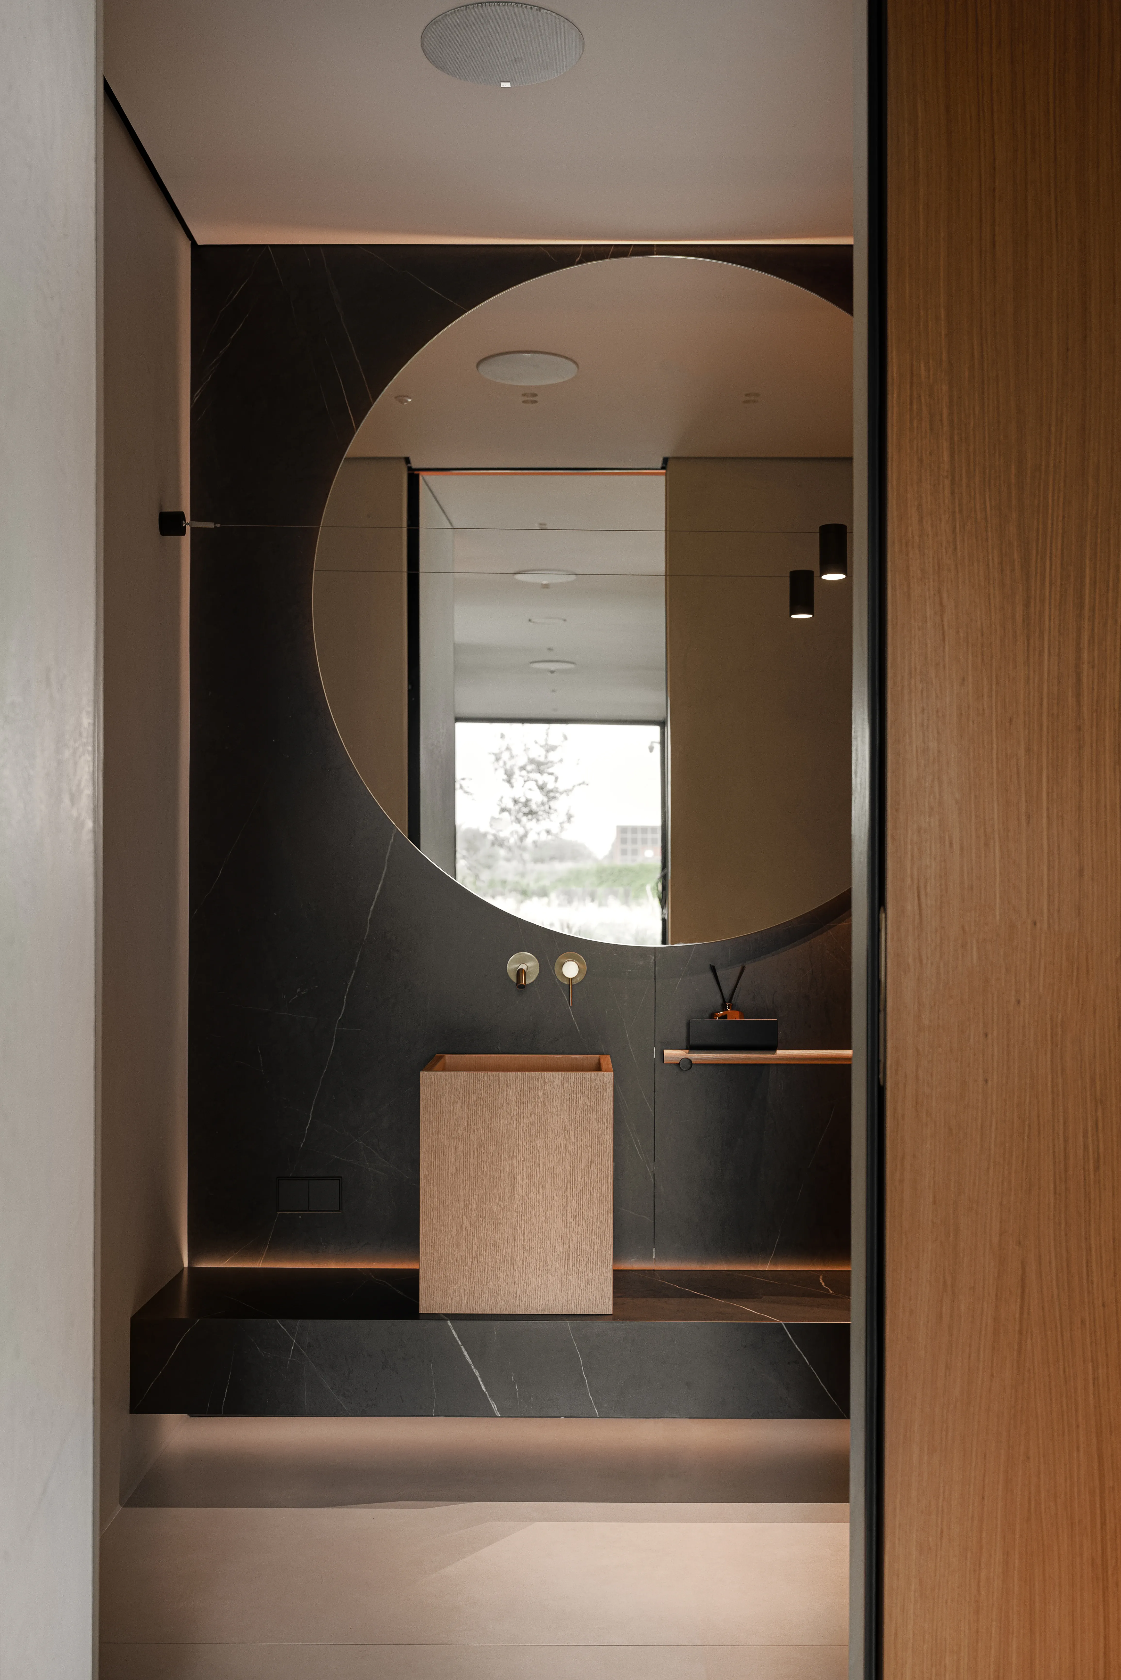
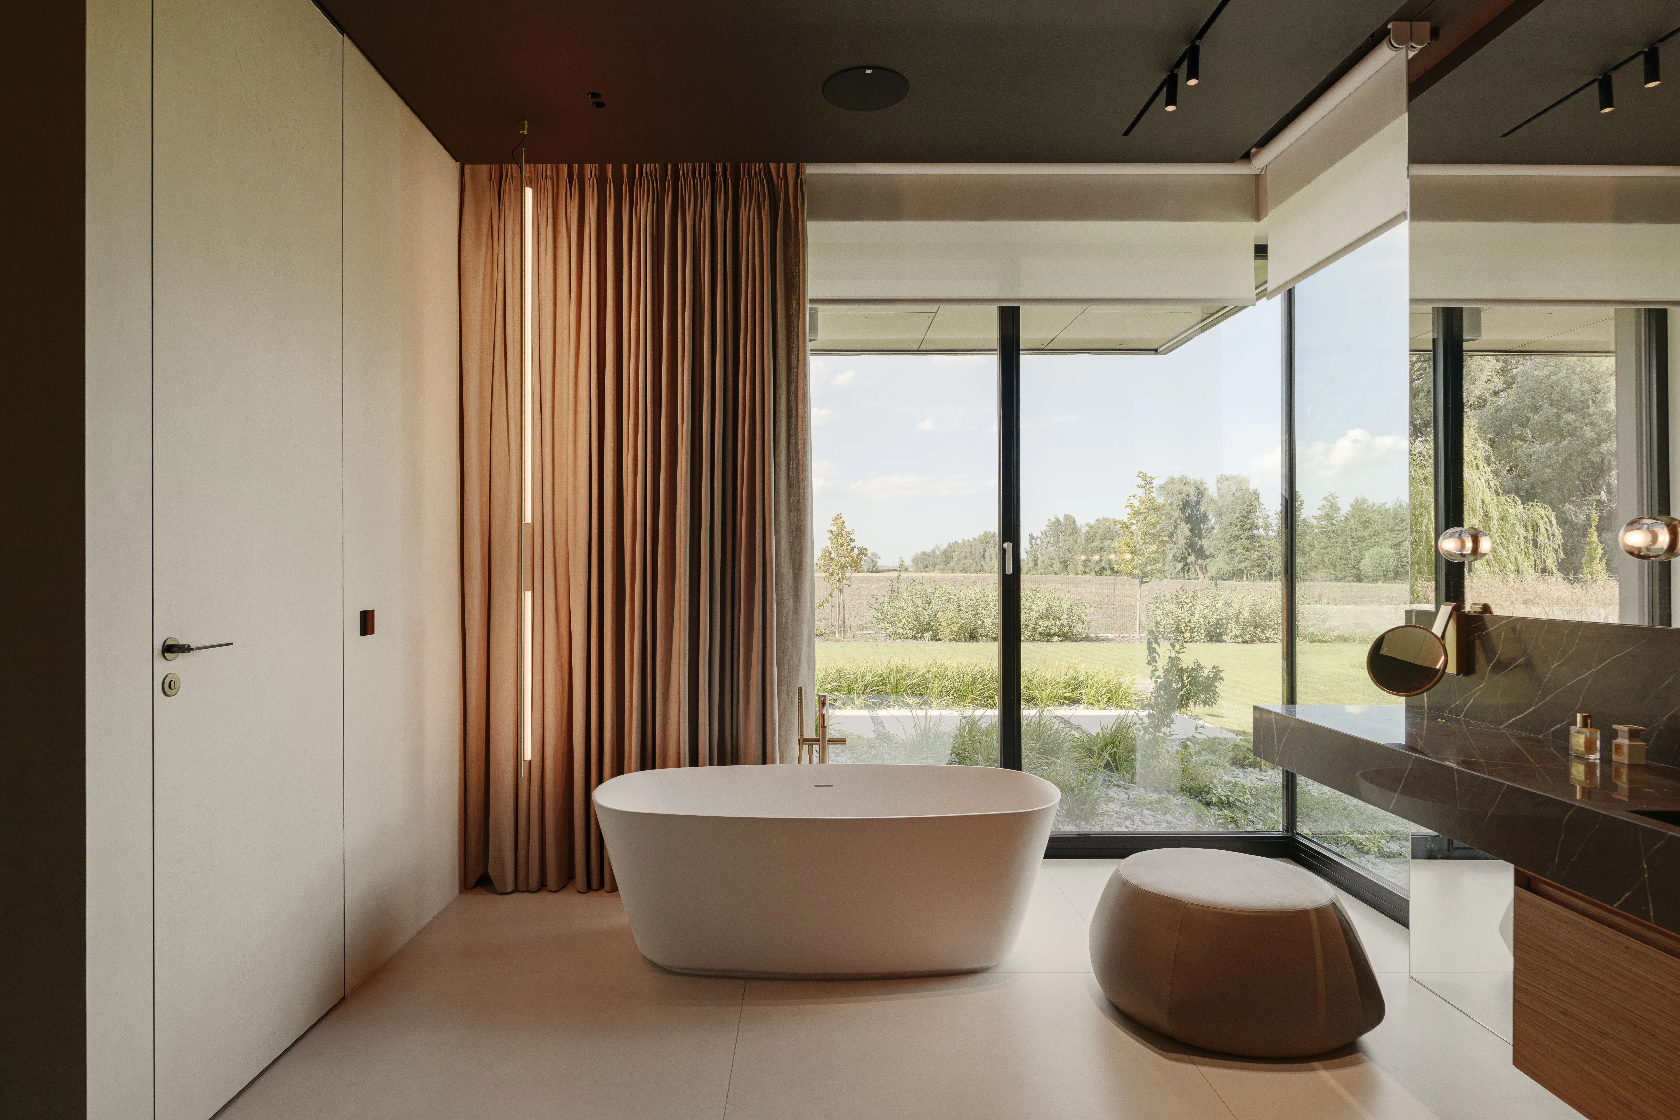
THE PRIVATE MASTER SUITE
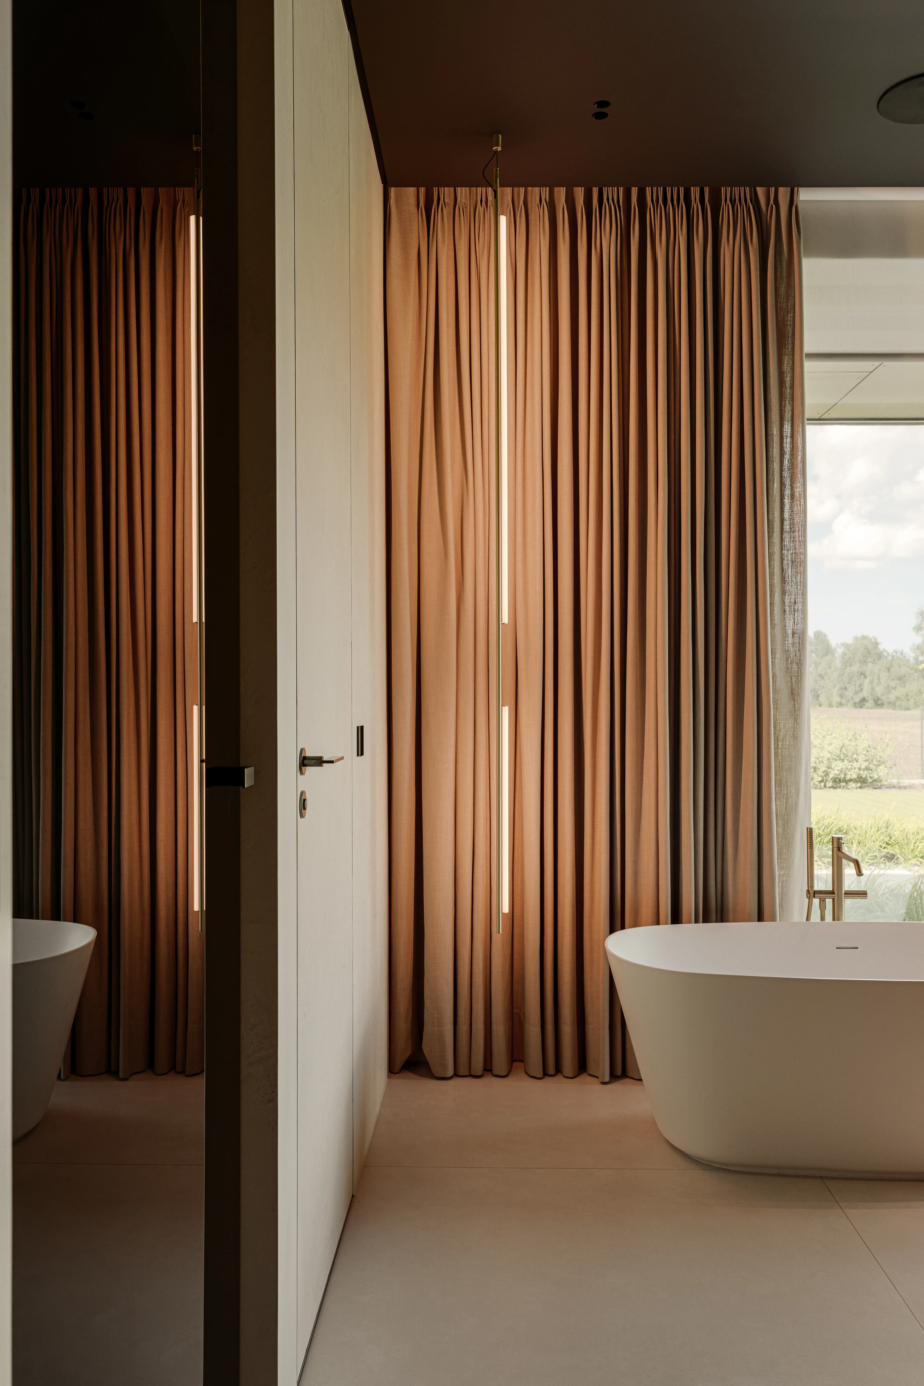
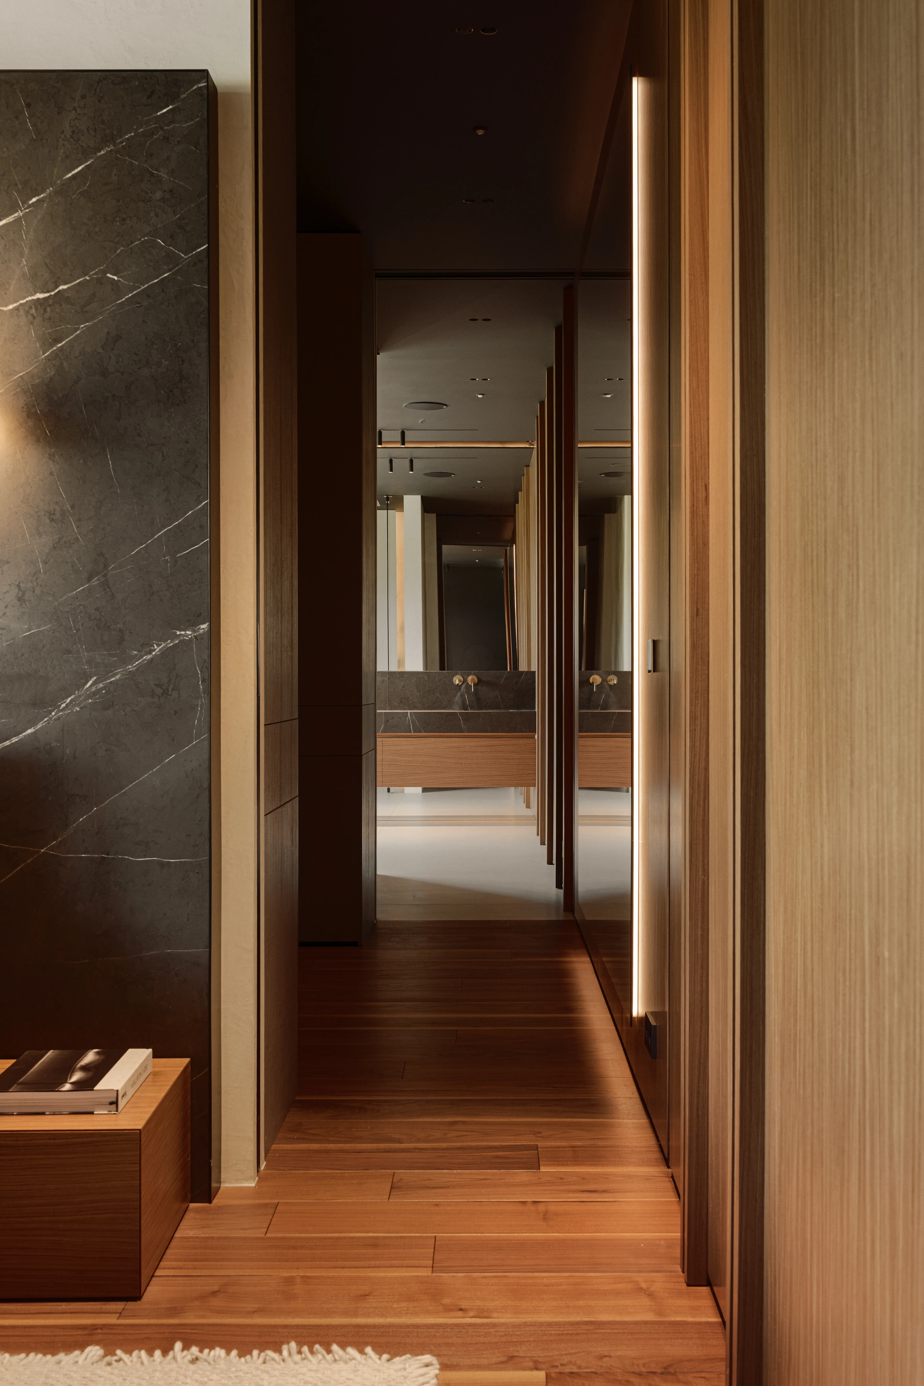
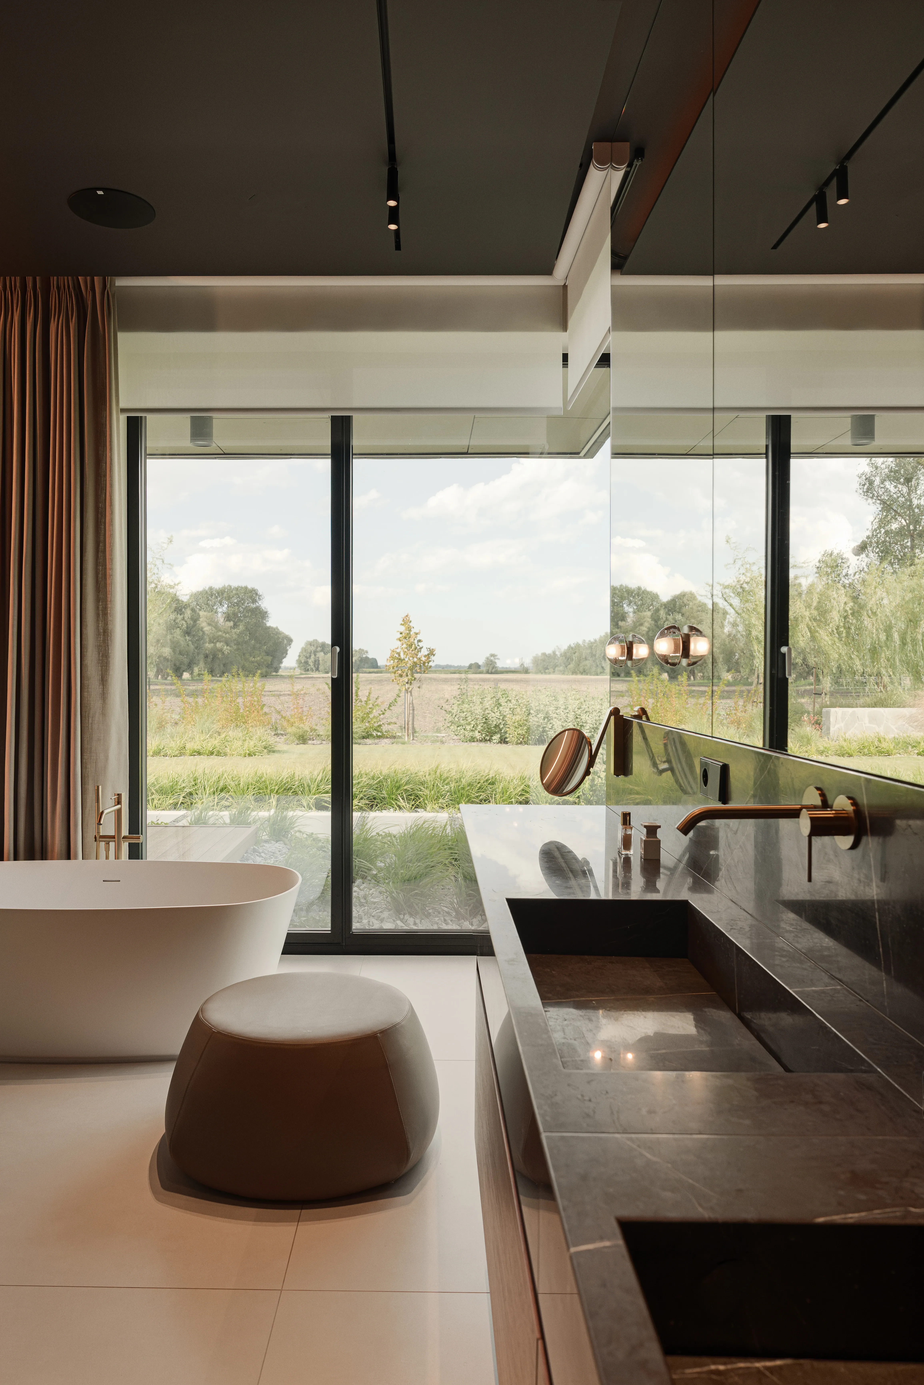
THE MASTER BATHROOM