The Desert Pavilion
Riyadh, Saudi Arabia
2345 m²
— '26
Riyadh, Saudi Arabia
2345 m²
— '26
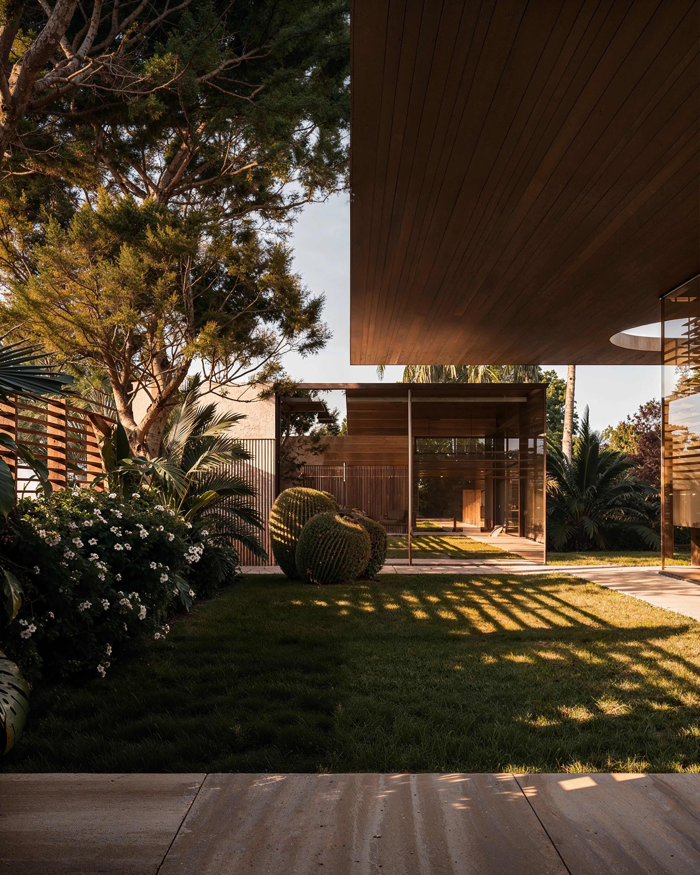
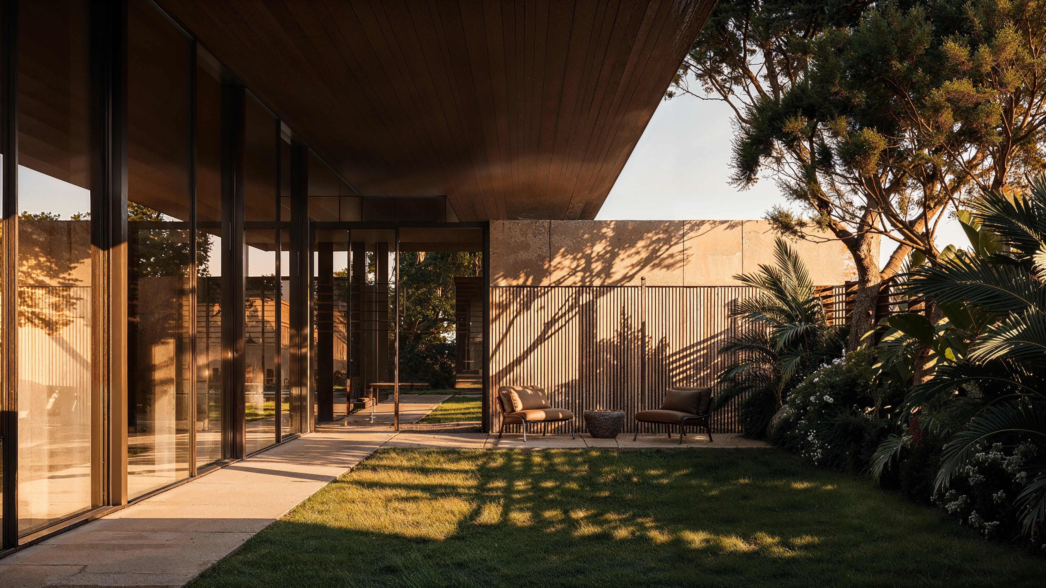
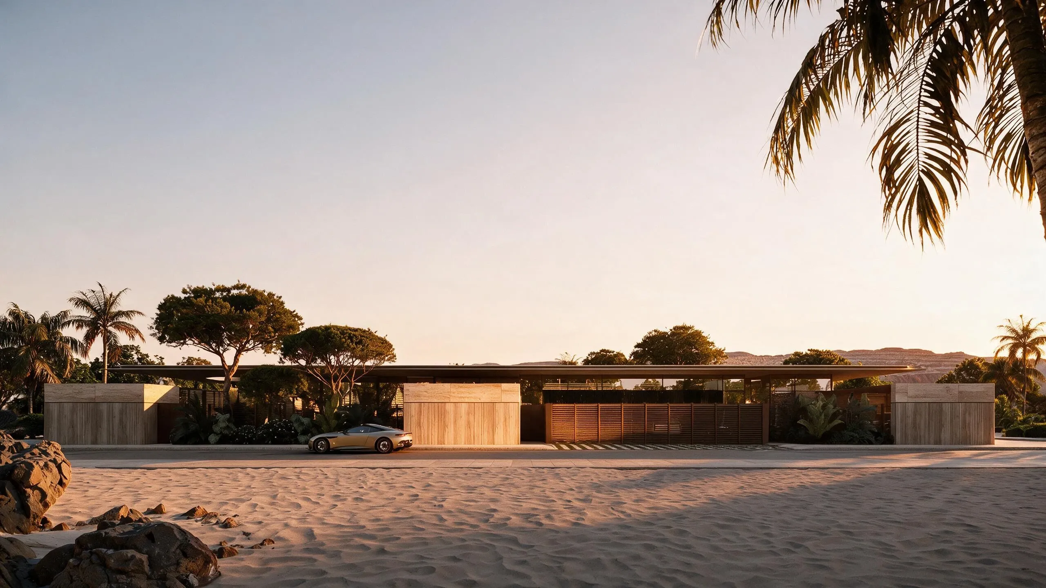
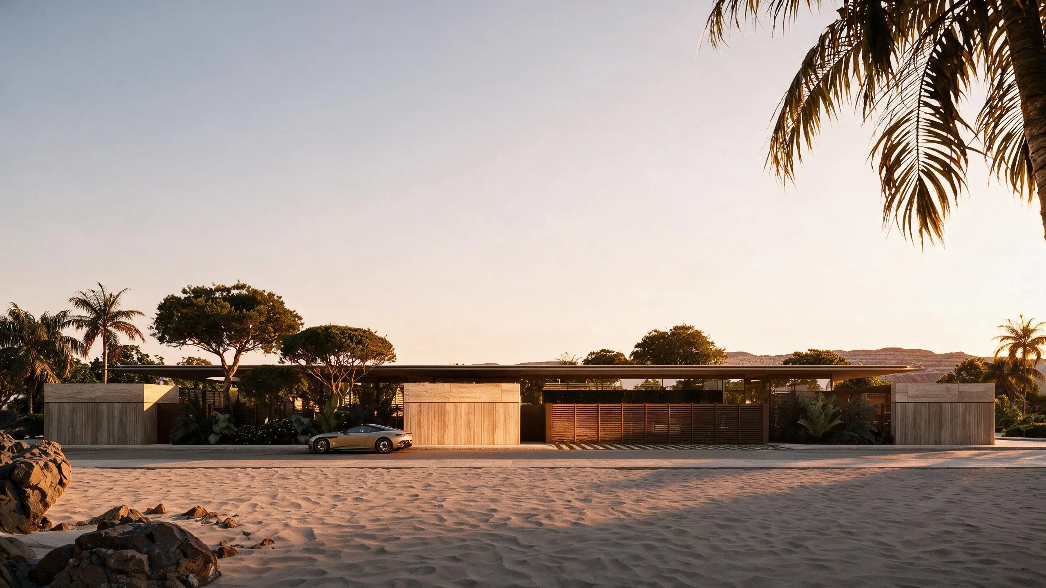
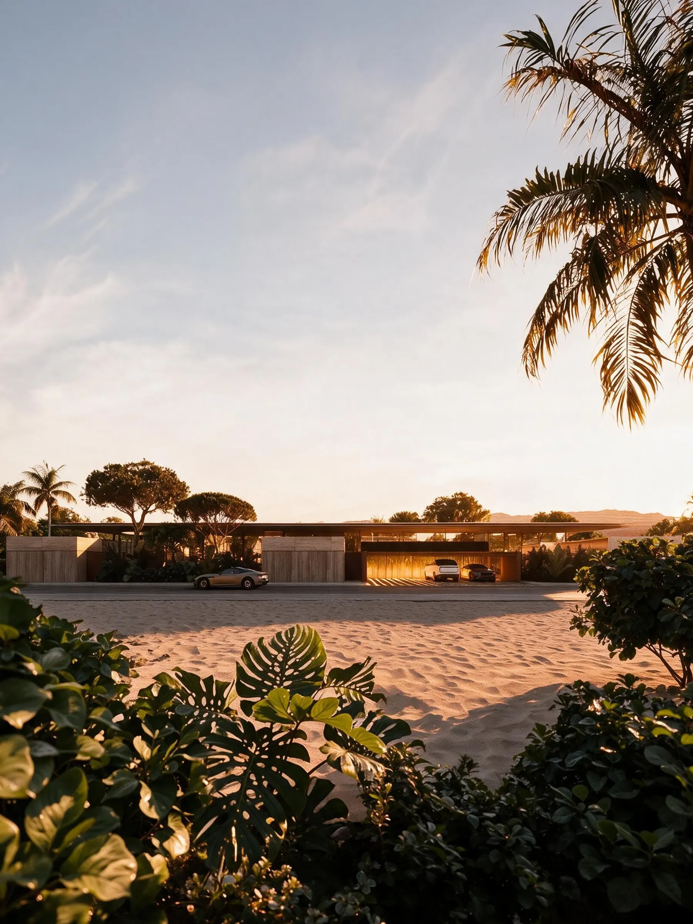
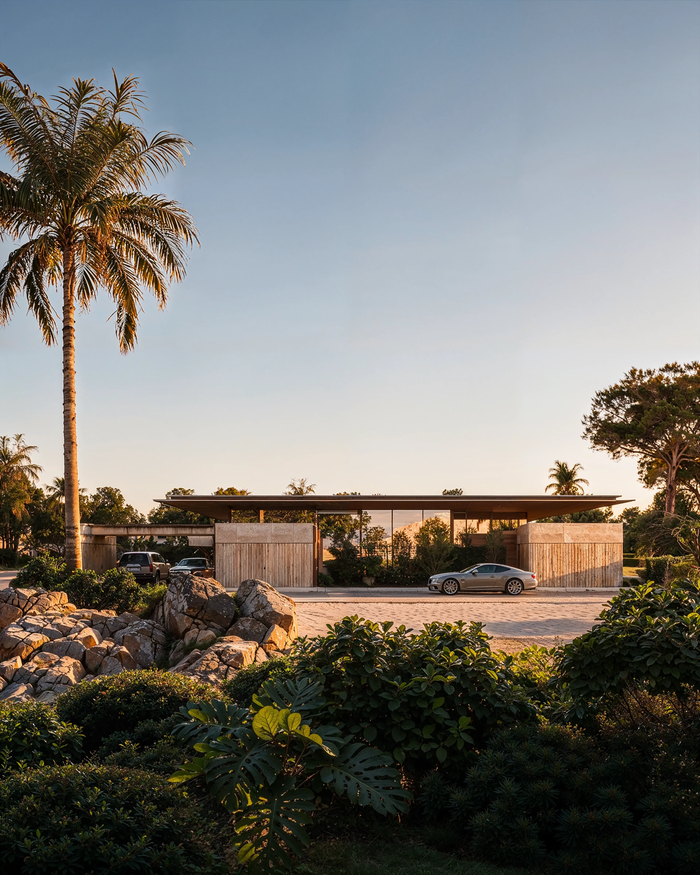
The Desert Pavilion conceals an open world of courtyards, nature and light behind a discreet architectural presence, redefining the boundaries of a contemporary workplace
hilight®
Building identities through space
Industry
Office Environments
Multi-Residential Spaces
Type
Architecture
Services
Architecture
Interior Design
FF&E Procurement
Worldwide Supervision
BEYOND THE OFFICE
Space of Its Own
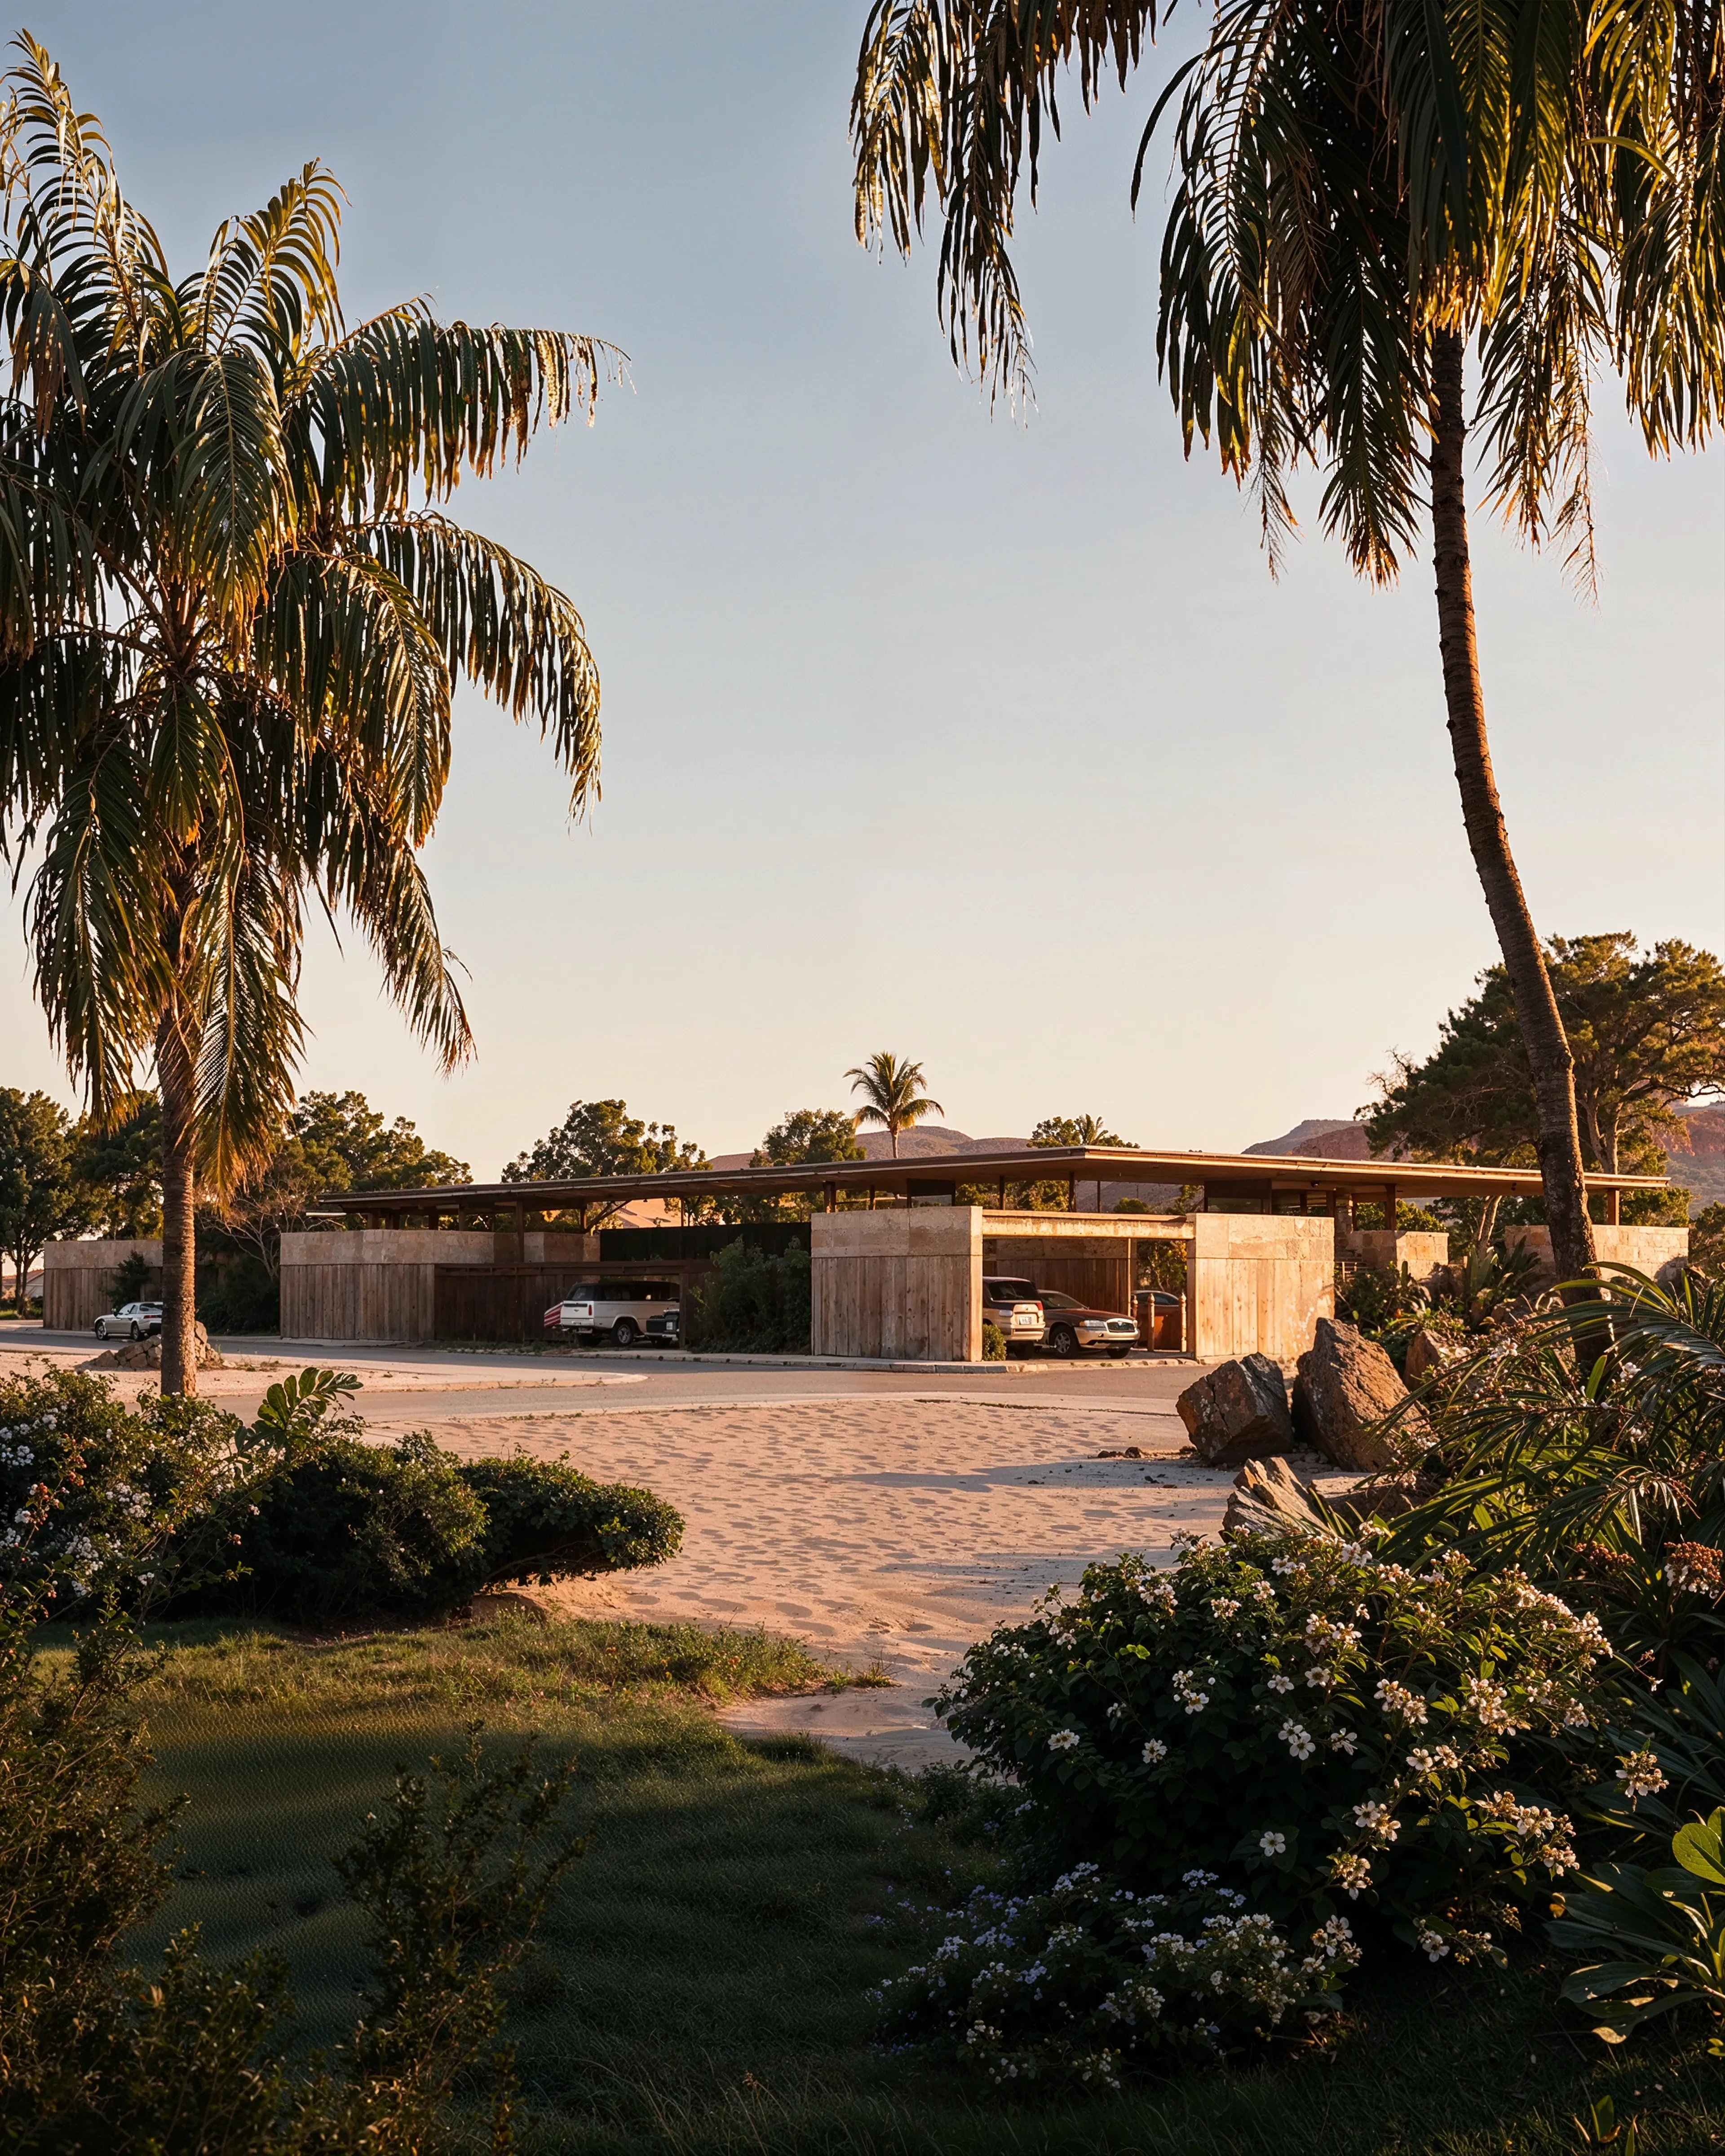
The CEO's quarters form a fully independent part of the headquarters, with a dedicated entrance, private parking, and a secluded garden terrace. A large, divisible conference room creates a carefully controlled connection to the shared workplace, accommodating both major meetings and smaller conversations. Separated from the main reception by an open courtyard, this private domain offers autonomy without isolation — an architecture of discretion, clarity, and quiet confidence.
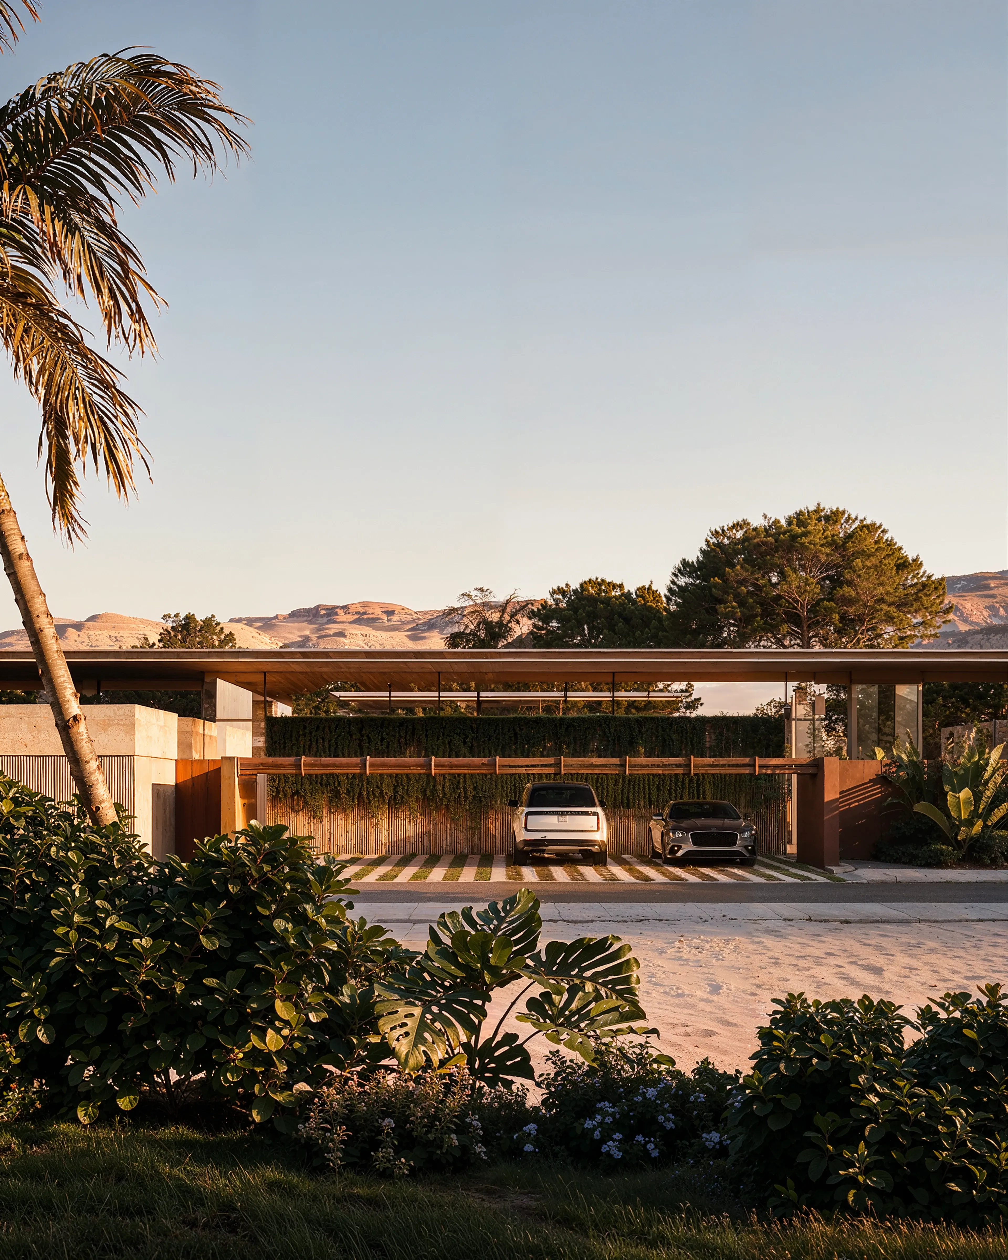
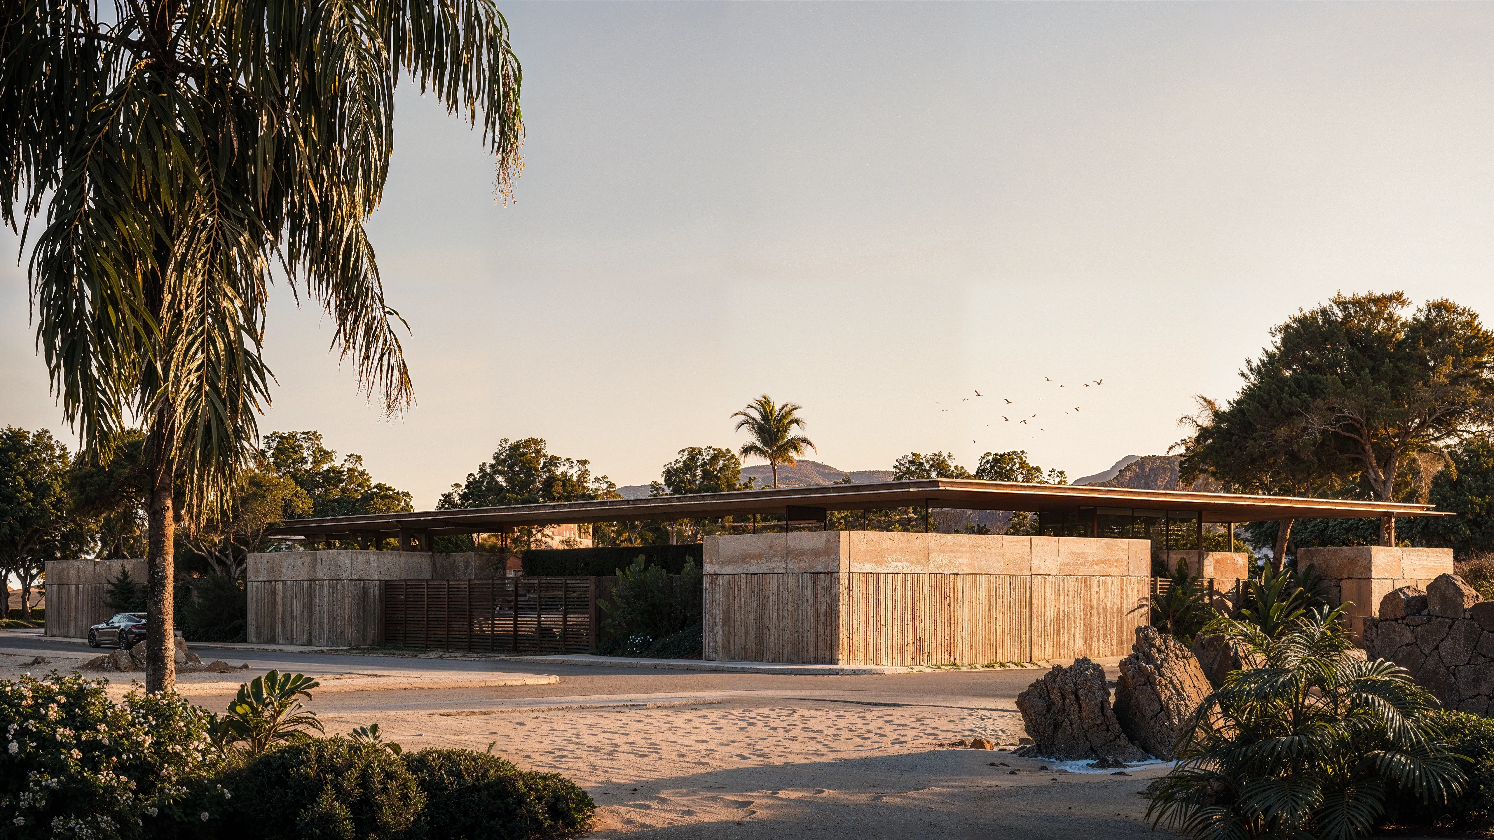
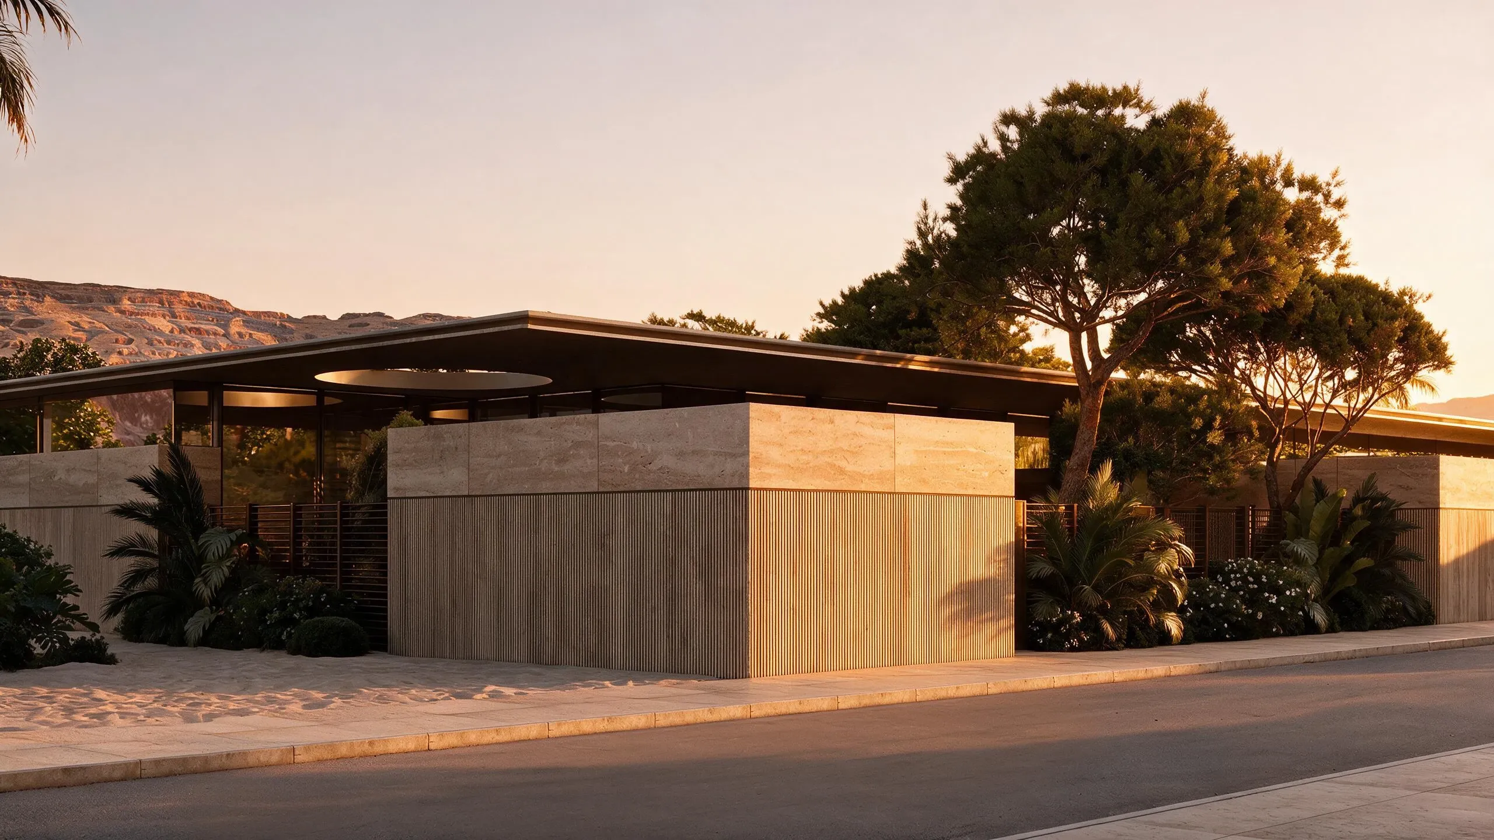
MATERIAL EXPRESSION
layouts
The main reception moves beyond the traditional corporate lobby. Conceived as a welcoming clubroom, it brings together a generous living area, a statement kitchen, and views toward the central courtyard. The workplace brings together an open-plan office, private management rooms, executive offices, and dedicated meeting spaces — each designed around different ways of working.
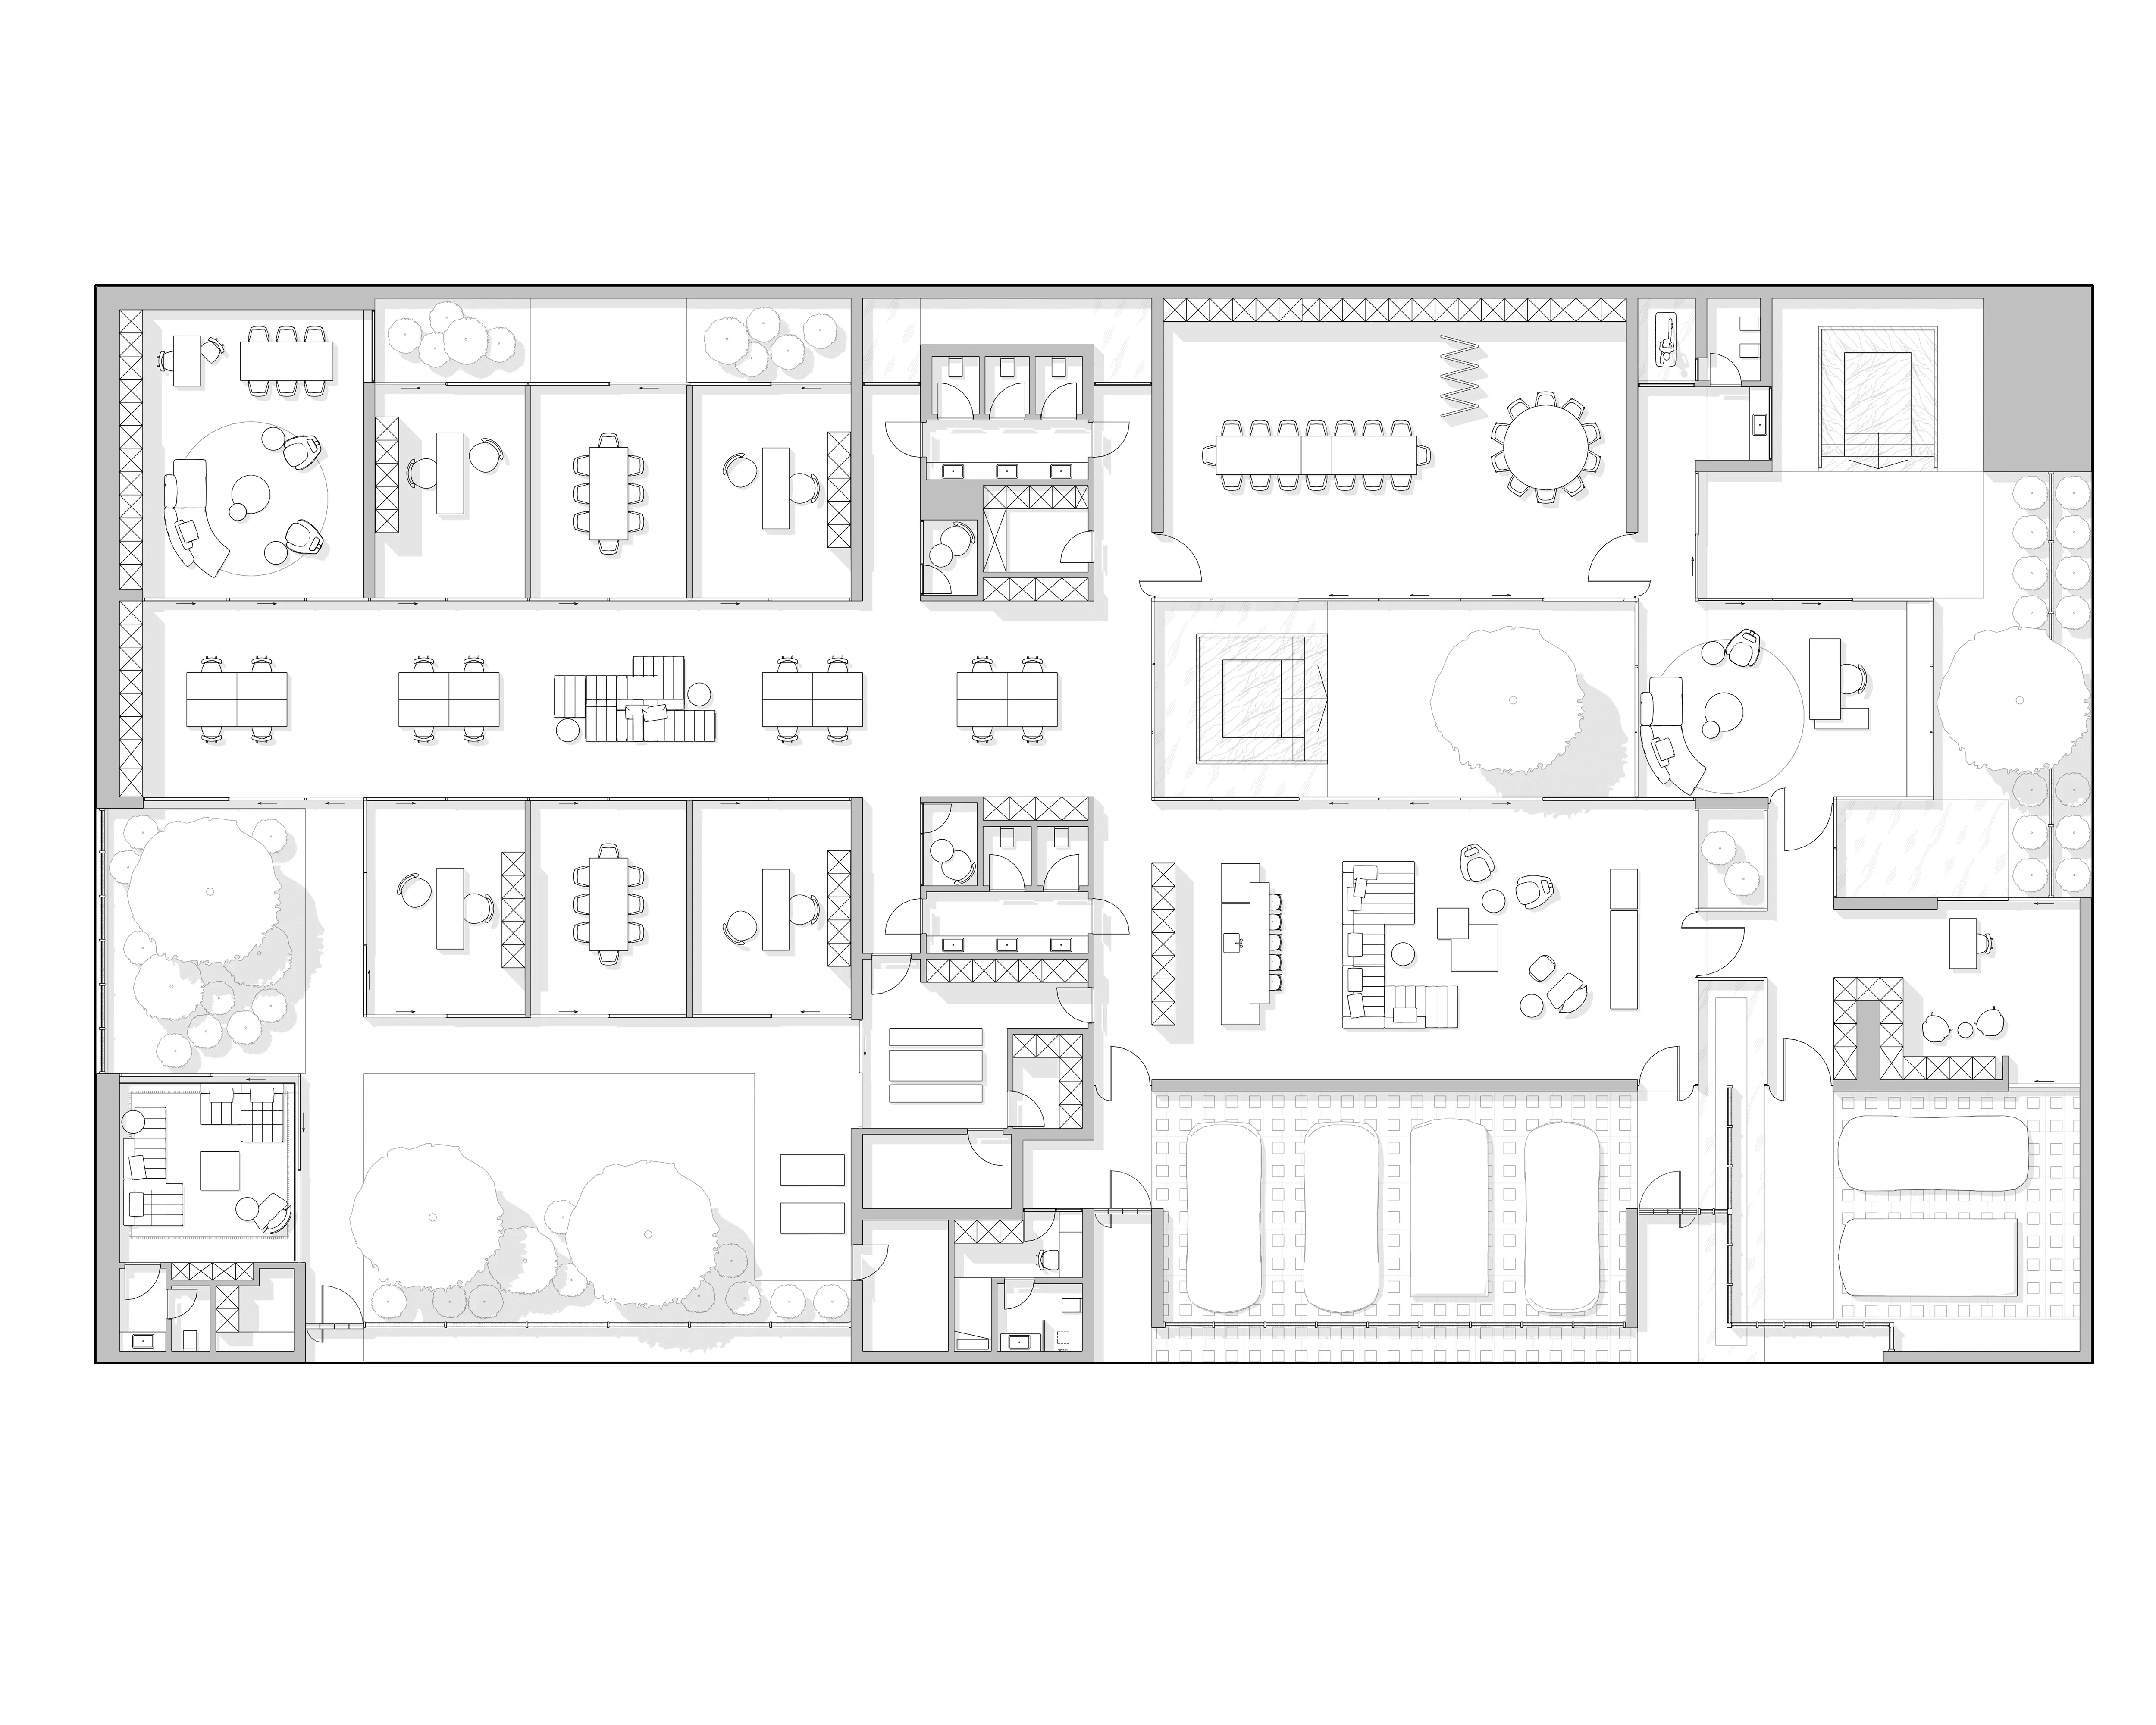
The main reception moves beyond the traditional corporate lobby. Conceived as a welcoming clubroom, it brings together a generous living area, a statement kitchen, and views toward the central courtyard. The workplace brings together an open-plan office, private management rooms, executive offices, and dedicated meeting spaces — each designed around different ways of working.