The Evergreen Residence
Warsaw, Poland
840 m²
— '25
Warsaw, Poland
840 m²
— '25
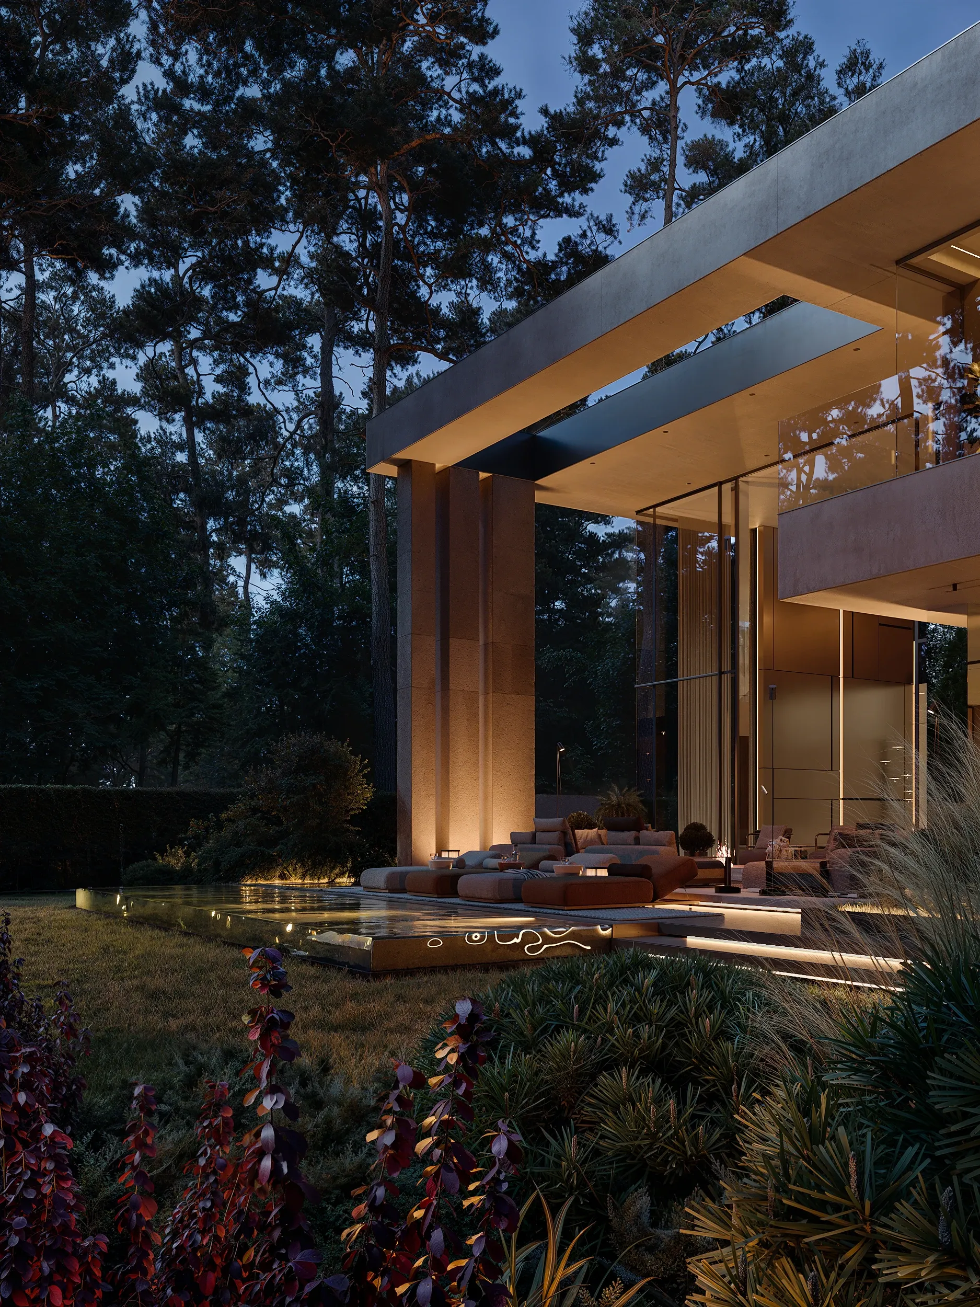
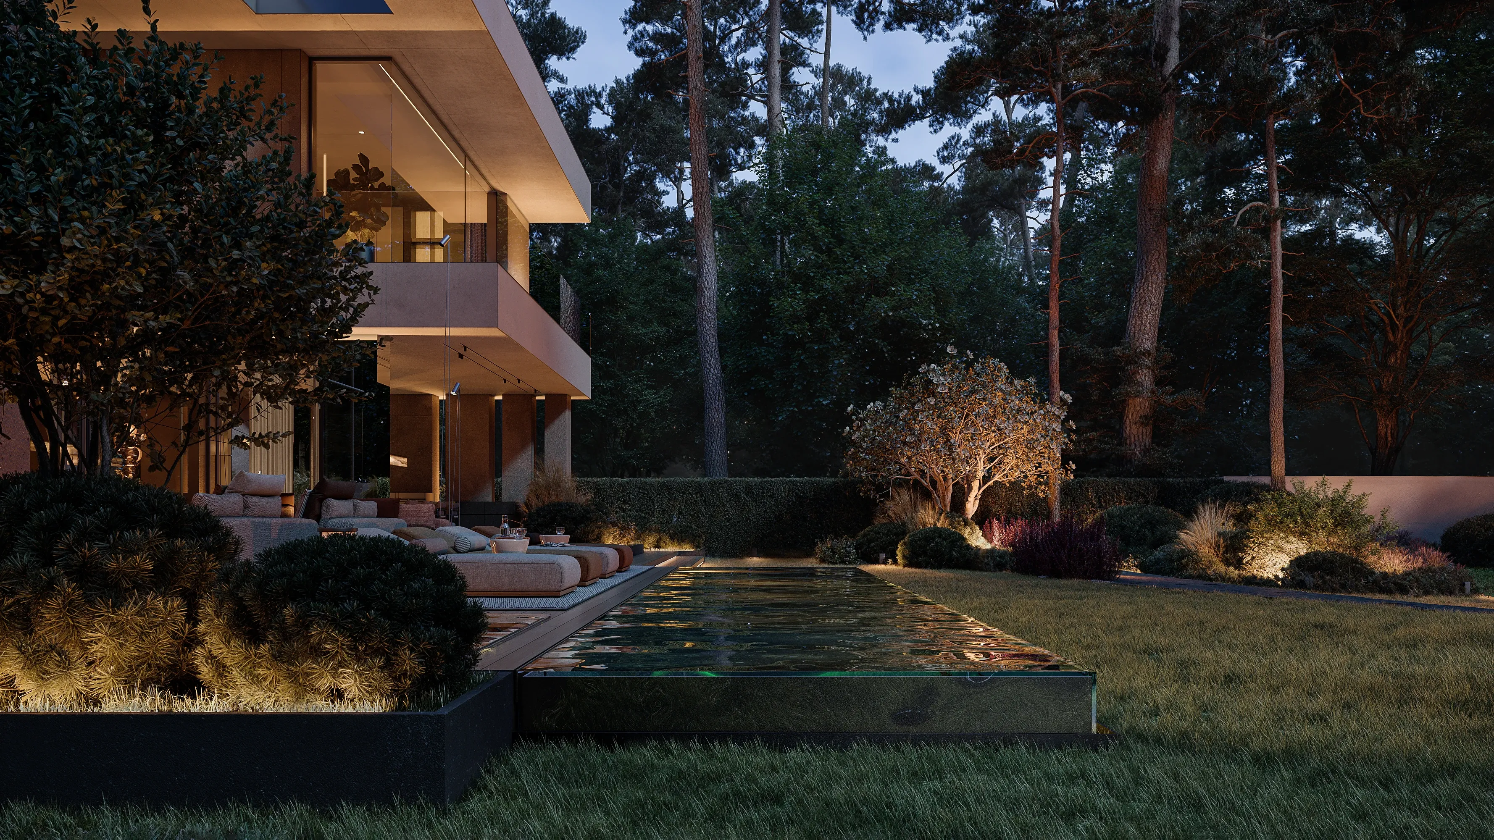
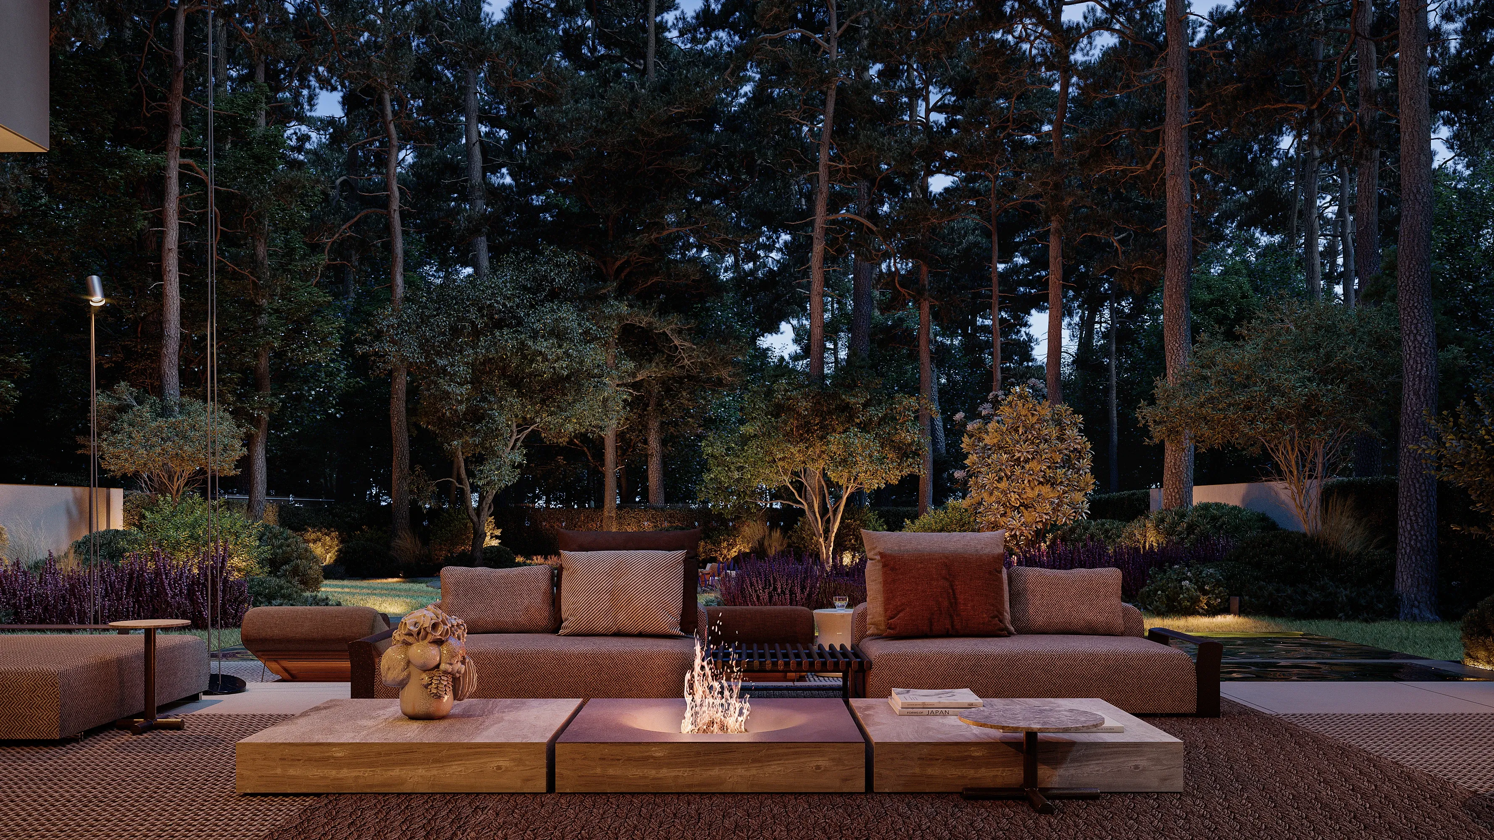
THE FOREST BECOMES THE FIRST MATERIAL OF THE INTERIOR, SETTING ITS COLOURS AND FLOWING THROUGH THE HOUSE INTO THE GARDEN
hilight®
Building identities through space
Industry
Private Residences
Type
Interior Design
Services
Interior Design
FF&E Procurement
Worldwide Supervision
SIGNATURE METAL
layouts
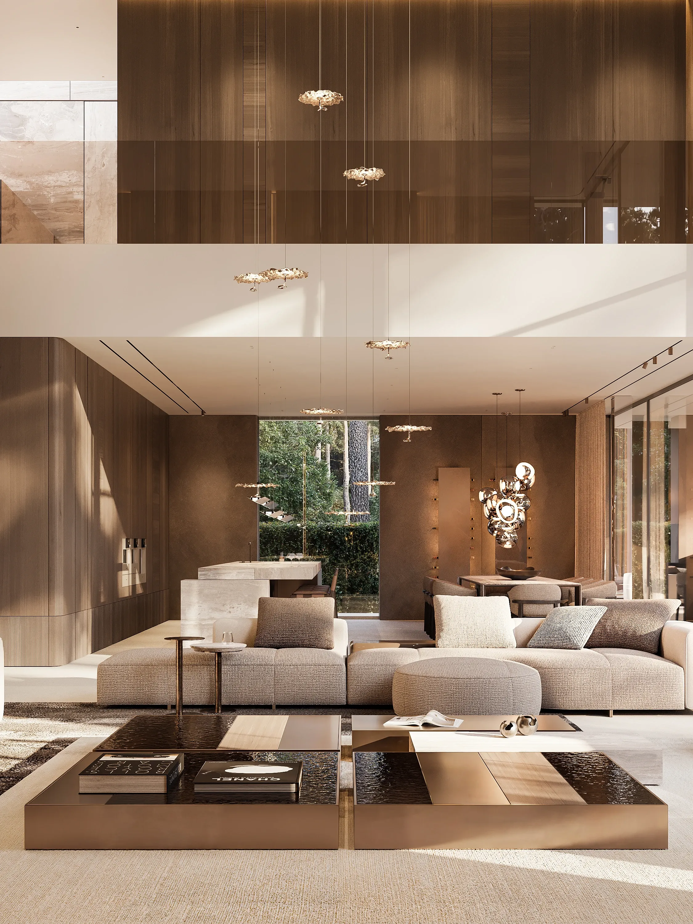
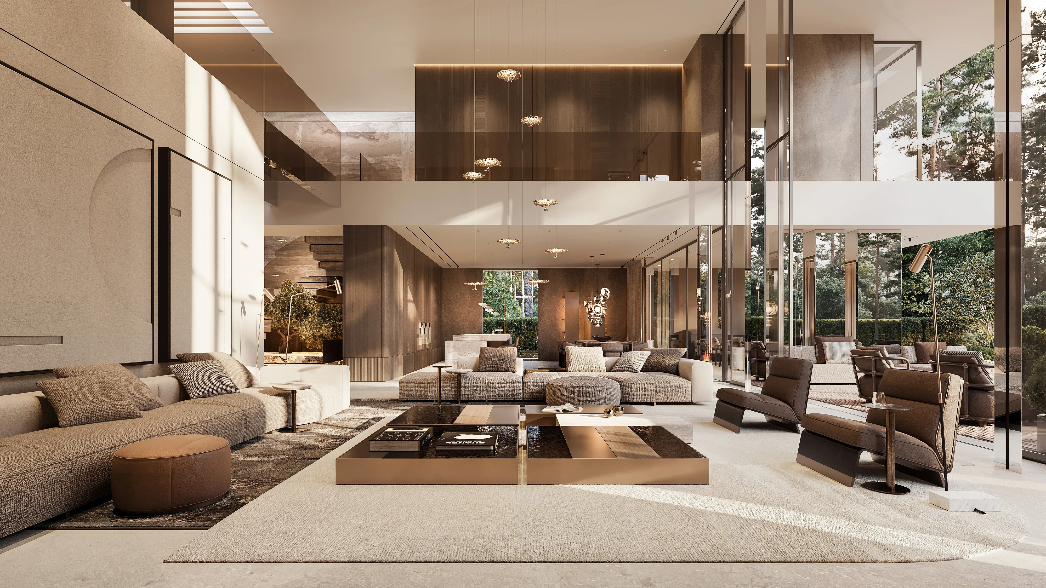
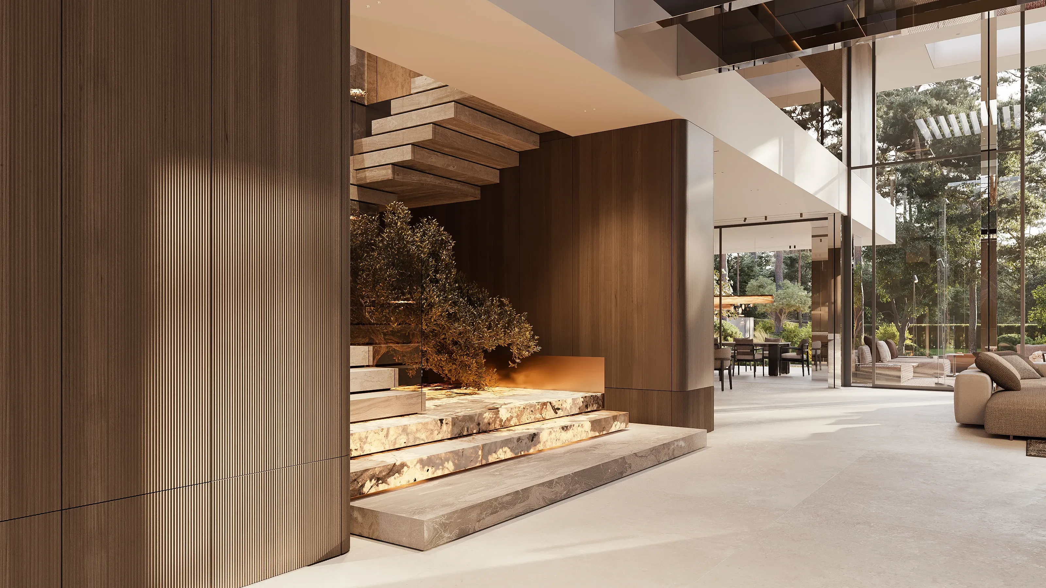
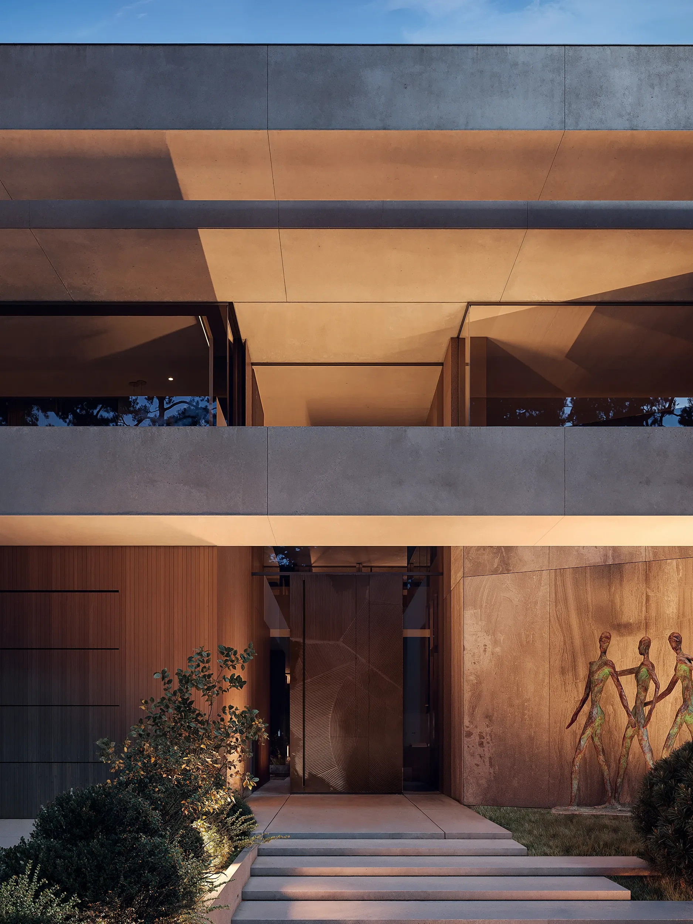
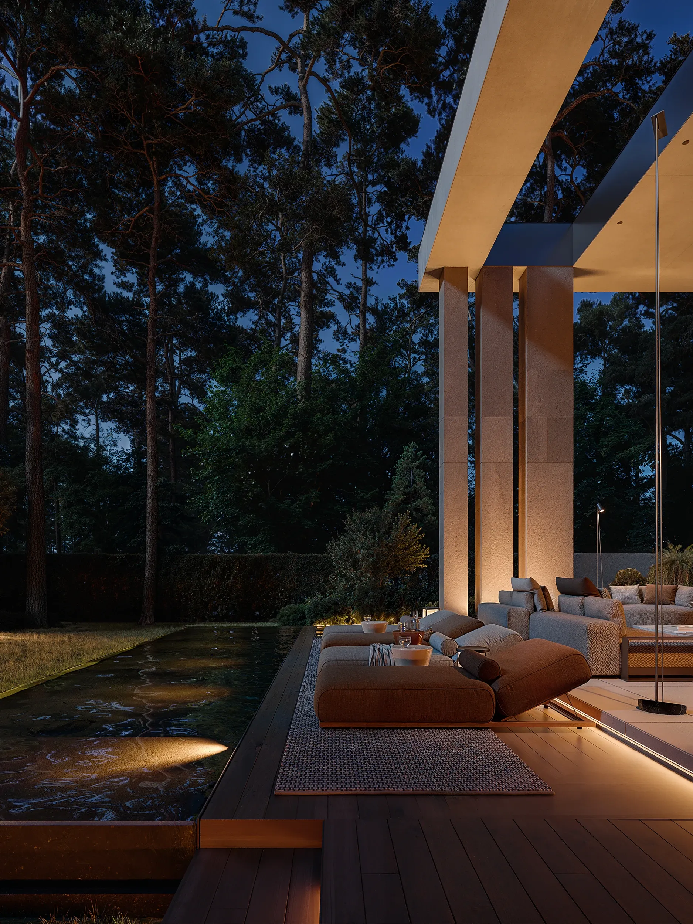
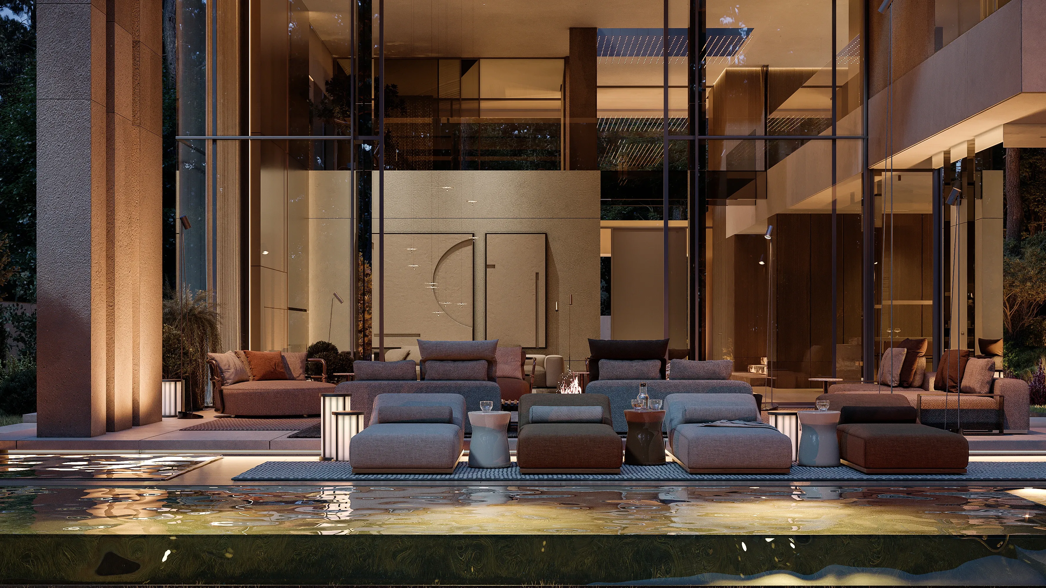
The open-plan day zone forms the main volume of the ground floor, bringing living, dining and kitchen together with the terrace as one continuous setting for daily life. From the main entrance, a central axis leads directly towards the heart of this shared space and opens the view to the landscape beyond.
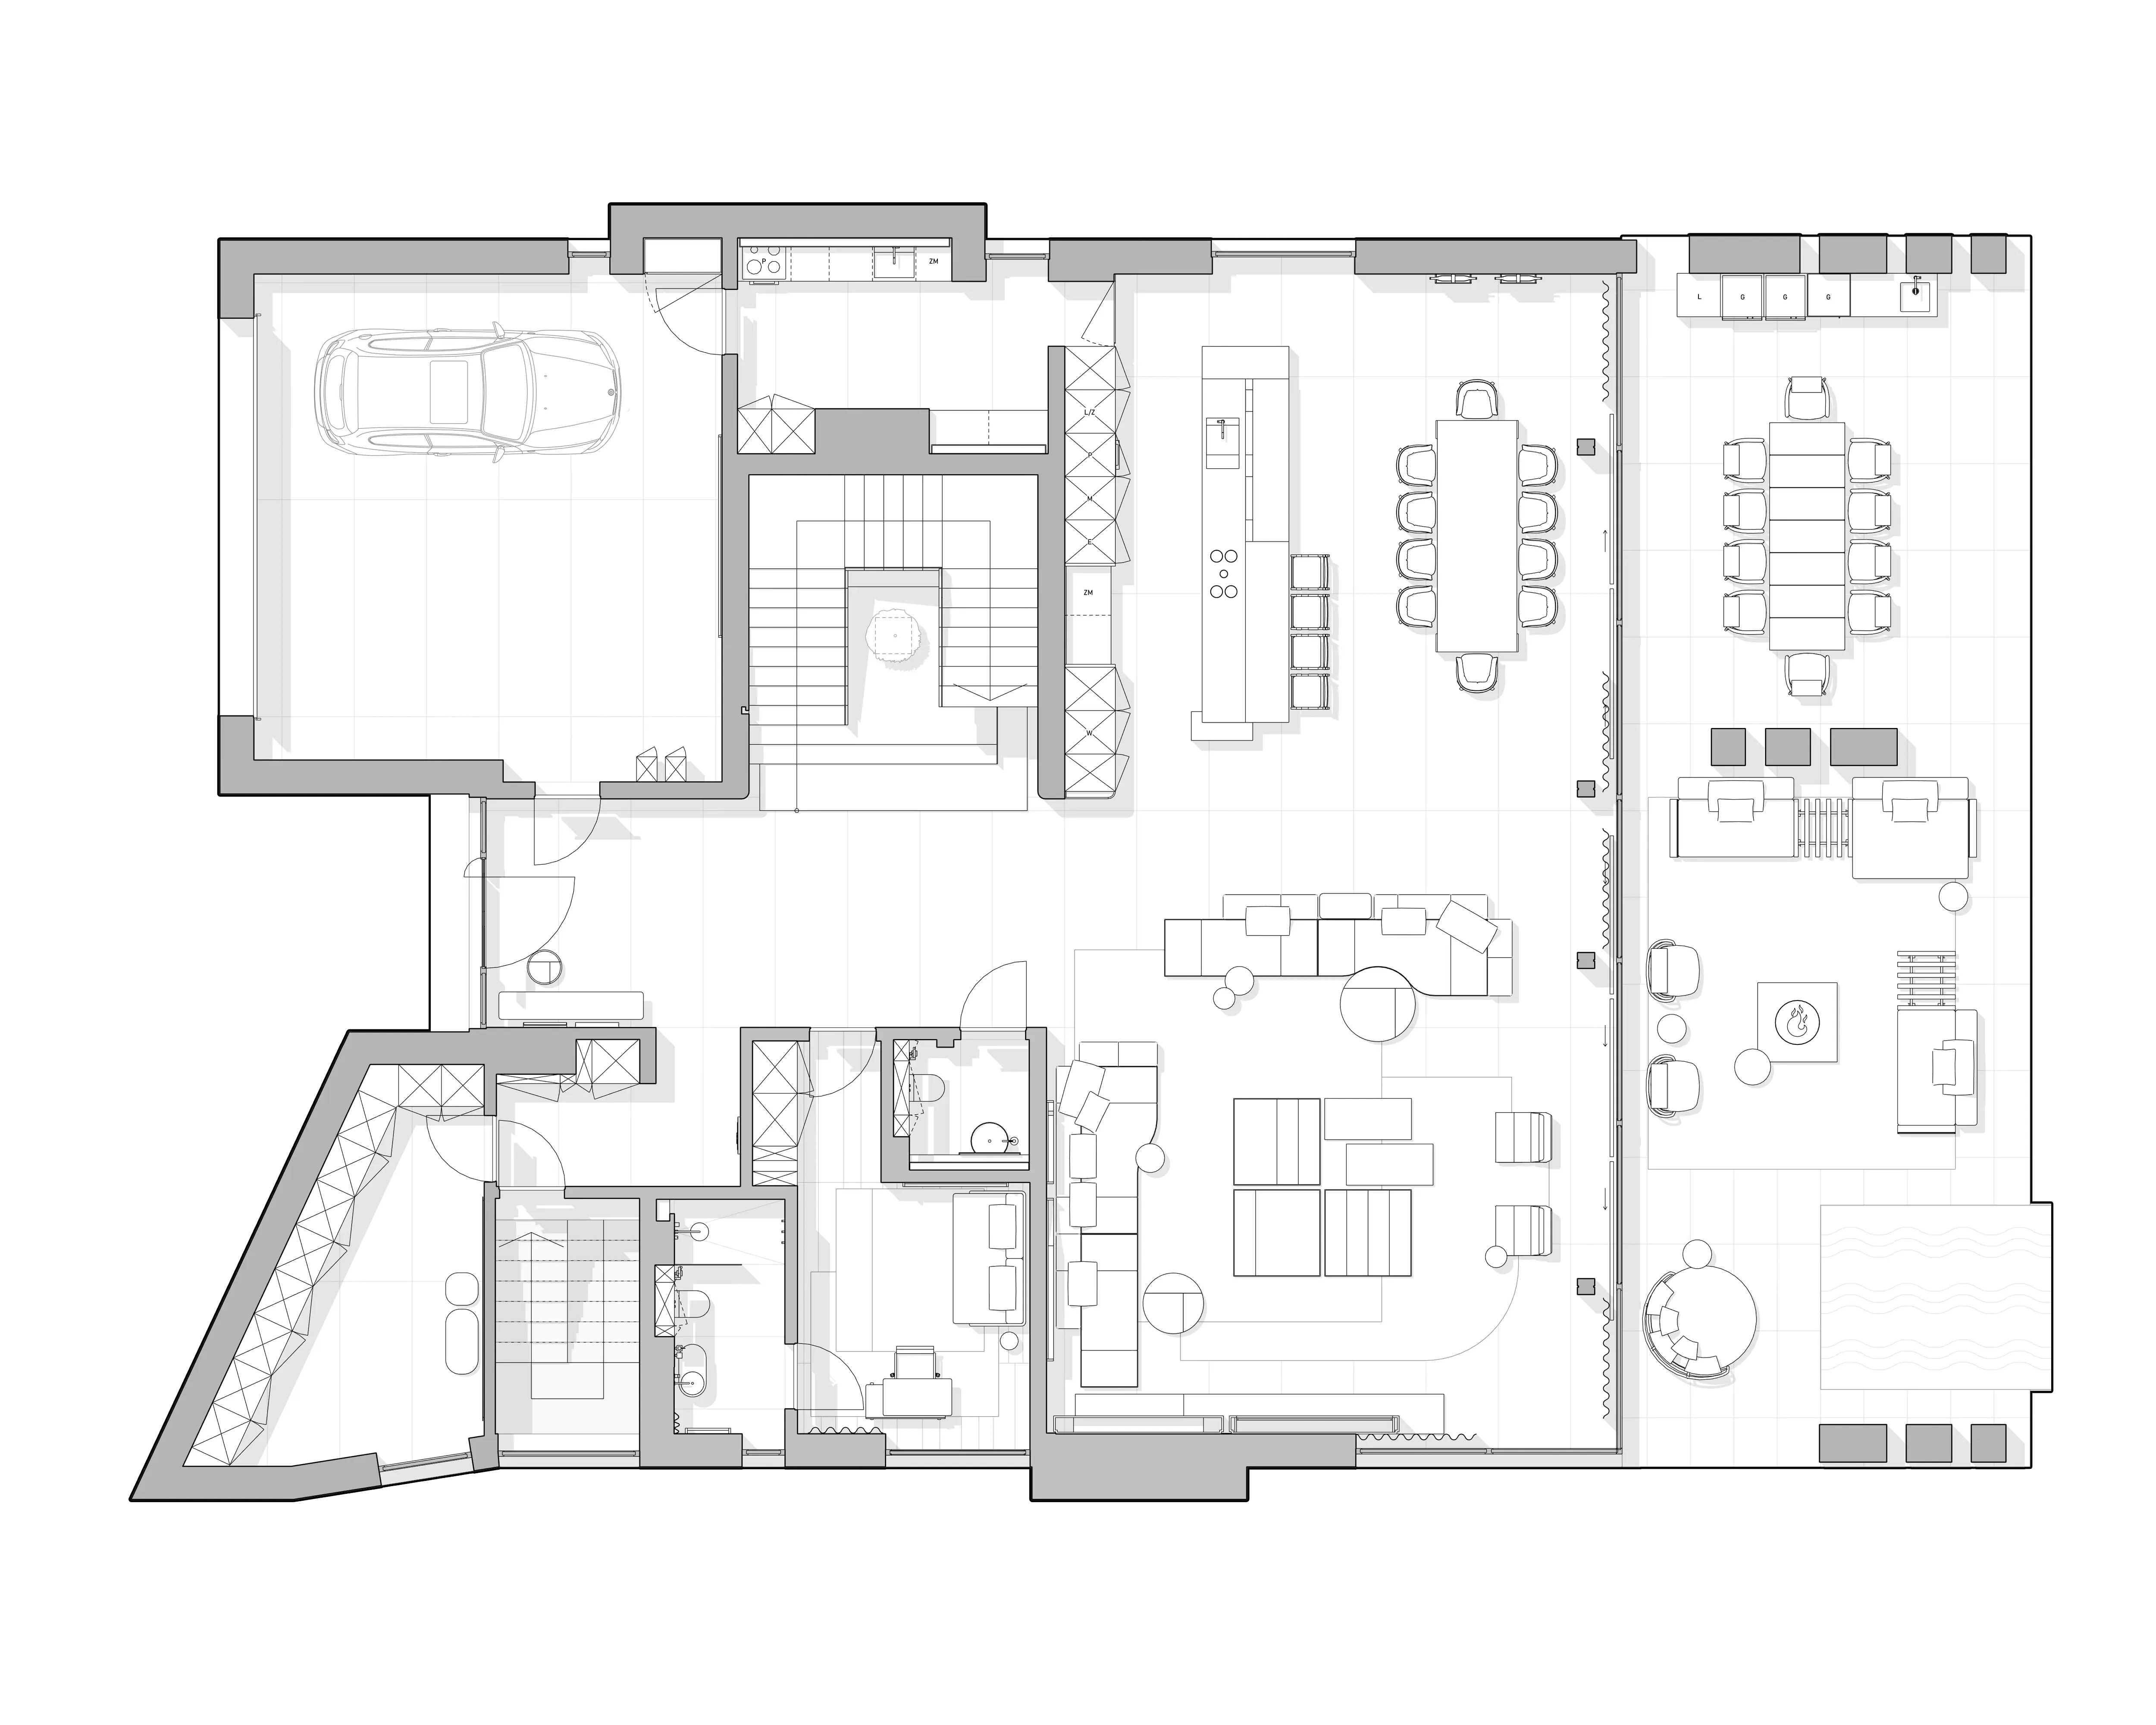
The open-plan day zone forms the main volume of the ground floor, bringing living, dining and kitchen together with the terrace as one continuous setting for daily life. From the main entrance, a central axis leads directly towards the heart of this shared space and opens the view to the landscape beyond.
AROUND THE VIEW
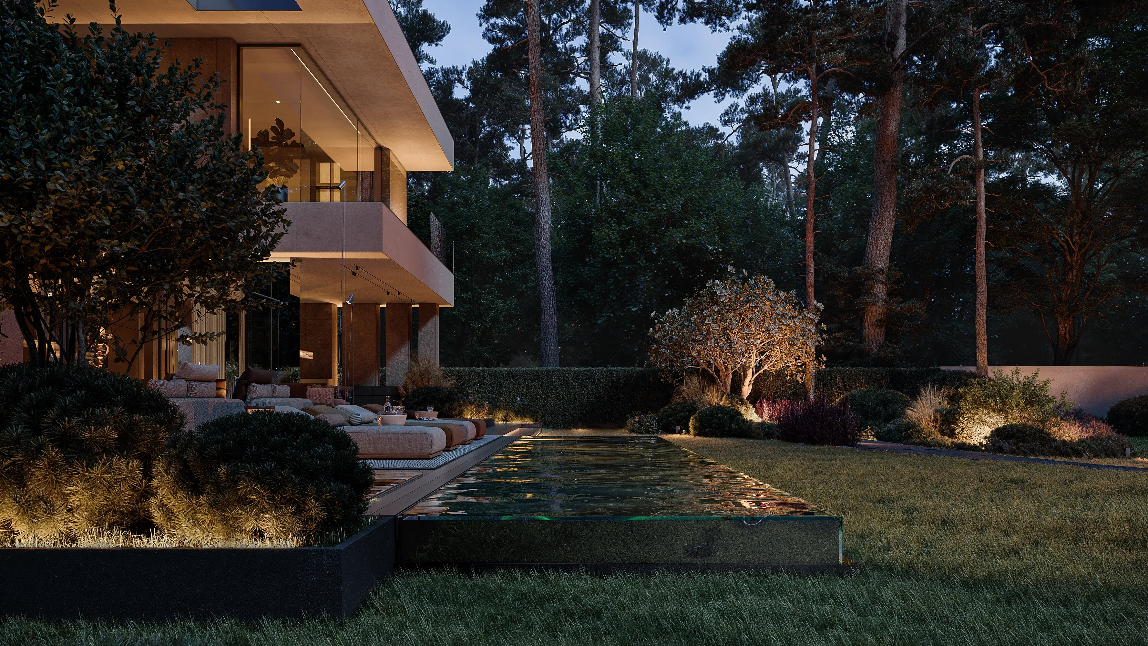
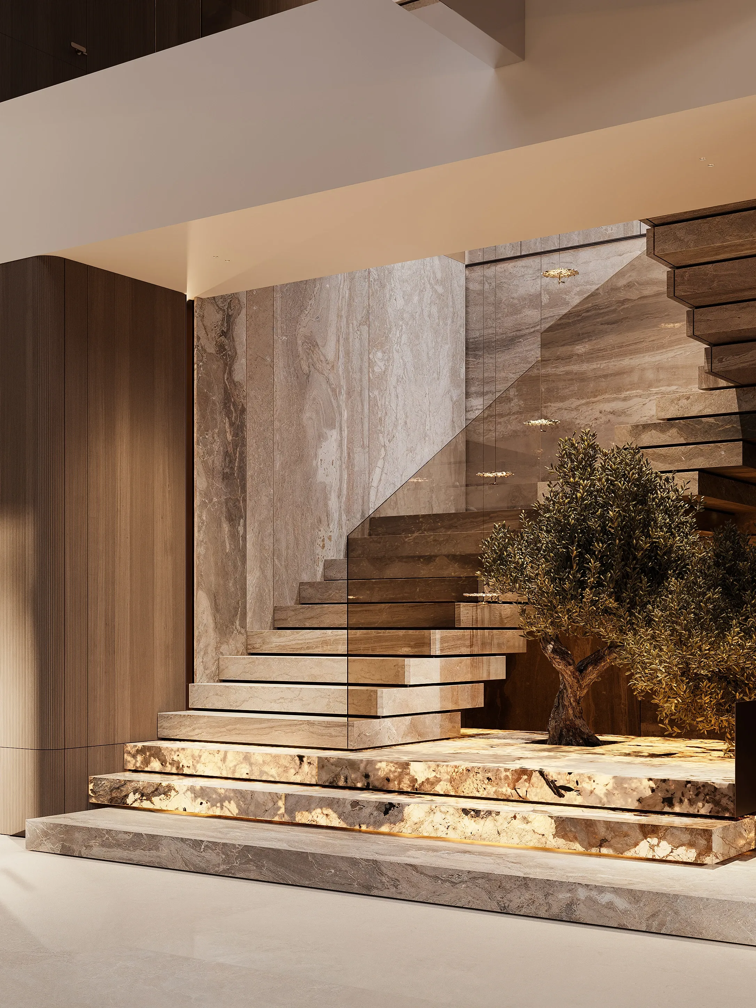
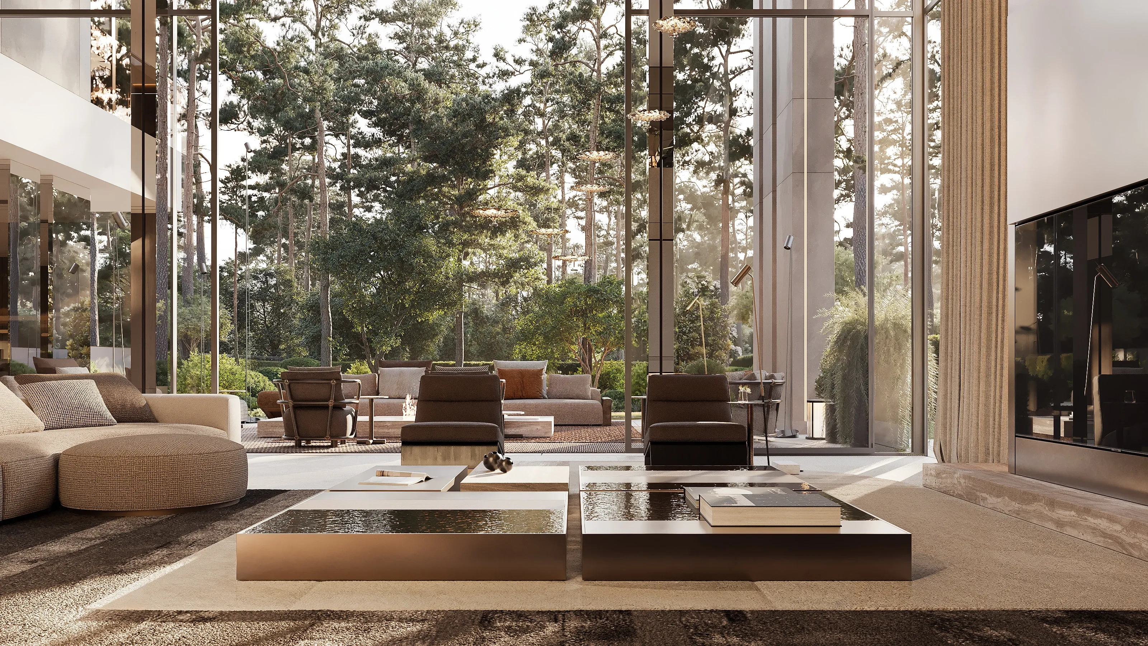
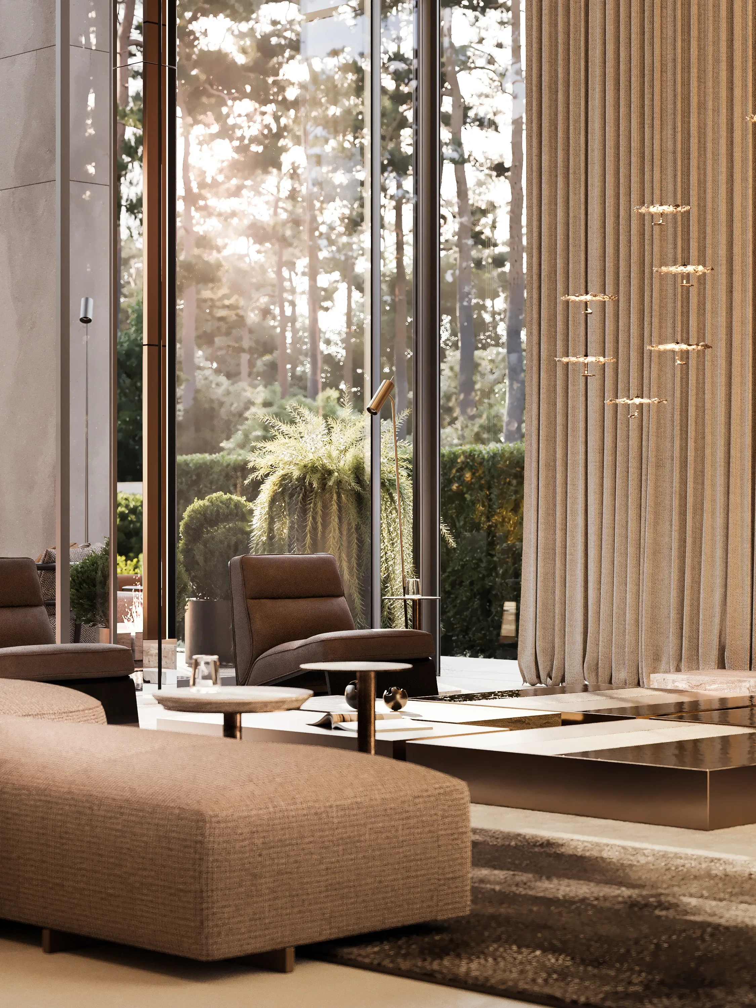
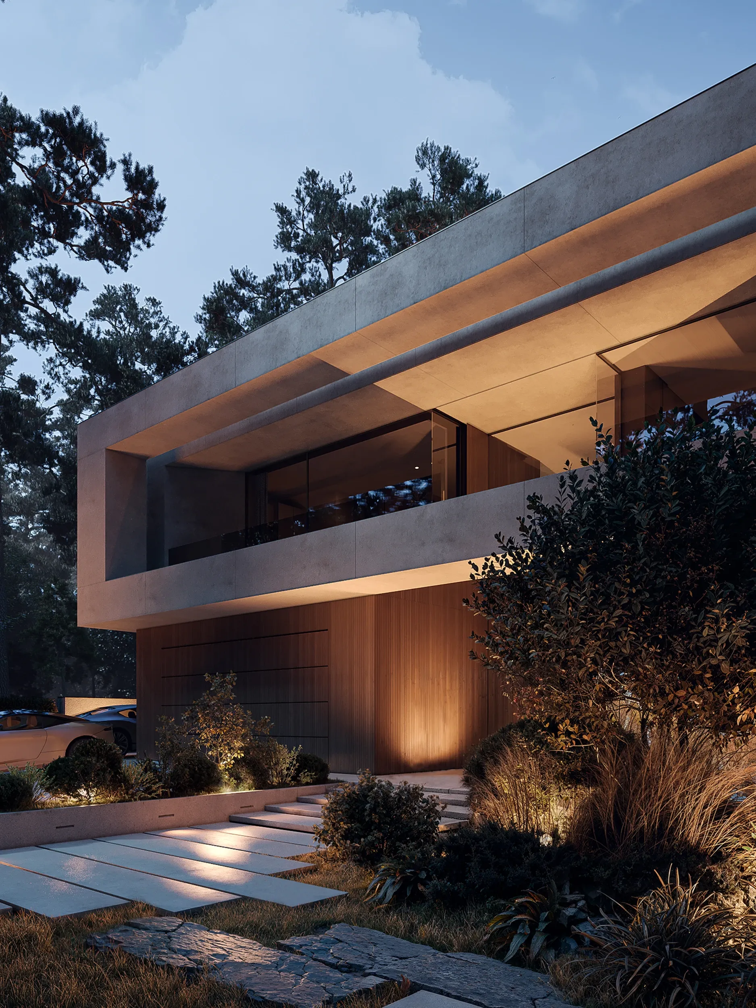
At The Evergreen Residence, every architectural decision began with the surrounding landscape. We carefully considered the orientation of each space to capture the most beautiful views and embrace the changing character of natural light — from the softness of sunrise to the golden warmth of sunset.
SCULPTURAL PIECE
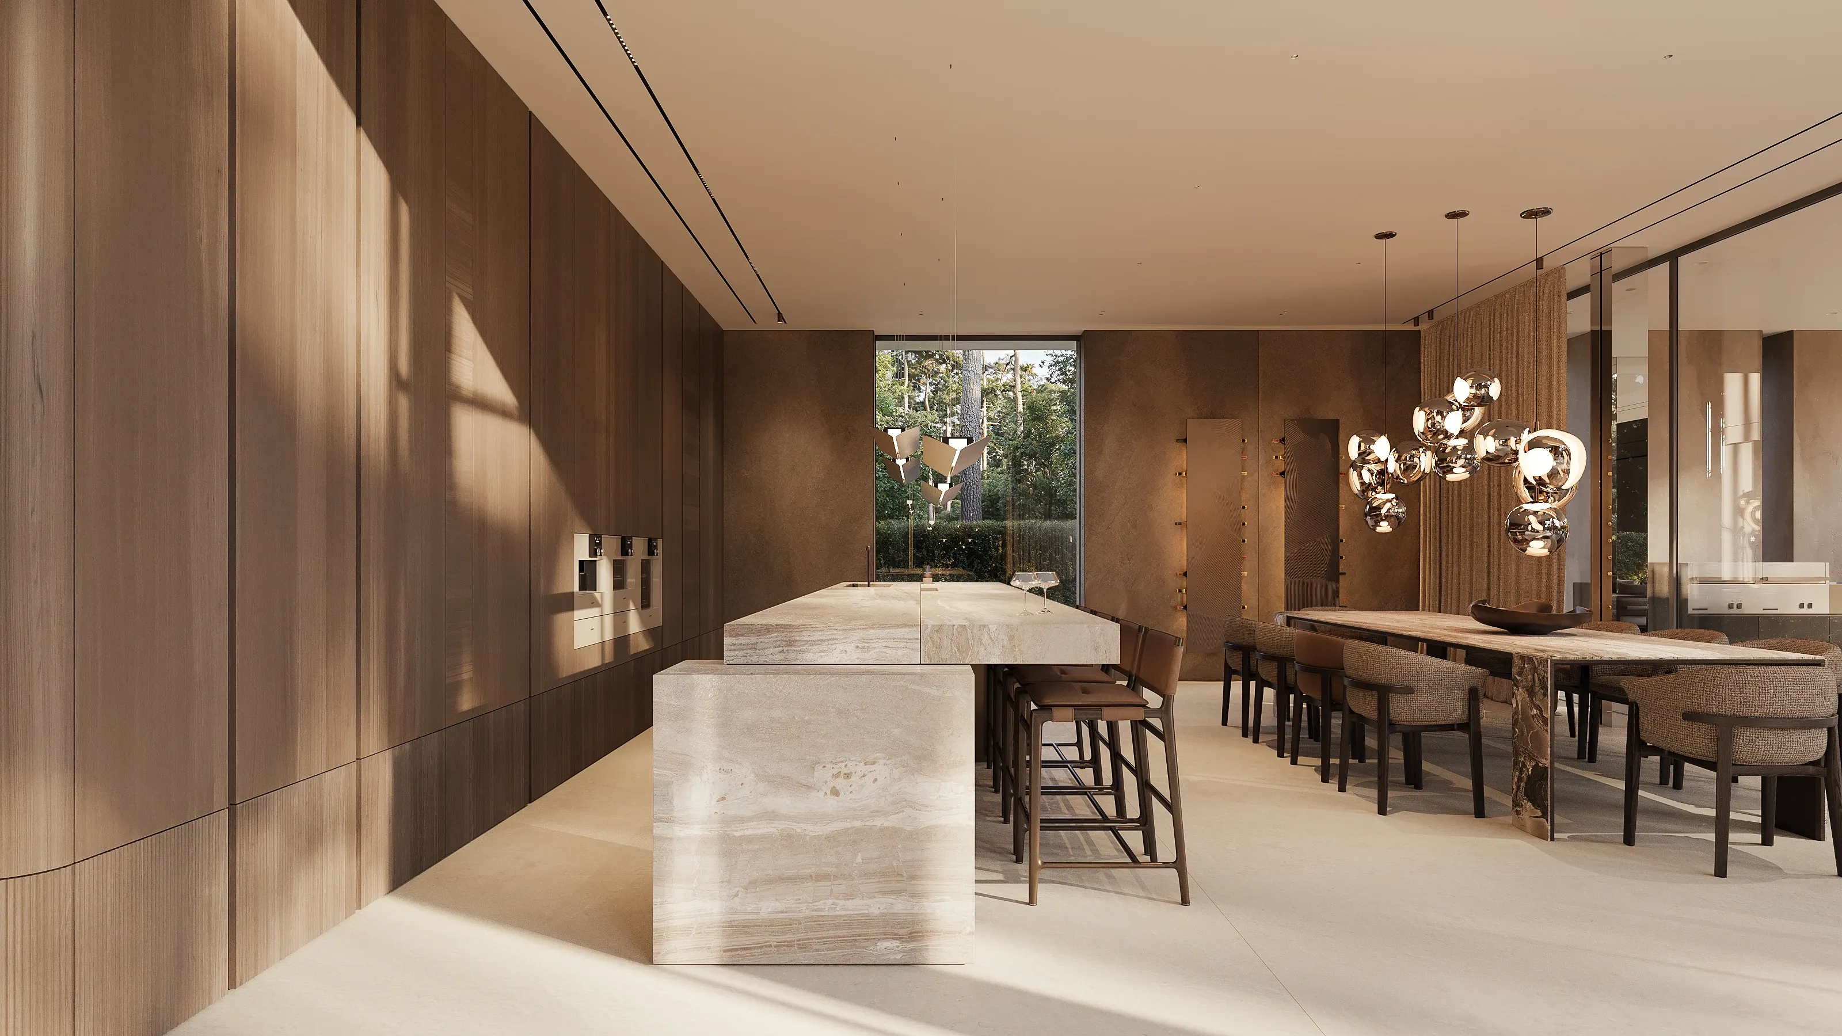
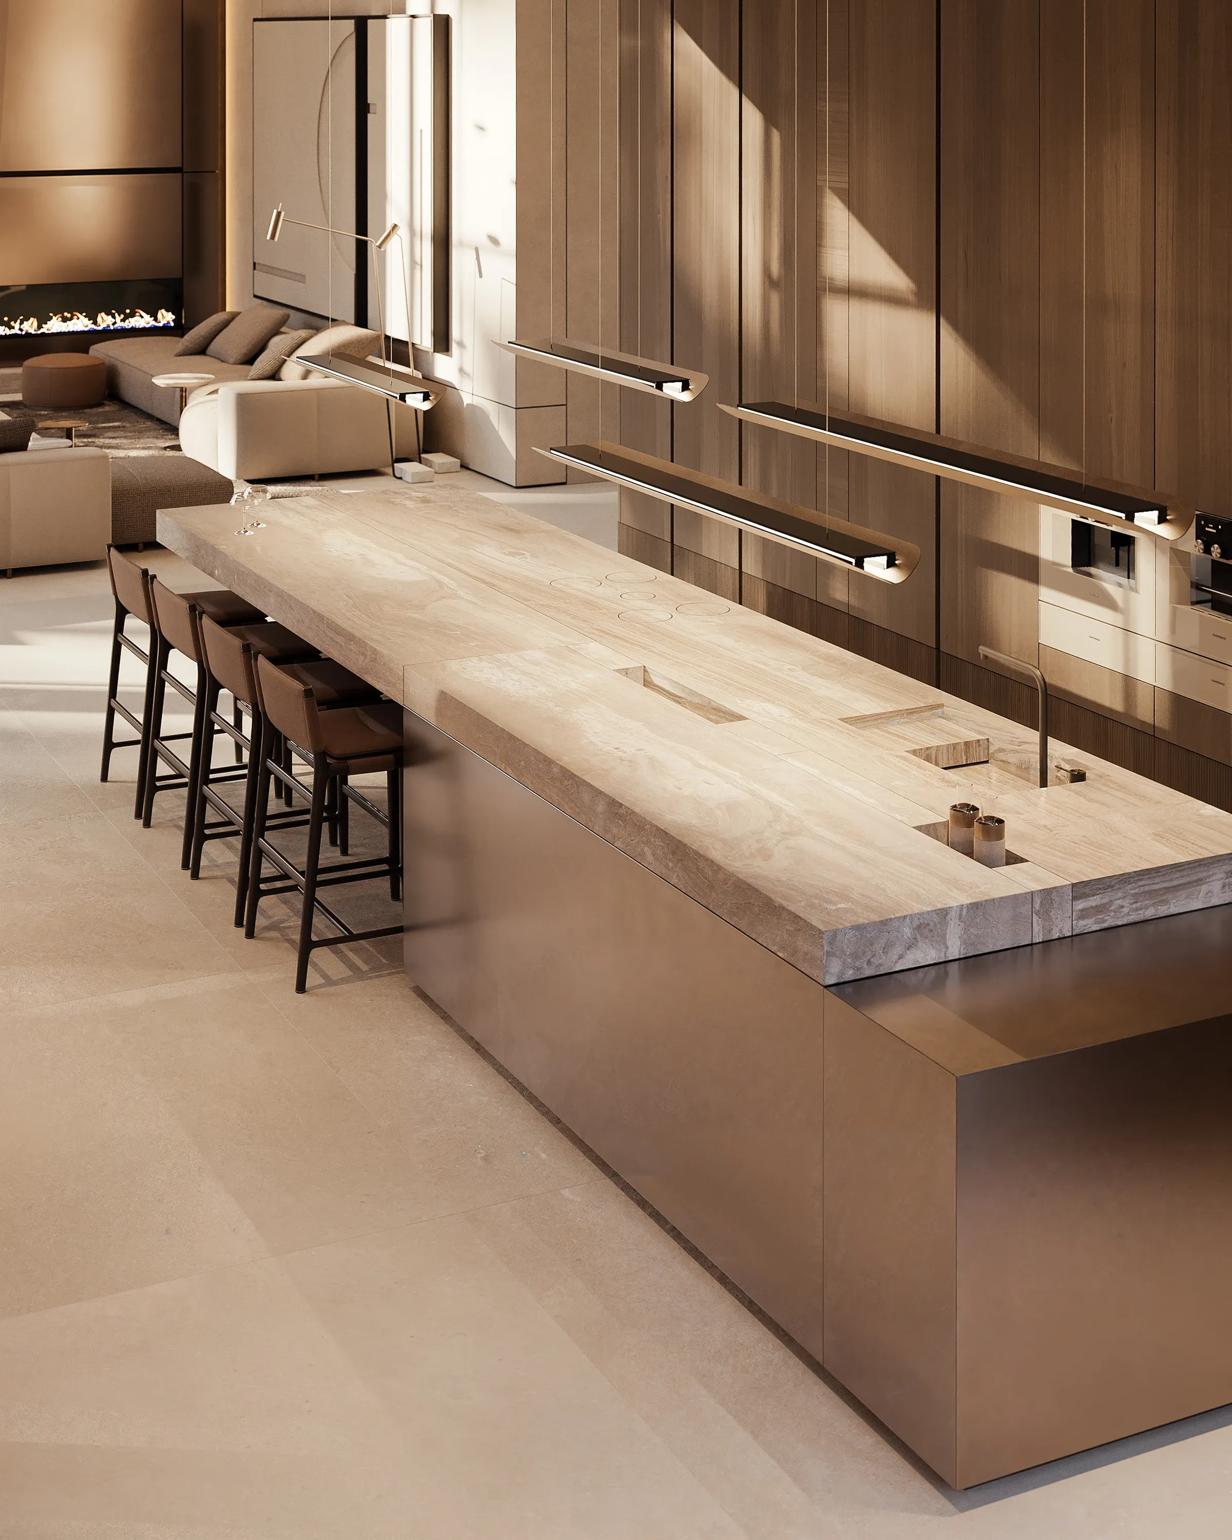
At its heart, an exceptionally long bespoke island combines a dark brass finish with natural marble, creating a striking architectural centrepiece. Integrated bar seating, concealed functionality, and sculptural lighting by De Castelli complete the composition, allowing the kitchen to become an integral part of the residence's refined living environment.
INTO THE GARDEN
layouts
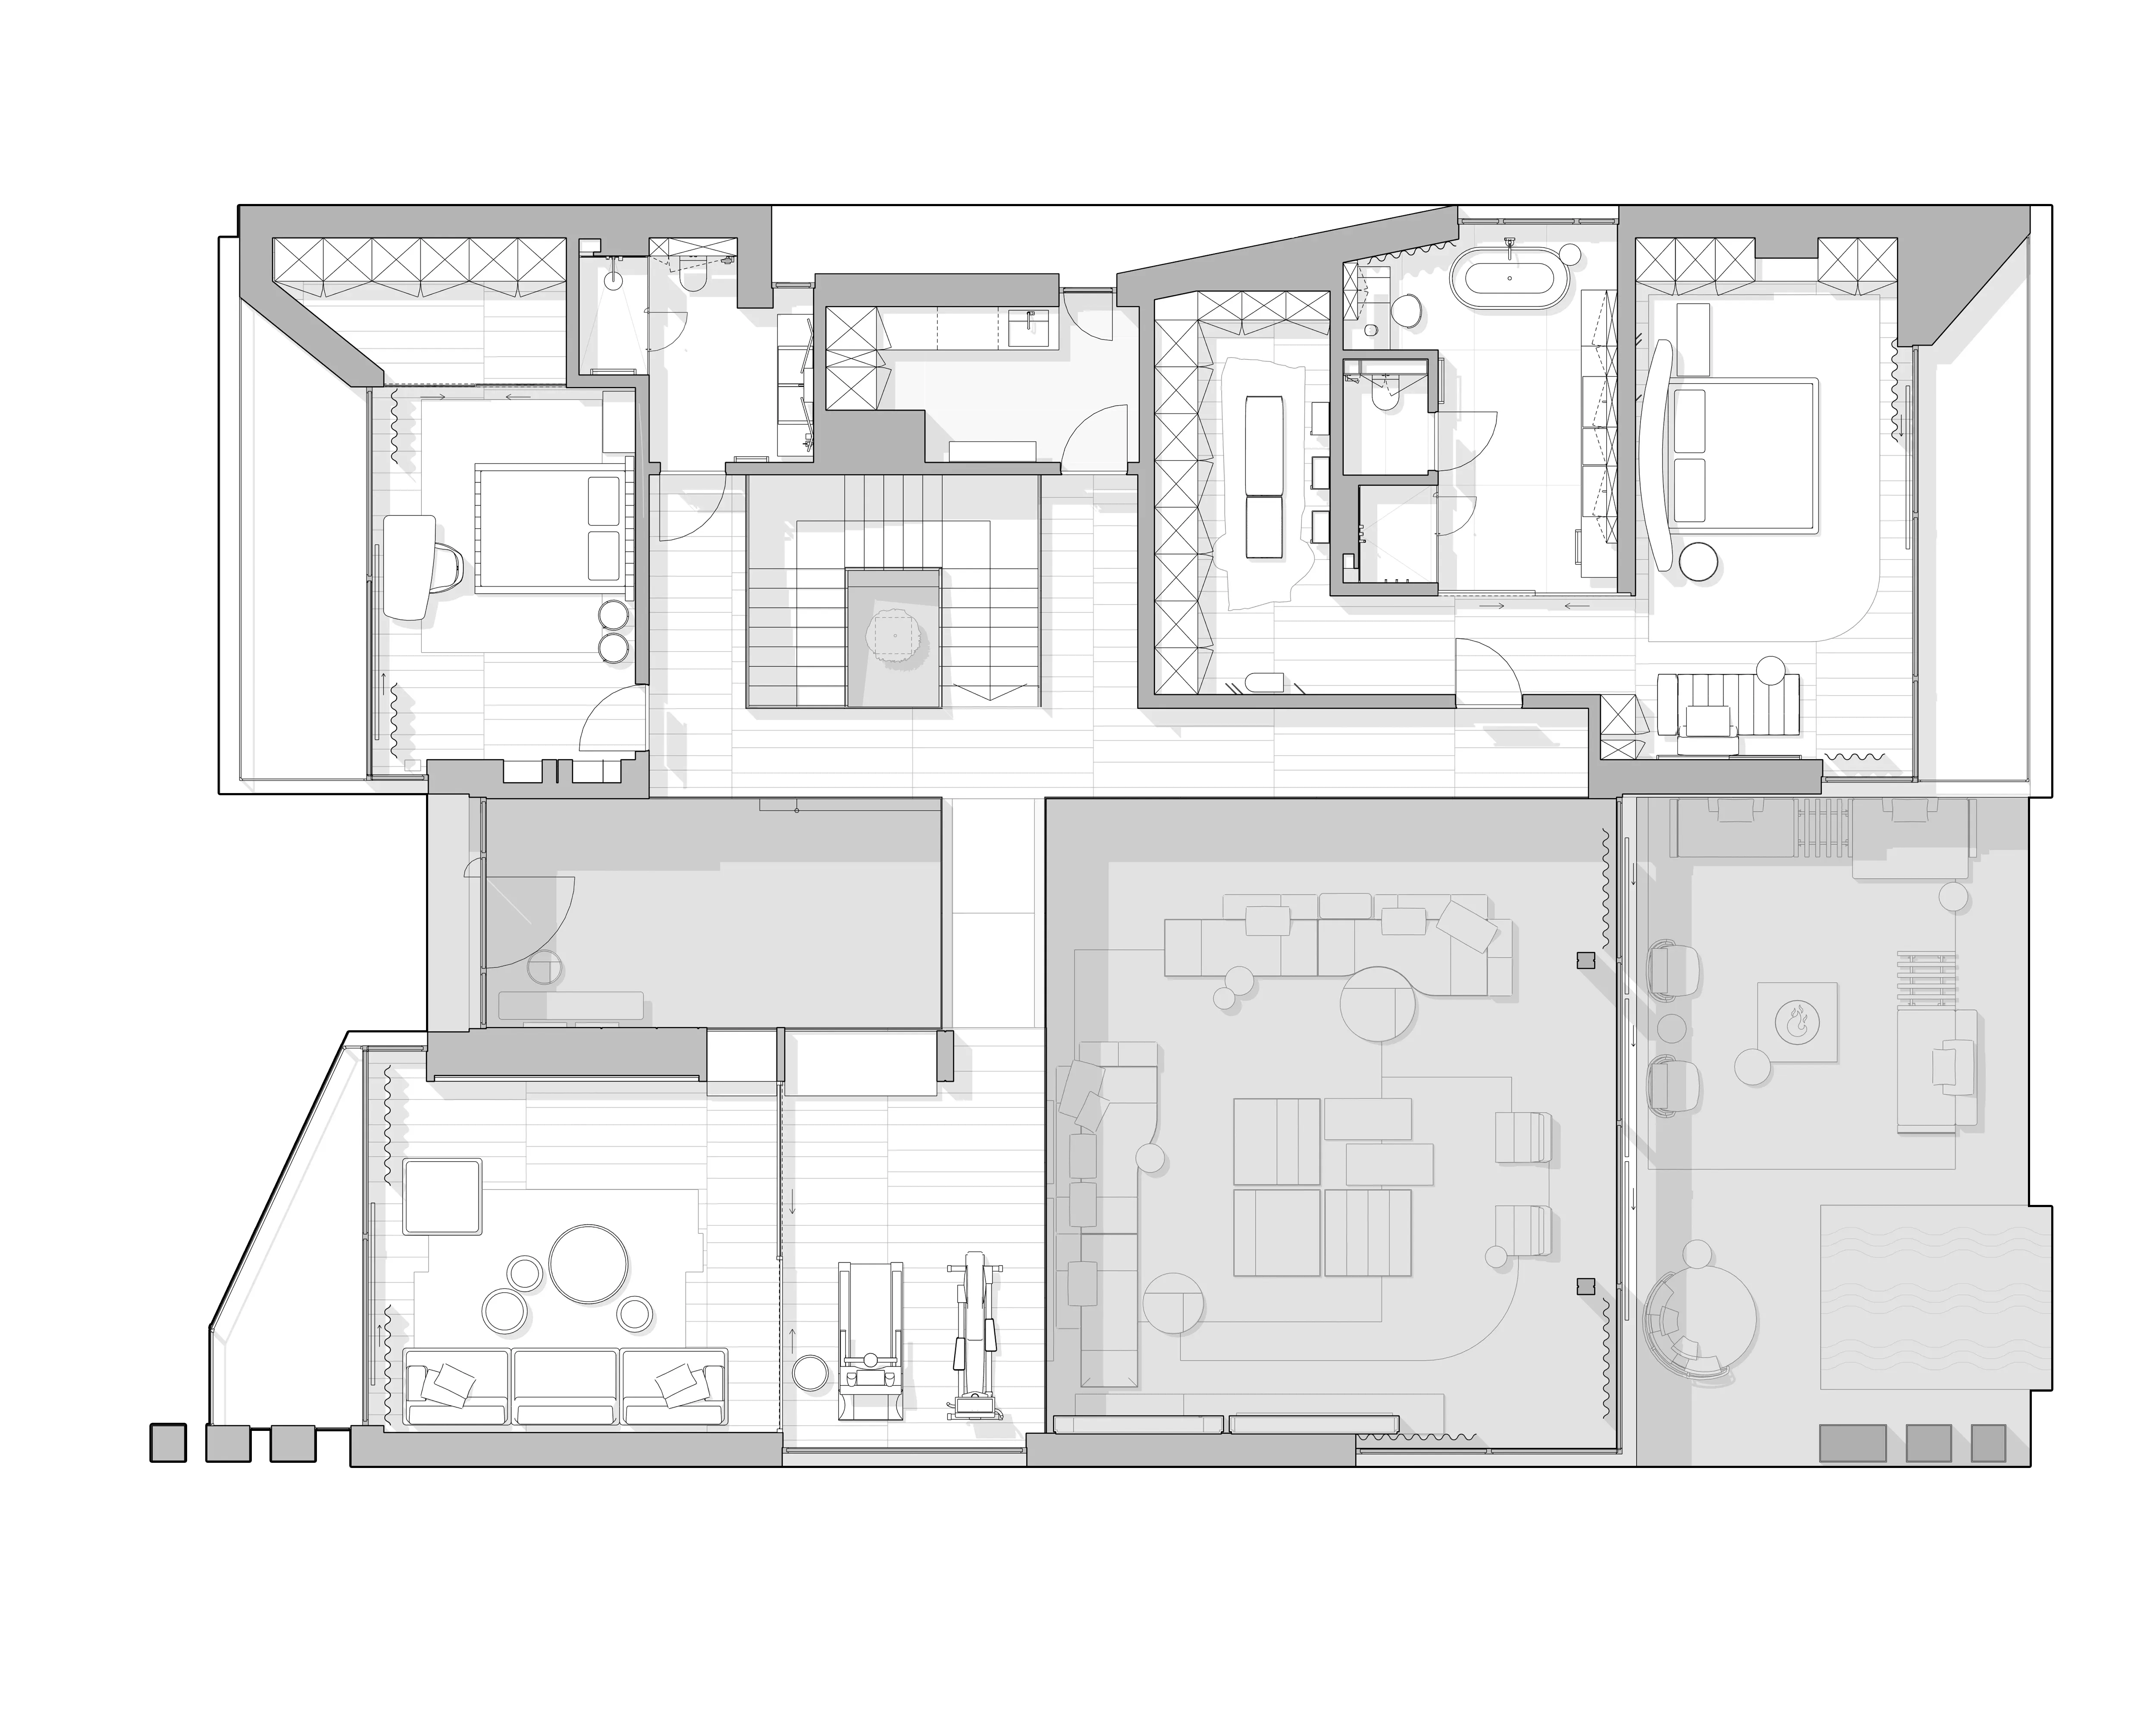
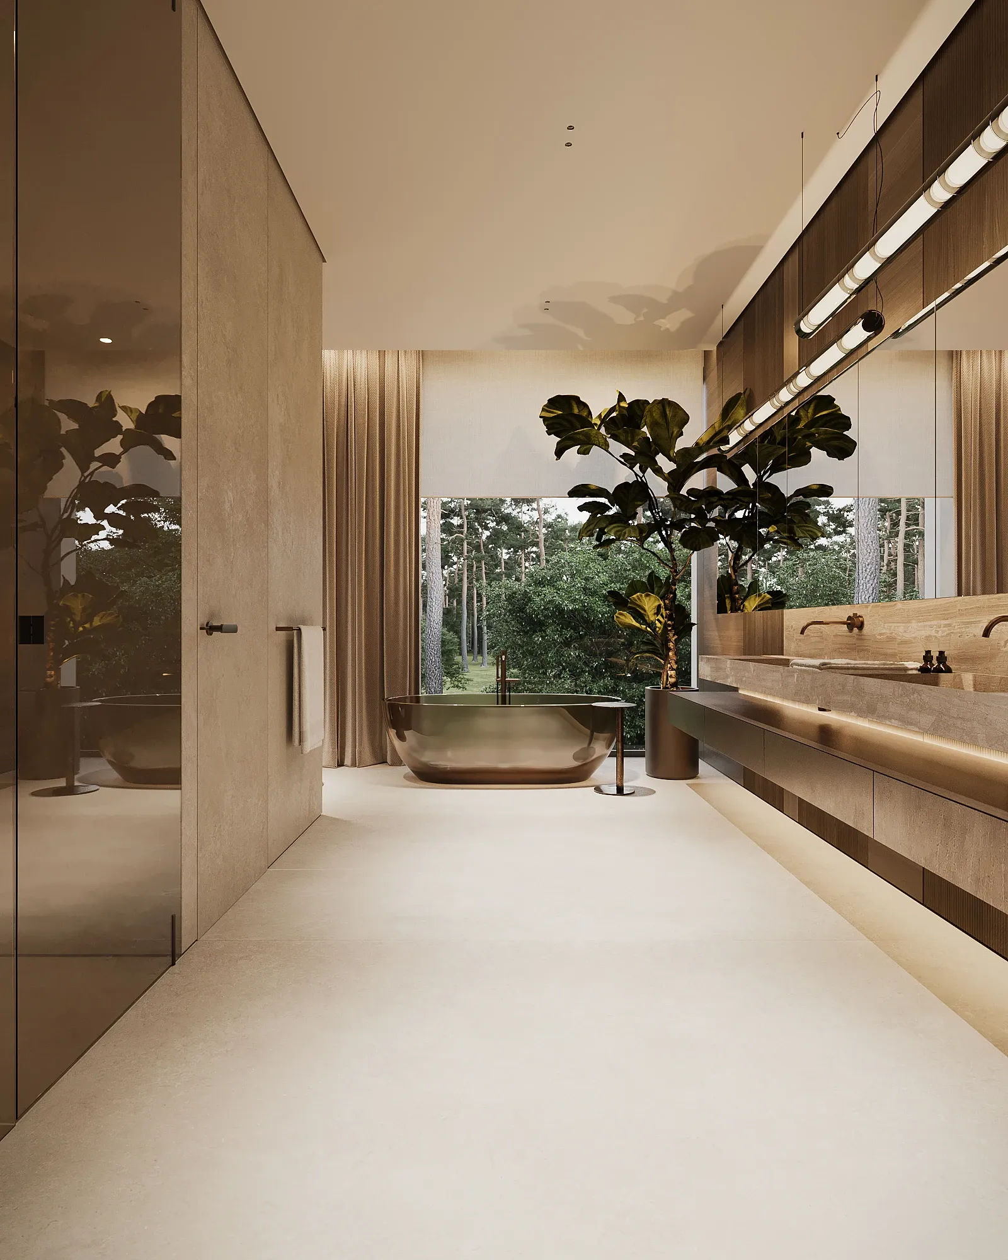
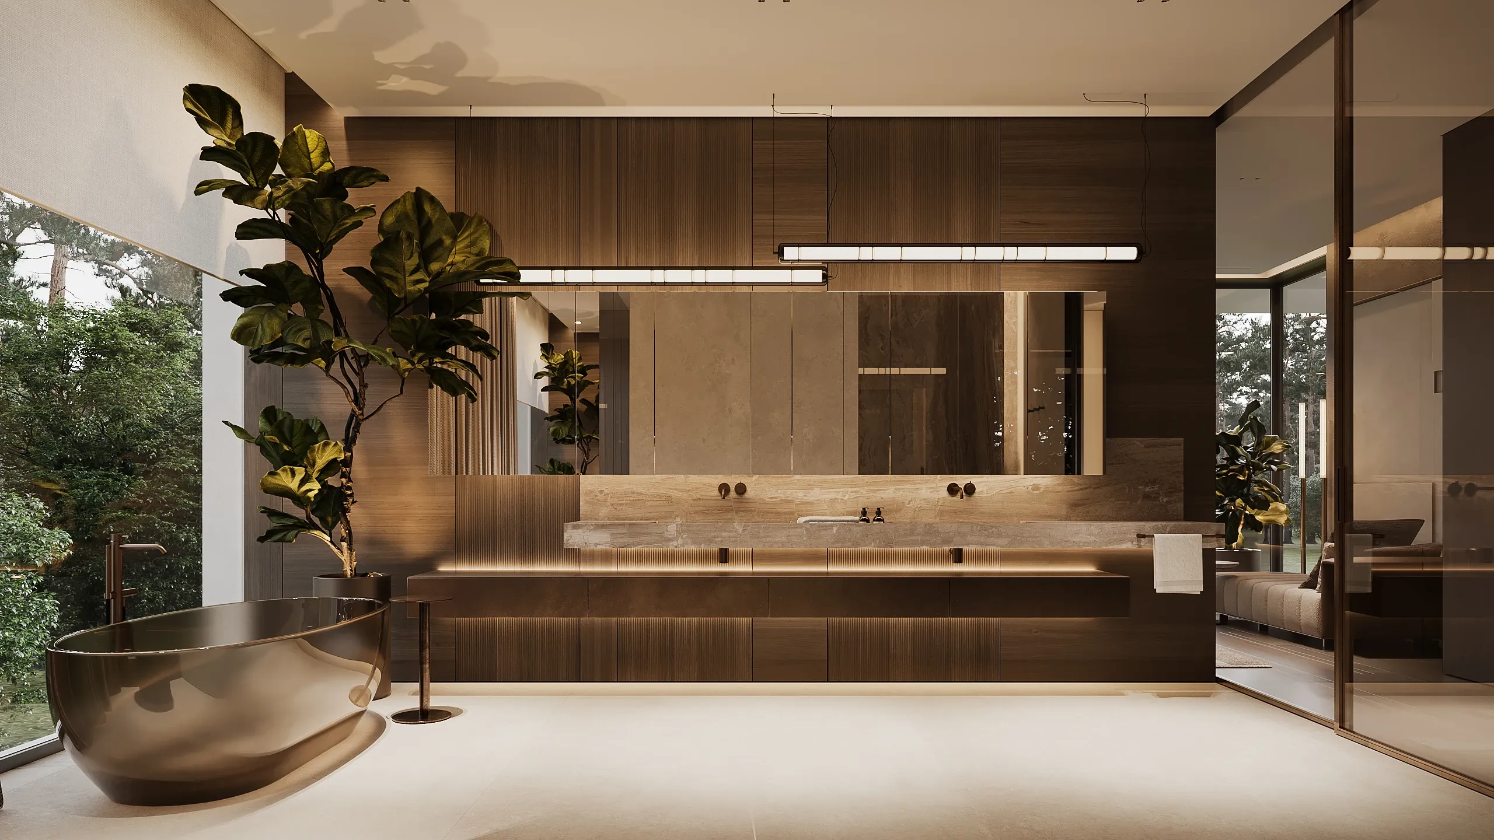
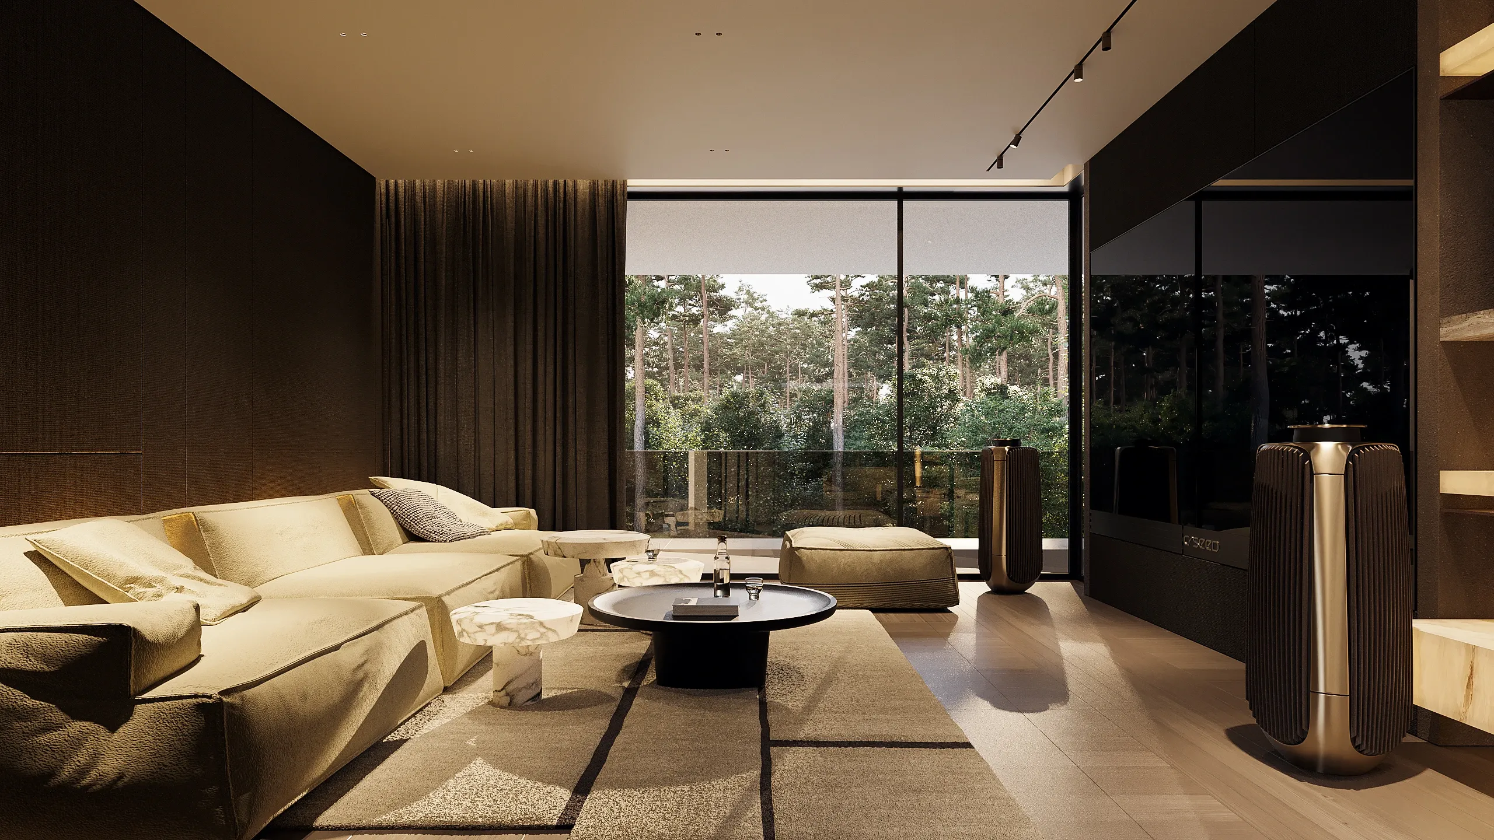
The first floor is organised in two parts. The larger night zone contains the master block, while a smaller family zone brings together a private home cinema and a compact fitness area. A bridge connects the two across the large atrium above the day zone and main hall, creating a visual relationship between the upper level, the living spaces below and the forest framed by the glazed facade.
The first floor is organised in two parts. The larger night zone contains the master block, while a smaller family zone brings together a private home cinema and a compact fitness area. A bridge connects the two across the large atrium above the day zone and main hall, creating a visual relationship between the upper level, the living spaces below and the forest framed by the glazed facade.
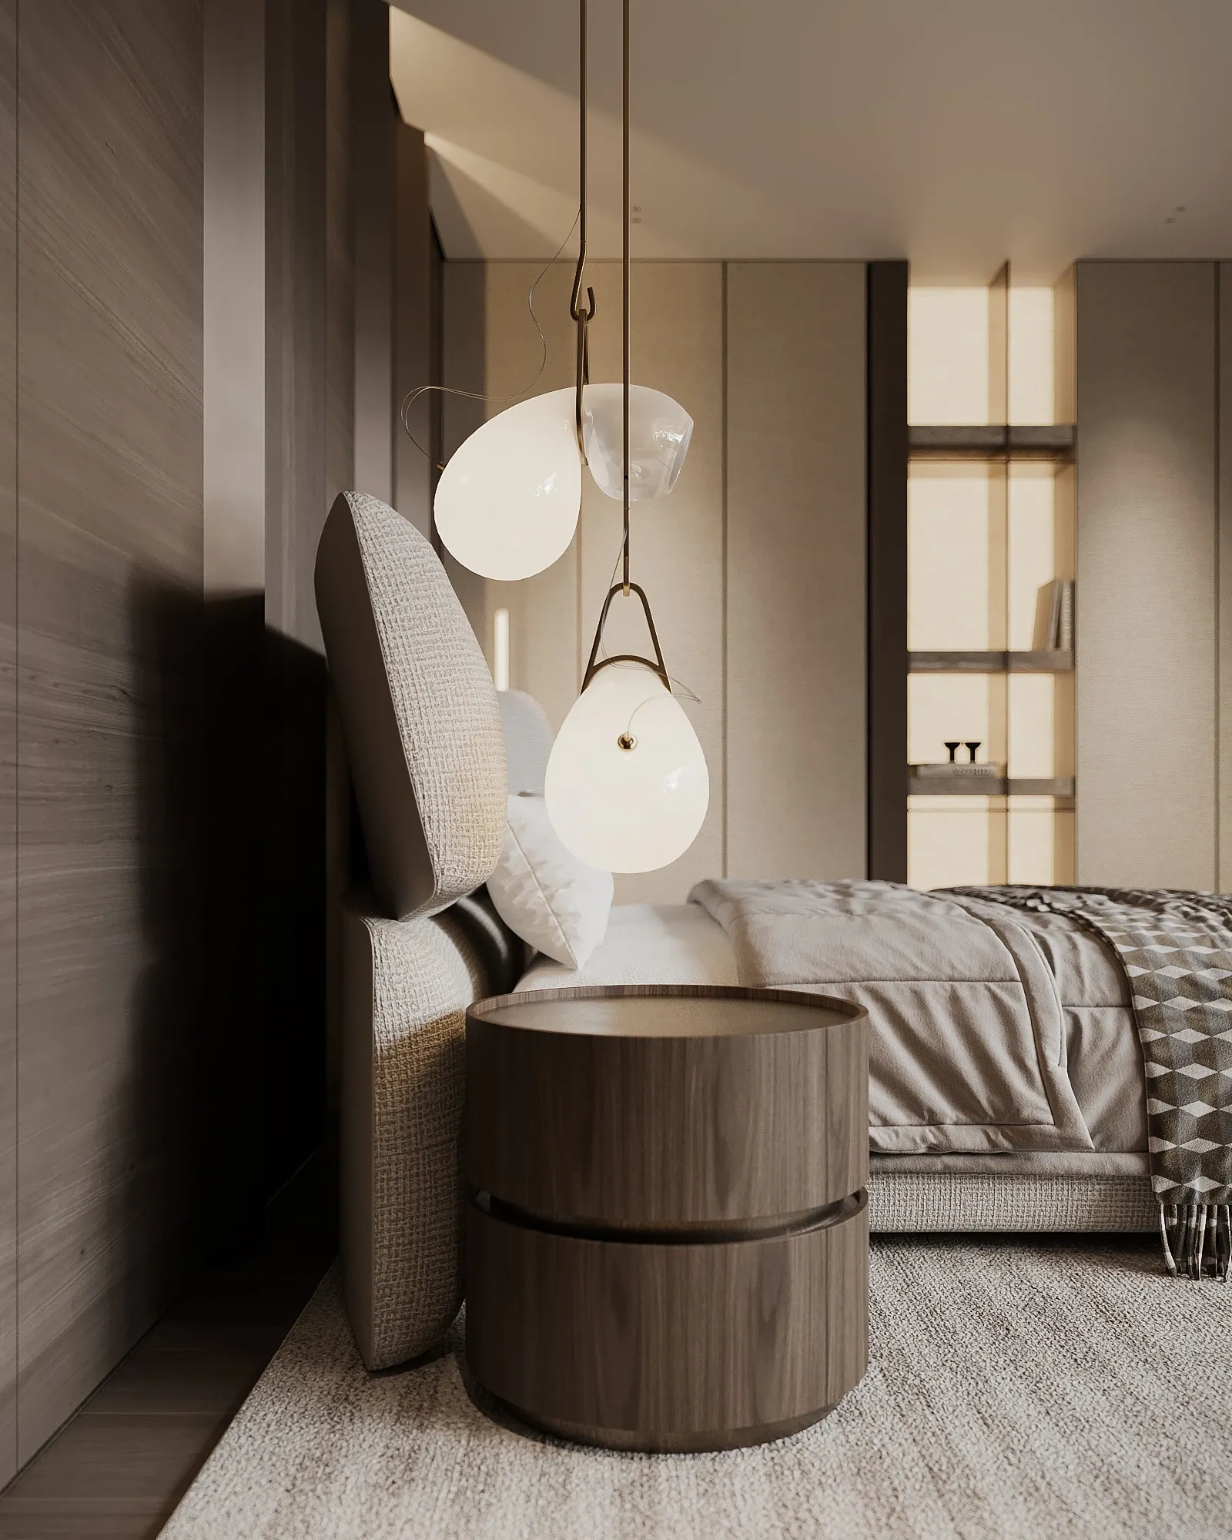
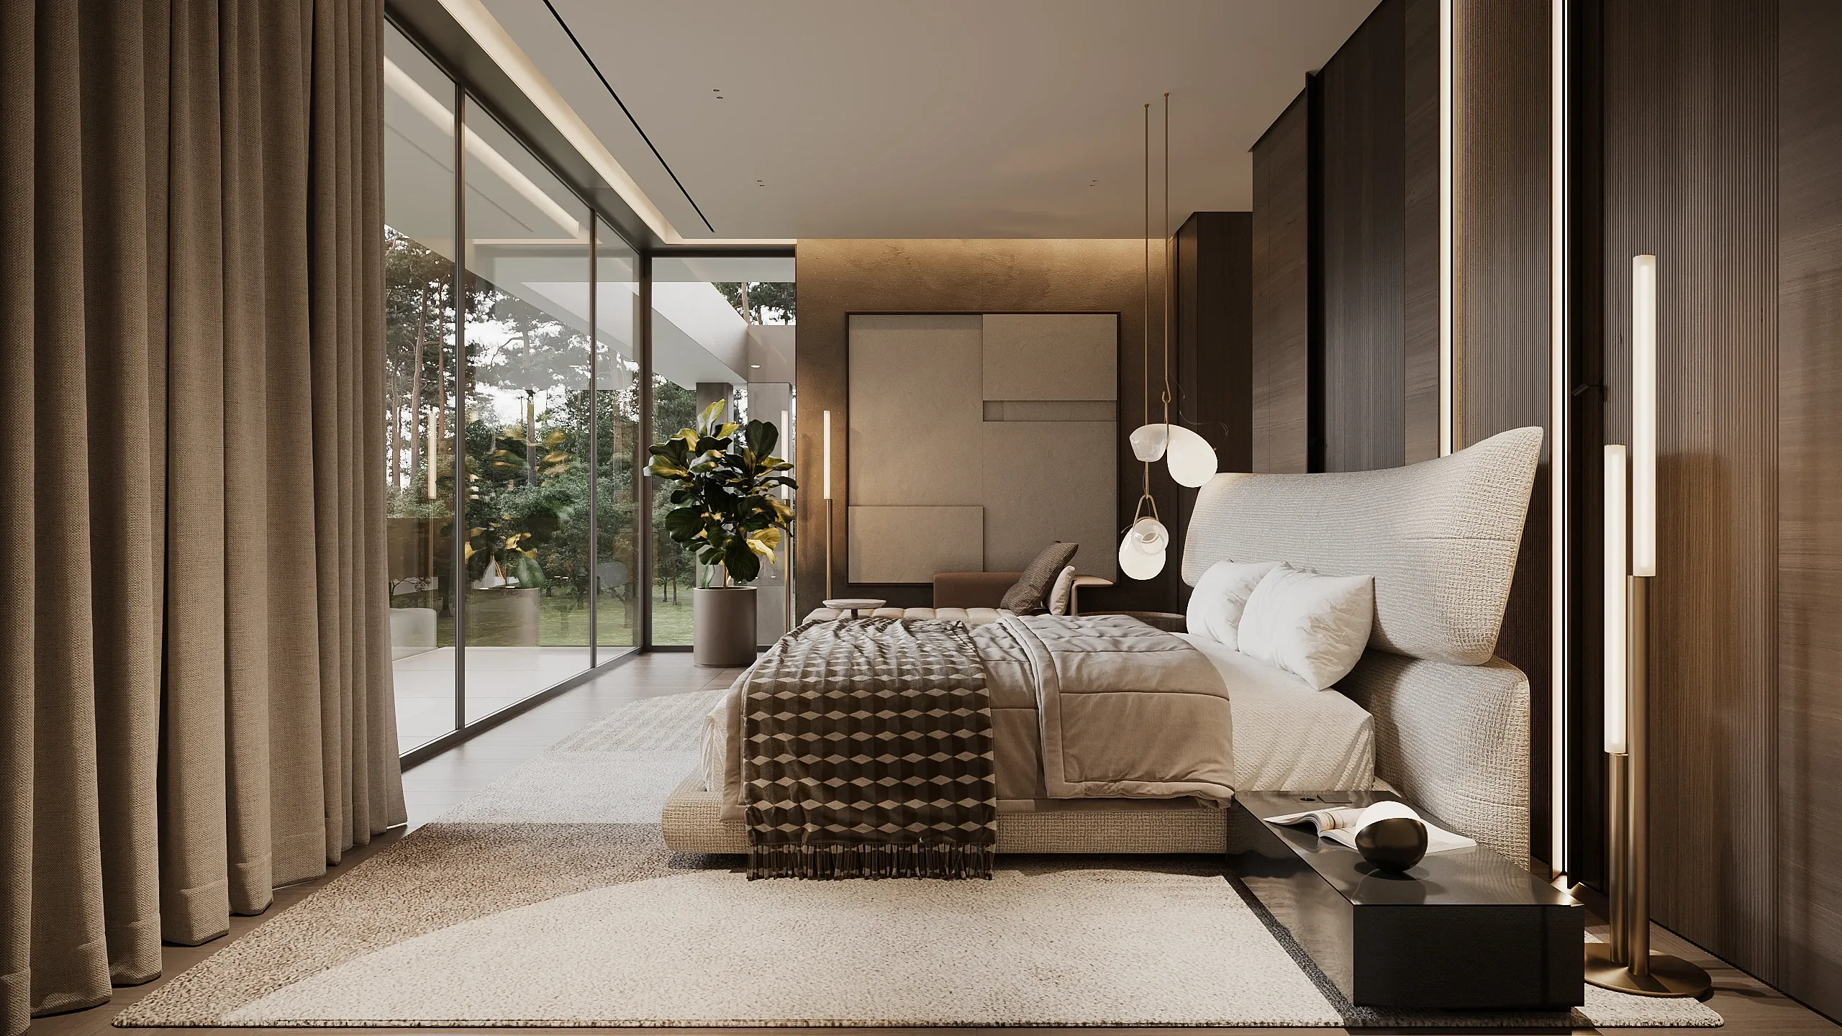
MASTER SUITE
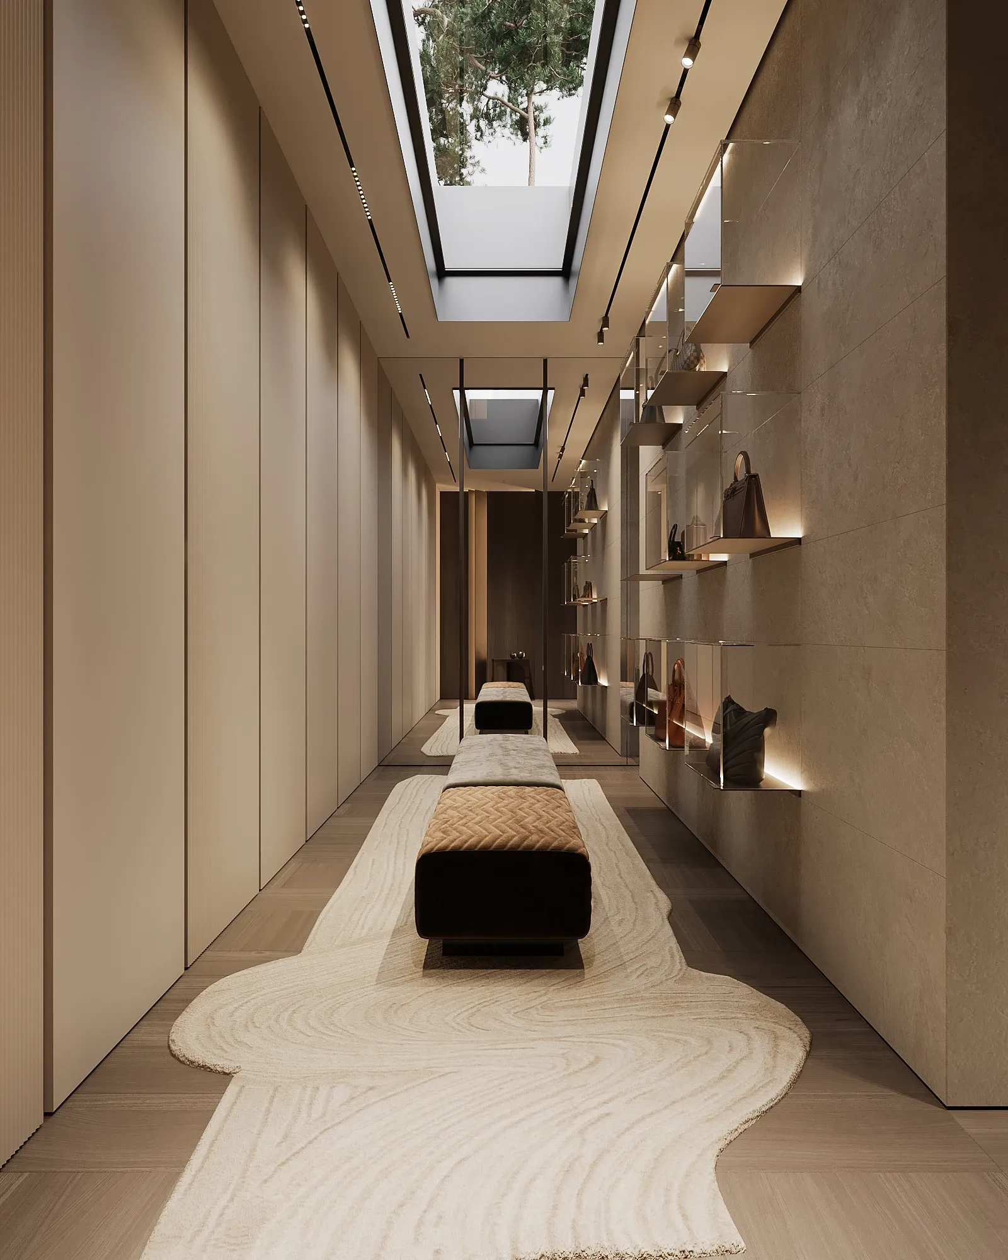
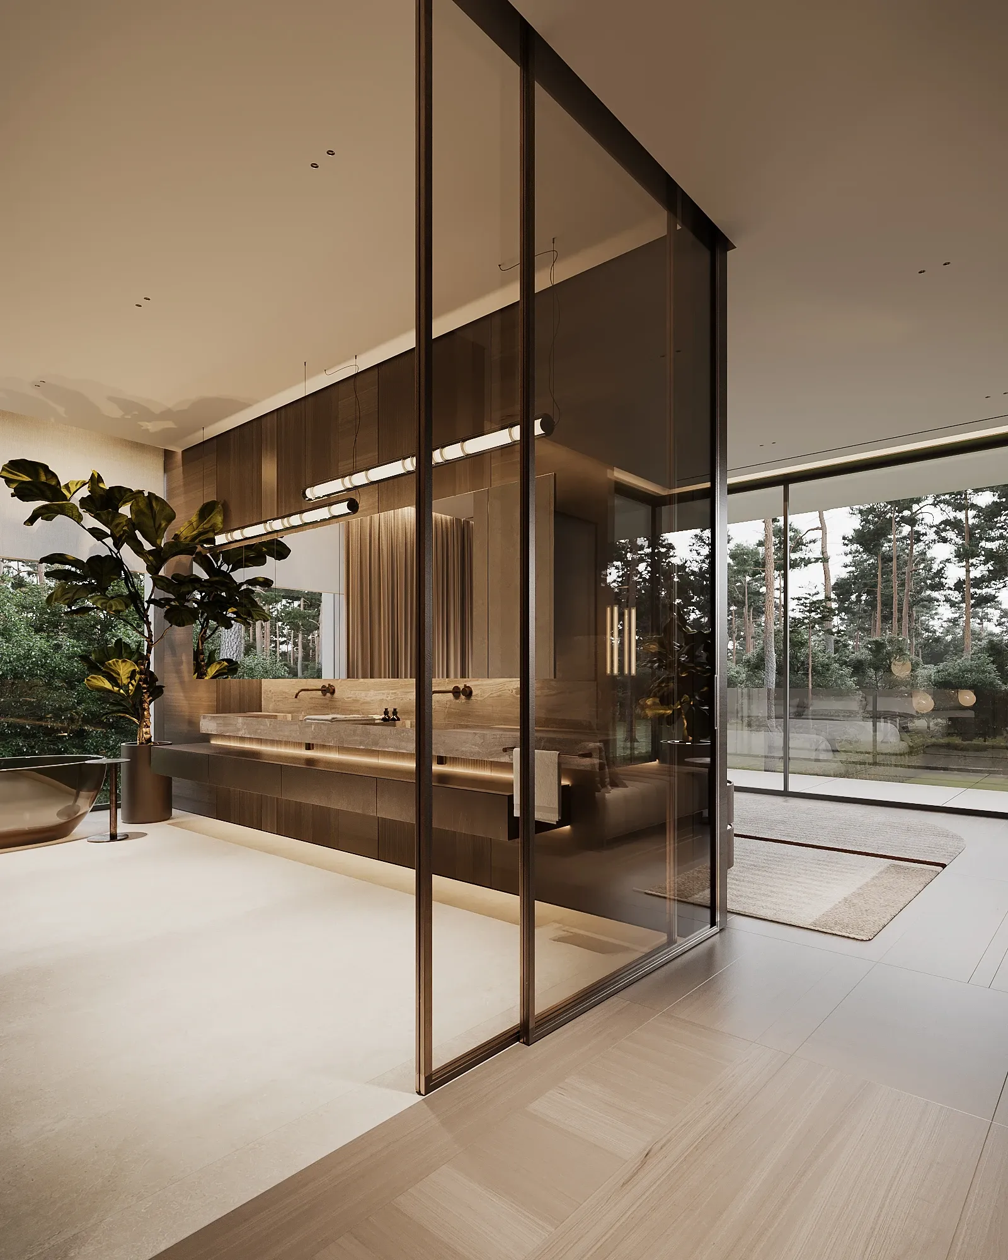
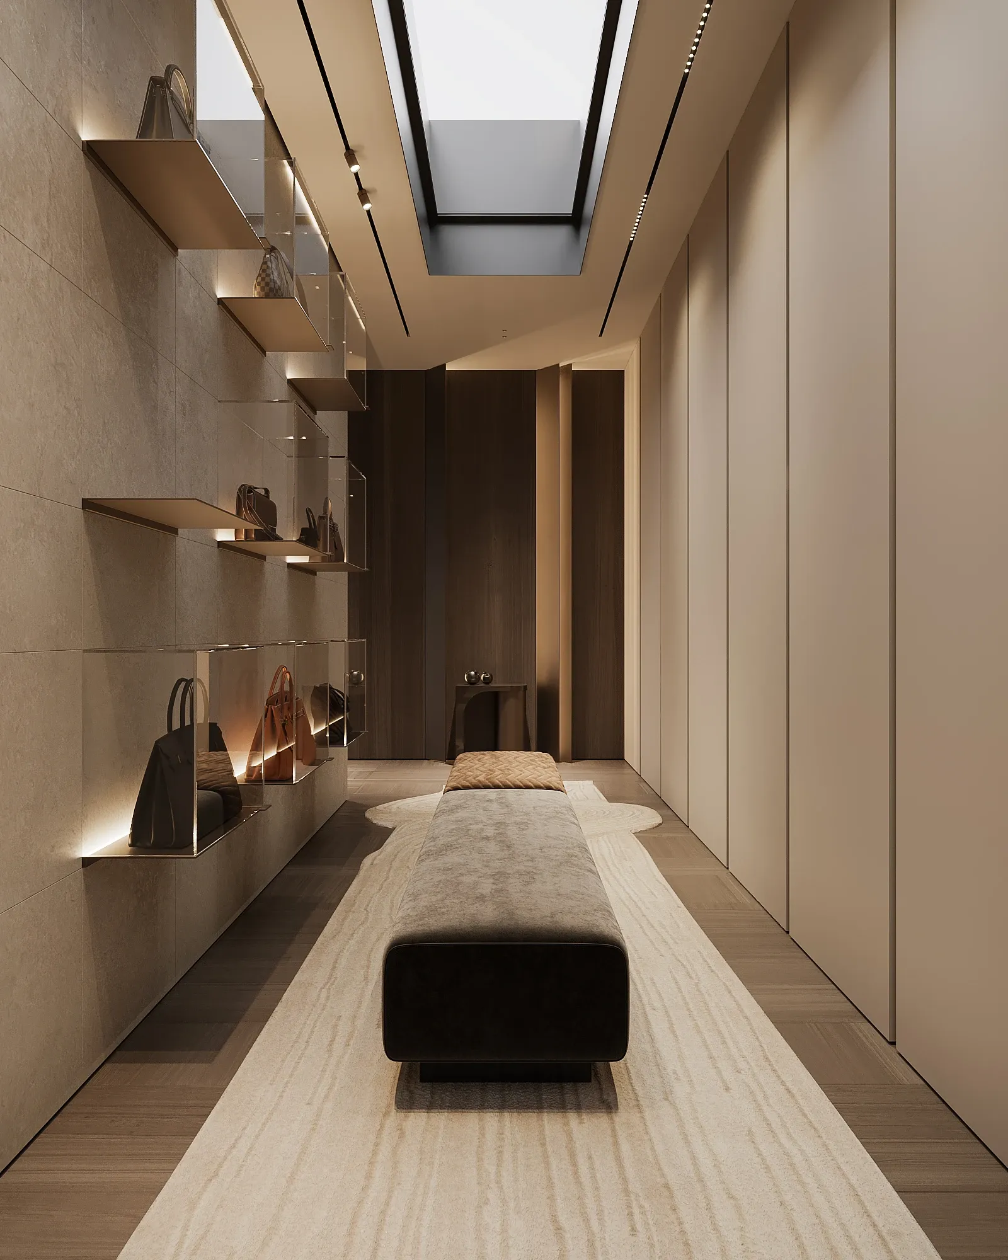
FAMILY CINEMA
Katowice, Poland
675 m²
— '25
Next project