Grace Hill Public Spaces
Beijing, China
2860 m²
— '24
Beijing, China
2860 m²
— '24
THE STRONGEST RESIDENTIAL PROJECTS ARE PLANNED AS COMPLETE LIVING ENVIRONMENTS, WHERE SHARED SPACES ADD REAL VALUE TO THE BUILDING AND TO EVERYDAY LIFE WITHIN IT
hilight®
Building identities through space
Industry
Multi-Residential Spaces
Type
Interior Design
Services
Interior Design
FF&E Procurement
Worldwide Supervision
GRACE HILL · BEIJING
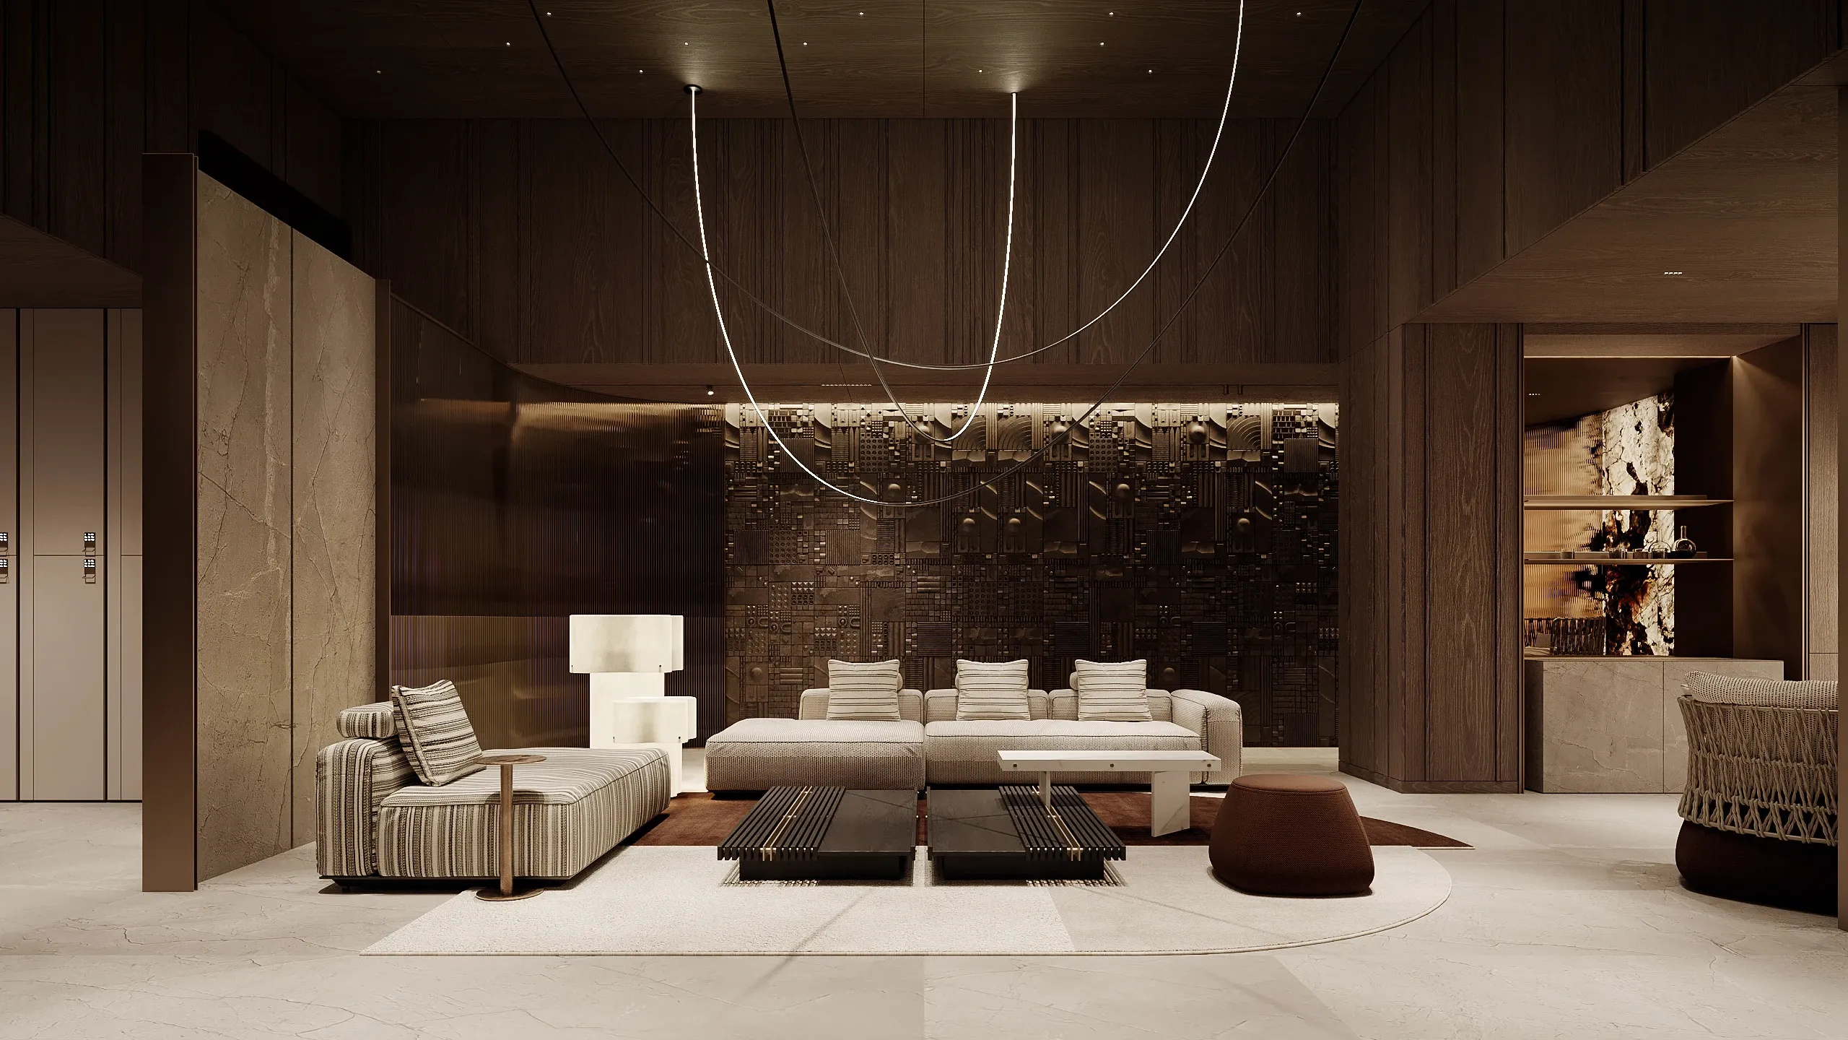
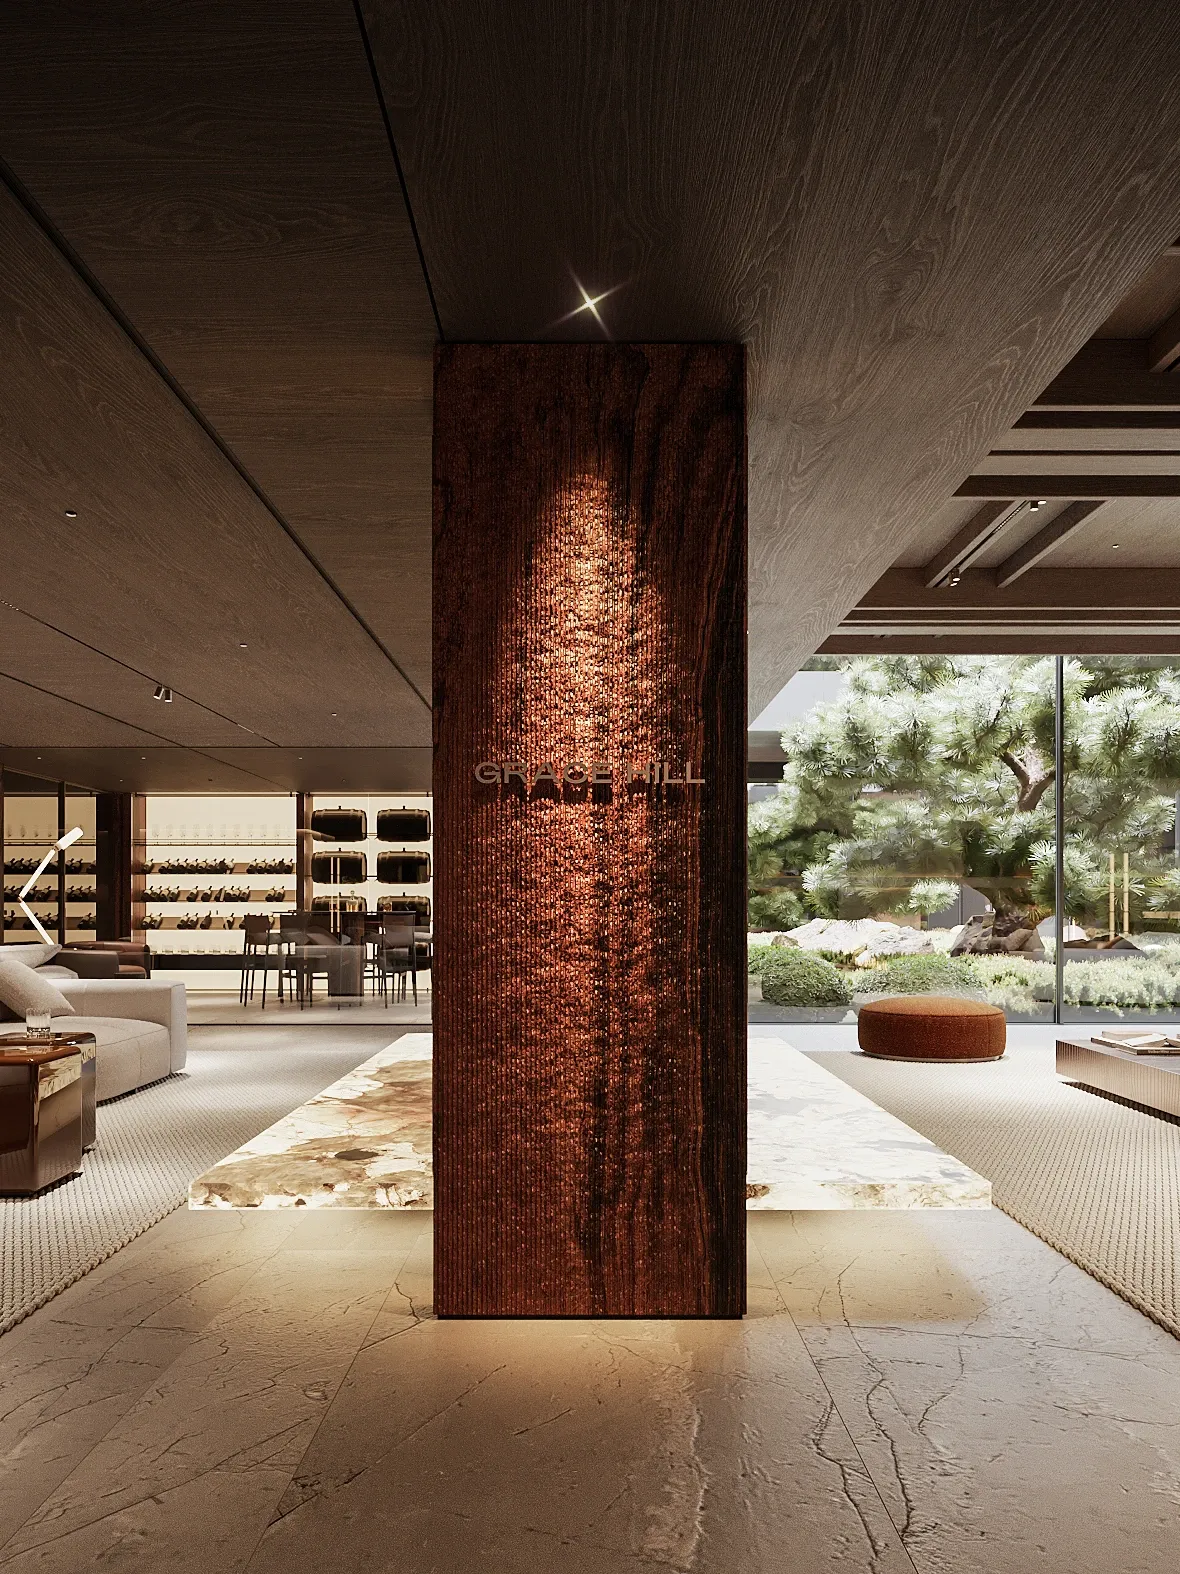
Grace Hill is a large-scale residential development in Beijing, China, where HILIGHT was entrusted with shaping the interior design identity across the entire project.

WOMEN'S SPA
layouts
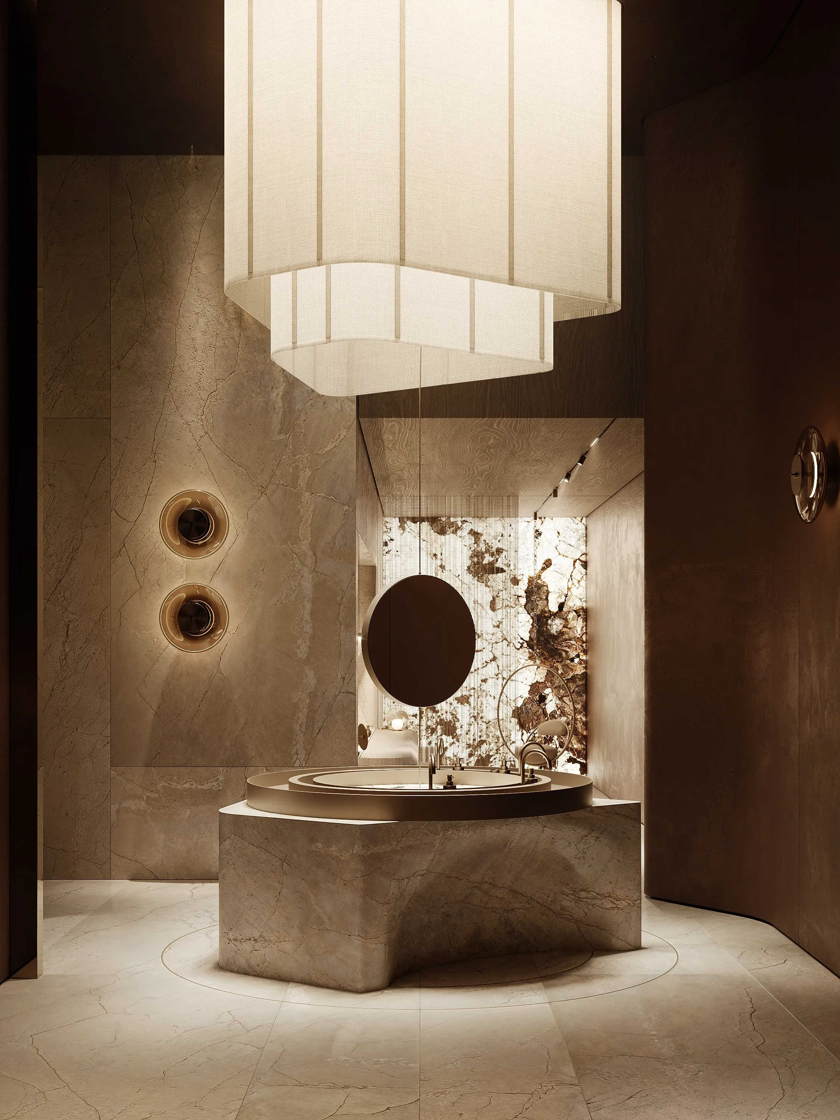
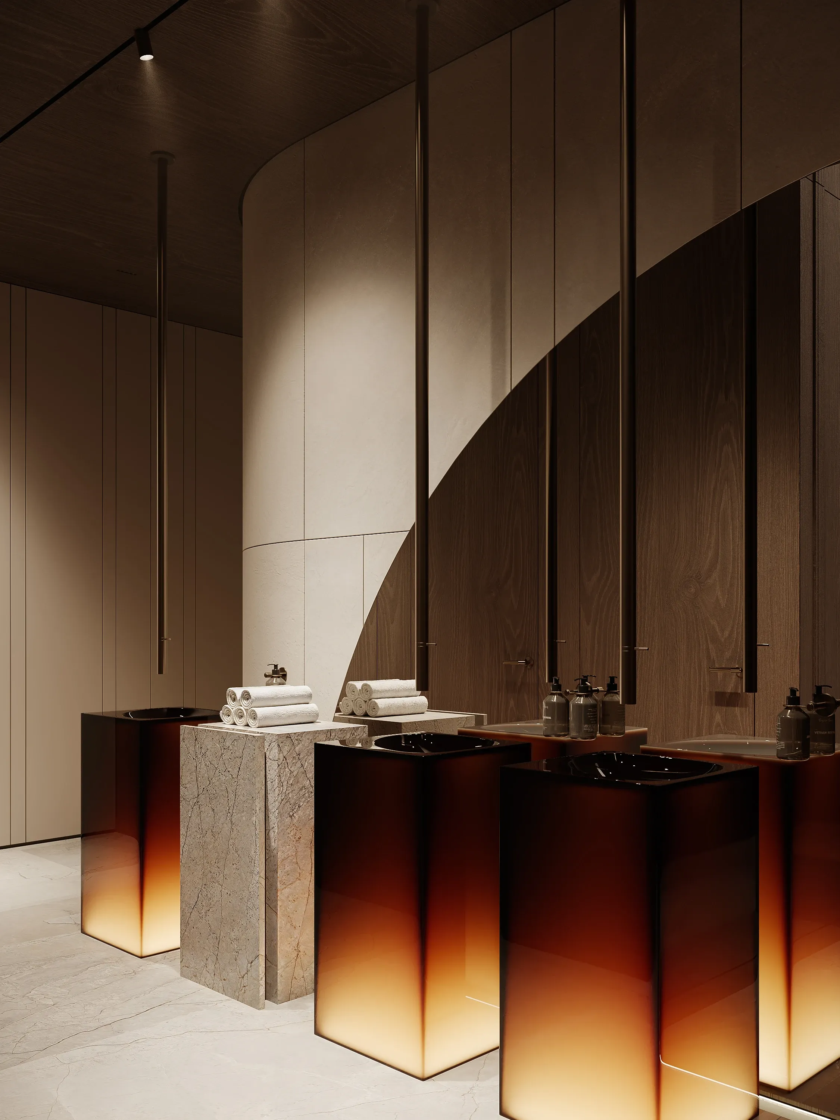
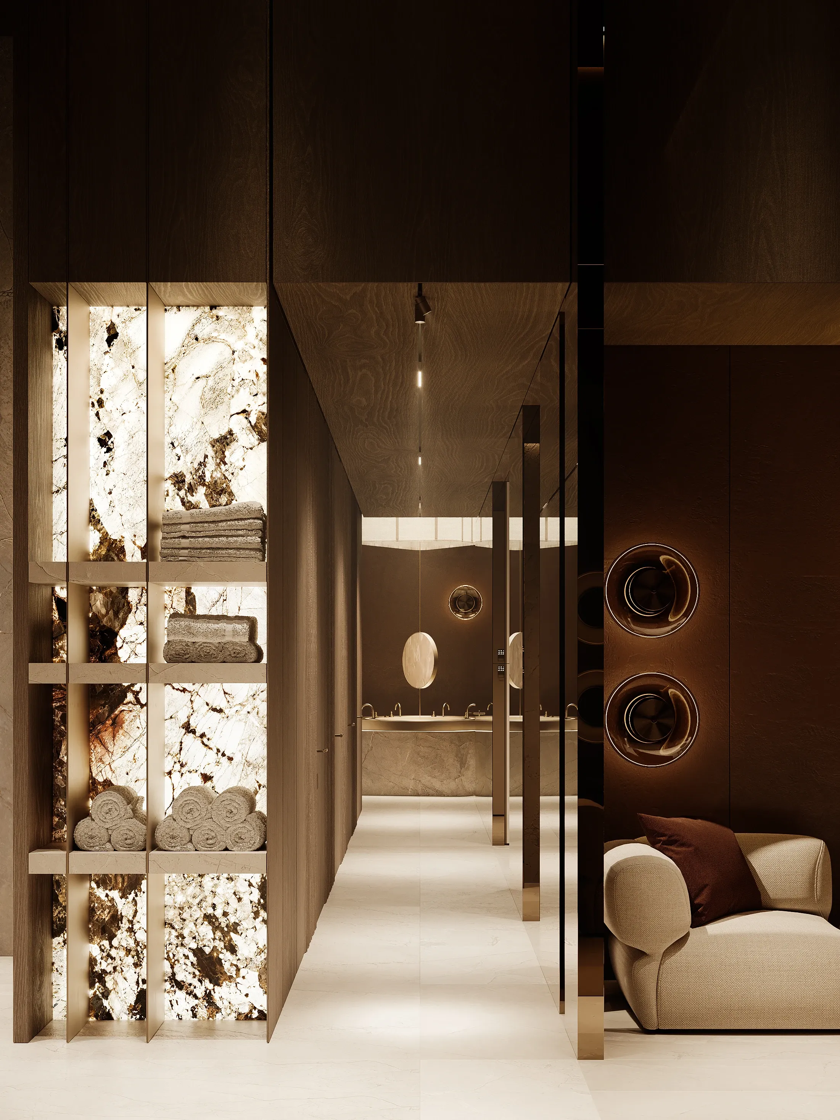
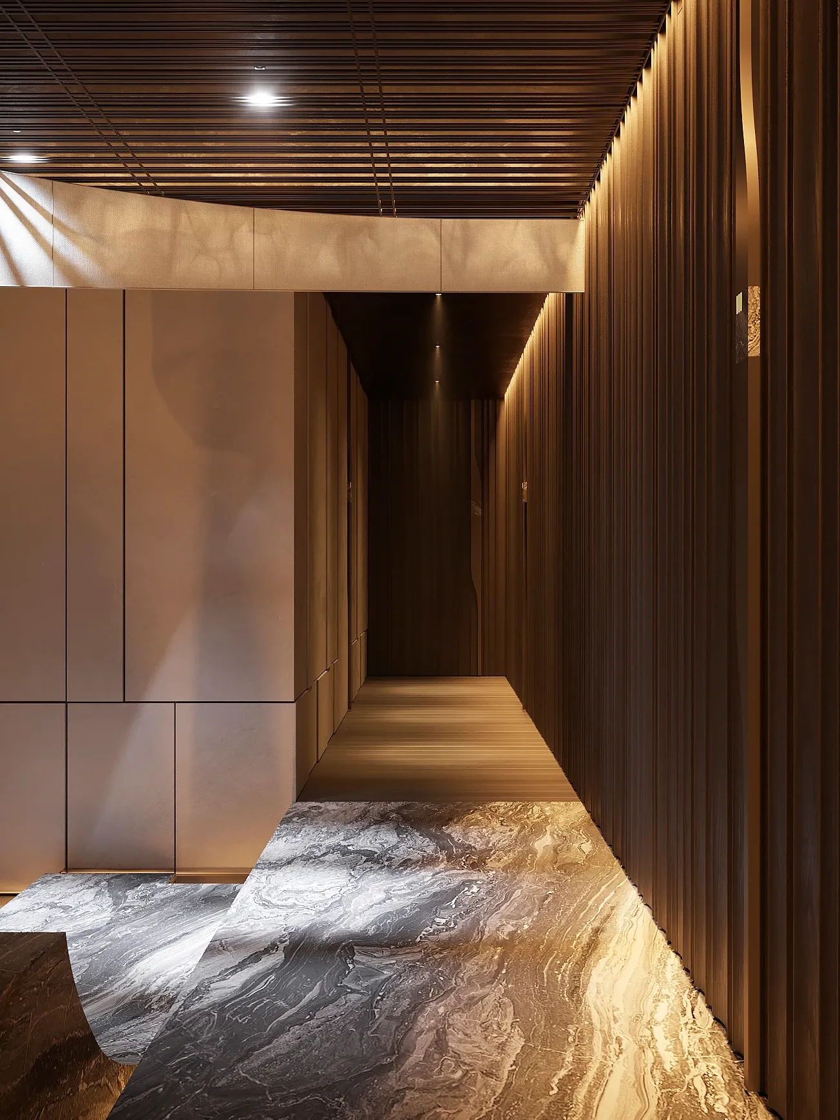
The plan separates the men's and women's wellness programmes, giving each its own sequence of changing rooms, showers, washrooms and personal-care areas. Make-up stations and other supporting functions are integrated into the women’s zone, while circulation allows residents to move naturally between changing, treatment and shared spaces.
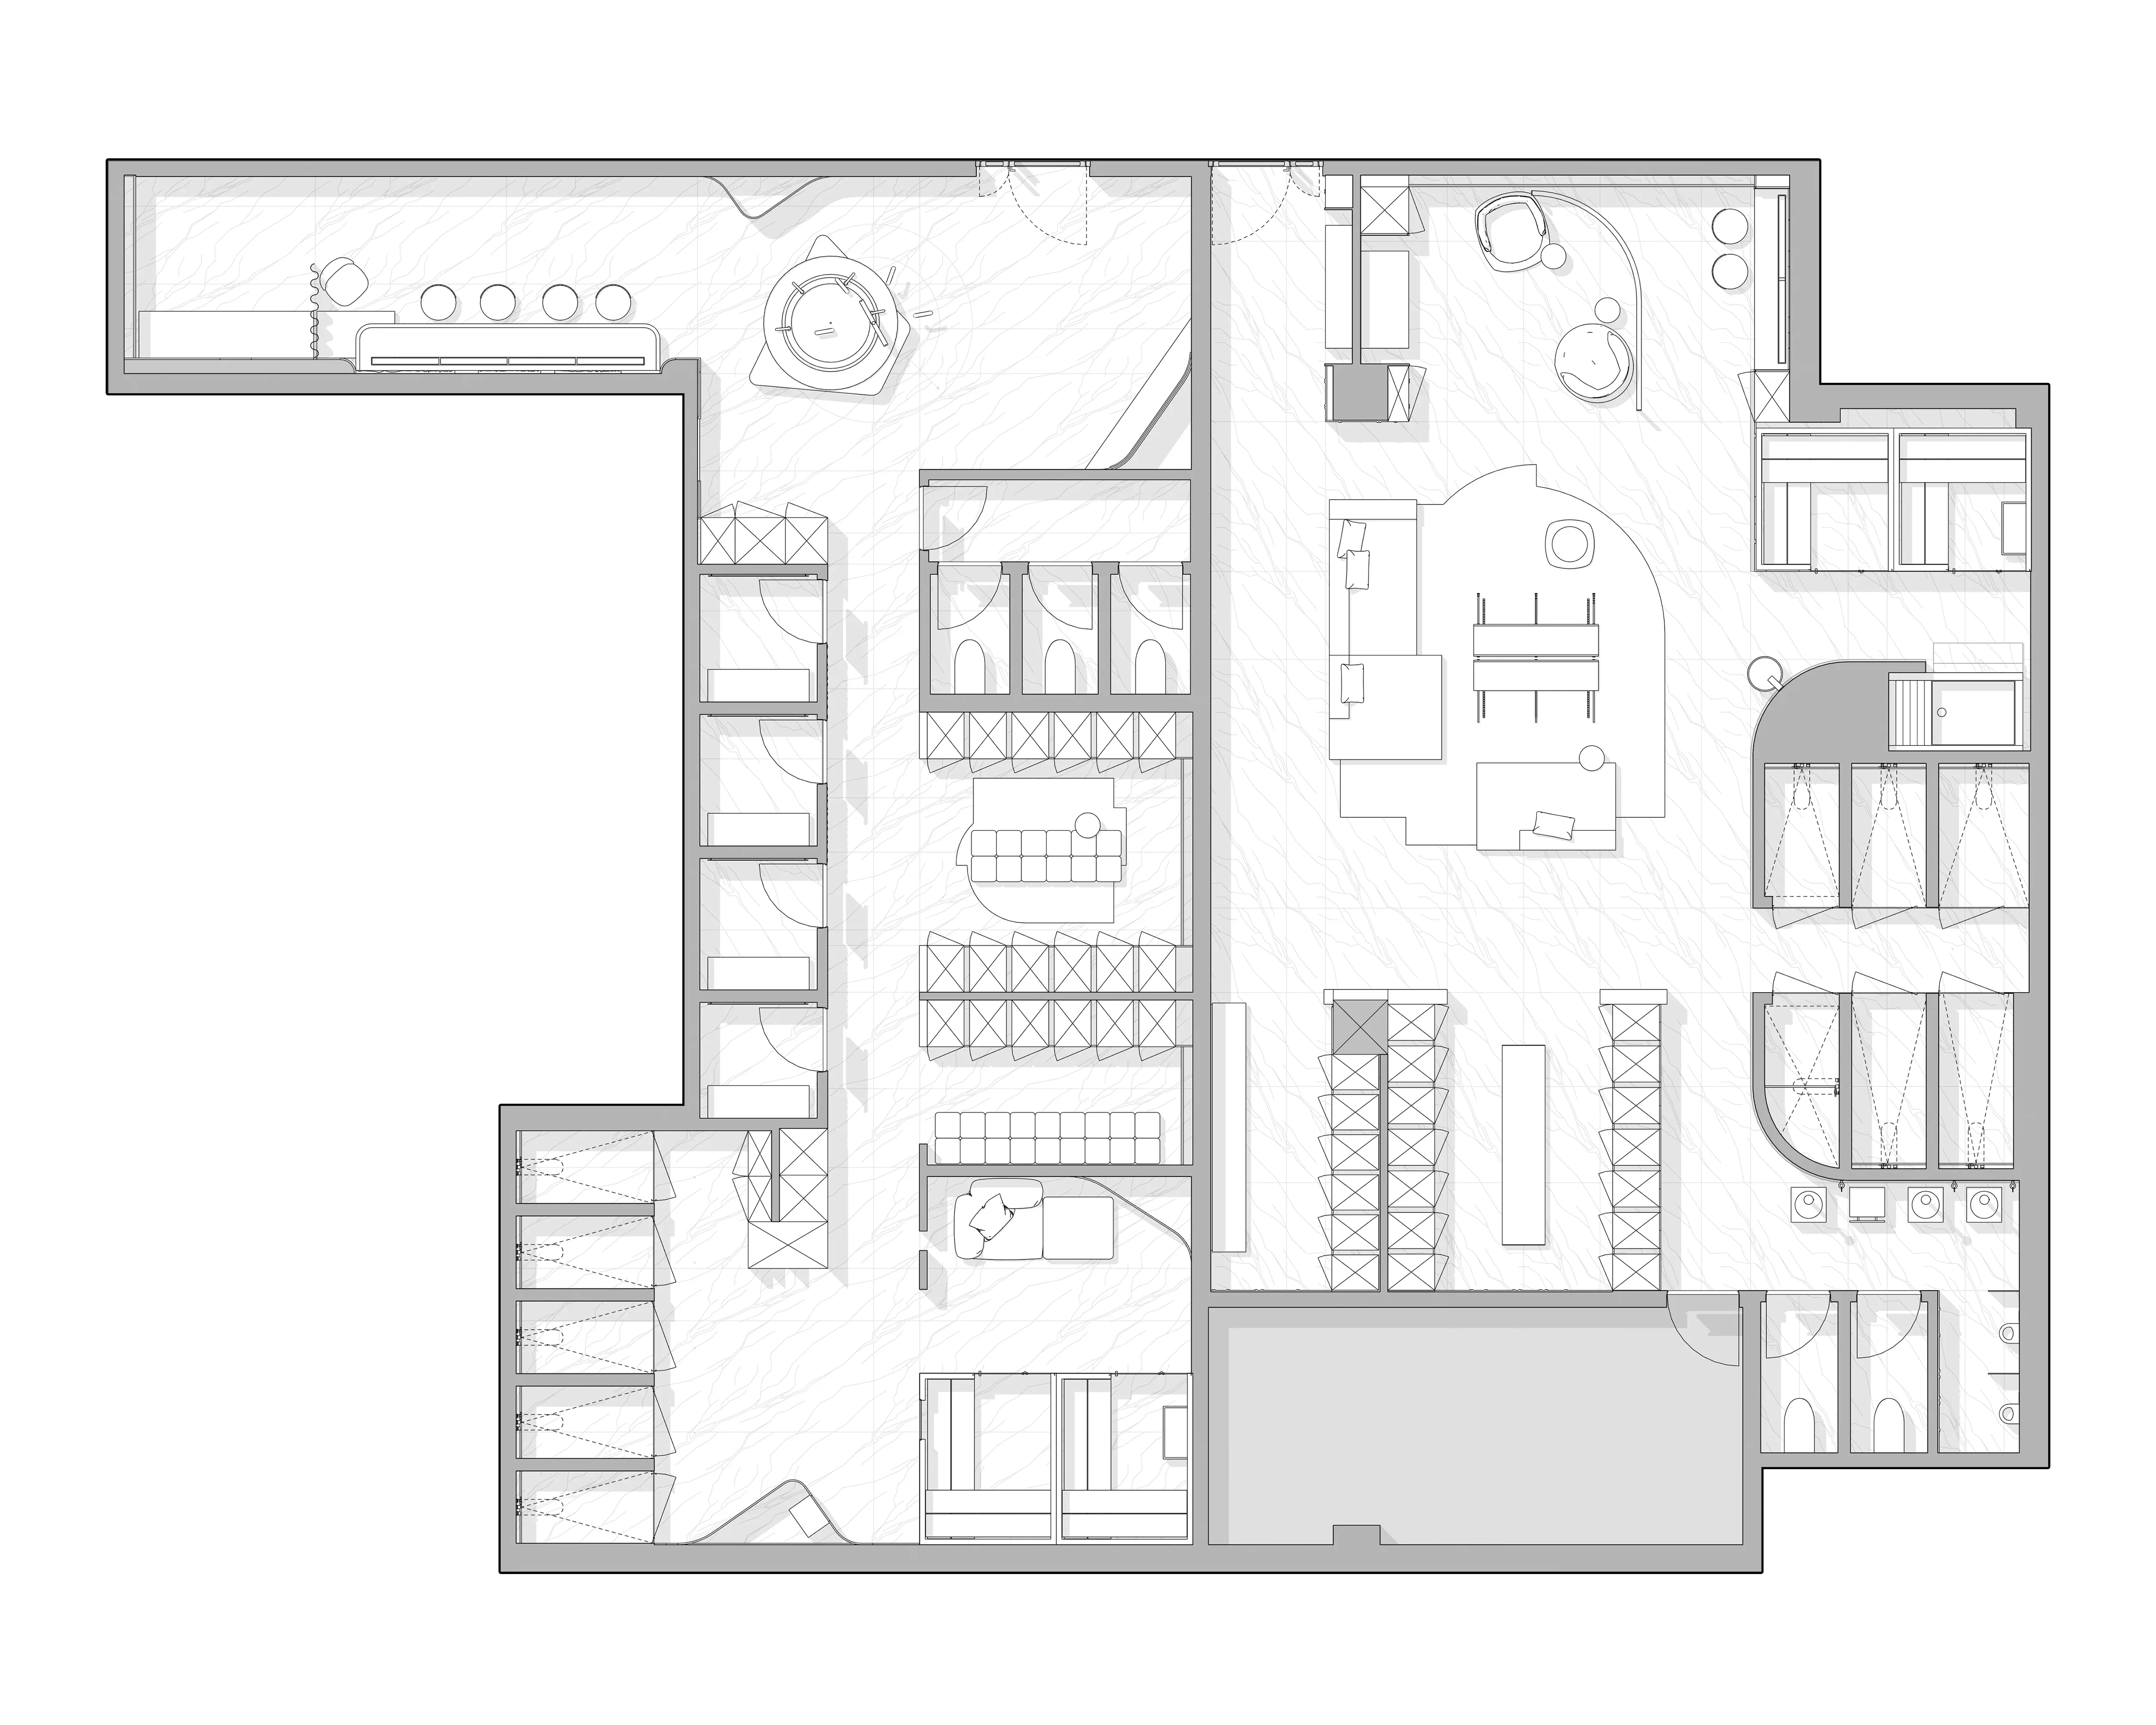
The plan separates the men's and women's wellness programmes, giving each its own sequence of changing rooms, showers, washrooms and personal-care areas. Make-up stations and other supporting functions are integrated into the women’s zone, while circulation allows residents to move naturally between changing, treatment and shared spaces.
MEN'S SPA
MATERIAL SELECTION
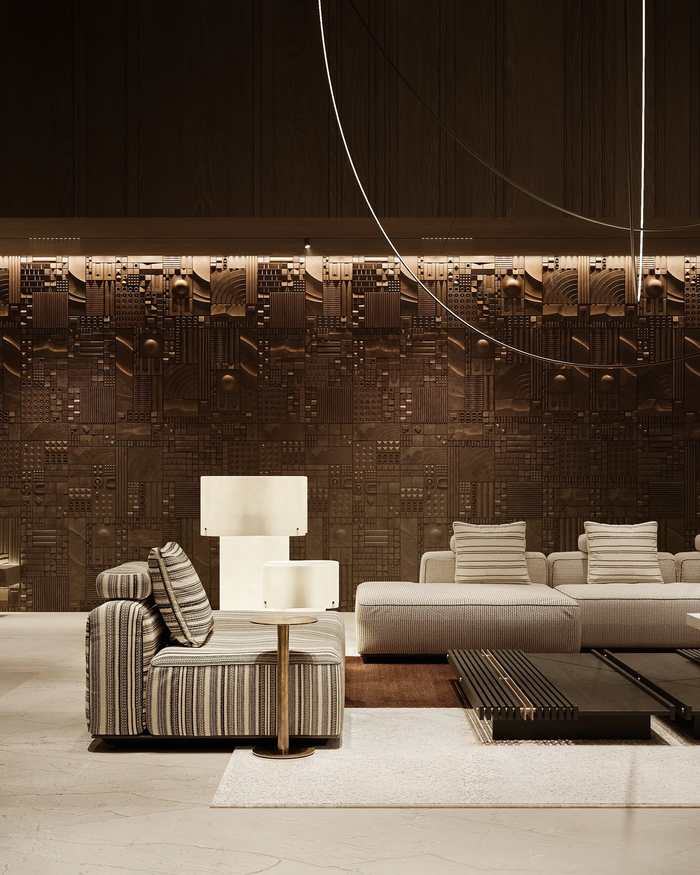
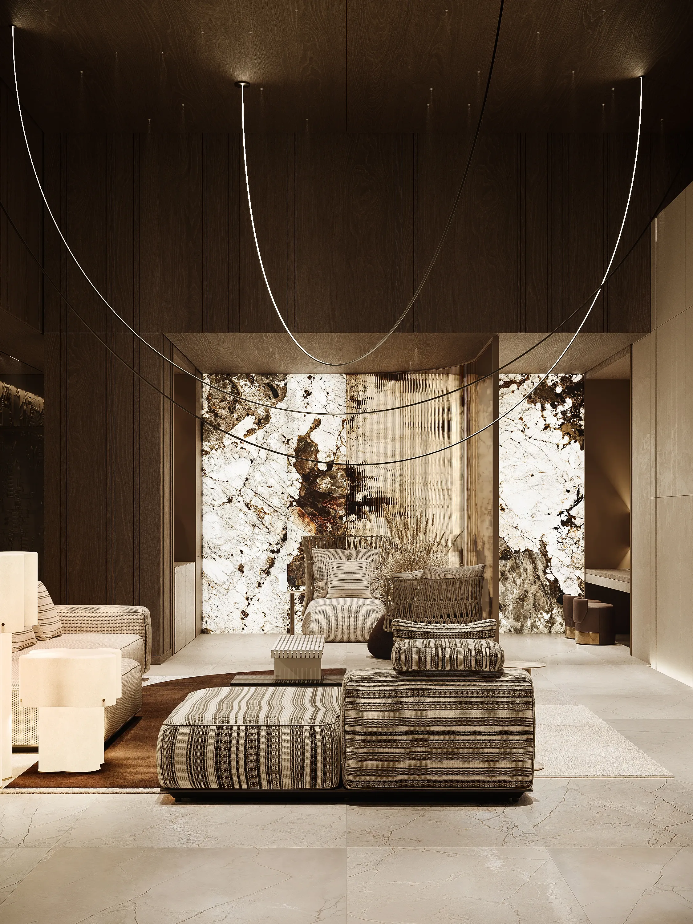
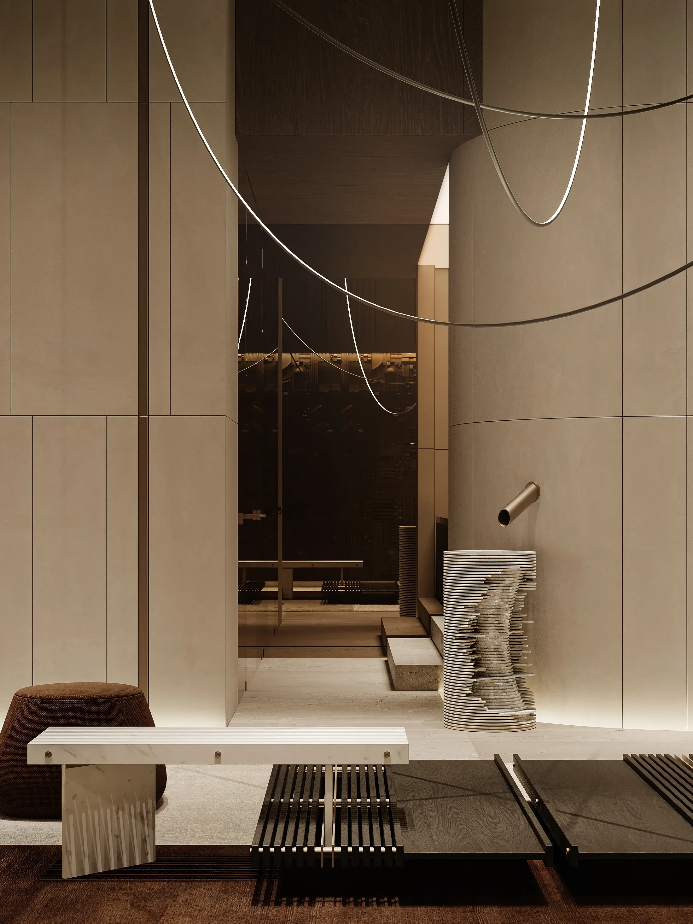
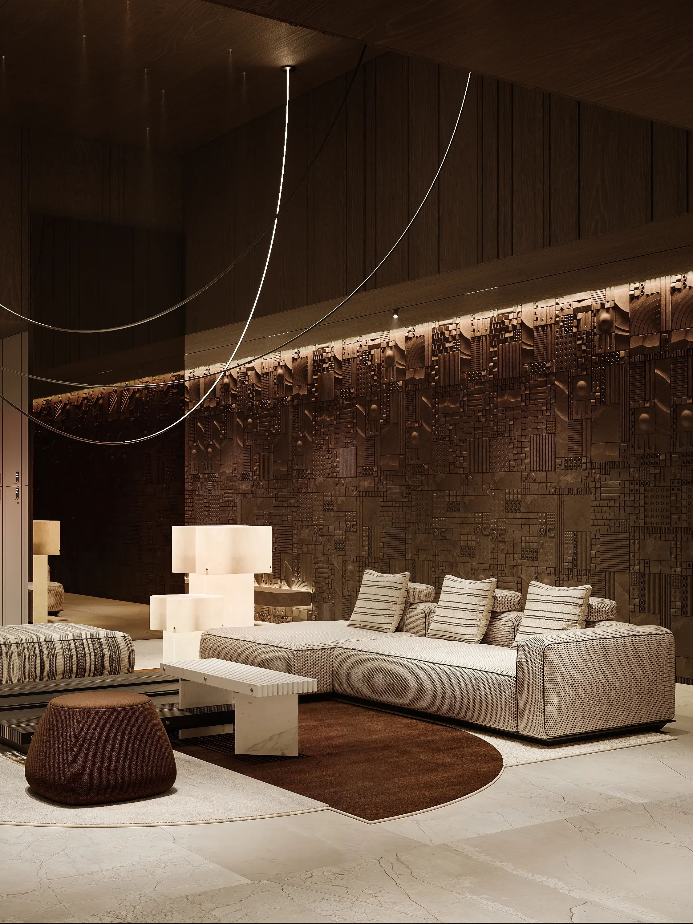
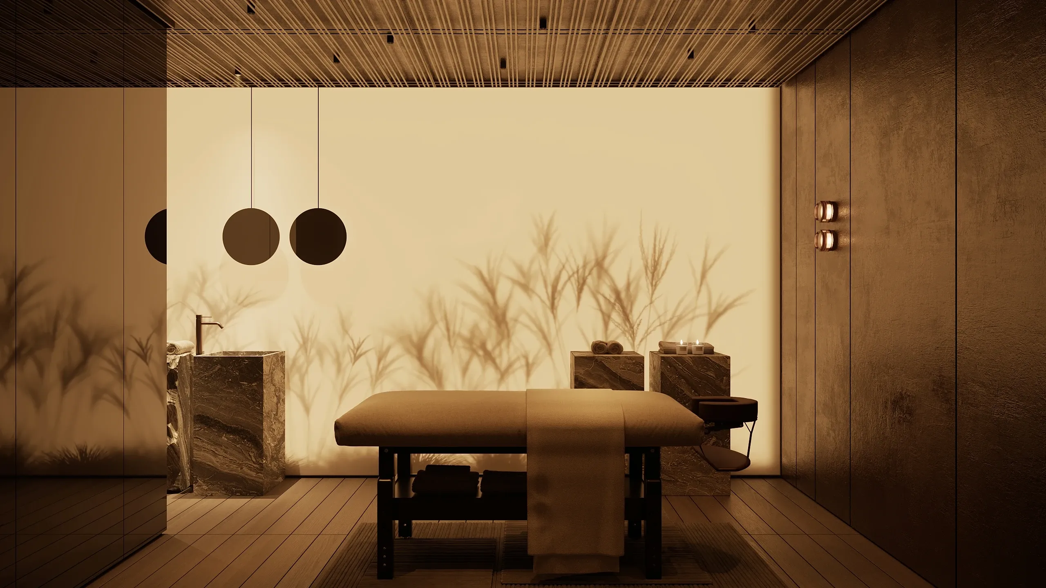
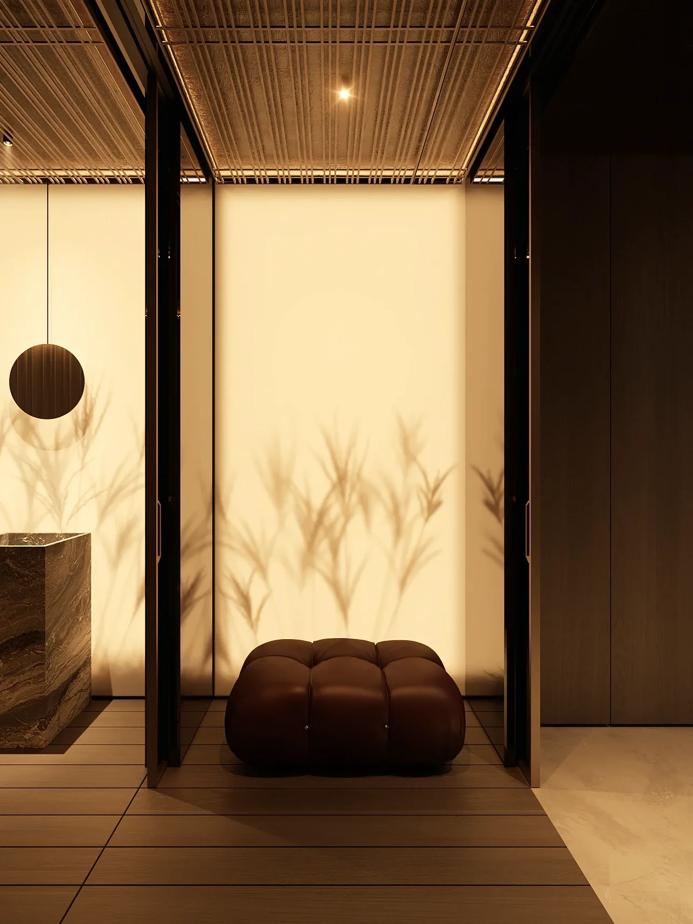
For hospitality projects, every material is selected with equal attention to its aesthetic character, tactile quality and long-term performance: from richly textured, coarse-woven outdoor fabrics evaluated for abrasion resistance through Martindale testing to natural stone and dark oak veneers specially treated for spa environments. Through our dedicated procurement service, we work closely with manufacturers to refine finishes, verify technical specifications and balance architectural expression with the demands of everyday use. The result is a cohesive material palette that looks exceptional and performs beautifully for years.
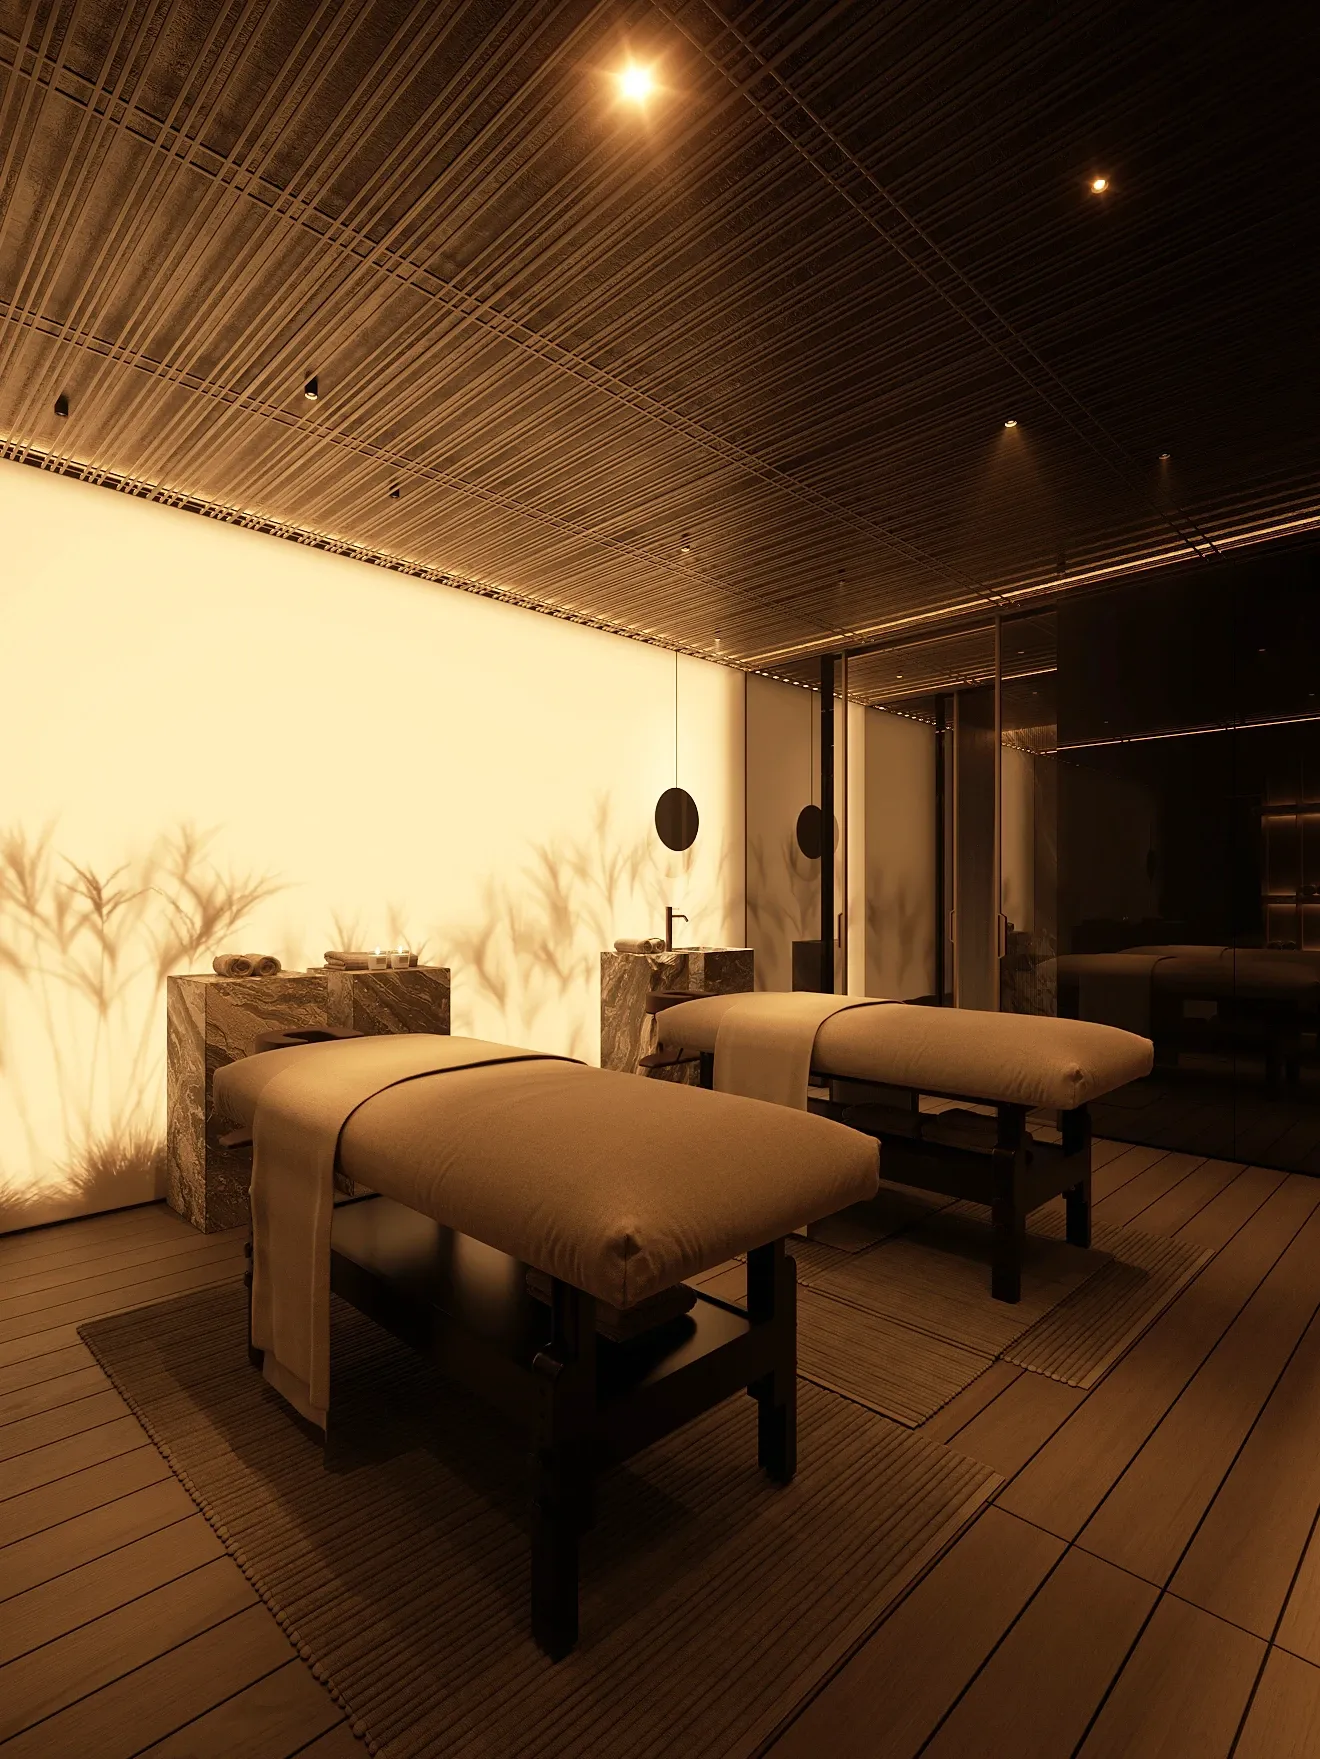
TREATMENT ROOMS
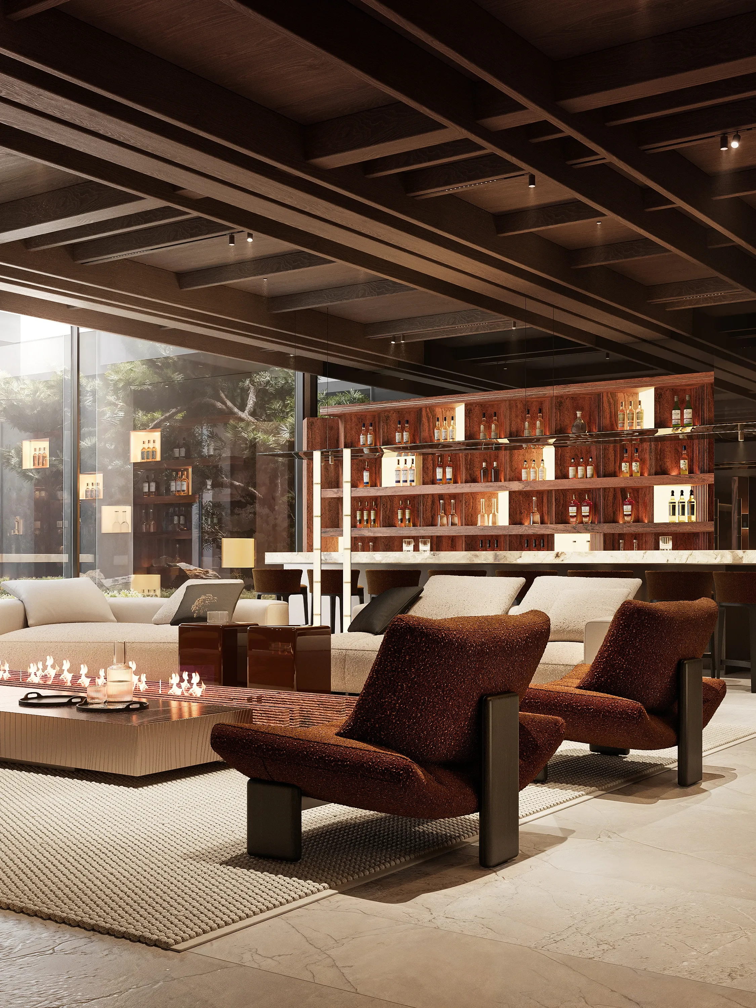
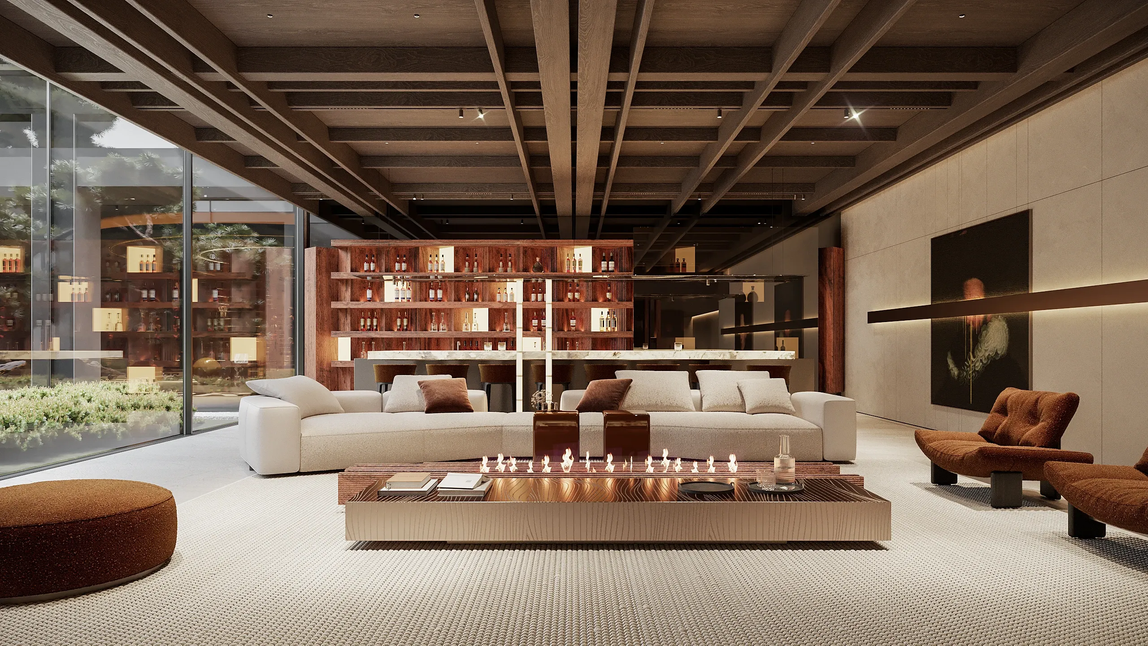
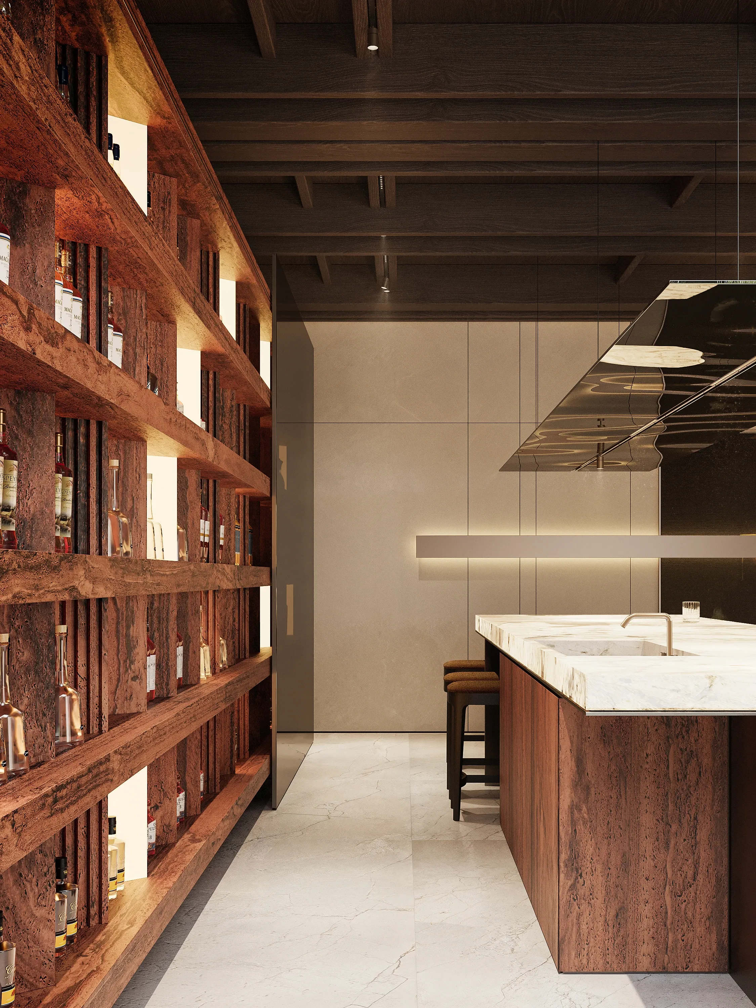
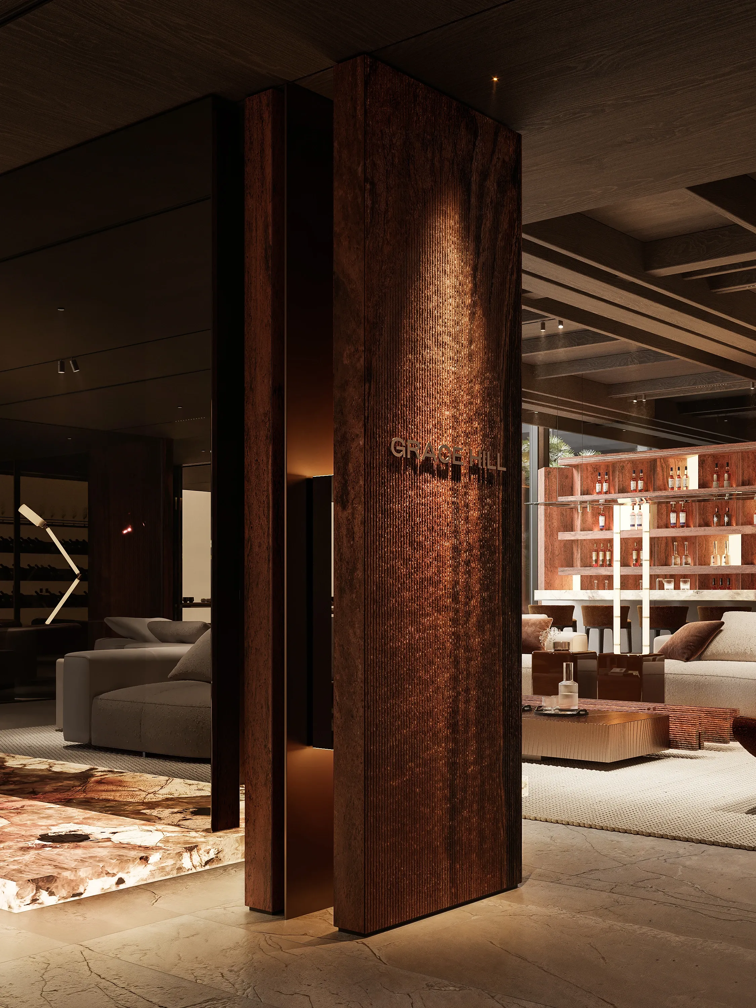
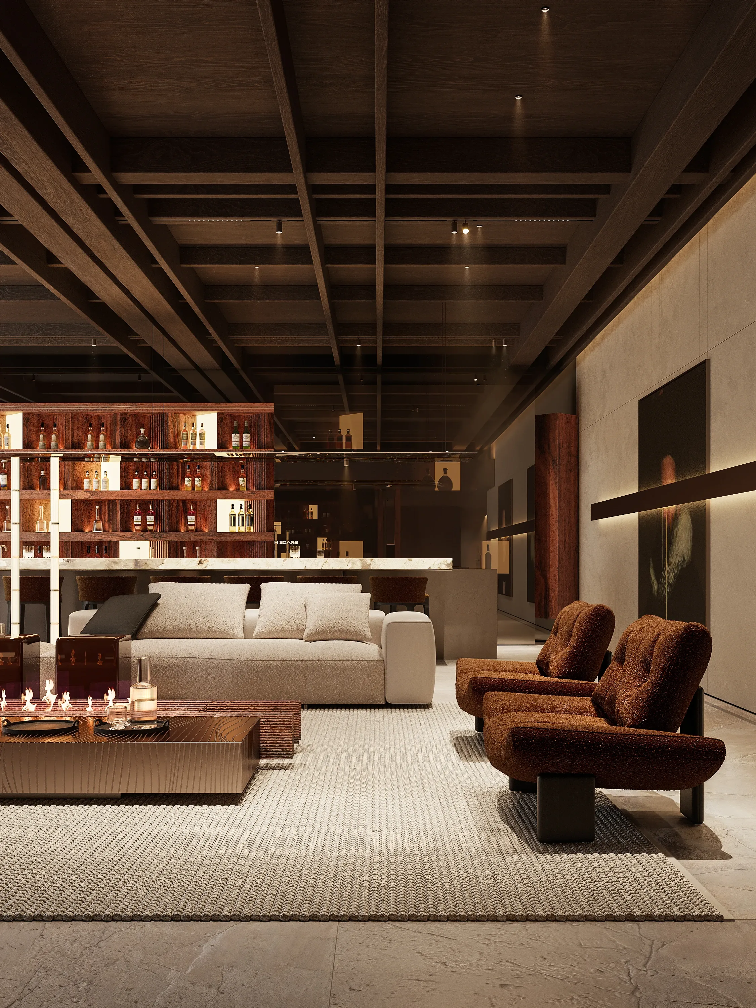
THE CLUB LOUNGE
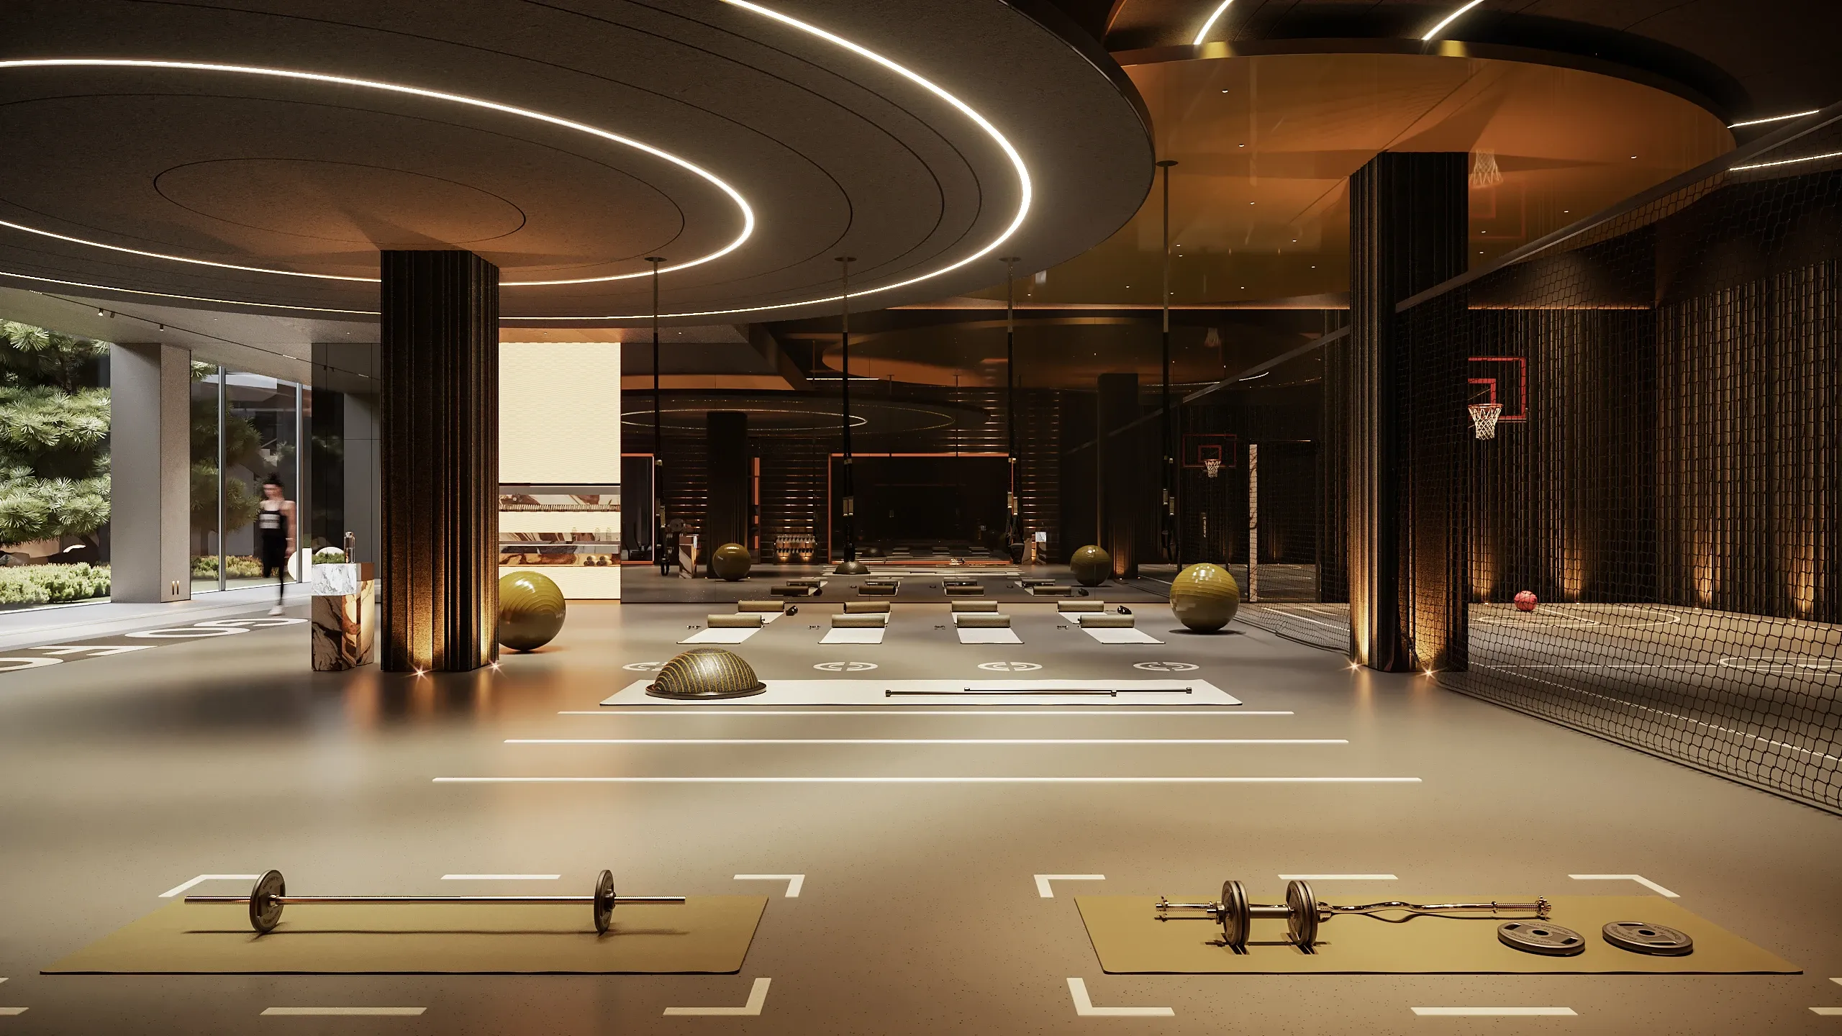
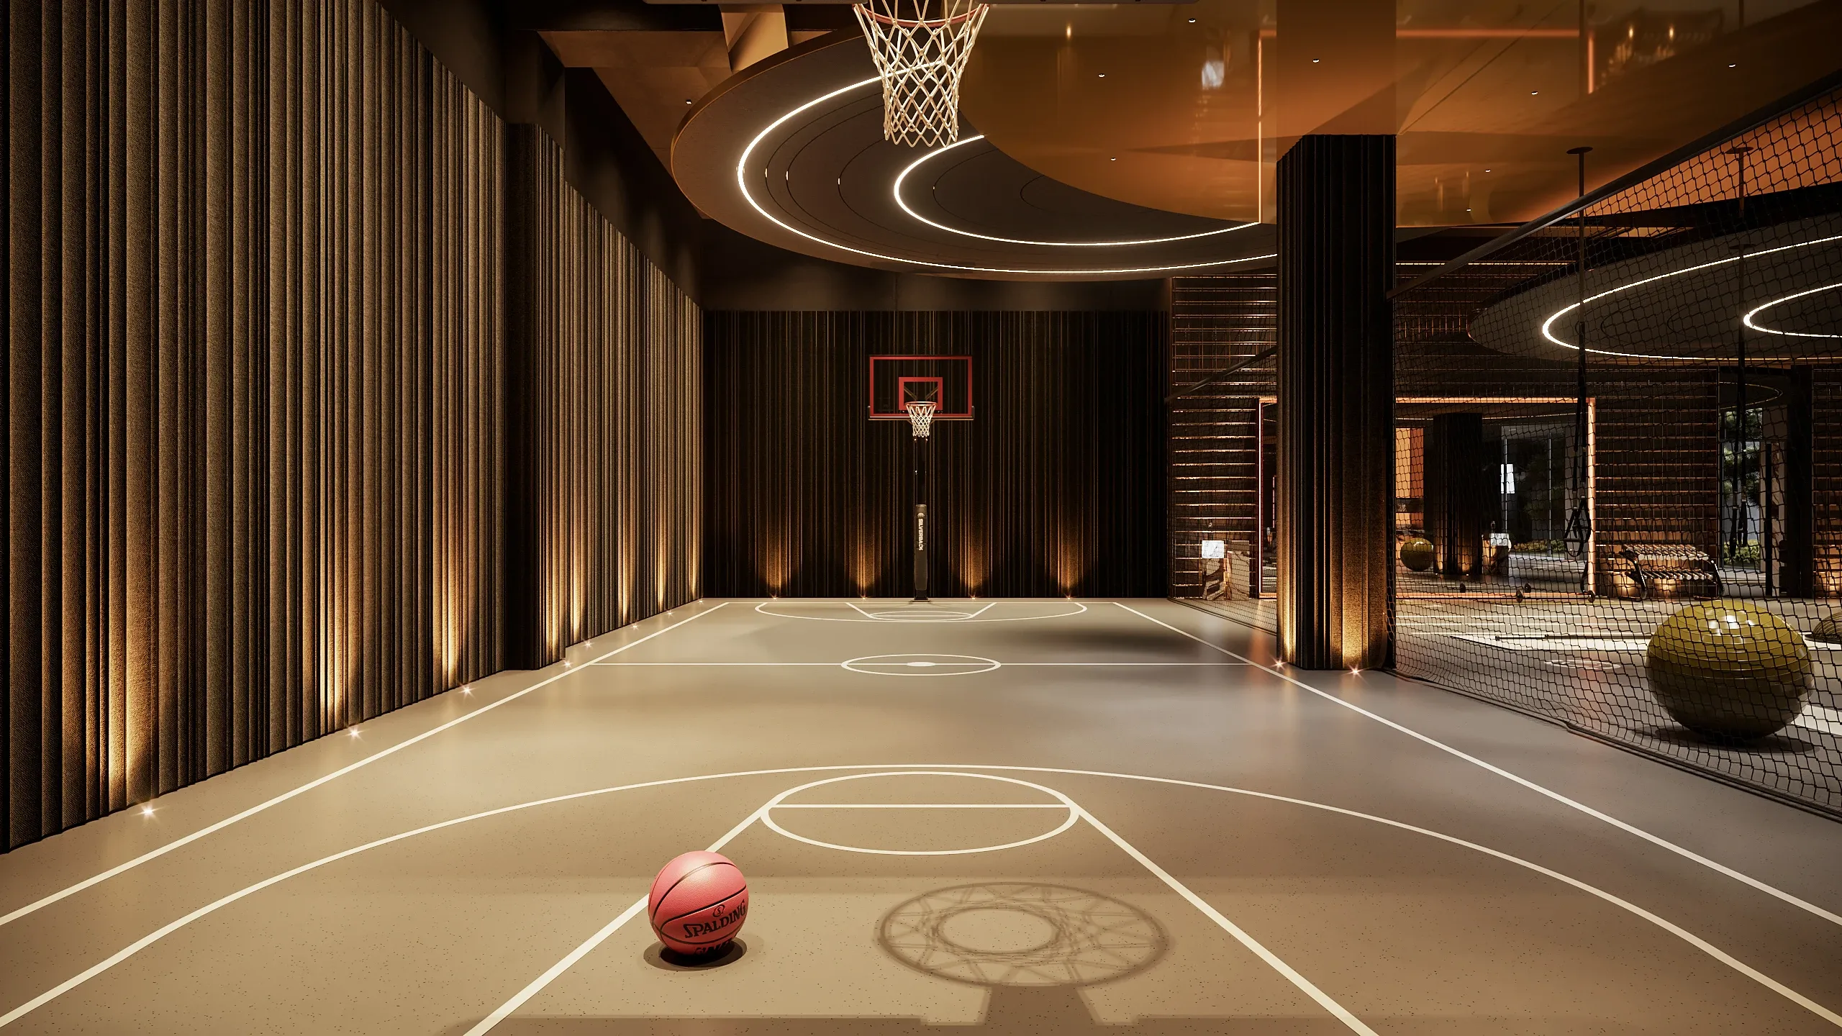
SPORT & MOVEMENT
Gdańsk, Poland
435 m²
— '25
Next project