The Grand Atrium Mansion
Poland
1259 m²
— '24
Poland
1259 m²
— '24
hilight®
Building identities through space
Industry
Private Residences
Wellness & Fitness
Type
Interior Design
Services
Interior Design
FF&E Procurement
Worldwide Supervision
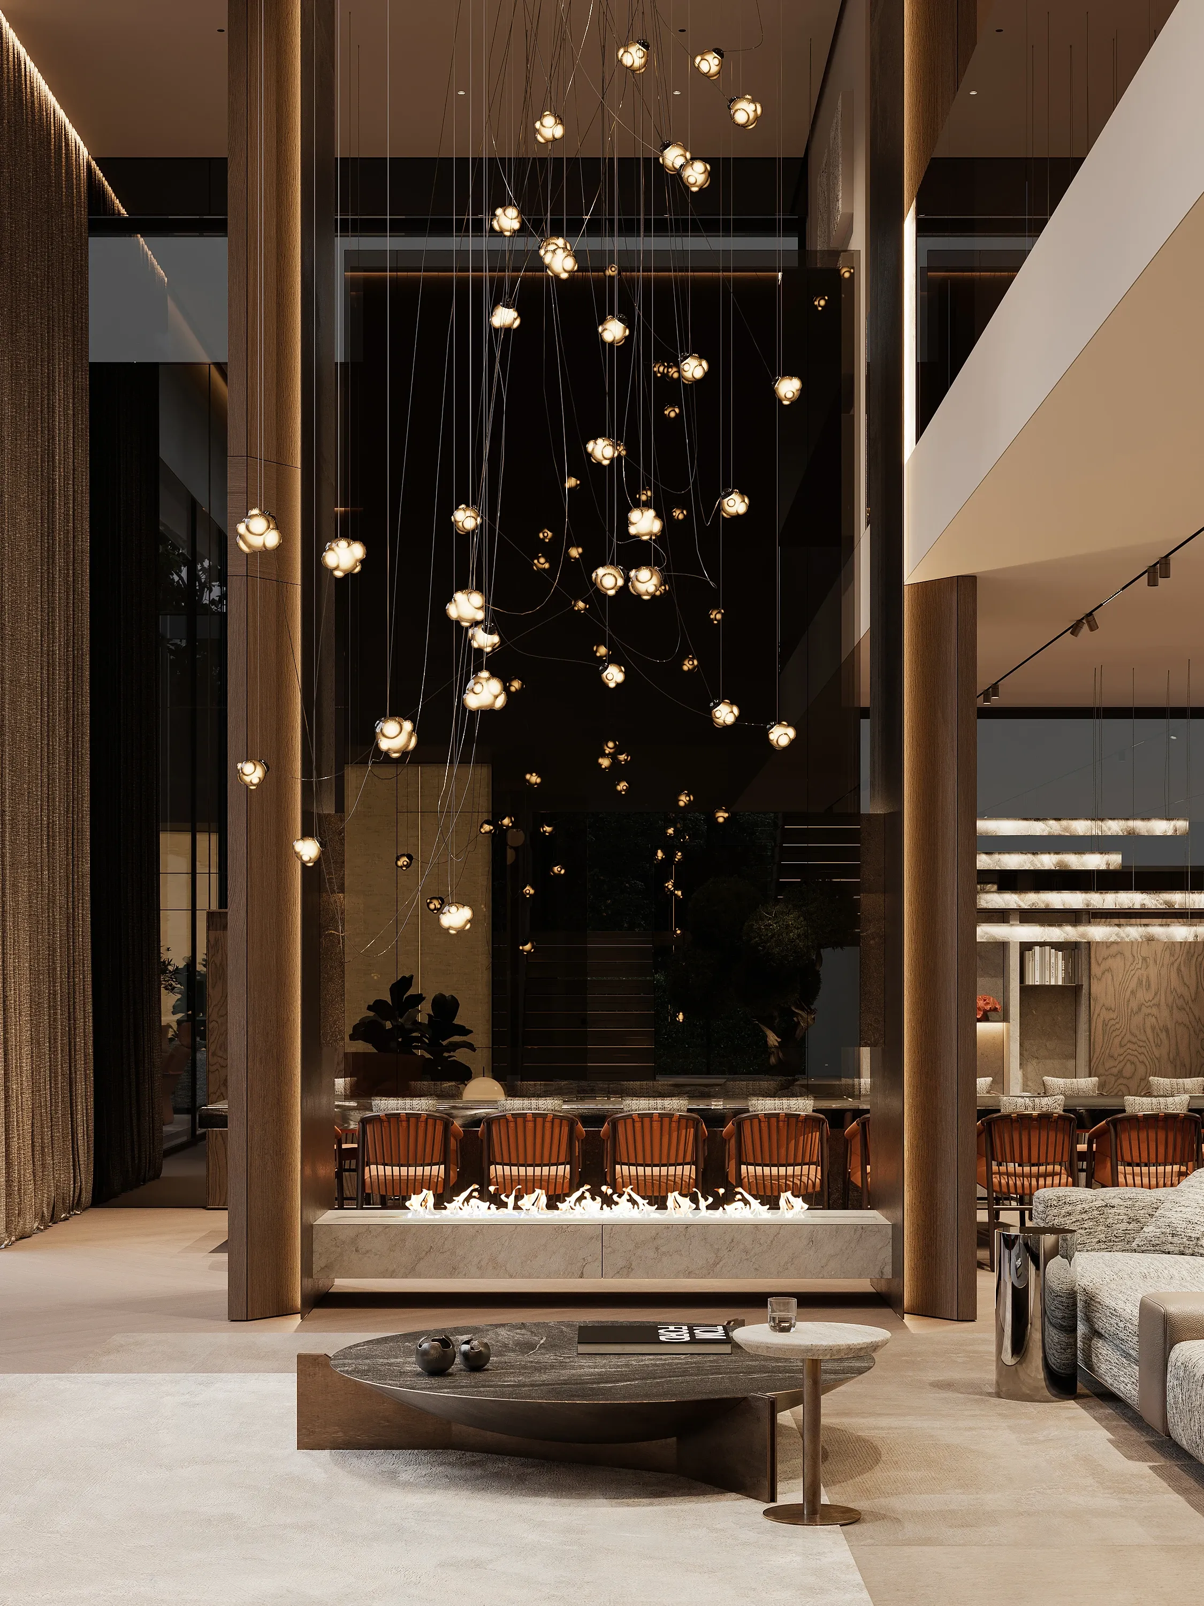
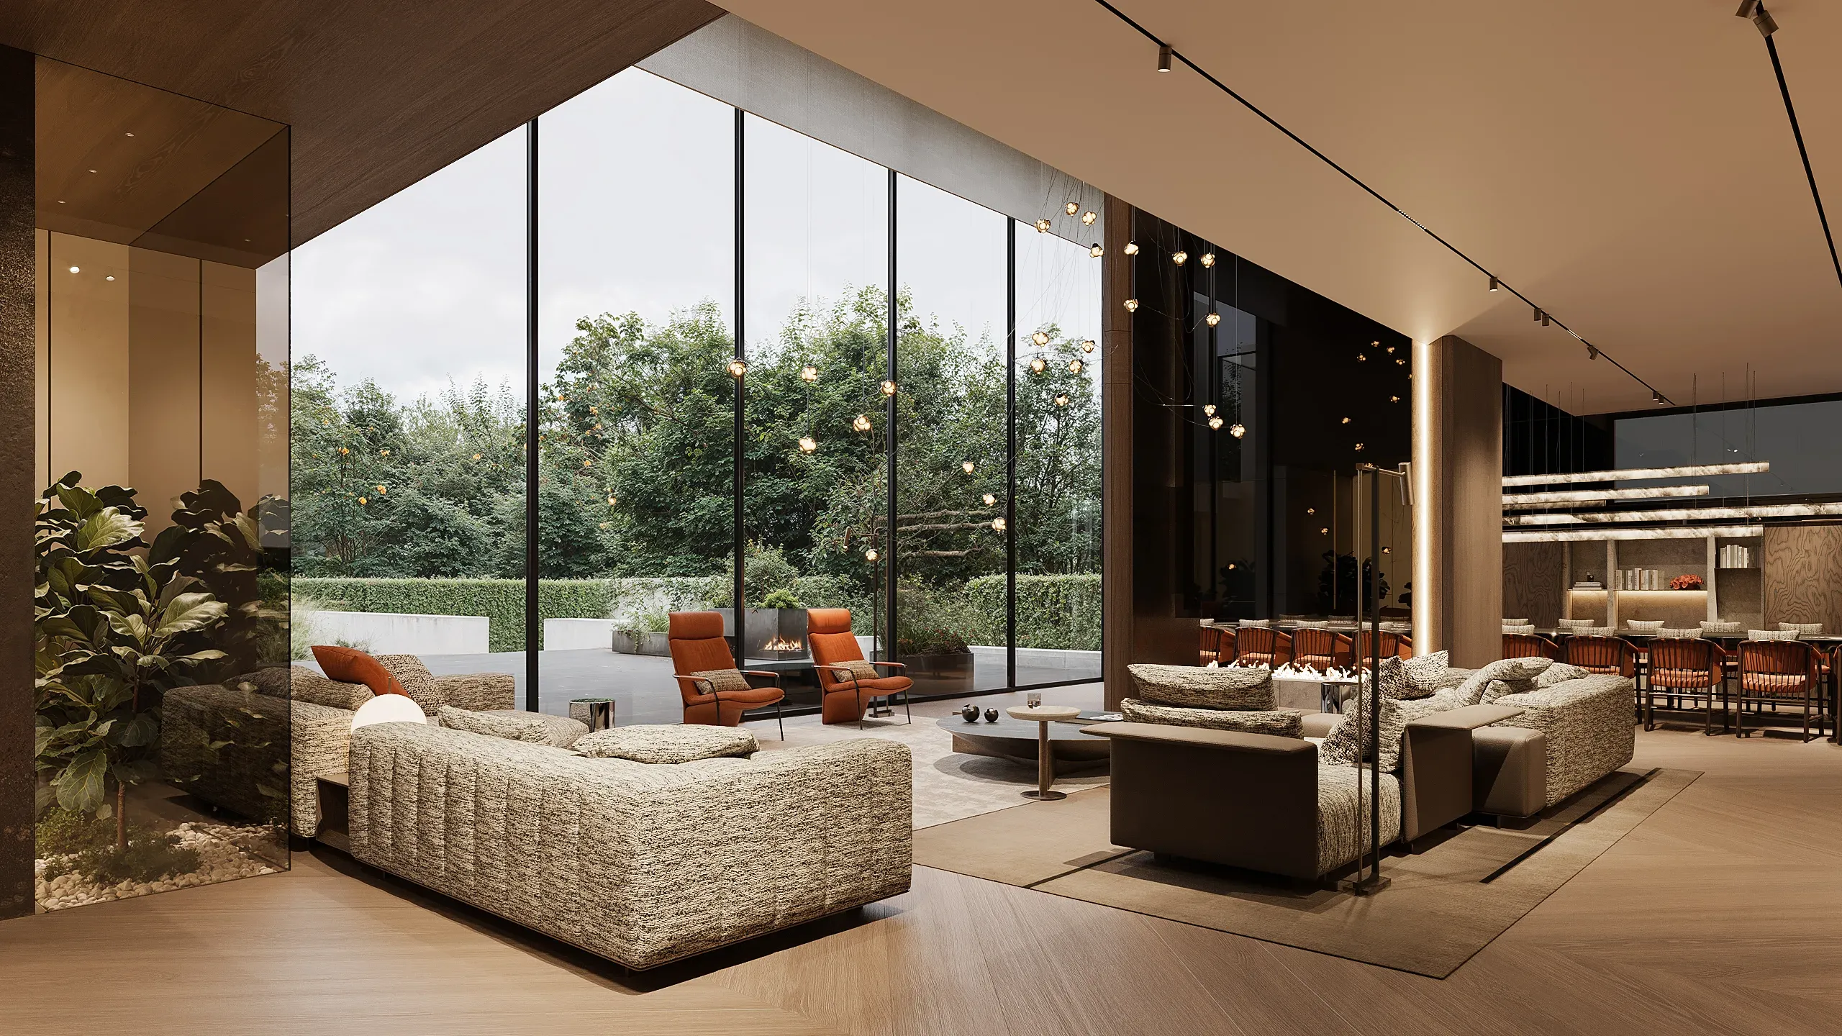
LIVING & DINING
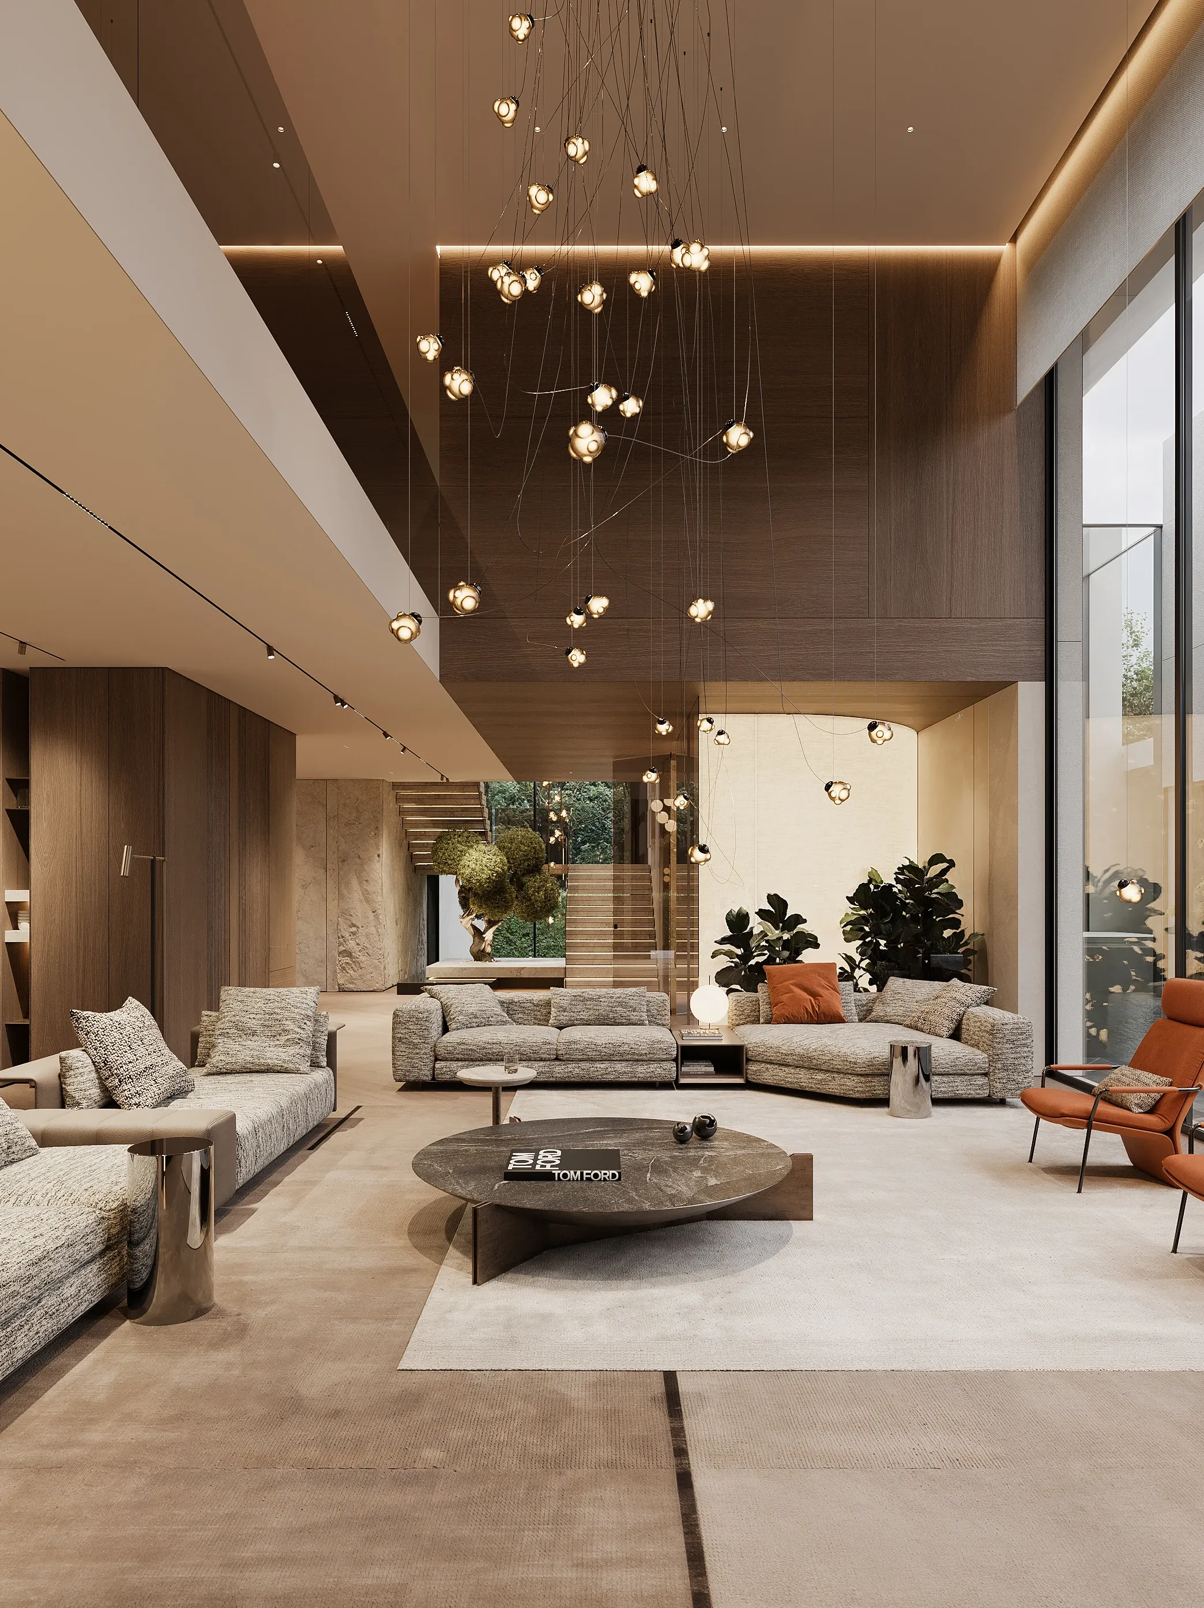
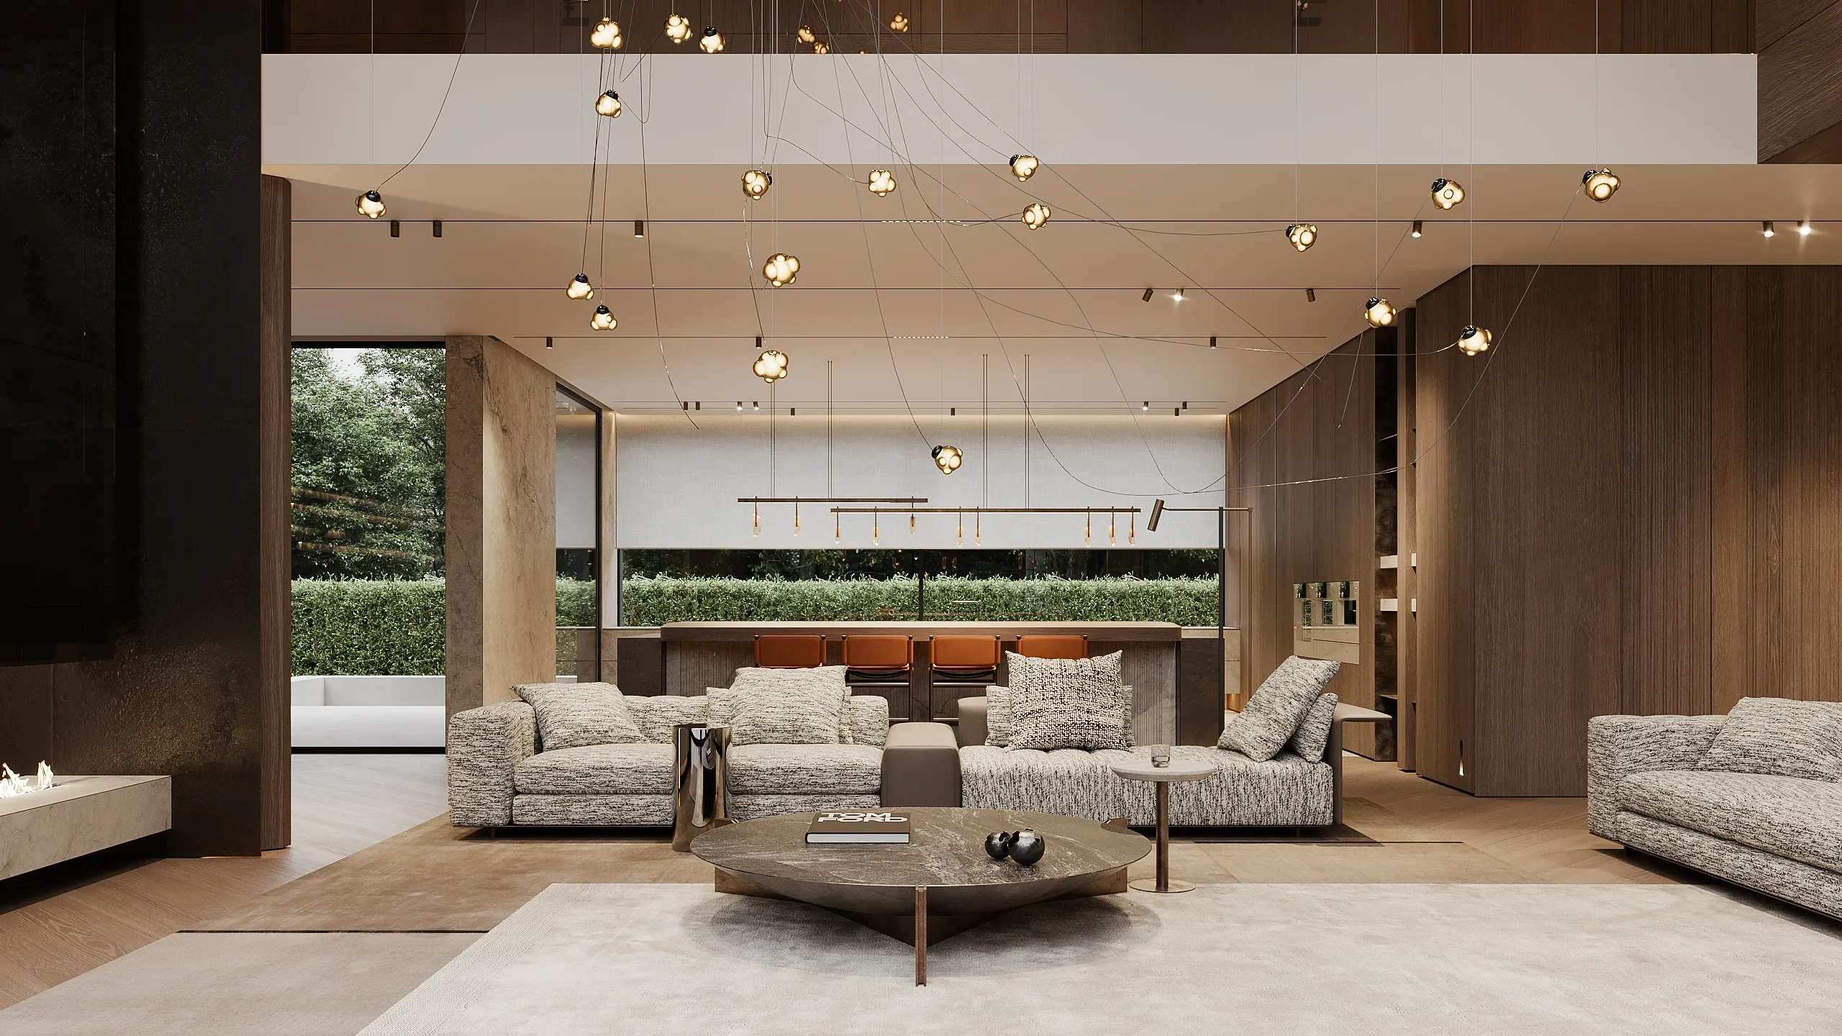
CURATED PALETTE
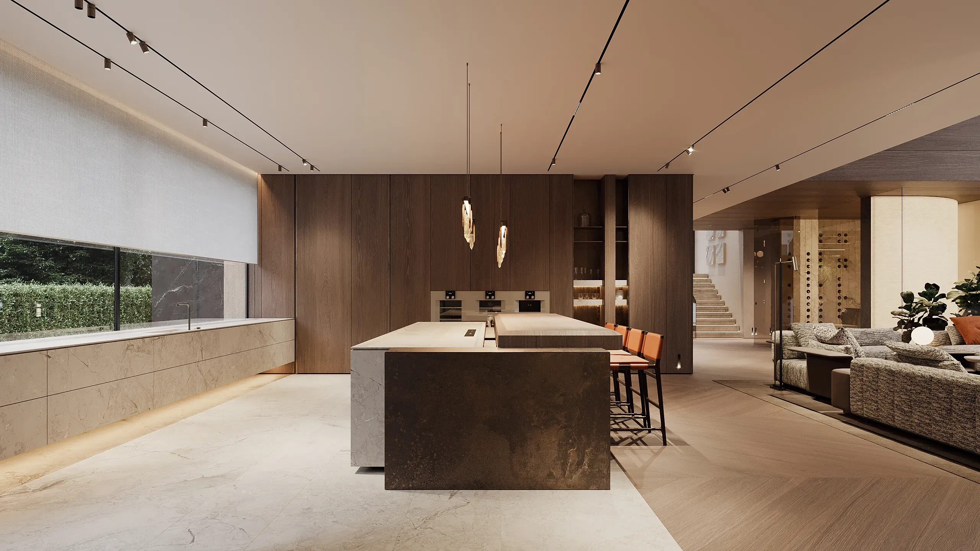
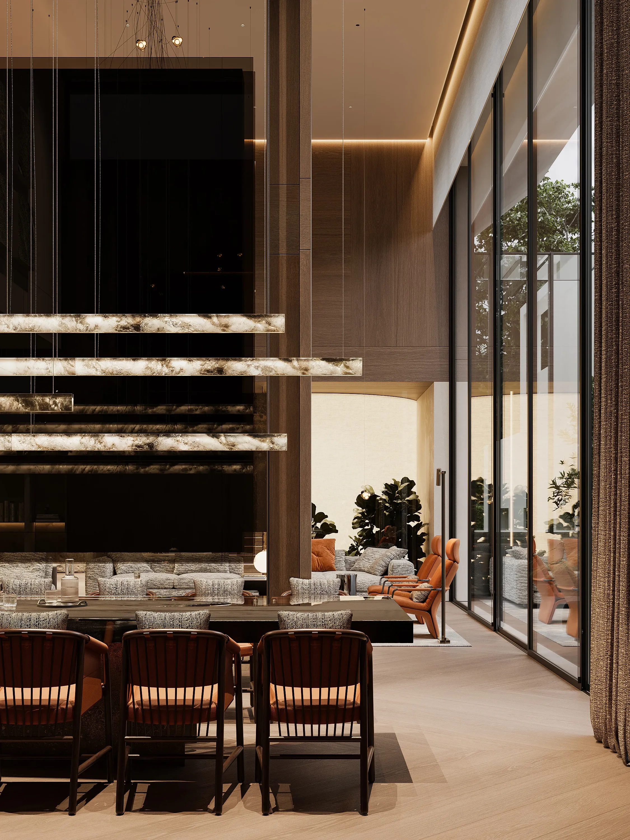
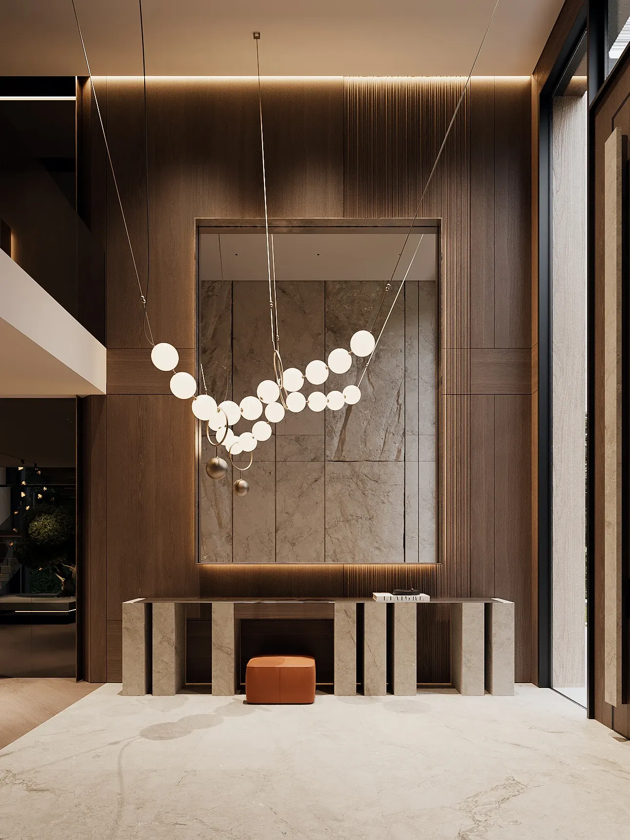
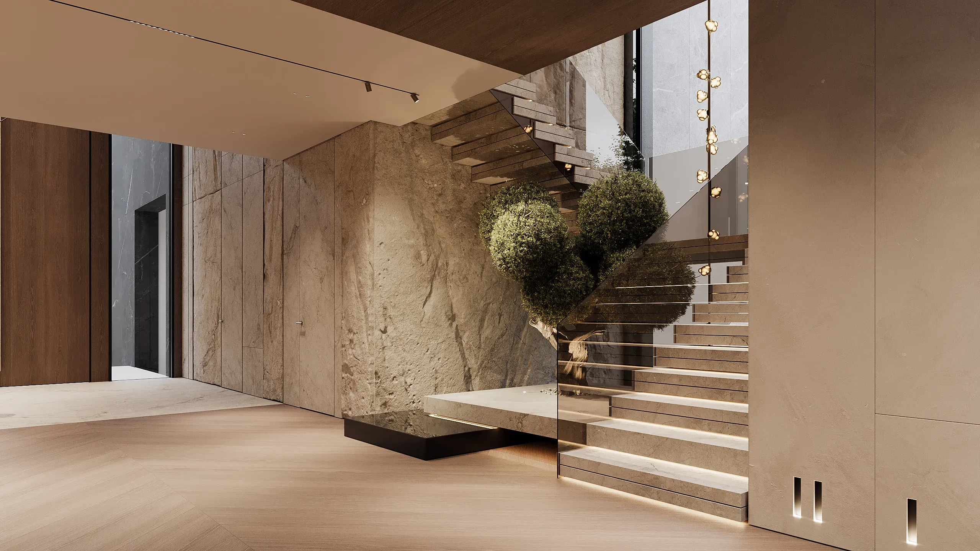
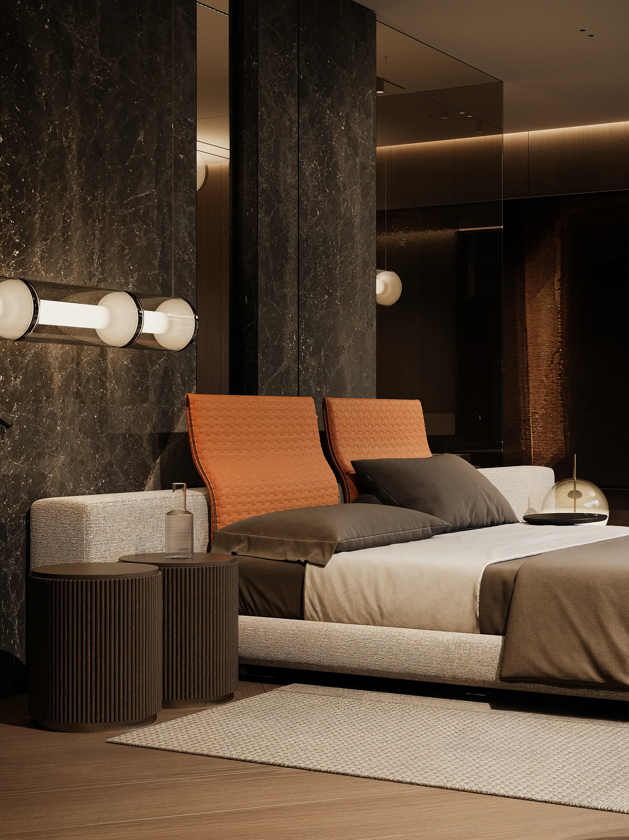
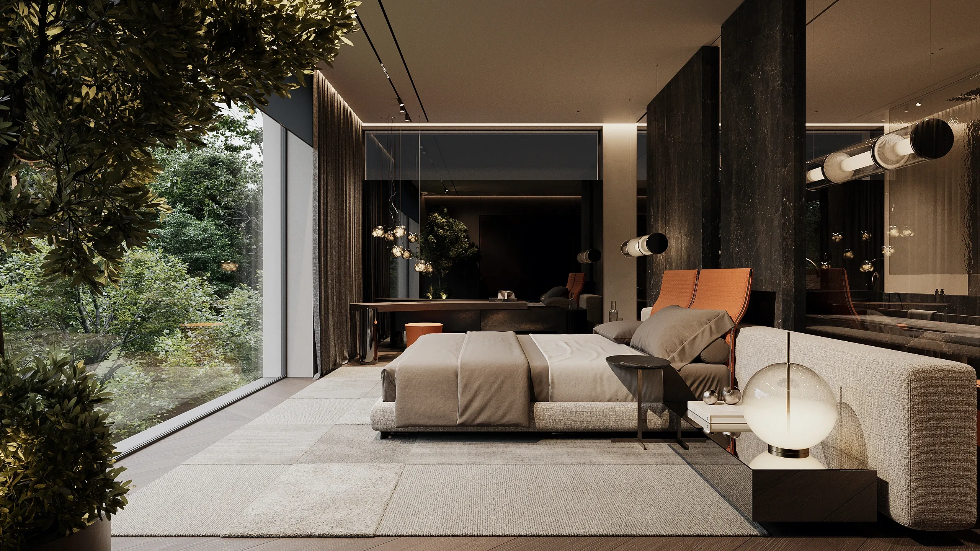
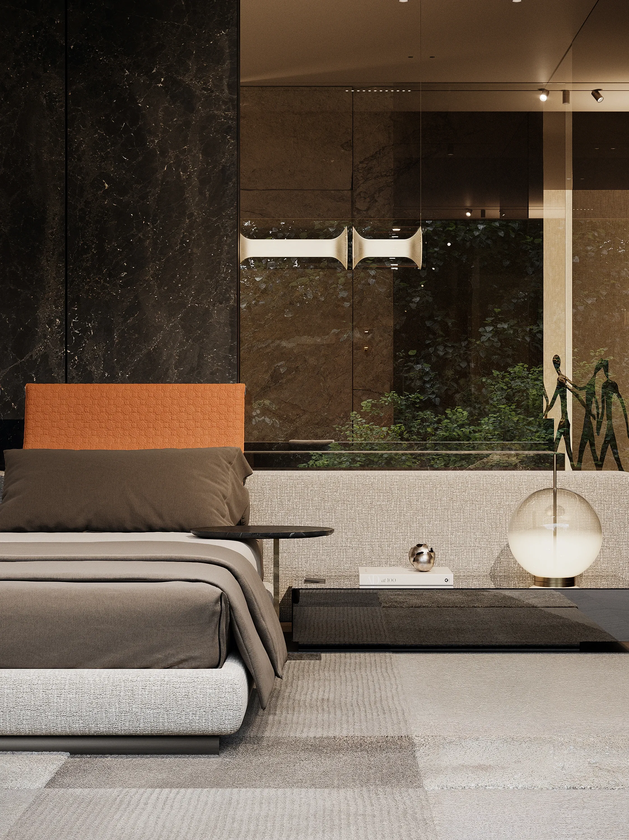
The stone was selected block by block. Mont Blanc was used for the lighter surfaces, Breccia Imperiale for areas requiring greater depth, and raw natural limestone across the walls. Each material was then given a specific finish — matt, polished, split to reveal the natural rock face, fluted or milled — allowing the same stone to take on different expressions and create a rich range of details throughout the interior. The metal elements are finished in a custom patinated bronze created specifically for the project and used consistently across every space. The decorative glass is handmade in Italy. The palette took shape through a careful sampling process. Materials were repeatedly placed side by side, compared and refined, until every finish was chosen in relation to the others.
FOUR SCENARIOS
layouts
The layout reflects the way the house is used. The day zone is centred on family life and everyday activities, while the club zone is organised around evenings, guests, entertaining and collecting. Each side has its own character and can operate independently according to the rhythm of the household.
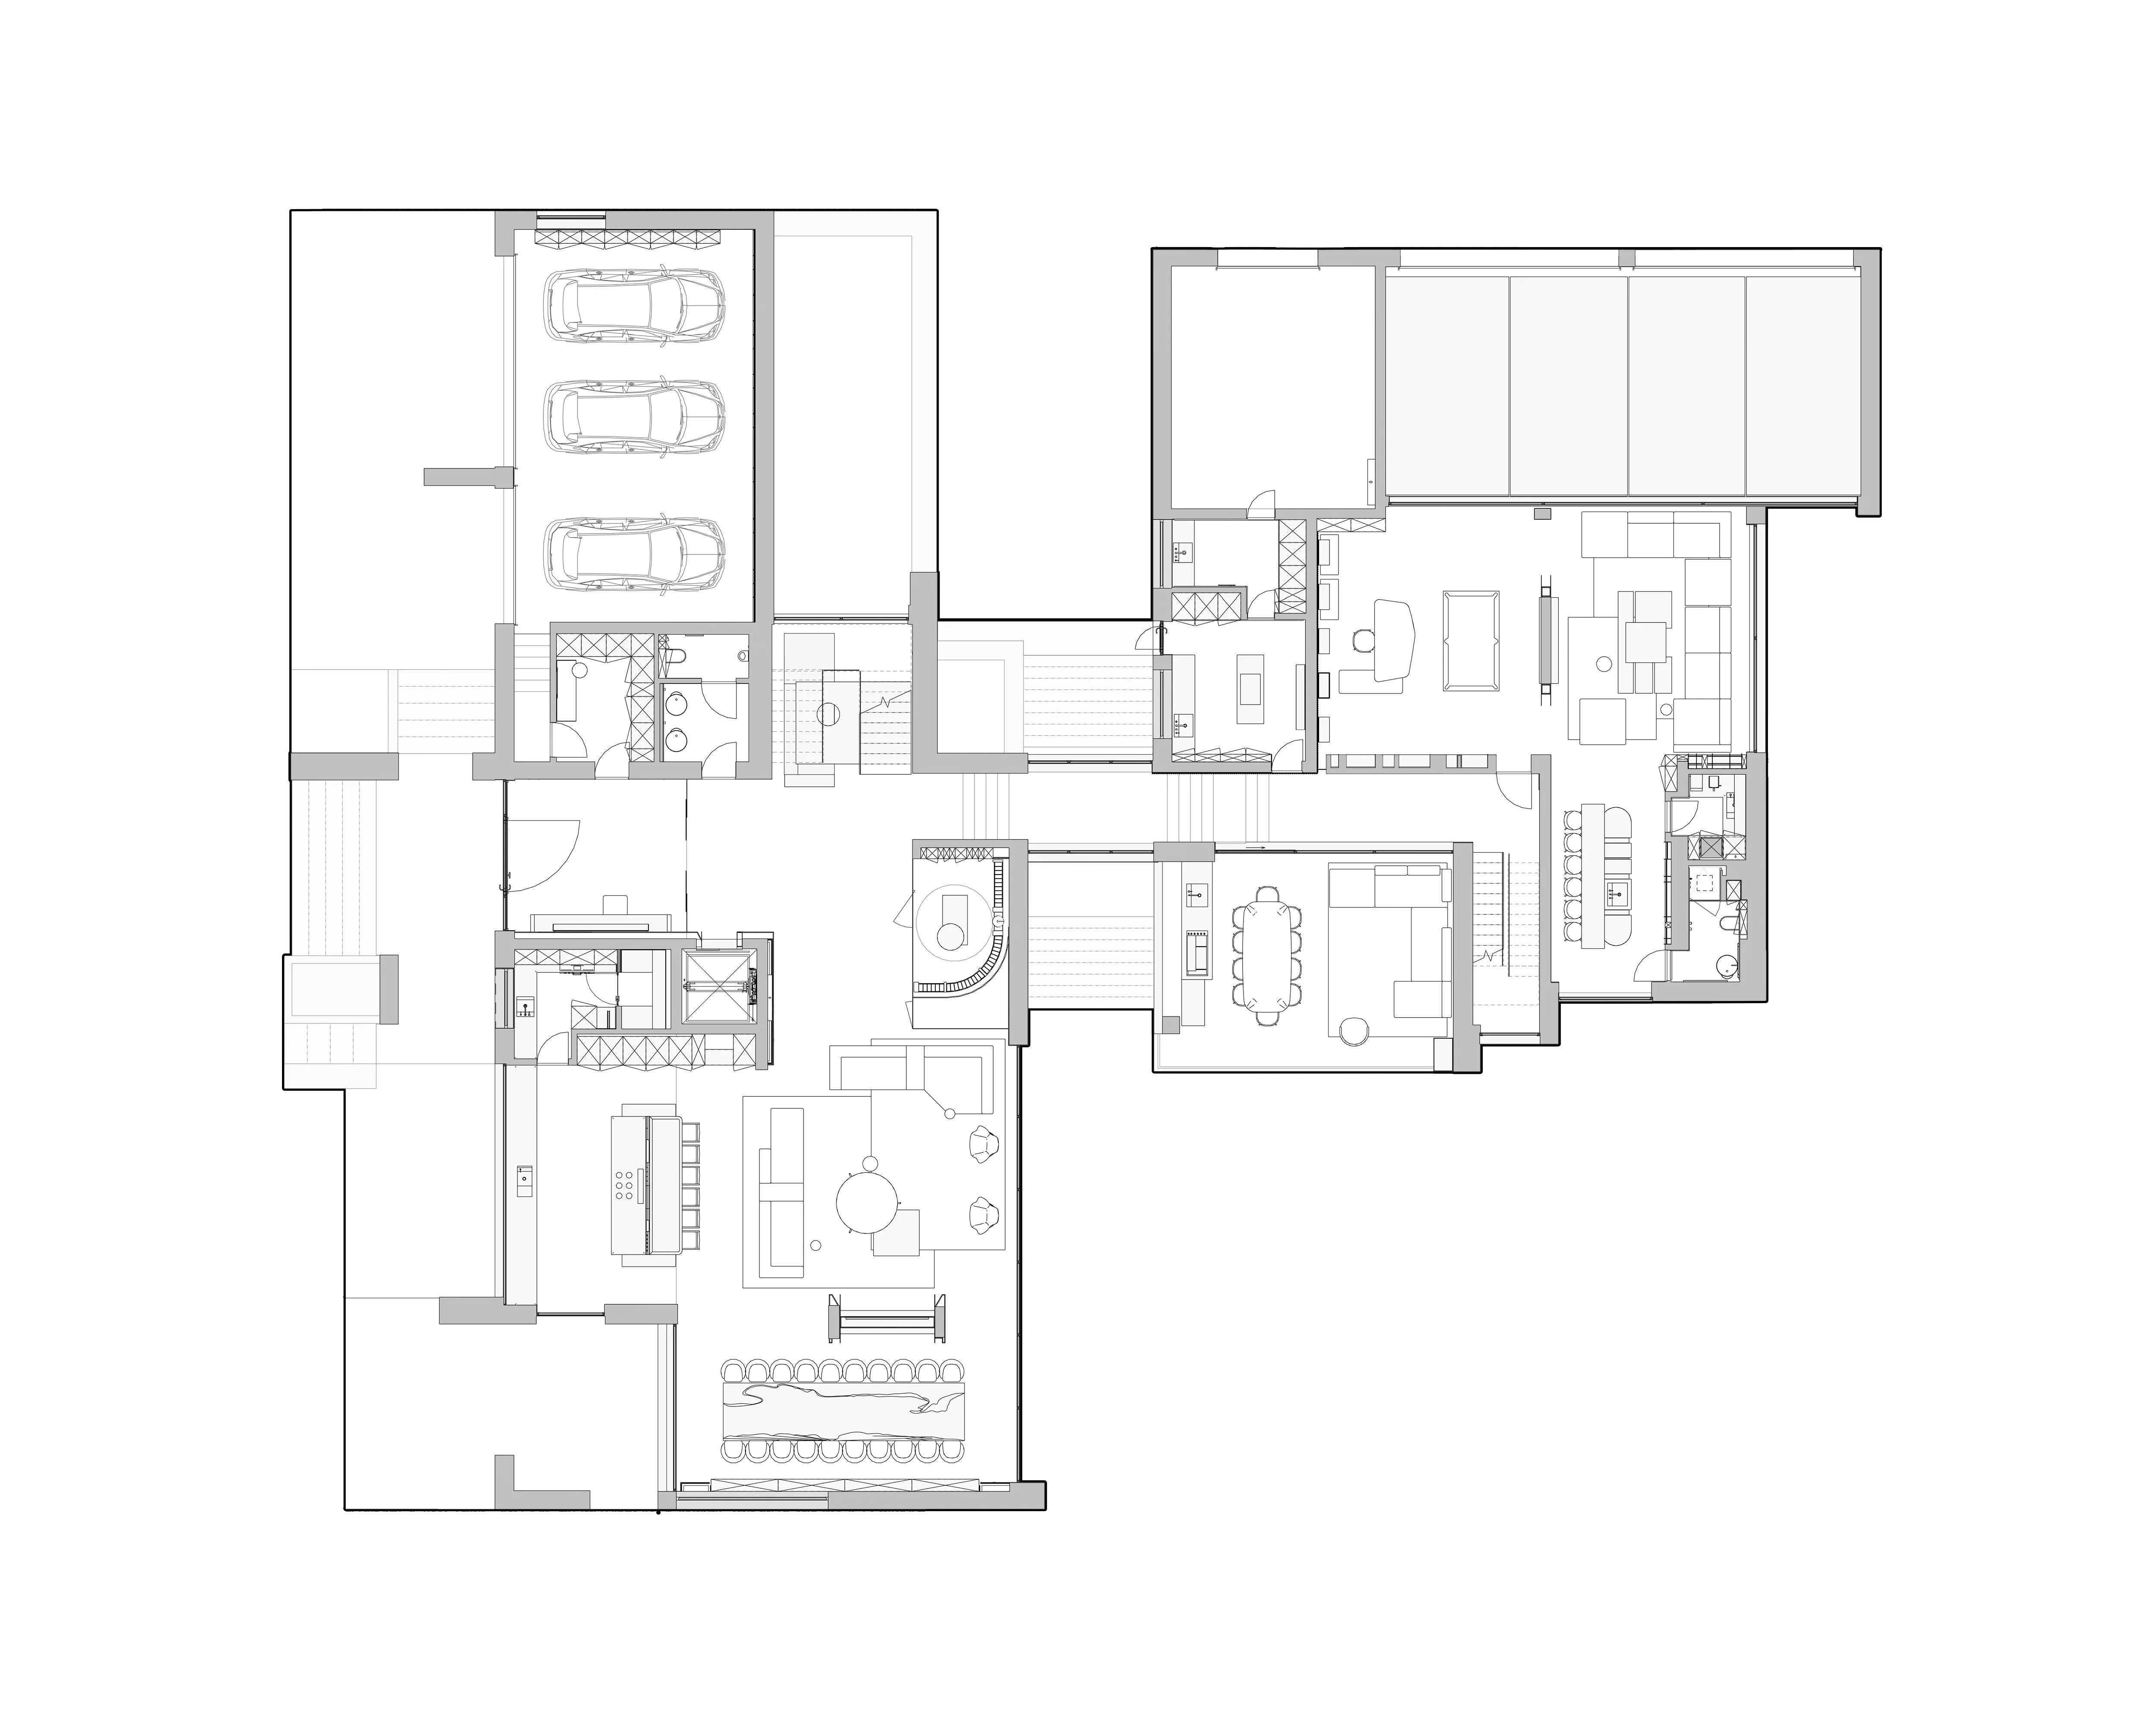
The layout reflects the way the house is used. The day zone is centred on family life and everyday activities, while the club zone is organised around evenings, guests, entertaining and collecting. Each side has its own character and can operate independently according to the rhythm of the household.
WINE ROOM
layouts
Achieving this transparency required all building systems to be planned and distributed within each wing separately, so that the connection could remain visually open, defined only by the passage between the two sides of the house.
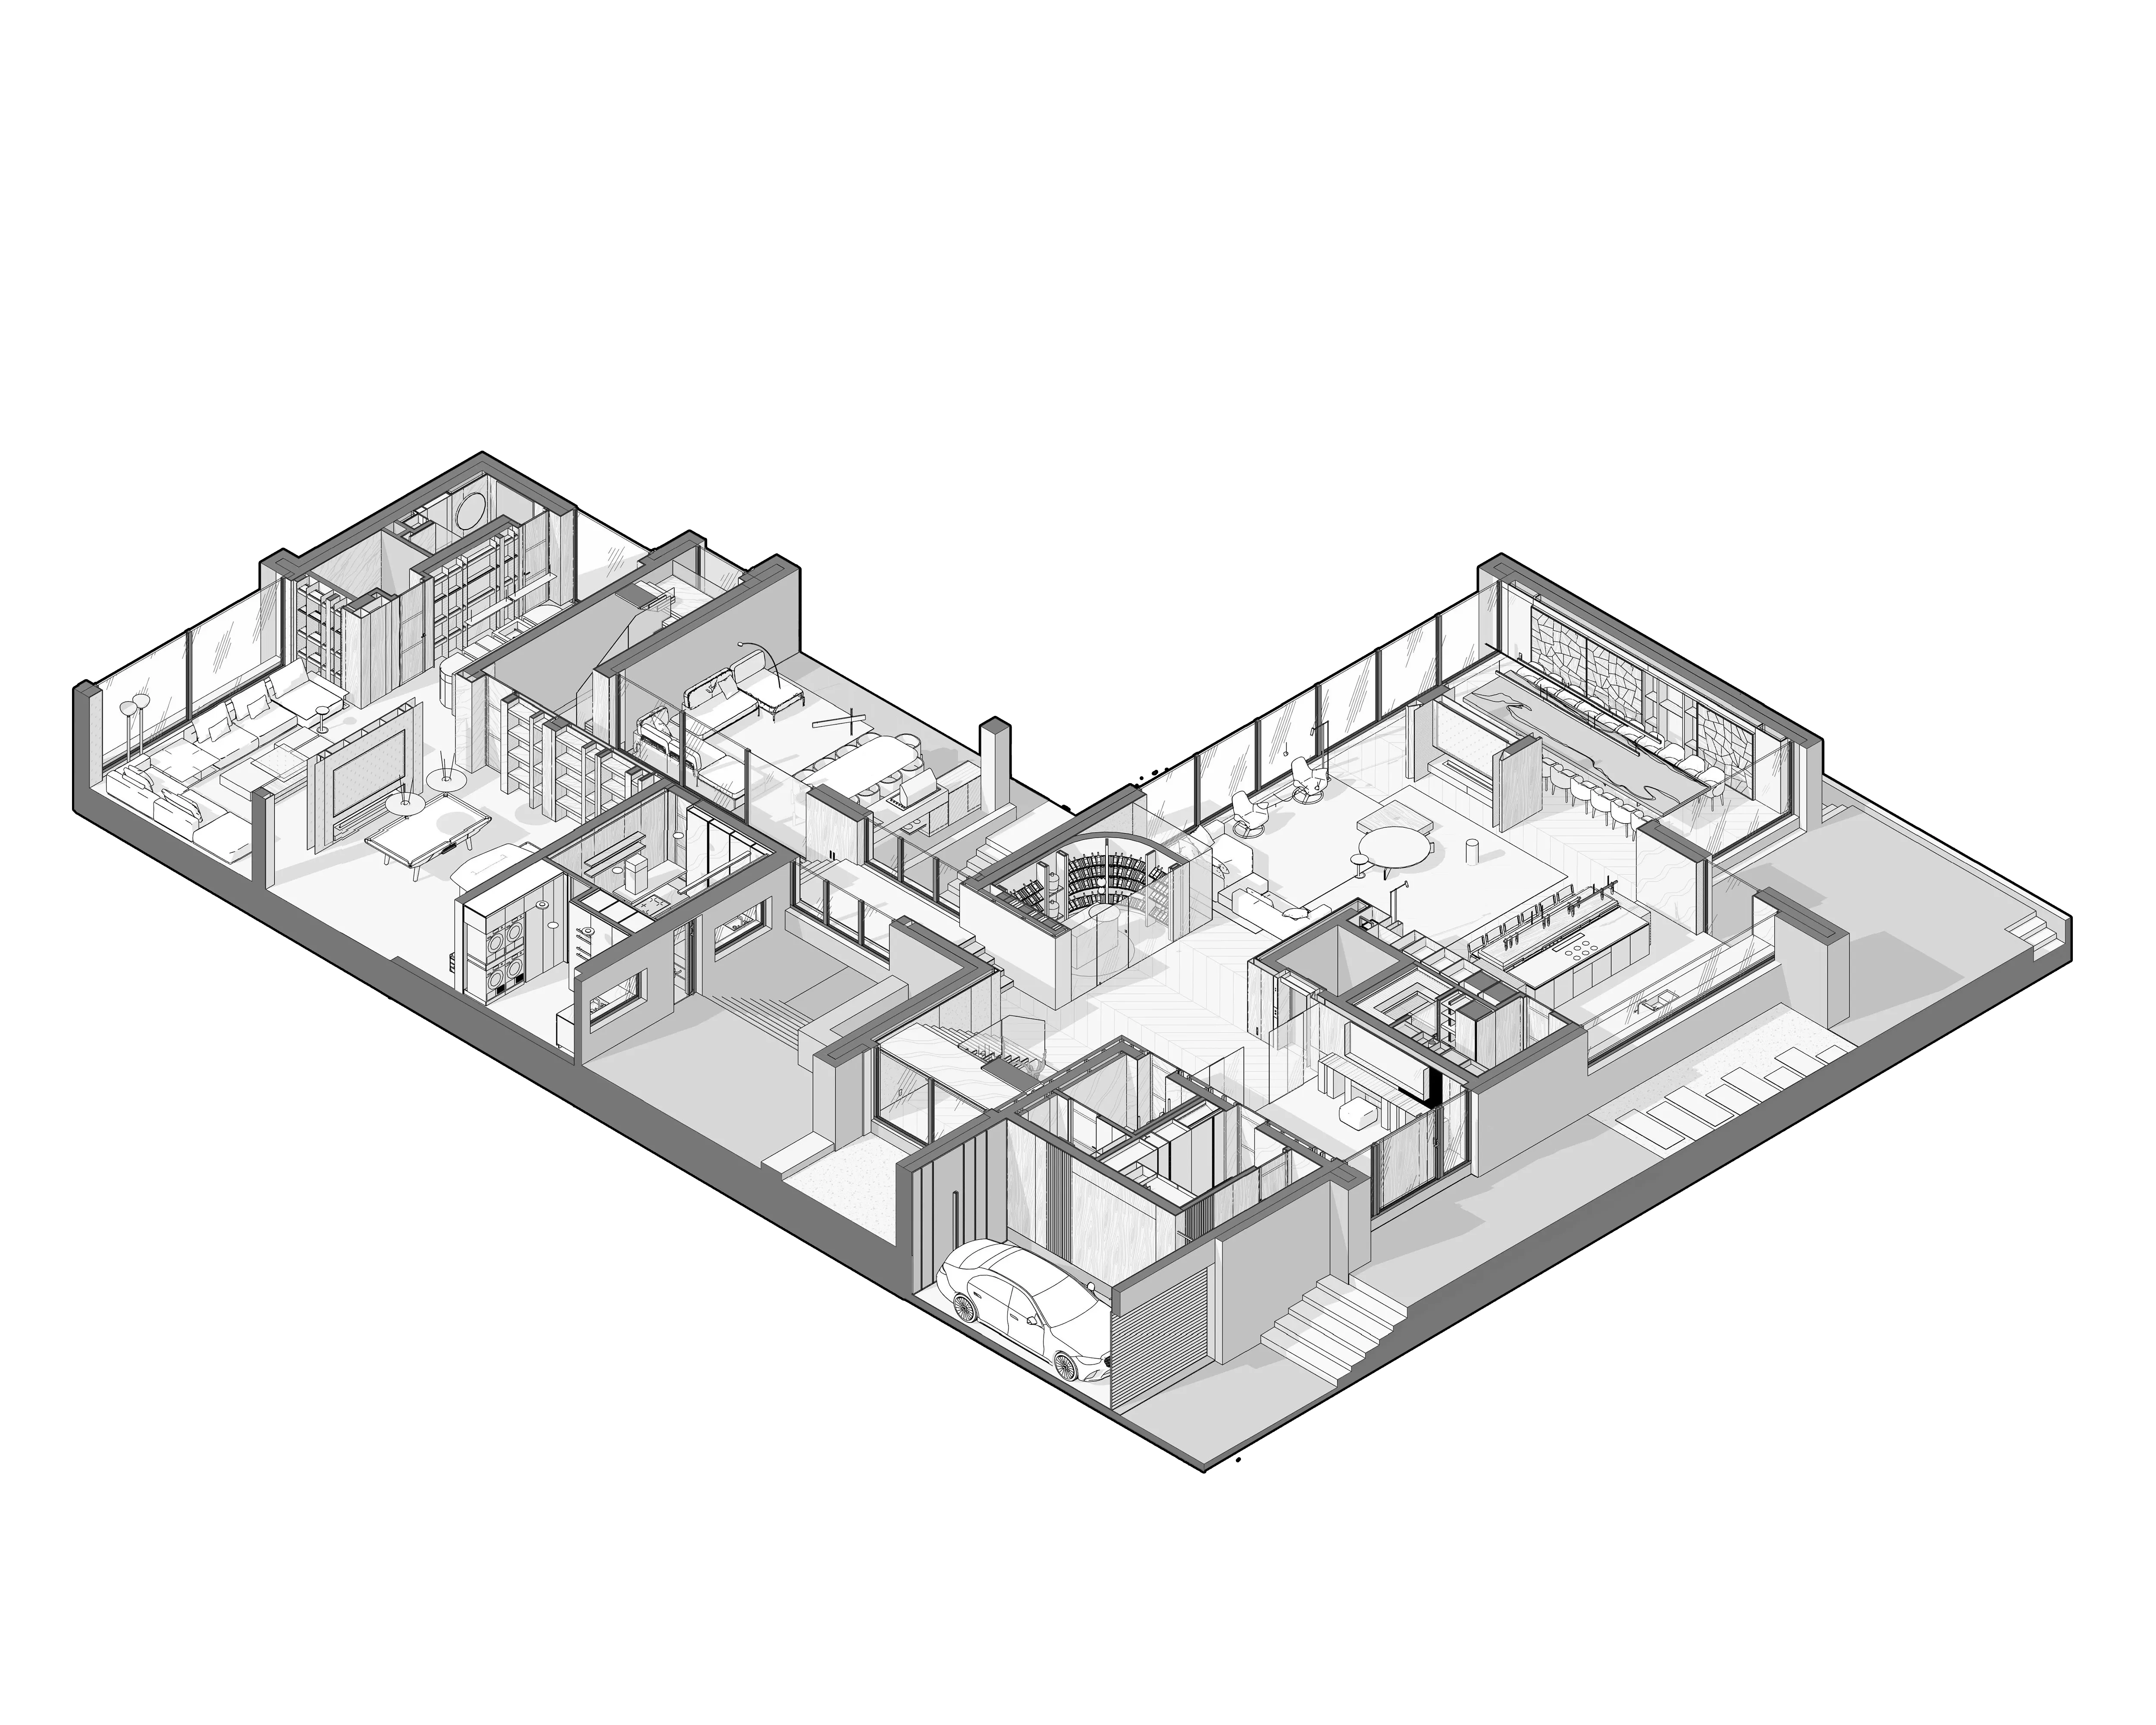
Achieving this transparency required all building systems to be planned and distributed within each wing separately, so that the connection could remain visually open, defined only by the passage between the two sides of the house.
BUILT AROUND INTERESTS
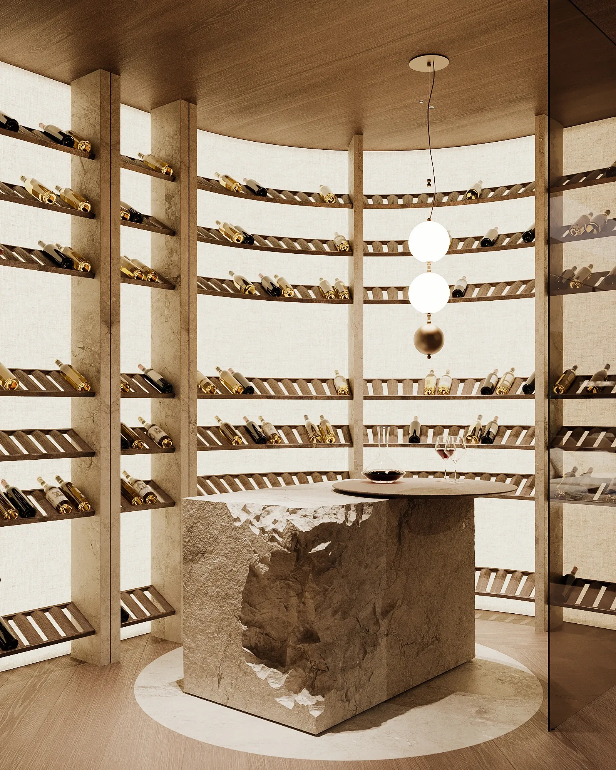
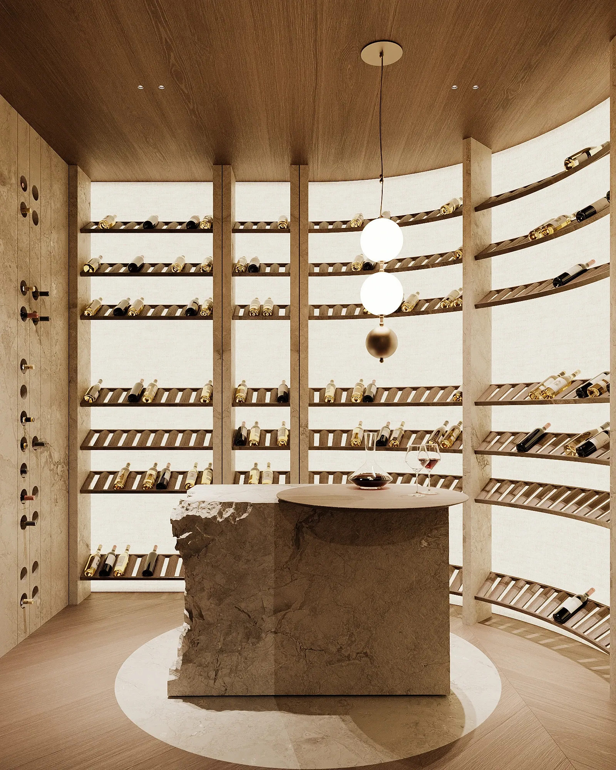
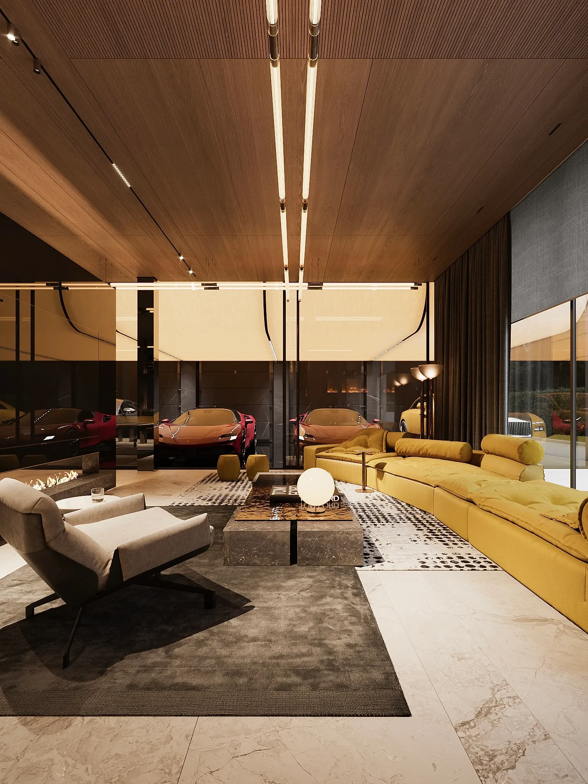
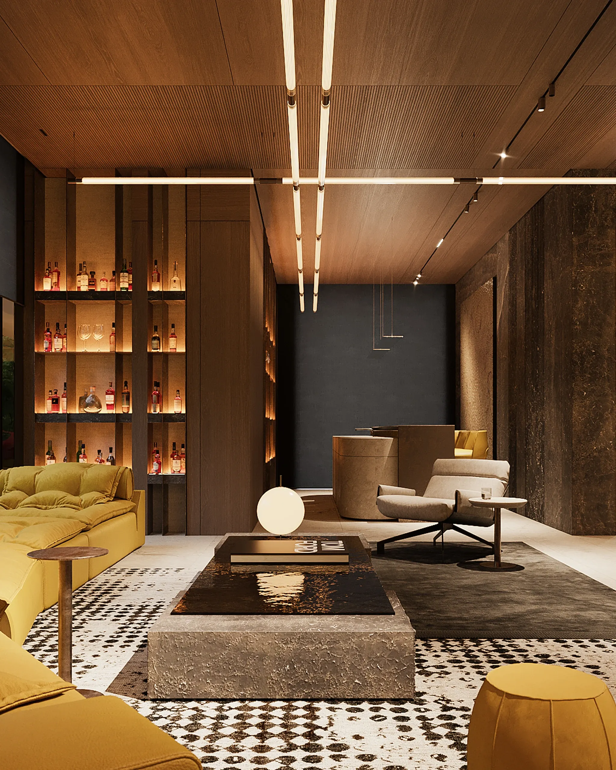
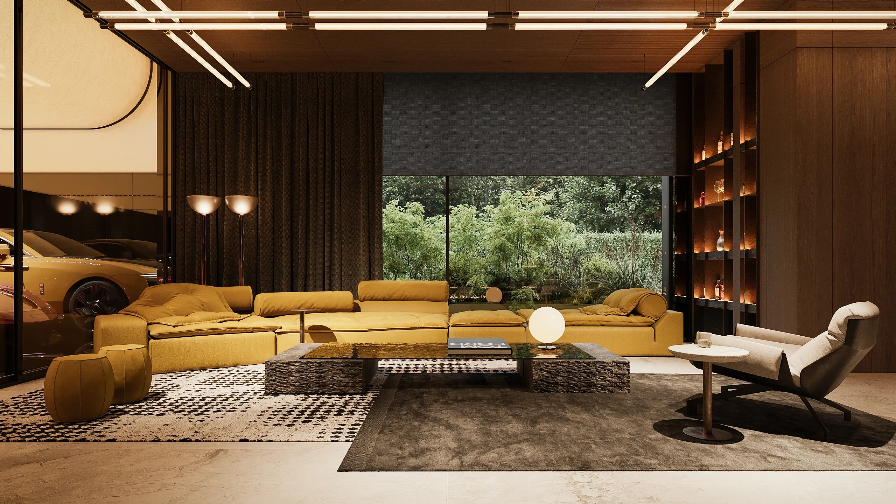
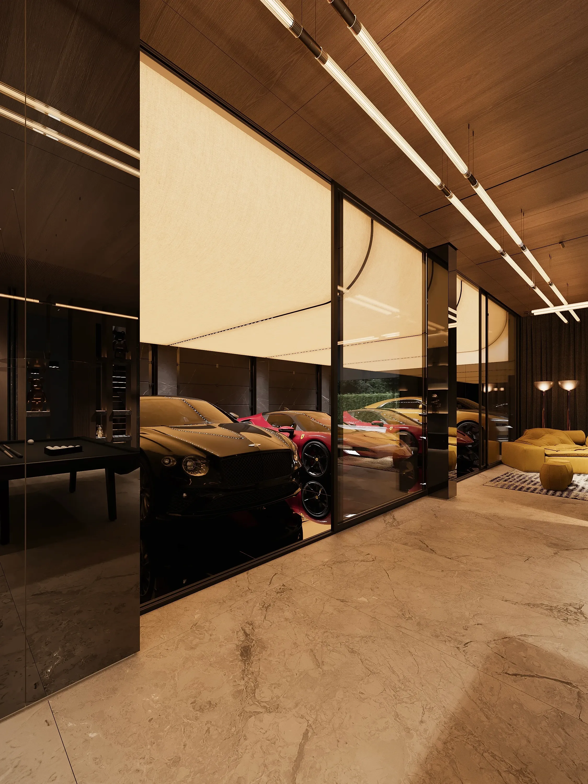
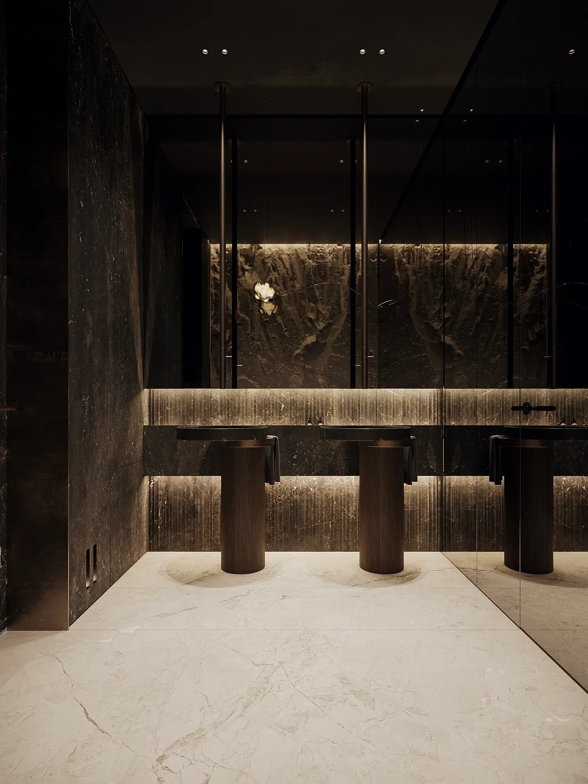
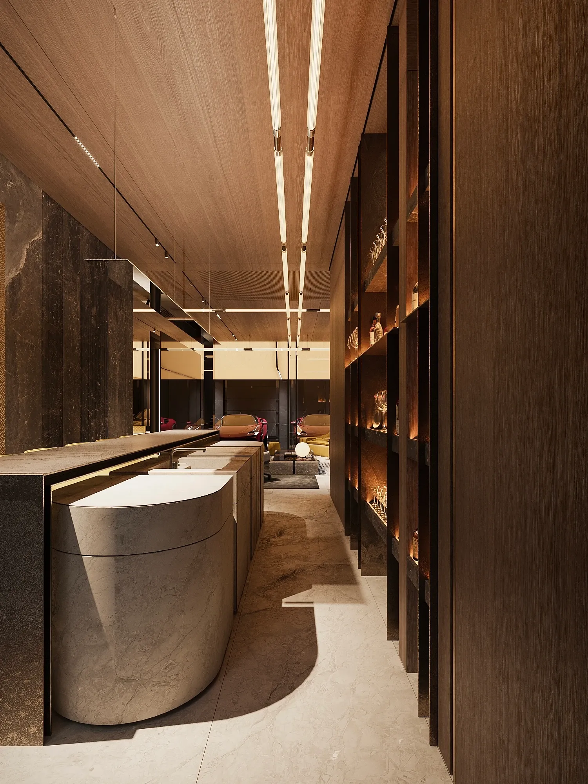
The club zone reflects the owners' interests as collectors. The show garage is located behind a full-height glass partition, placing the cars directly within the visual field of the lounge. The same approach continues through the custom joinery, which were built to measure for stamps, a film library and rare bottles. Each element was developed around the dimensions and requirements of the collection, with its own depth, shelf spacing and lighting.
CLUB AREA
layouts
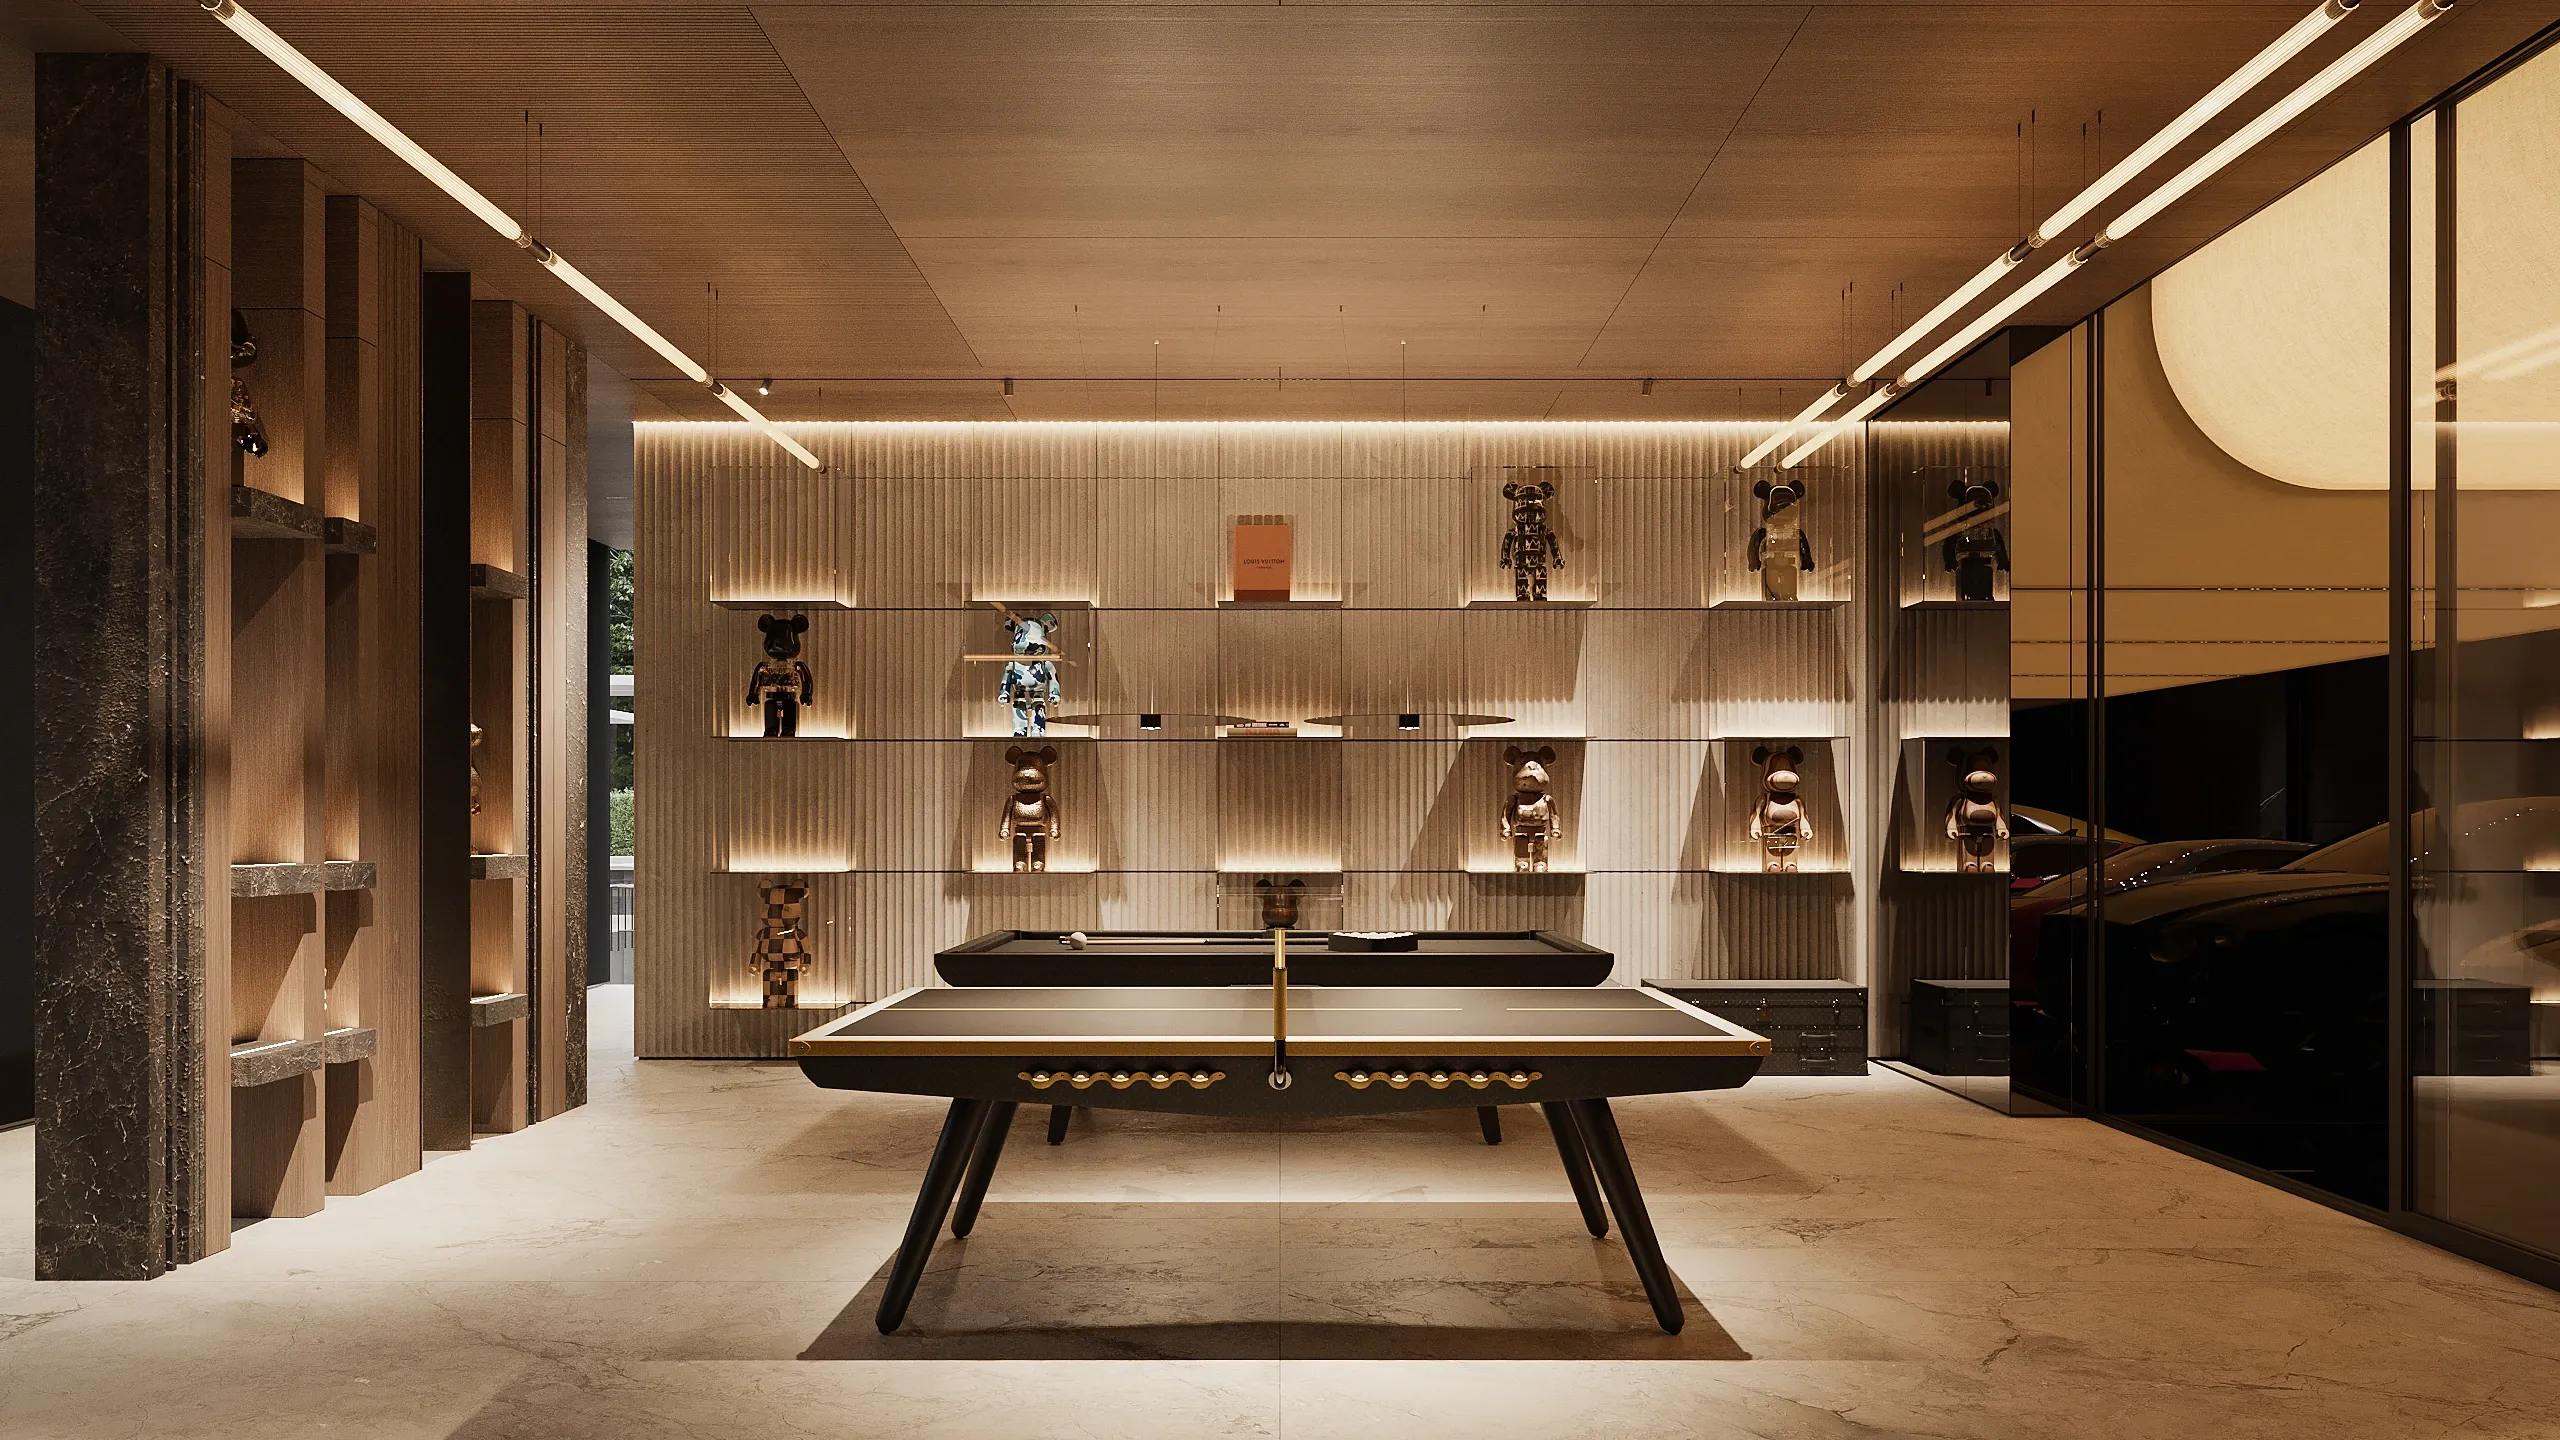
The lounge holds the centre of the plan. The bar, with its own pantry kitchen, and the billiard area extend it, while the show garage stands behind a full-height glass partition. Everything an evening requires is contained within this side of the house.
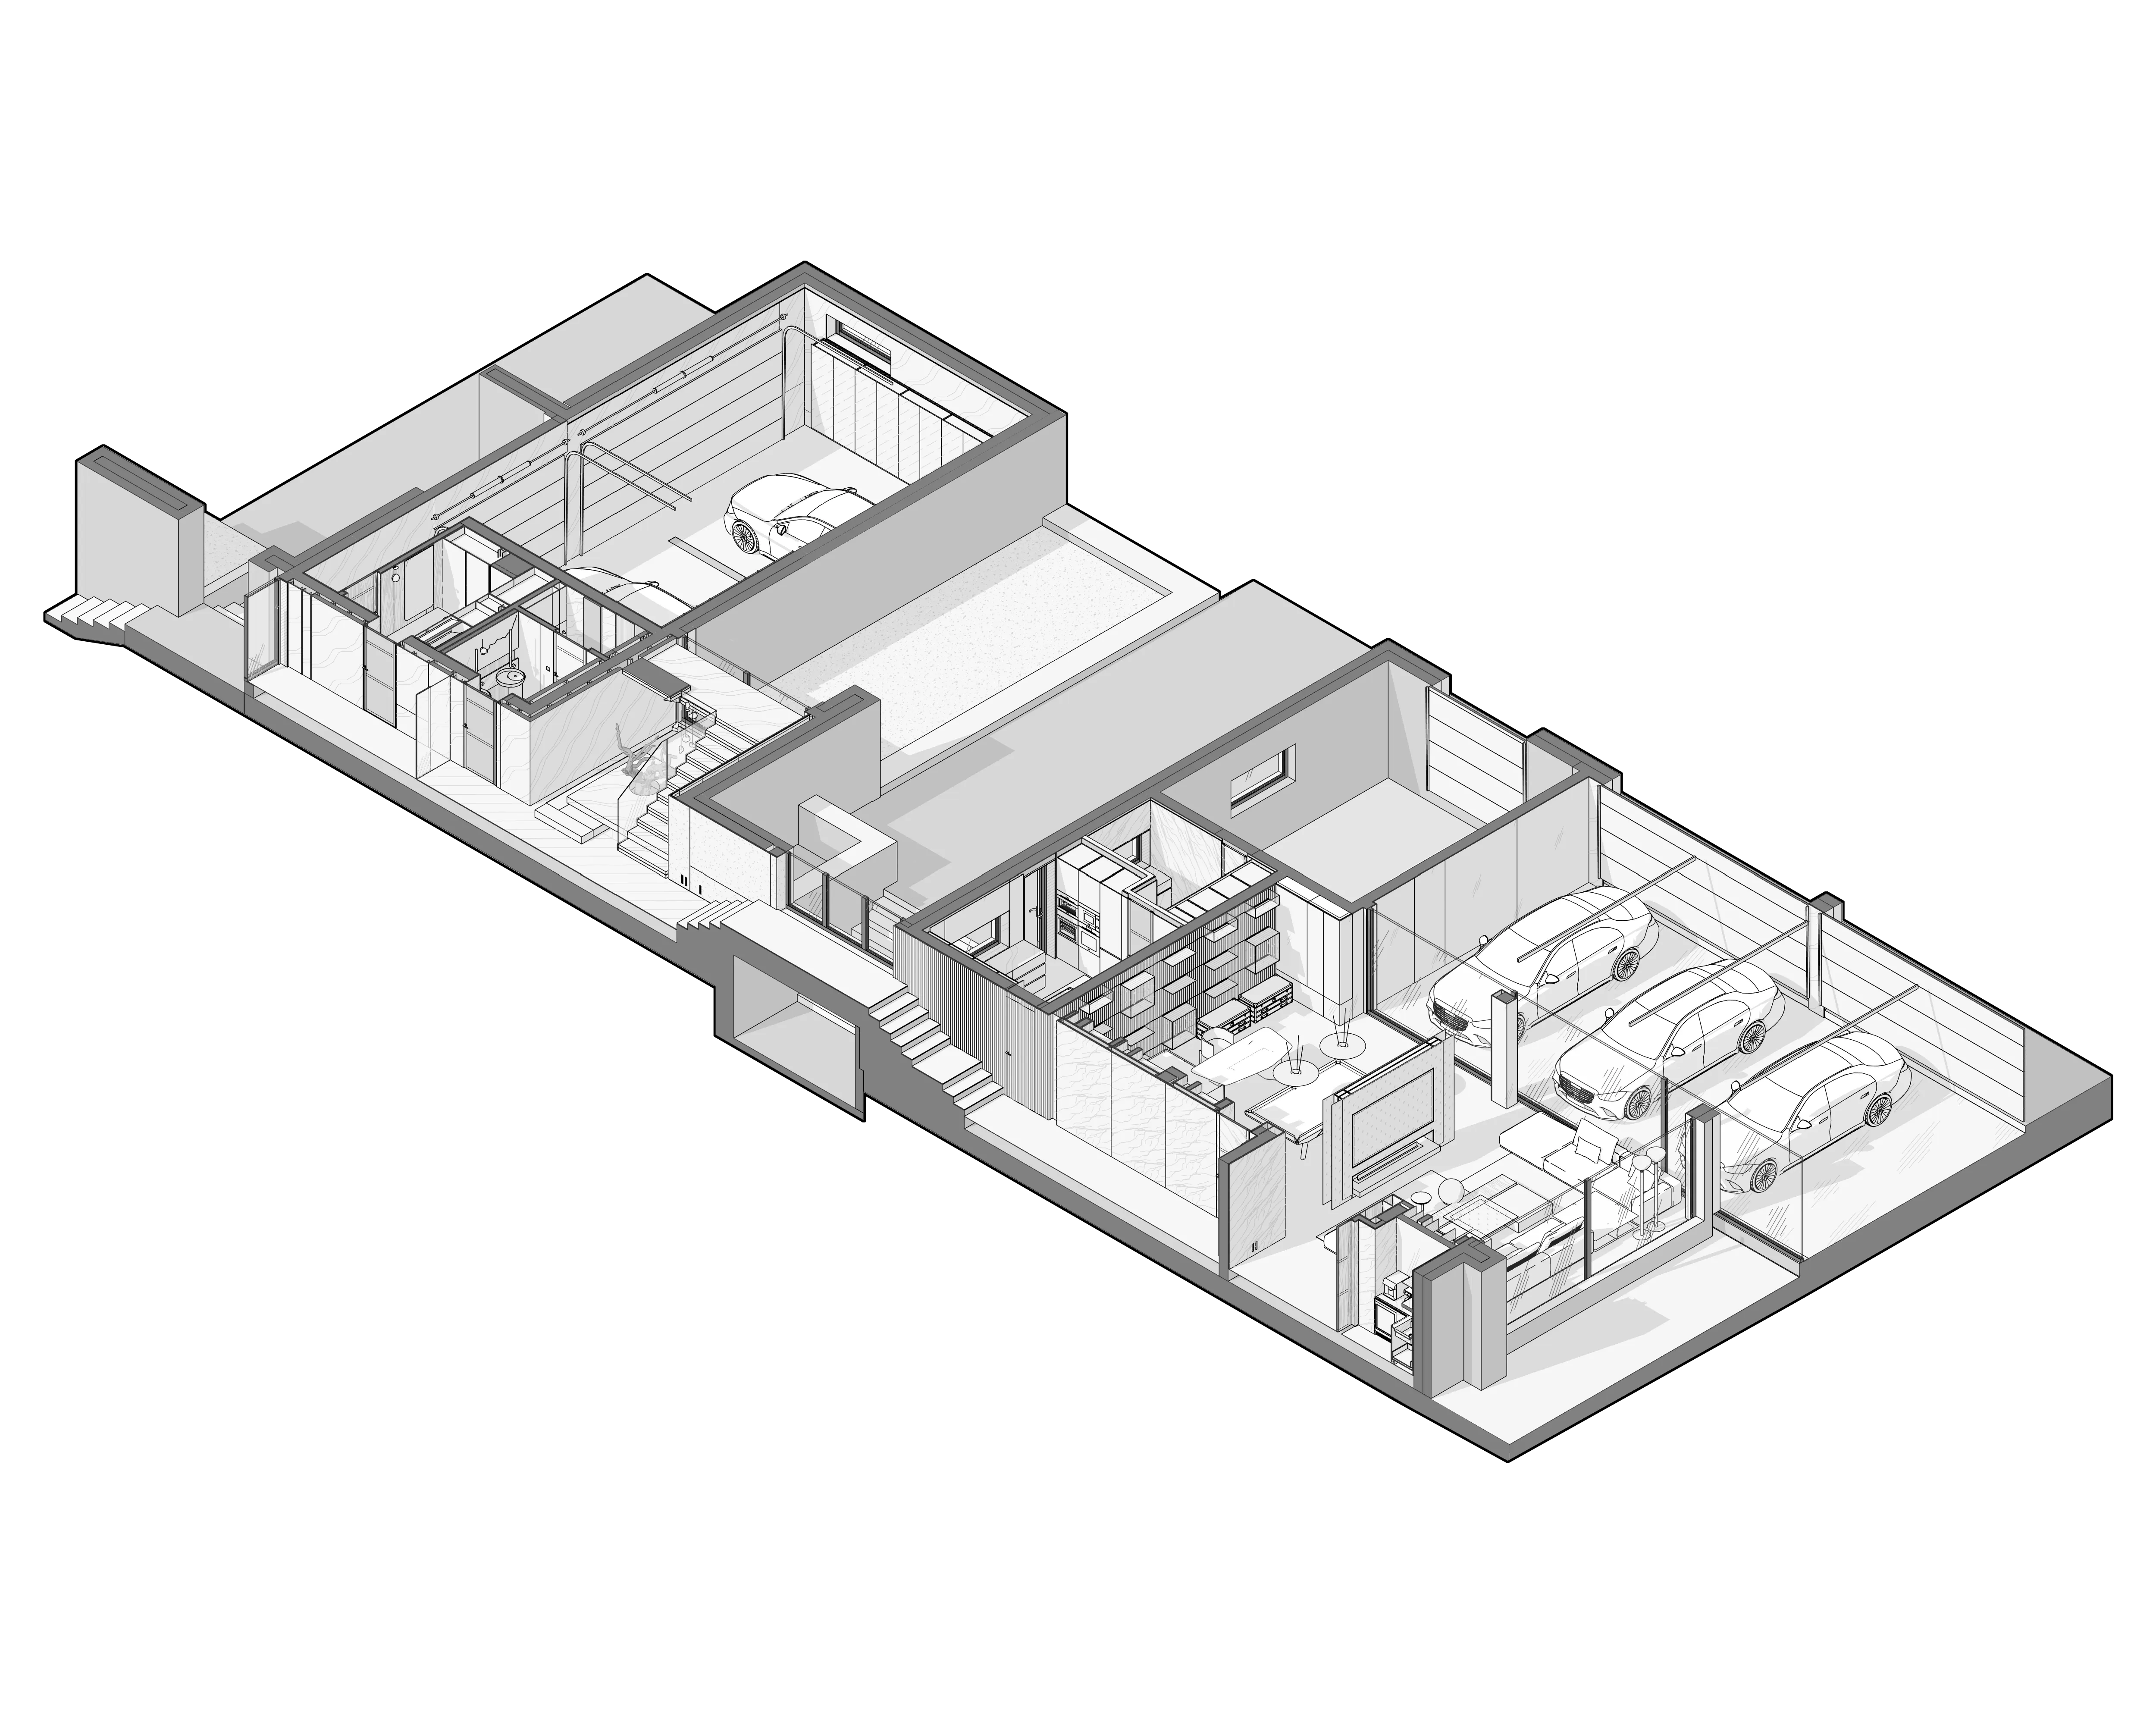
The lounge holds the centre of the plan. The bar, with its own pantry kitchen, and the billiard area extend it, while the show garage stands behind a full-height glass partition. Everything an evening requires is contained within this side of the house.
MASTER SUITE
LEATHER & STONE
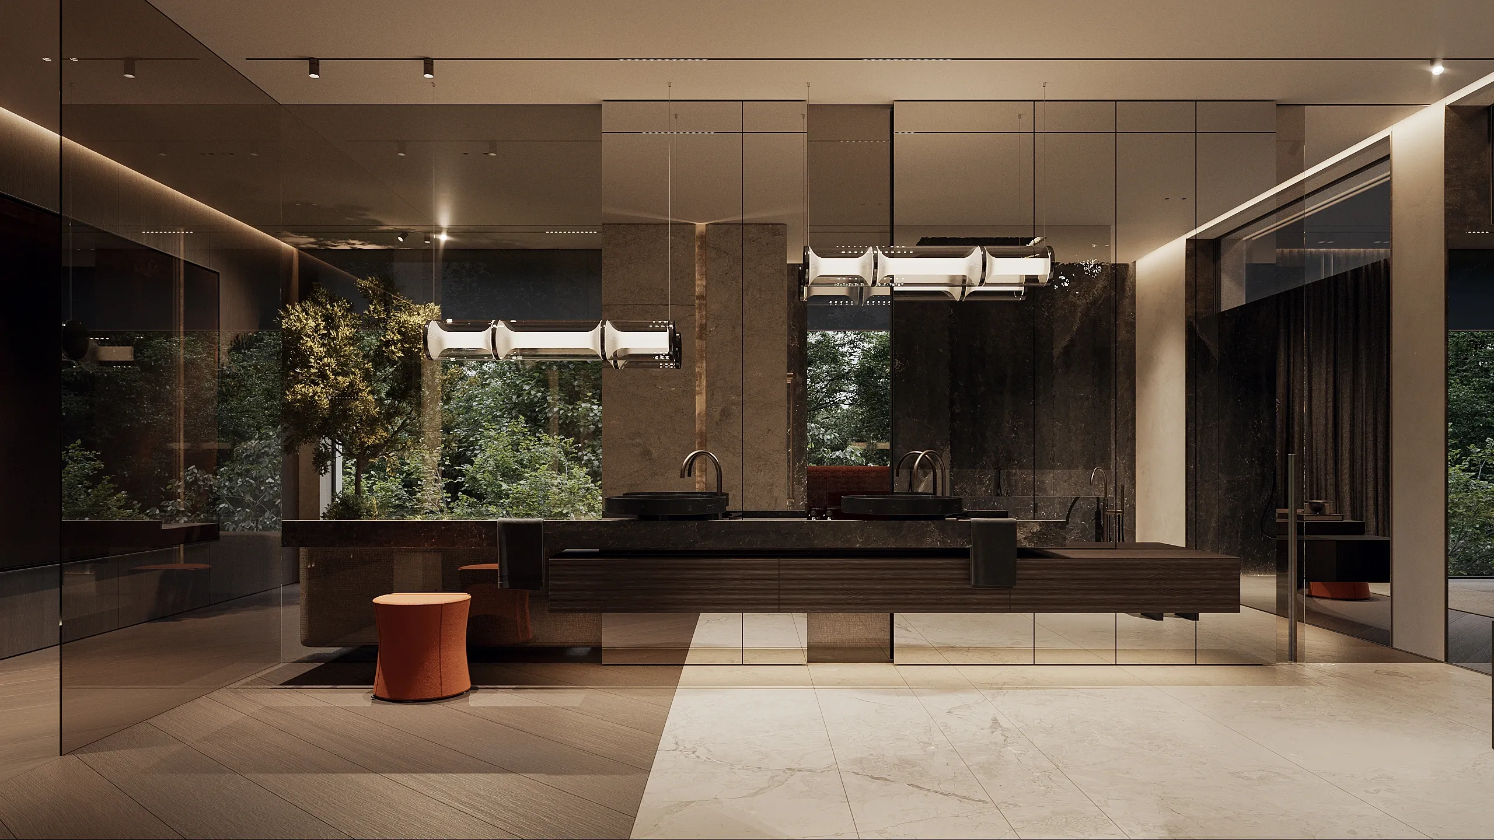
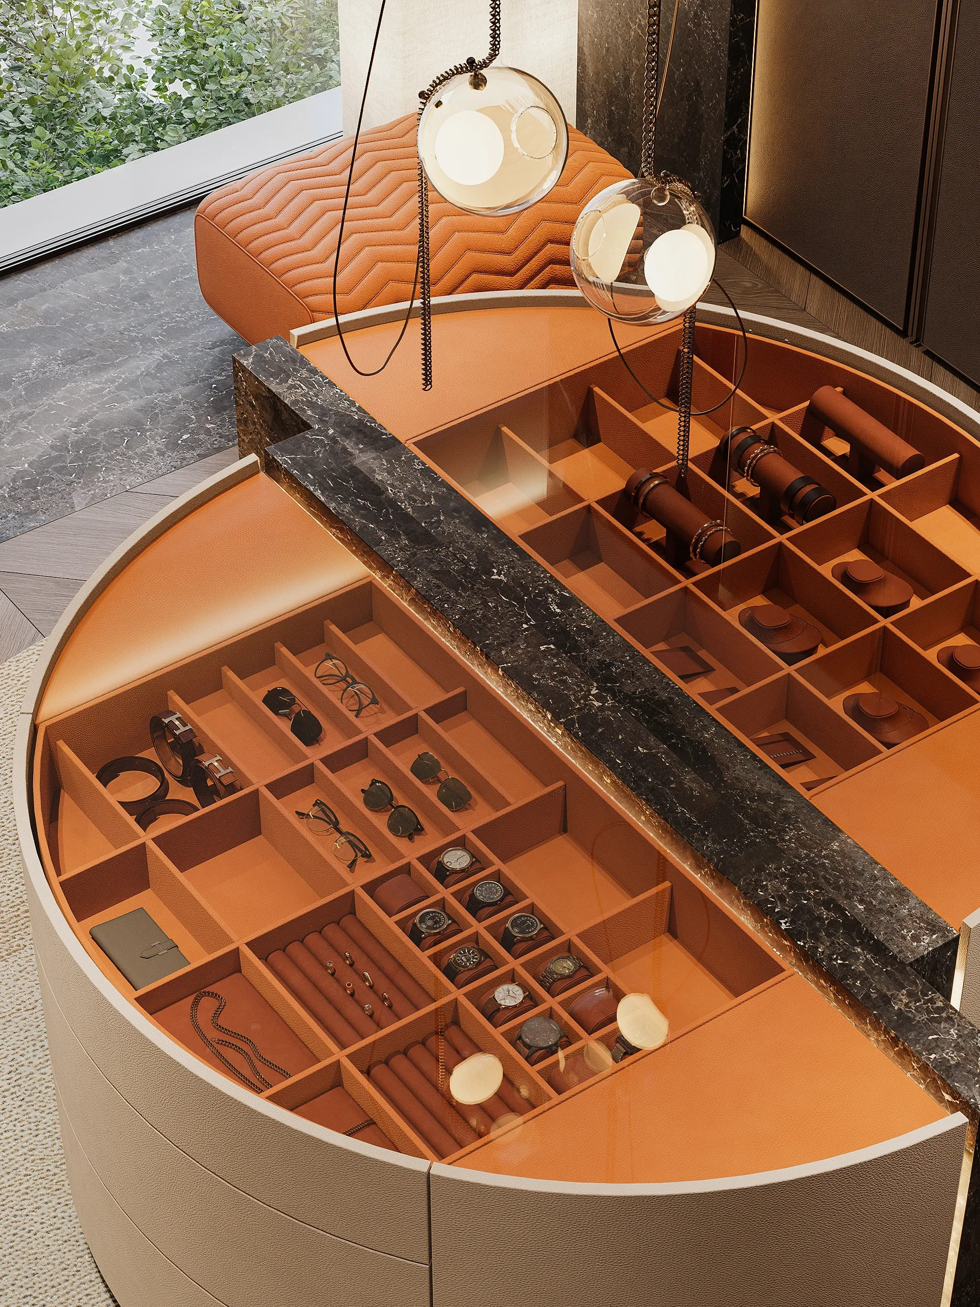
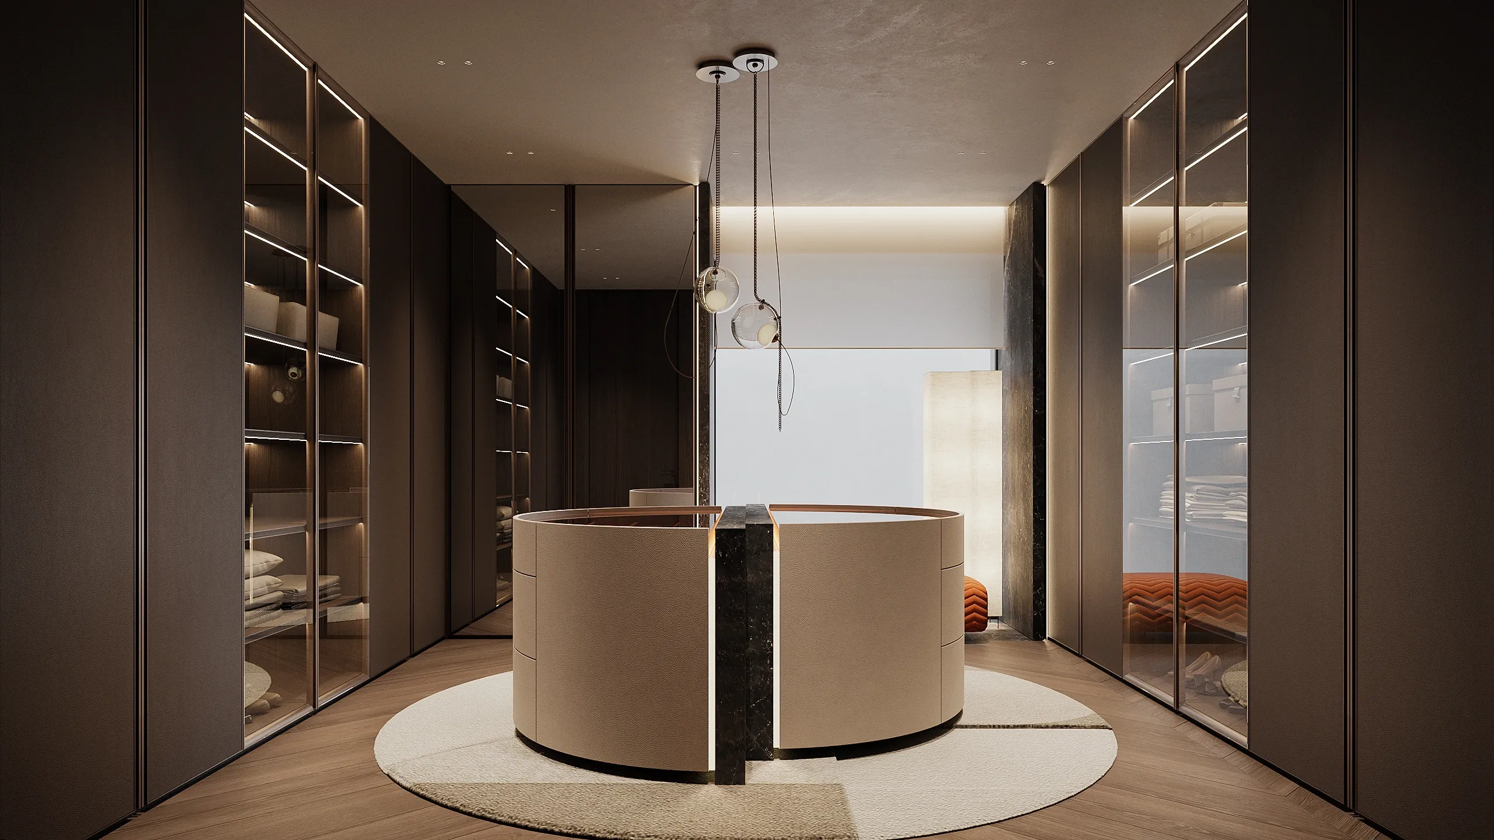
The master wardrobe extends the functional structure of the suite while forming a fully independent space of its own. Storage is divided into several zones, combining fully enclosed cabinetry with glass-fronted sections designed specifically for bags and accessories. At the centre stands a circular island wrapped in natural leather. Its volume is divided into his and her parts by intersecting elements in natural stone, distinguishing the two sides through the contrast between the softness of the leather and the solidity of the stone. A glass top and integrated drawers provide dedicated storage for smaller accessories. Designed specifically for the room, the island functions both as a practical element and as the organising centre of the wardrobe.
layouts
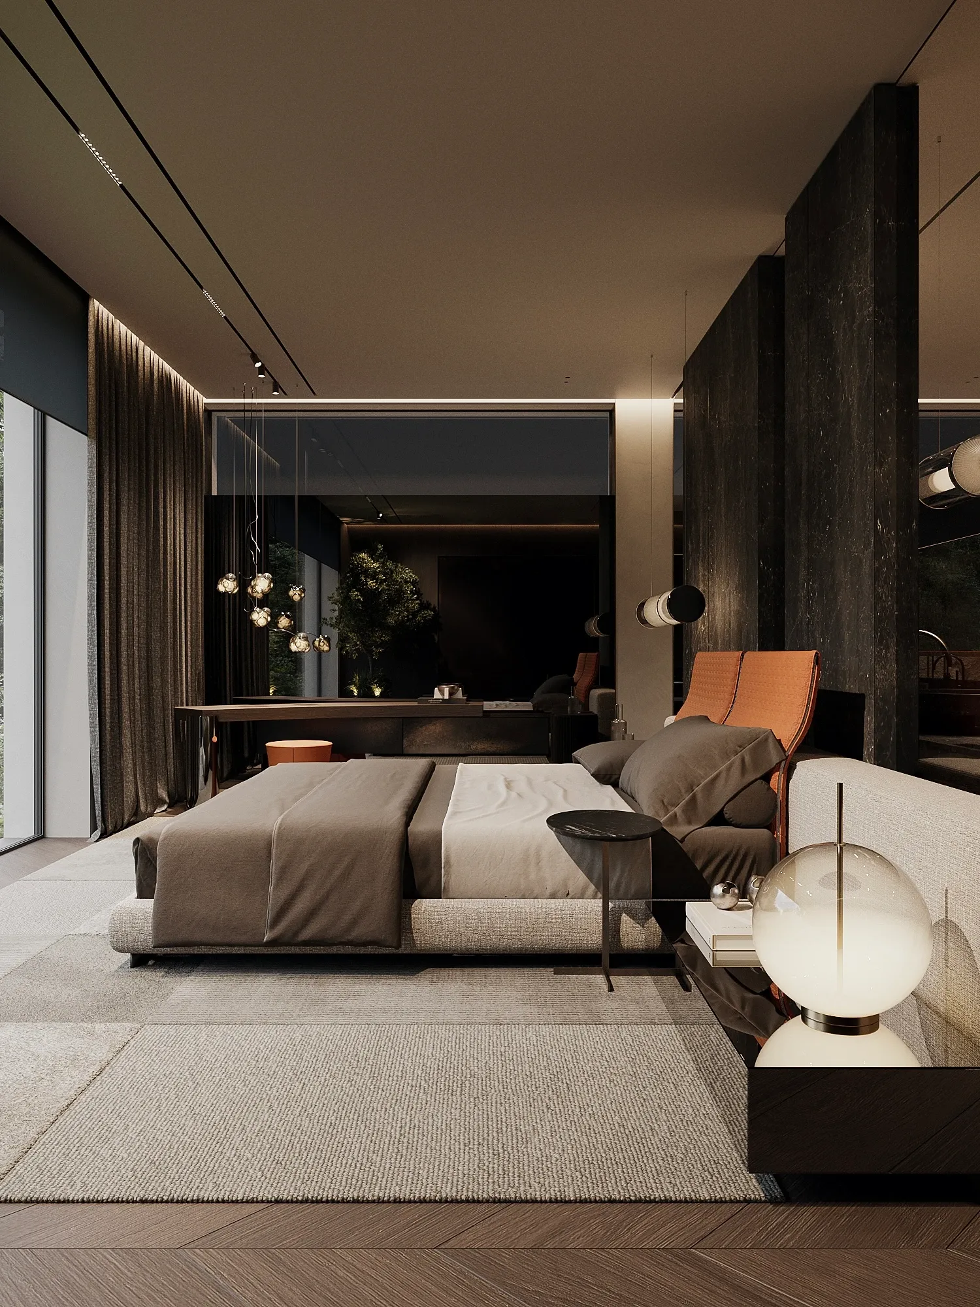
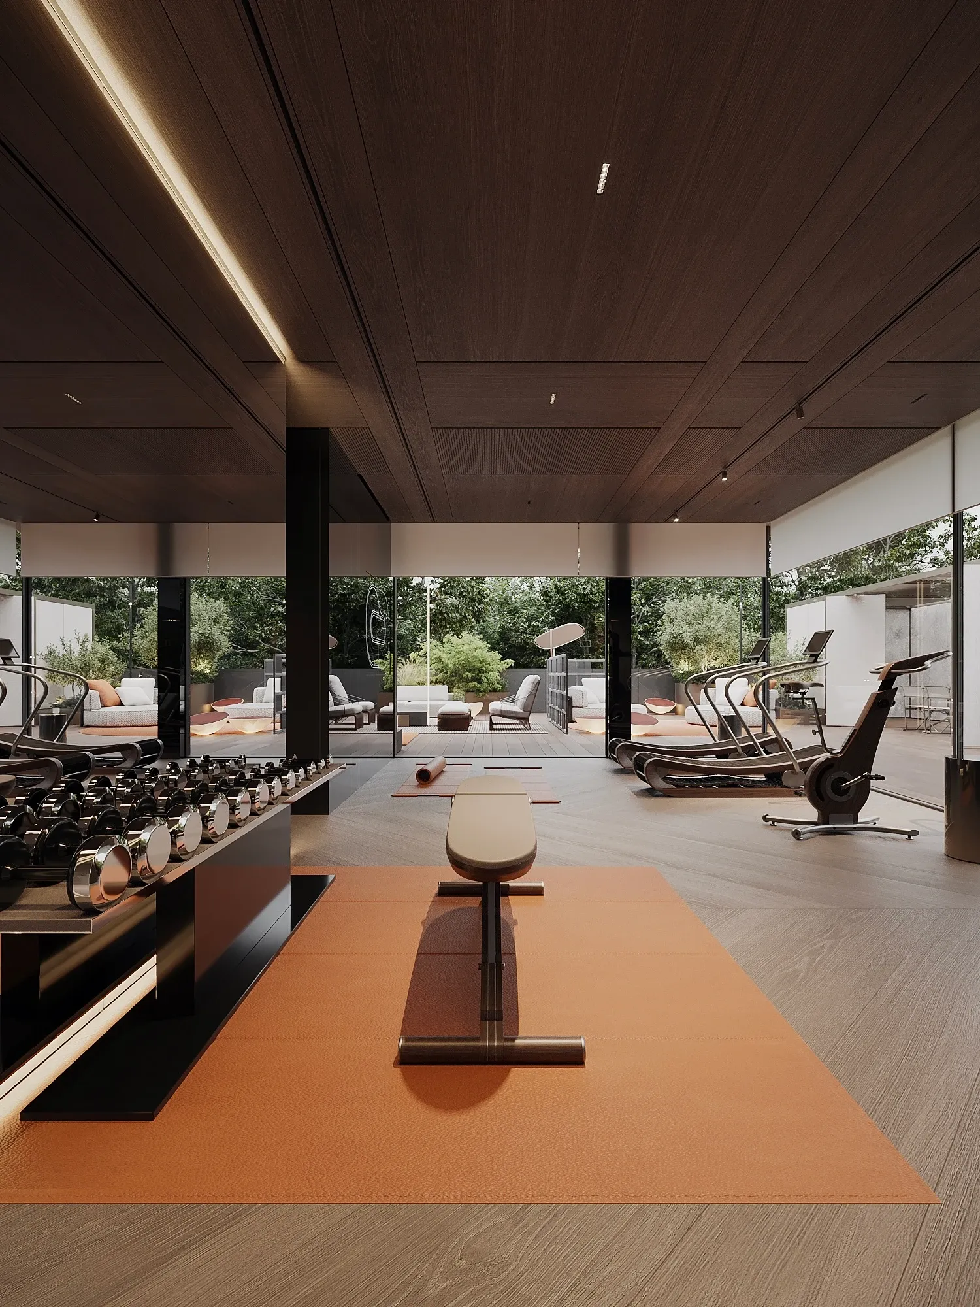
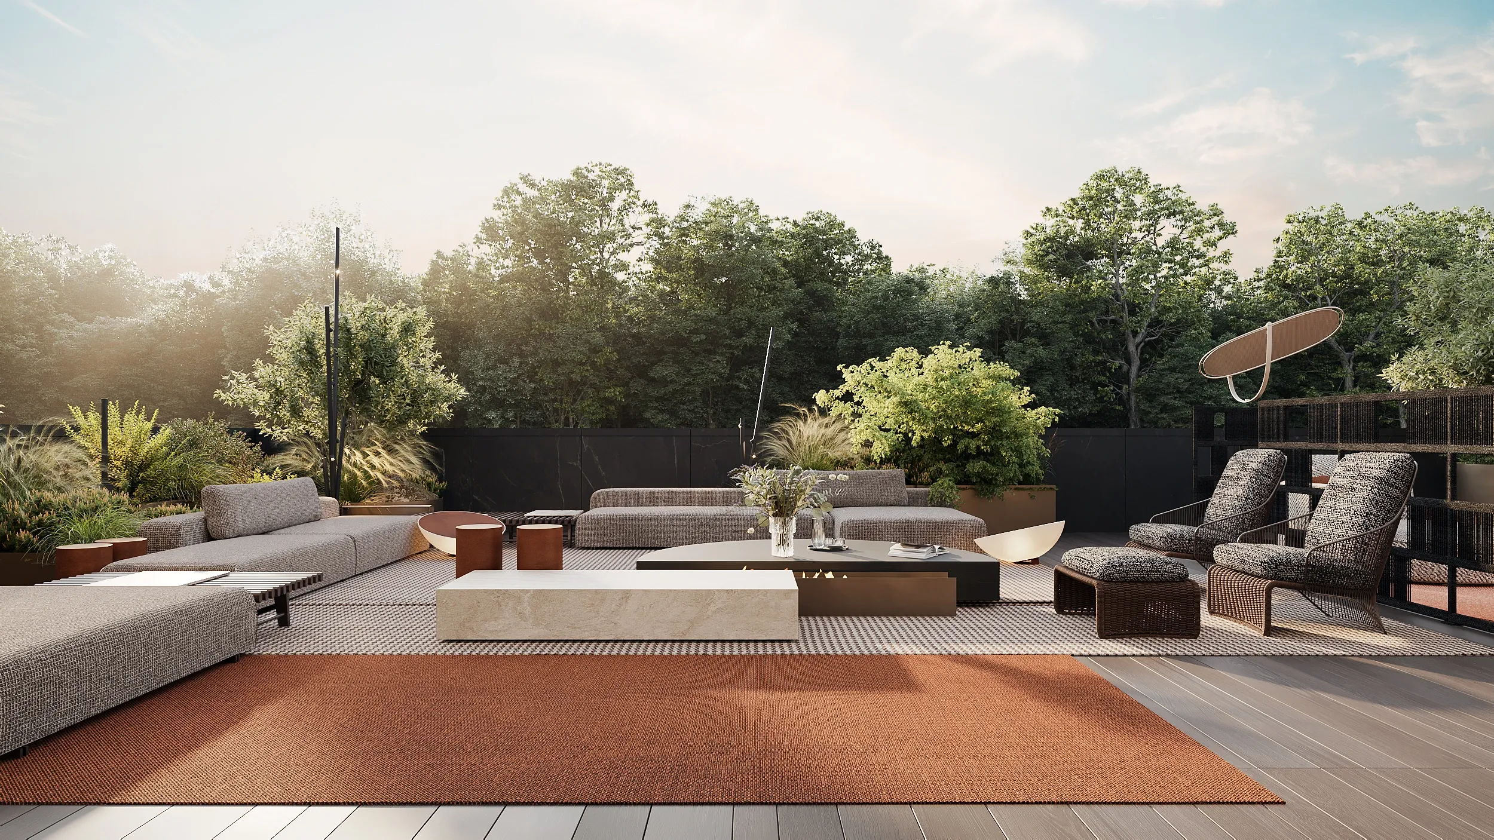
Three full-height openings pass through this level: one above the dining area, one above the main hall, and a third over the staircase. The master zone is set apart from the rest of the floor for privacy. The rooms beyond it were planned as complete personal spaces, each with its own areas for different parts of the day. Between them lies the shared part of the floor, given over to recreation and opening directly to the outside.
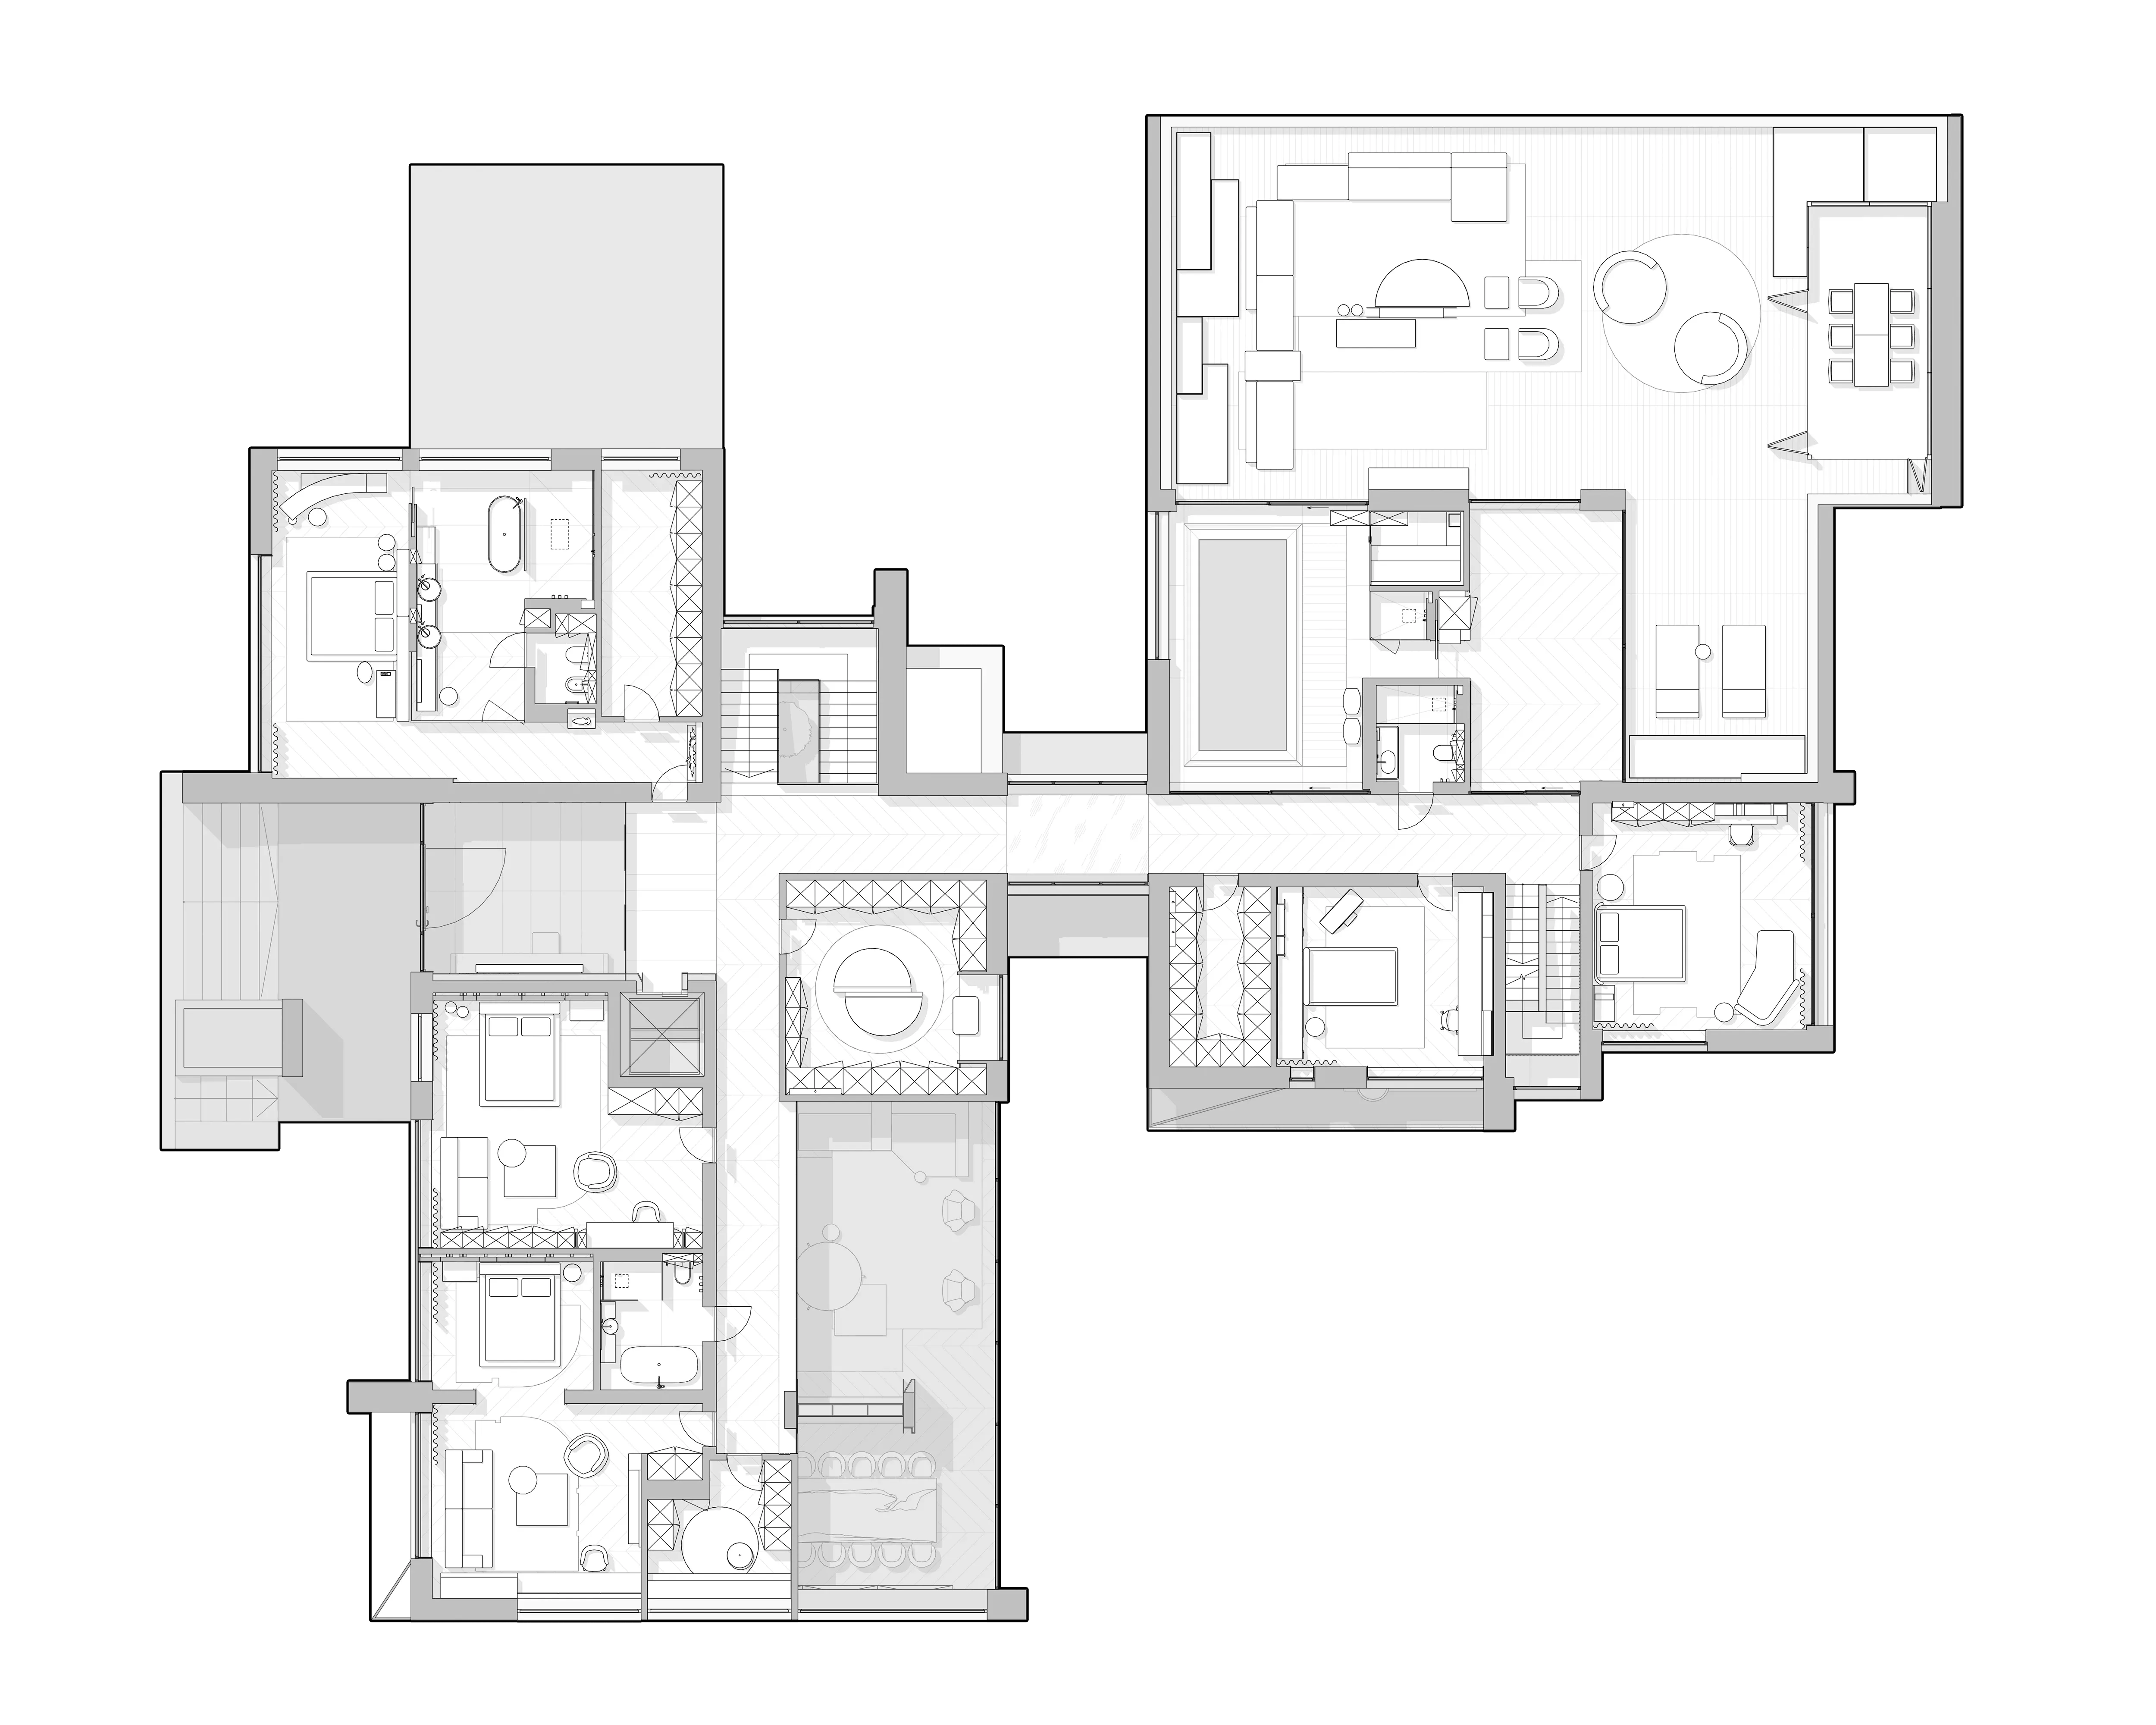
Three full-height openings pass through this level: one above the dining area, one above the main hall, and a third over the staircase. The master zone is set apart from the rest of the floor for privacy. The rooms beyond it were planned as complete personal spaces, each with its own areas for different parts of the day. Between them lies the shared part of the floor, given over to recreation and opening directly to the outside.
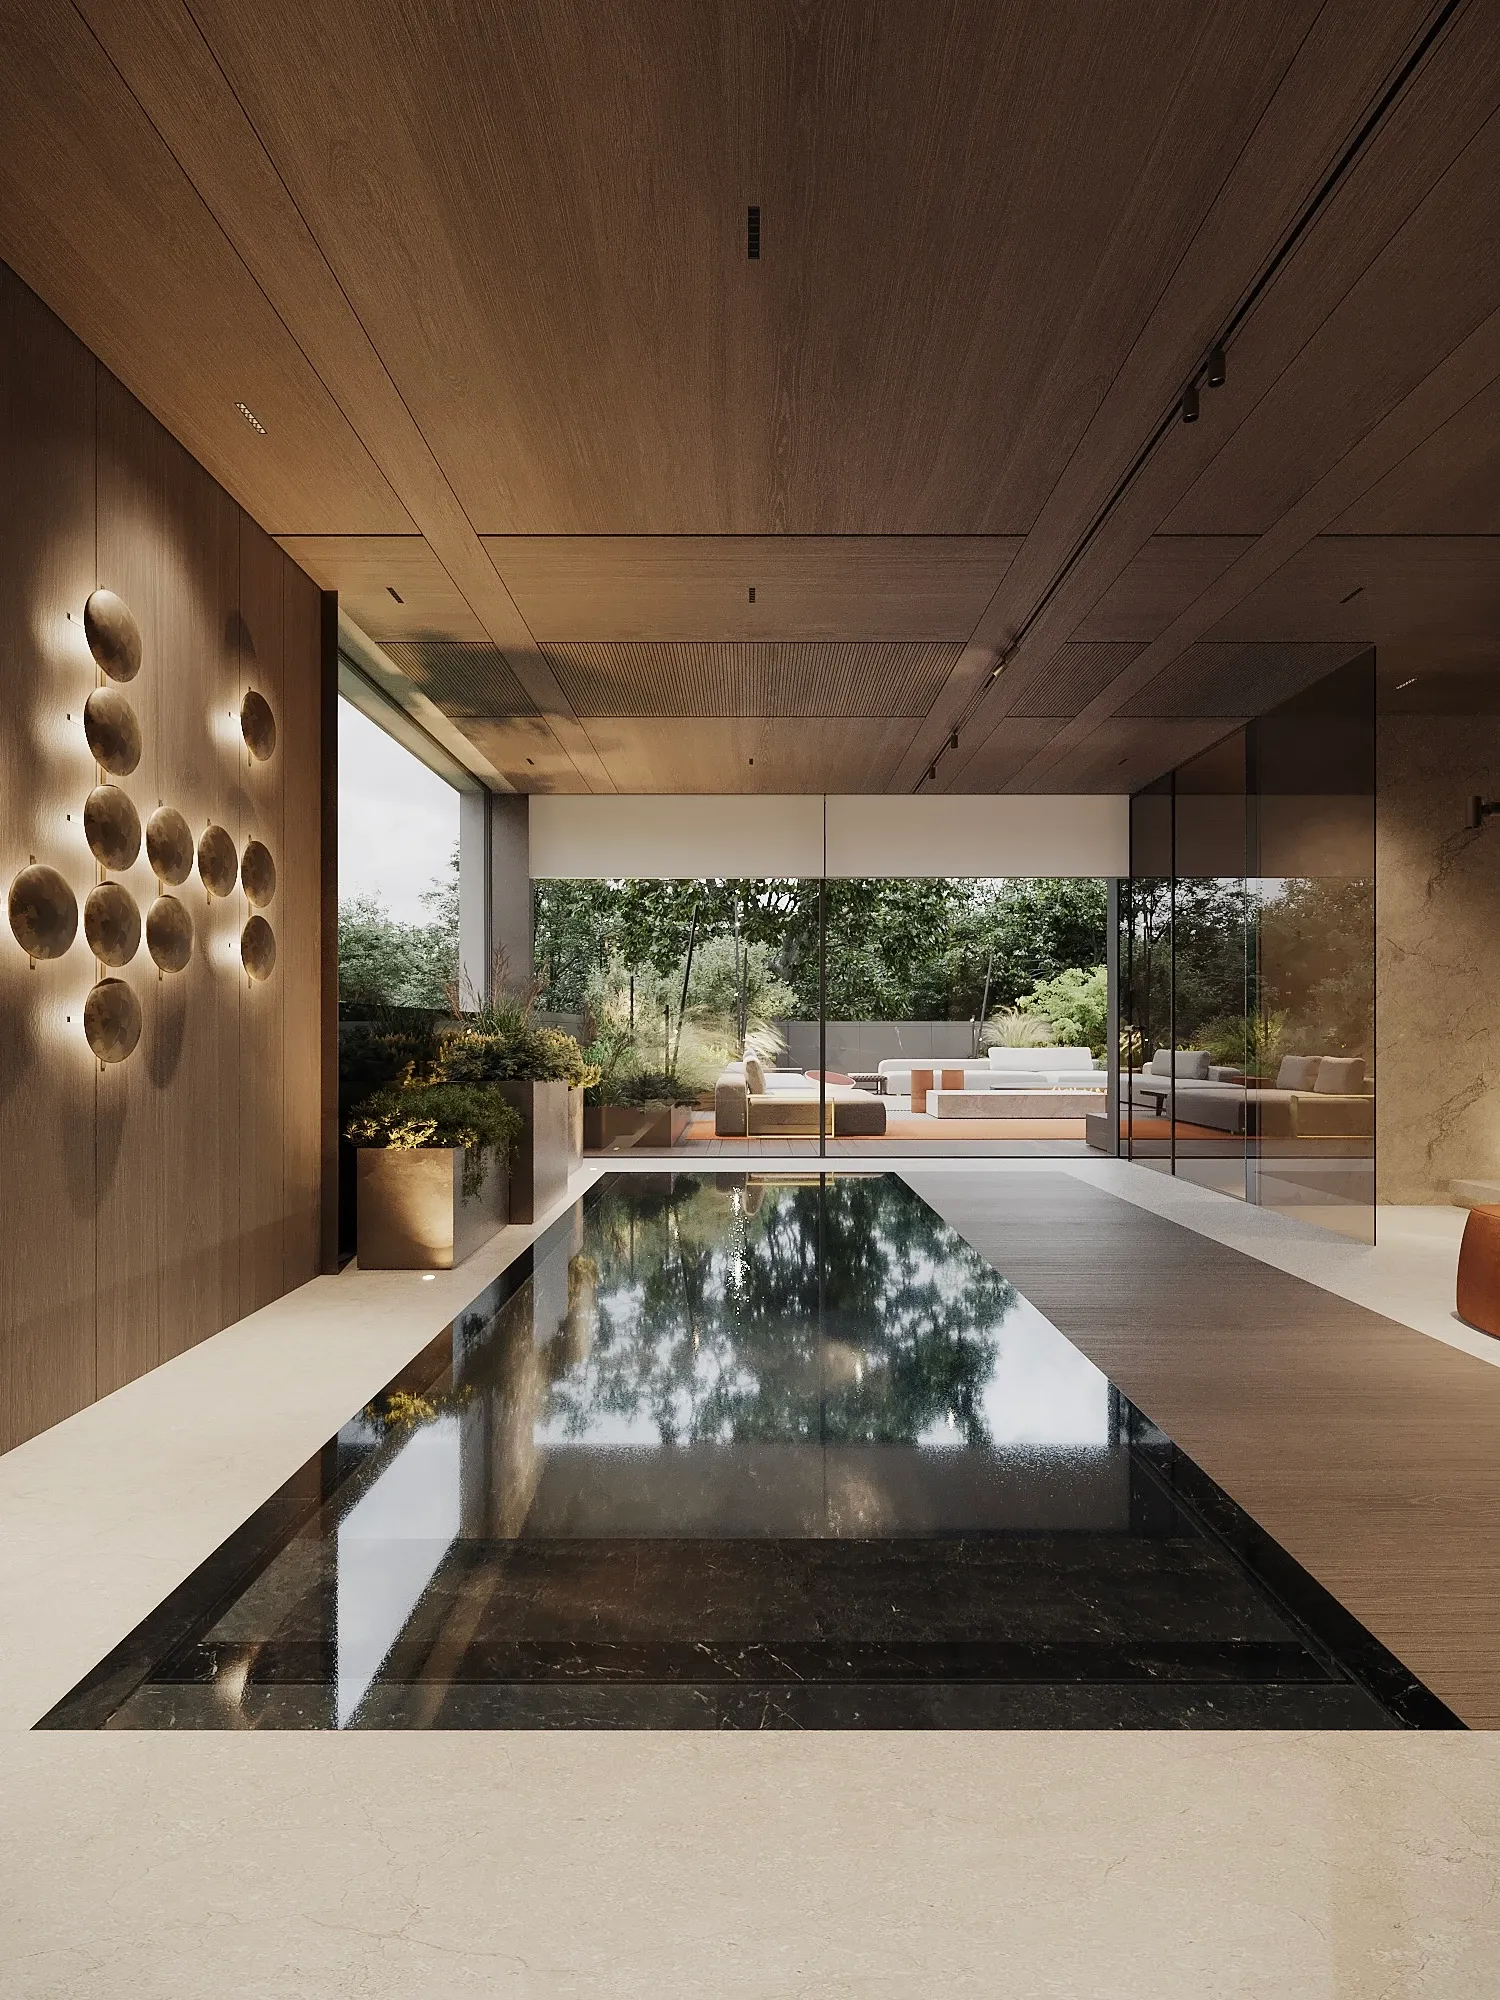
FAMILY RECREATION
Shanghai, China
870 m²
— '25
Next project