The Horizon Residence
HongKong, China
1180 m²
— '26
HongKong, China
1180 m²
— '26
1,200 m² PRIVATE APARTMENT IS ORGANISED AS A SEQUENCE OF FORMAL, FAMILY AND SERVICE SPACES, WITH A ROOFTOP GARDEN COMPLETING THE HOUSE ABOVE
hilight®
Building identities through space
Industry
Apartments
Wellness & Fitness
Type
Interior Design
Services
Interior Design
FF&E Procurement
Worldwide Supervision
DETAIL
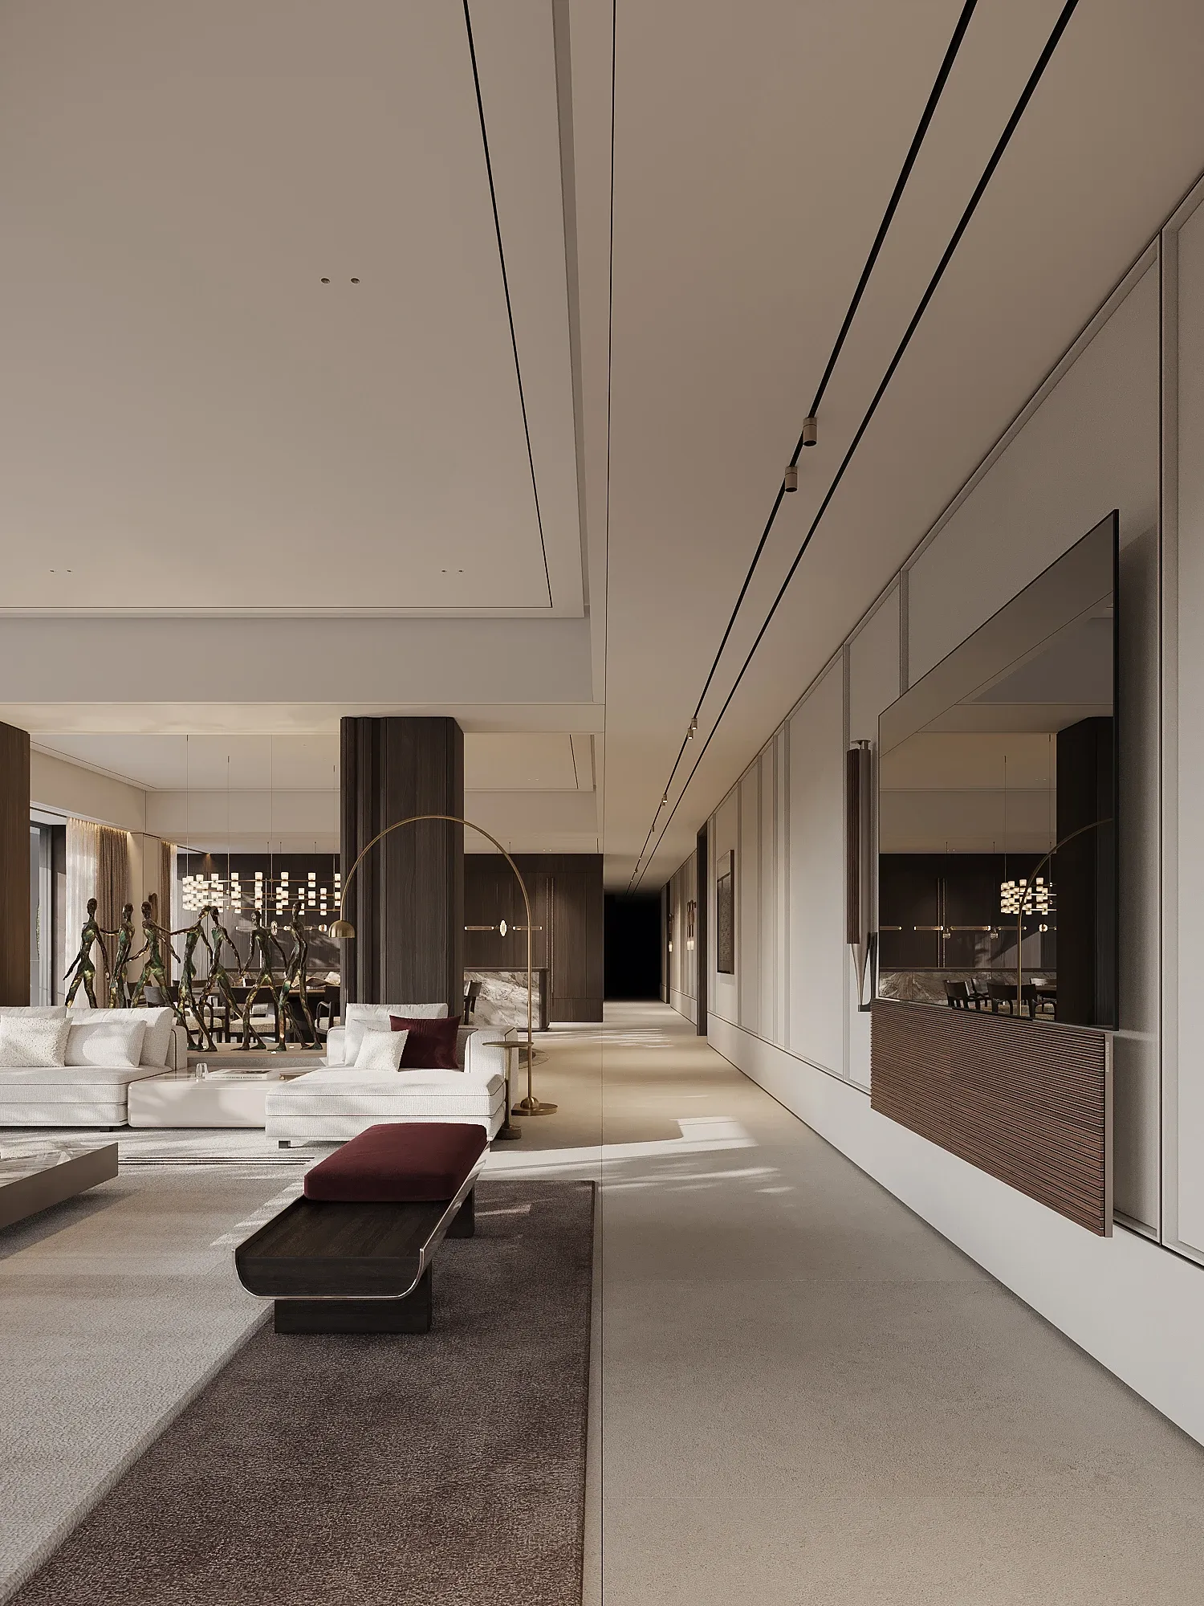
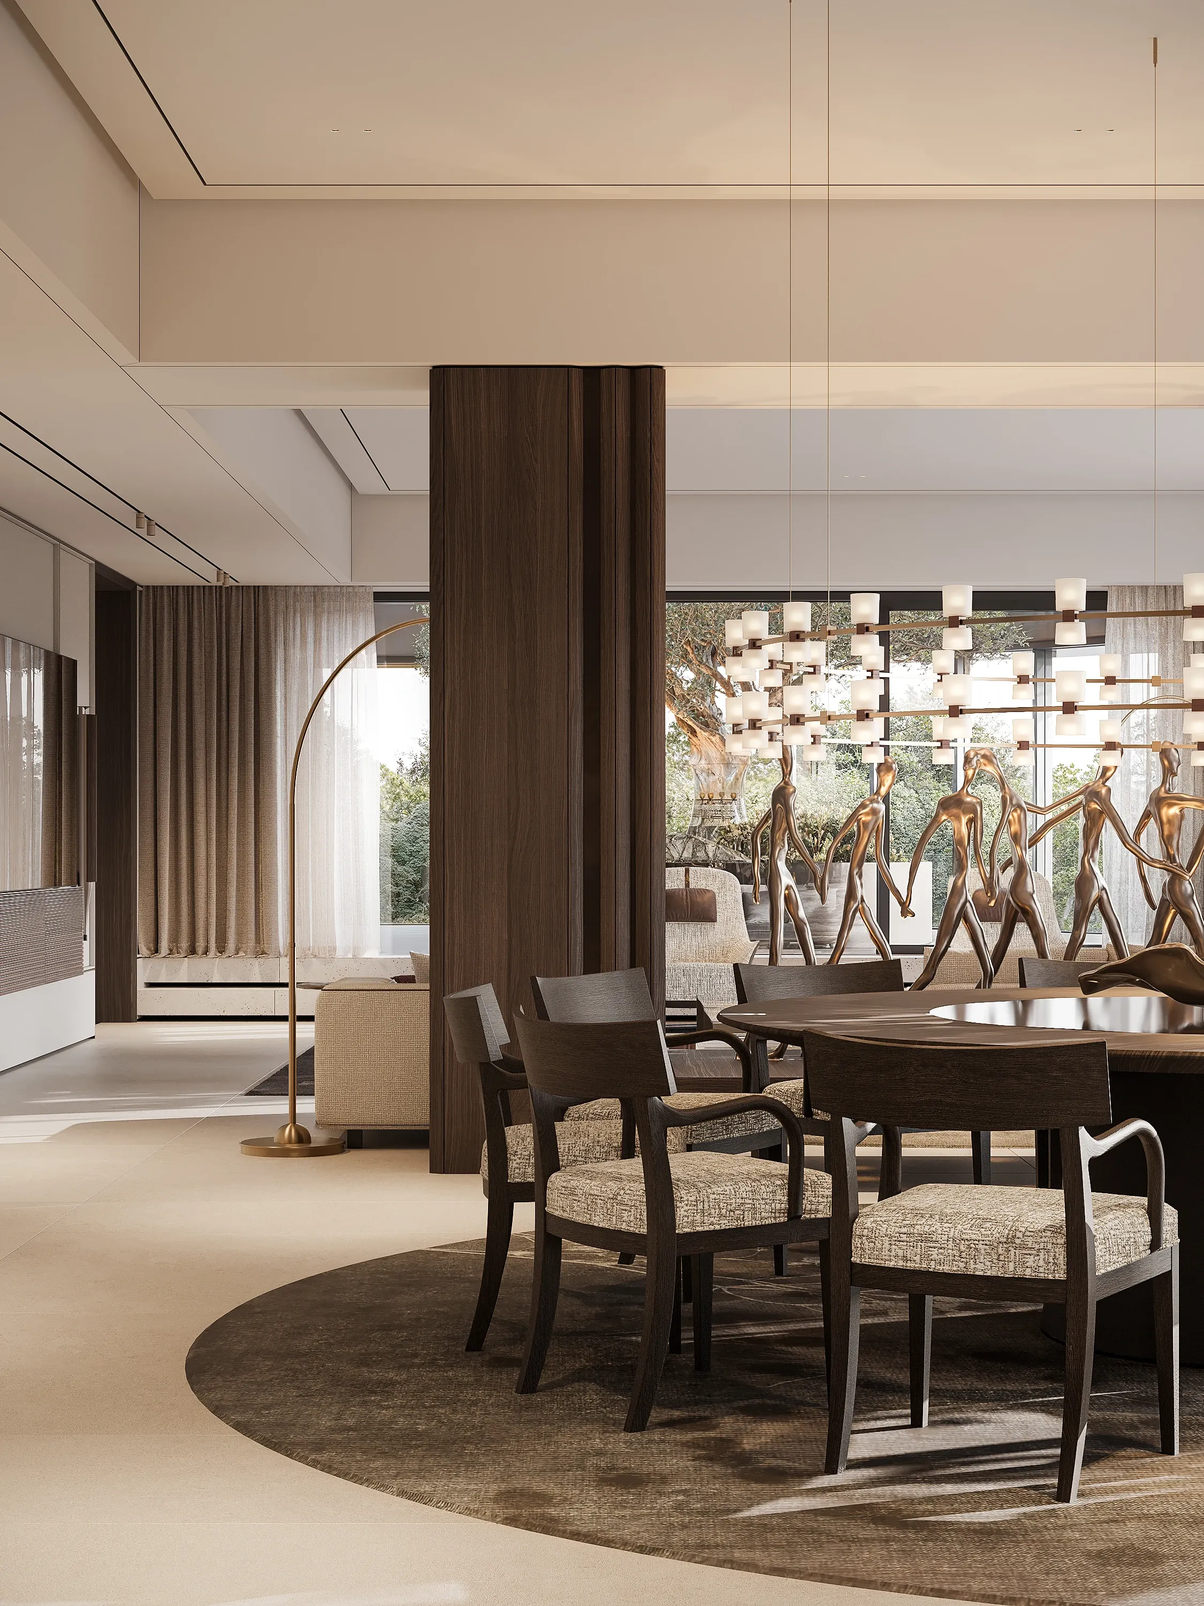
GRAND SALON
layouts
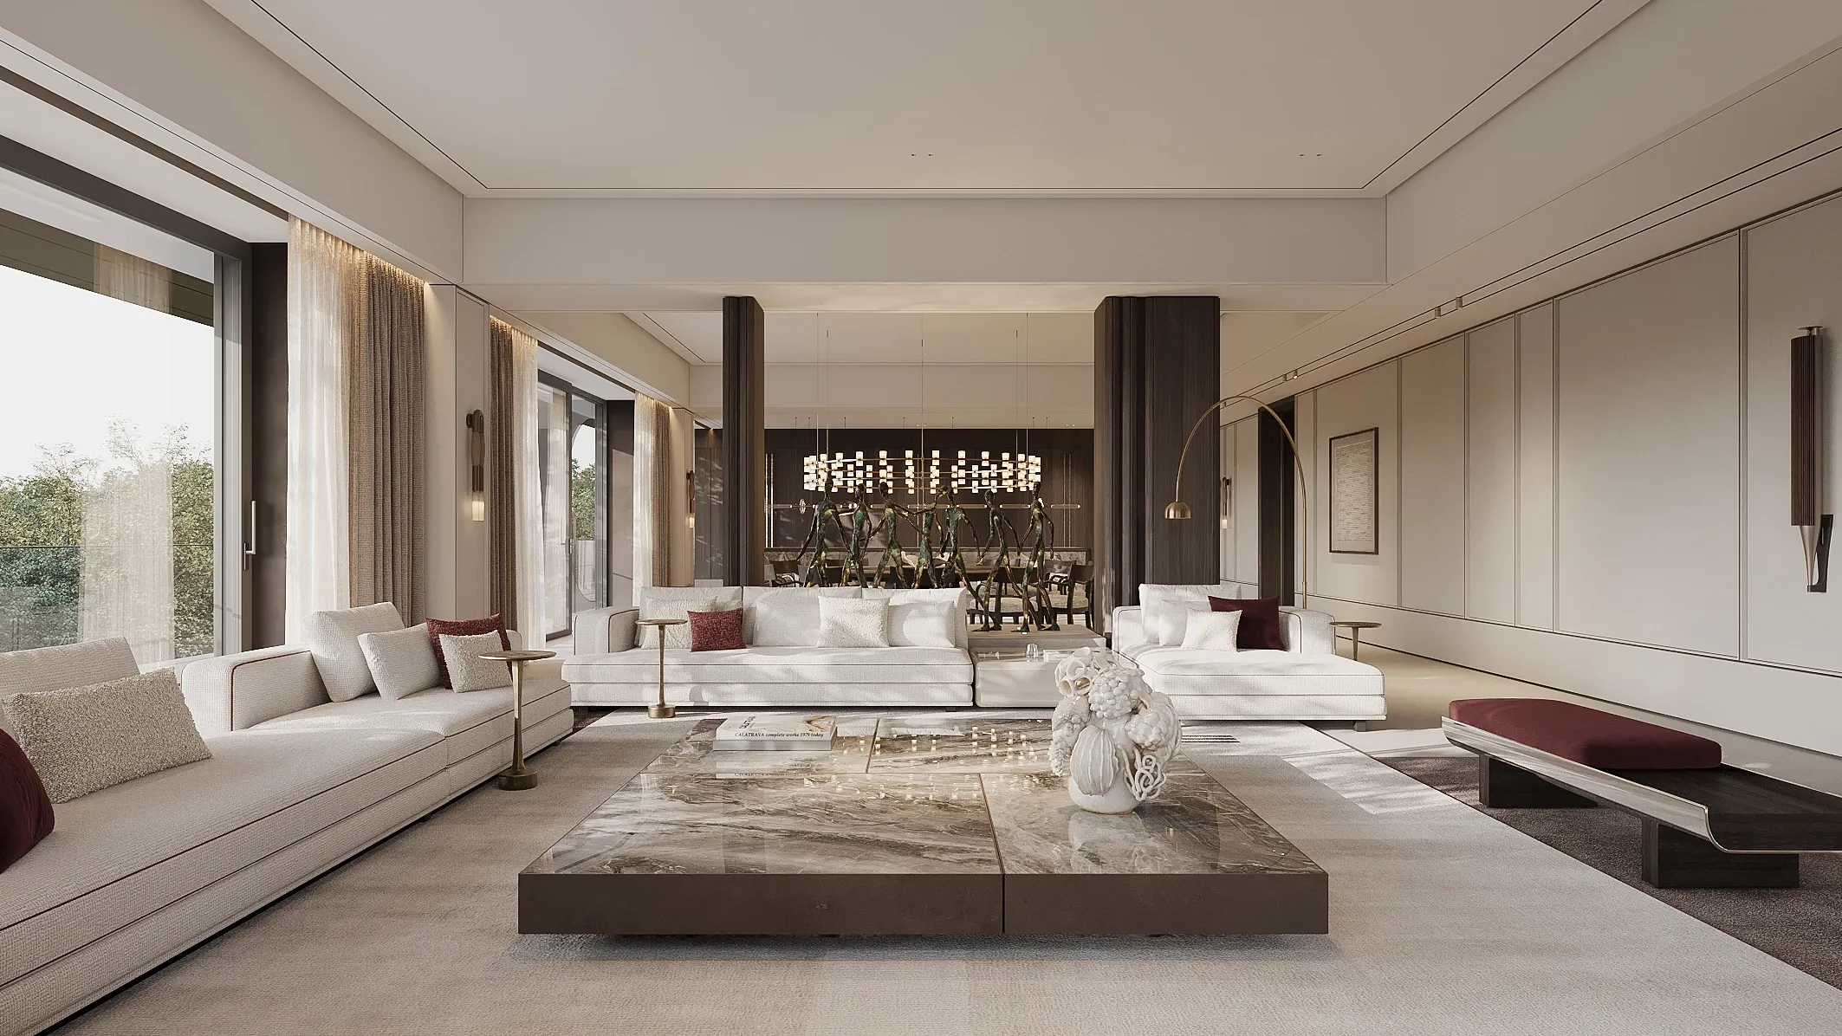
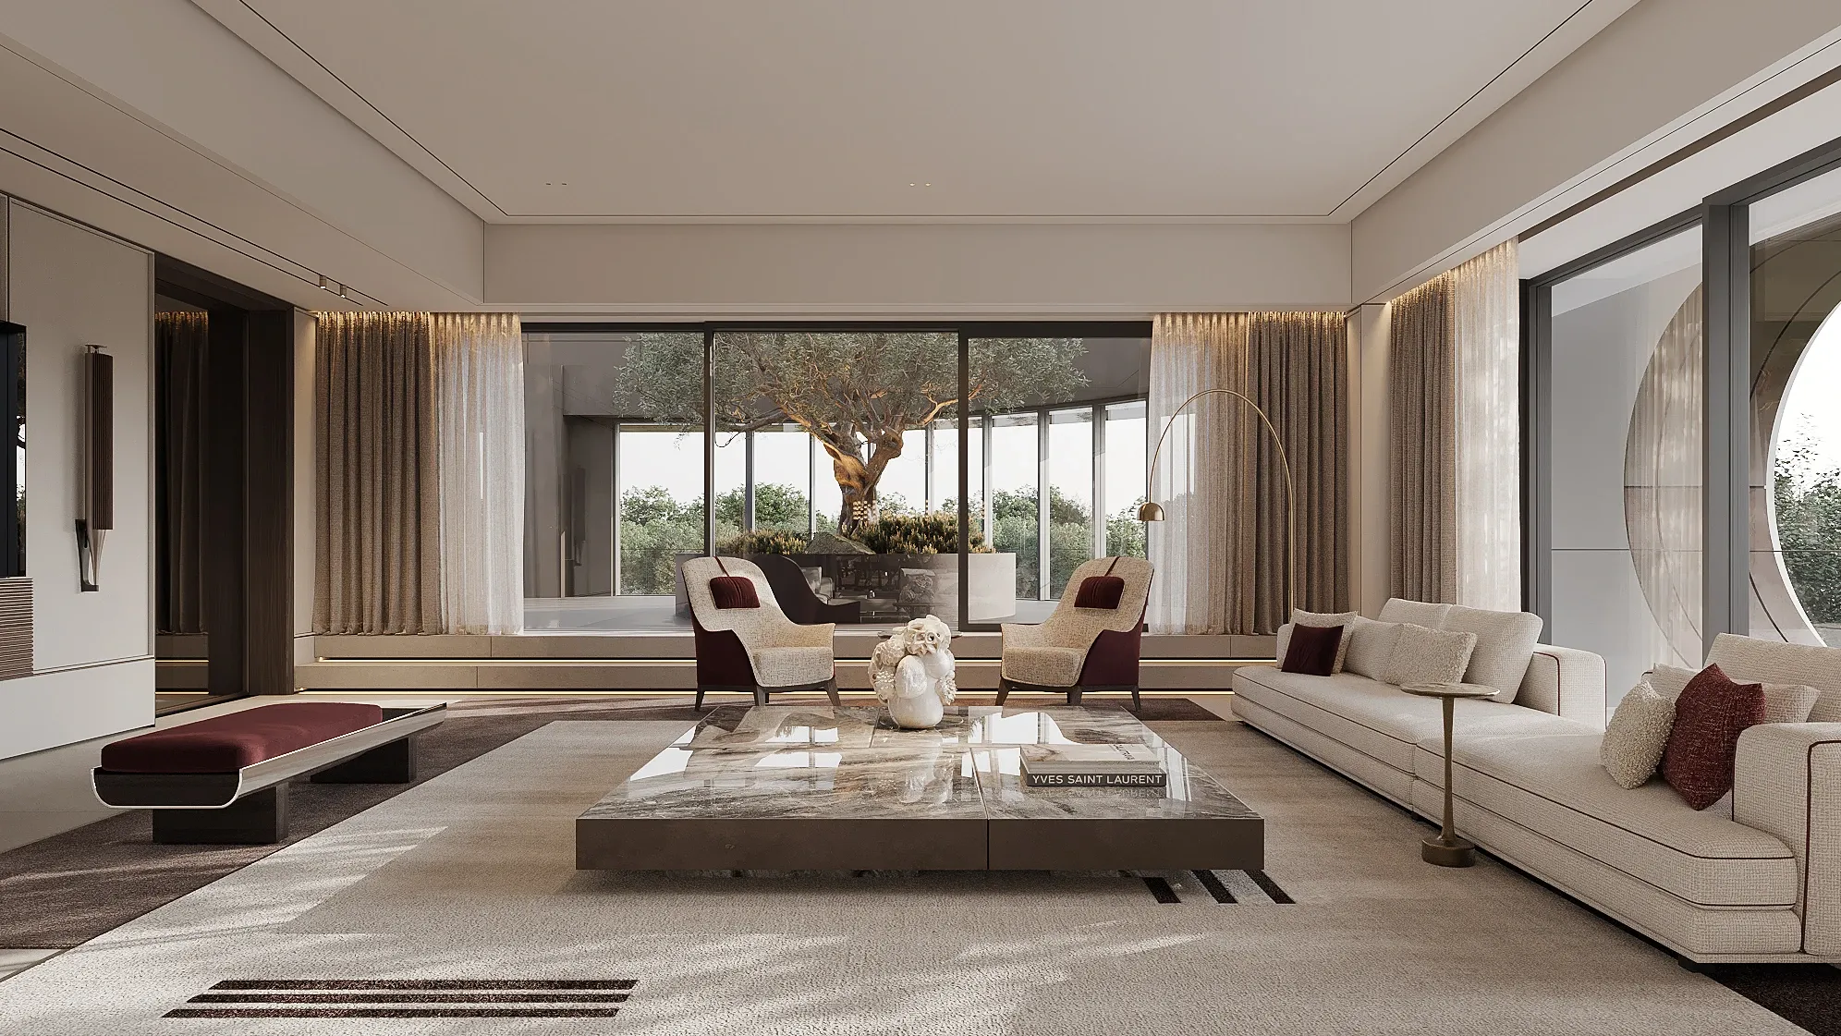
The residence is organised around three distinct arrival sequences. The principal entrance opens into the formal part of the apartment and leads towards the main reception spaces. A separate service entrance connects directly with the operational rooms, while a third arrival serves the children’s and private bedroom wing together with the supporting spaces associated with it. This separation creates a clear hierarchy of movement through a very large residence. Guests, family and service functions can move through the apartment according to different daily scenarios while remaining closely connected where the plan requires it. Outdoor space follows the same logic. One side of the apartment opens towards an intimate private garden, while the opposite side extends onto a generous view terrace connected to the principal social rooms.
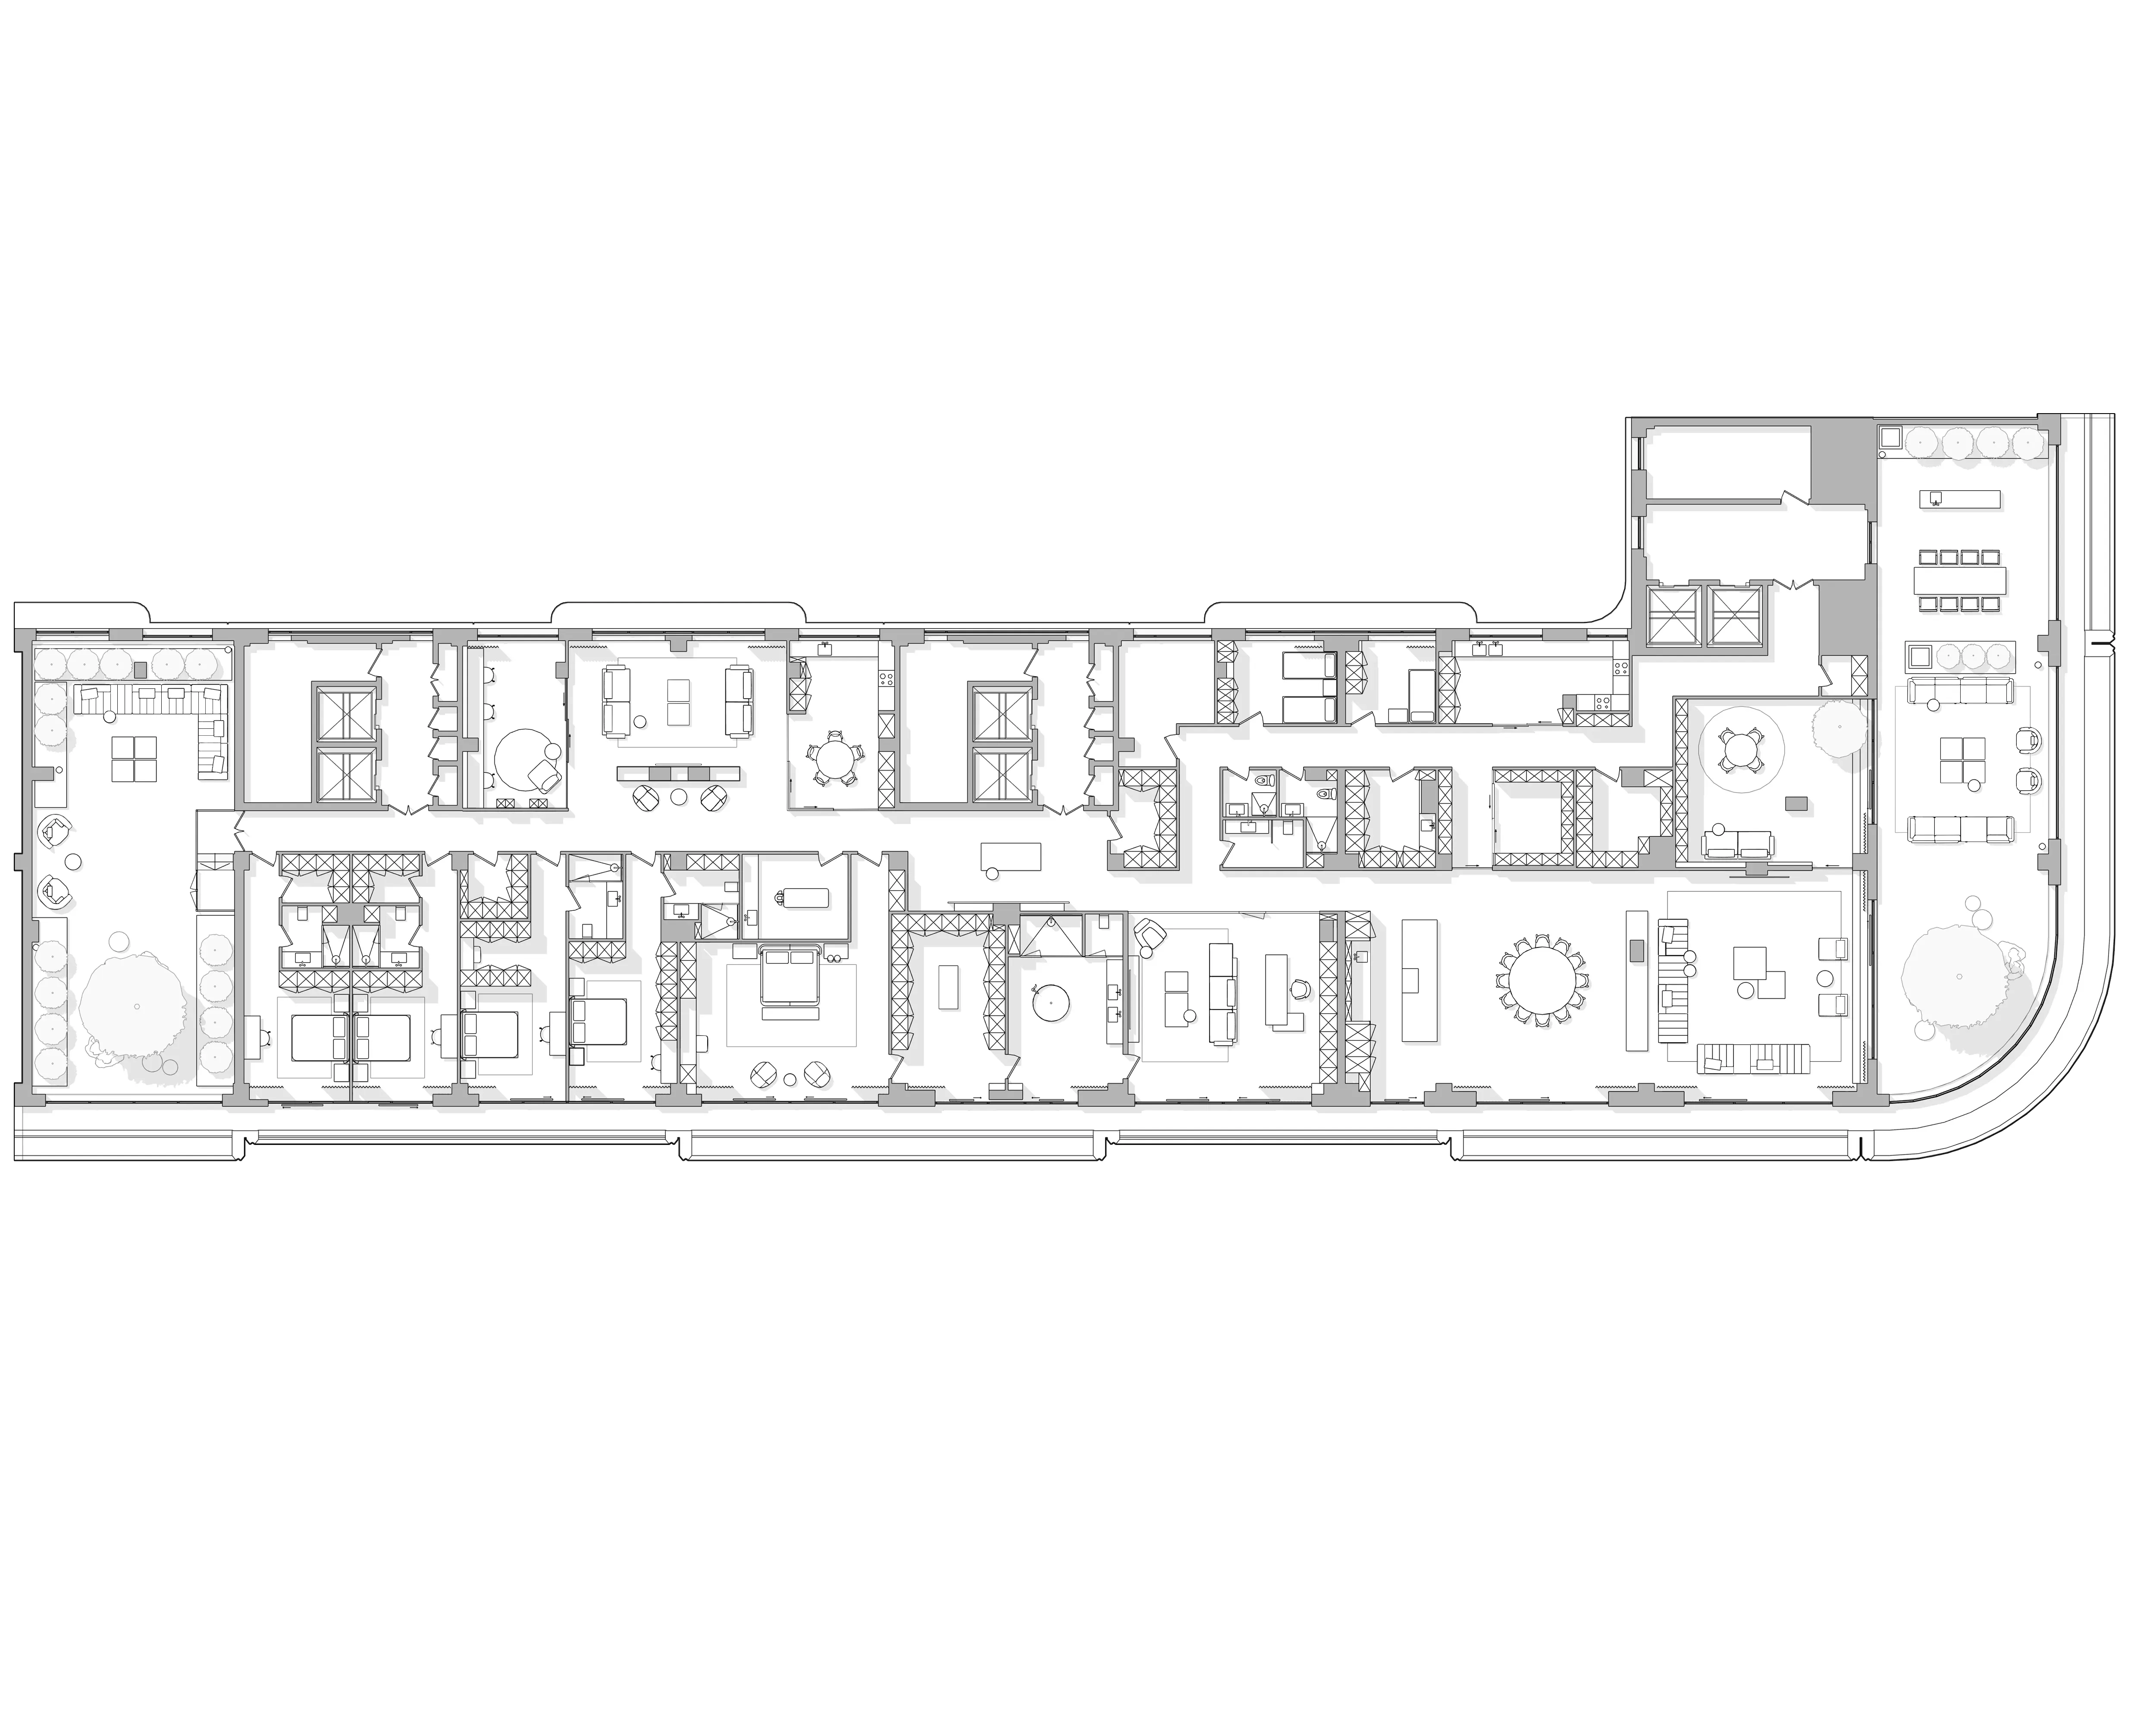
The residence is organised around three distinct arrival sequences. The principal entrance opens into the formal part of the apartment and leads towards the main reception spaces. A separate service entrance connects directly with the operational rooms, while a third arrival serves the children’s and private bedroom wing together with the supporting spaces associated with it. This separation creates a clear hierarchy of movement through a very large residence. Guests, family and service functions can move through the apartment according to different daily scenarios while remaining closely connected where the plan requires it. Outdoor space follows the same logic. One side of the apartment opens towards an intimate private garden, while the opposite side extends onto a generous view terrace connected to the principal social rooms.
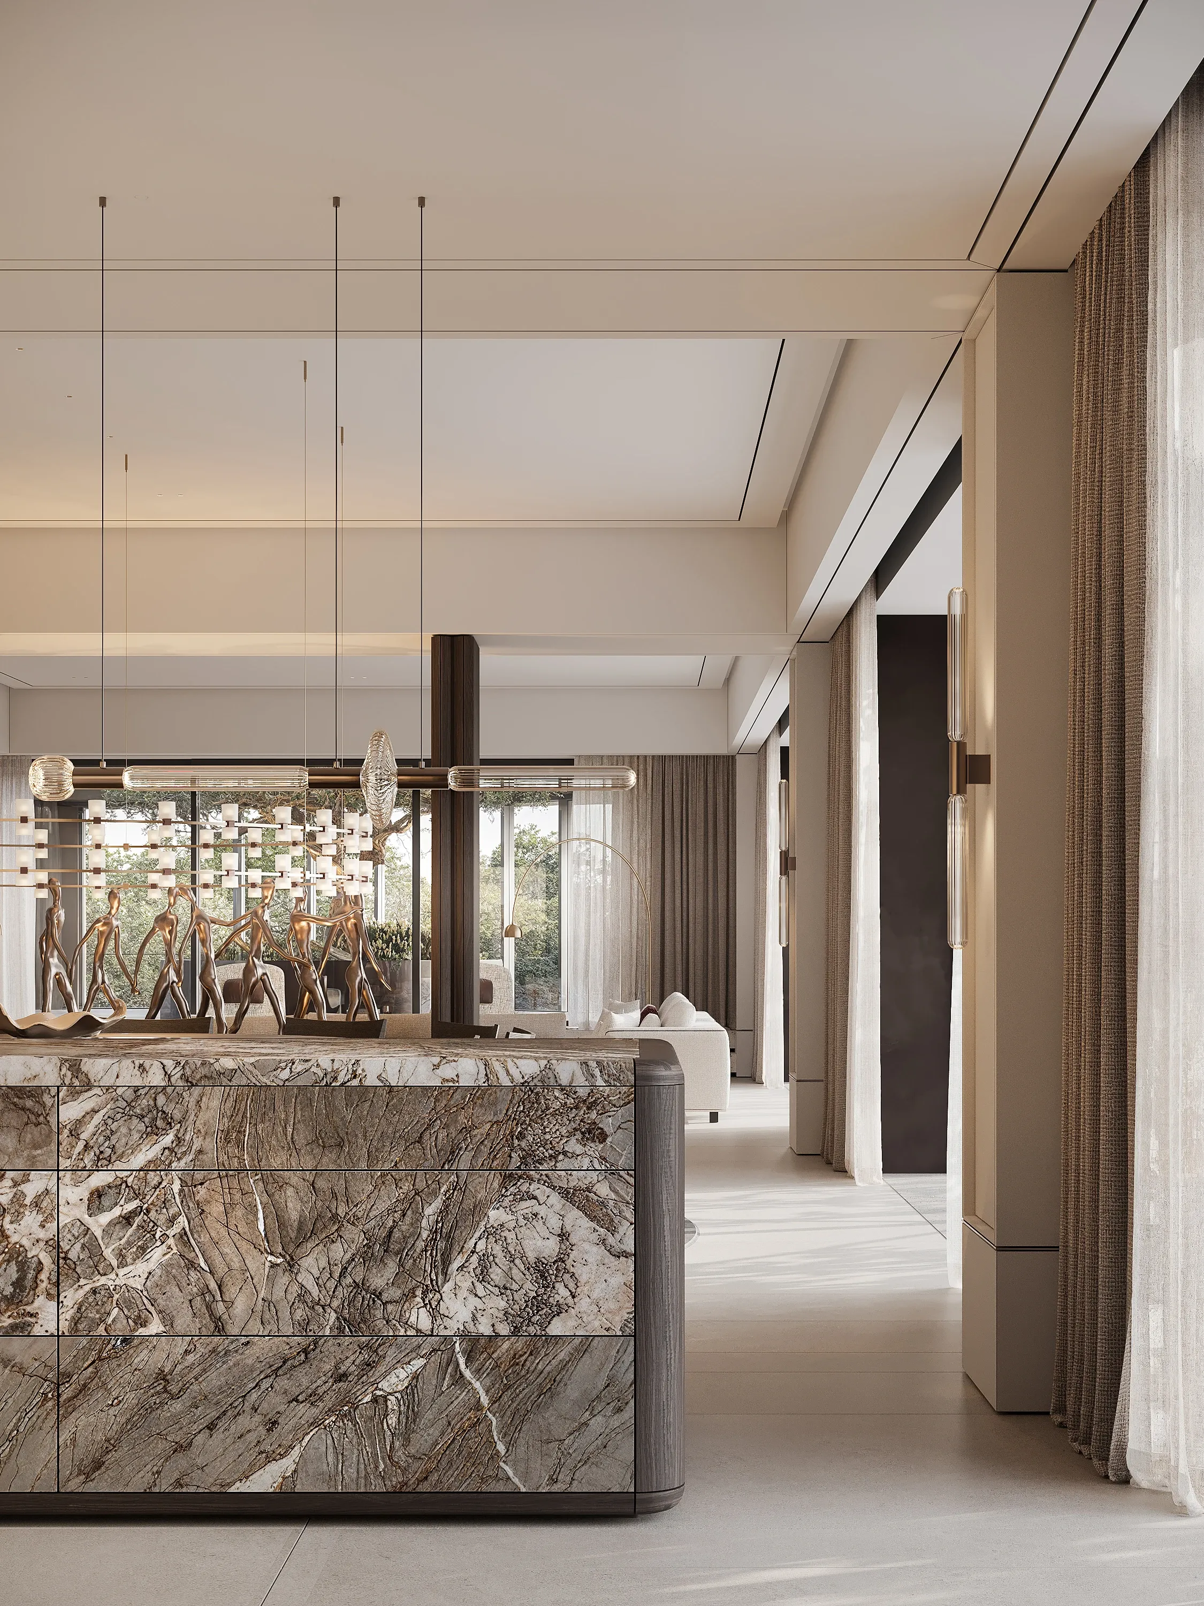
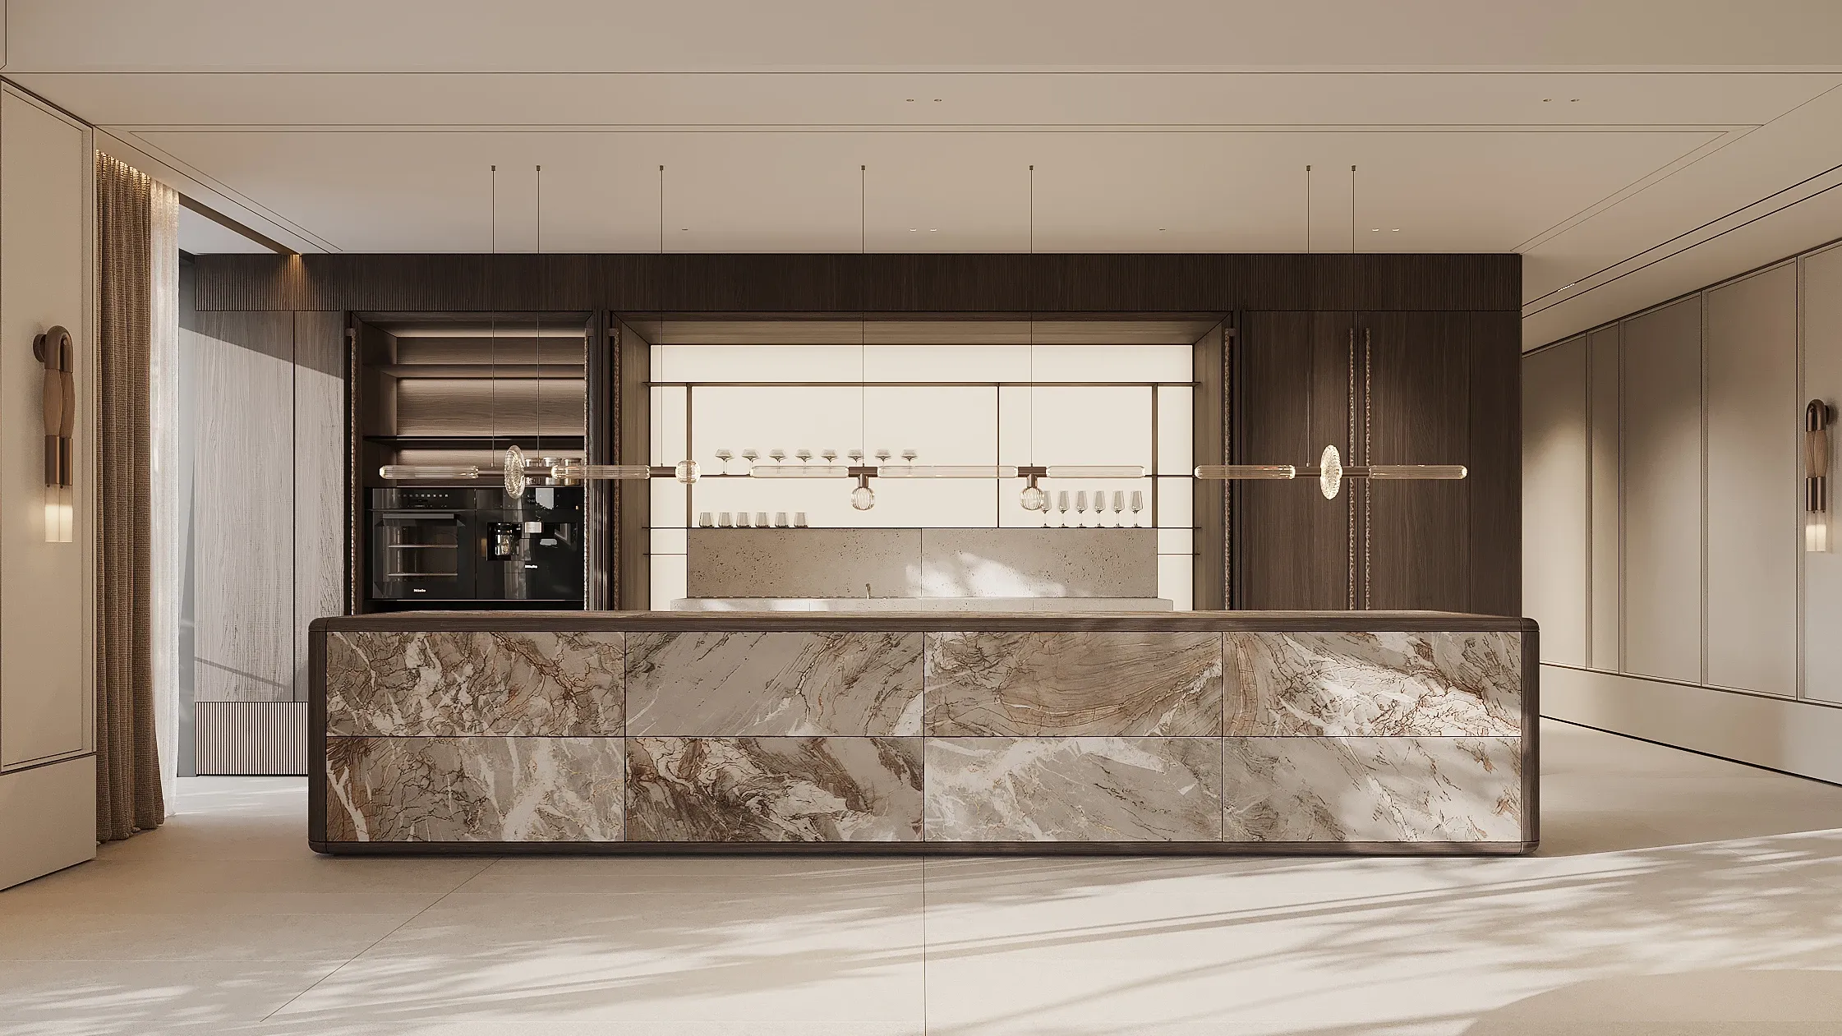
KITCHEN
MATERIALS
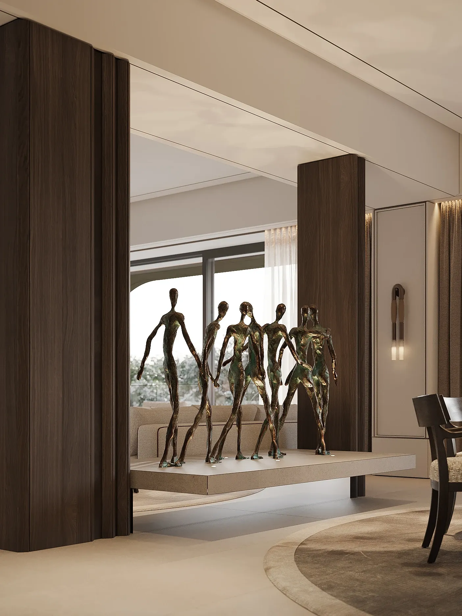
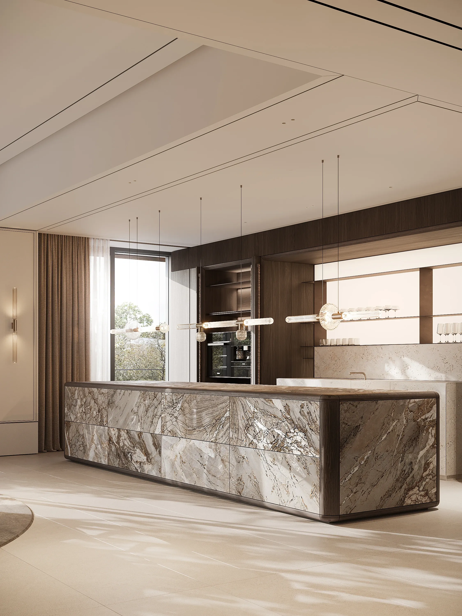
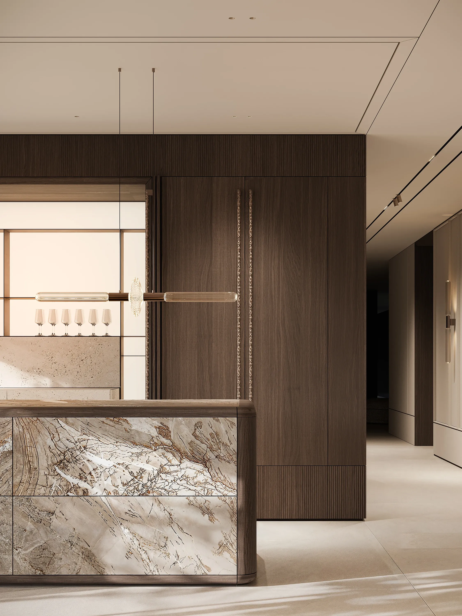
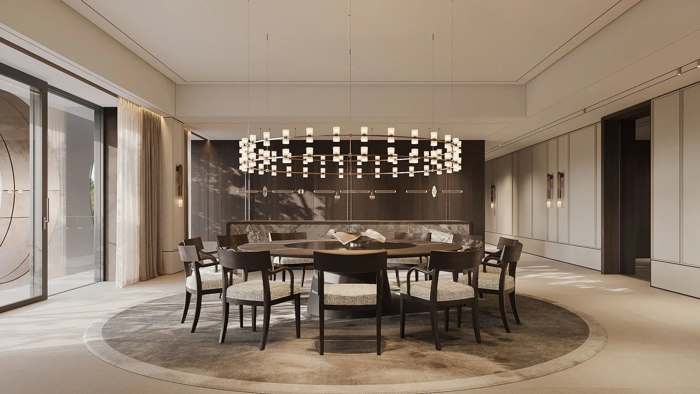
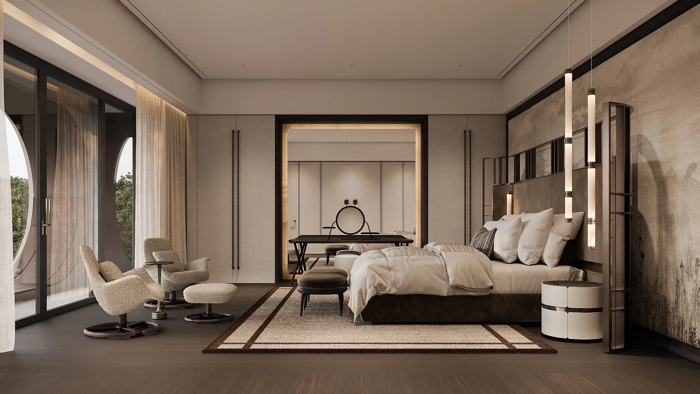
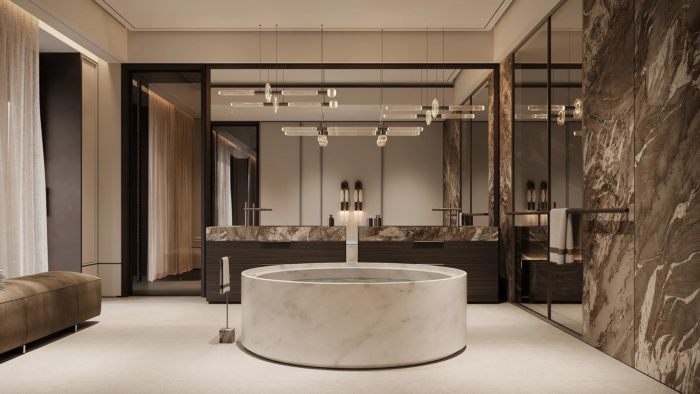
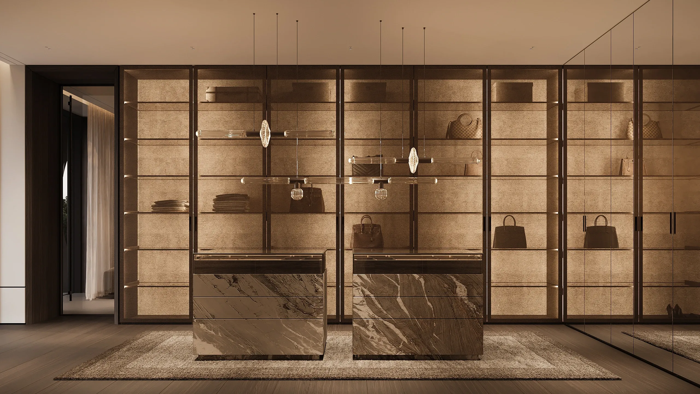
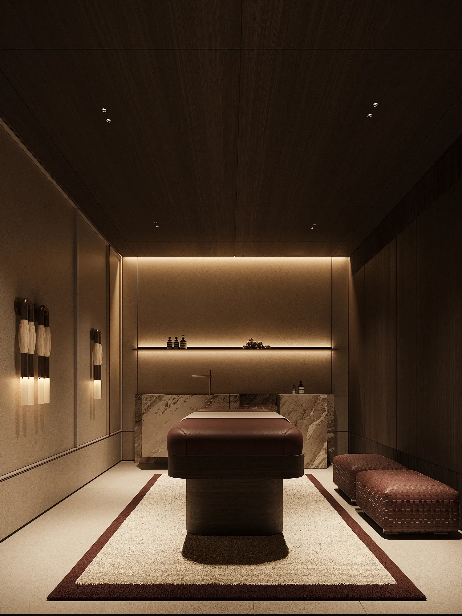
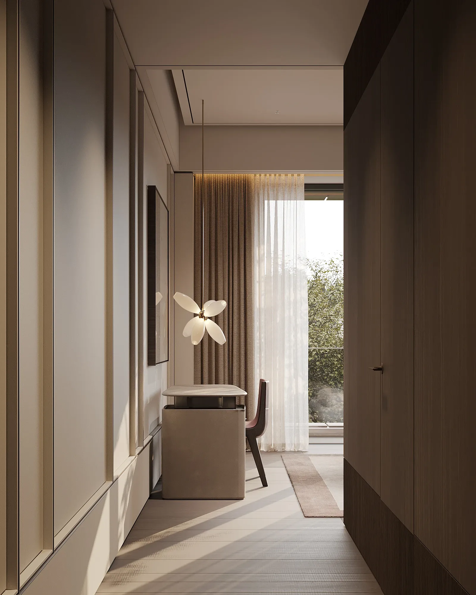
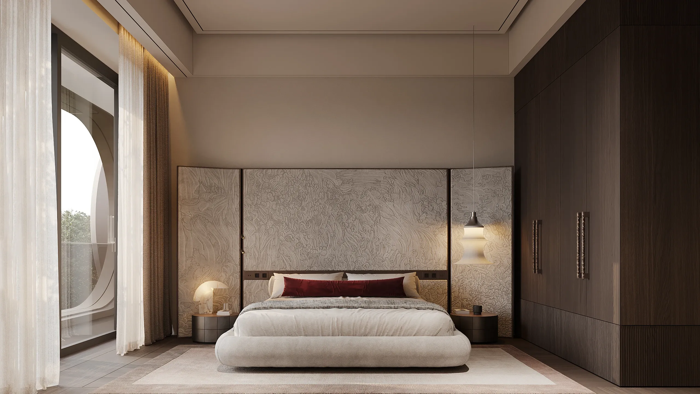
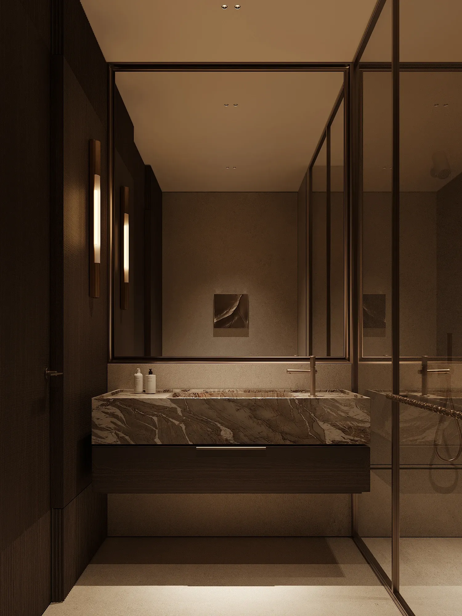
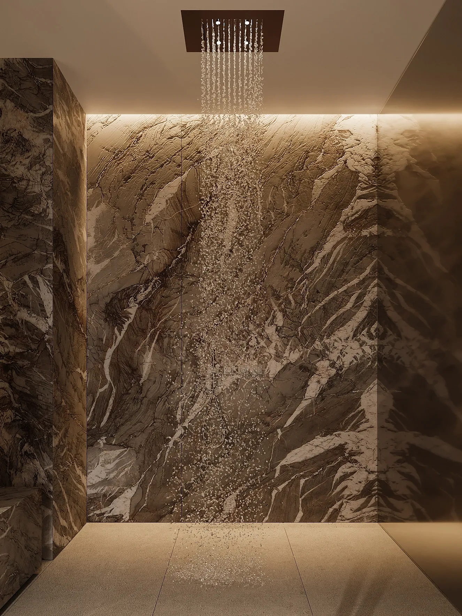
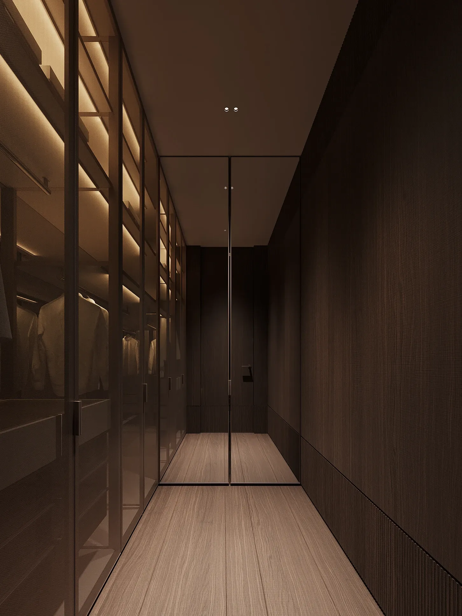
The palette combines expressive marble, limestone, decorative plaster and deeply profiled solid oak with glass and precisely placed metal details. Larger architectural surfaces establish the scale of the residence, while darker burgundy accents add depth within an otherwise light and natural range. Furniture and upholstery introduce a more tactile layer. Heavily woven fabrics, embroidery, nubuck and textured light-coloured textiles soften the stone and timber surfaces, giving large rooms warmth and a stronger sense of domestic comfort.
MASTER SUITE
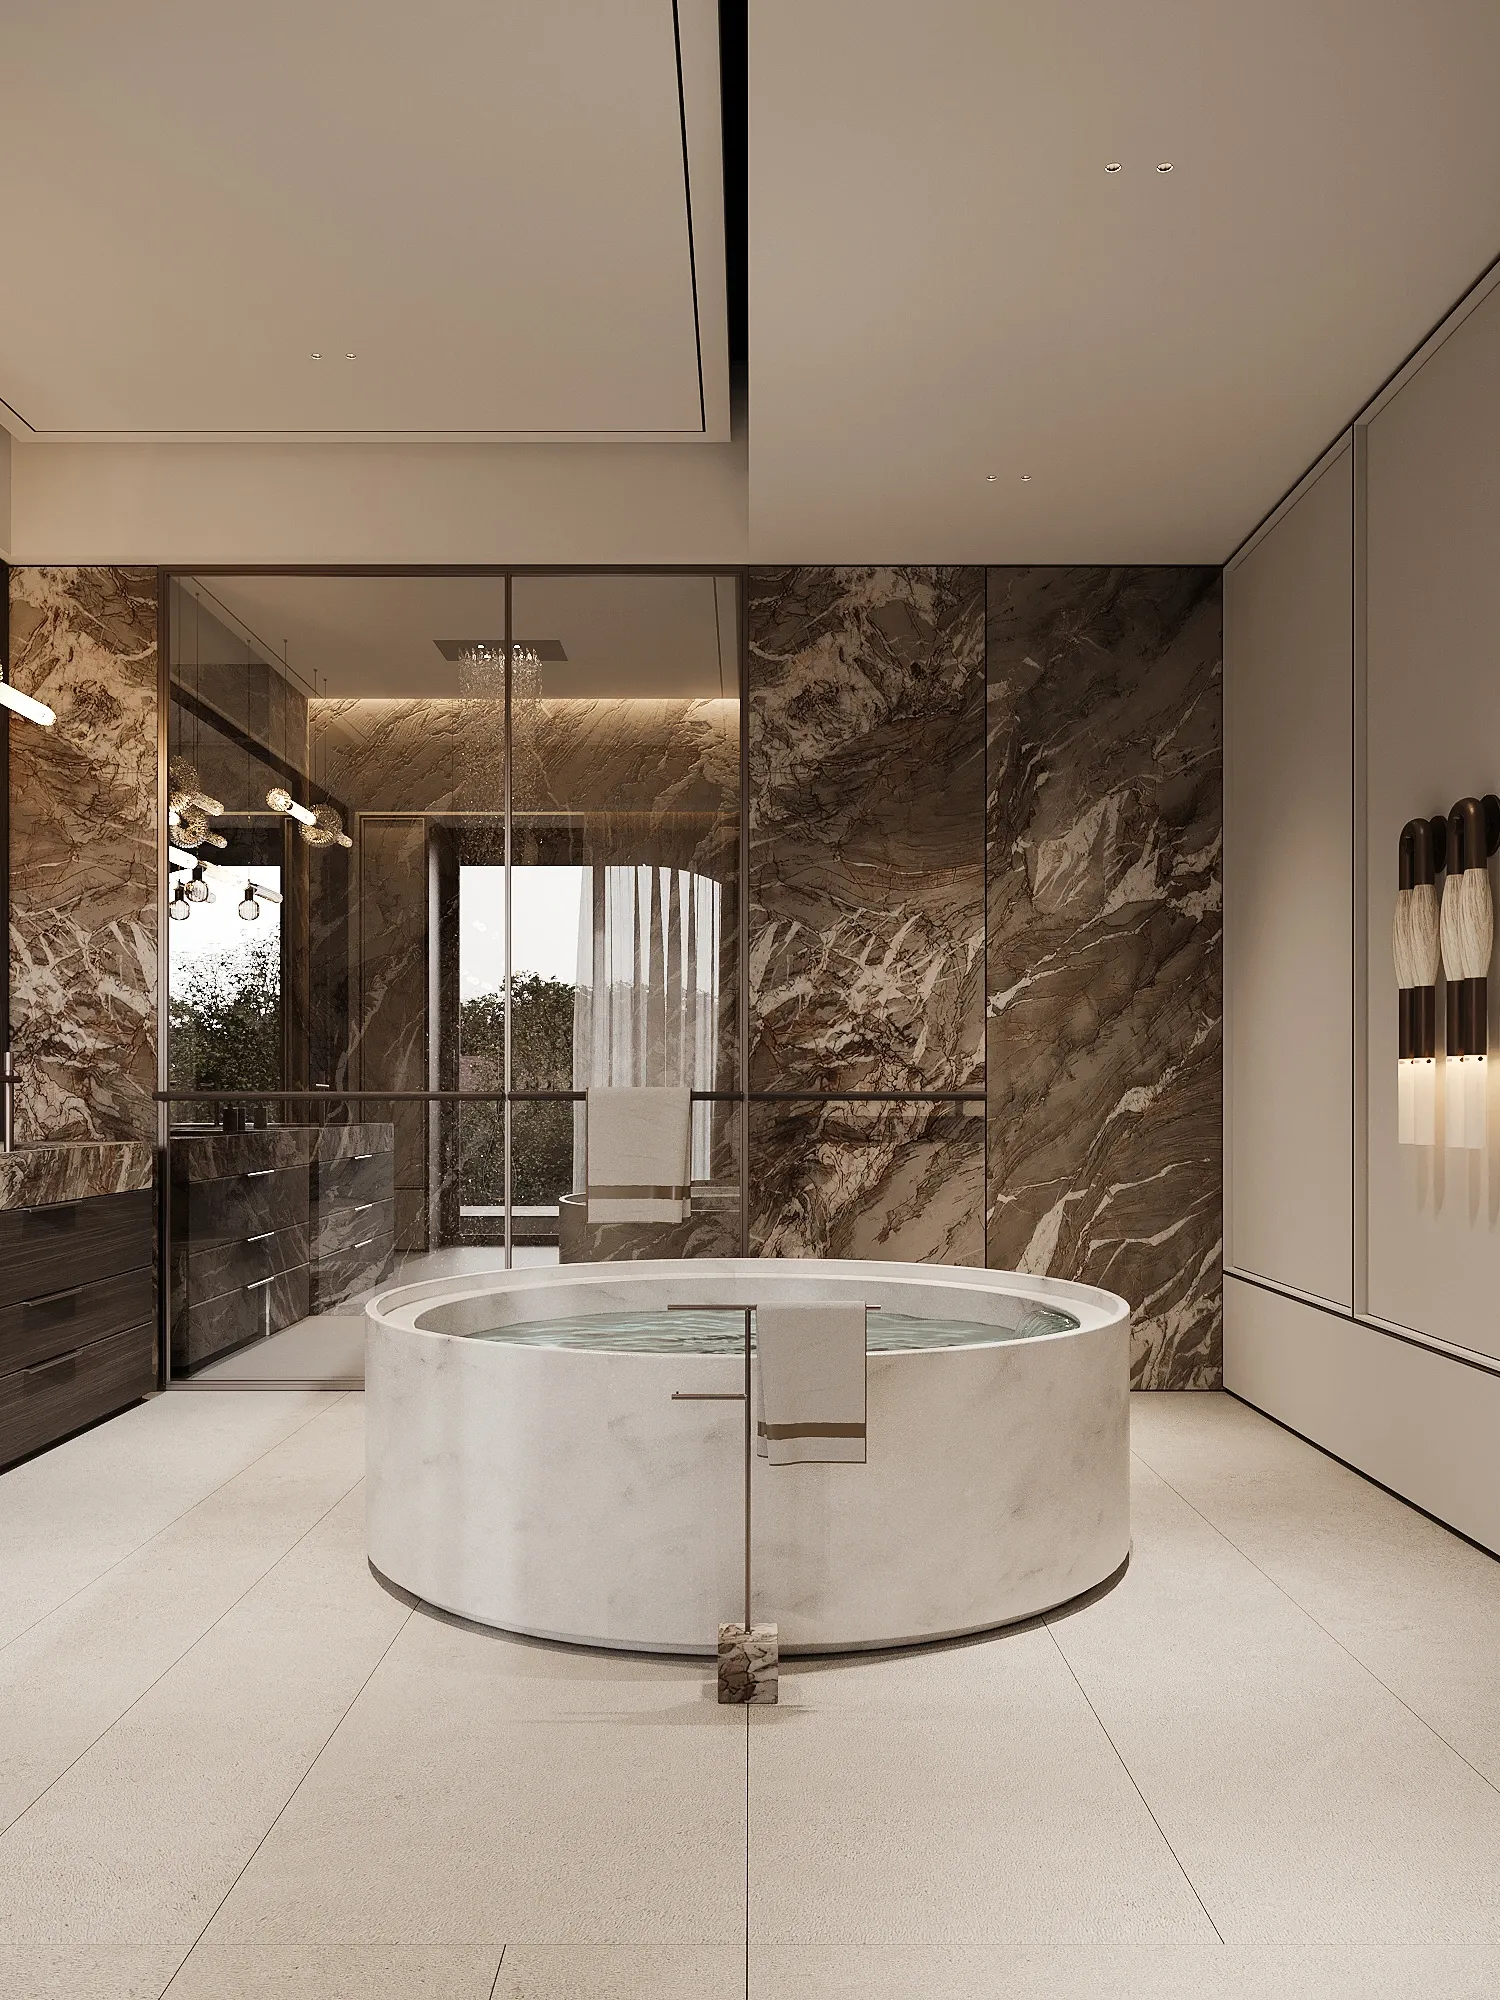
MASTER BATHROOM
MASSAGE ROOM
Dubai, UAE
7,250 m²
— '25
Next project