THE LAGOON
Dubai, UAE
7,250 m²
— '25
Dubai, UAE
7,250 m²
— '25
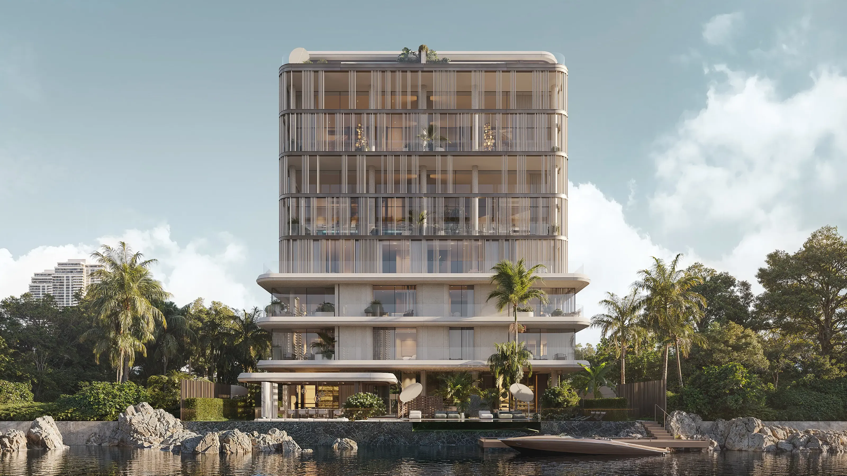
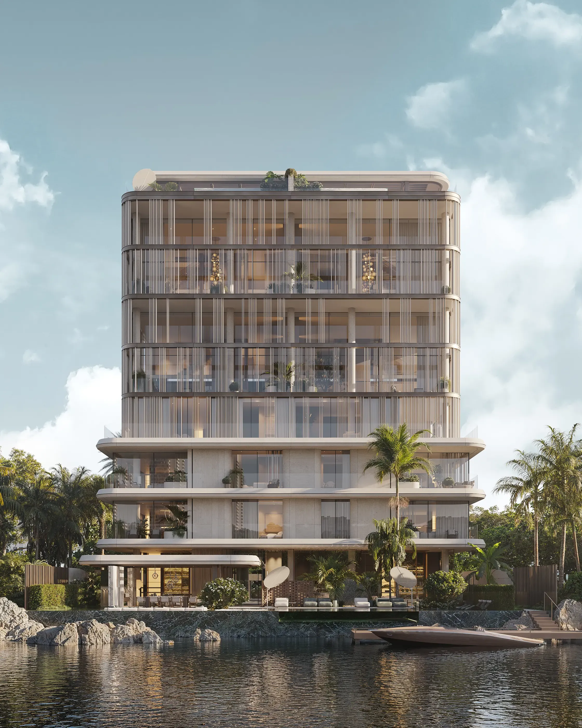
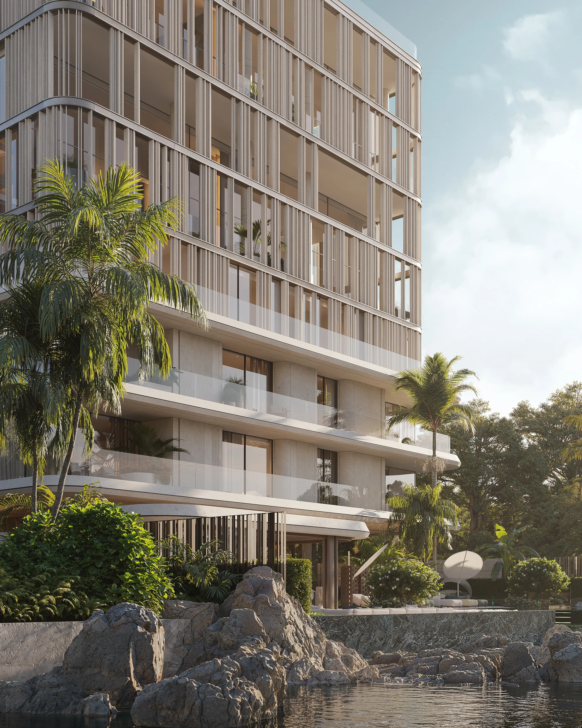
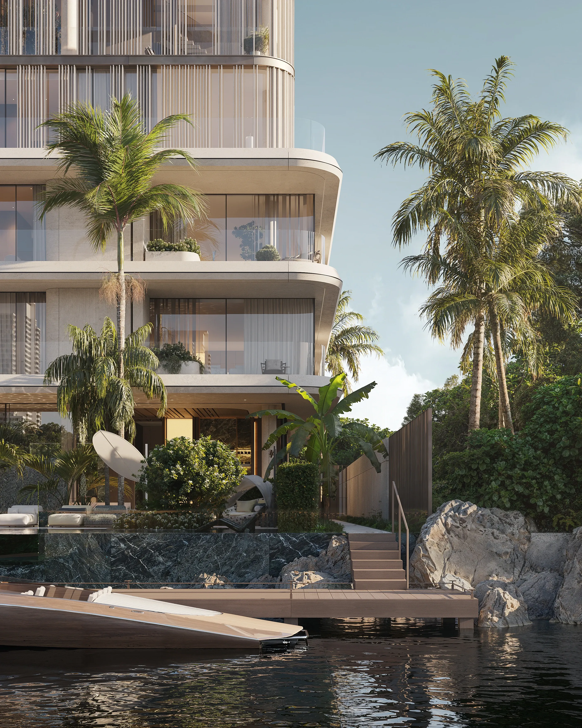
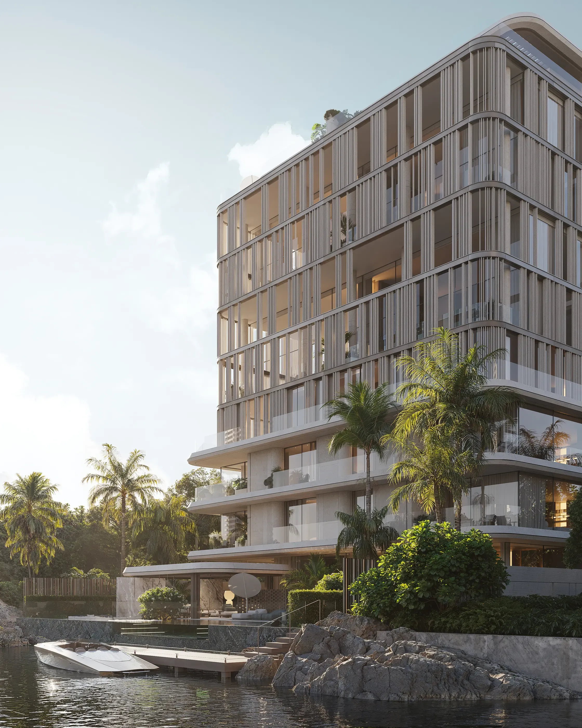
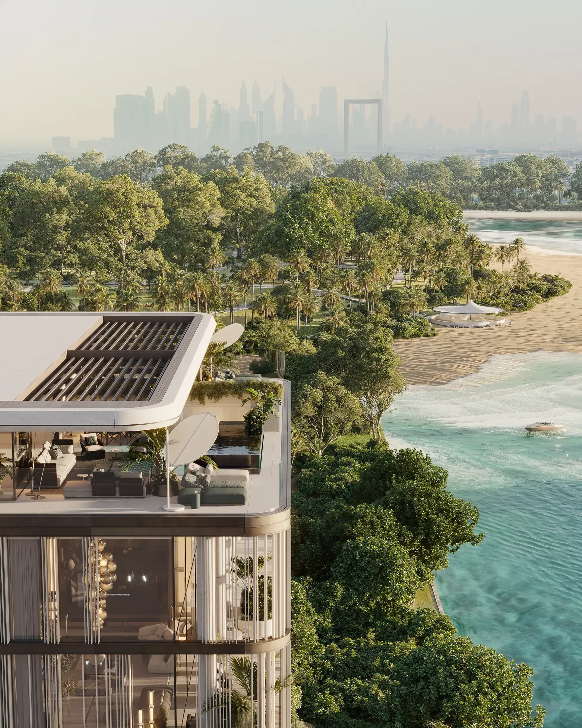
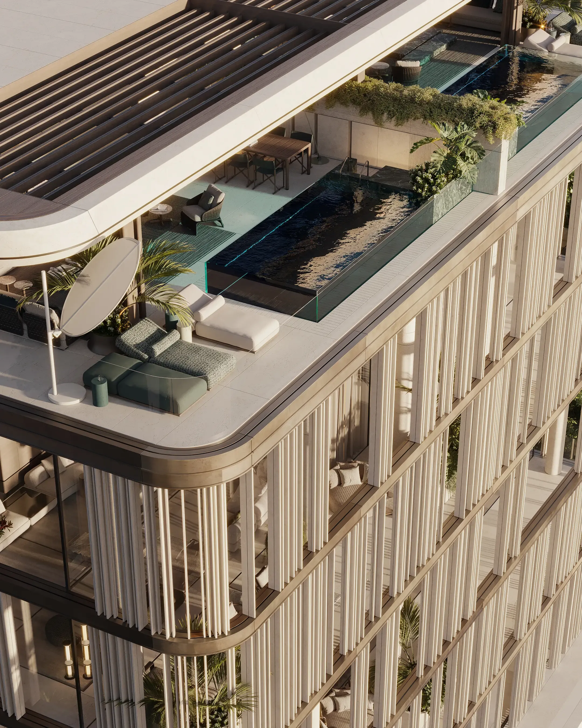
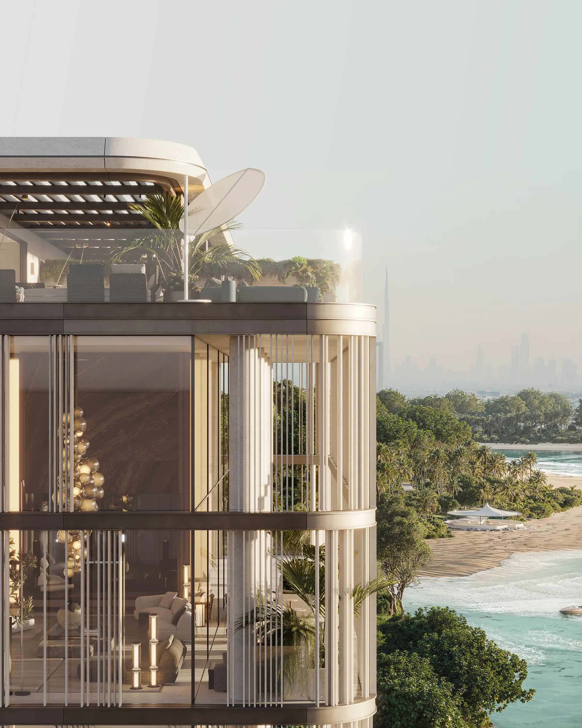
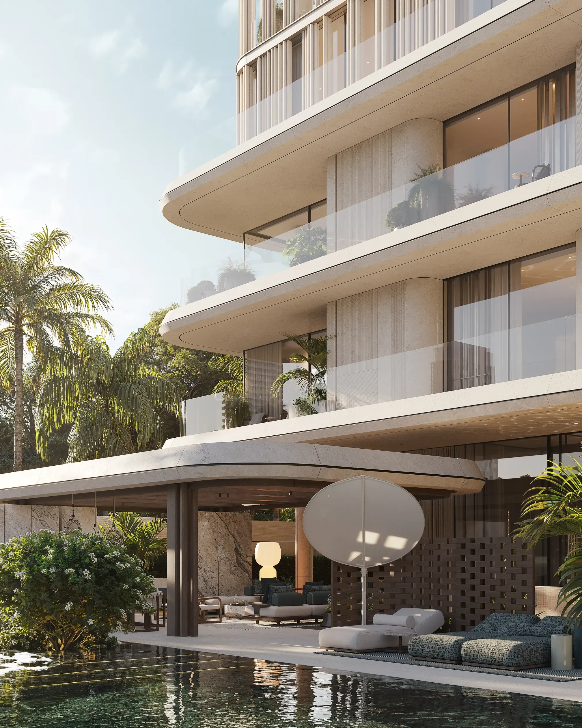
THE ARCHITECTURE OF THIS TEN-RESIDENCE CLUB HOUSE GROWS DIRECTLY FROM ITS WATERFRONT SETTING, WITH DEEP TERRACES, CURVED FACADES AND SHARED OUTDOOR LIFE DRAWN TOWARDS THE WATER
hilight®
Building identities through space
Industry
Multi-Residential Spaces
Wellness & Fitness
Type
Architecture
Services
Architecture
THE FACADE
PRIVATE PIER
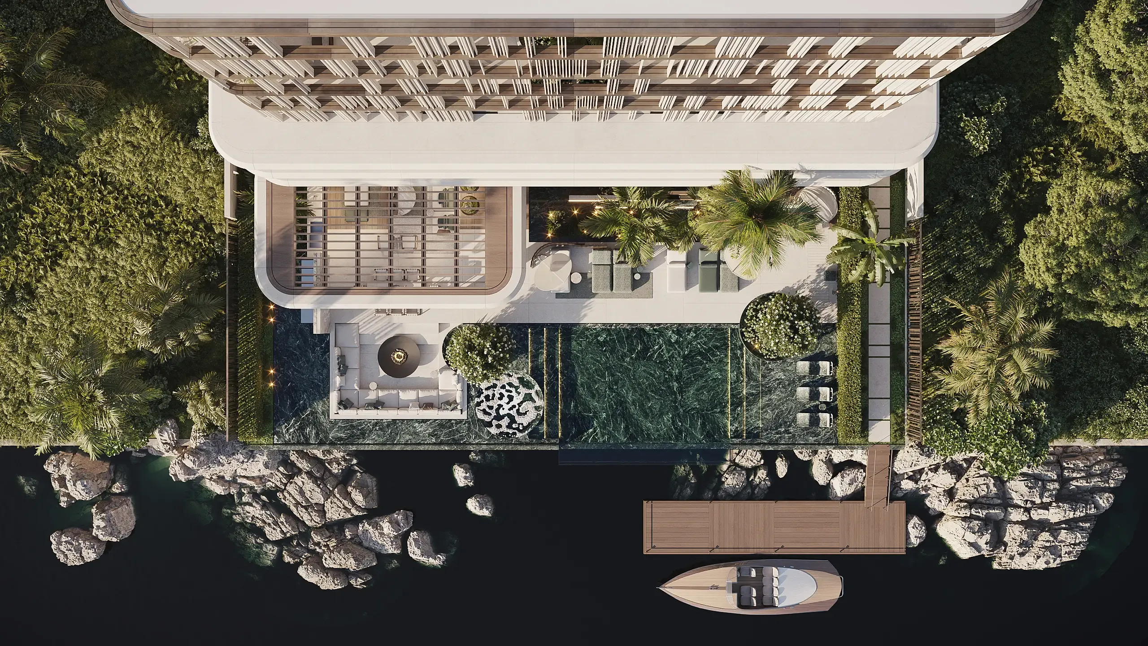
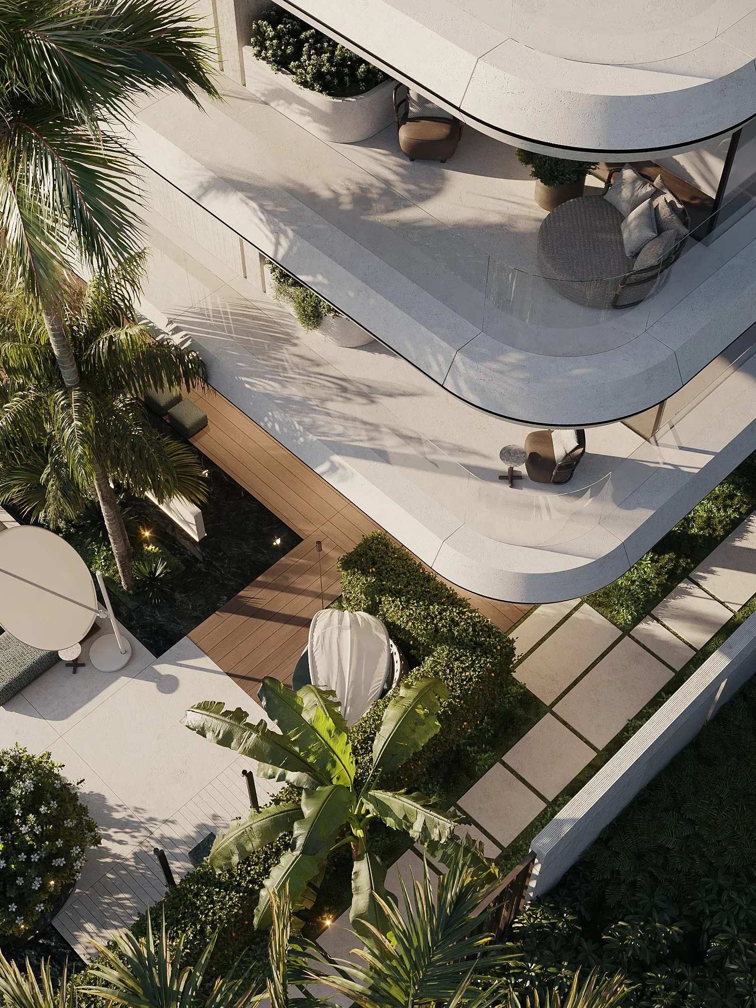
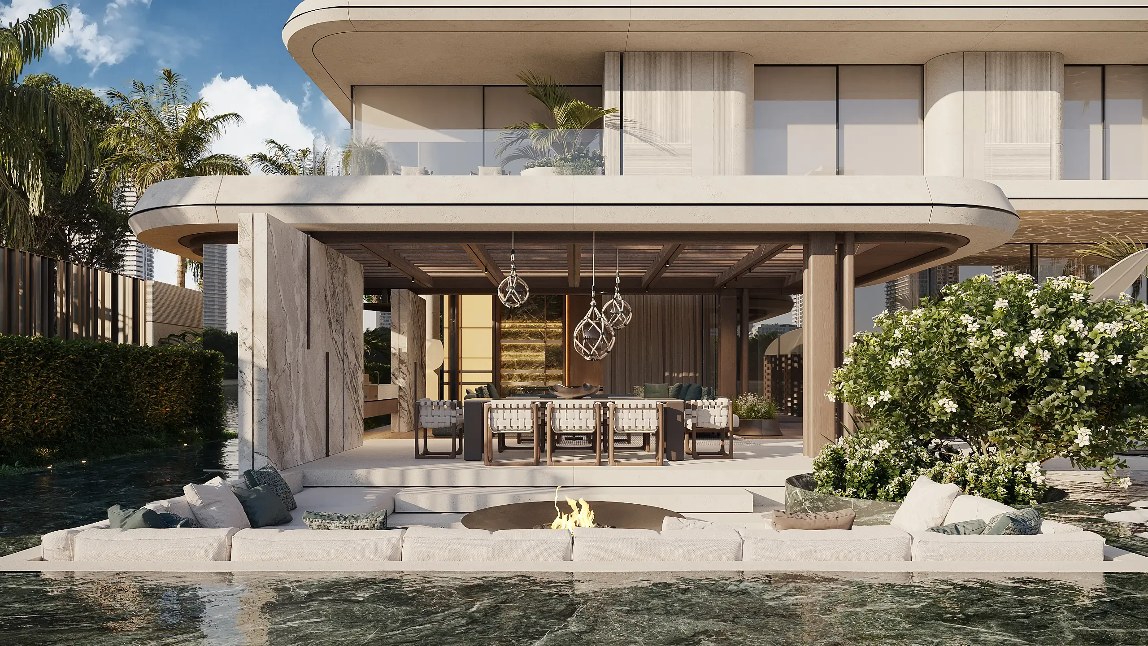
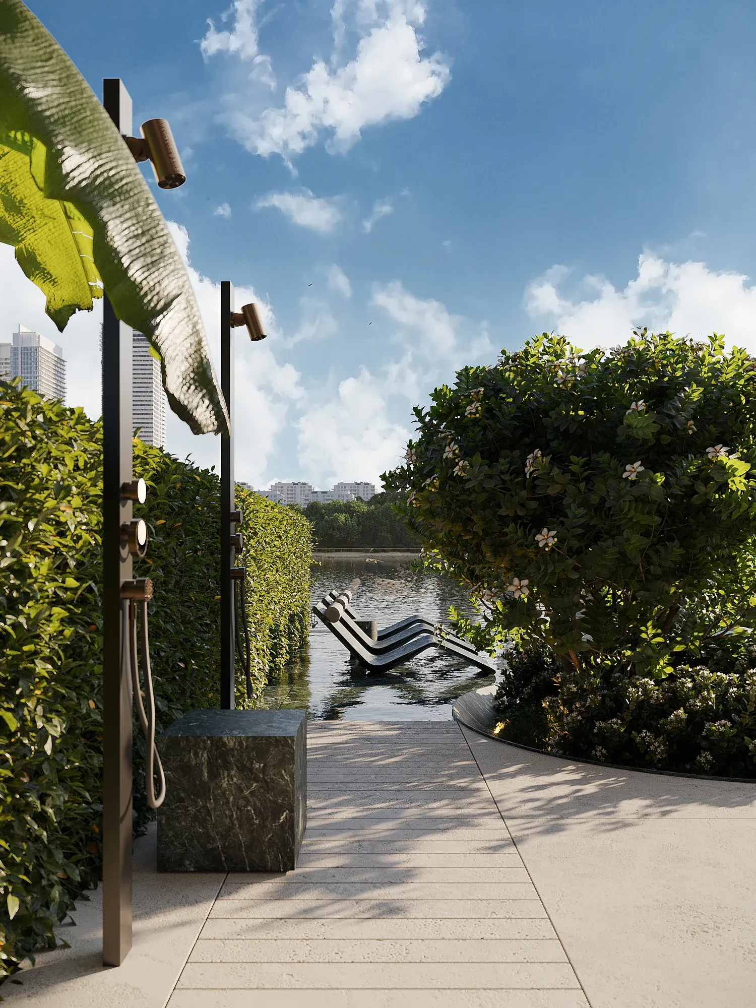
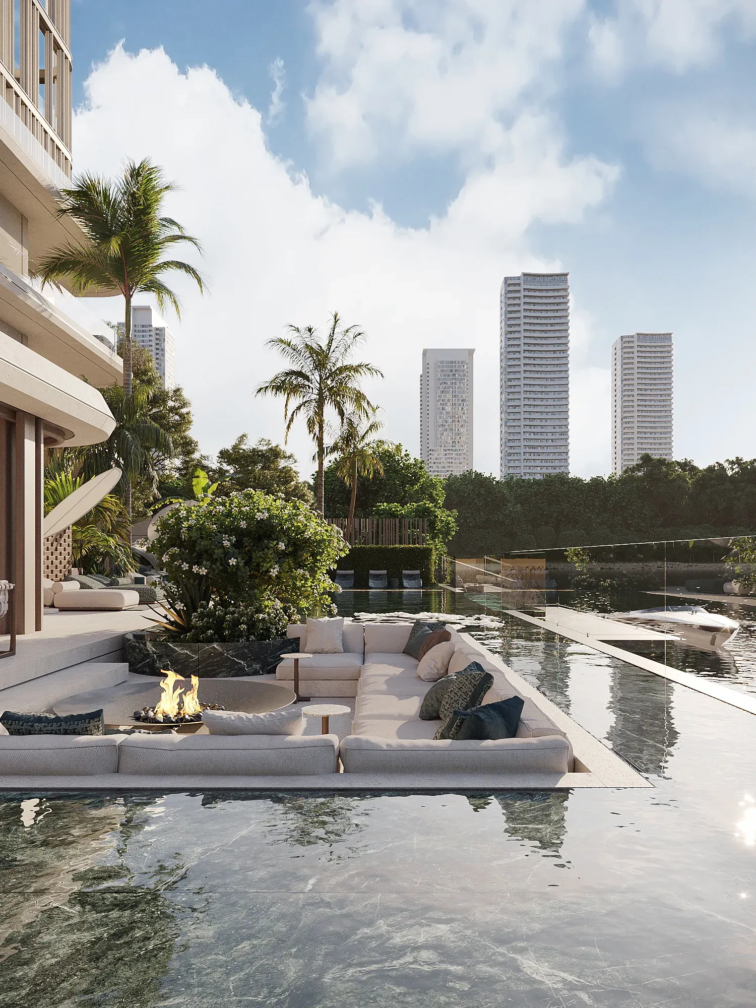
The waterfront edge is designed as part of the residents’ shared programme. A landscaped terrace with an infinity pool, outdoor seating and grilling areas extends directly towards a private pier reserved for residents and their water transport. The transition from building to terrace, pool and waterfront is treated as one continuous sequence, allowing arrival from the water and time spent beside it to become part of everyday life within the residence.
THE ROOFTOP
THE TERRACE
layouts
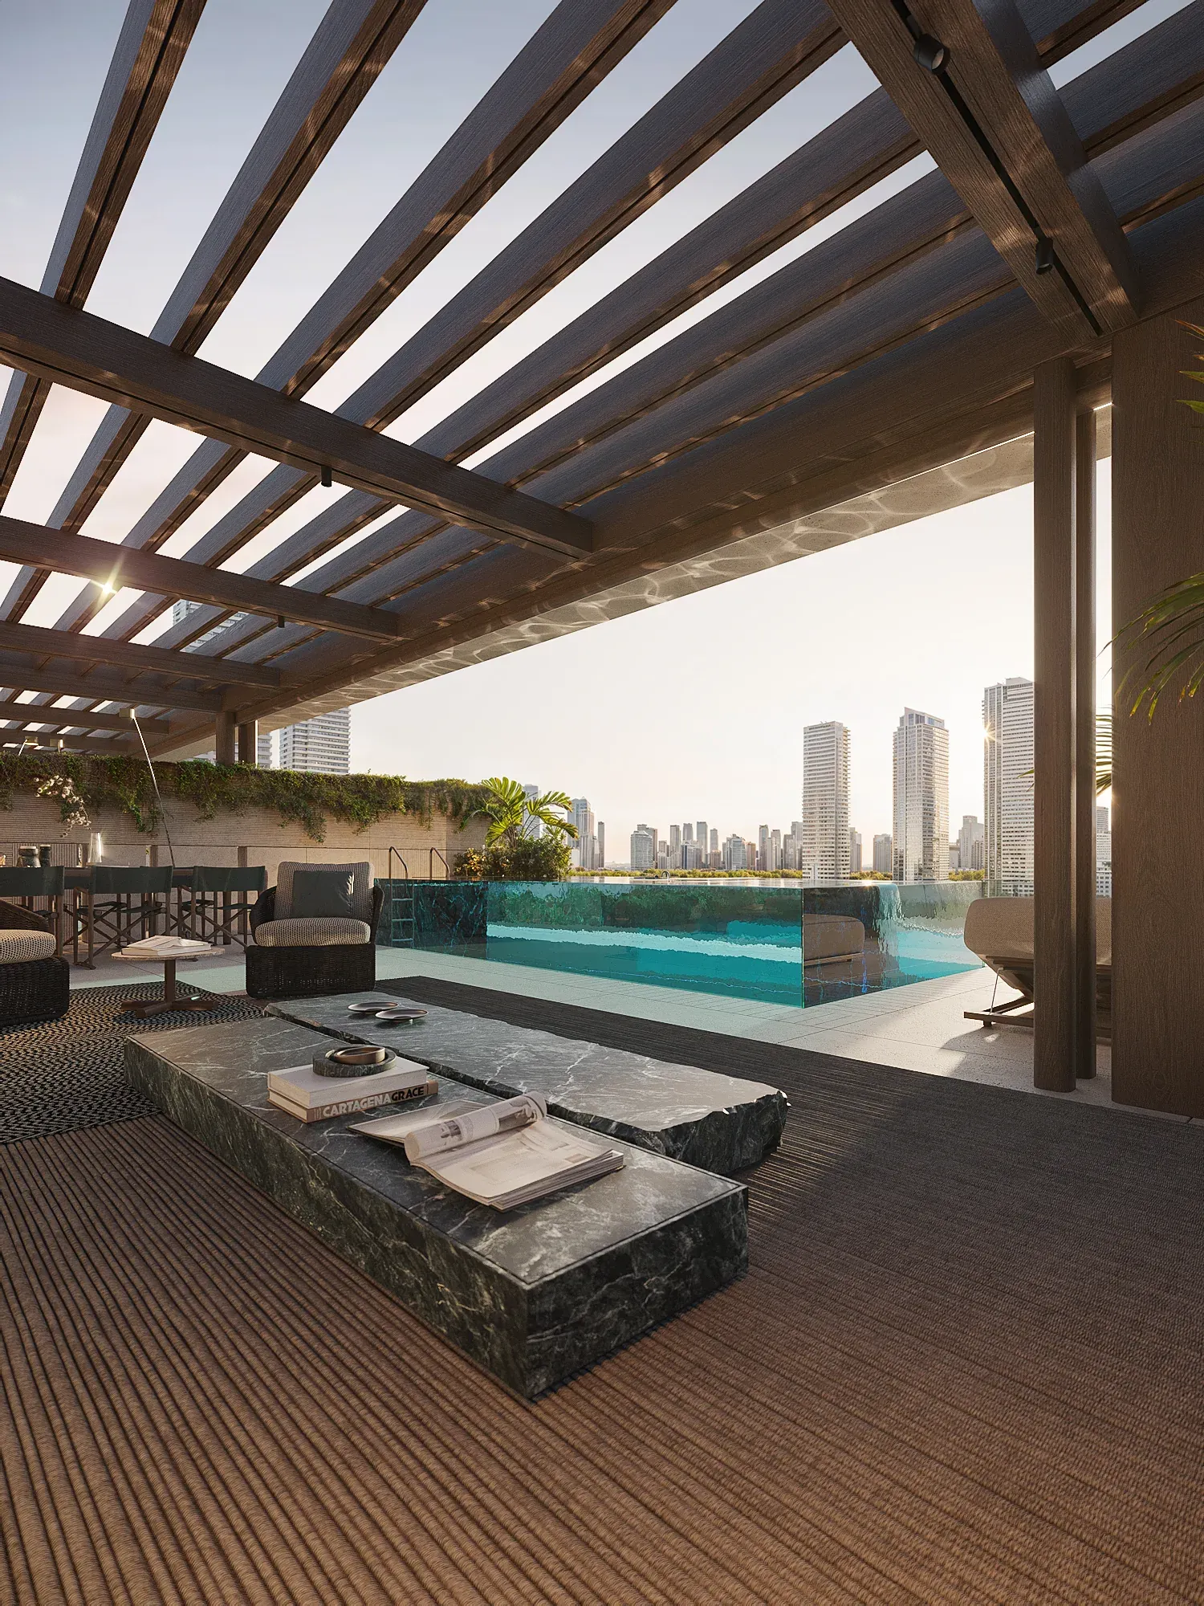
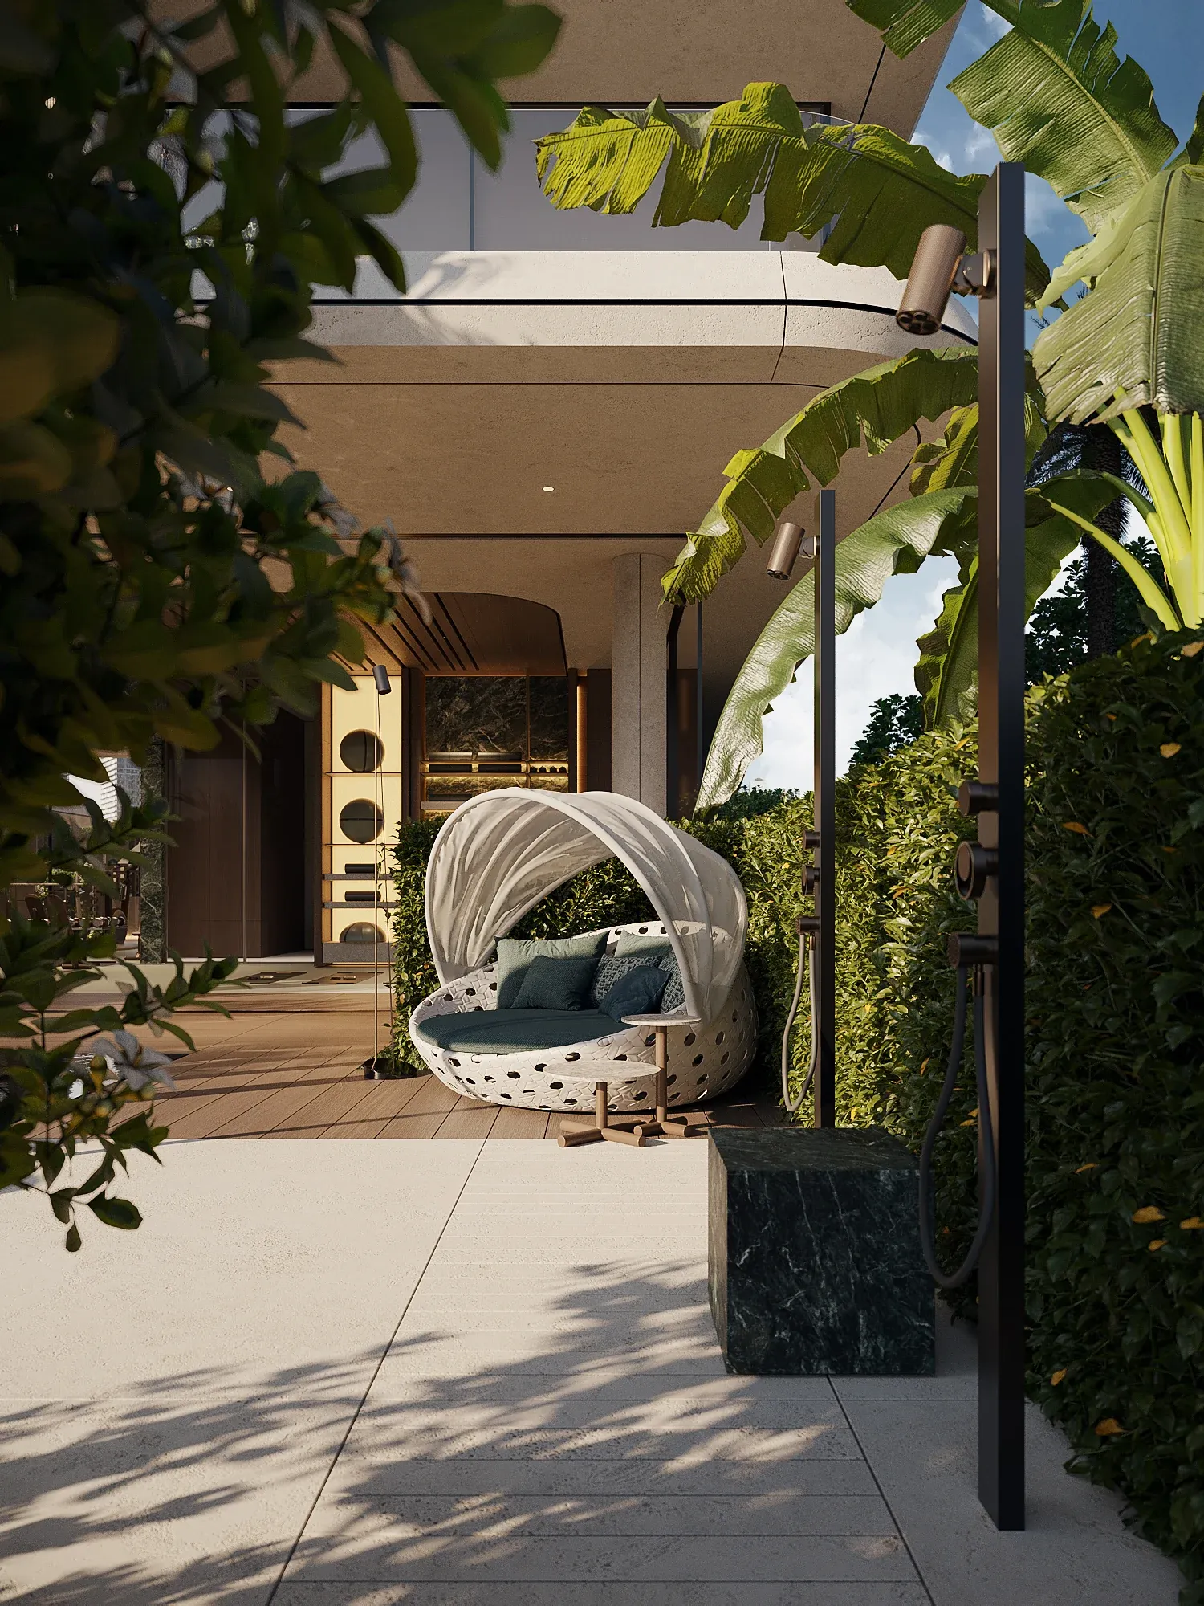
The ground floor contains the principal shared programme of the residence. A generous lobby and reception introduce the building, with integrated mailboxes and access to the residents’ club, coworking and meeting spaces, cinema and the outdoor terrace. The wellness programme includes a gym, yoga and group-training areas, massage rooms, changing facilities, bathrooms, dry and wet saunas and hammam. These functions are positioned in direct relationship to the outdoor spaces, allowing fitness, recovery and social life to move naturally between interior and terrace. Behind the resident programme, the building has its own operational infrastructure. Dedicated service entrances, vertical circulation, lifts and loading areas allow staff, deliveries and maintenance to move through the property along separate routes. This separation protects resident privacy while giving the building the infrastructure required to operate at the level expected from a ten-residence private club.
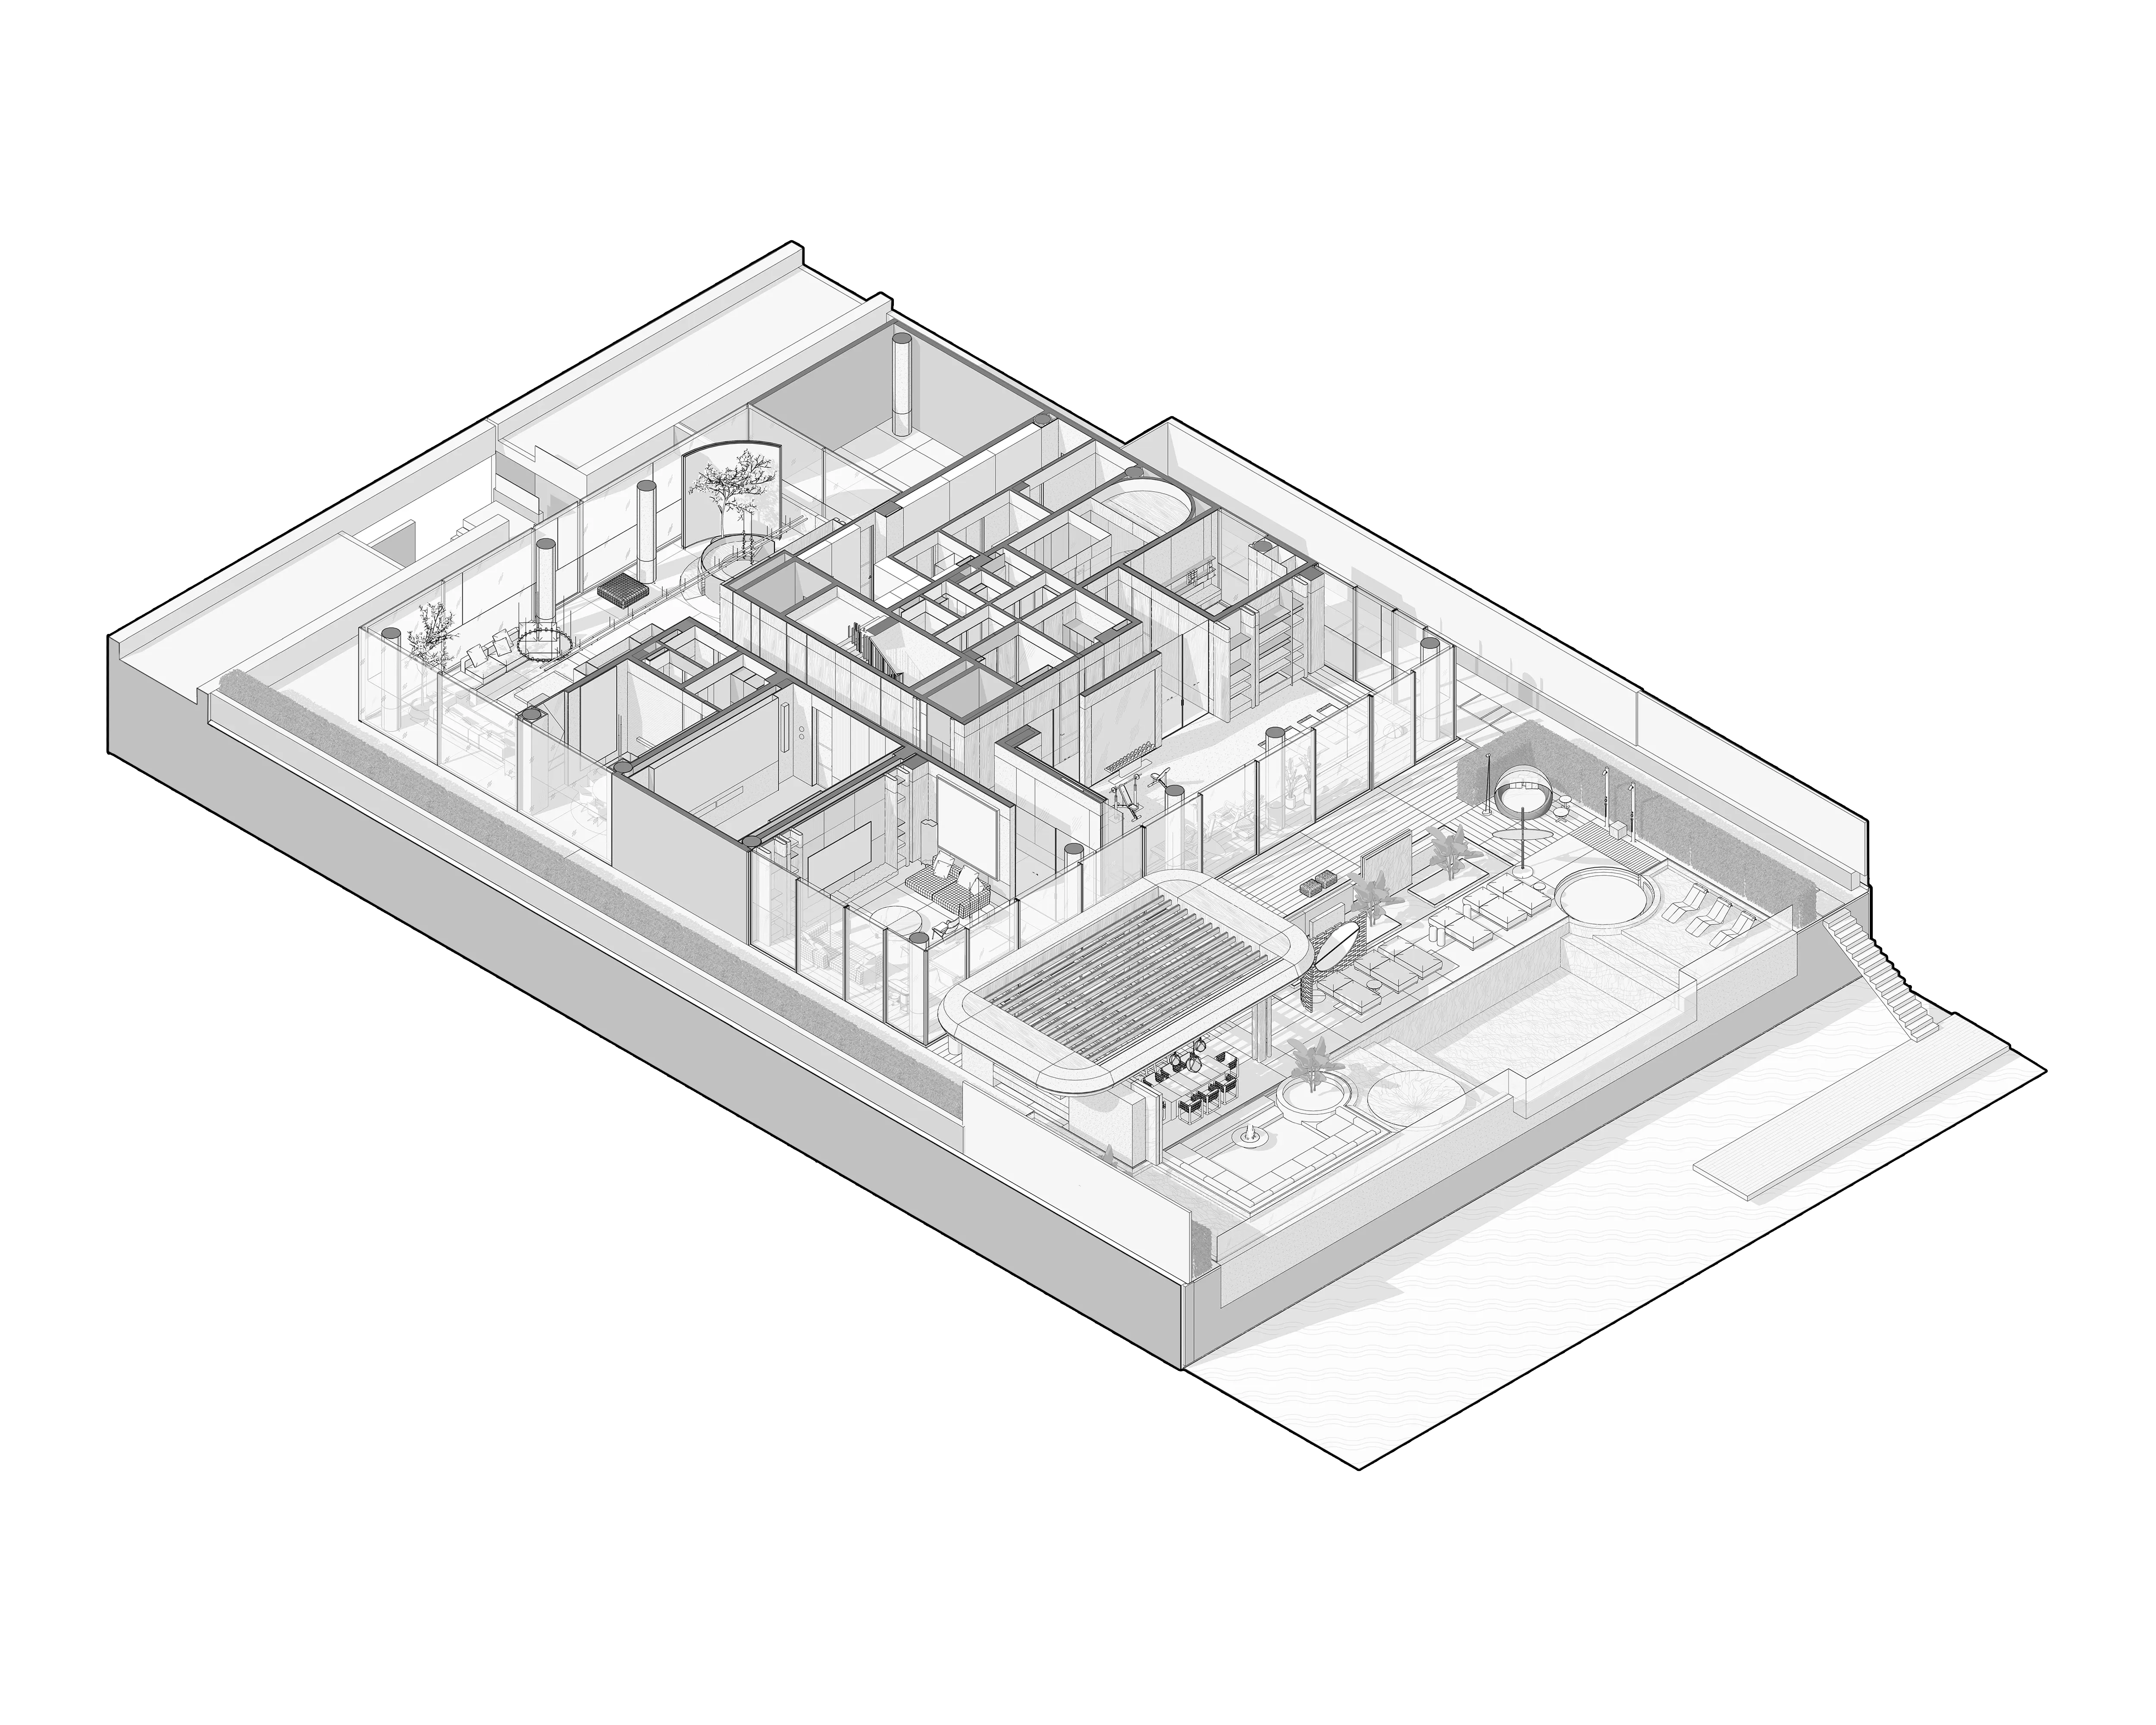
The ground floor contains the principal shared programme of the residence. A generous lobby and reception introduce the building, with integrated mailboxes and access to the residents’ club, coworking and meeting spaces, cinema and the outdoor terrace. The wellness programme includes a gym, yoga and group-training areas, massage rooms, changing facilities, bathrooms, dry and wet saunas and hammam. These functions are positioned in direct relationship to the outdoor spaces, allowing fitness, recovery and social life to move naturally between interior and terrace. Behind the resident programme, the building has its own operational infrastructure. Dedicated service entrances, vertical circulation, lifts and loading areas allow staff, deliveries and maintenance to move through the property along separate routes. This separation protects resident privacy while giving the building the infrastructure required to operate at the level expected from a ten-residence private club.
Antalya, Turkey
1410 m²
— '26
Next project