THE LAGOON RESIDENTS' CLUB
Dubai
5000 m²
— '26
Dubai
5000 m²
— '26
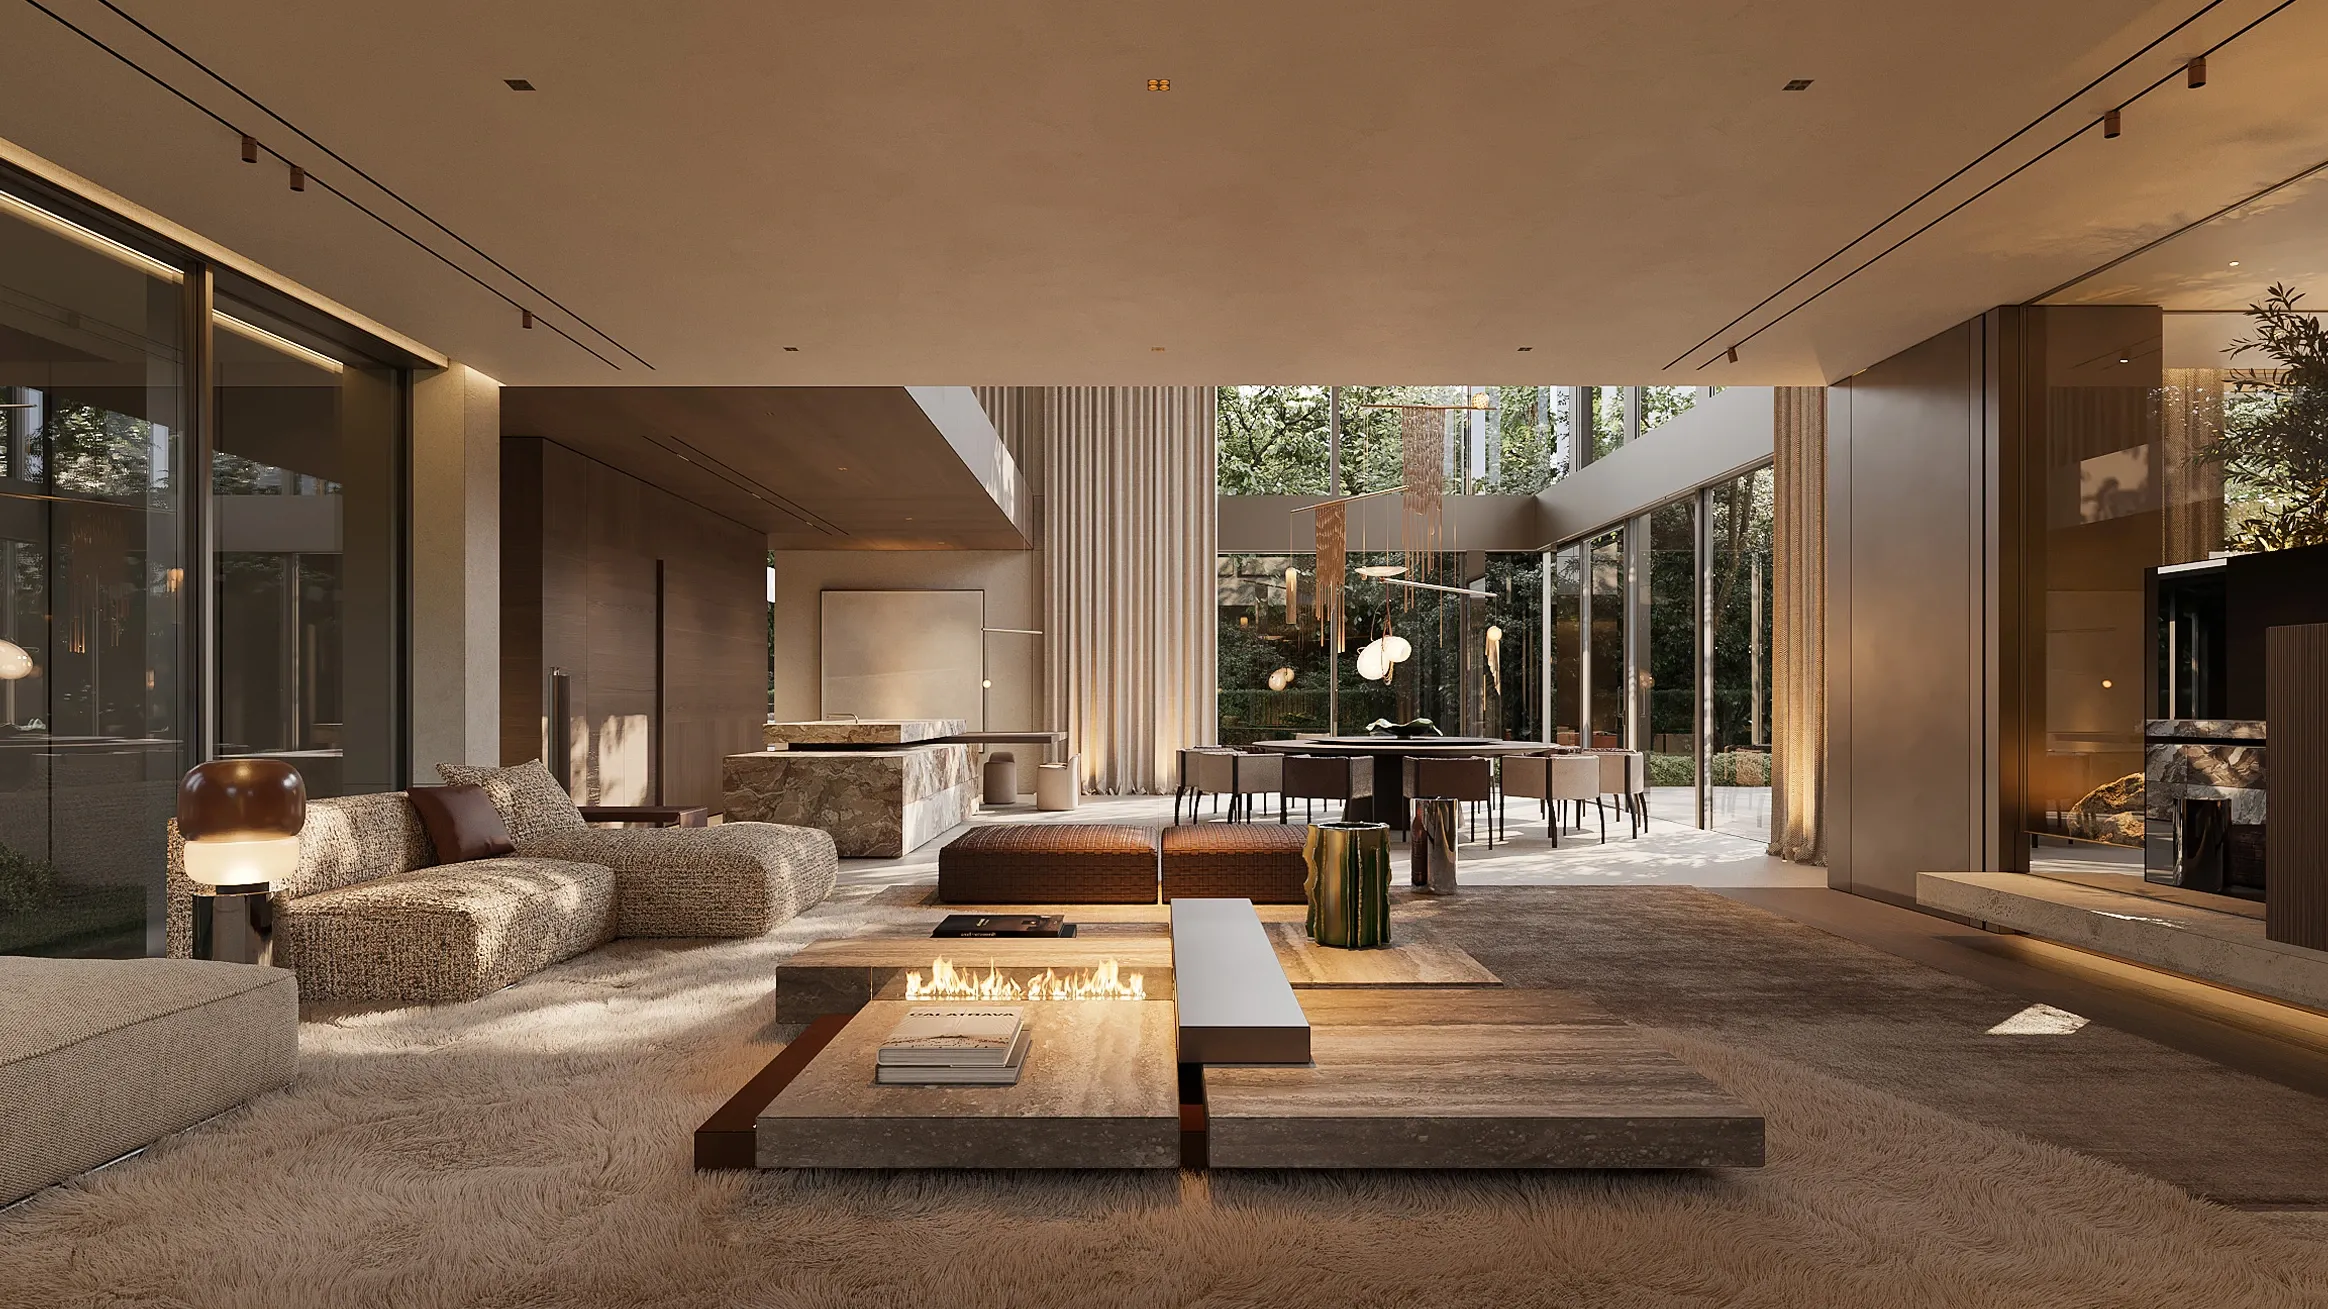
THE LAGOON WAS CONCEIVED AS A COMPLETE RESIDENTIAL WORLD, SHAPING THE ARCHITECTURE, INTERIOR, OUTDOOR AND EVERY LAYER BETWEEN THEM
hilight®
Building identities through space
Industry
Multi-Residential Spaces
Wellness & Fitness
Type
Interior Design
Architecture
Services
Interior Design
FF&E Procurement
Worldwide Supervision
Architecture
PUBLIC SPACES
ONE CONTINUOUS LANDSCAPE
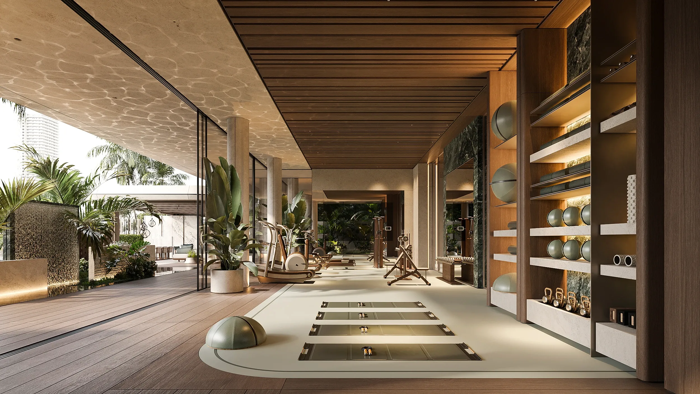
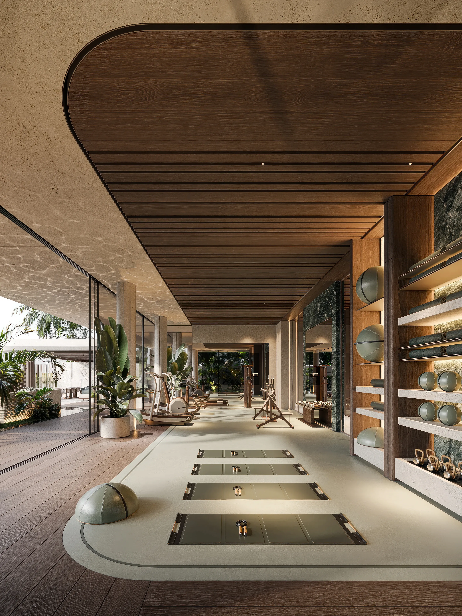
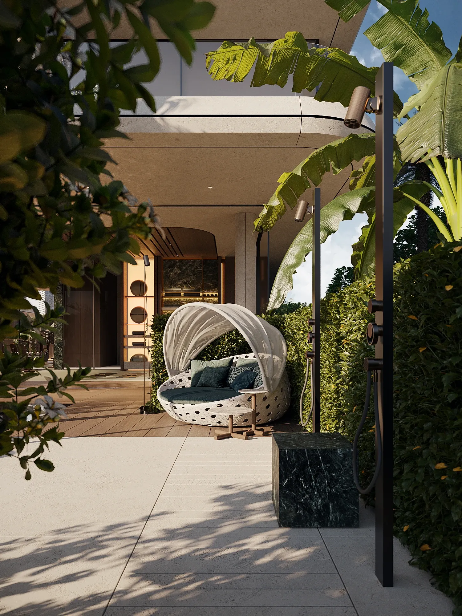
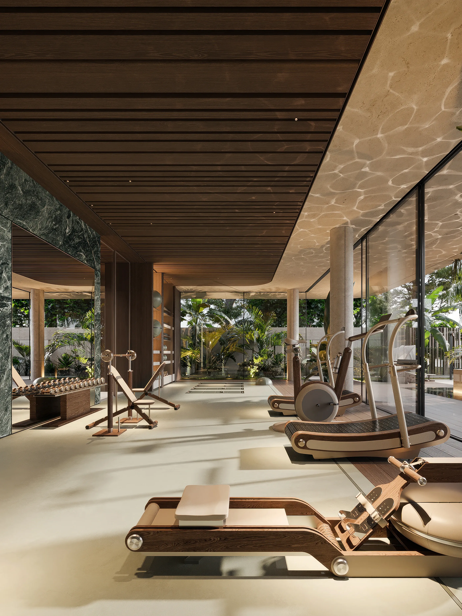
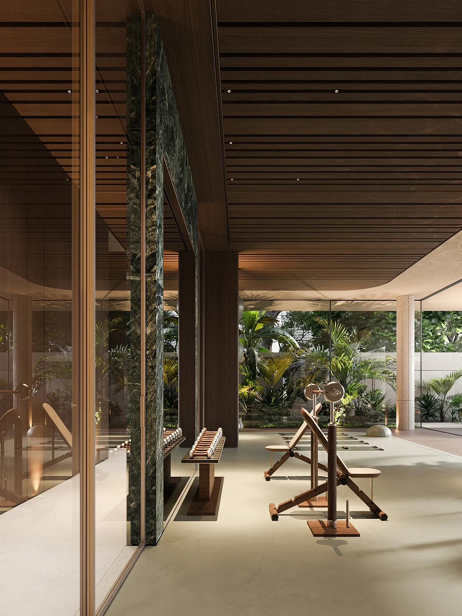
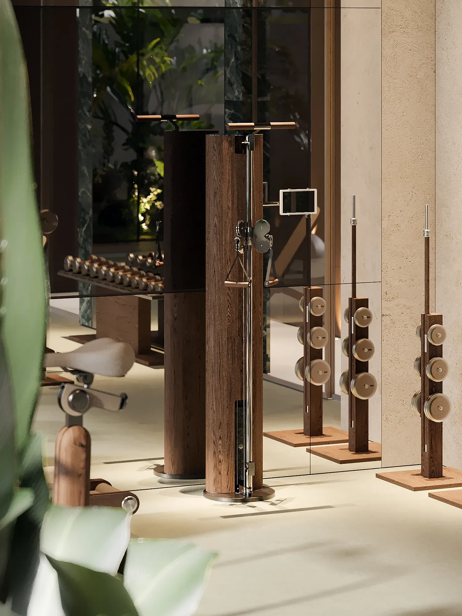
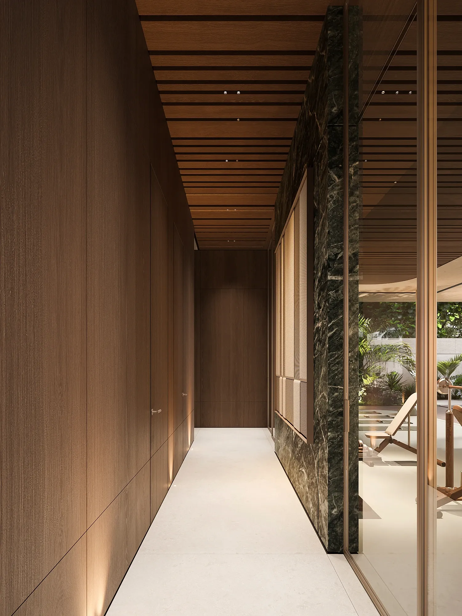
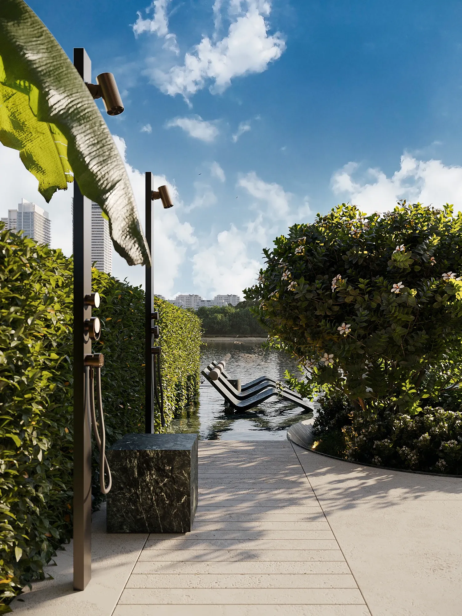
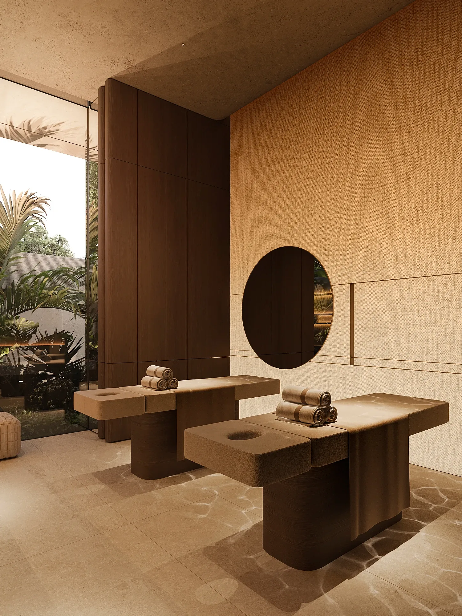
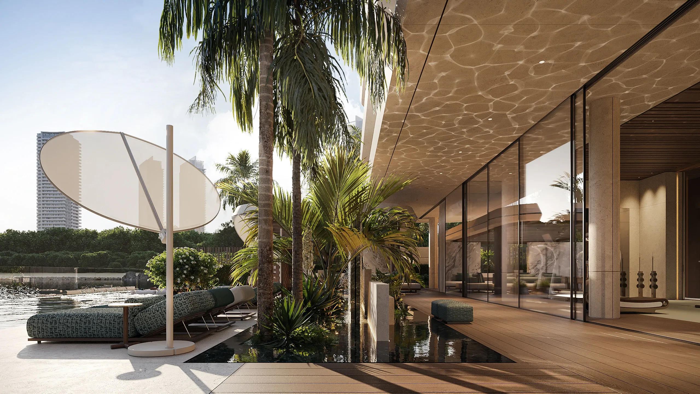
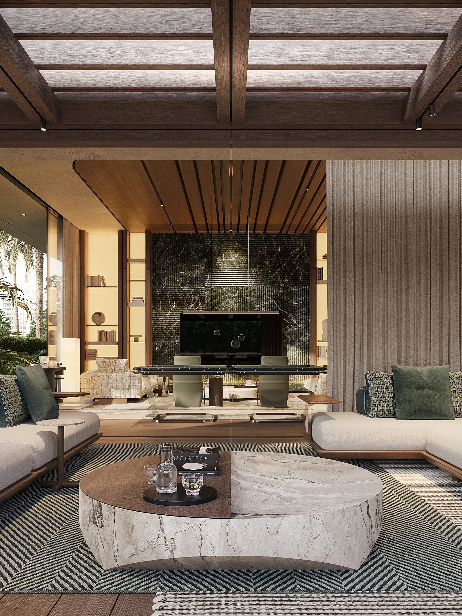
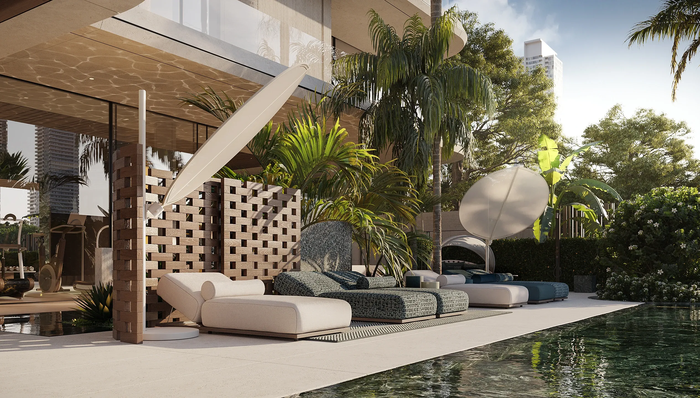
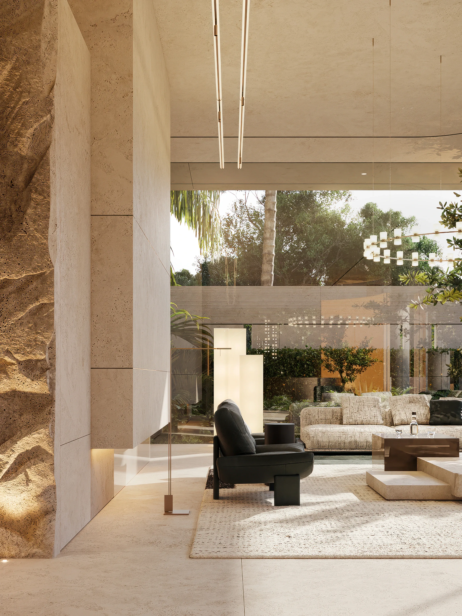
The terrace is conceived as a direct continuation of the ground-floor interior. A large pool and sun-lounger area form its open centre, while a generous lounge beside the fireplace creates a more intimate setting for longer evenings. Beneath a pergola, the indoor club room extends into an outdoor setting of its own, and the fitness area opens onto the terrace in the same way. Shade, planting and function divide the exterior into several distinct areas, each linked to the interior space it extends. Across the glazed facade, materials and spatial lines flow seamlessly from inside to outside.
RETREAT
AFTER DARK
layouts
01
GROUND FLOOR
02
FLOORS 1–3
03
PENTHOUSE FLOOR 6
04
PENTHOUSE FLOOR 7
05
ROOFTOP
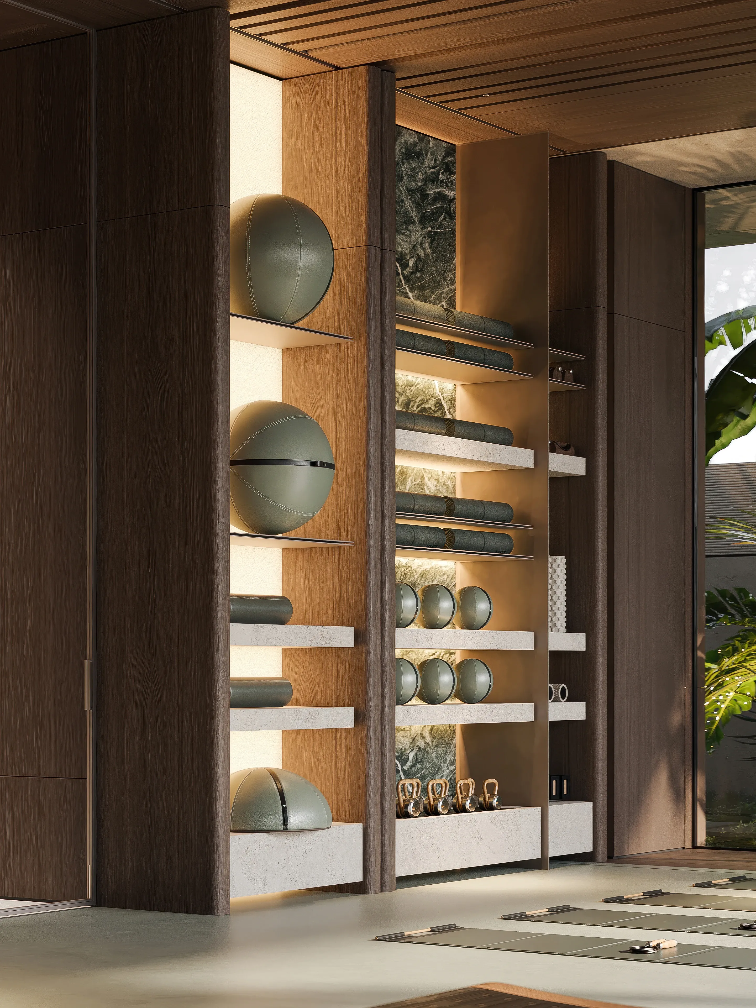
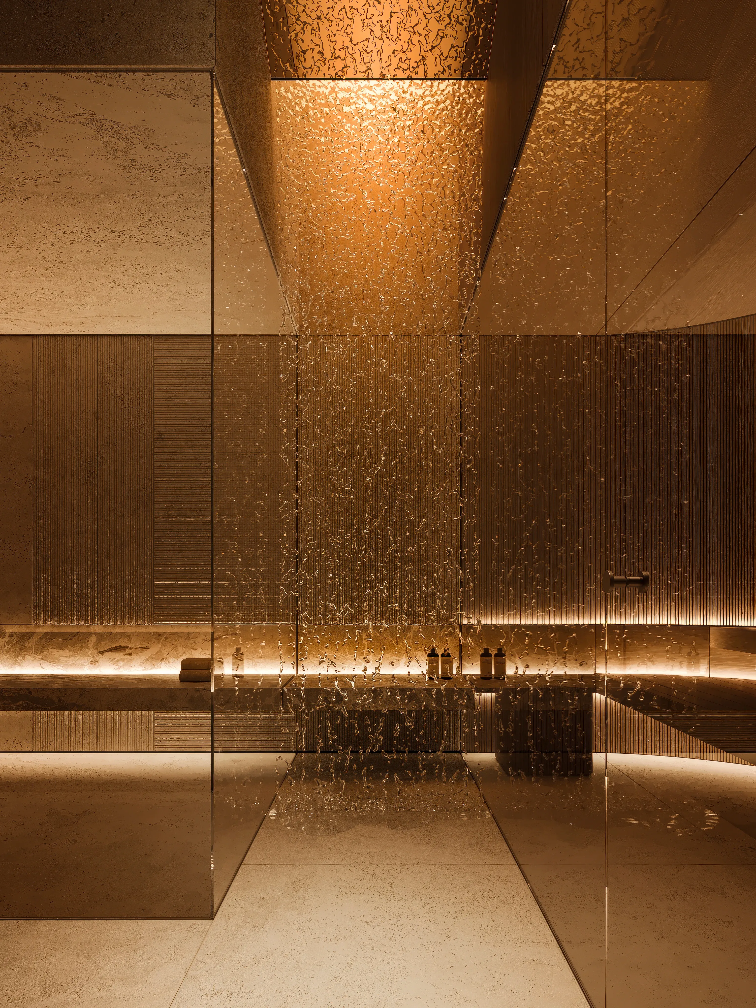
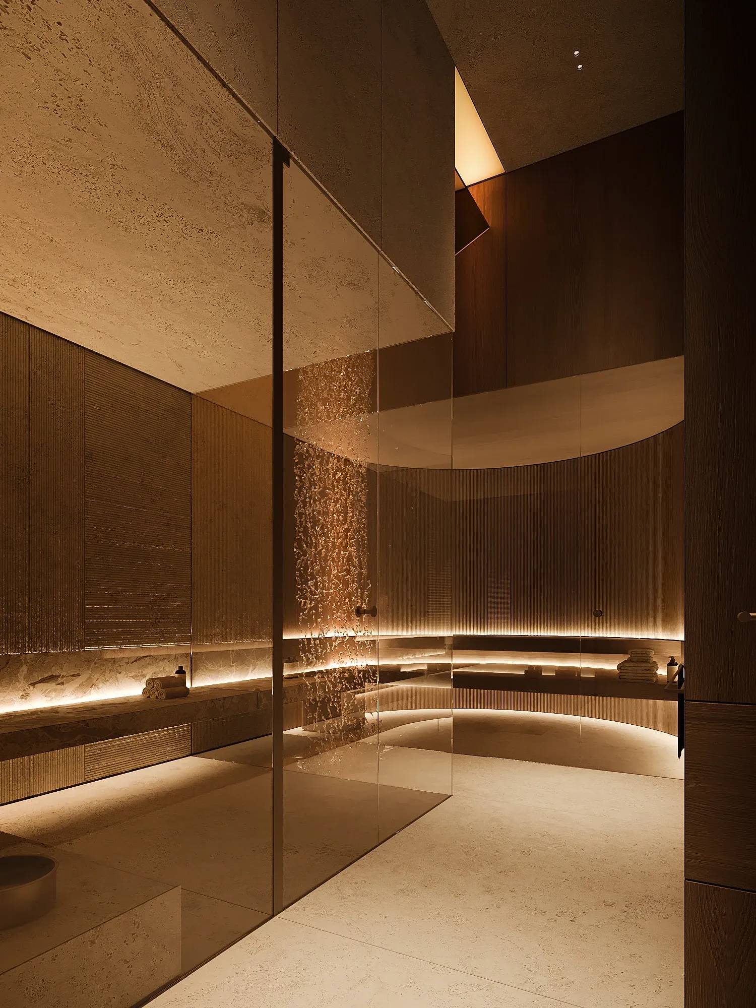
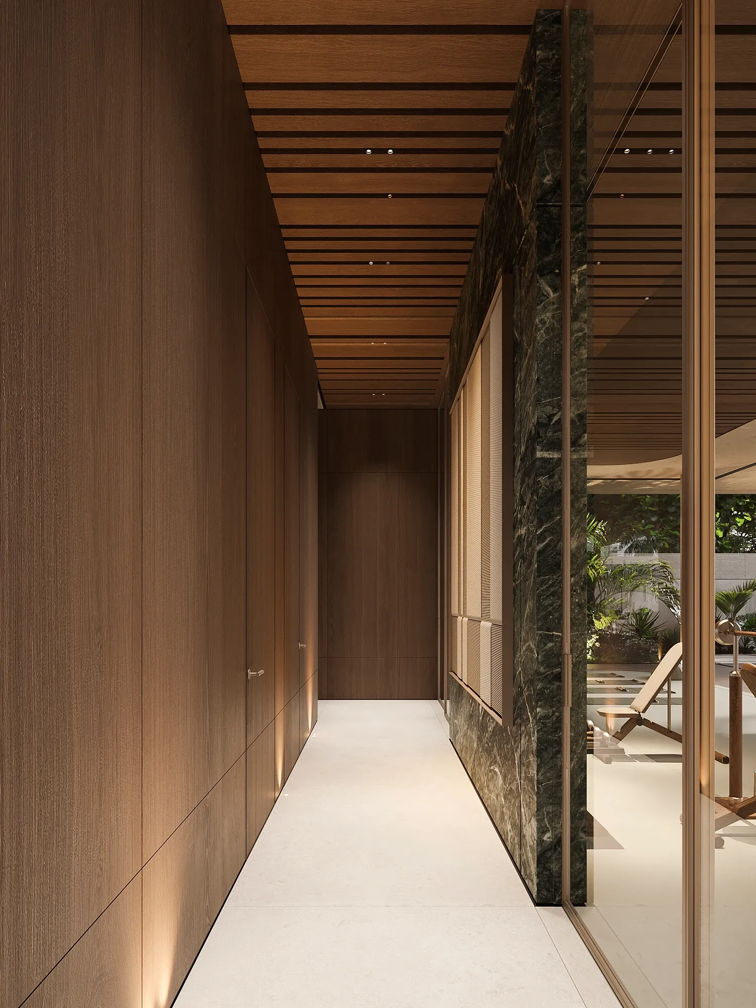
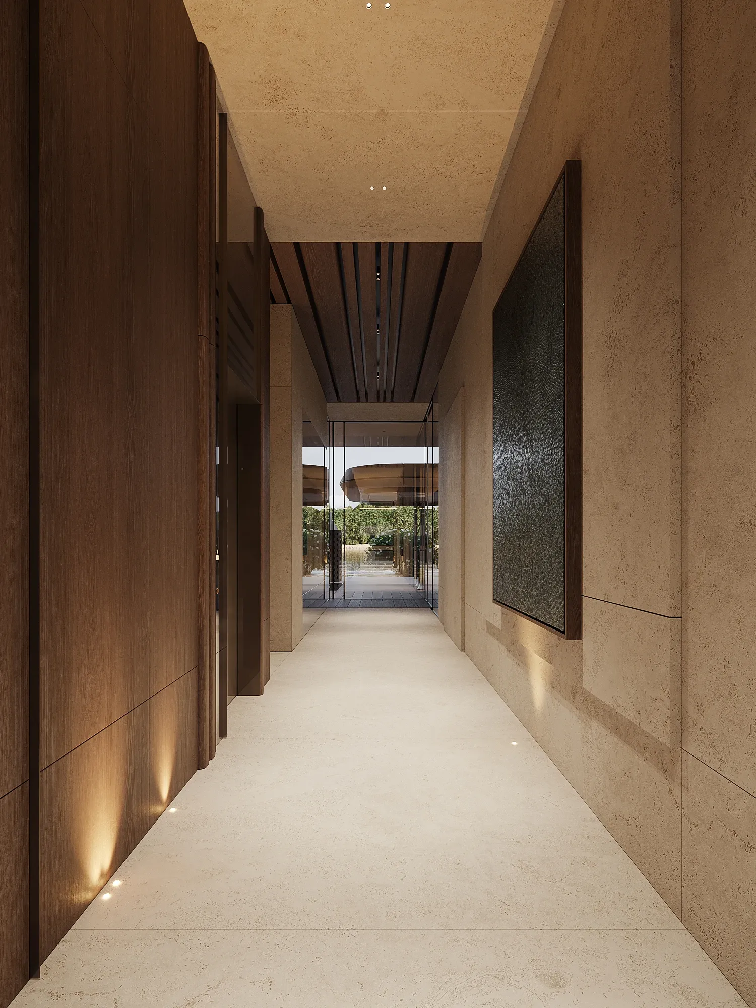
The social heart of the building. The main lobby opens into the club zone, wellness and fitness, which extend onto the terrace with its large pool and outdoor lounge.
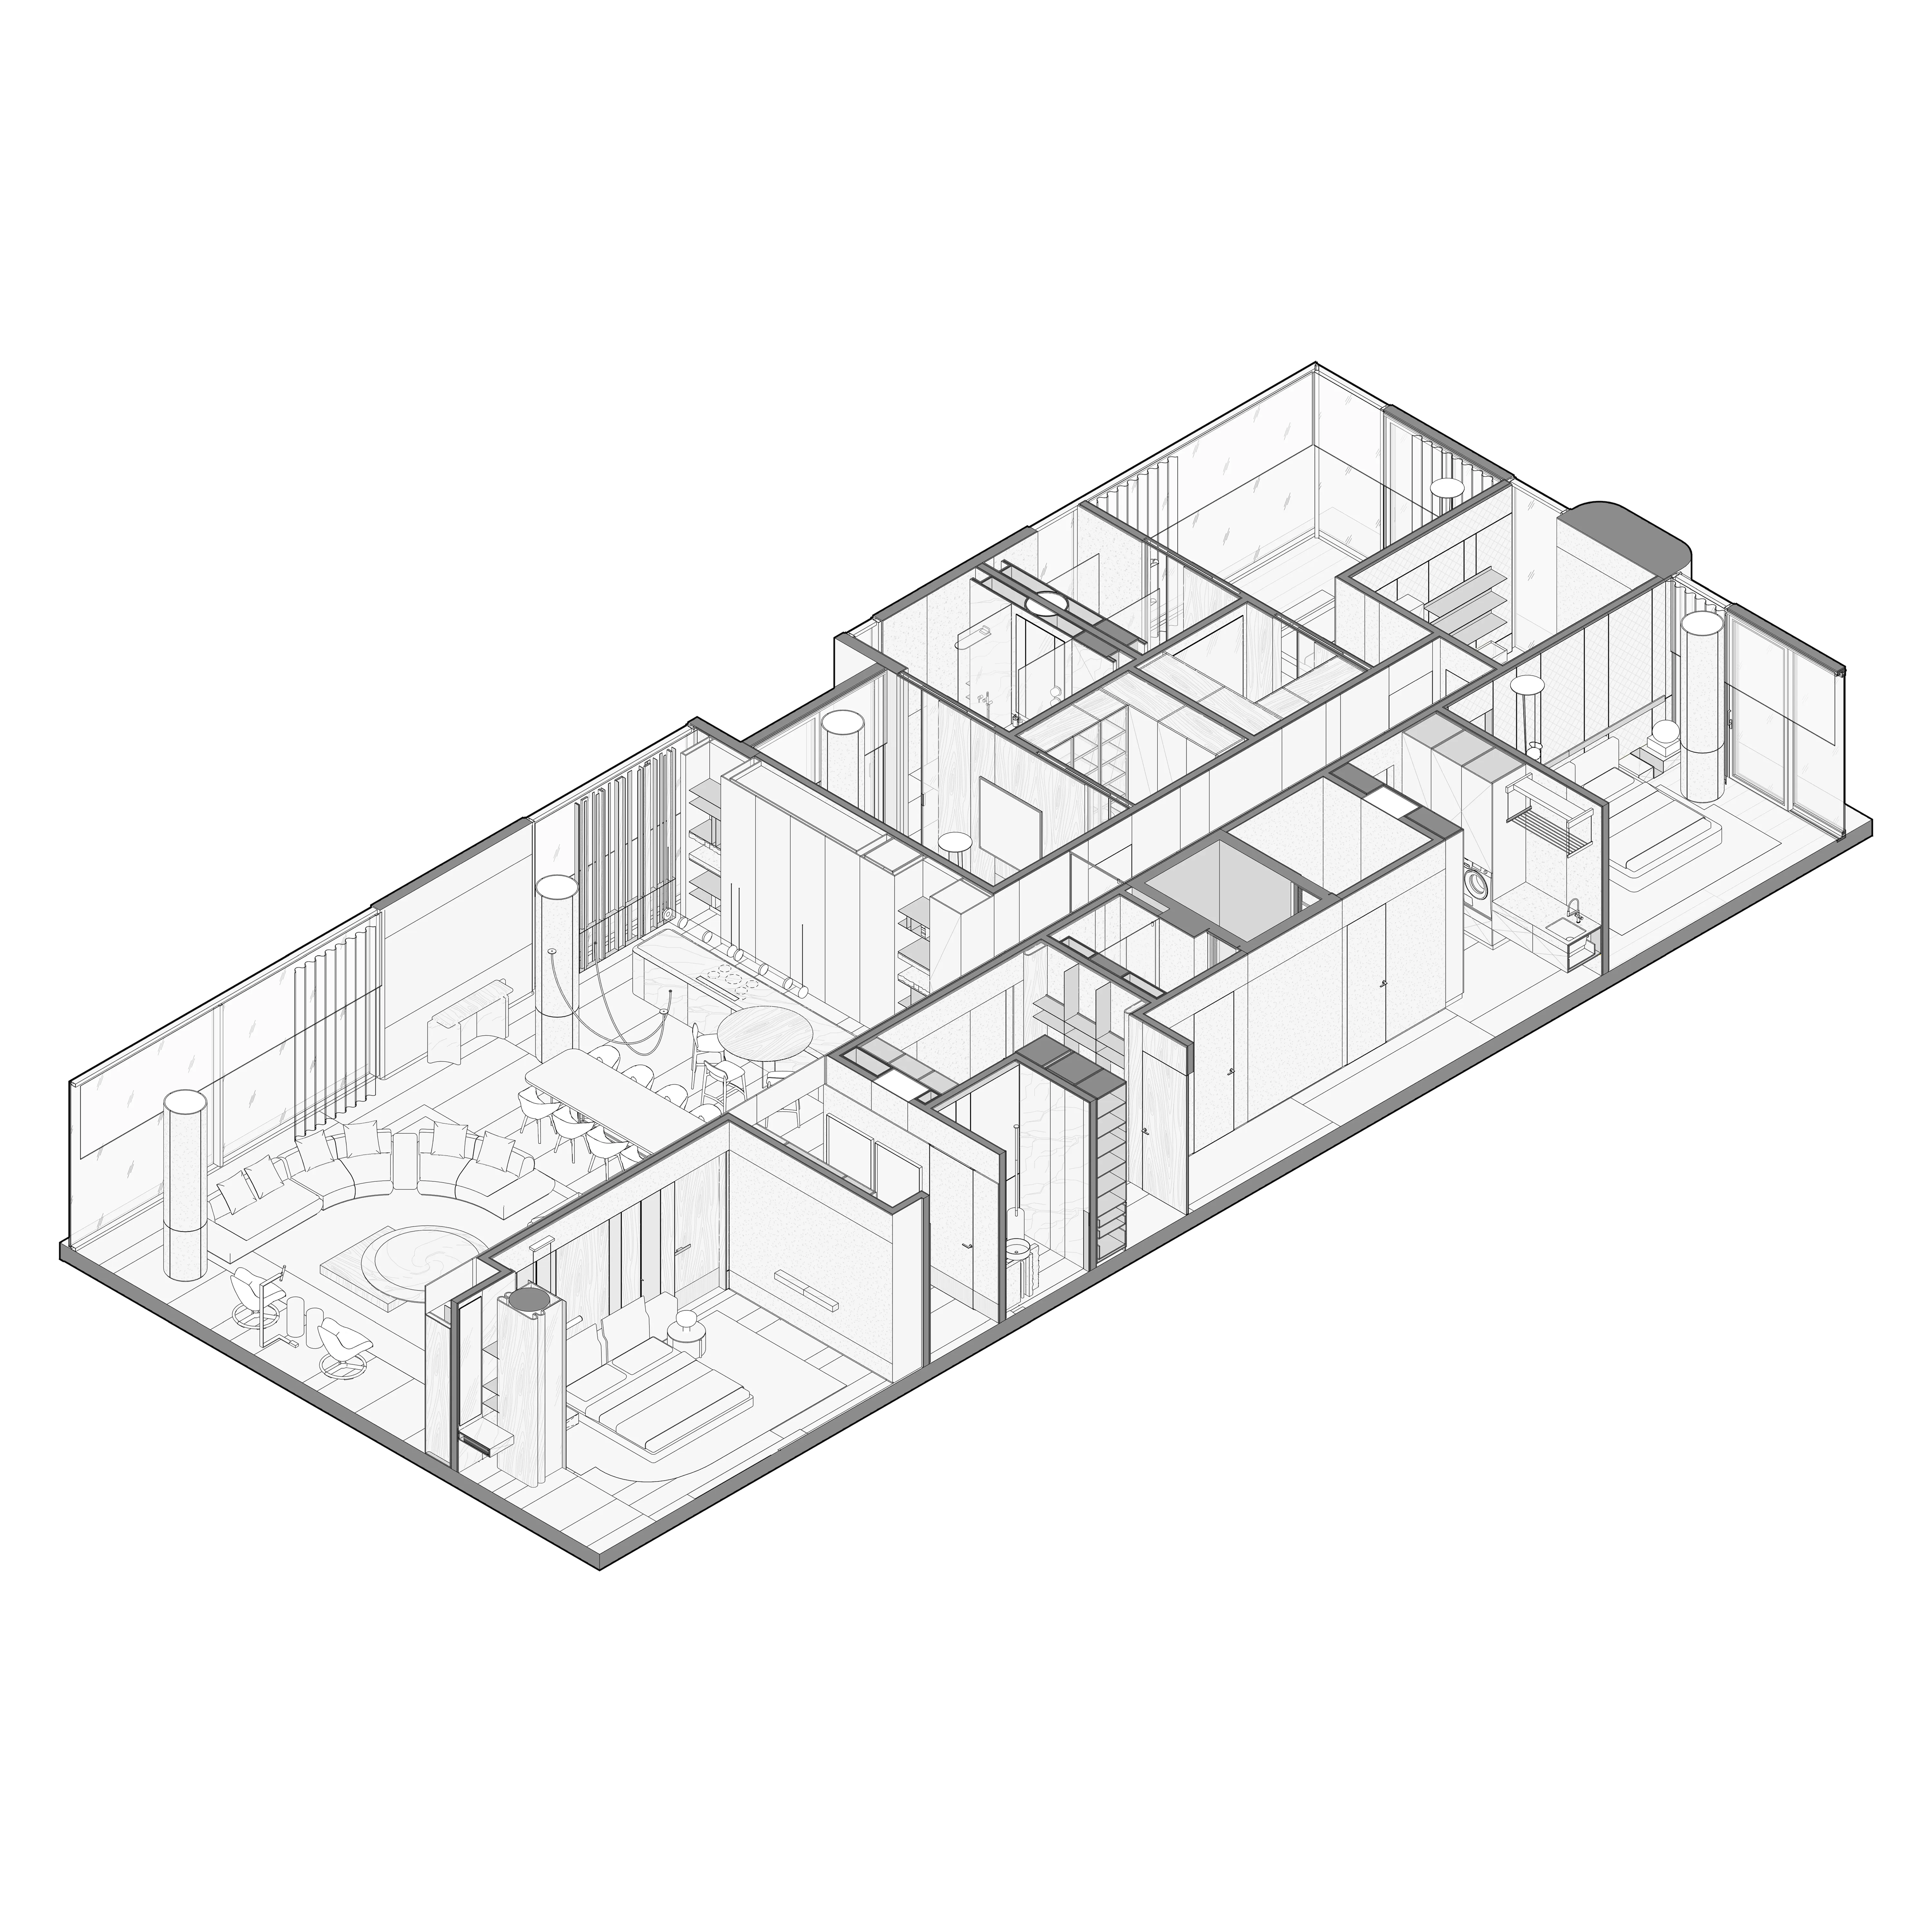
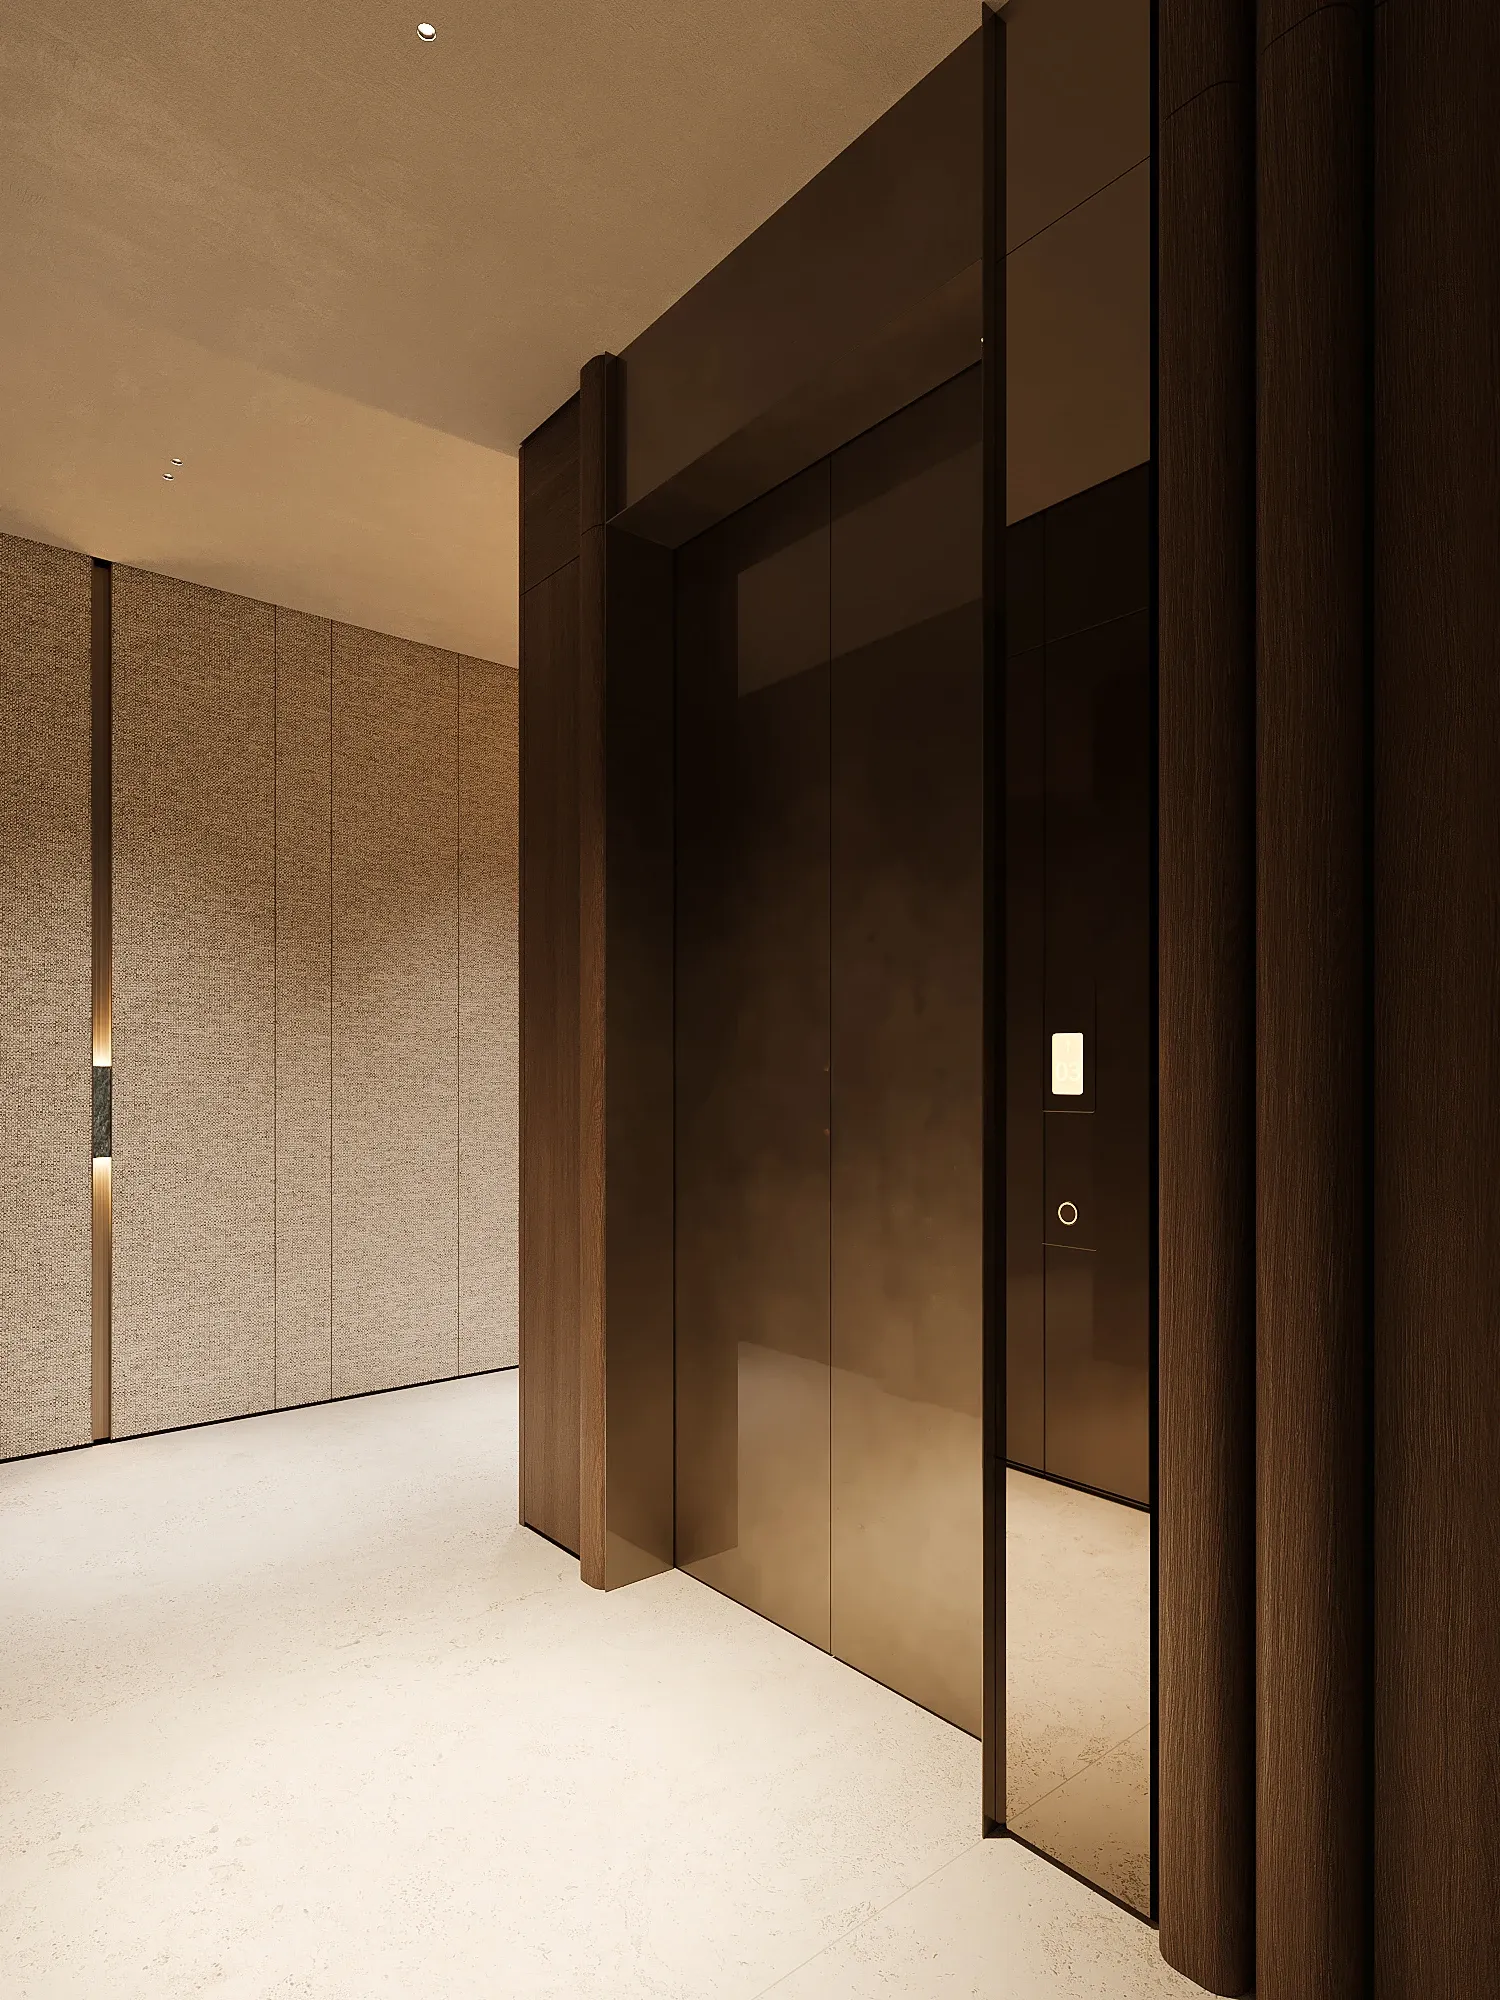
Each floor features two private apartments of approximately 300 m². A dedicated main entrance is complemented by separate service access and extensive technical areas, ensuring privacy and a clear separation between everyday living and building operations.
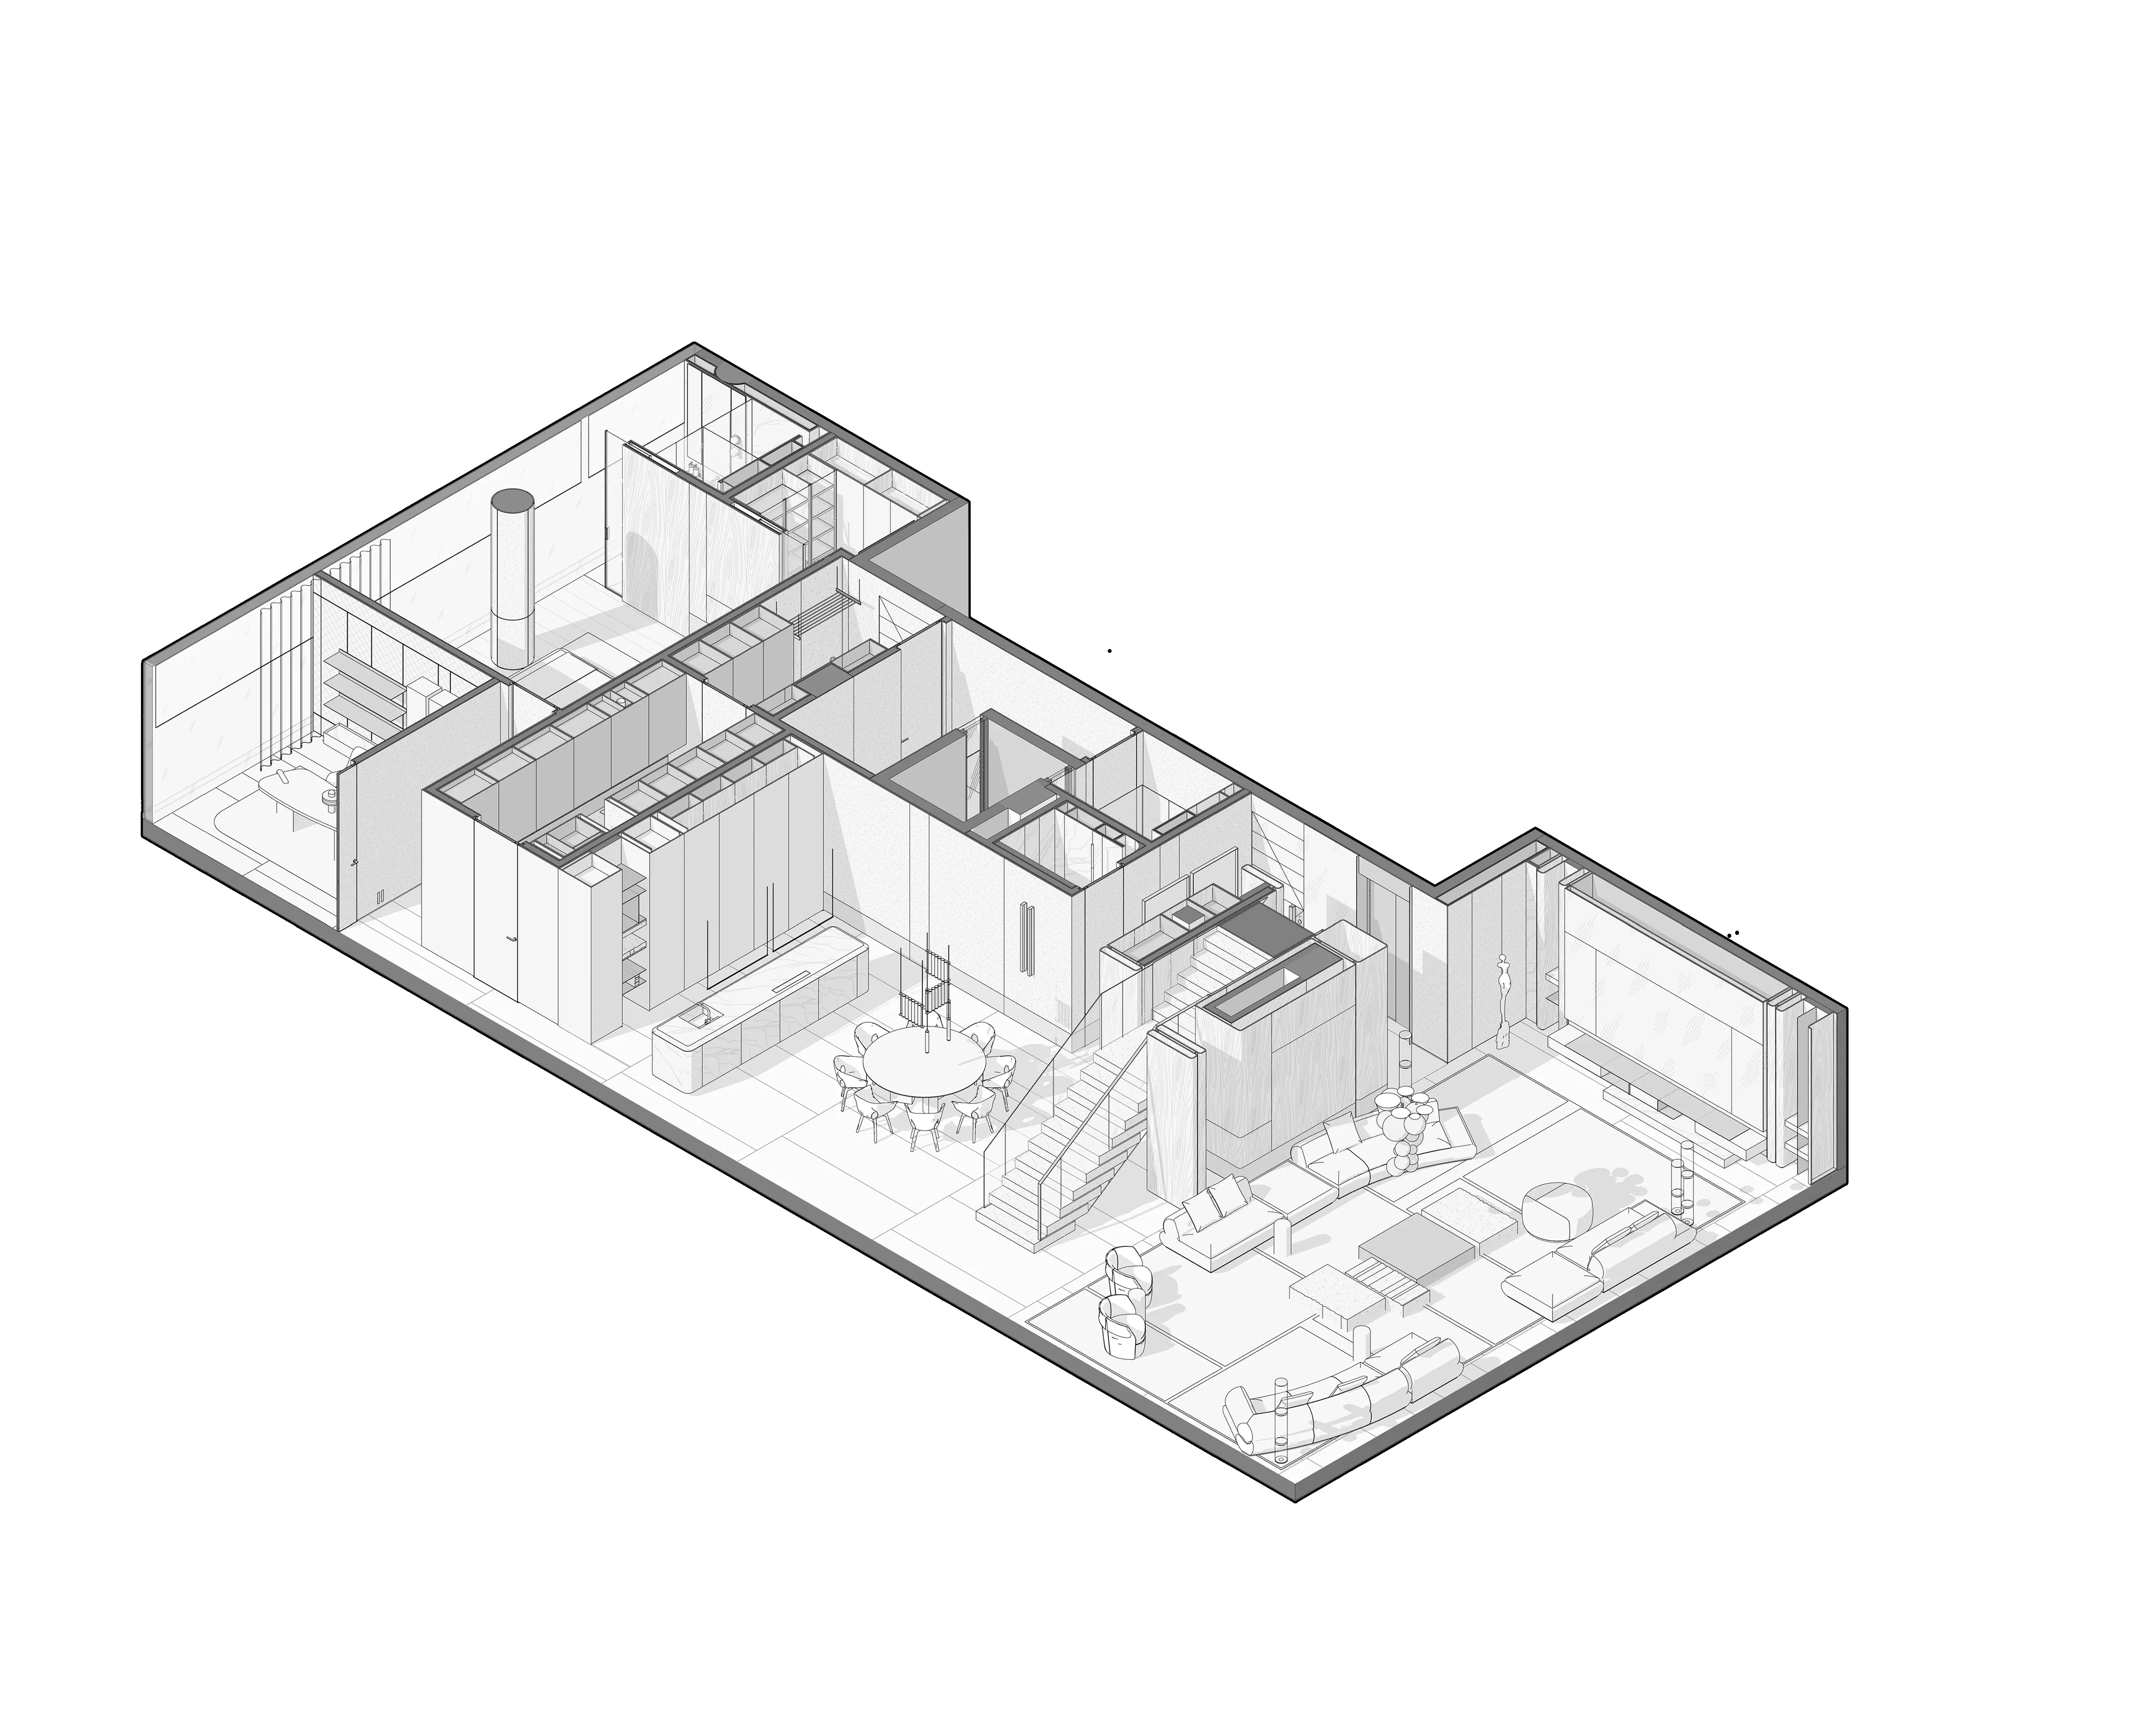
The first level of an exceptional two-storey penthouse spanning approximately 600 m². Designed on the scale of a private residence, it features expansive living spaces, an internal staircase, and a dedicated private elevator connecting both floors.
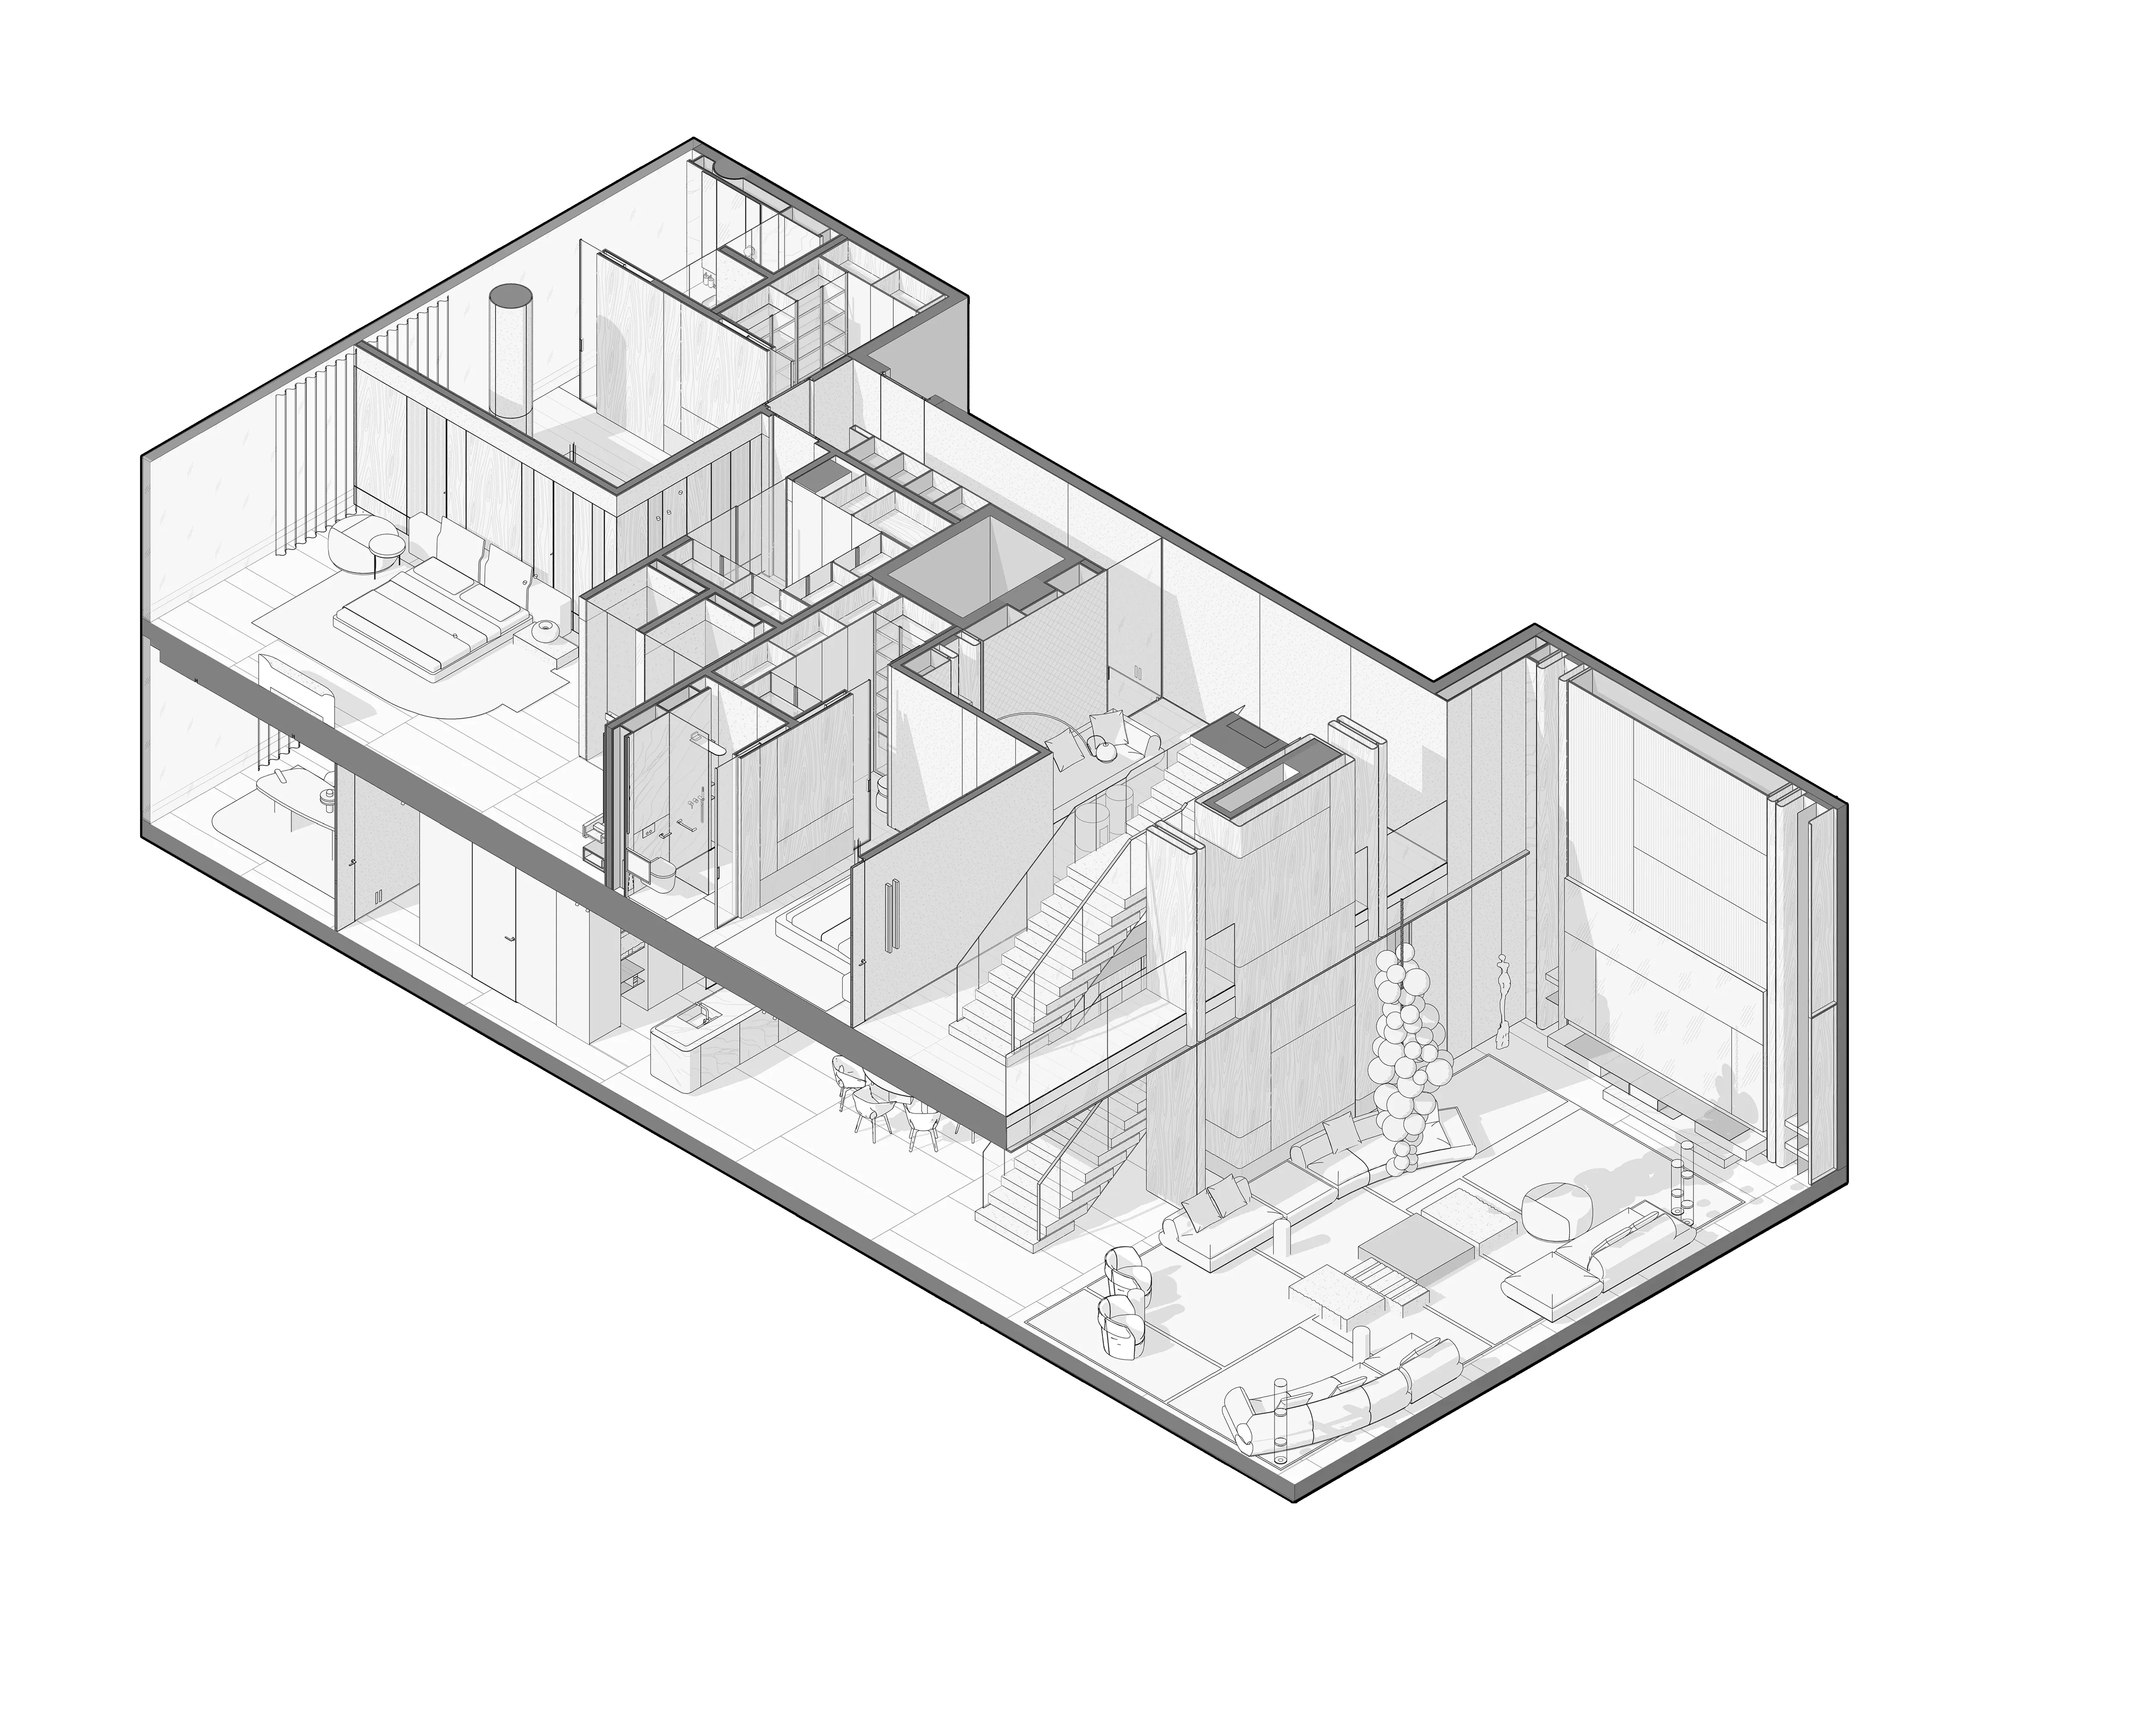
The upper level of the penthouse is dedicated to private bedroom suites and more intimate living spaces. Overlooking the double-height atrium above the main living room, this floor also provides direct staircase access to the private rooftop.
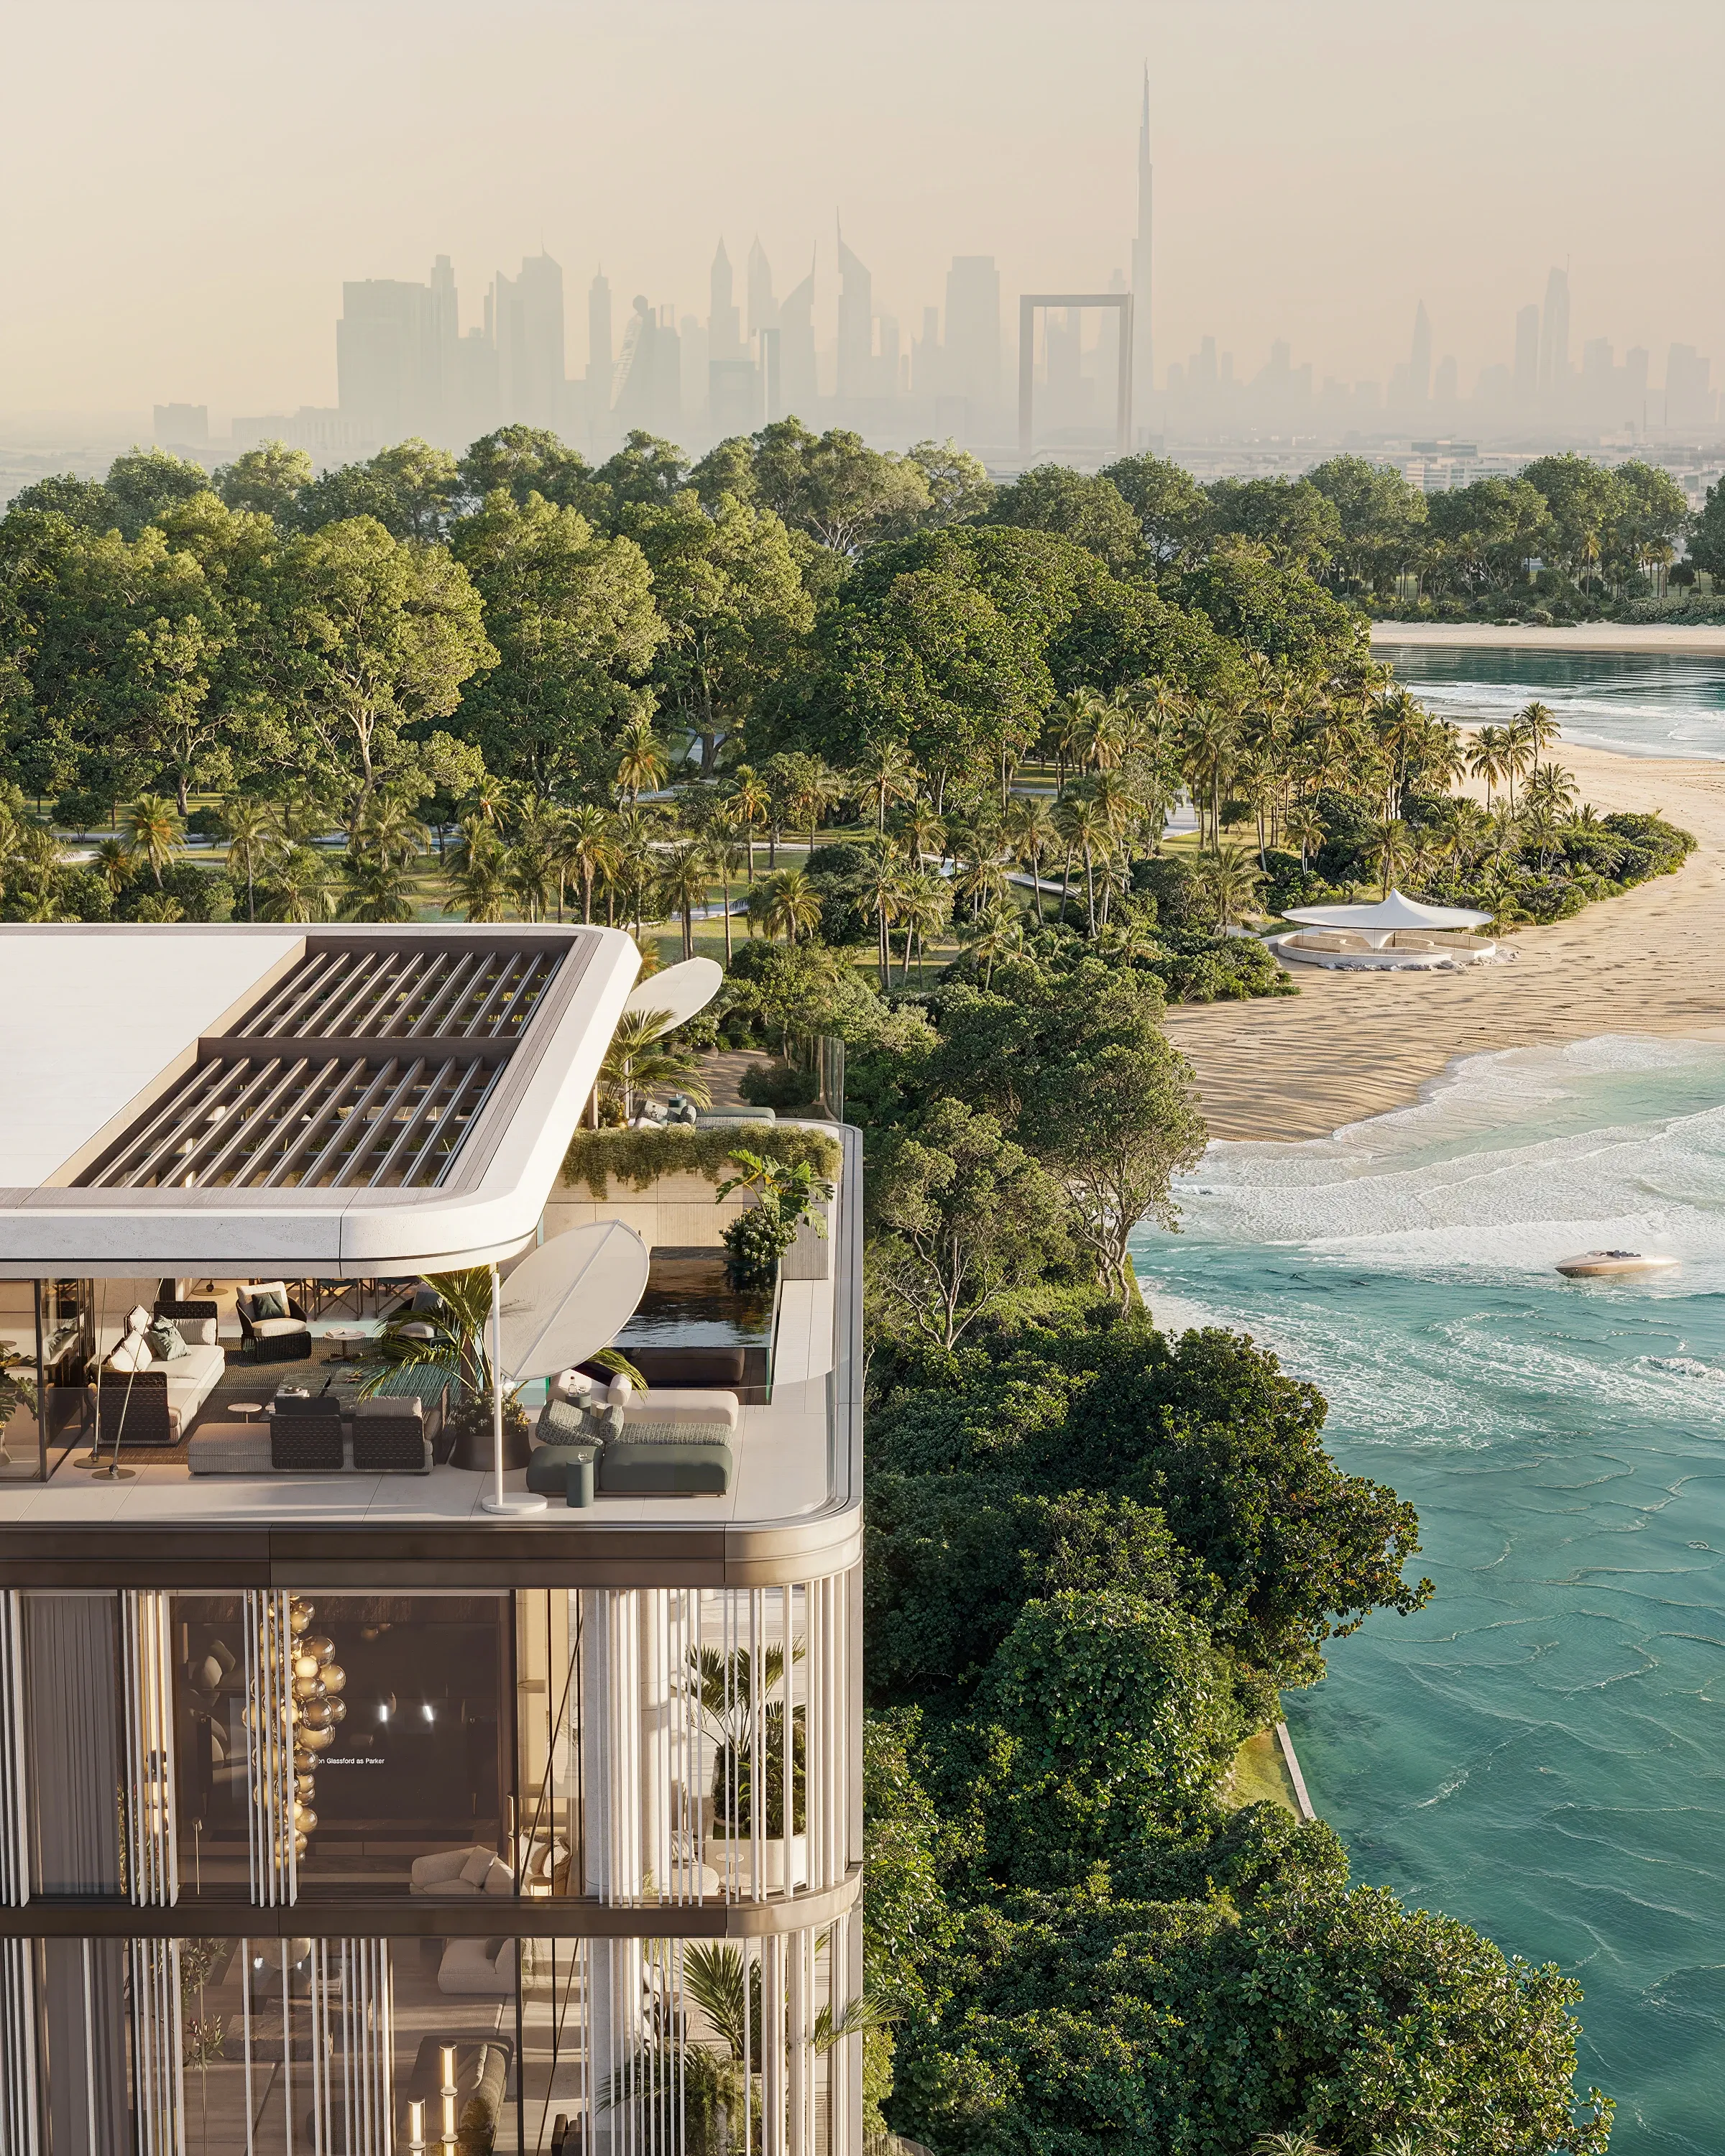
Each of the building's two penthouses enjoys its own exclusive rooftop, extending the living space by approximately 200 m². Featuring a private swimming pool, panoramic views, and outdoor relaxation areas, each rooftop offers a completely secluded retreat above the city.
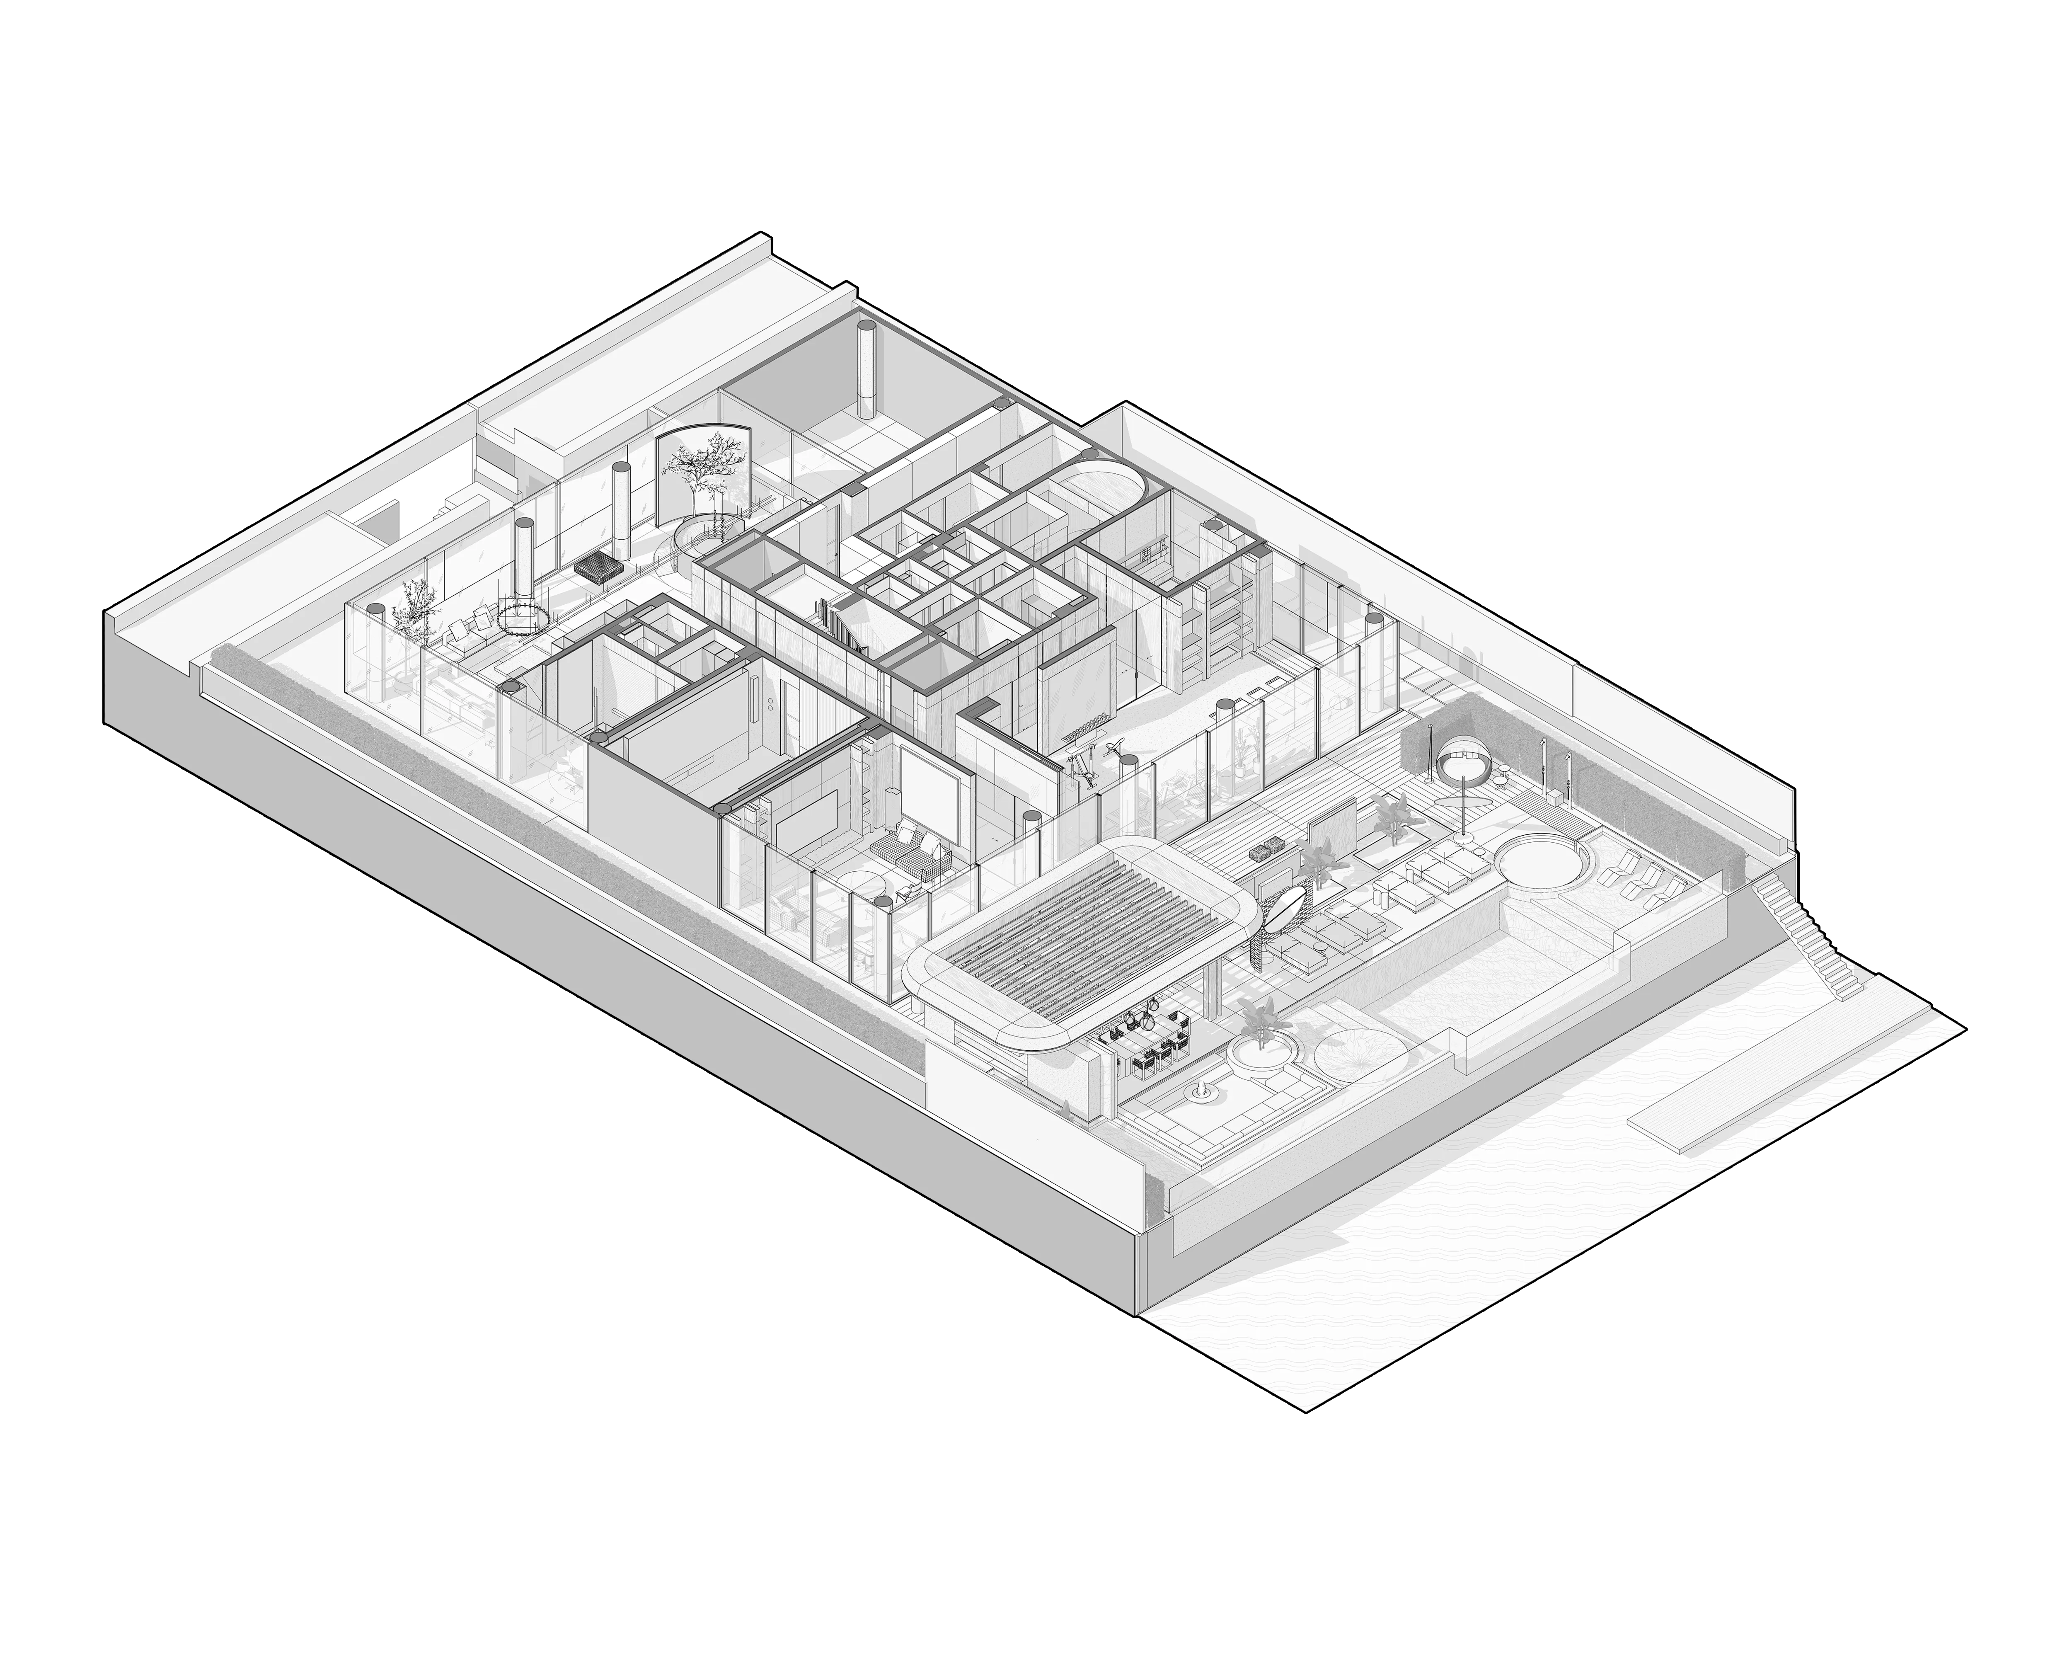
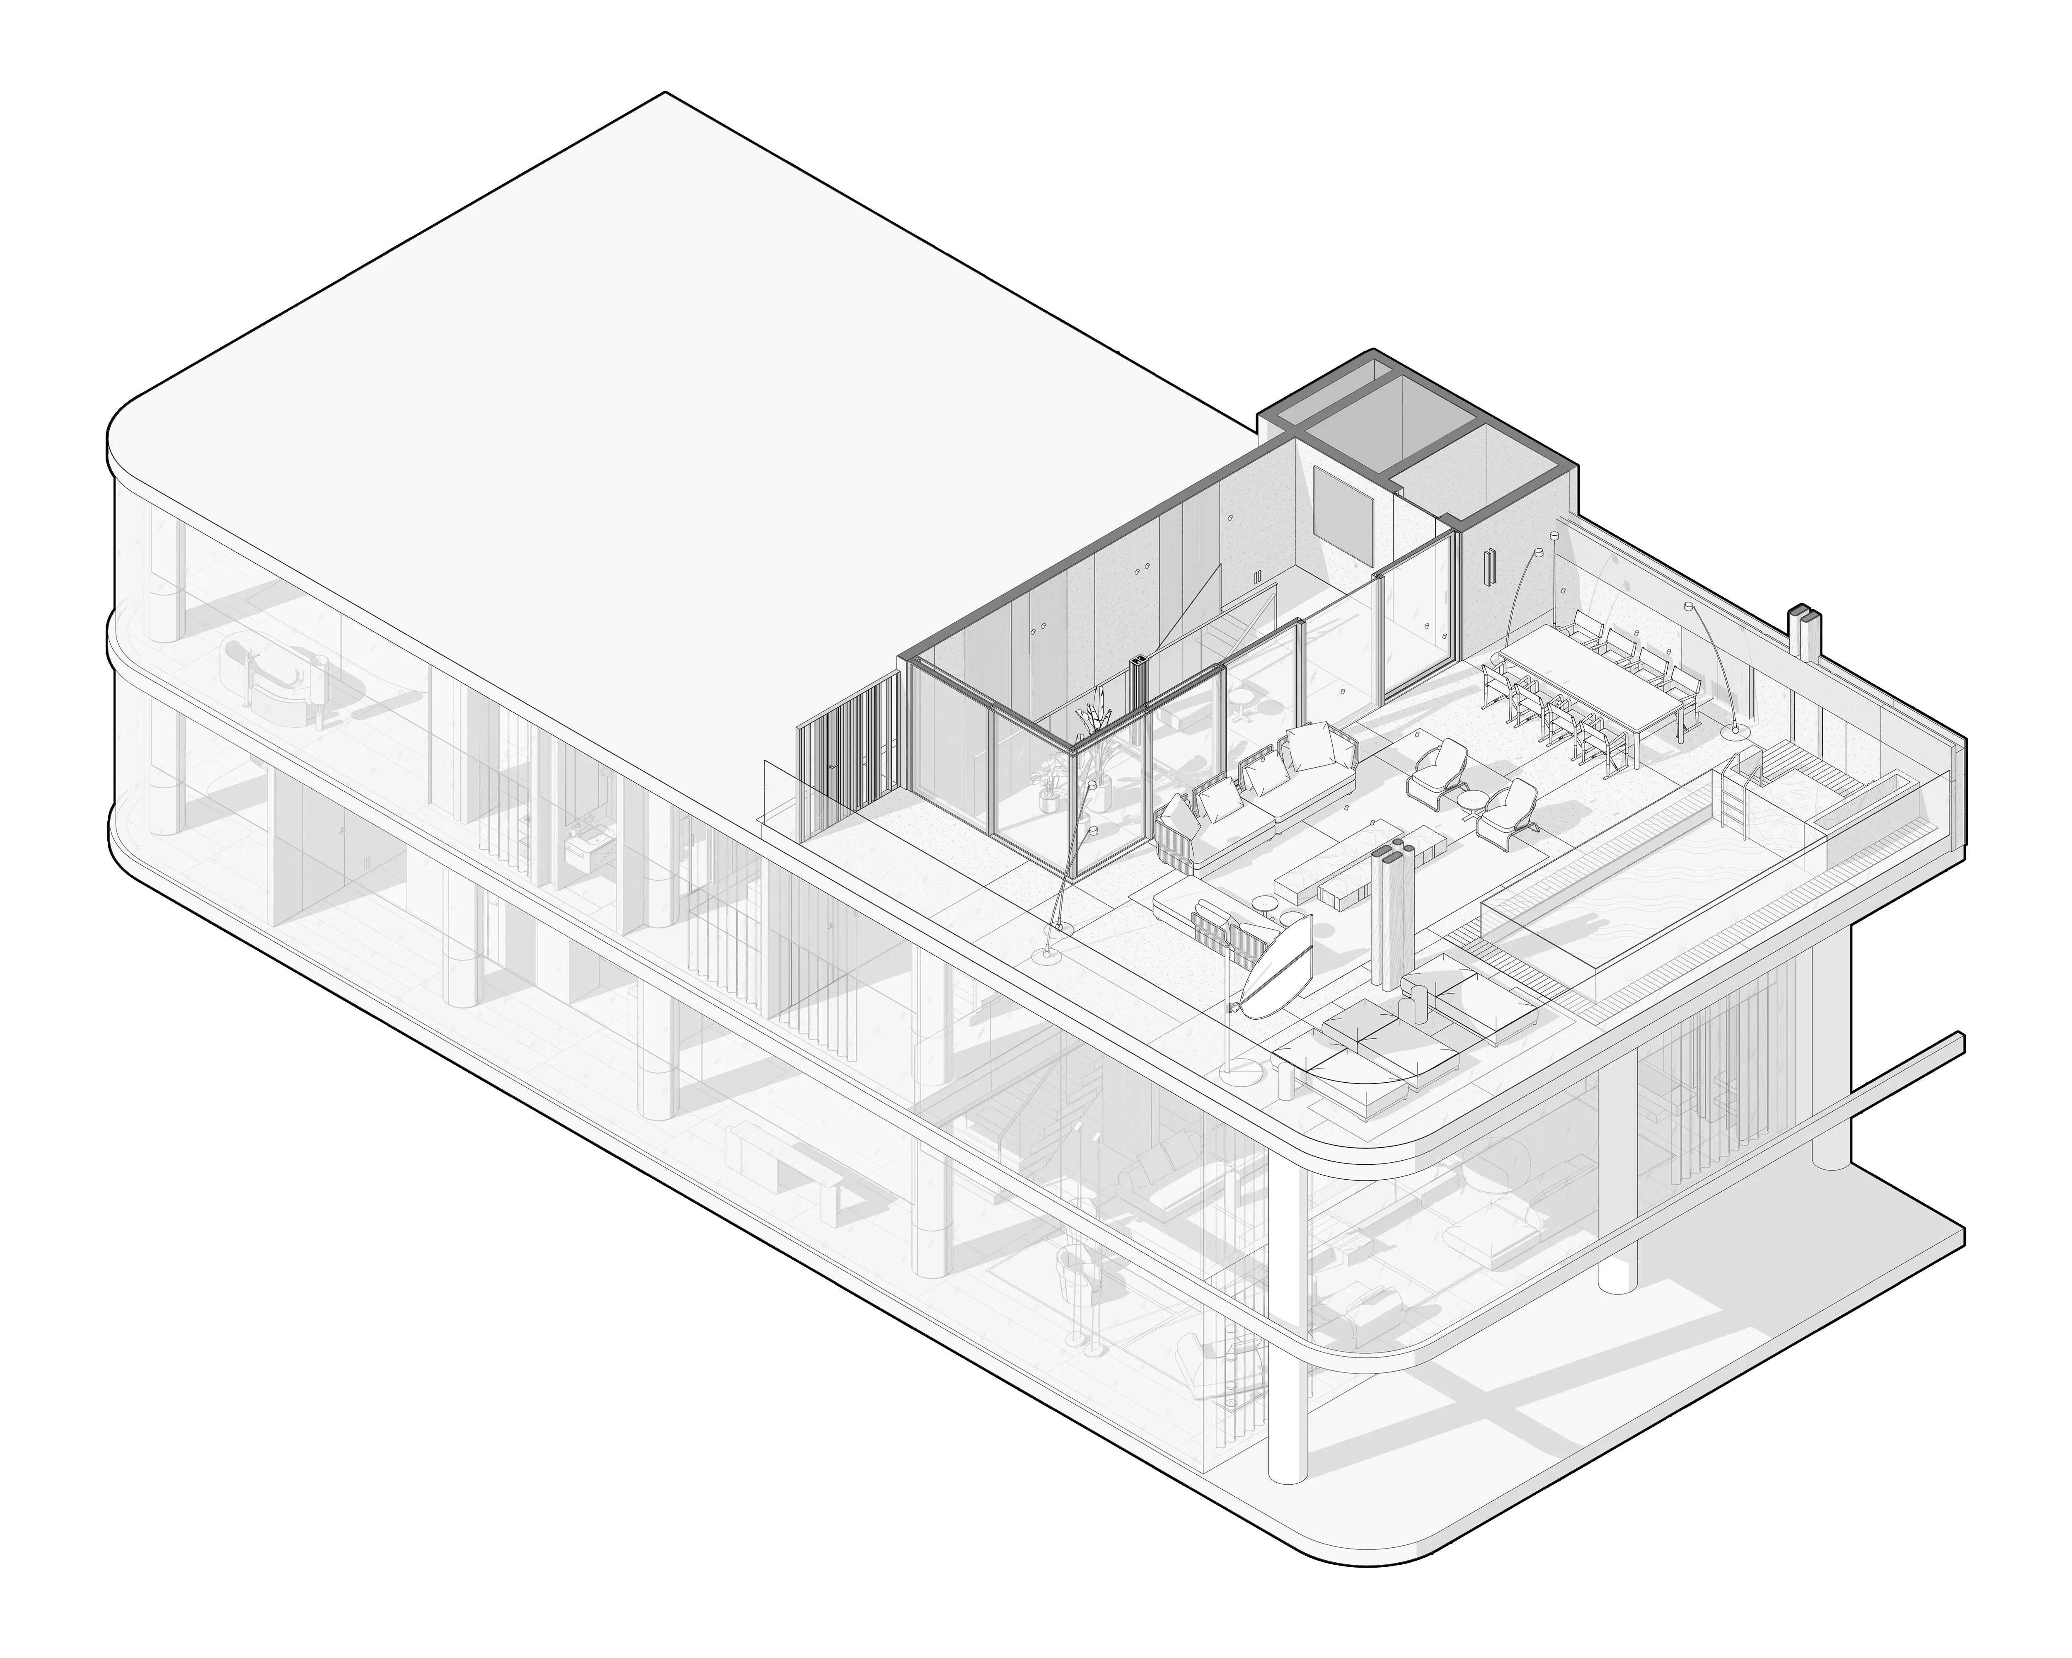
The social heart of the building. The main lobby opens into the club zone, wellness and fitness, which extend onto the terrace with its large pool and outdoor lounge.
Each floor features two private apartments of approximately 300 m². A dedicated main entrance is complemented by separate service access and extensive technical areas, ensuring privacy and a clear separation between everyday living and building operations.
The first level of an exceptional two-storey penthouse spanning approximately 600 m². Designed on the scale of a private residence, it features expansive living spaces, an internal staircase, and a dedicated private elevator connecting both floors.
The upper level of the penthouse is dedicated to private bedroom suites and more intimate living spaces. Overlooking the double-height atrium above the main living room, this floor also provides direct staircase access to the private rooftop.
Each of the building's two penthouses enjoys its own exclusive rooftop, extending the living space by approximately 200 m². Featuring a private swimming pool, panoramic views, and outdoor relaxation areas, each rooftop offers a completely secluded retreat above the city.
TWO ROUTES
Poland
1370 m²
— '26
Next project