Ritz Carlton Masaya
Manama, Bahrain
2050 m²
— '25
Manama, Bahrain
2050 m²
— '25
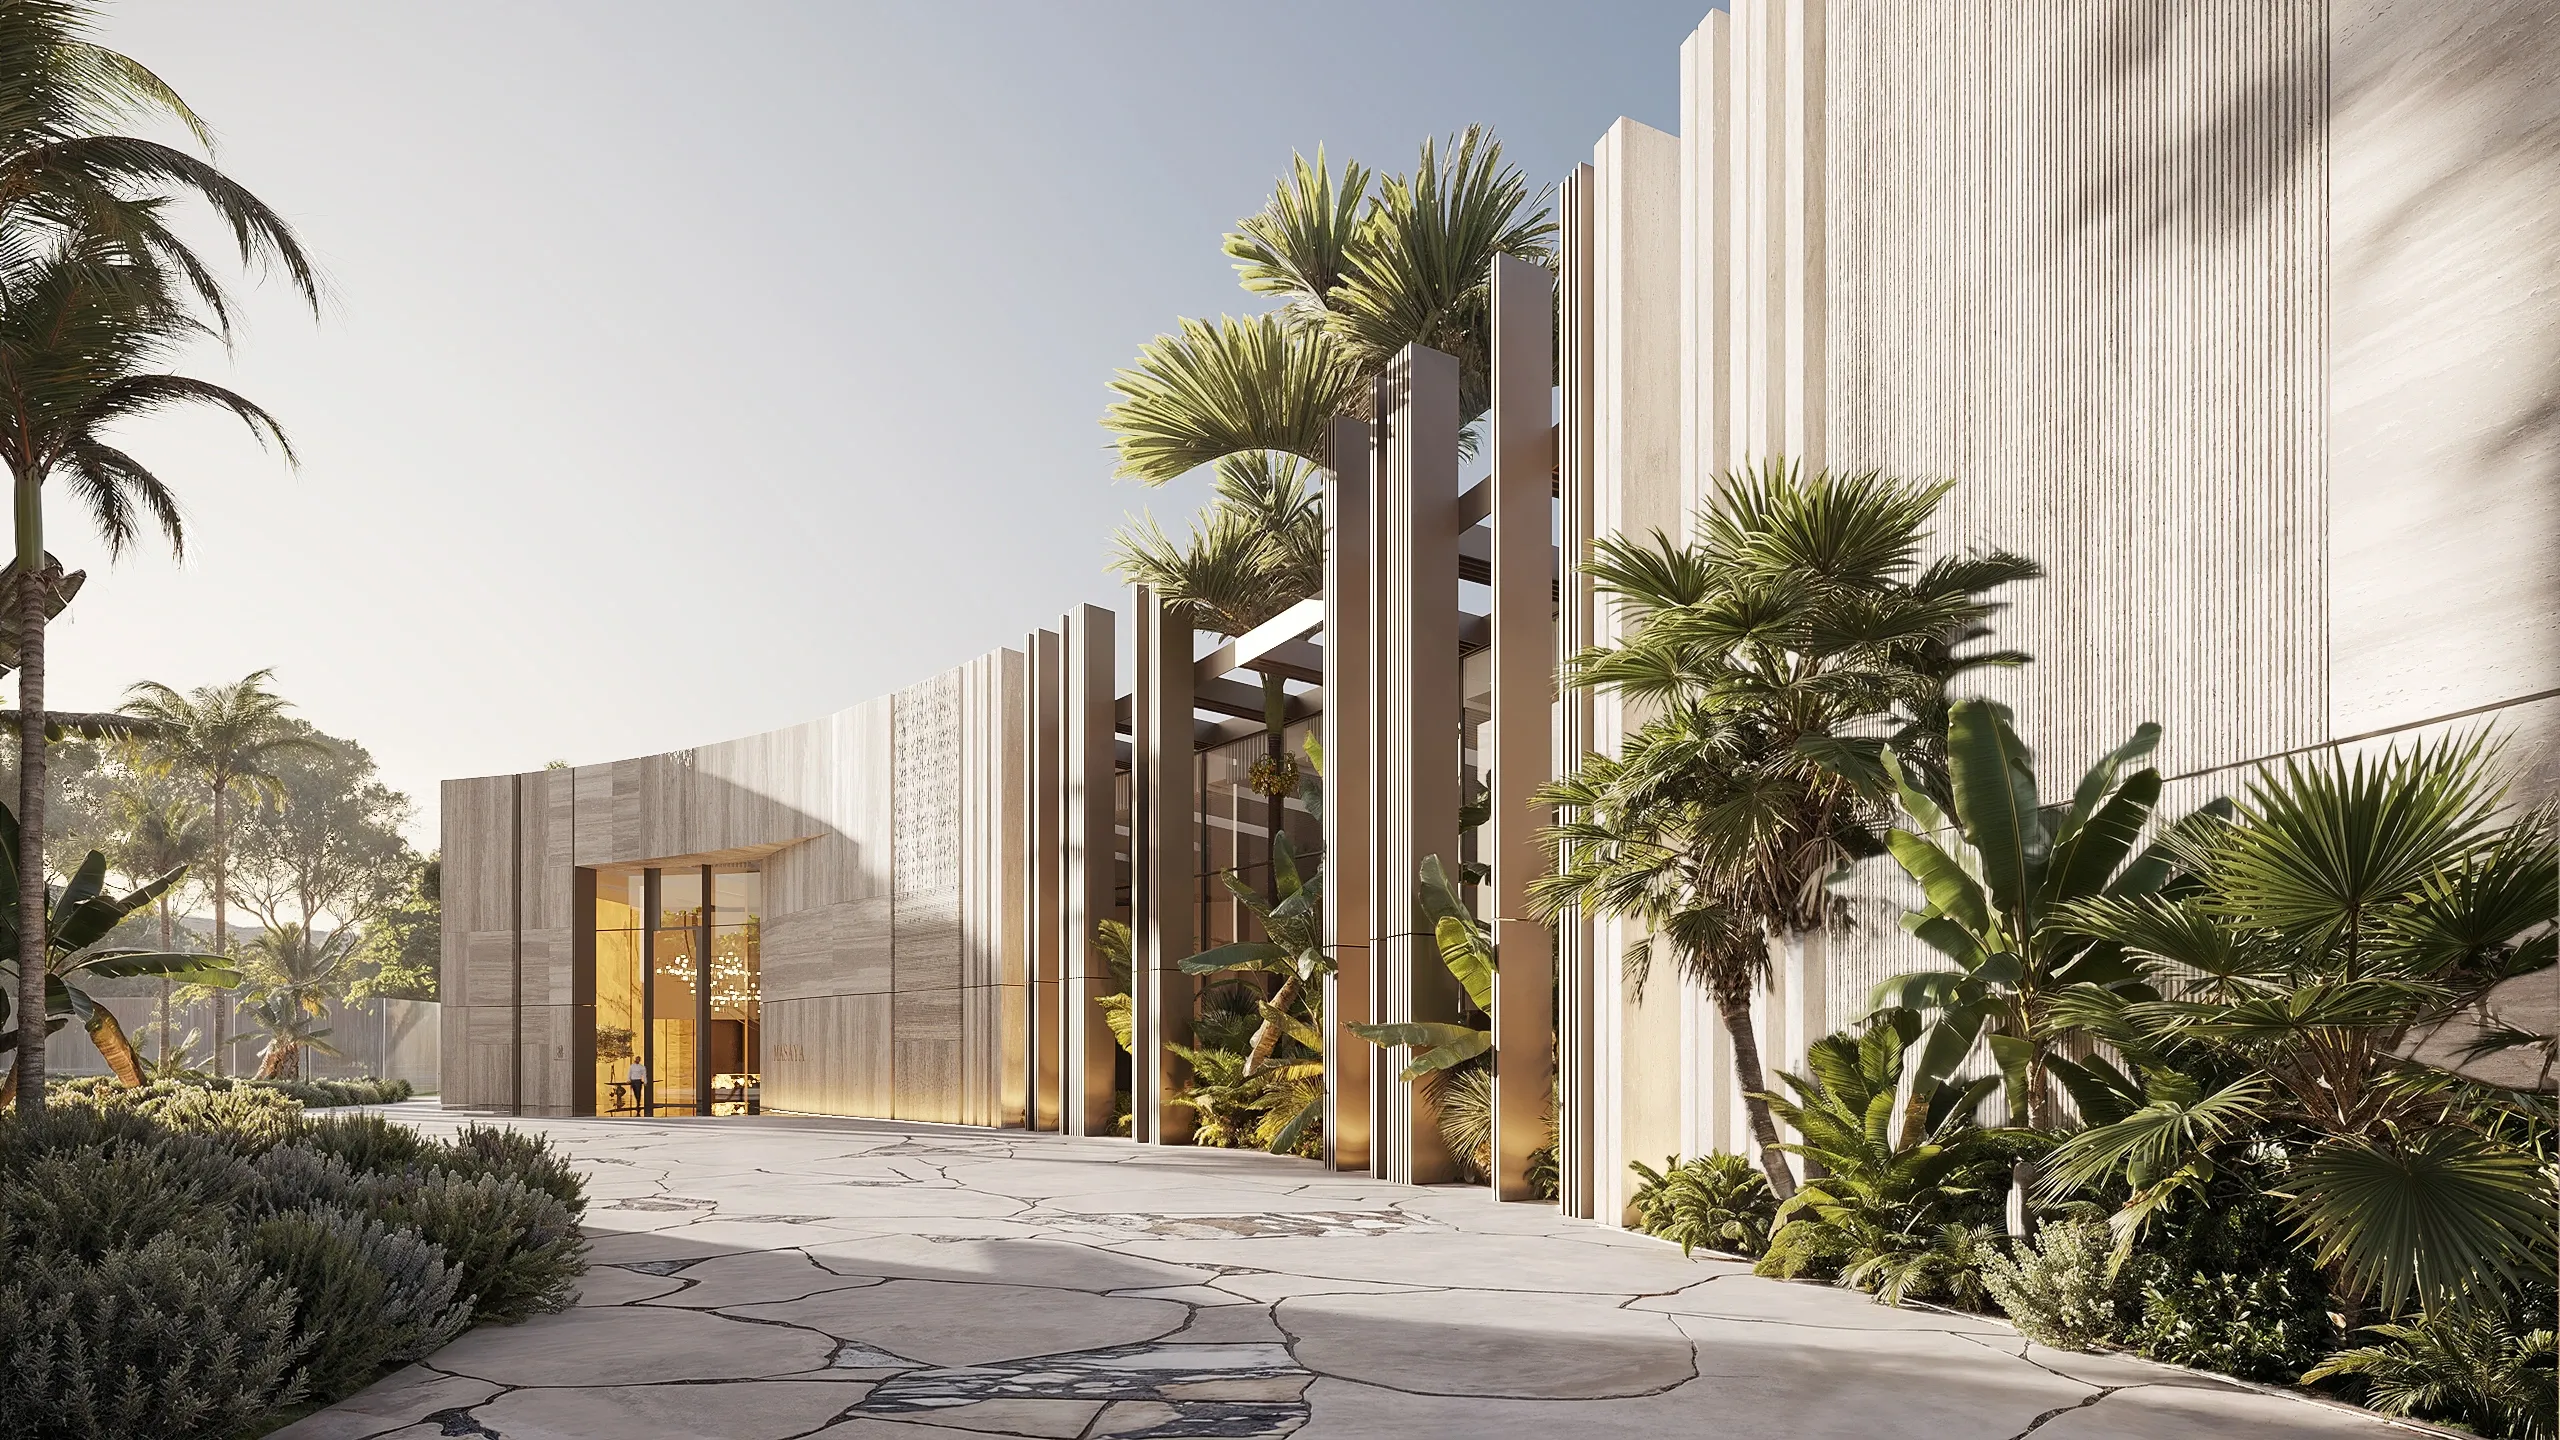
ROOTED IN THE SPIRIT OF THE PLACE, MASAYA TRANSLATES LOCAL HERITAGE, NATURAL ELEMENTS AND THE RITUAL OF HOSPITALITY INTO A CONTEMPORARY SETTING FOR DINING AND CELEBRATION
hilight®
Building identities through space
Industry
Hospitality
Type
Architecture
Interior Design
Services
FF&E Procurement
Interior Design
Worldwide Supervision
Architecture
MASAYA · BAHRAIN
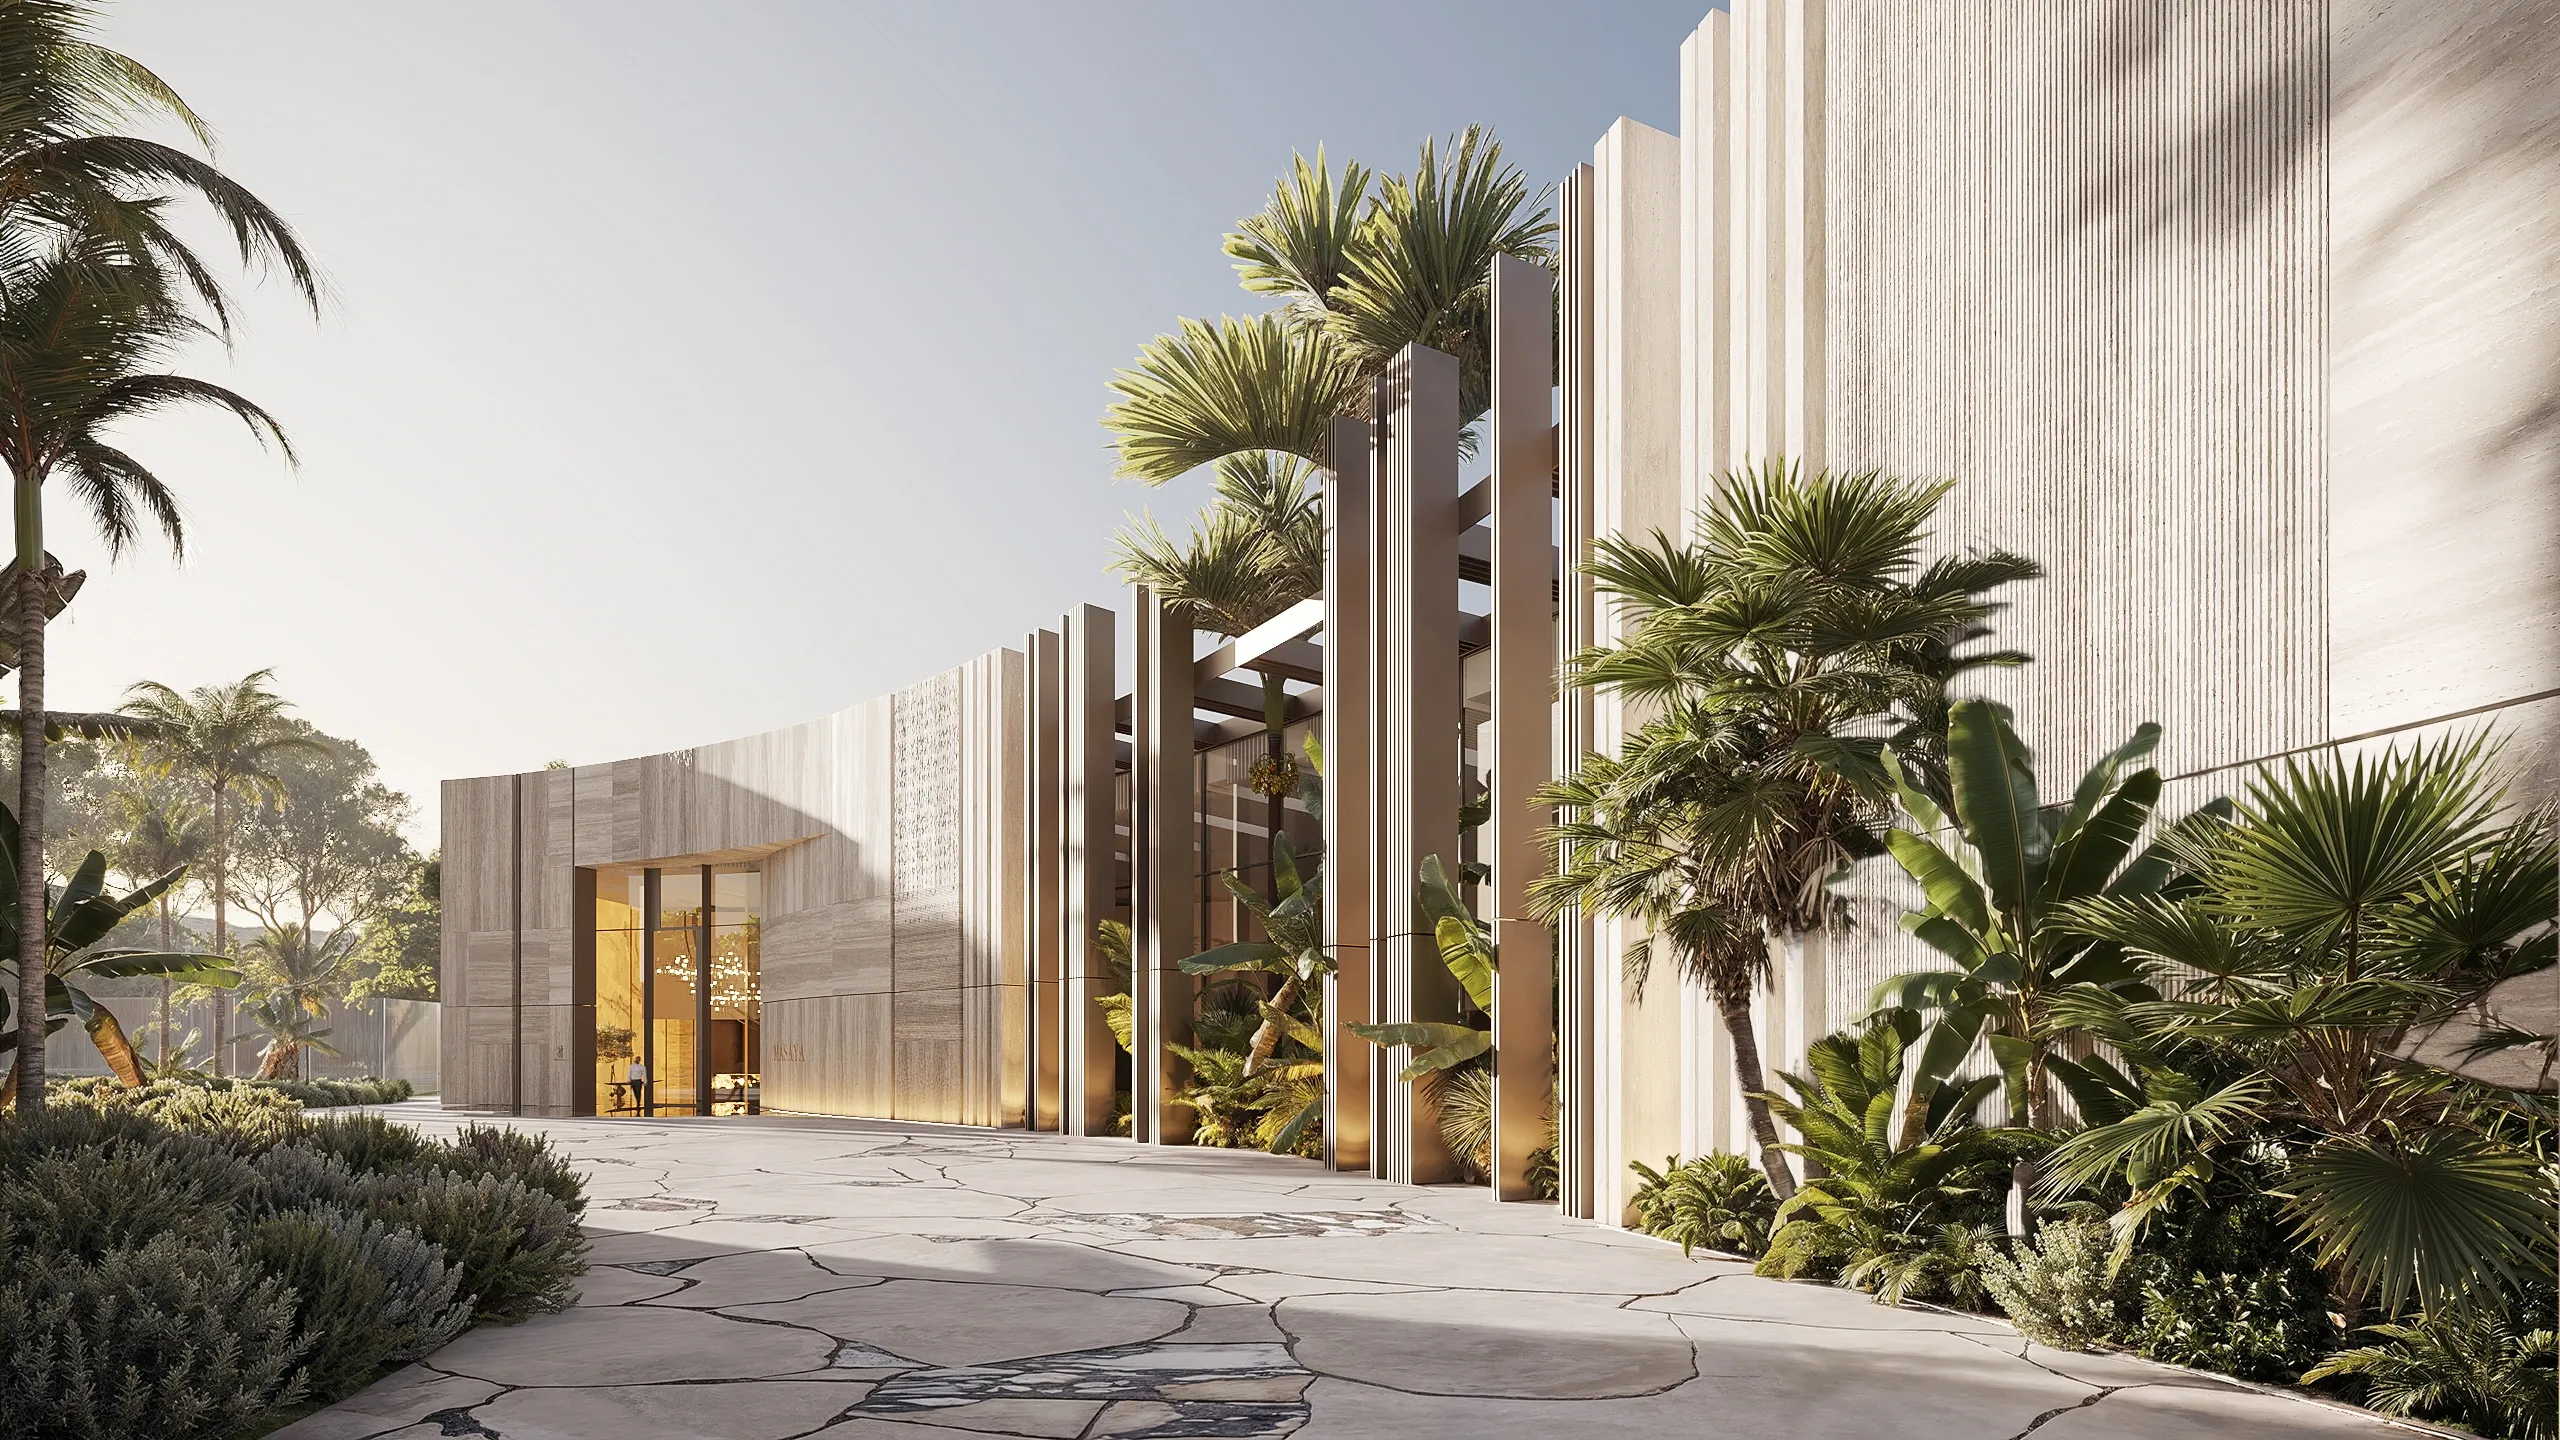
Developed within The Ritz-Carlton, Bahrain, Masaya represents HILIGHT's approach to designing for internationally recognised hospitality destinations. Working with leading hospitality brands requires a careful balance between creative vision, established brand standards, and operational excellence. Our design approach brings these elements together, creating spaces that reflect the character of their destination while meeting the expectations of an international hospitality environment.

ARRIVAL
layouts
The plan supports both daily restaurant service and large event configurations within the same hall. Guest journeys and service routes were planned together across the entire hotel grounds, so that hospitality and operations each follow their own clear path. Seating, kitchen access and service circulation work together seamlessly as the hall shifts from one use to another.
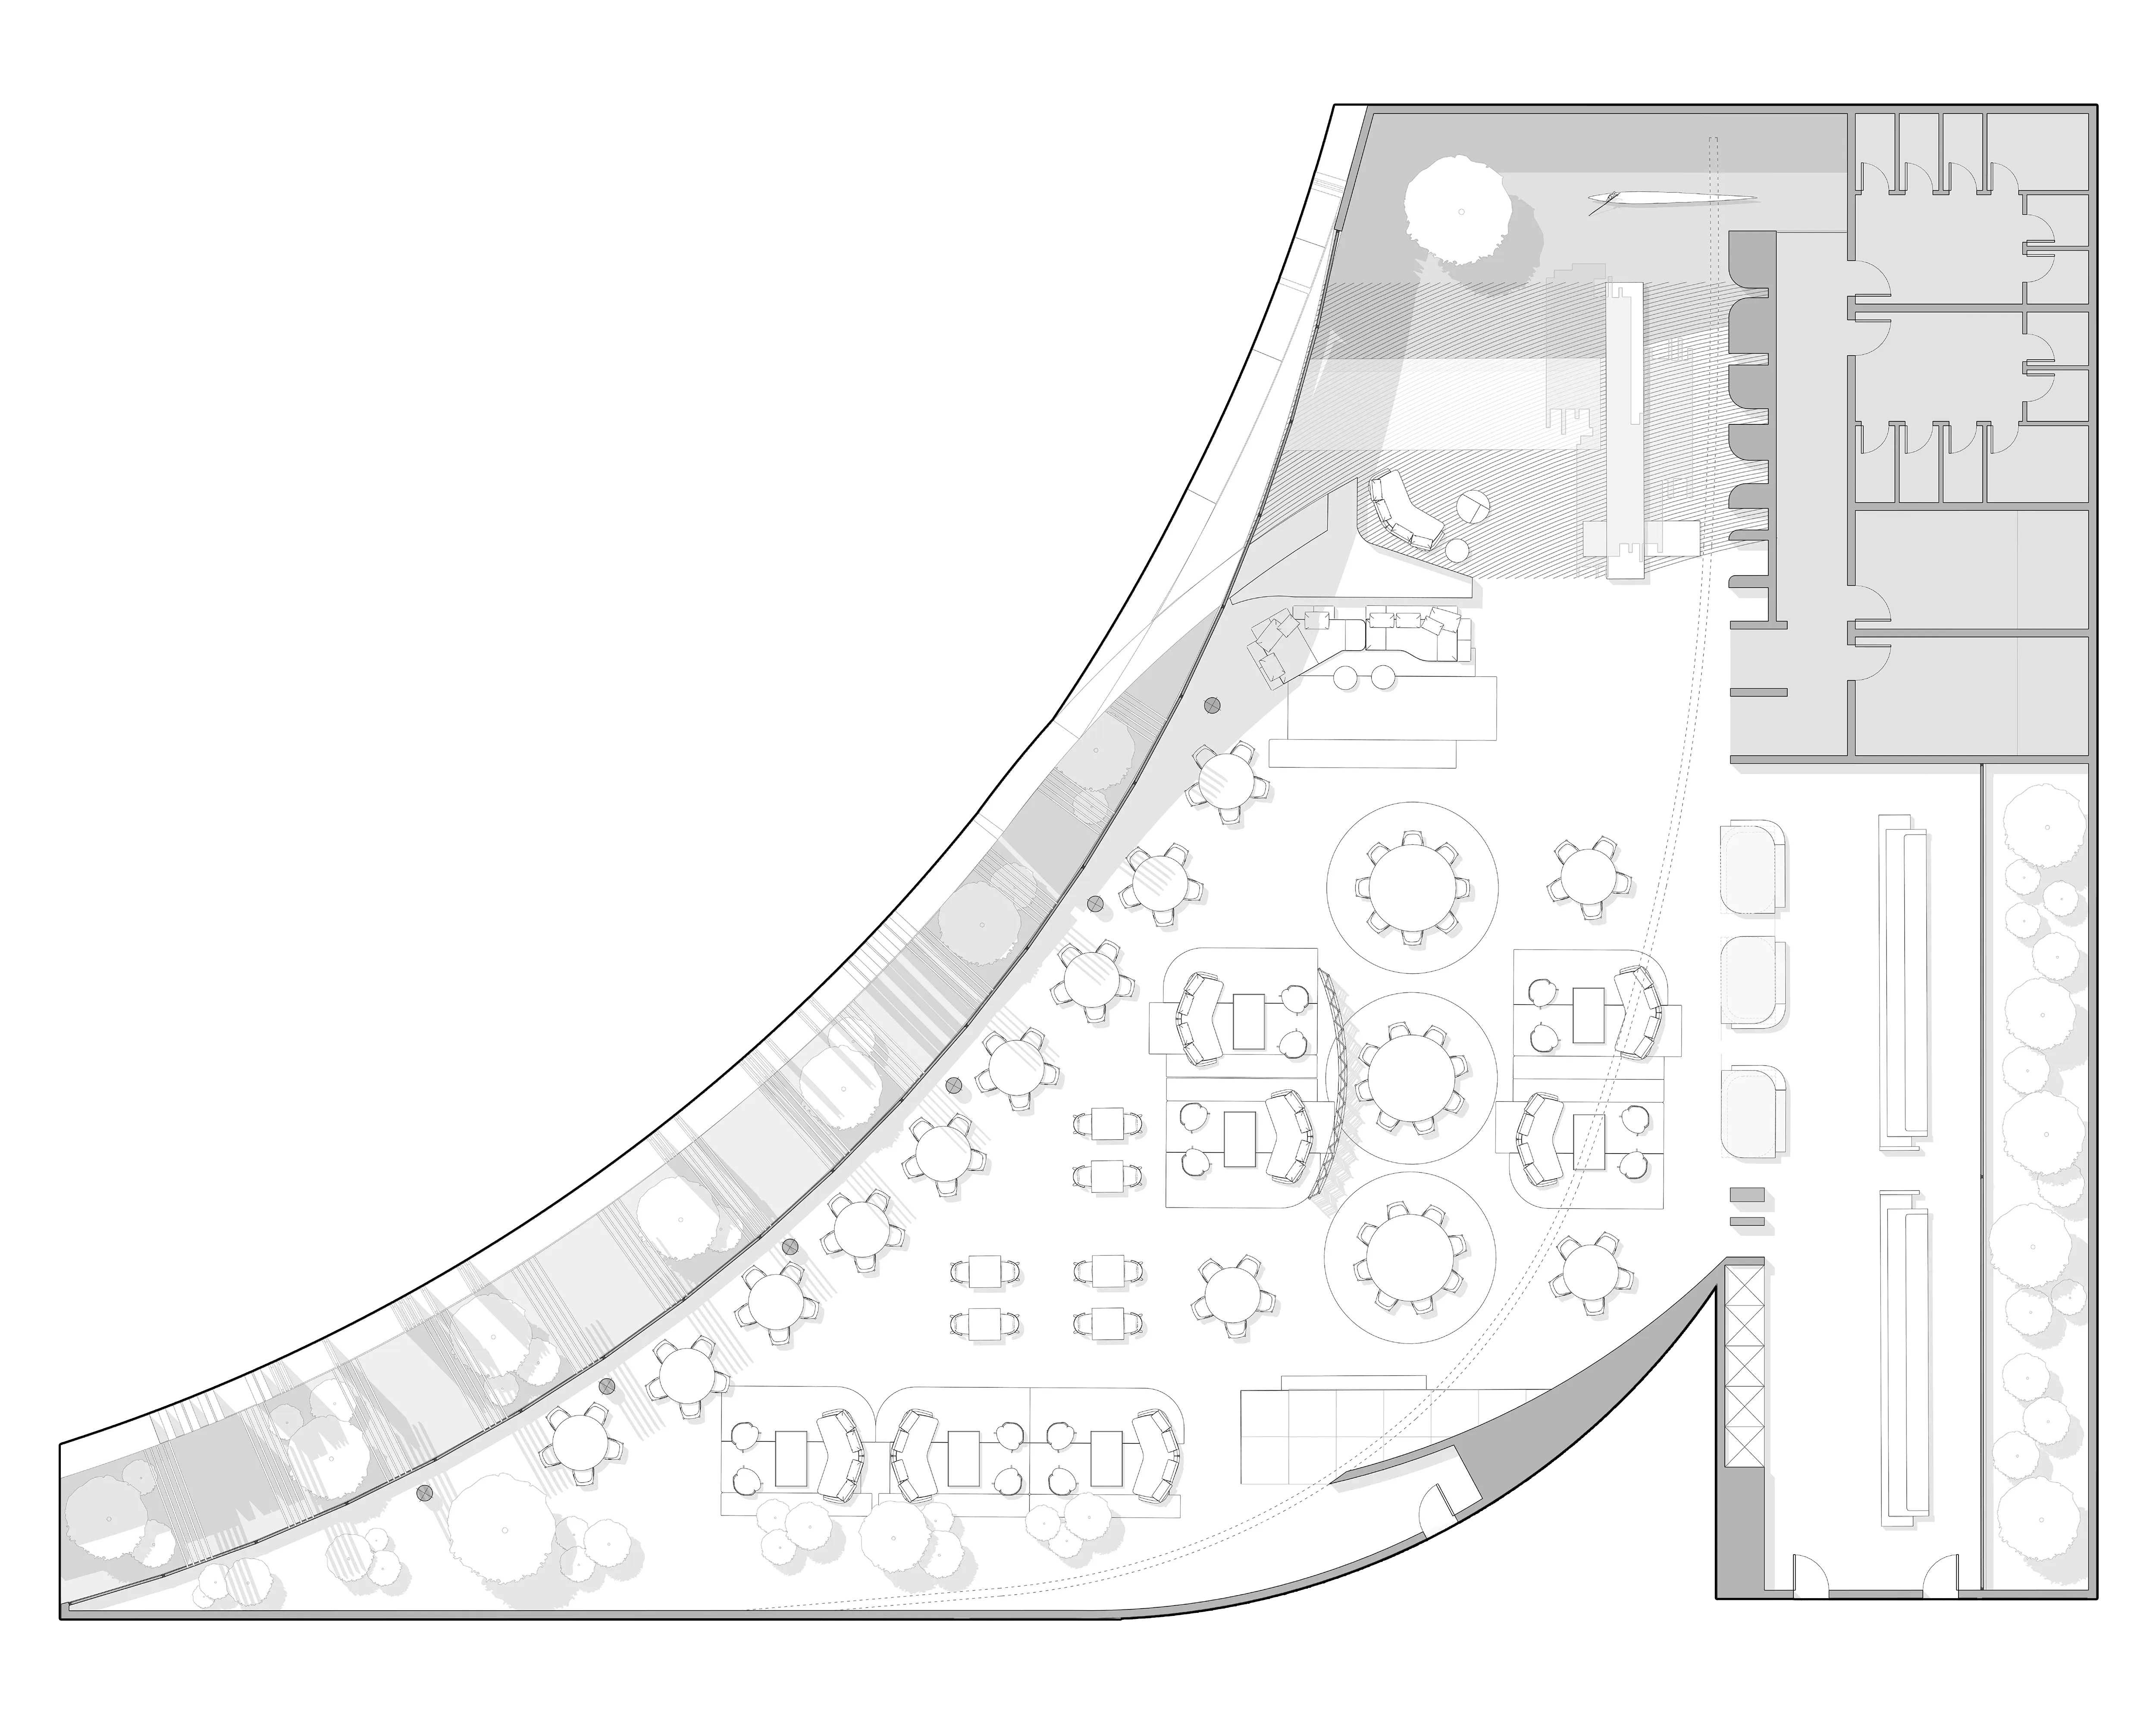
The plan supports both daily restaurant service and large event configurations within the same hall. Guest journeys and service routes were planned together across the entire hotel grounds, so that hospitality and operations each follow their own clear path. Seating, kitchen access and service circulation work together seamlessly as the hall shifts from one use to another.
INTERIOR
Multiple Experiences
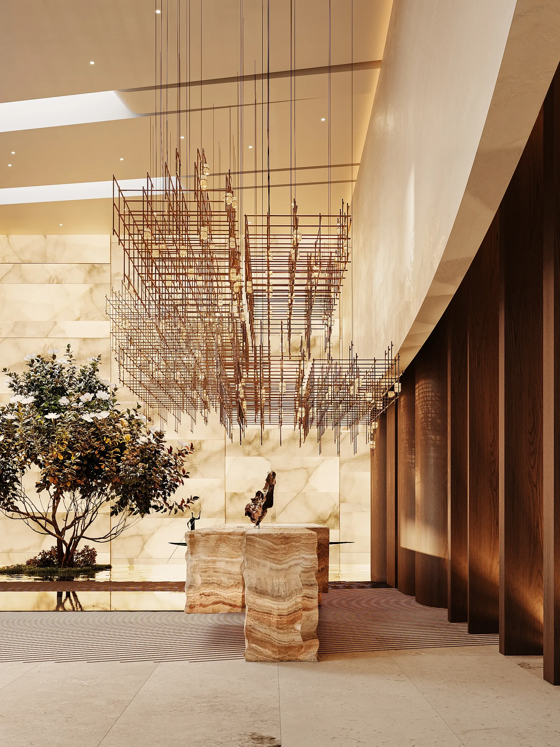
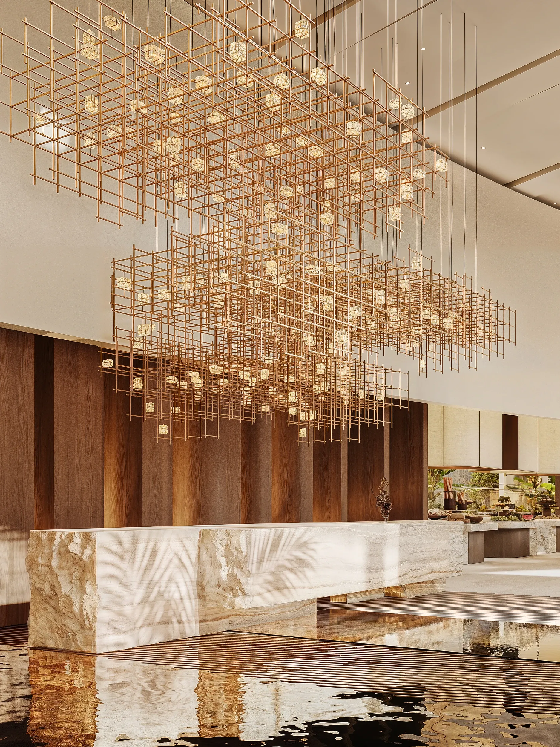
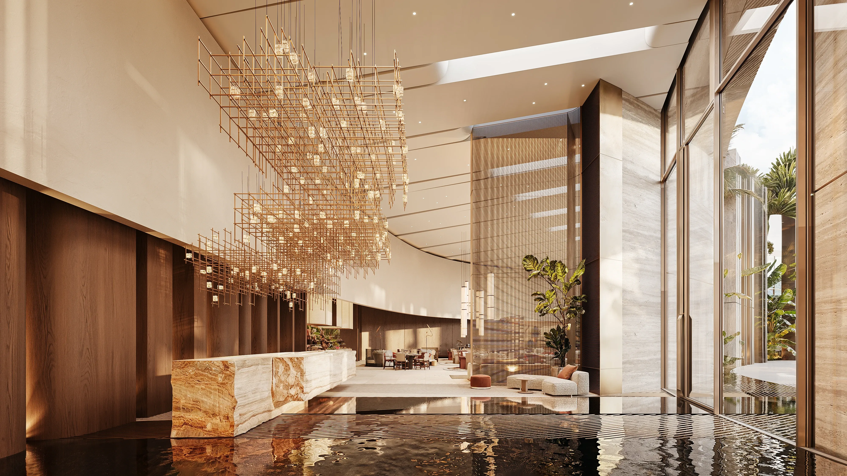
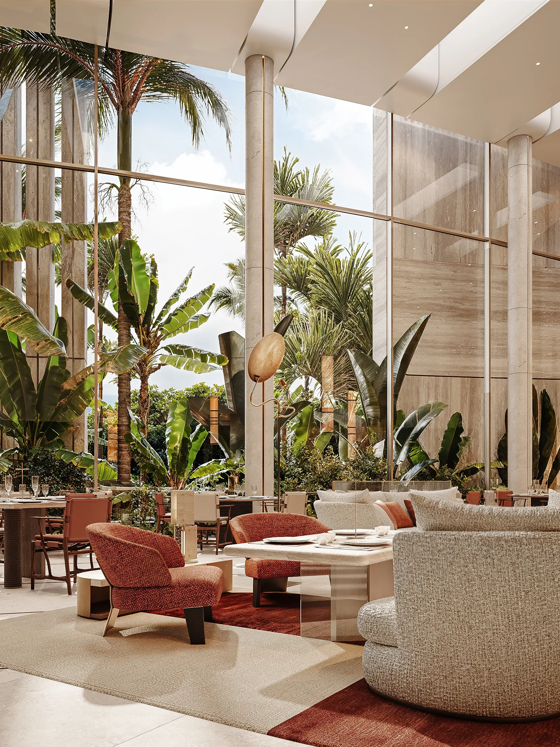
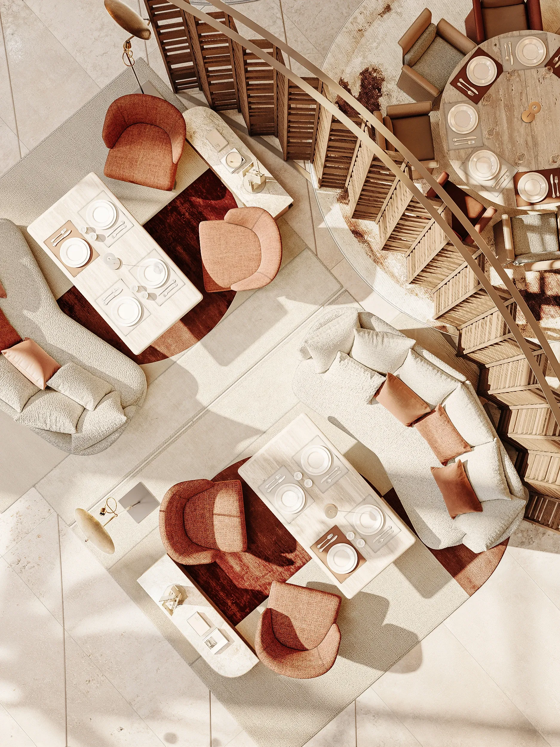
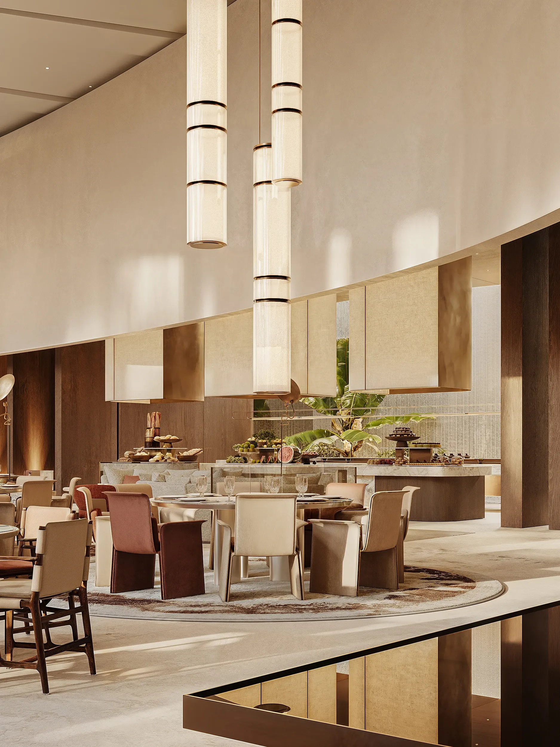
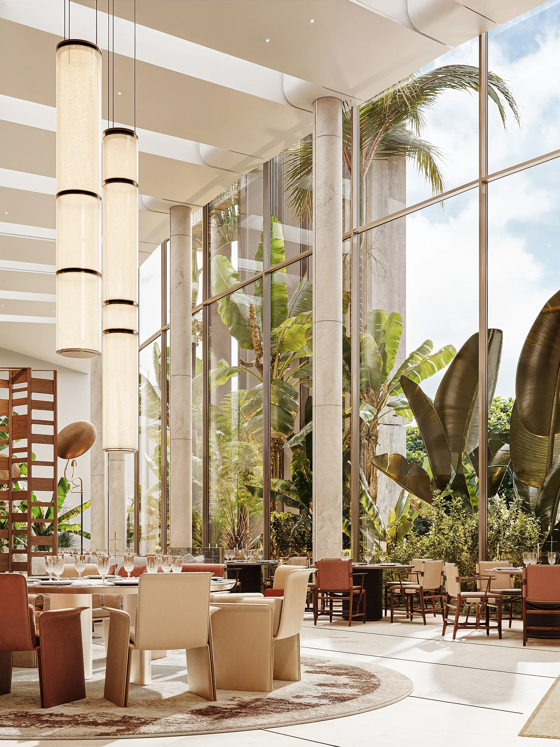
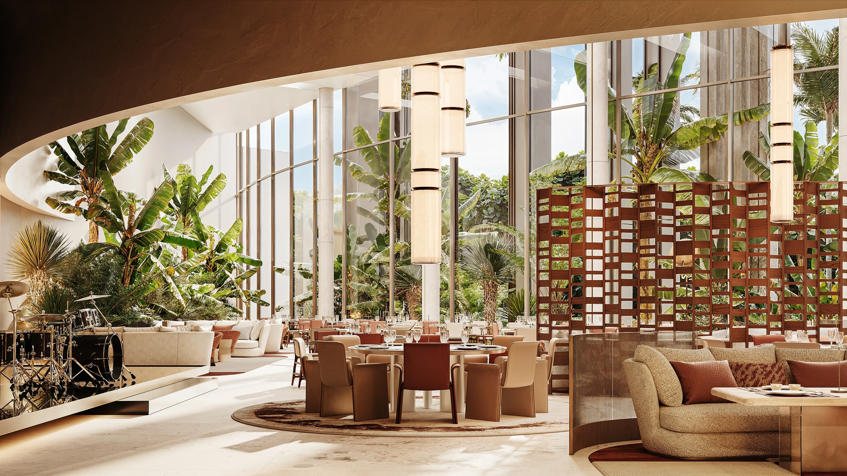
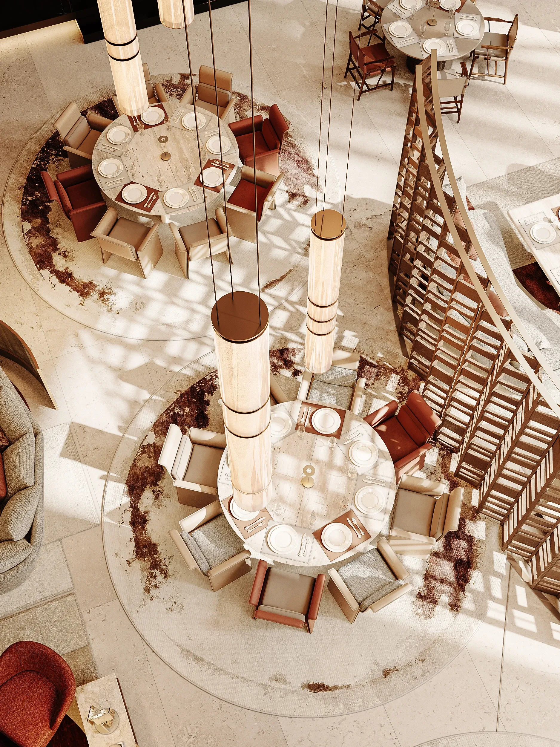
At Masaya at The Ritz-Carlton, flexibility was fundamental to our design approach. Conceived as both a restaurant and a large-scale event venue, the interior called for a balance between functionality, adaptability, and architectural identity. We gave particular attention to furniture planning, circulation, and spatial organization, developing multiple configurations that allow the venue to move seamlessly between intimate dining, private celebrations, and grand events. Every arrangement preserves comfort, harmony, and a consistent guest experience, whatever the occasion.
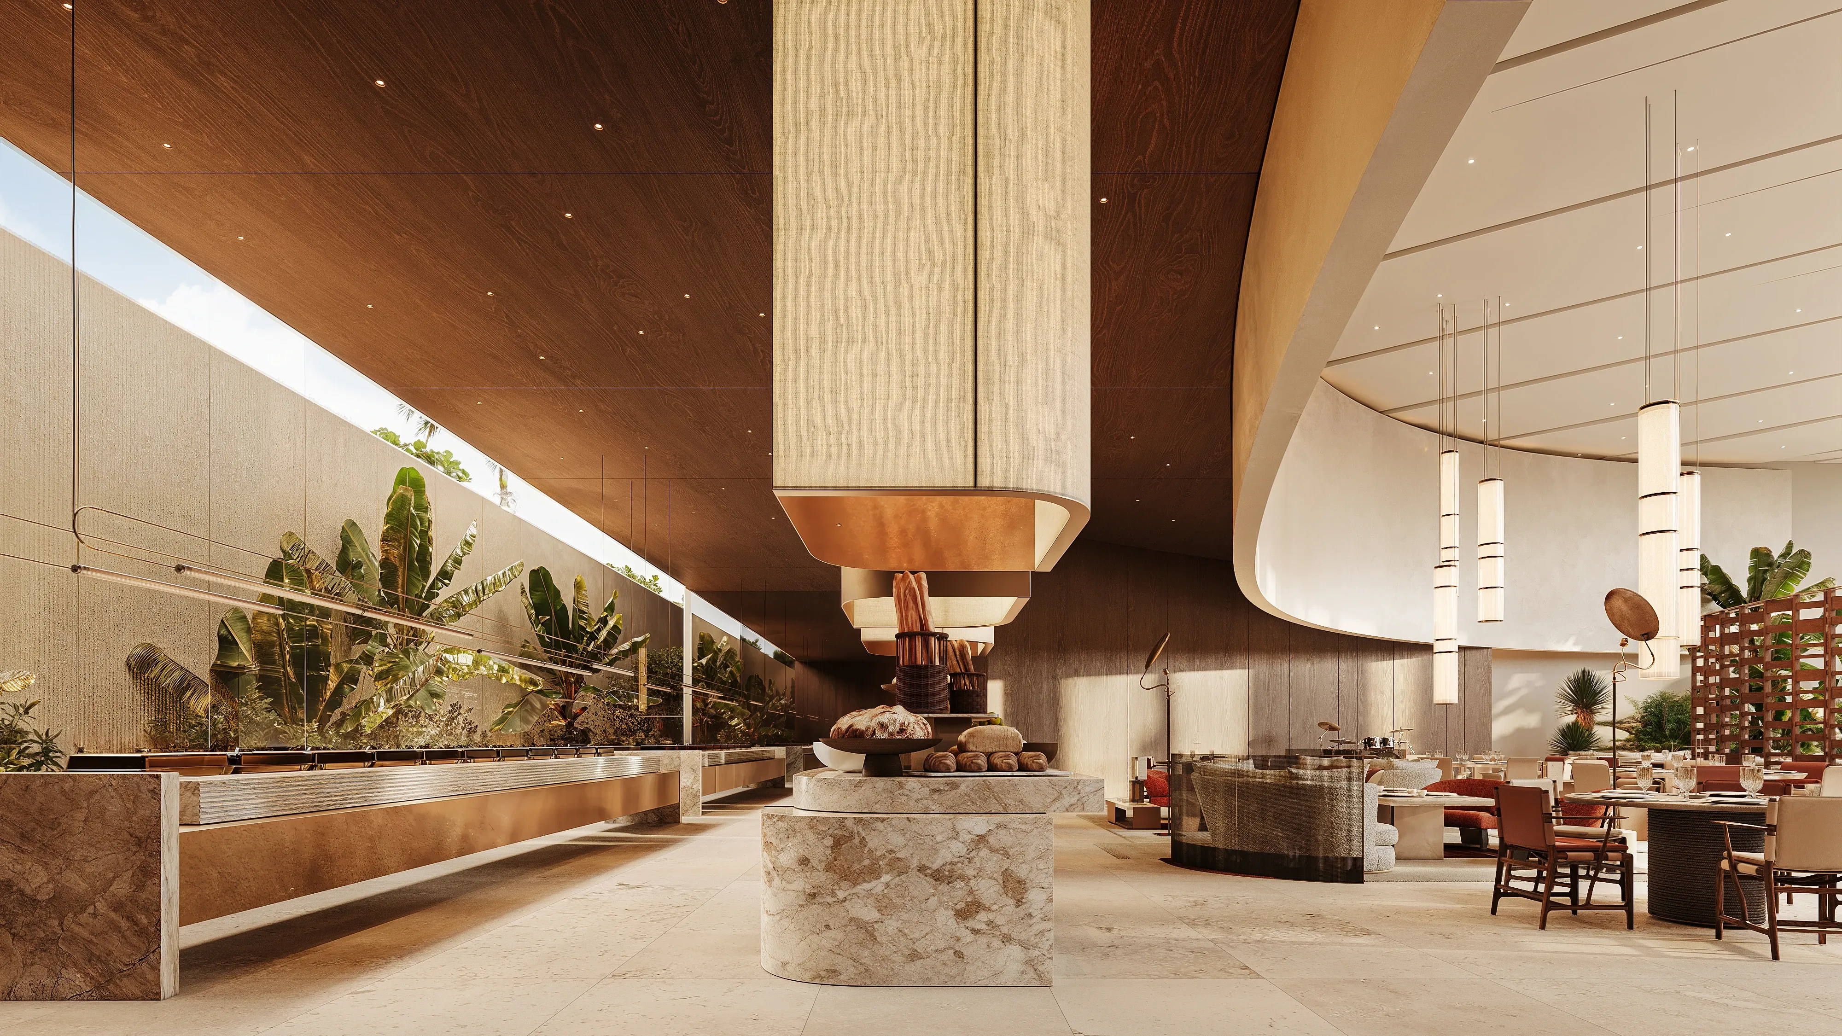
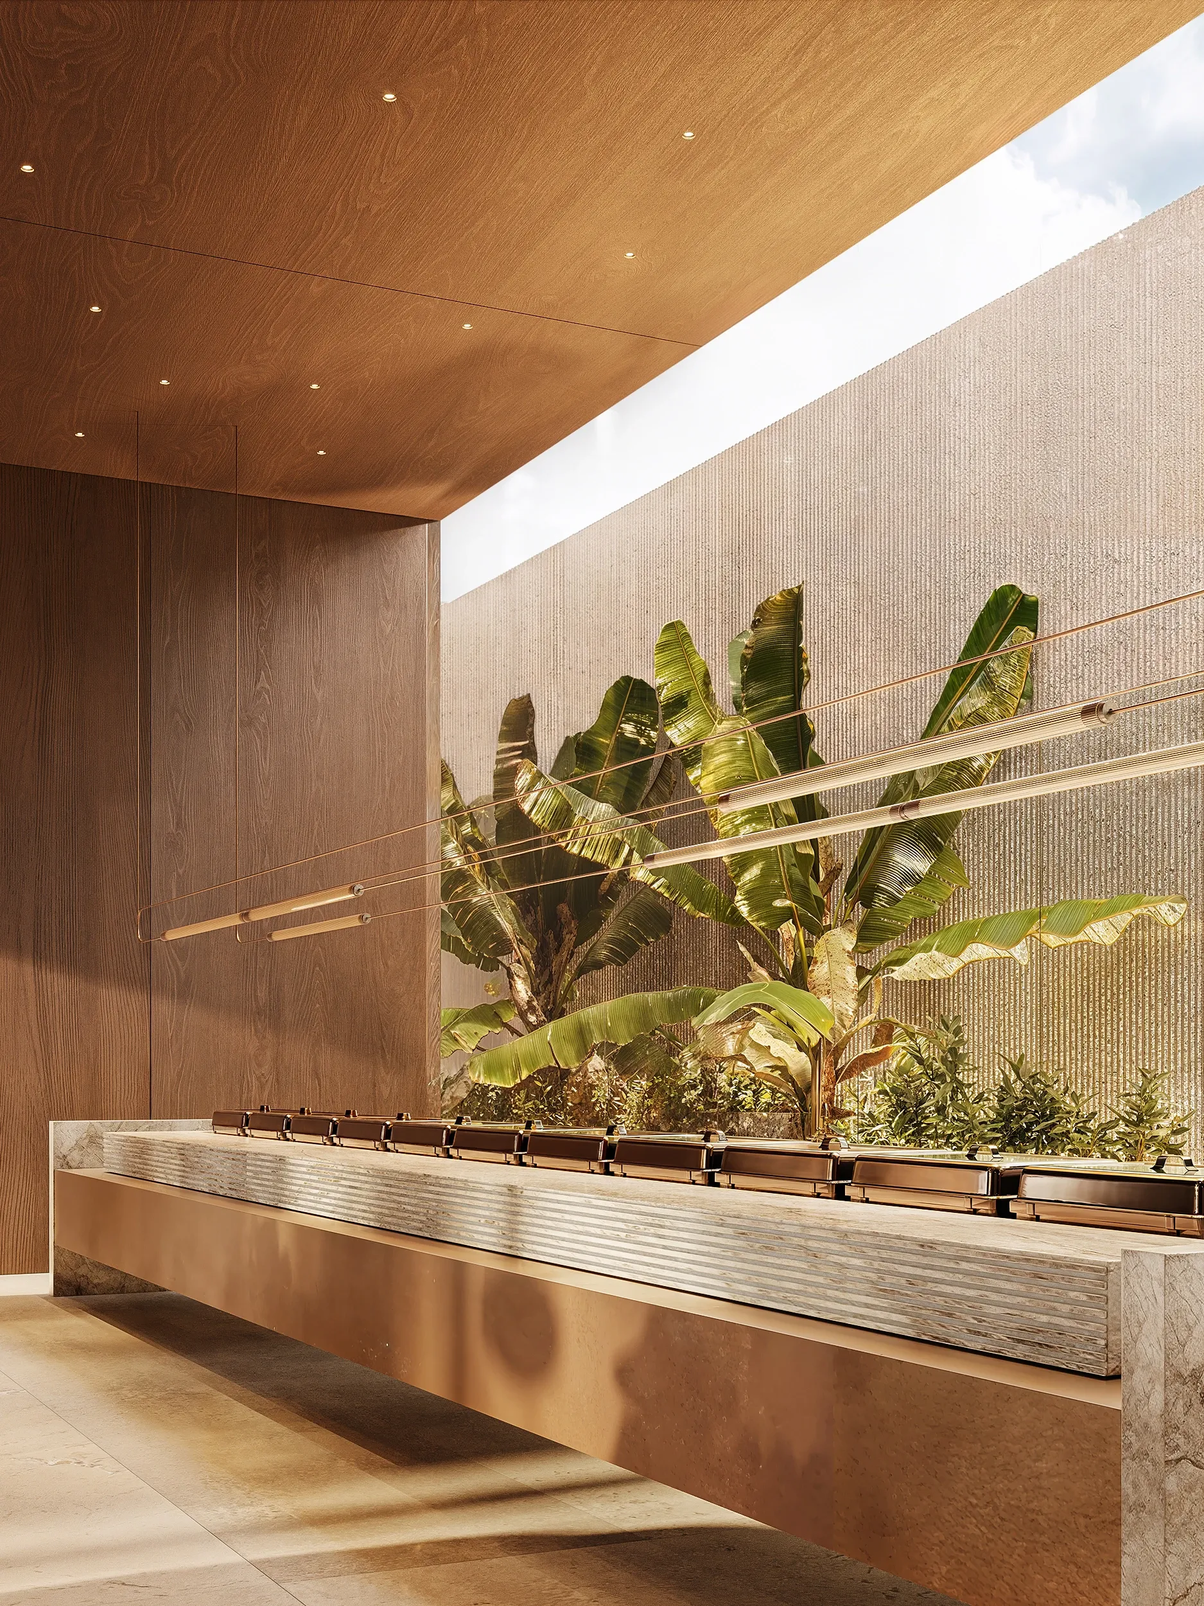
ALL-DAY DINING
HongKong, China
1180 m²
— '26
Next project