The Monolith Penthouse
Warsaw, Poland
496 m²
— '25
Warsaw, Poland
496 m²
— '25
THE PENTHOUSE WAS DEVELOPED FROM THE INSIDE OUT, WITH PERSONAL ROUTINES, CUSTOM ARCHITECTURAL ELEMENTS AND COMPLEX MATERIAL DETAILS DEFINING ALMOST 500 M² OF PRIVATE SPACE
hilight®
Building identities through space
Industry
Private Residences
Type
Interior Design
Services
FF&E Procurement
Interior Design
Worldwide Supervision
DESIGN LANGUAGE
layouts
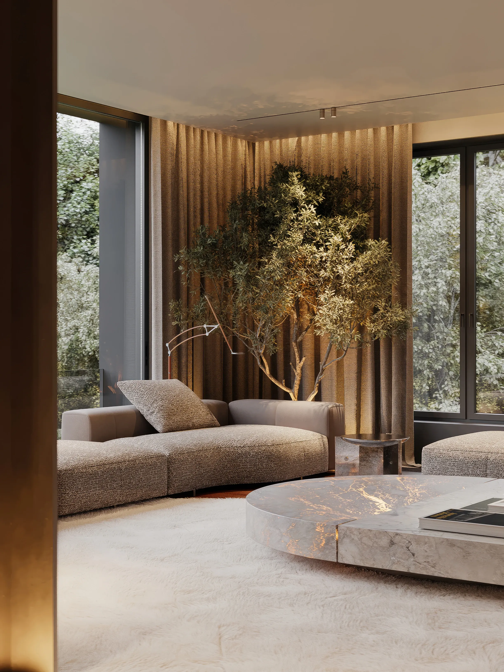
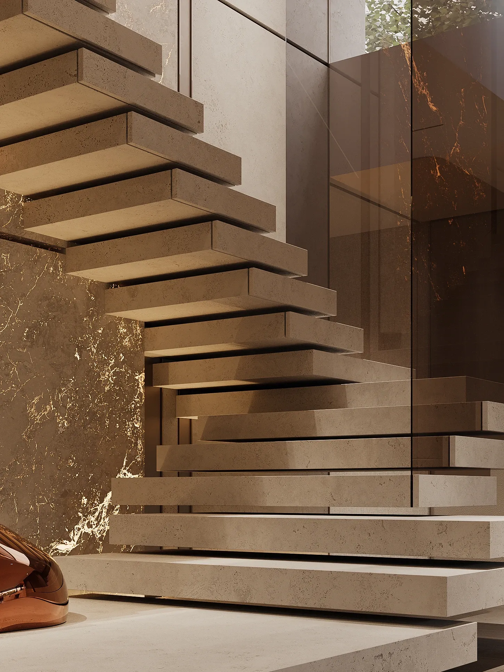
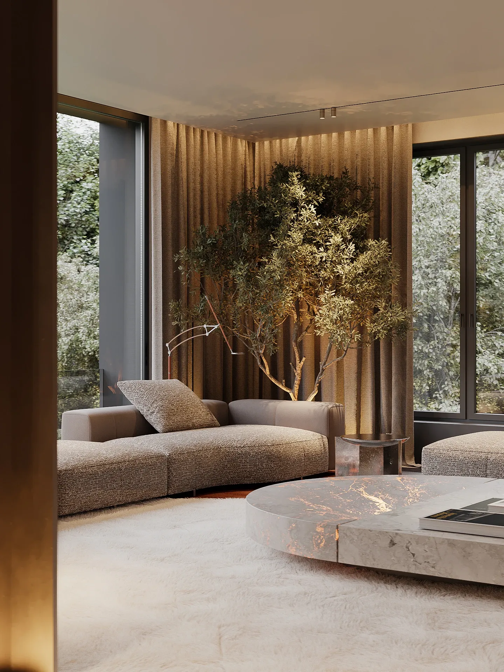
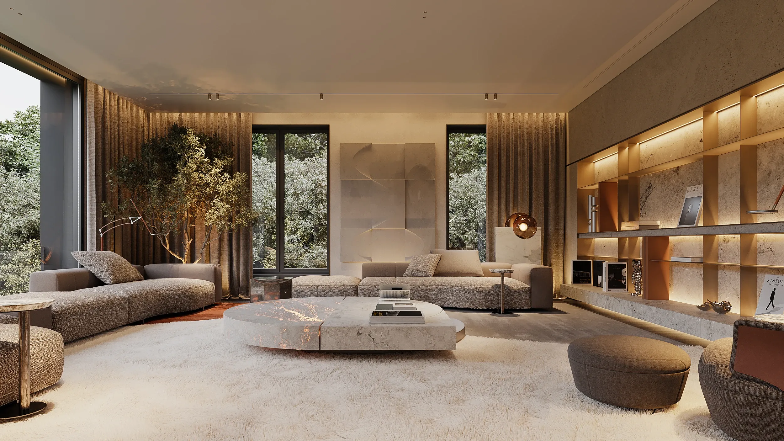
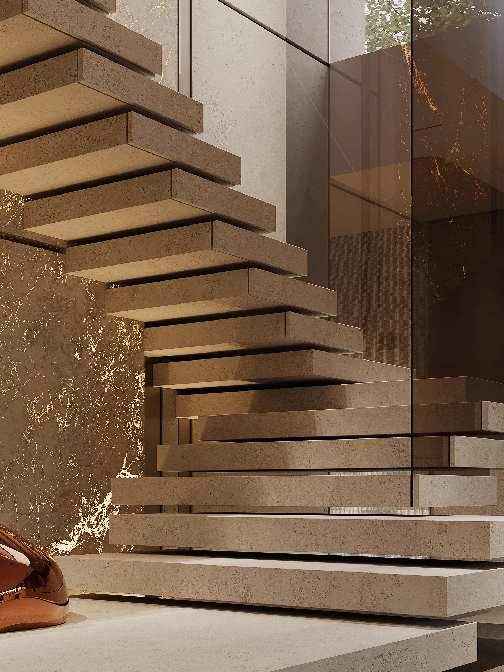
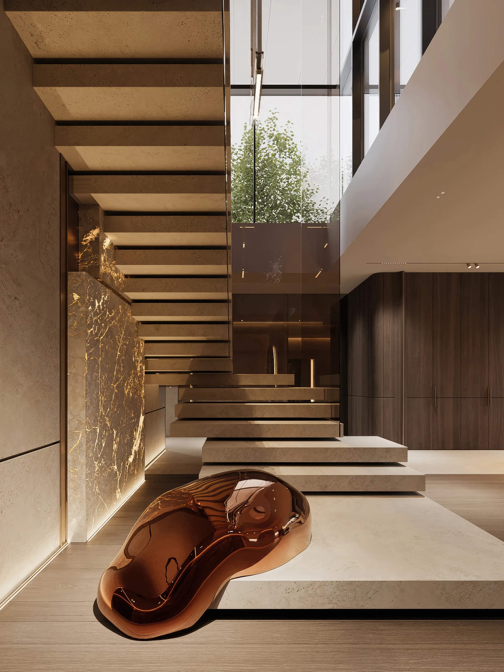
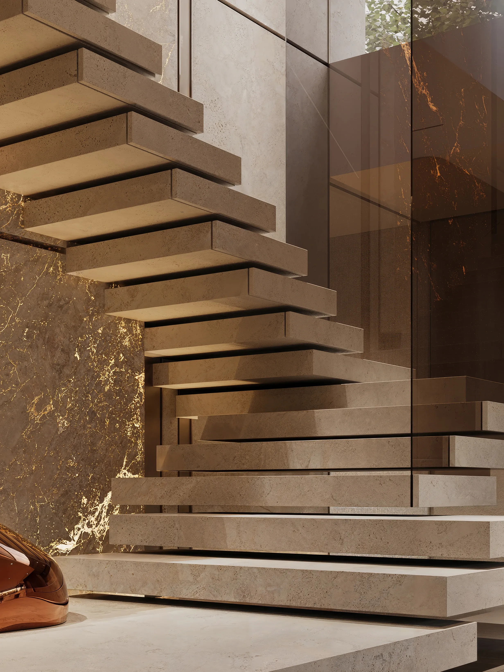
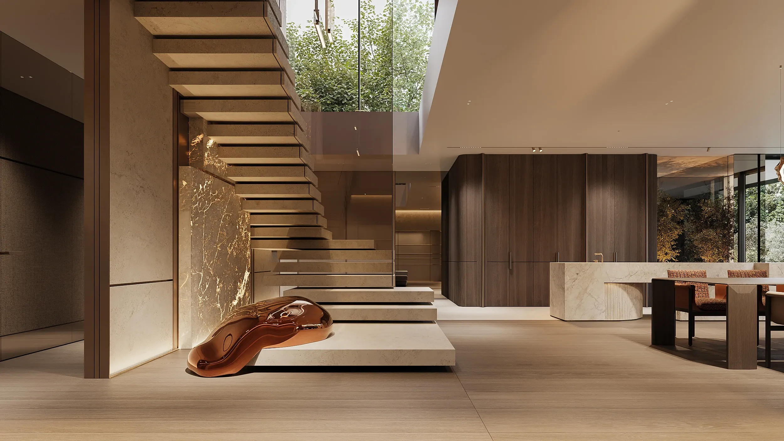
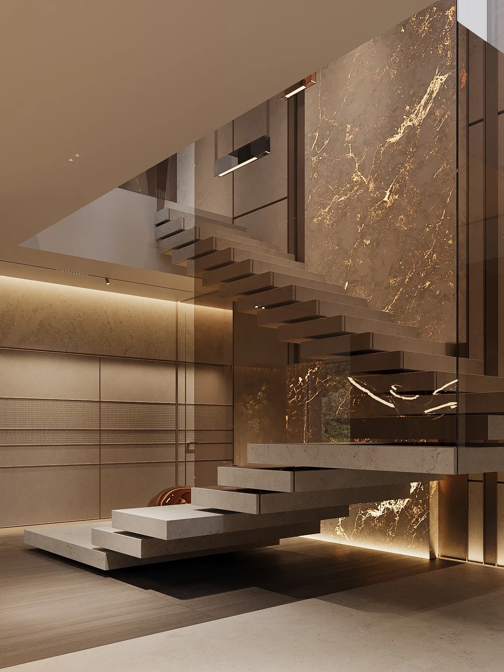
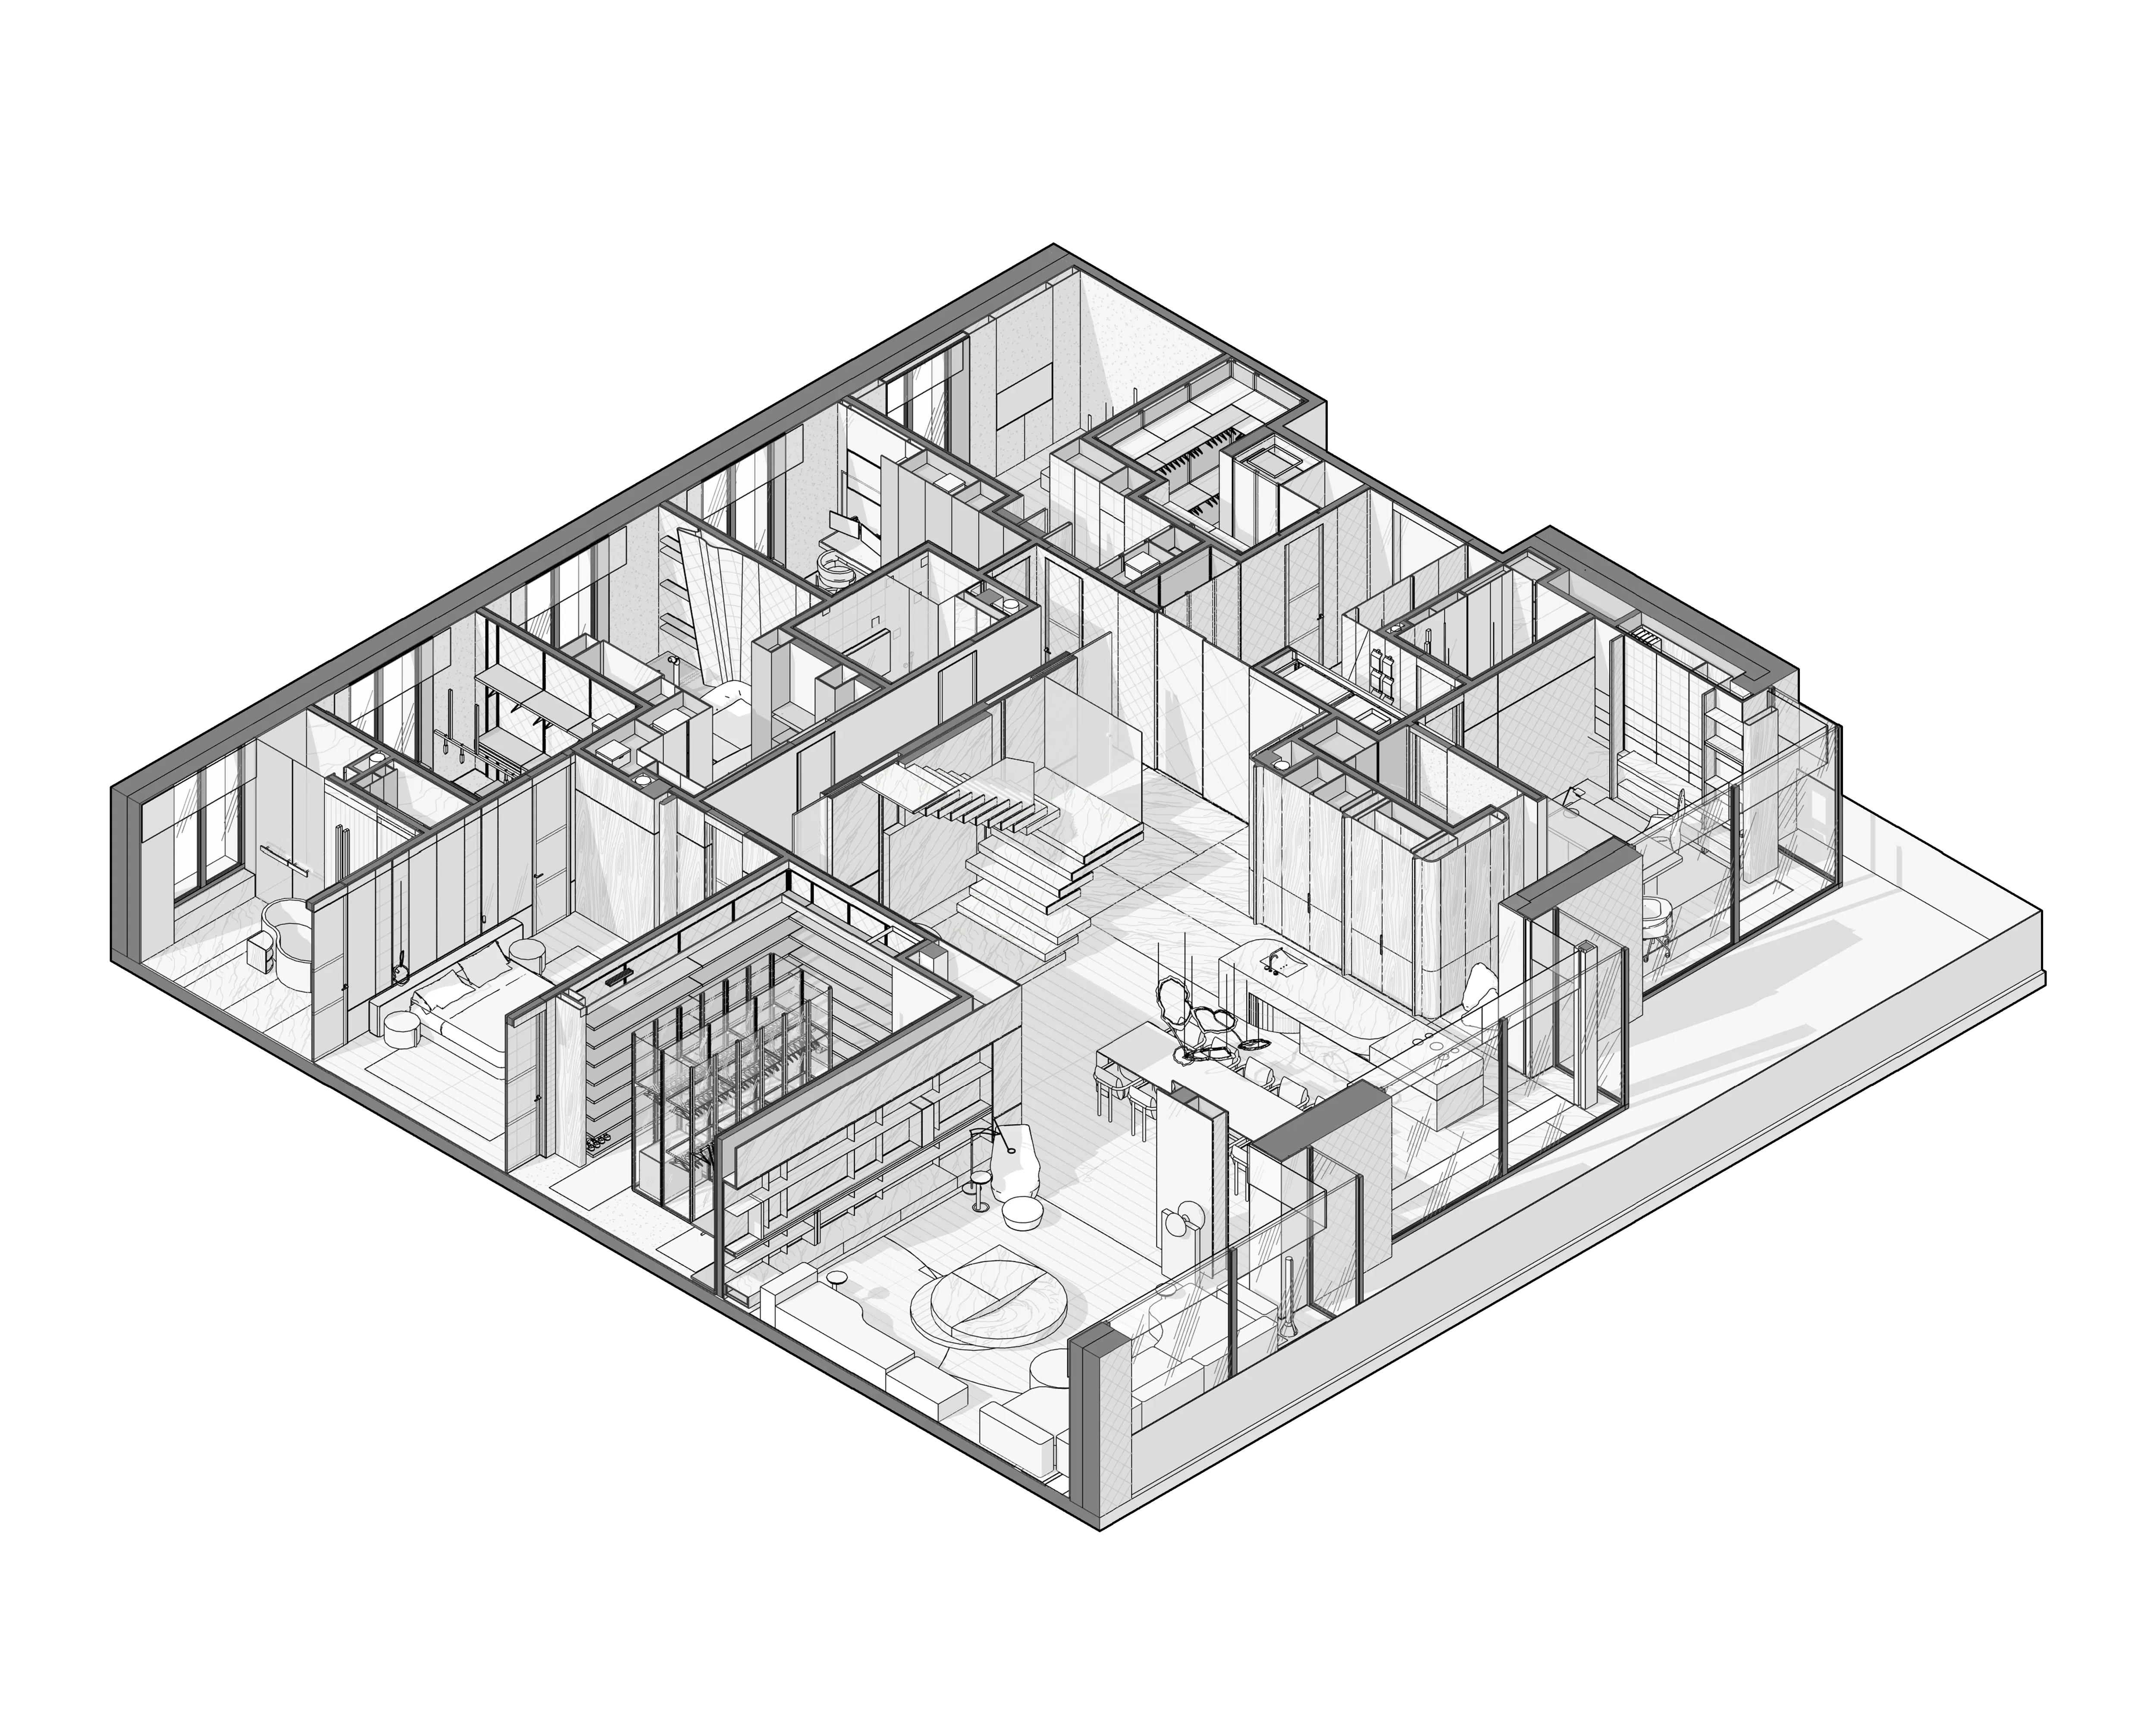
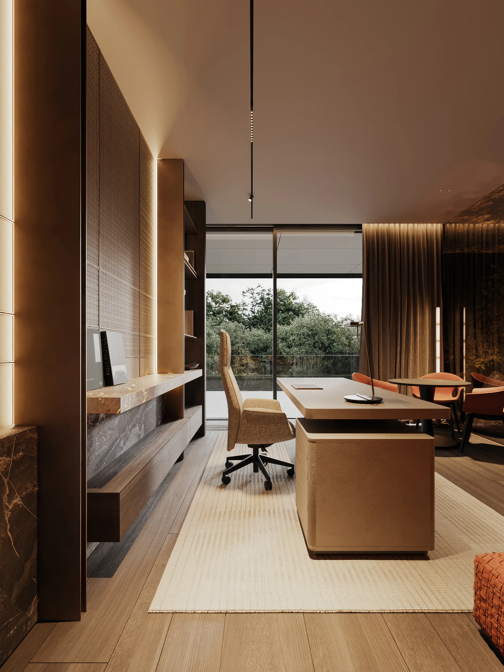
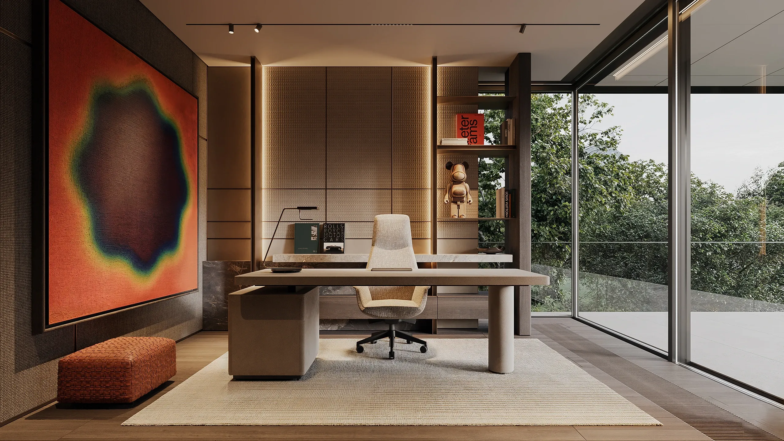
The central living space anchors the plan, with the bedrooms, dressing rooms and study forming a quieter, private zone around it. A planted element links the living room and the study through greenery. Considered storage reflects the owners’ daily life, and the sculptural staircase leads directly to the rooftop.
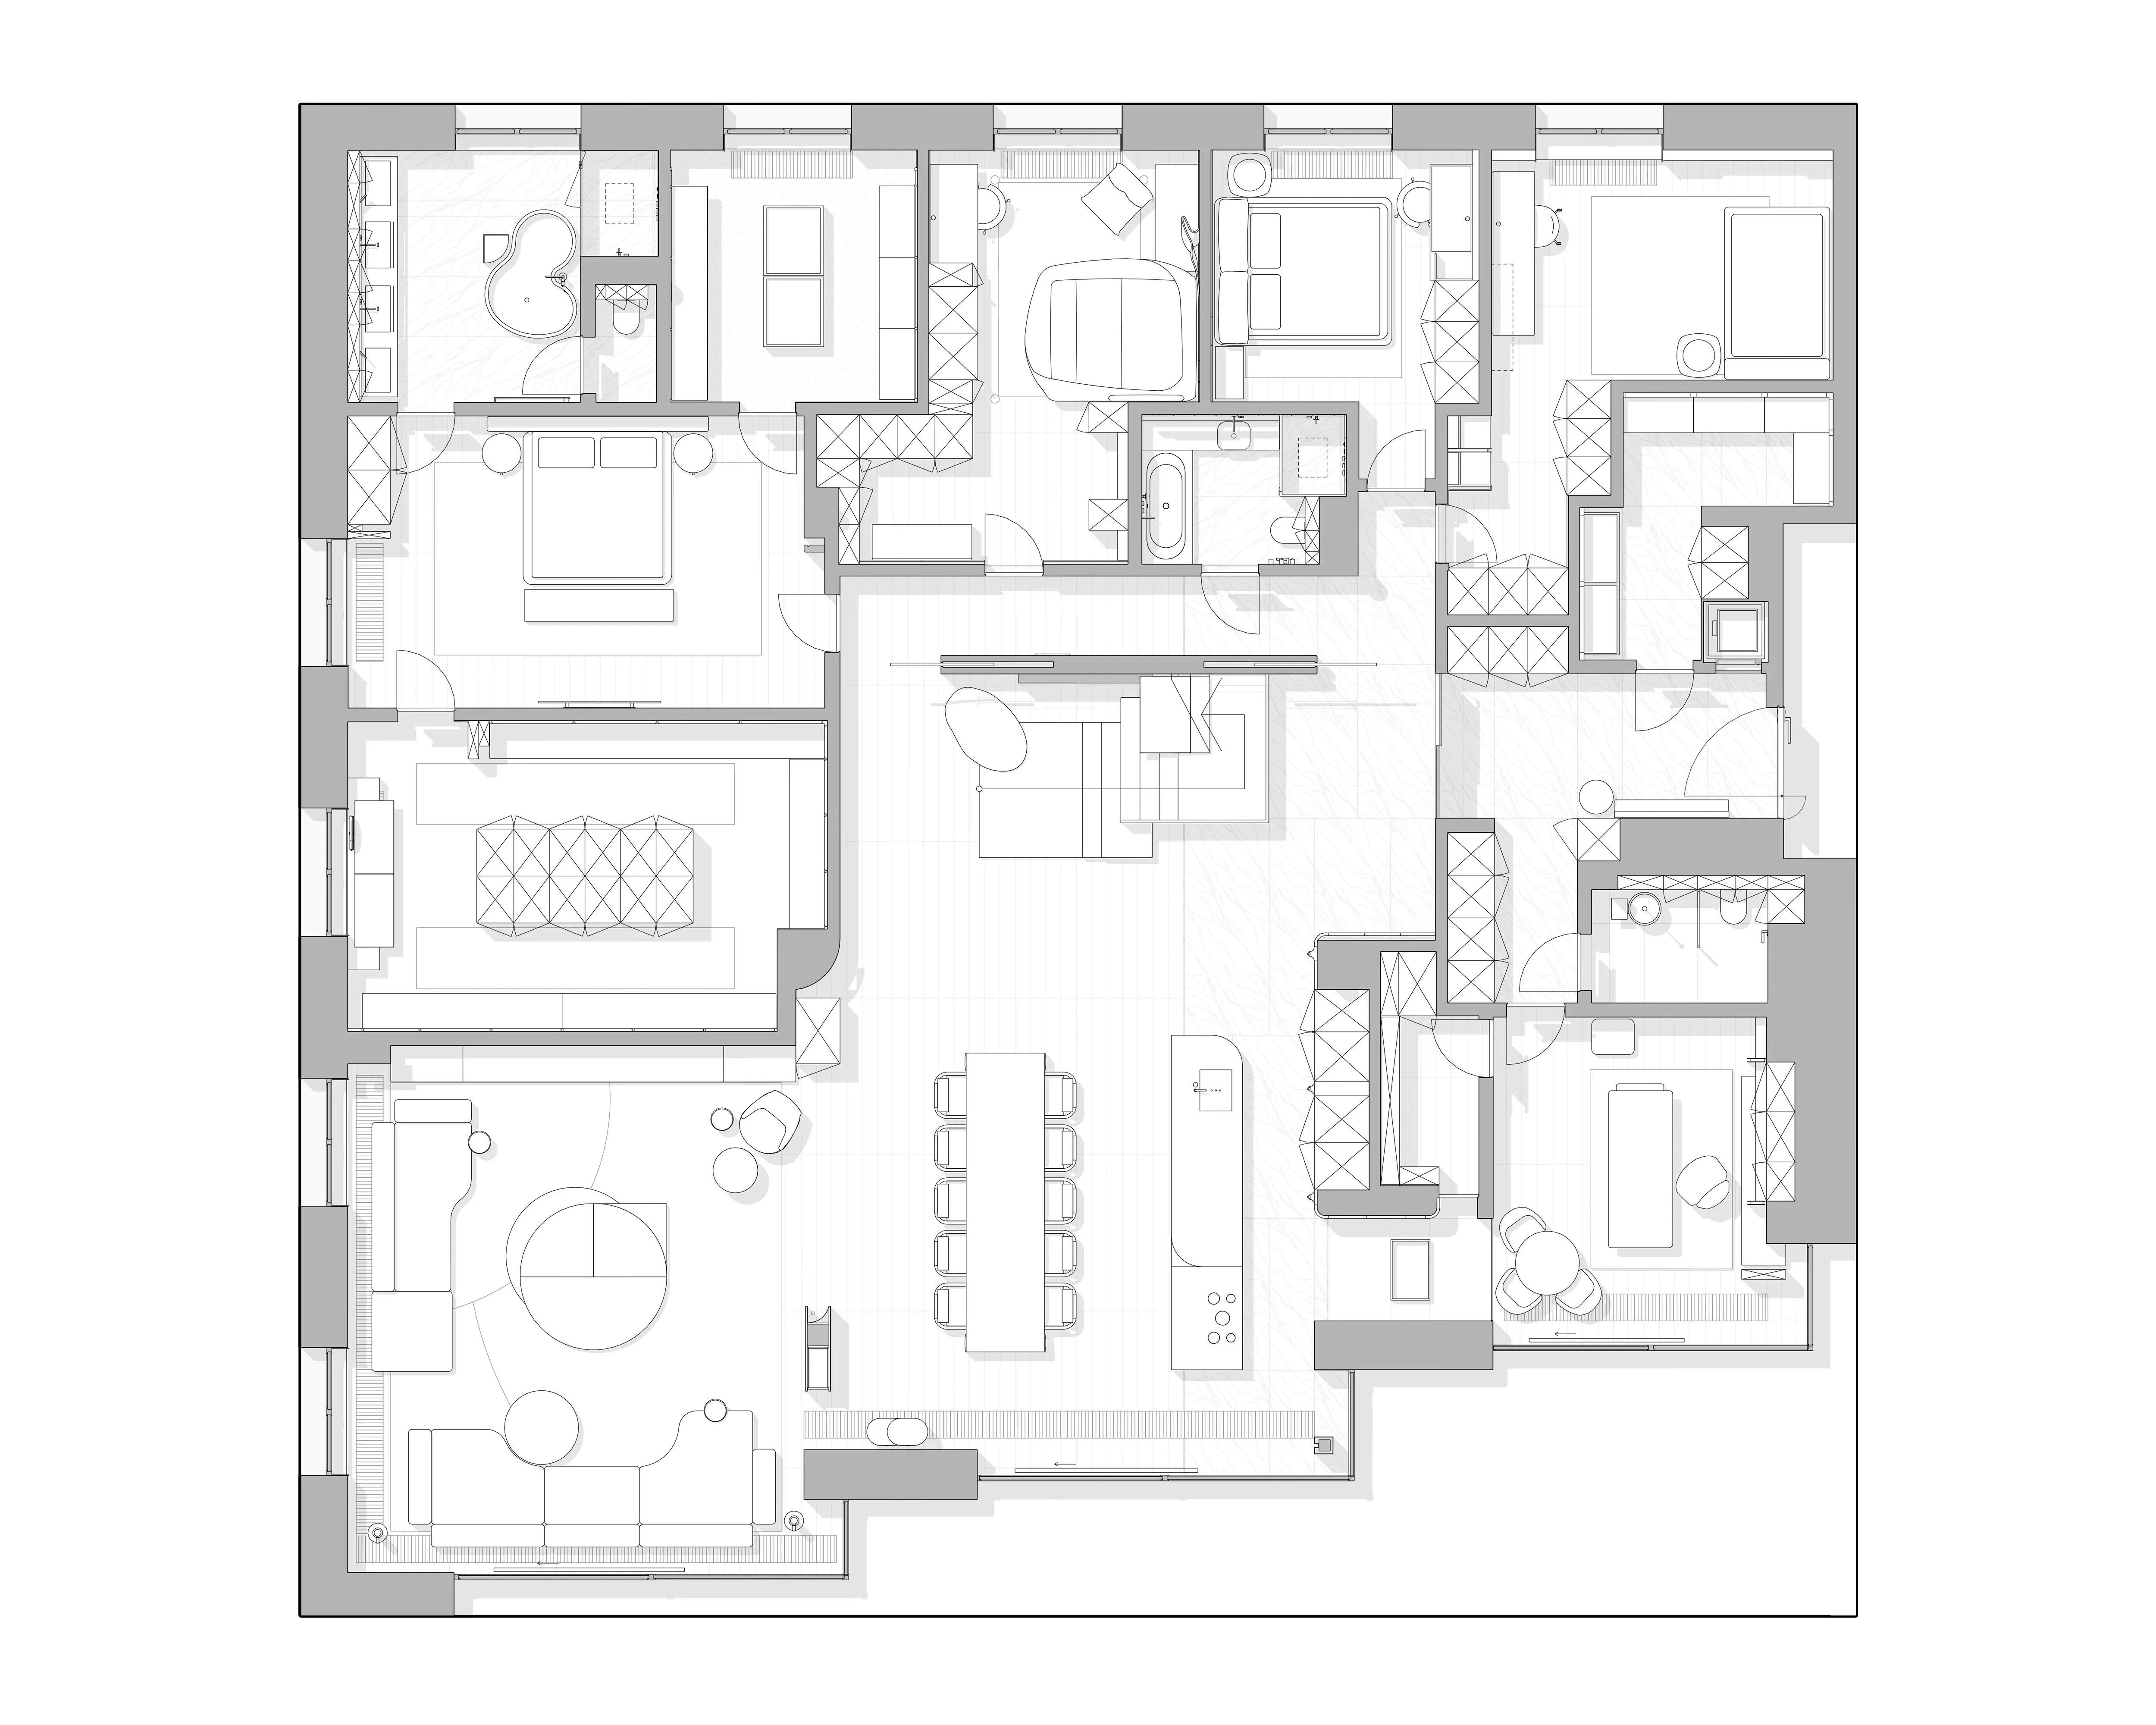
The central living space anchors the plan, with the bedrooms, dressing rooms and study forming a quieter, private zone around it. A planted element links the living room and the study through greenery. Considered storage reflects the owners’ daily life, and the sculptural staircase leads directly to the rooftop.
KITCHEN ISLAND
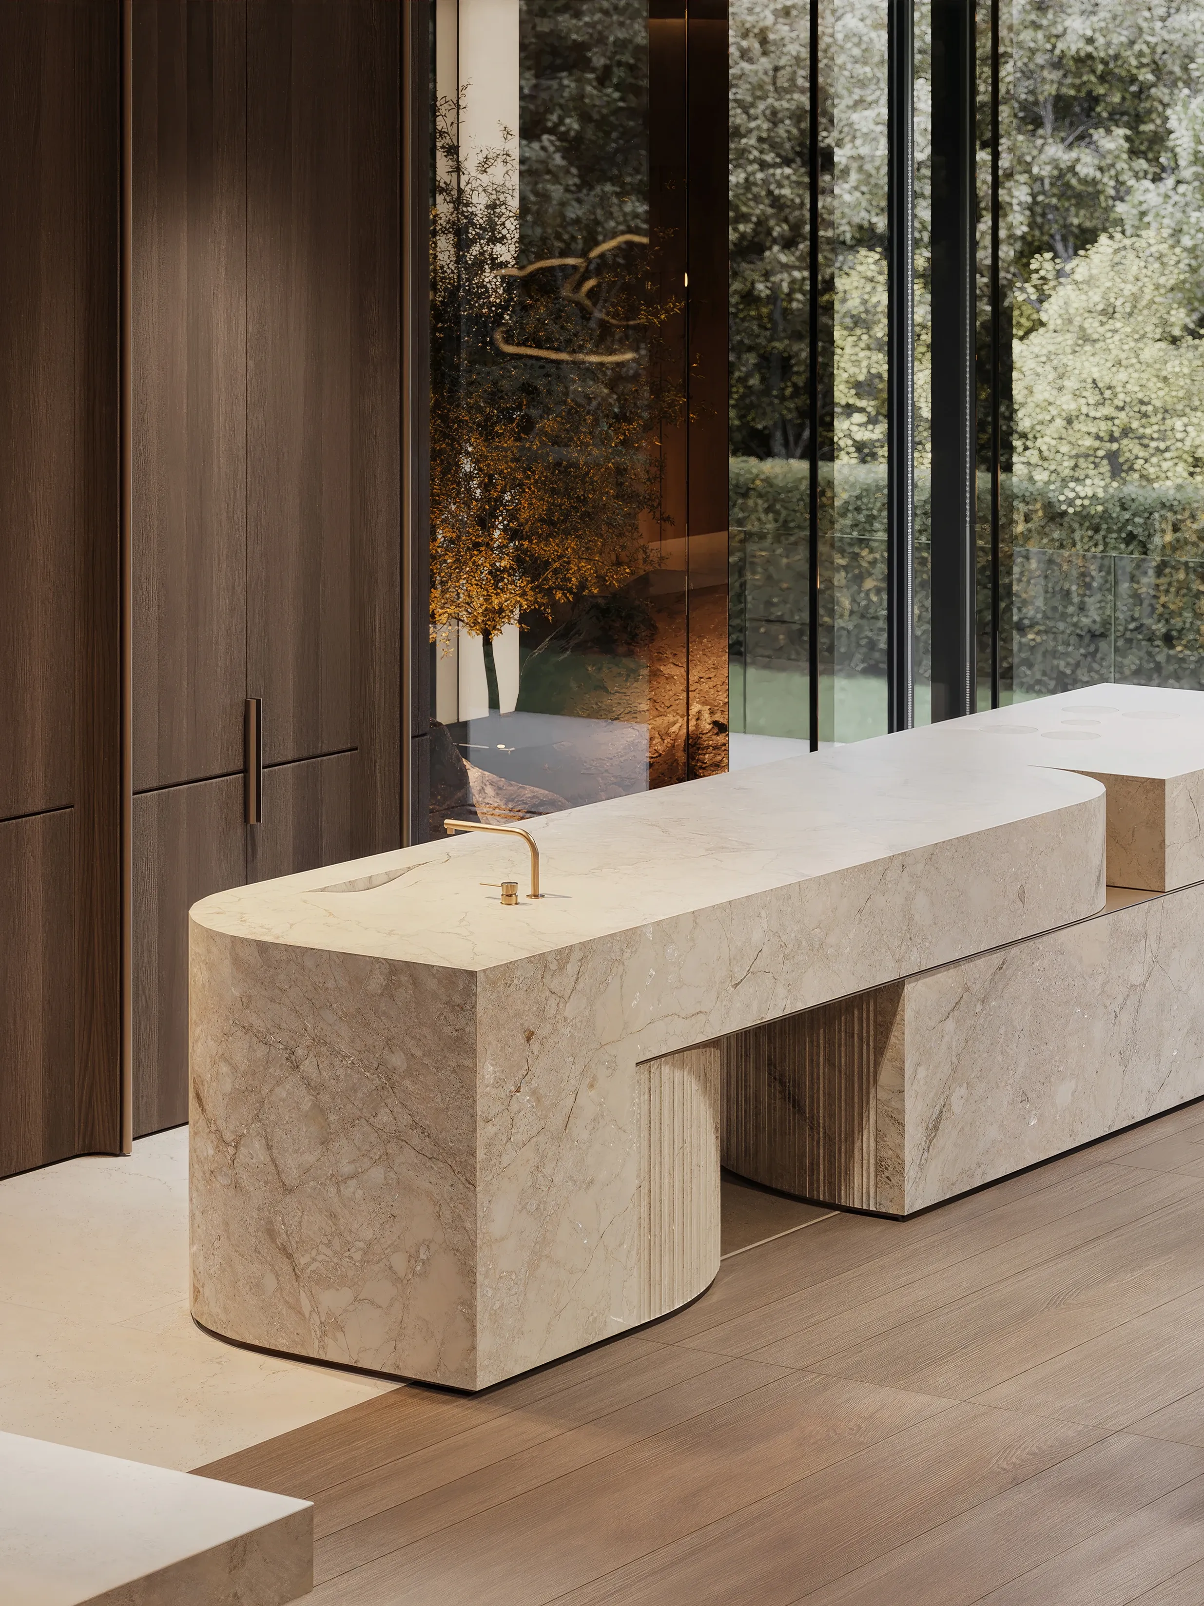
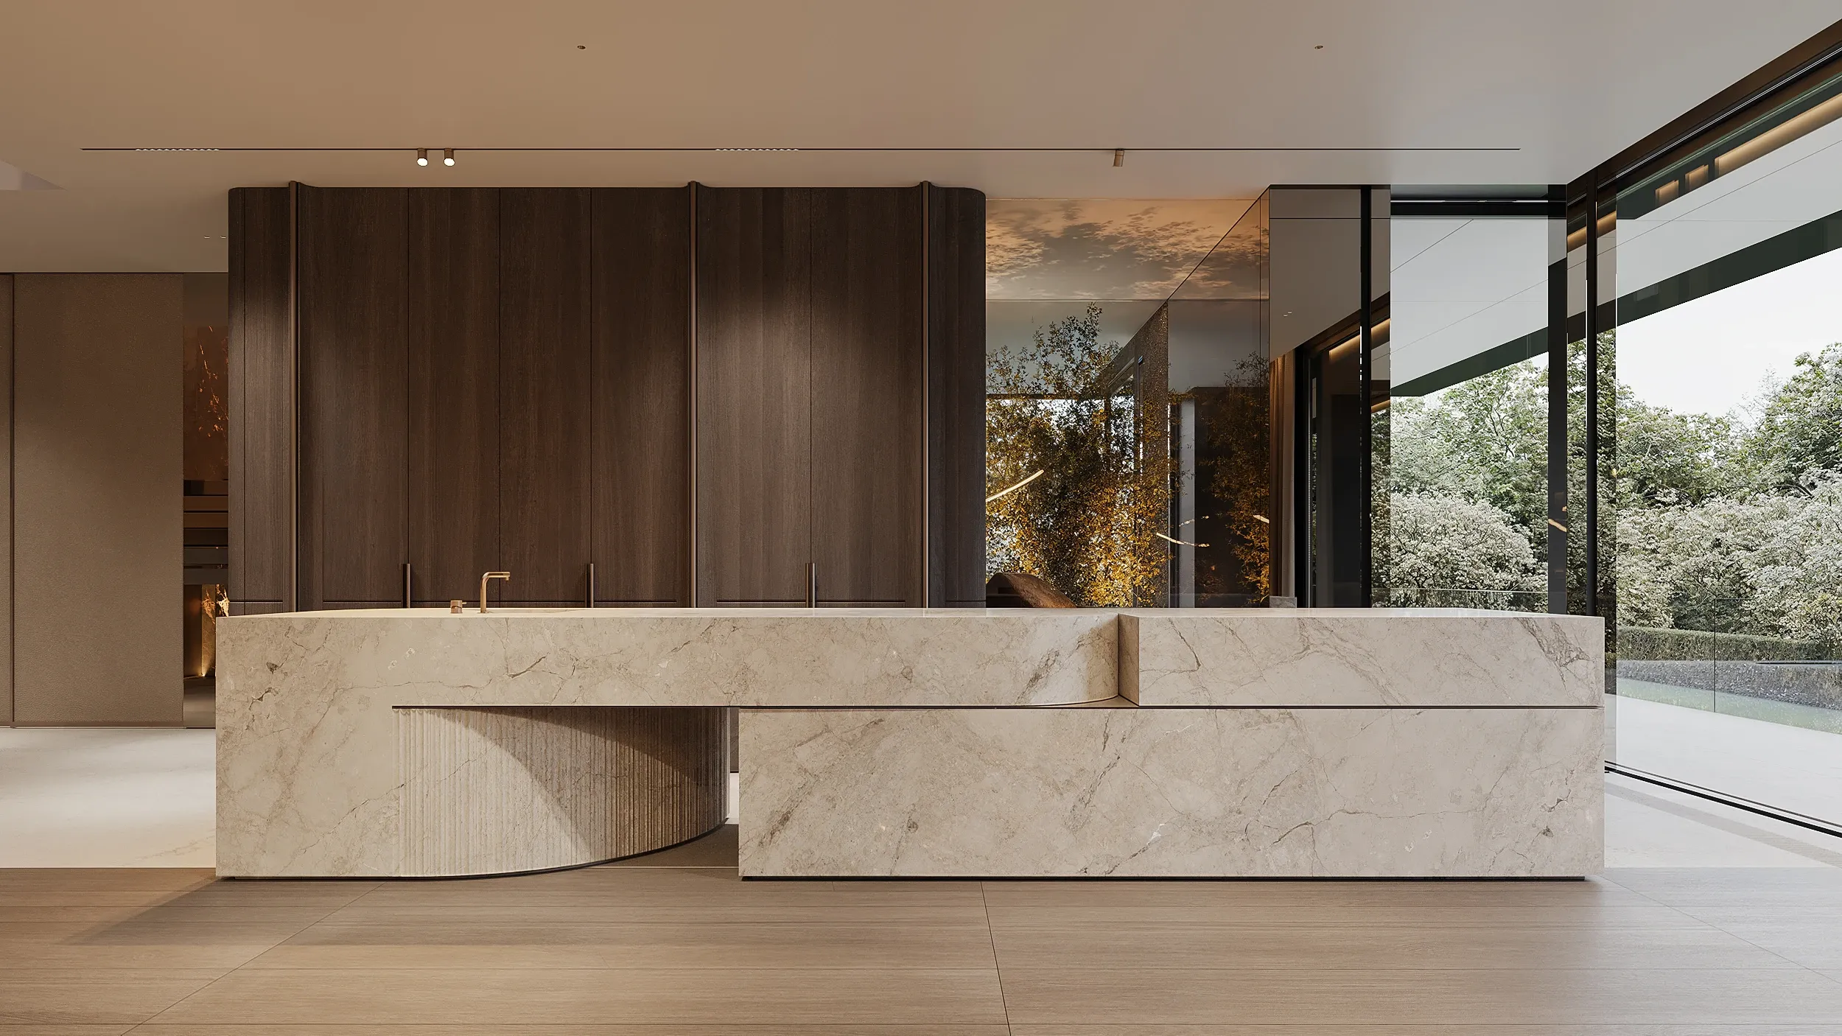
The long island is the principal element of the kitchen, a piece of architecture in its own right. Shaped in white travertine to read as a single block, it has a rounded end, a fluted curved base and an integrated basin carved directly into the same block of stone. Behind it, closed timber fronts form a continuous backdrop, and their rounded edges emphasise the shape of the island. Floor-to-ceiling glazing sets the stone against the trees, with natural light drawing out its veining and the depth of the fluted surface.
THE STAIRCASE
layouts
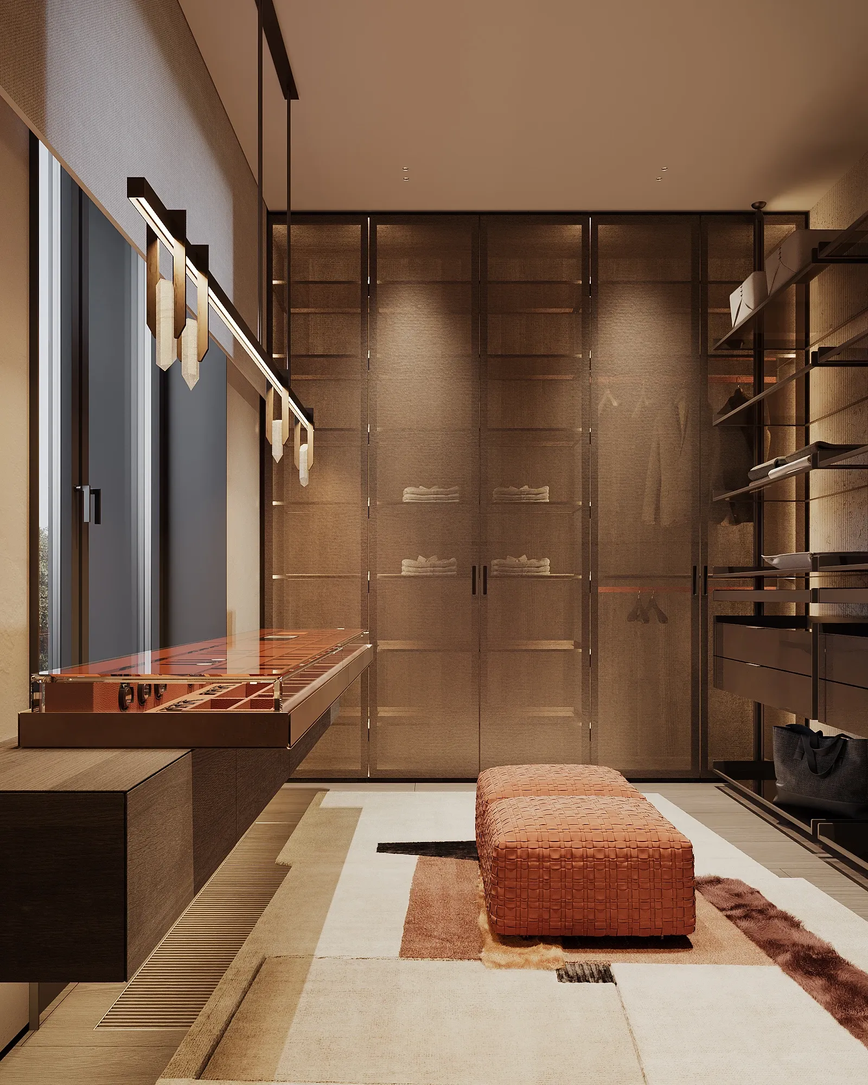
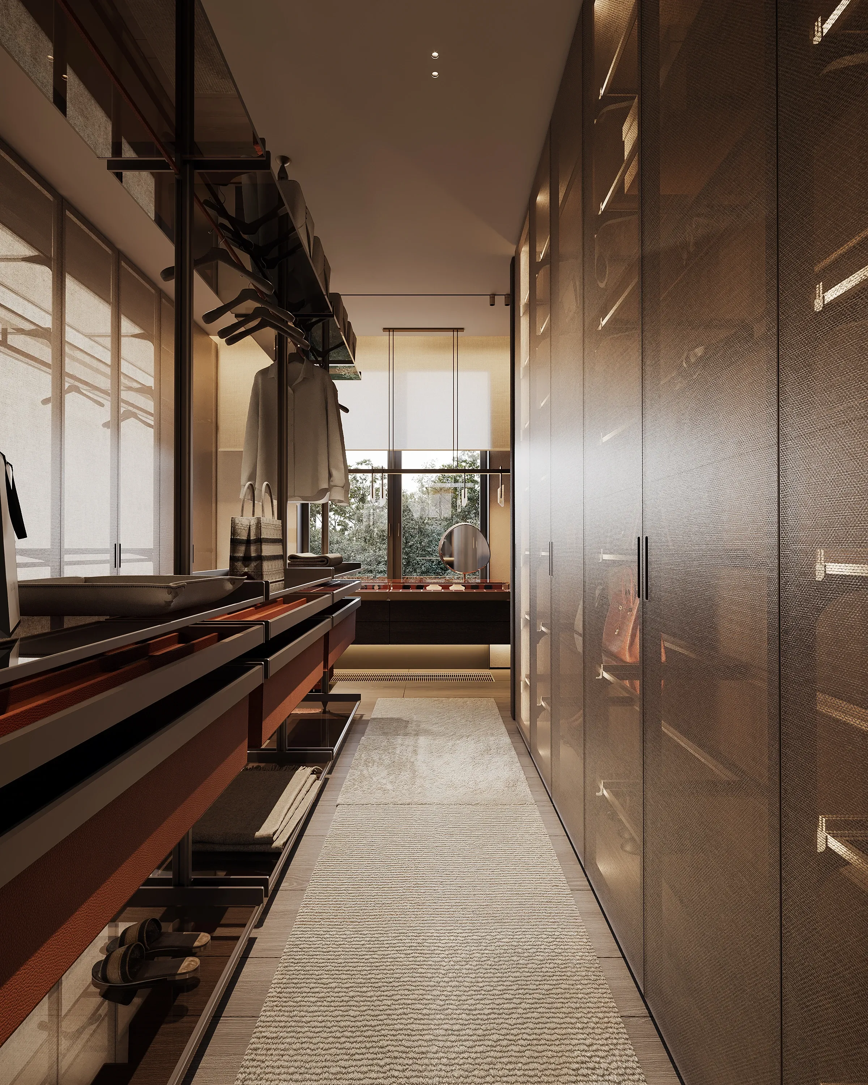
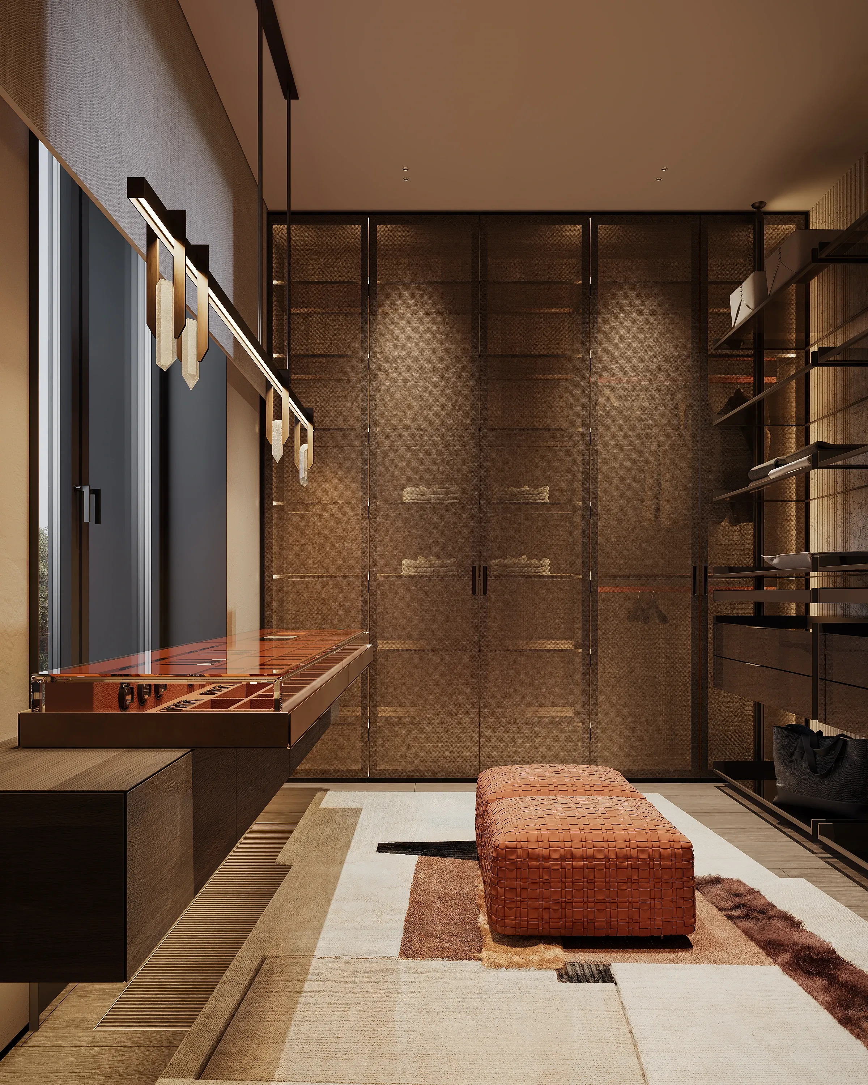
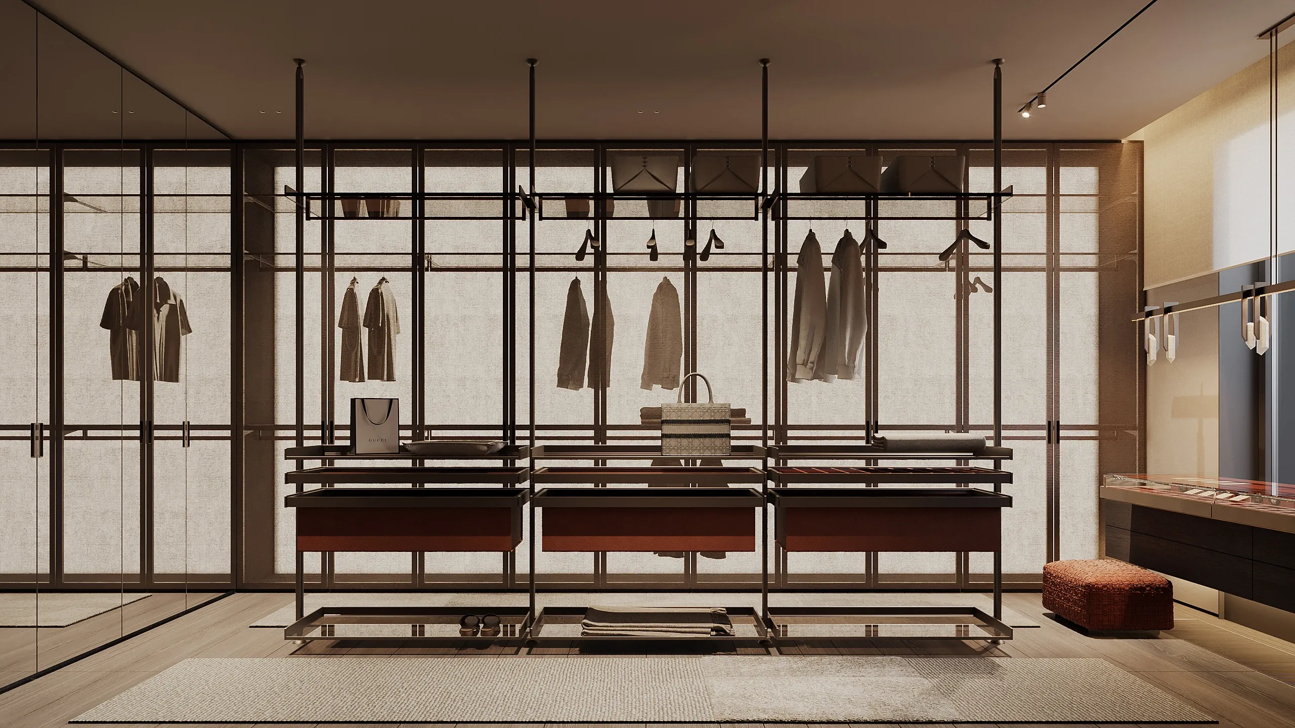
Planning began with detailed conversations about how the owners live. Room relationships were resolved together with wardrobe capacity, shelf dimensions and the position of each piece of equipment. Storage received the closest study: the two dressing rooms, bedroom wardrobes and built-in elements are sized to specific quantities and dimensions, giving each function exactly the space it needs. Furniture positions, circulation widths, technical systems and custom joinery were coordinated as one, so the architecture responds directly to its residents.
Planning began with detailed conversations about how the owners live. Room relationships were resolved together with wardrobe capacity, shelf dimensions and the position of each piece of equipment. Storage received the closest study: the two dressing rooms, bedroom wardrobes and built-in elements are sized to specific quantities and dimensions, giving each function exactly the space it needs. Furniture positions, circulation widths, technical systems and custom joinery were coordinated as one, so the architecture responds directly to its residents.
MASTER BEDROOM
STONE, WALNUT & AMBER
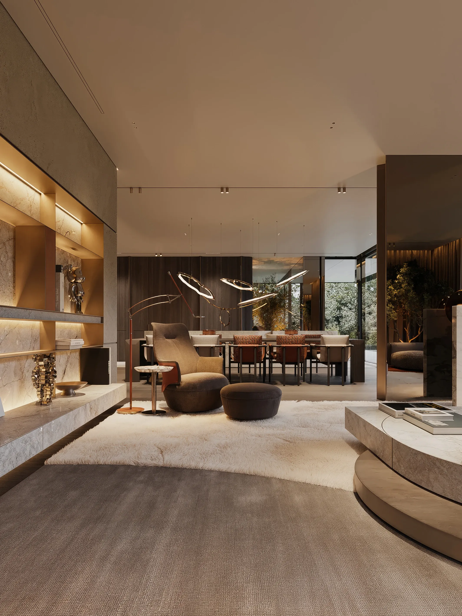
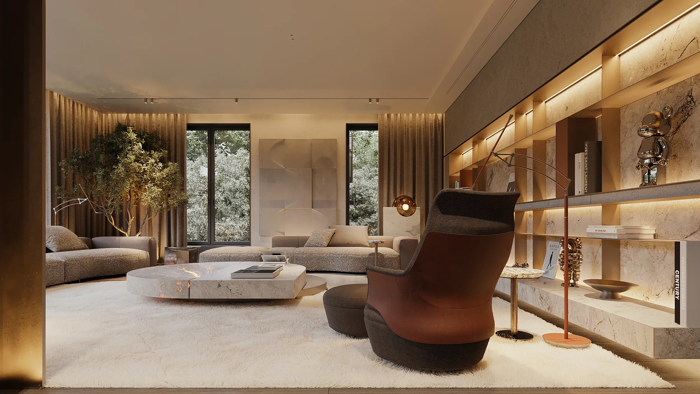
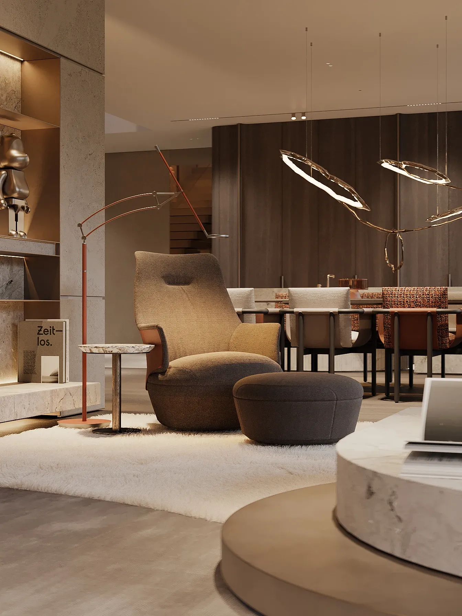
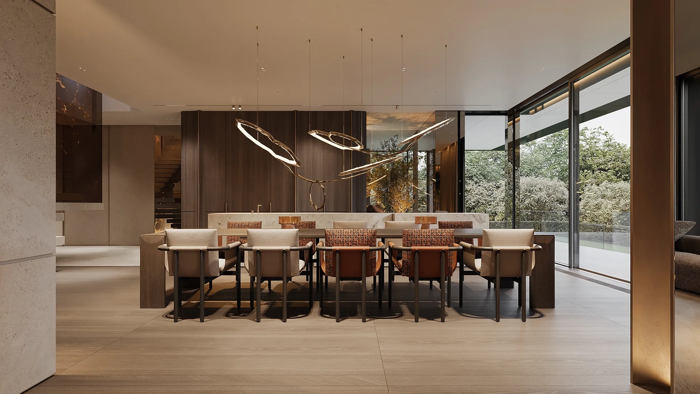
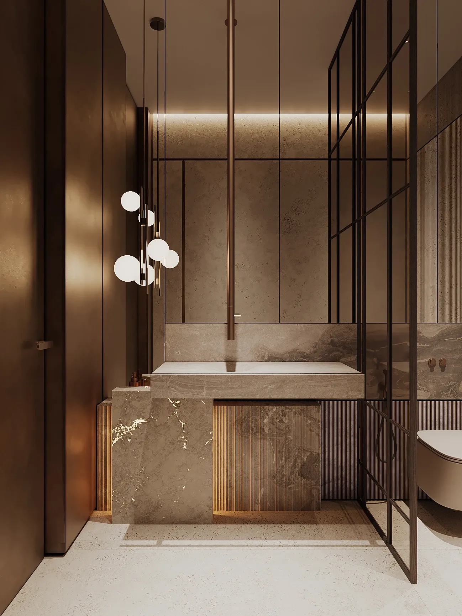
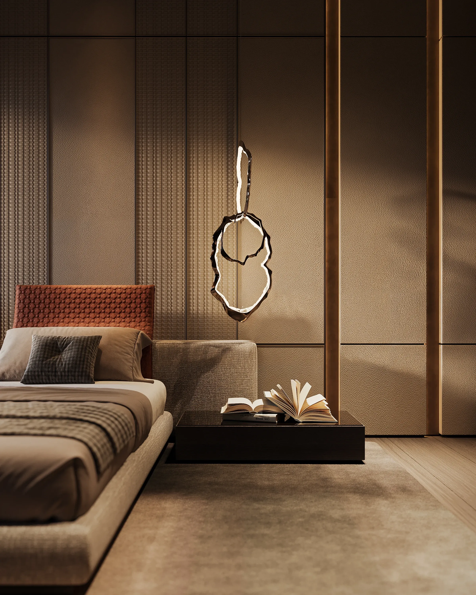
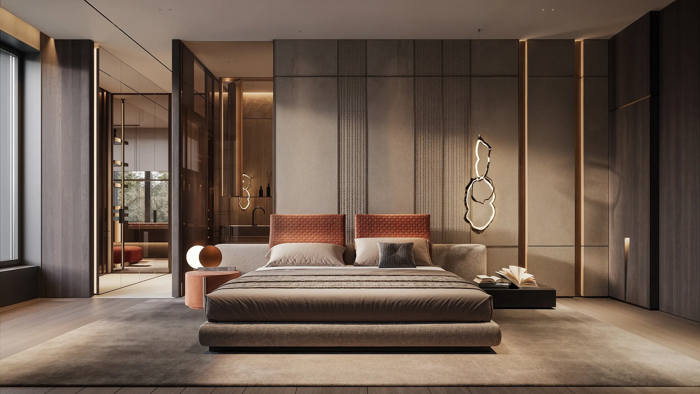
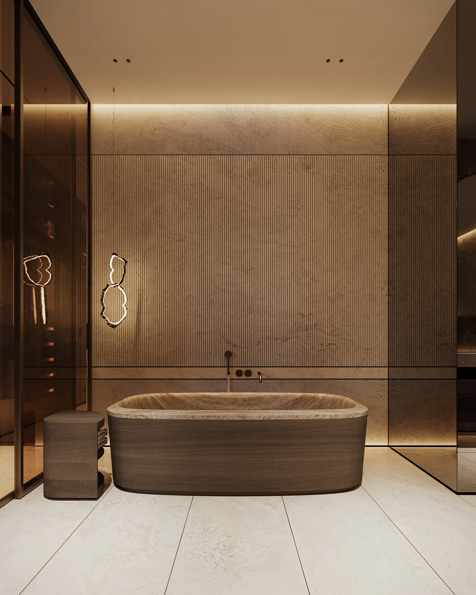
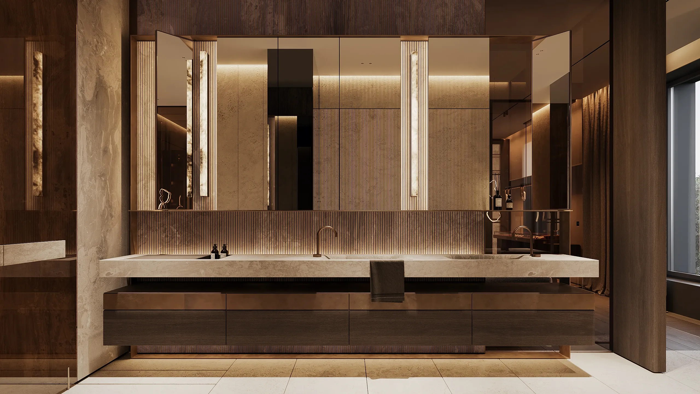
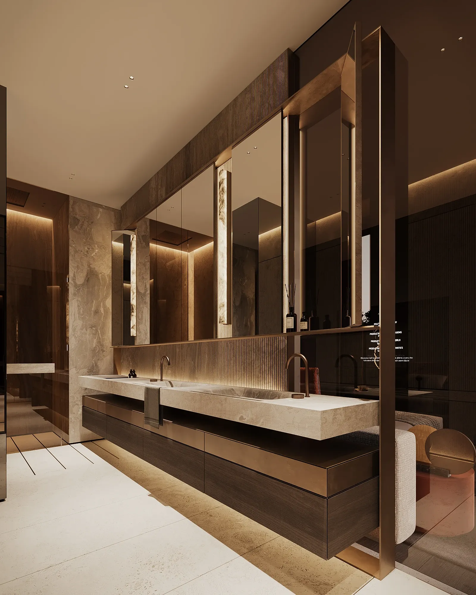
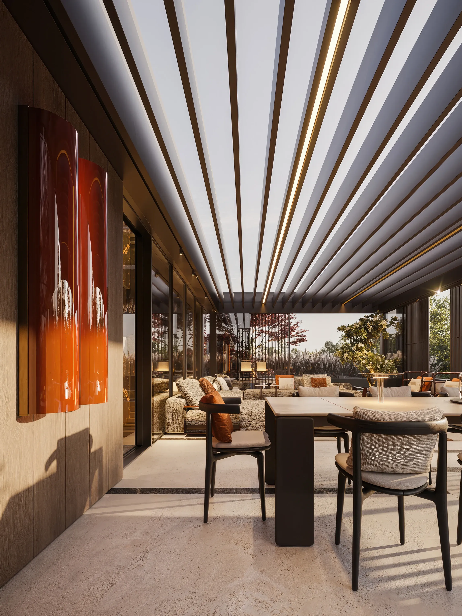
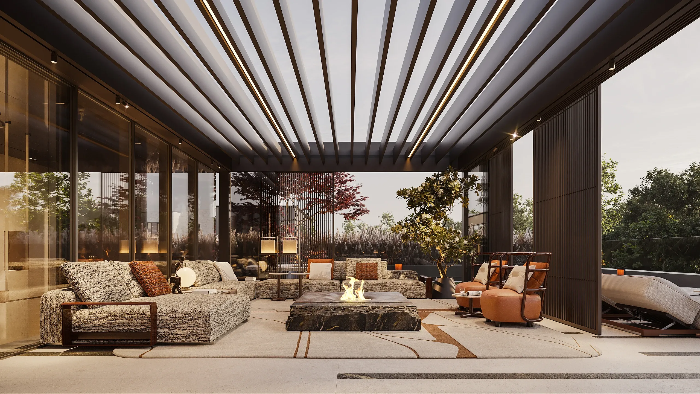
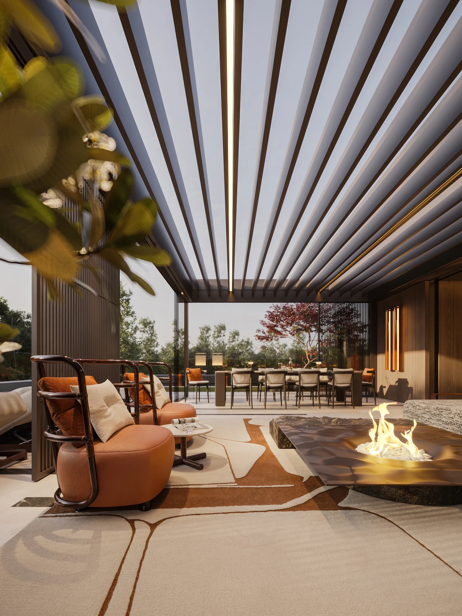
The palette is richly layered, combining surfaces of different density, texture and visual weight. Travertine appears in several expressions, from cross-cut slabs to highly porous stone with a deep, open texture. Limestone adds a quieter mineral layer, while deep-toned walnut brings warmth and depth to joinery, furniture and built-in elements. Colour enters through amber: a deep, warm hue that recurs across furniture, art and details, forming a recognisable thread through the penthouse and heightening the dialogue between pale stone and dark timber.
DRESSING ROOMS
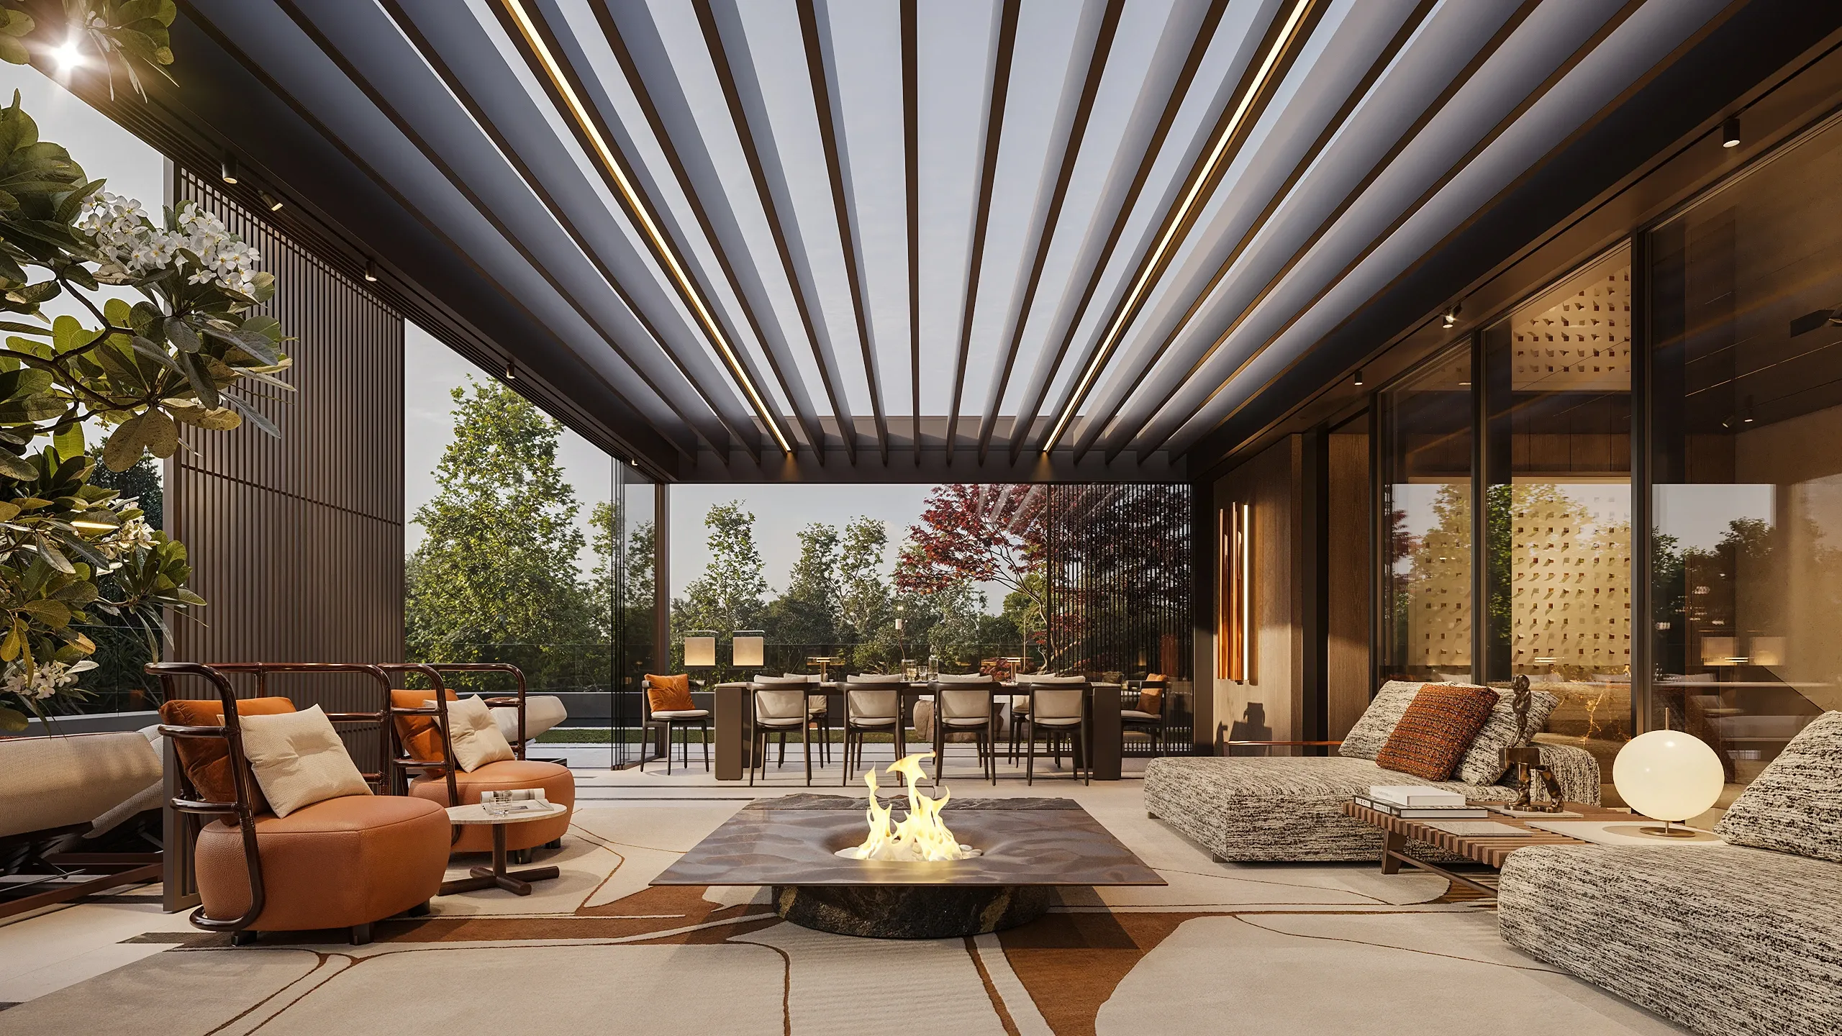
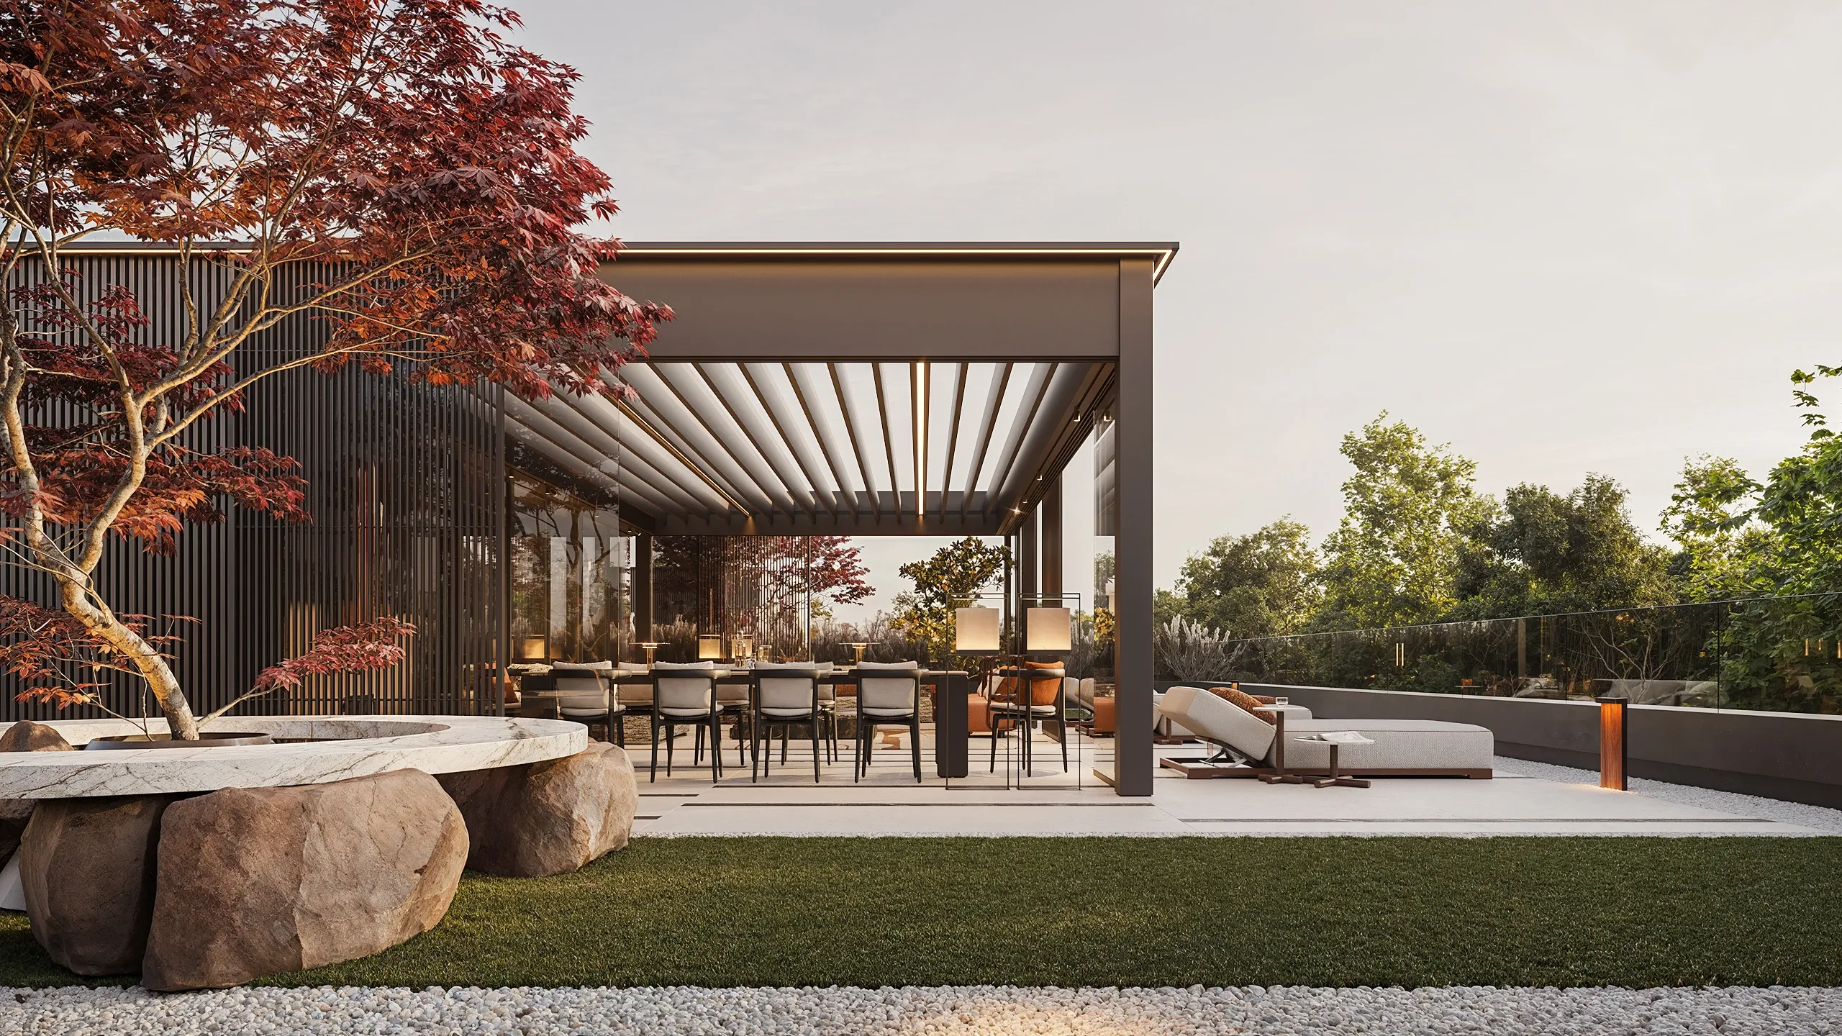
ABOVE THE TREES
ALL-SEASON LIVING
Warsaw, Poland
840 m²
— '25
Next project