NOHO NADGÓRNIKÓW 14
Katowice, Poland
675 m²
— '25
Katowice, Poland
675 m²
— '25
THE SHARED INTERIORS OF N14, DESIGNED AS ONE COMPLETE PROJECT, BRING WORK, WELLNESS, SOCIAL LIFE AND EVERYDAY BUILDING FUNCTIONS TOGETHER AS ONE COHERENT RESIDENTIAL ENVIRONMENT
hilight®
Building identities through space
Industry
Multi-Residential Spaces
Wellness & Fitness
Type
Interior Design
Services
FF&E Procurement
Interior Design
Worldwide Supervision
NADGÓRNIKÓW 14 · NOHO
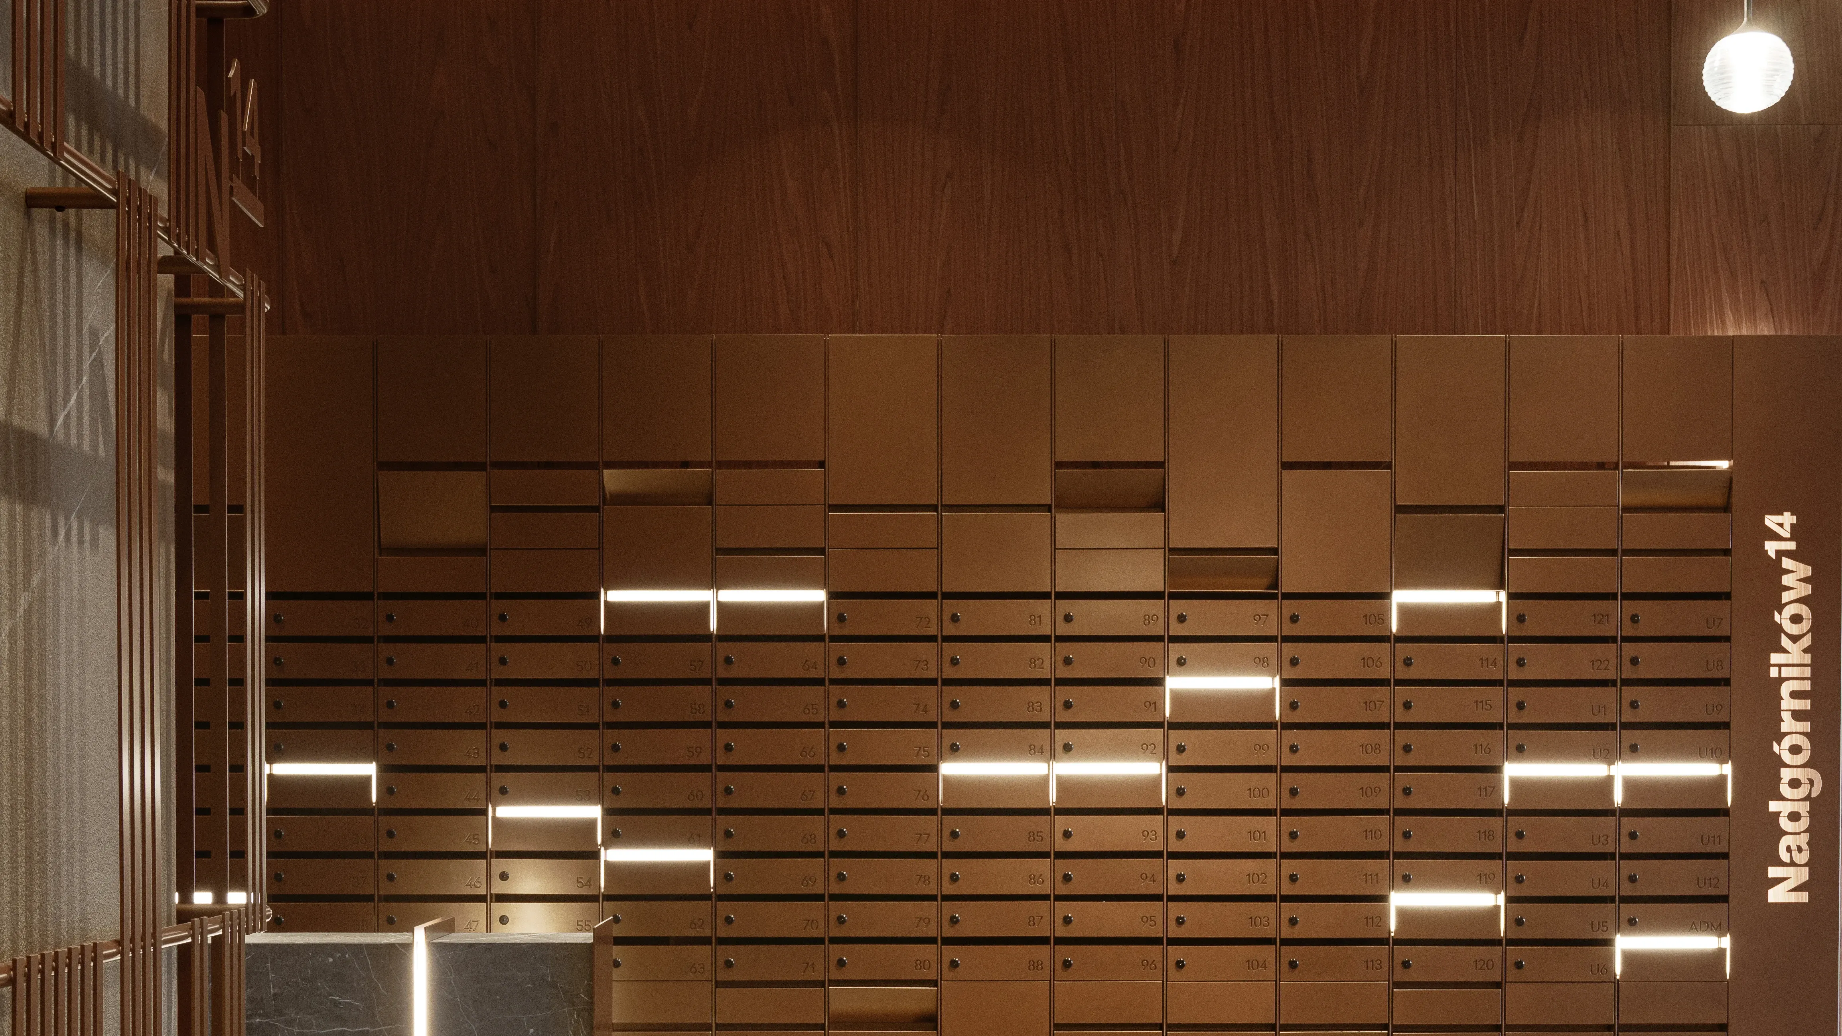
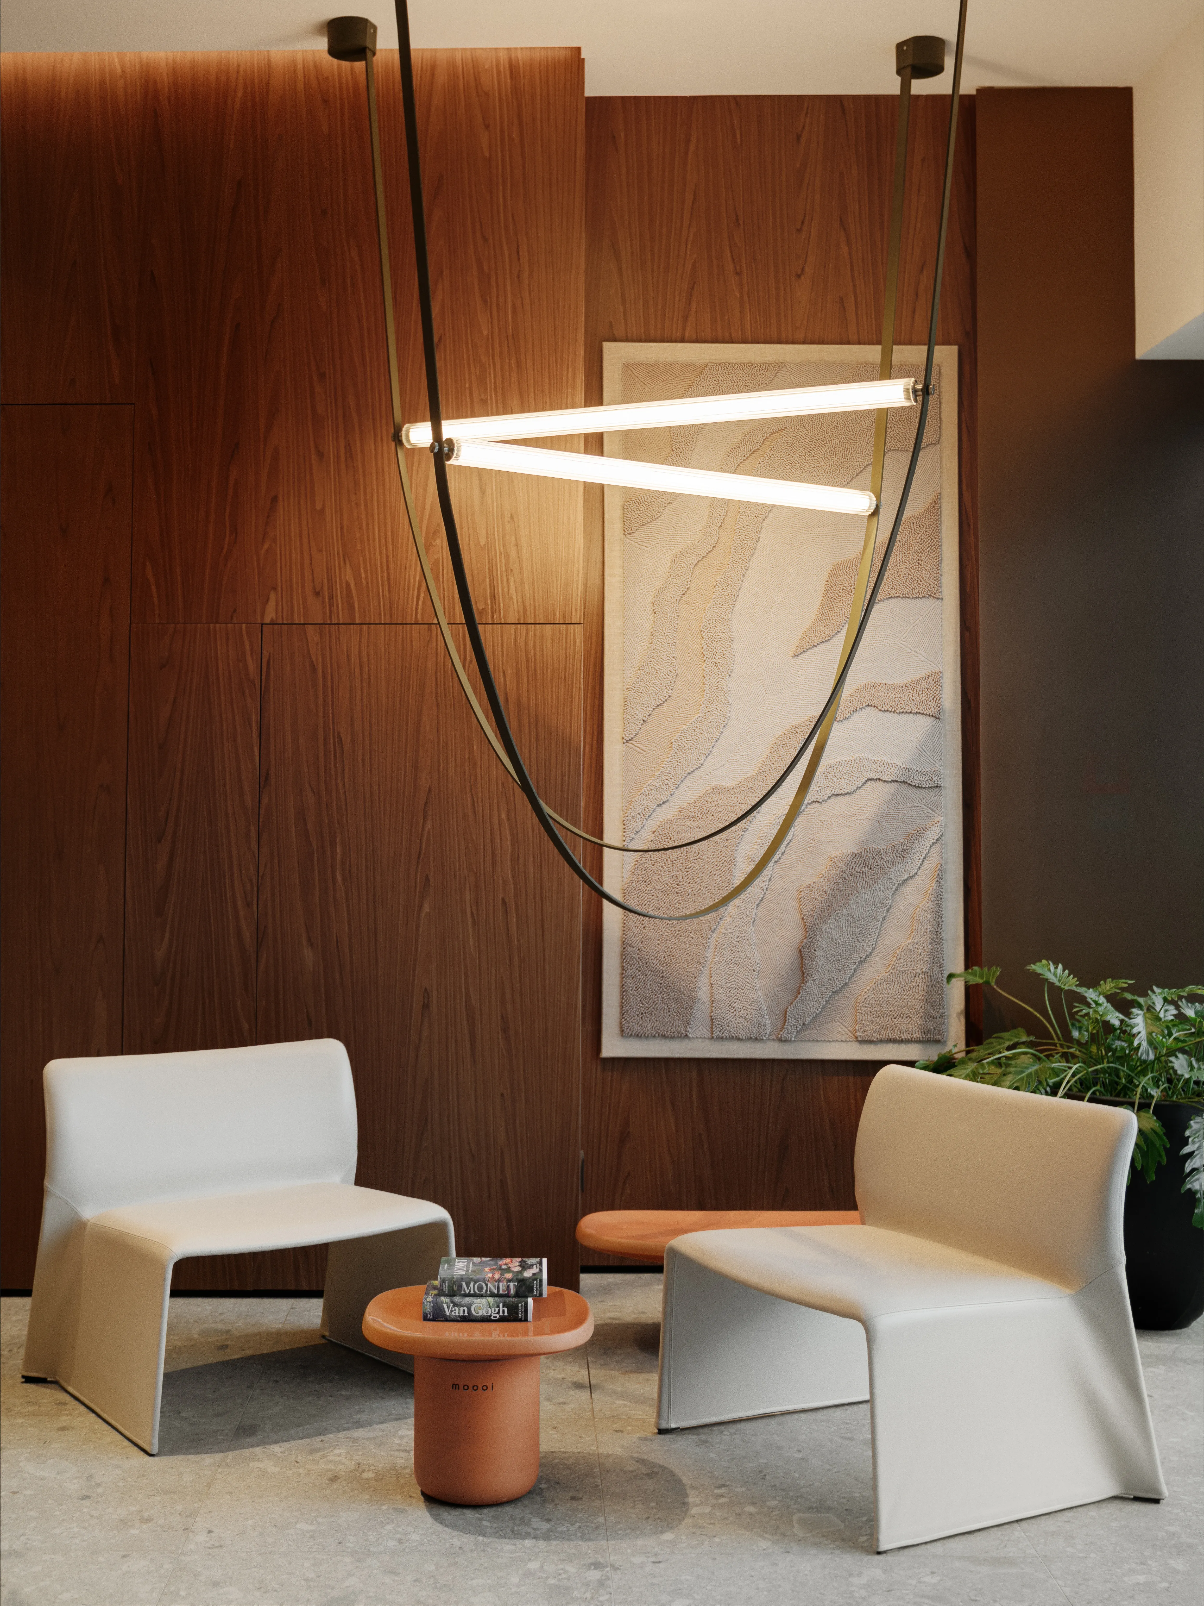
Developed in collaboration with NOHO Investment, a leading premium residential developer in Poland, this project reflects HILIGHT's approach to creating exceptional shared environments within high-end residential developments.

MAIN LOBBY
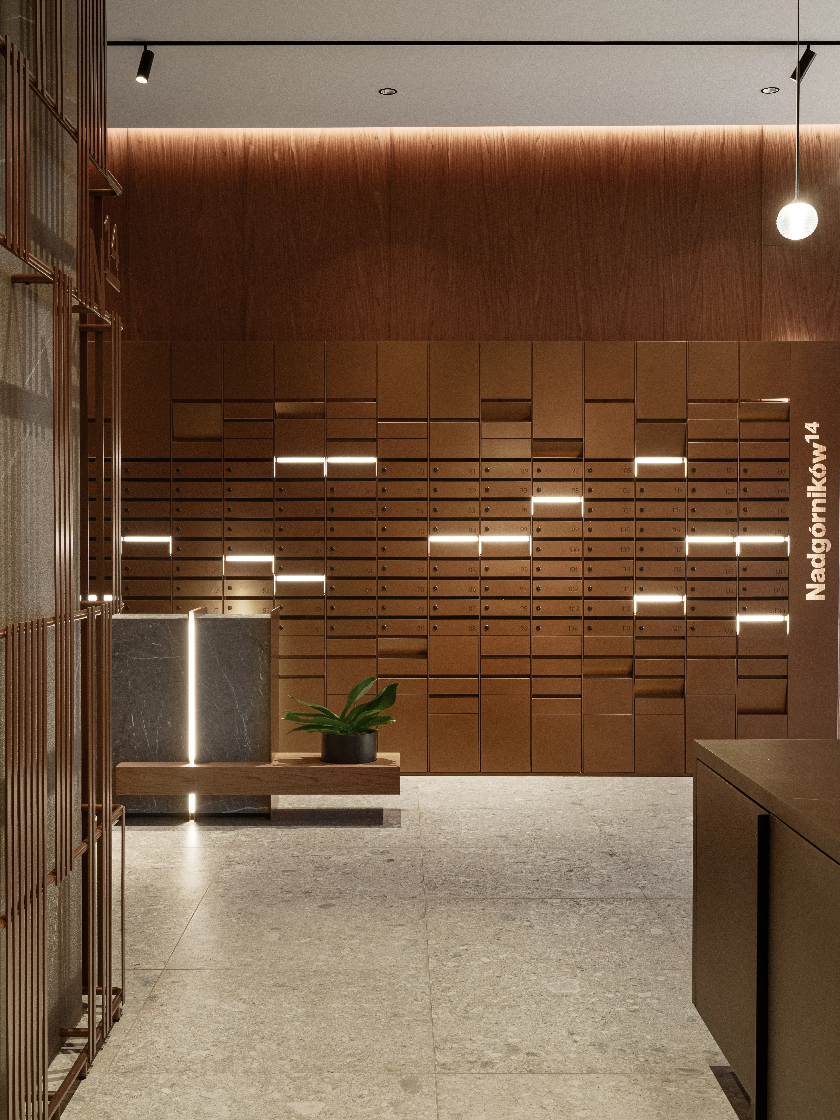
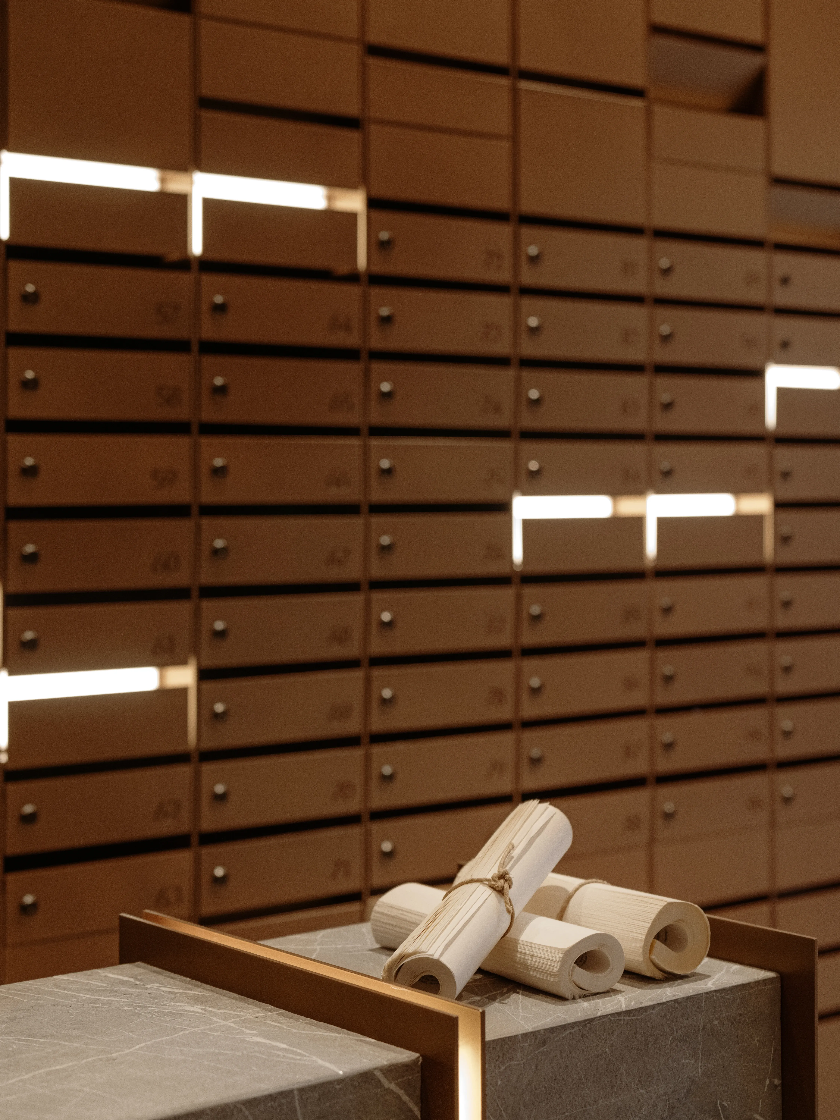
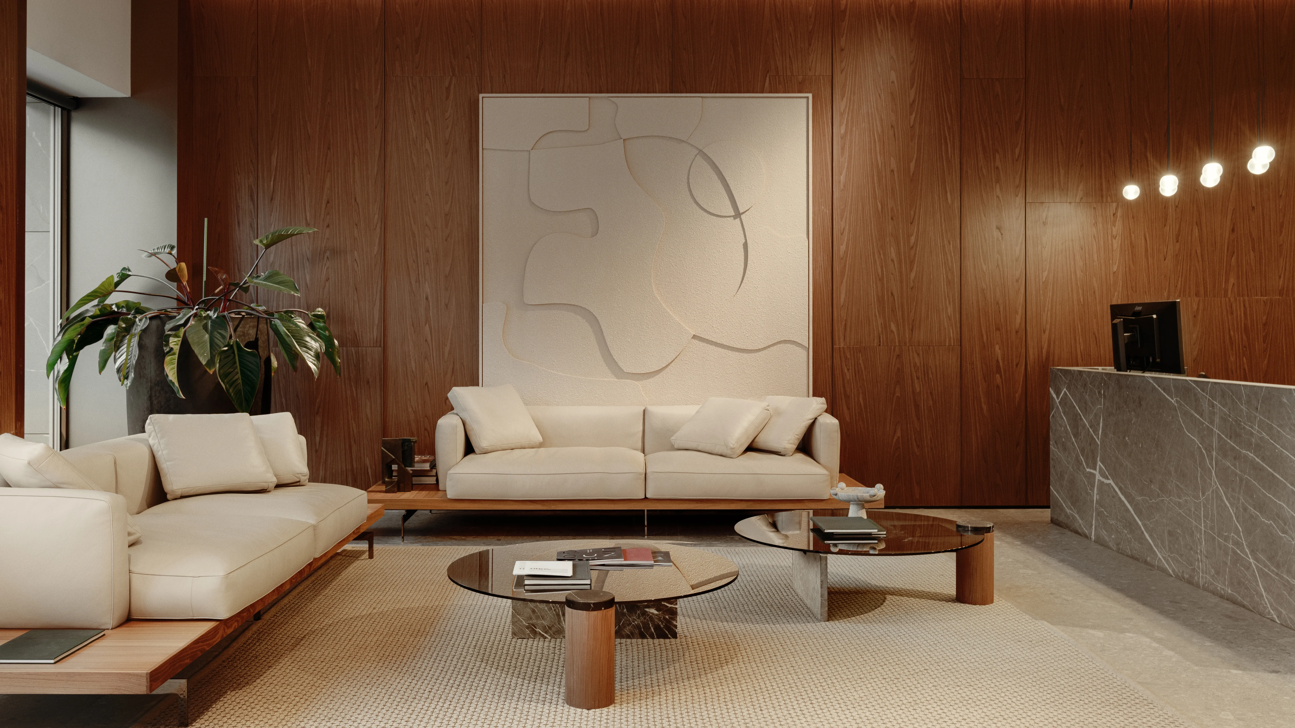
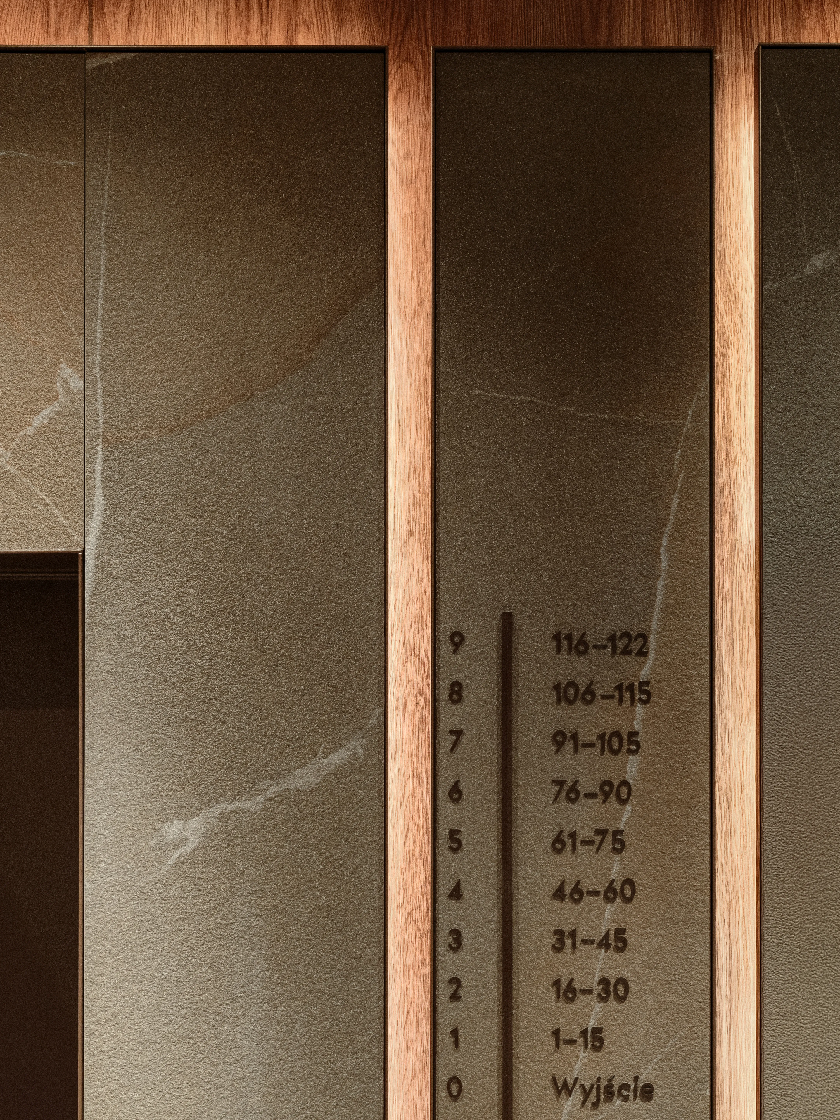
The main entrance opens into a lobby with a reception point, a waiting area and a custom mailbox wall serving all 122 apartments. Individual compartments, integrated lighting and metal detailing are shaped as a single architectural element. The proportions were developed specifically for N14, together with the finishes and branding that complete the composition. Repetition gives the installation its scale, and variations within the grid give the wall its rhythm. A separate stone element holds the practical side of collecting and sorting post, with discreet disposal built in.
CONTINUOUS PALETTE
layouts
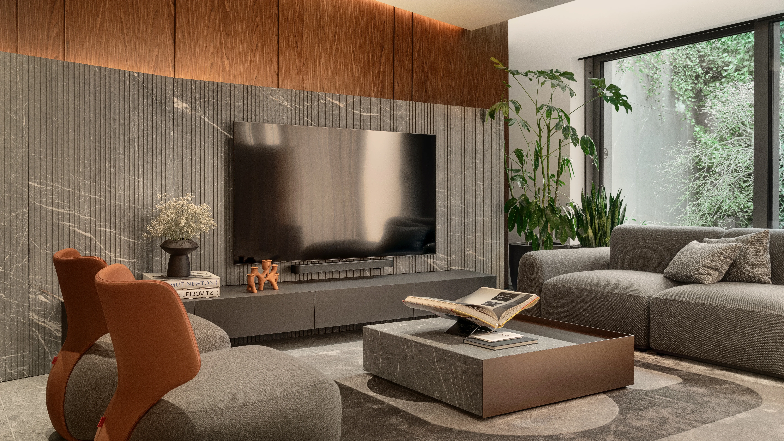
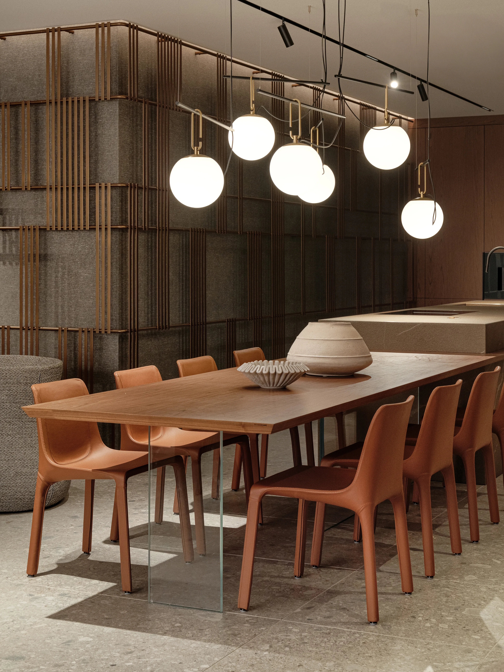
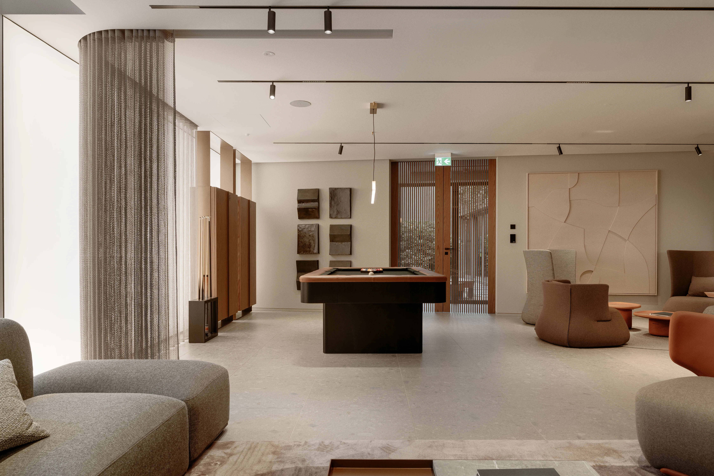
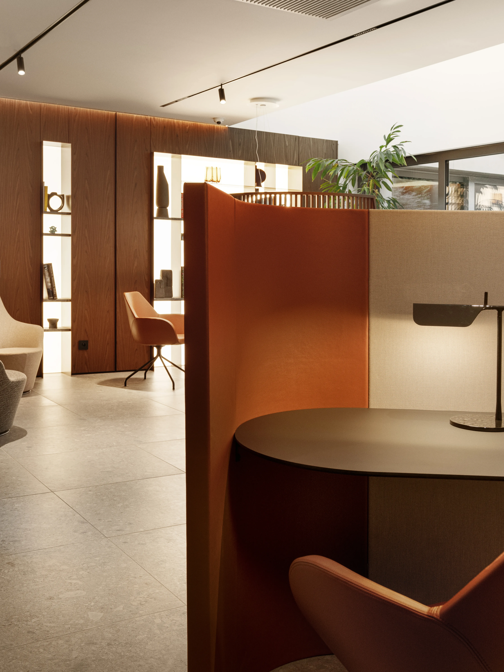
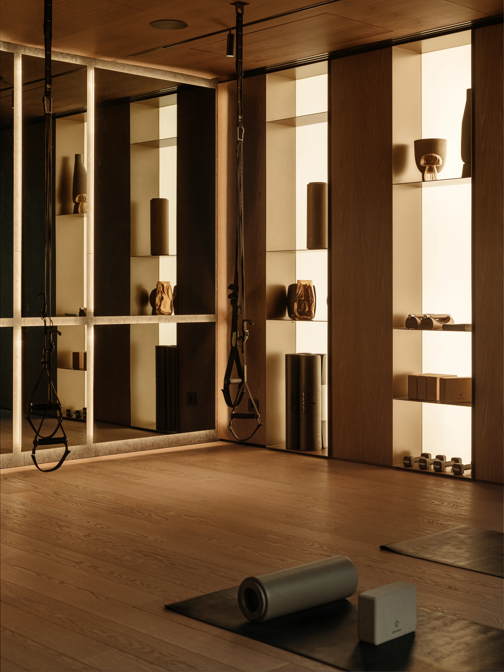
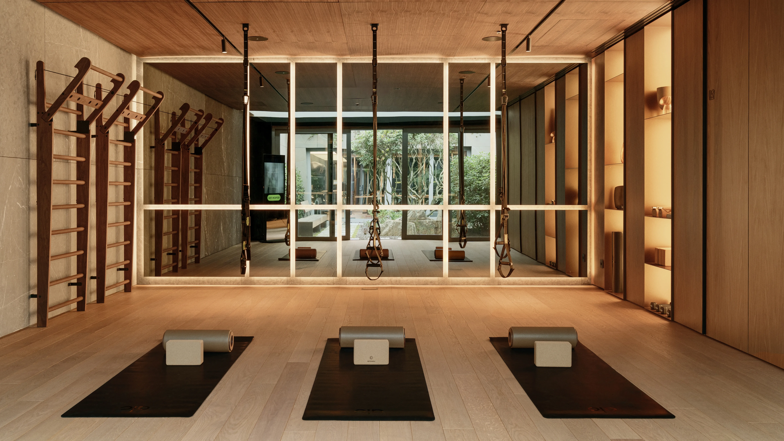
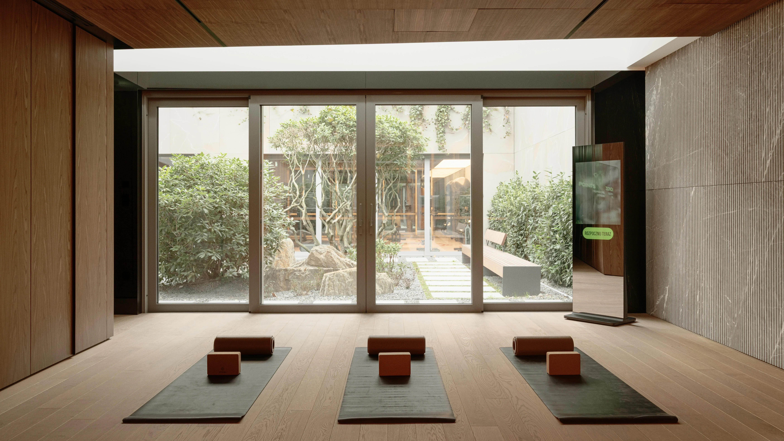
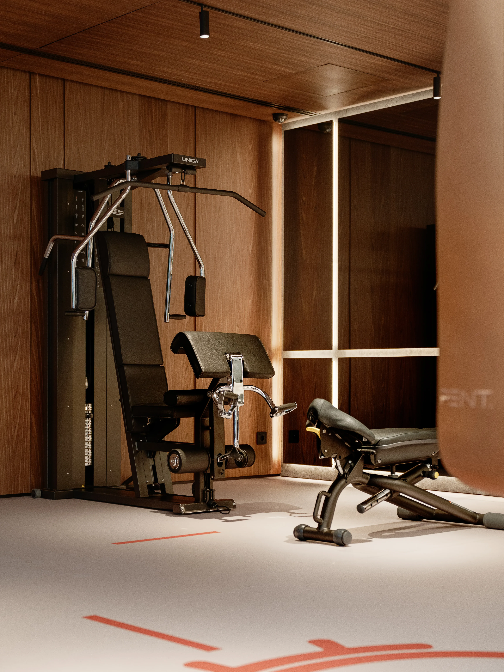
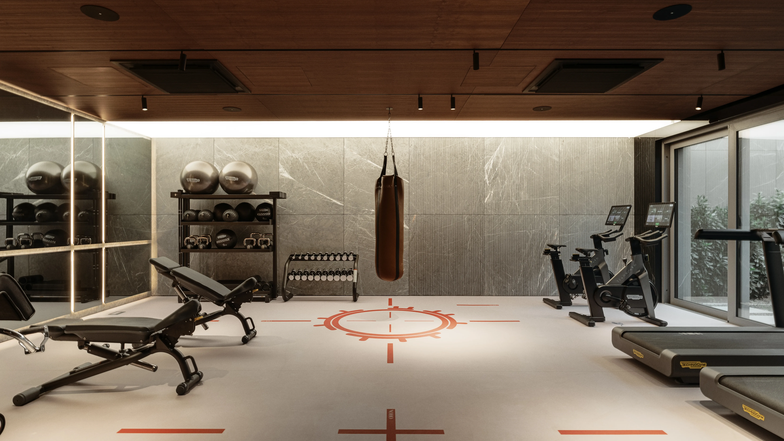
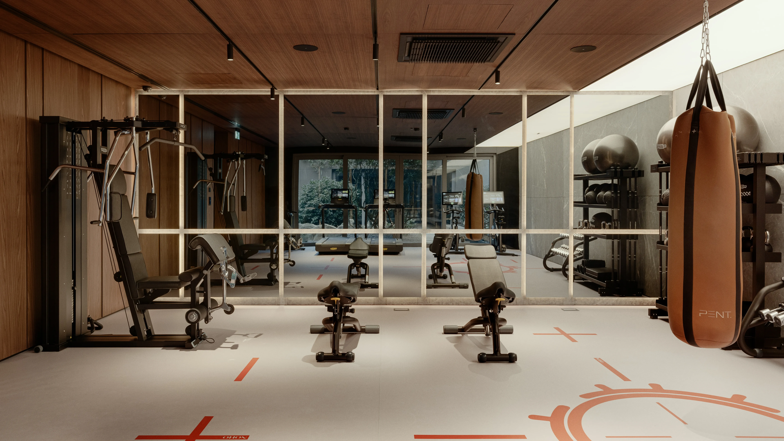
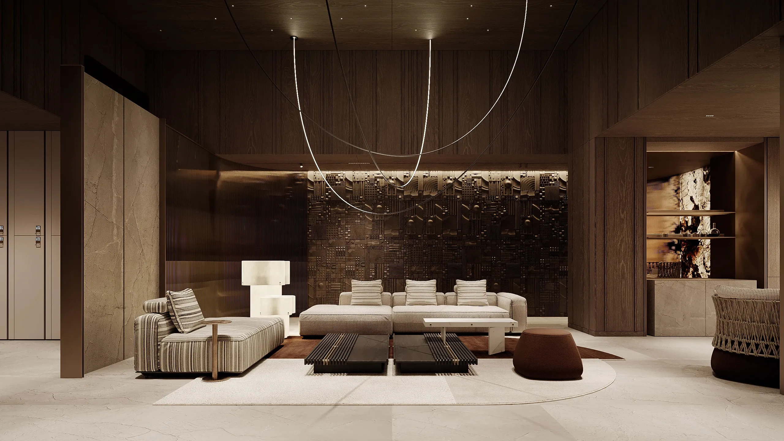
One level below the main entrance, residents enter a complete amenity floor dedicated to life beyond the apartment. Coworking and conference spaces sit alongside a club room, cinema, children’s and play areas, while gym, yoga, massage, saunas, changing rooms and supporting facilities form the wellness programme. Planted atriums bring daylight into the heart of the plan and form outdoor pockets between the functions. They give each area its own setting and a view of greenery, keeping the whole level connected as one environment.
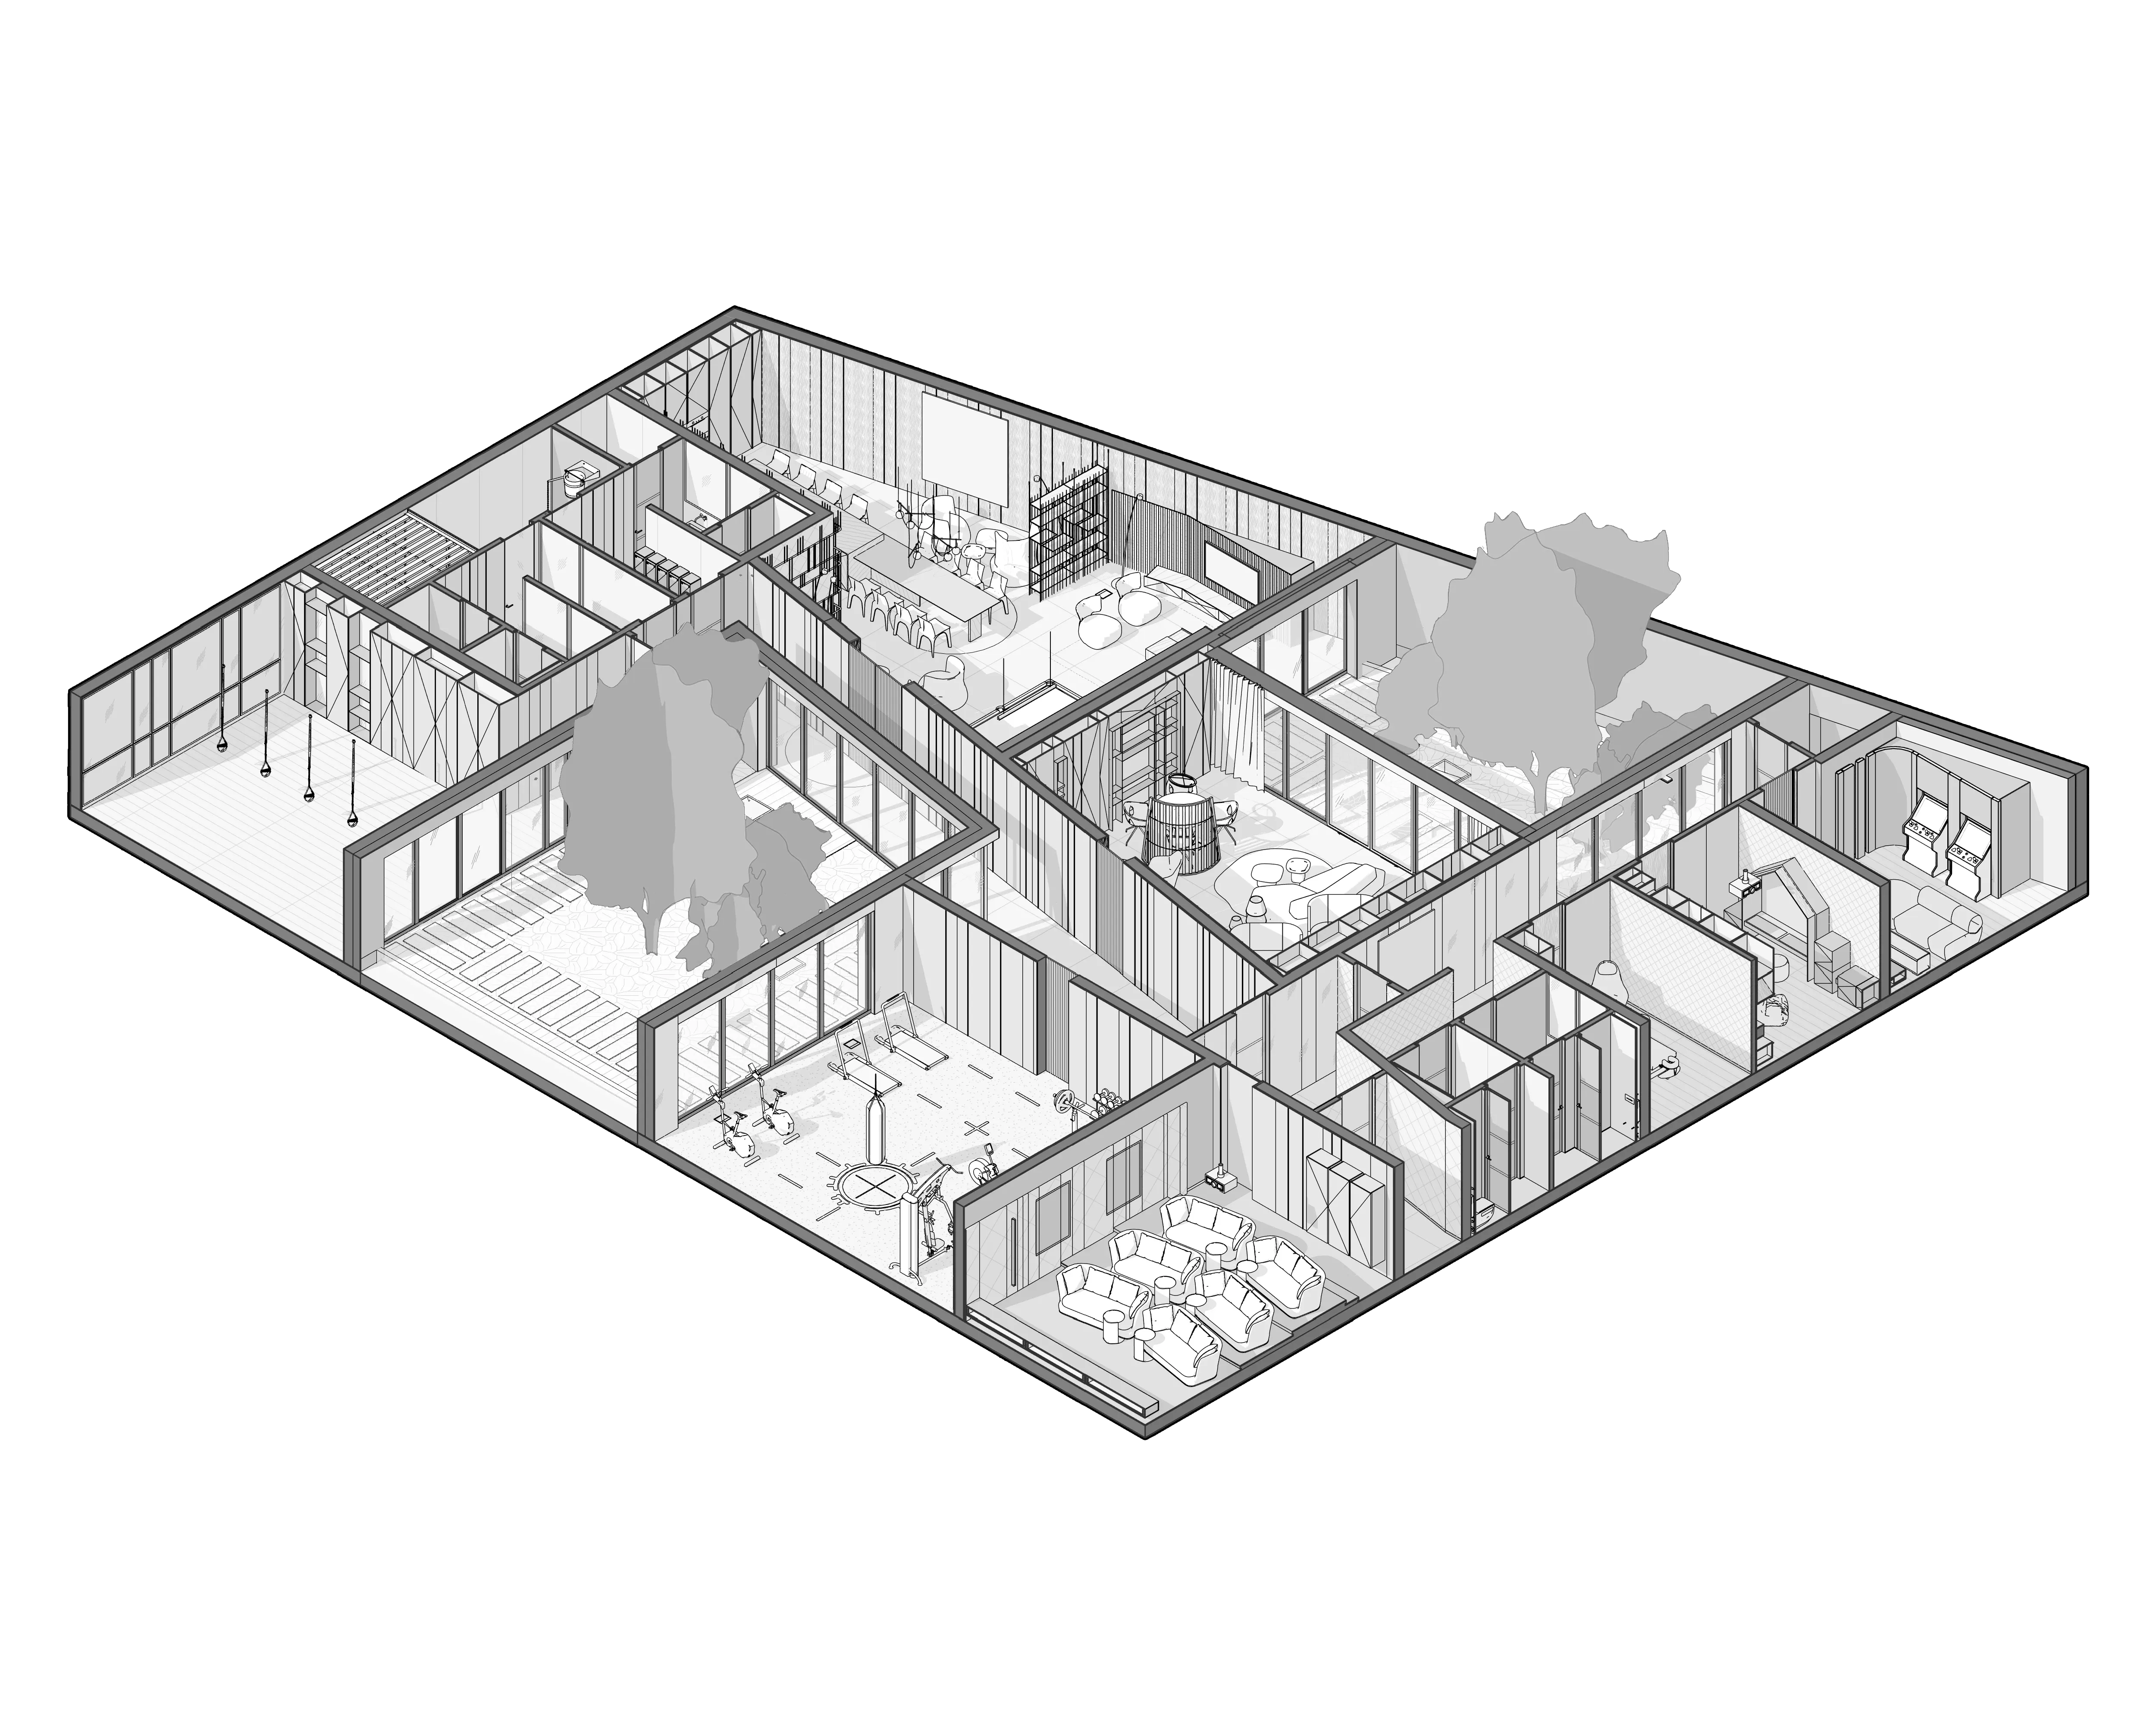
One level below the main entrance, residents enter a complete amenity floor dedicated to life beyond the apartment. Coworking and conference spaces sit alongside a club room, cinema, children’s and play areas, while gym, yoga, massage, saunas, changing rooms and supporting facilities form the wellness programme. Planted atriums bring daylight into the heart of the plan and form outdoor pockets between the functions. They give each area its own setting and a view of greenery, keeping the whole level connected as one environment.
WELLNESS
CUSTOM DETAILS
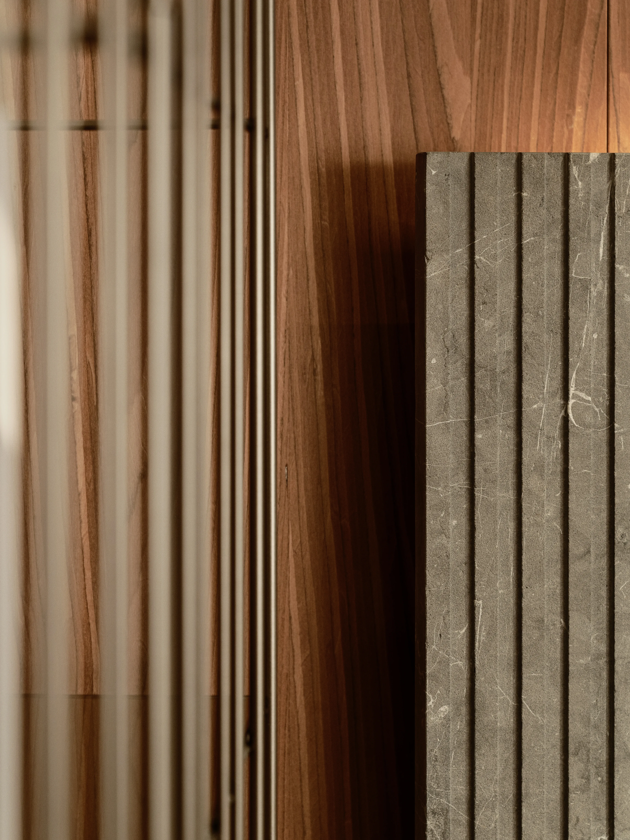
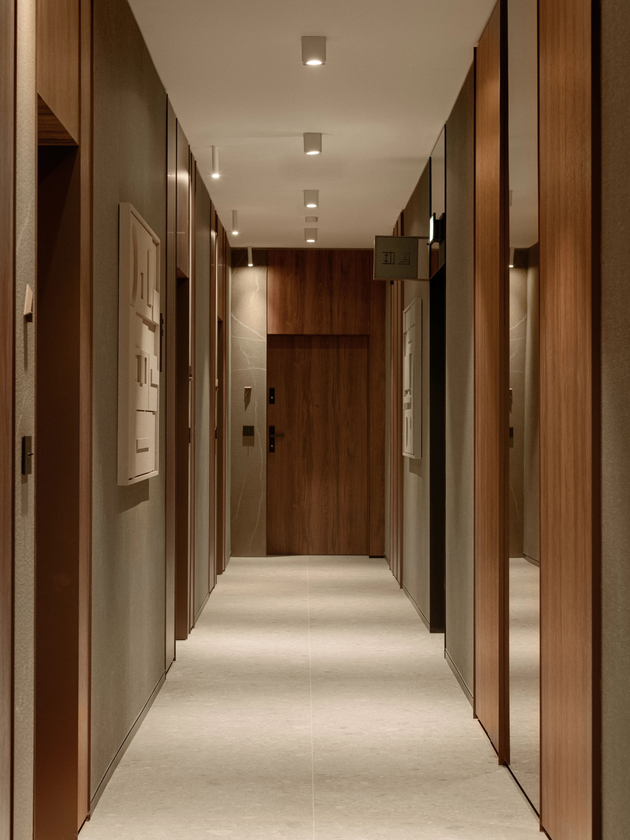
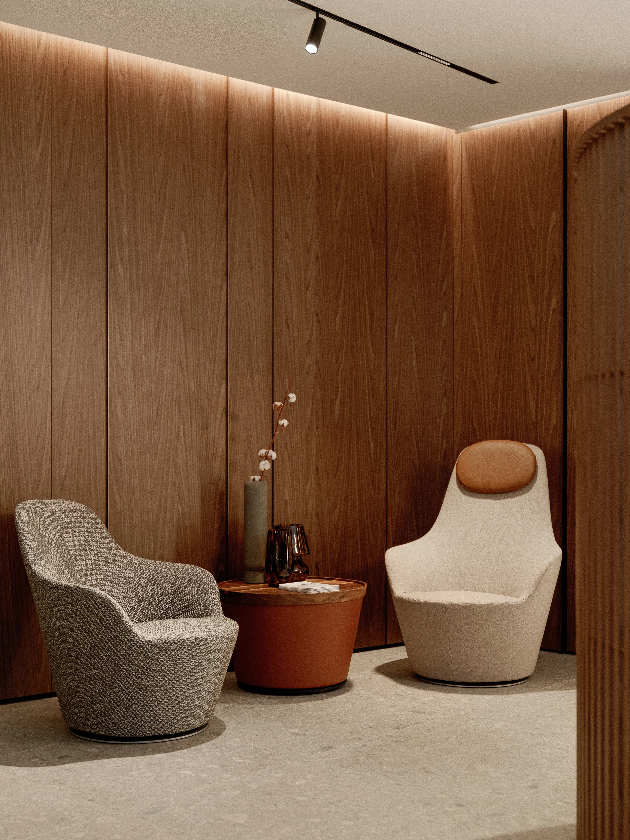
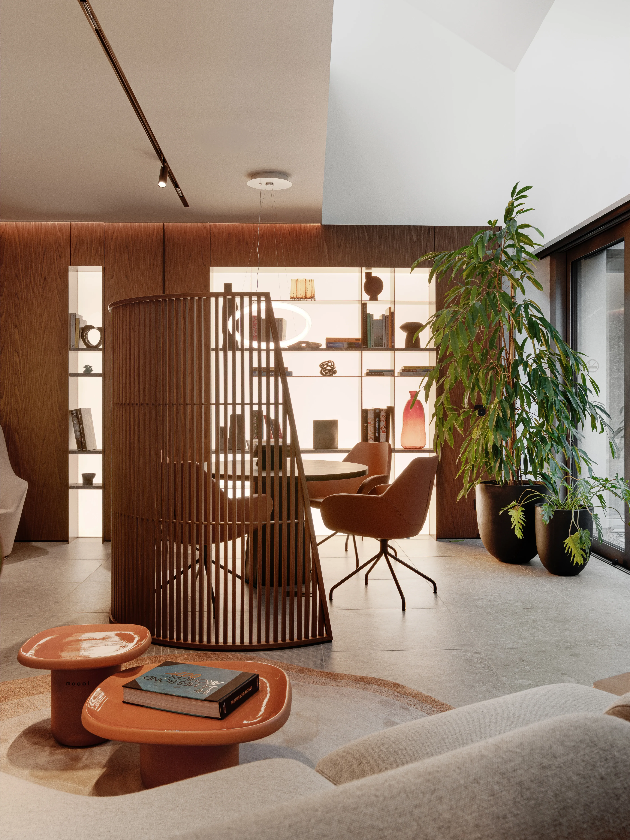
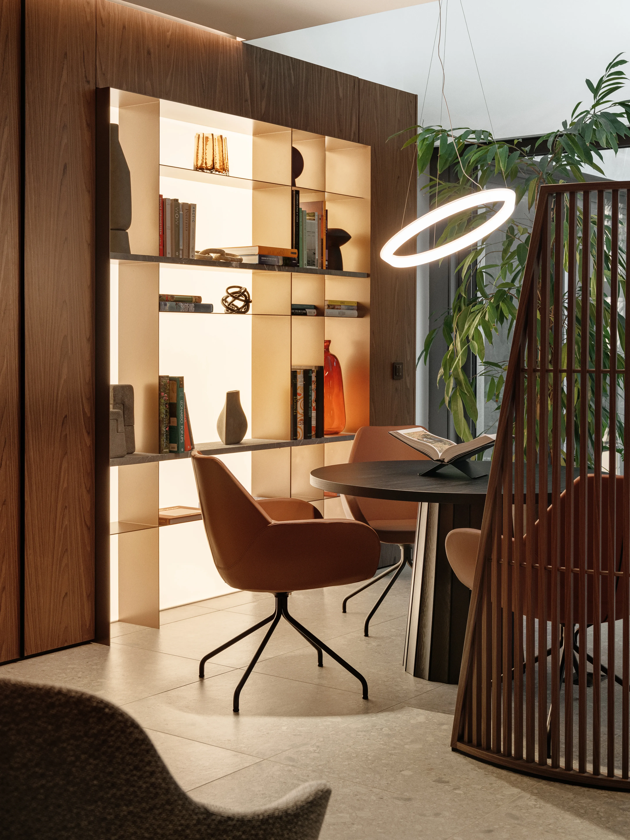
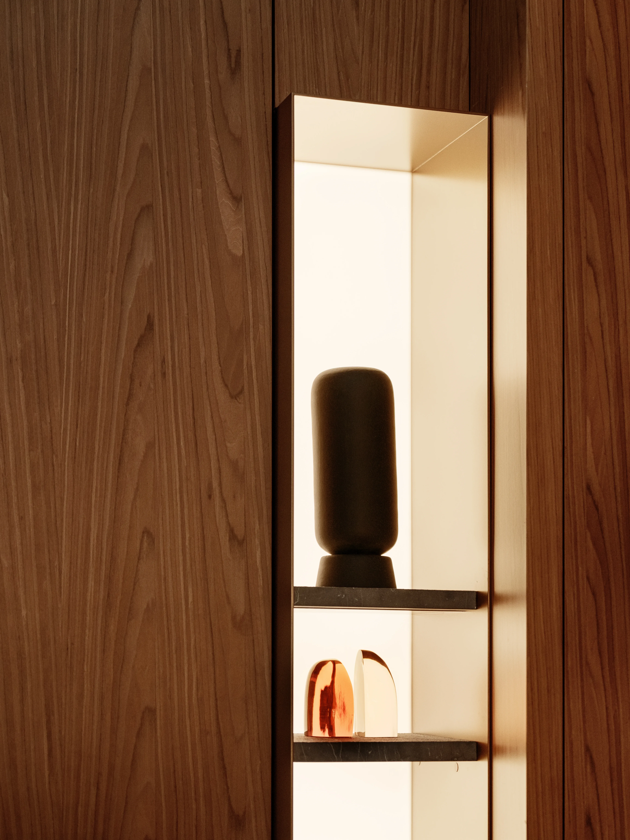
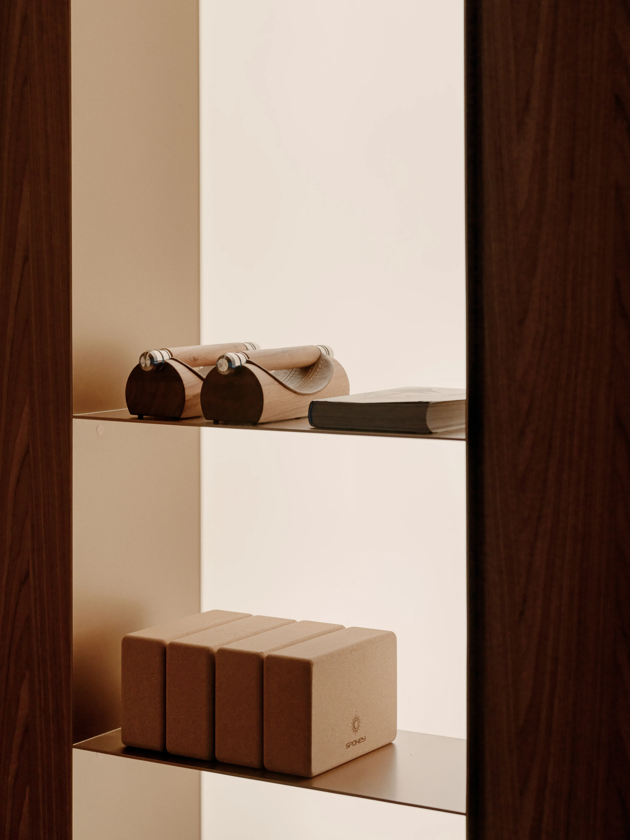
The character of the wellness area continues at the scale of the hand. Natural walnut veneer sets a warm base, with slender brass profiles and fine metalwork across fittings, accessories and junctions. Every one of these pieces was made to measure for the interiors. They recur in different forms from room to room, tying furniture, joinery and everyday accessories together. Their proportions, finishes and connections were considered as carefully as their durability and ease of use, making practical details part of the design.
Beijing, China
2860 m²
— '24
Next project