The Saucon Valley Residence
PENNSYLVANIA, USA
824 m²
— '25
PENNSYLVANIA, USA
824 m²
— '25
THE SAUCON VALLEY RESIDENCE IS ORIENTED TOWARDS DAYLIGHT, THE GOLF LANDSCAPE AND LONG PERSPECTIVES, THE INTERIOR FOLLOWS THEM WITH QUIET PRECISION
hilight®
Building identities through space
Industry
Private Residences
Services
Interior Design
FF&E Procurement
Worldwide Supervision
THE ISLAND
layouts
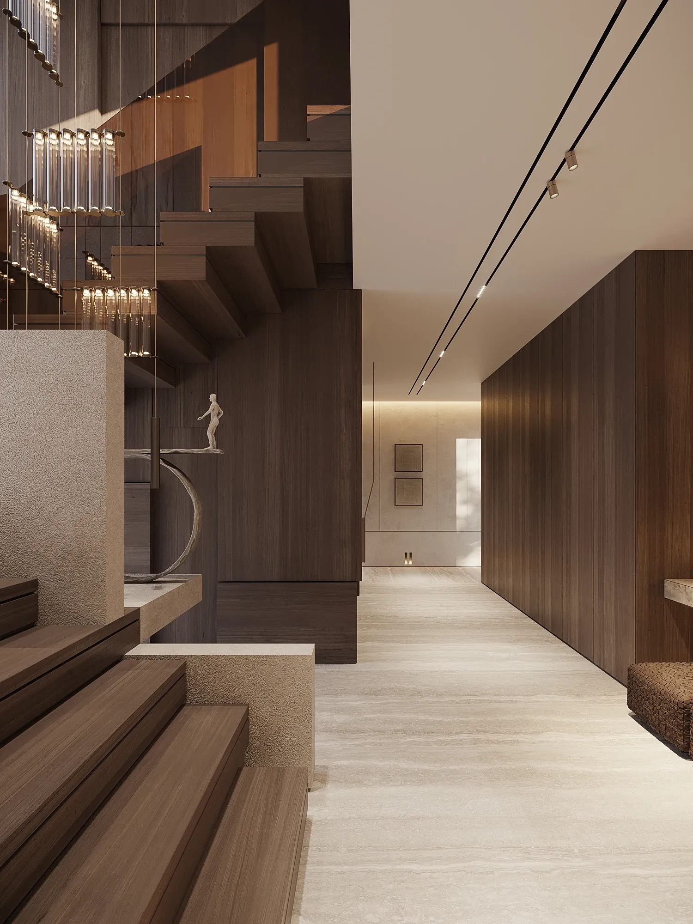
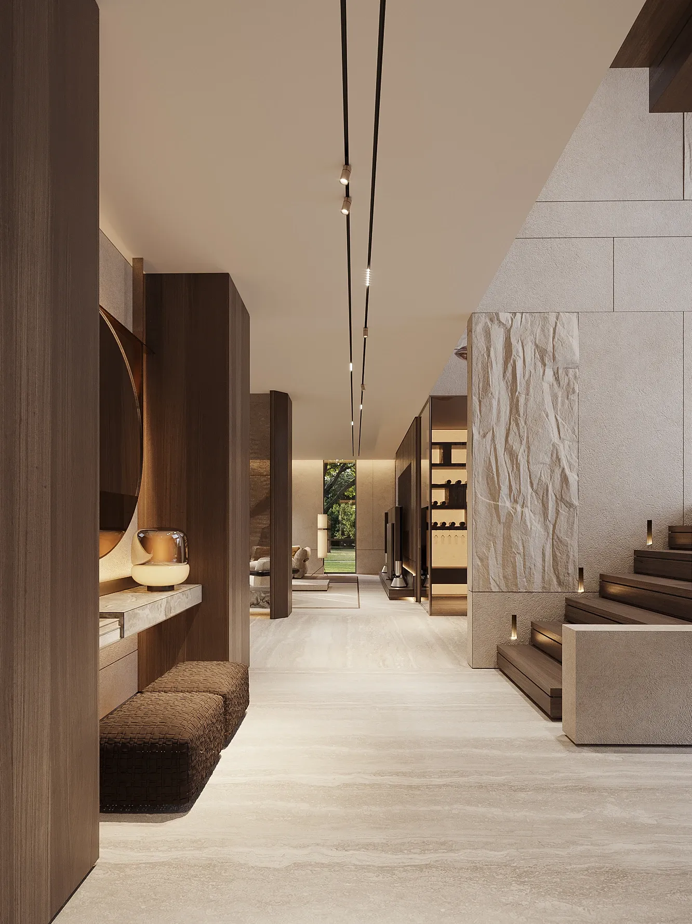
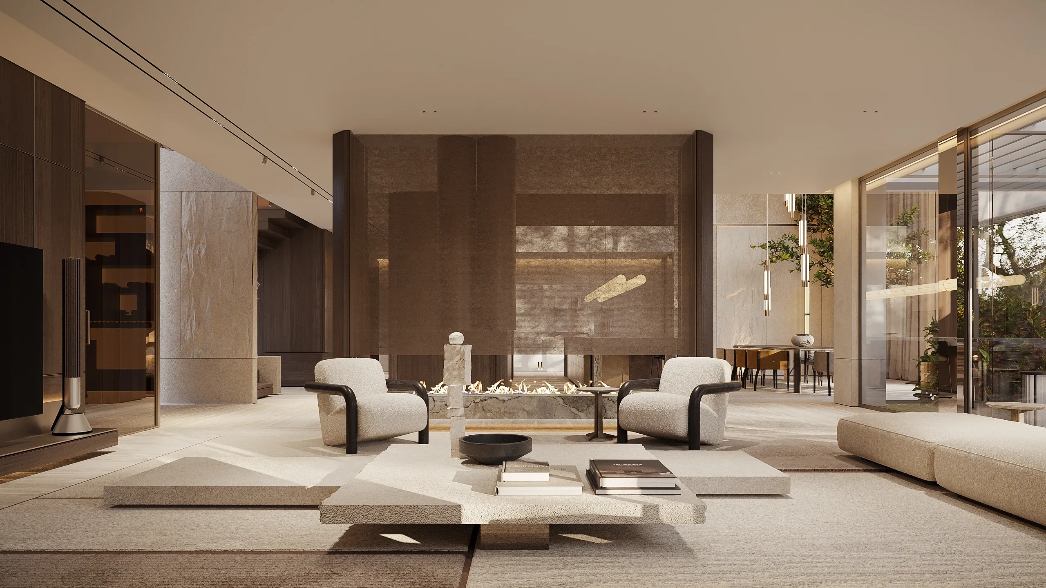
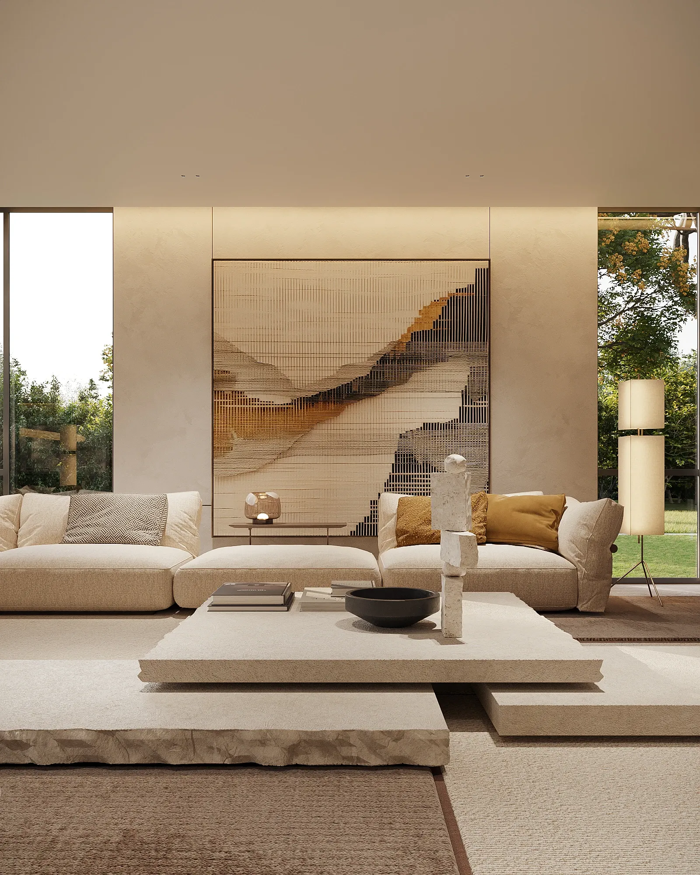
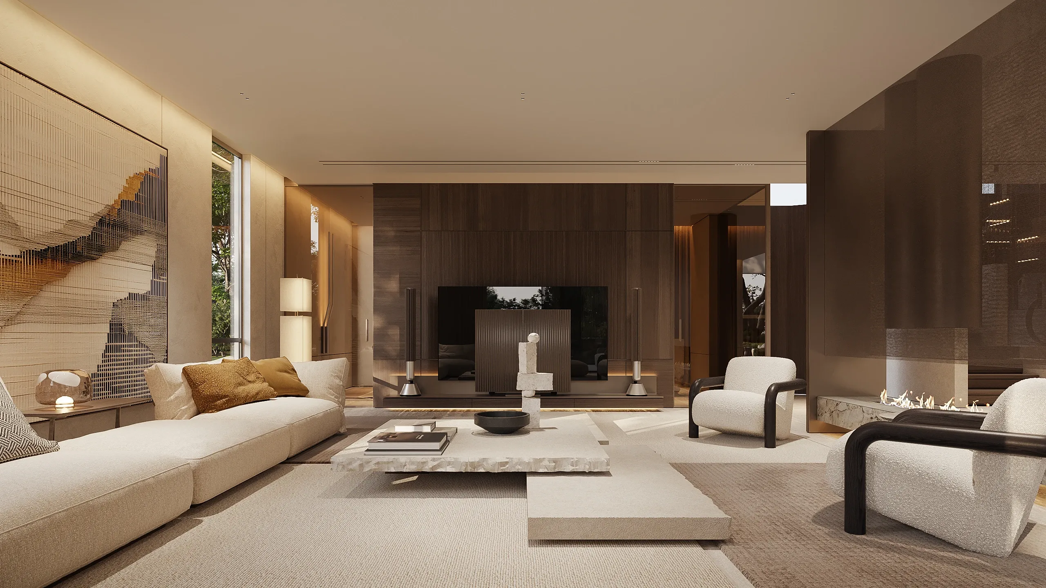
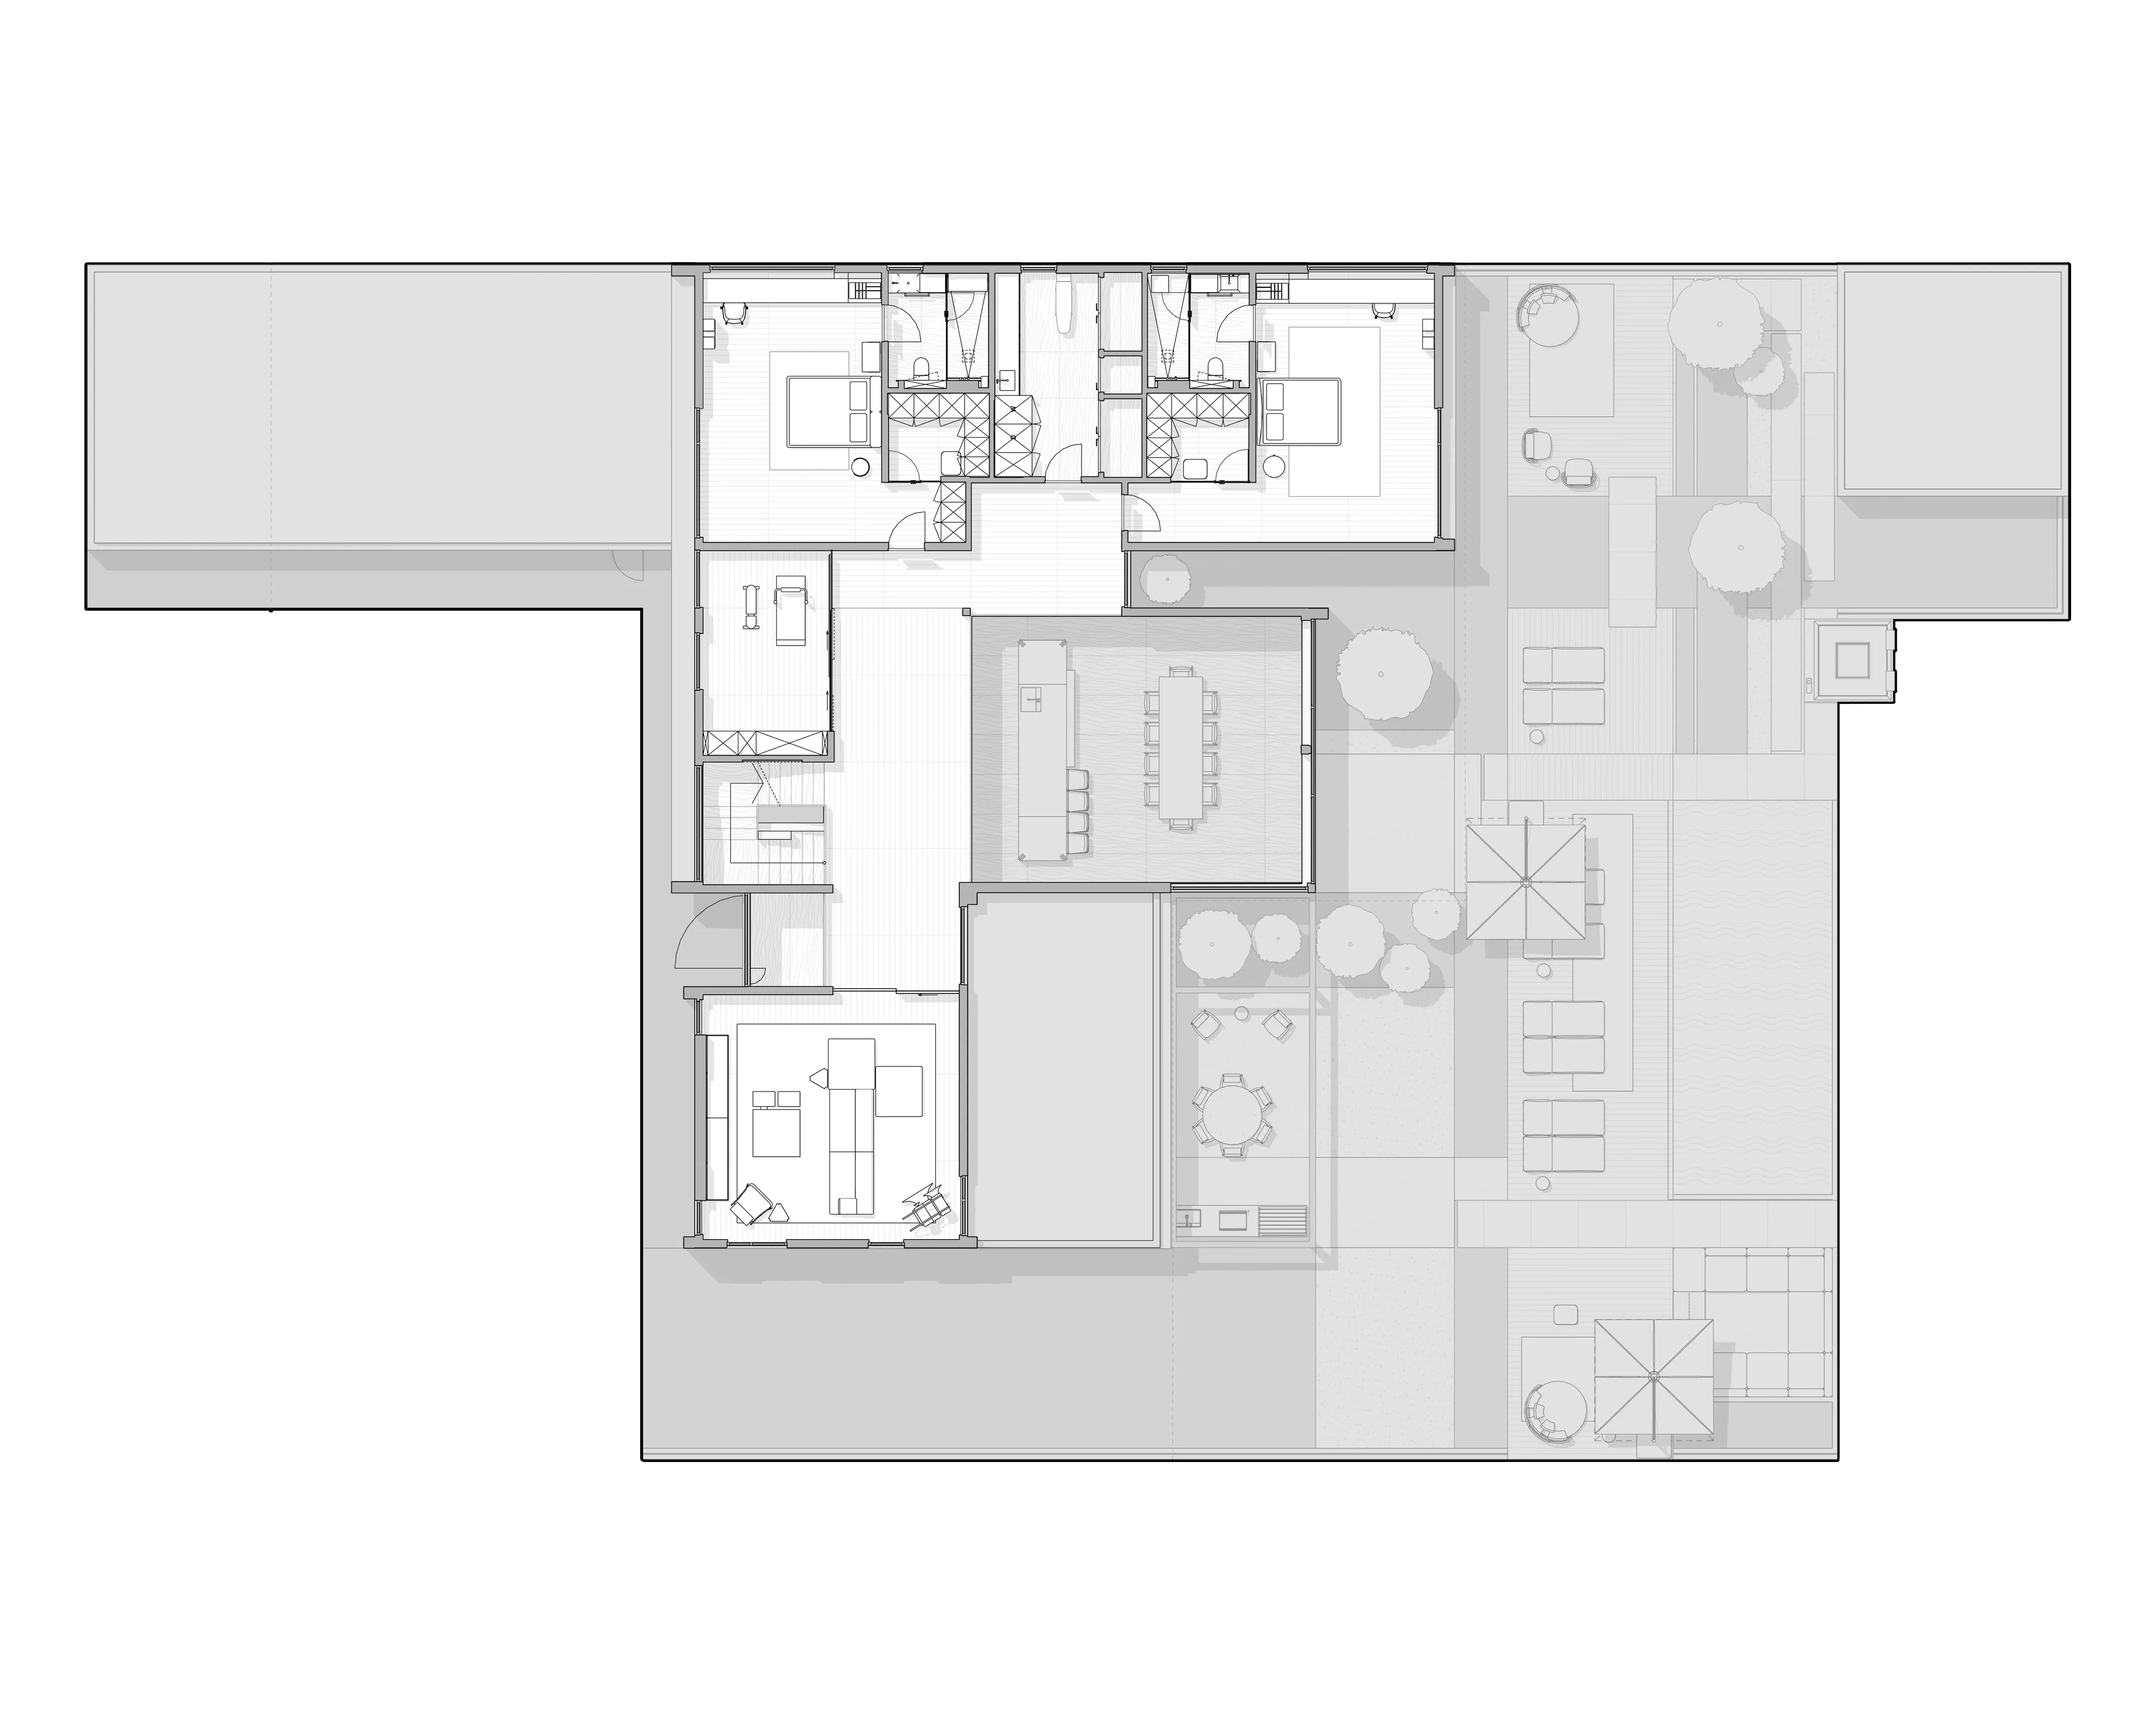
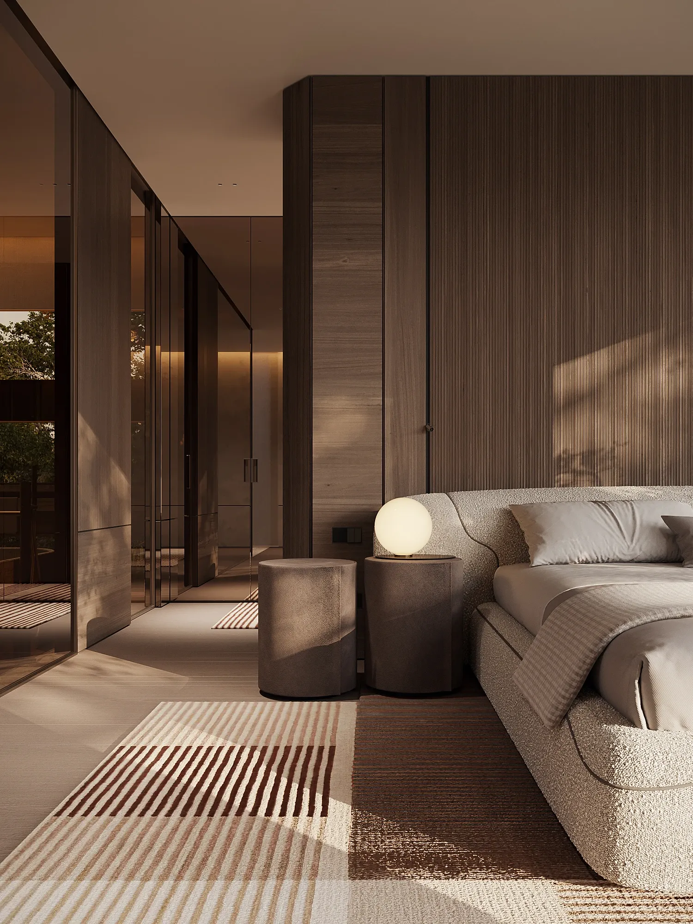
The ground floor brings together the entrance, kitchen, dining and living areas as the principal social sequence, while a separately defined master suite establishes a private zone on the same level. Both parts of the house remain closely connected to the large terrace, allowing the landscape to accompany everyday life from the most public rooms to the most private.
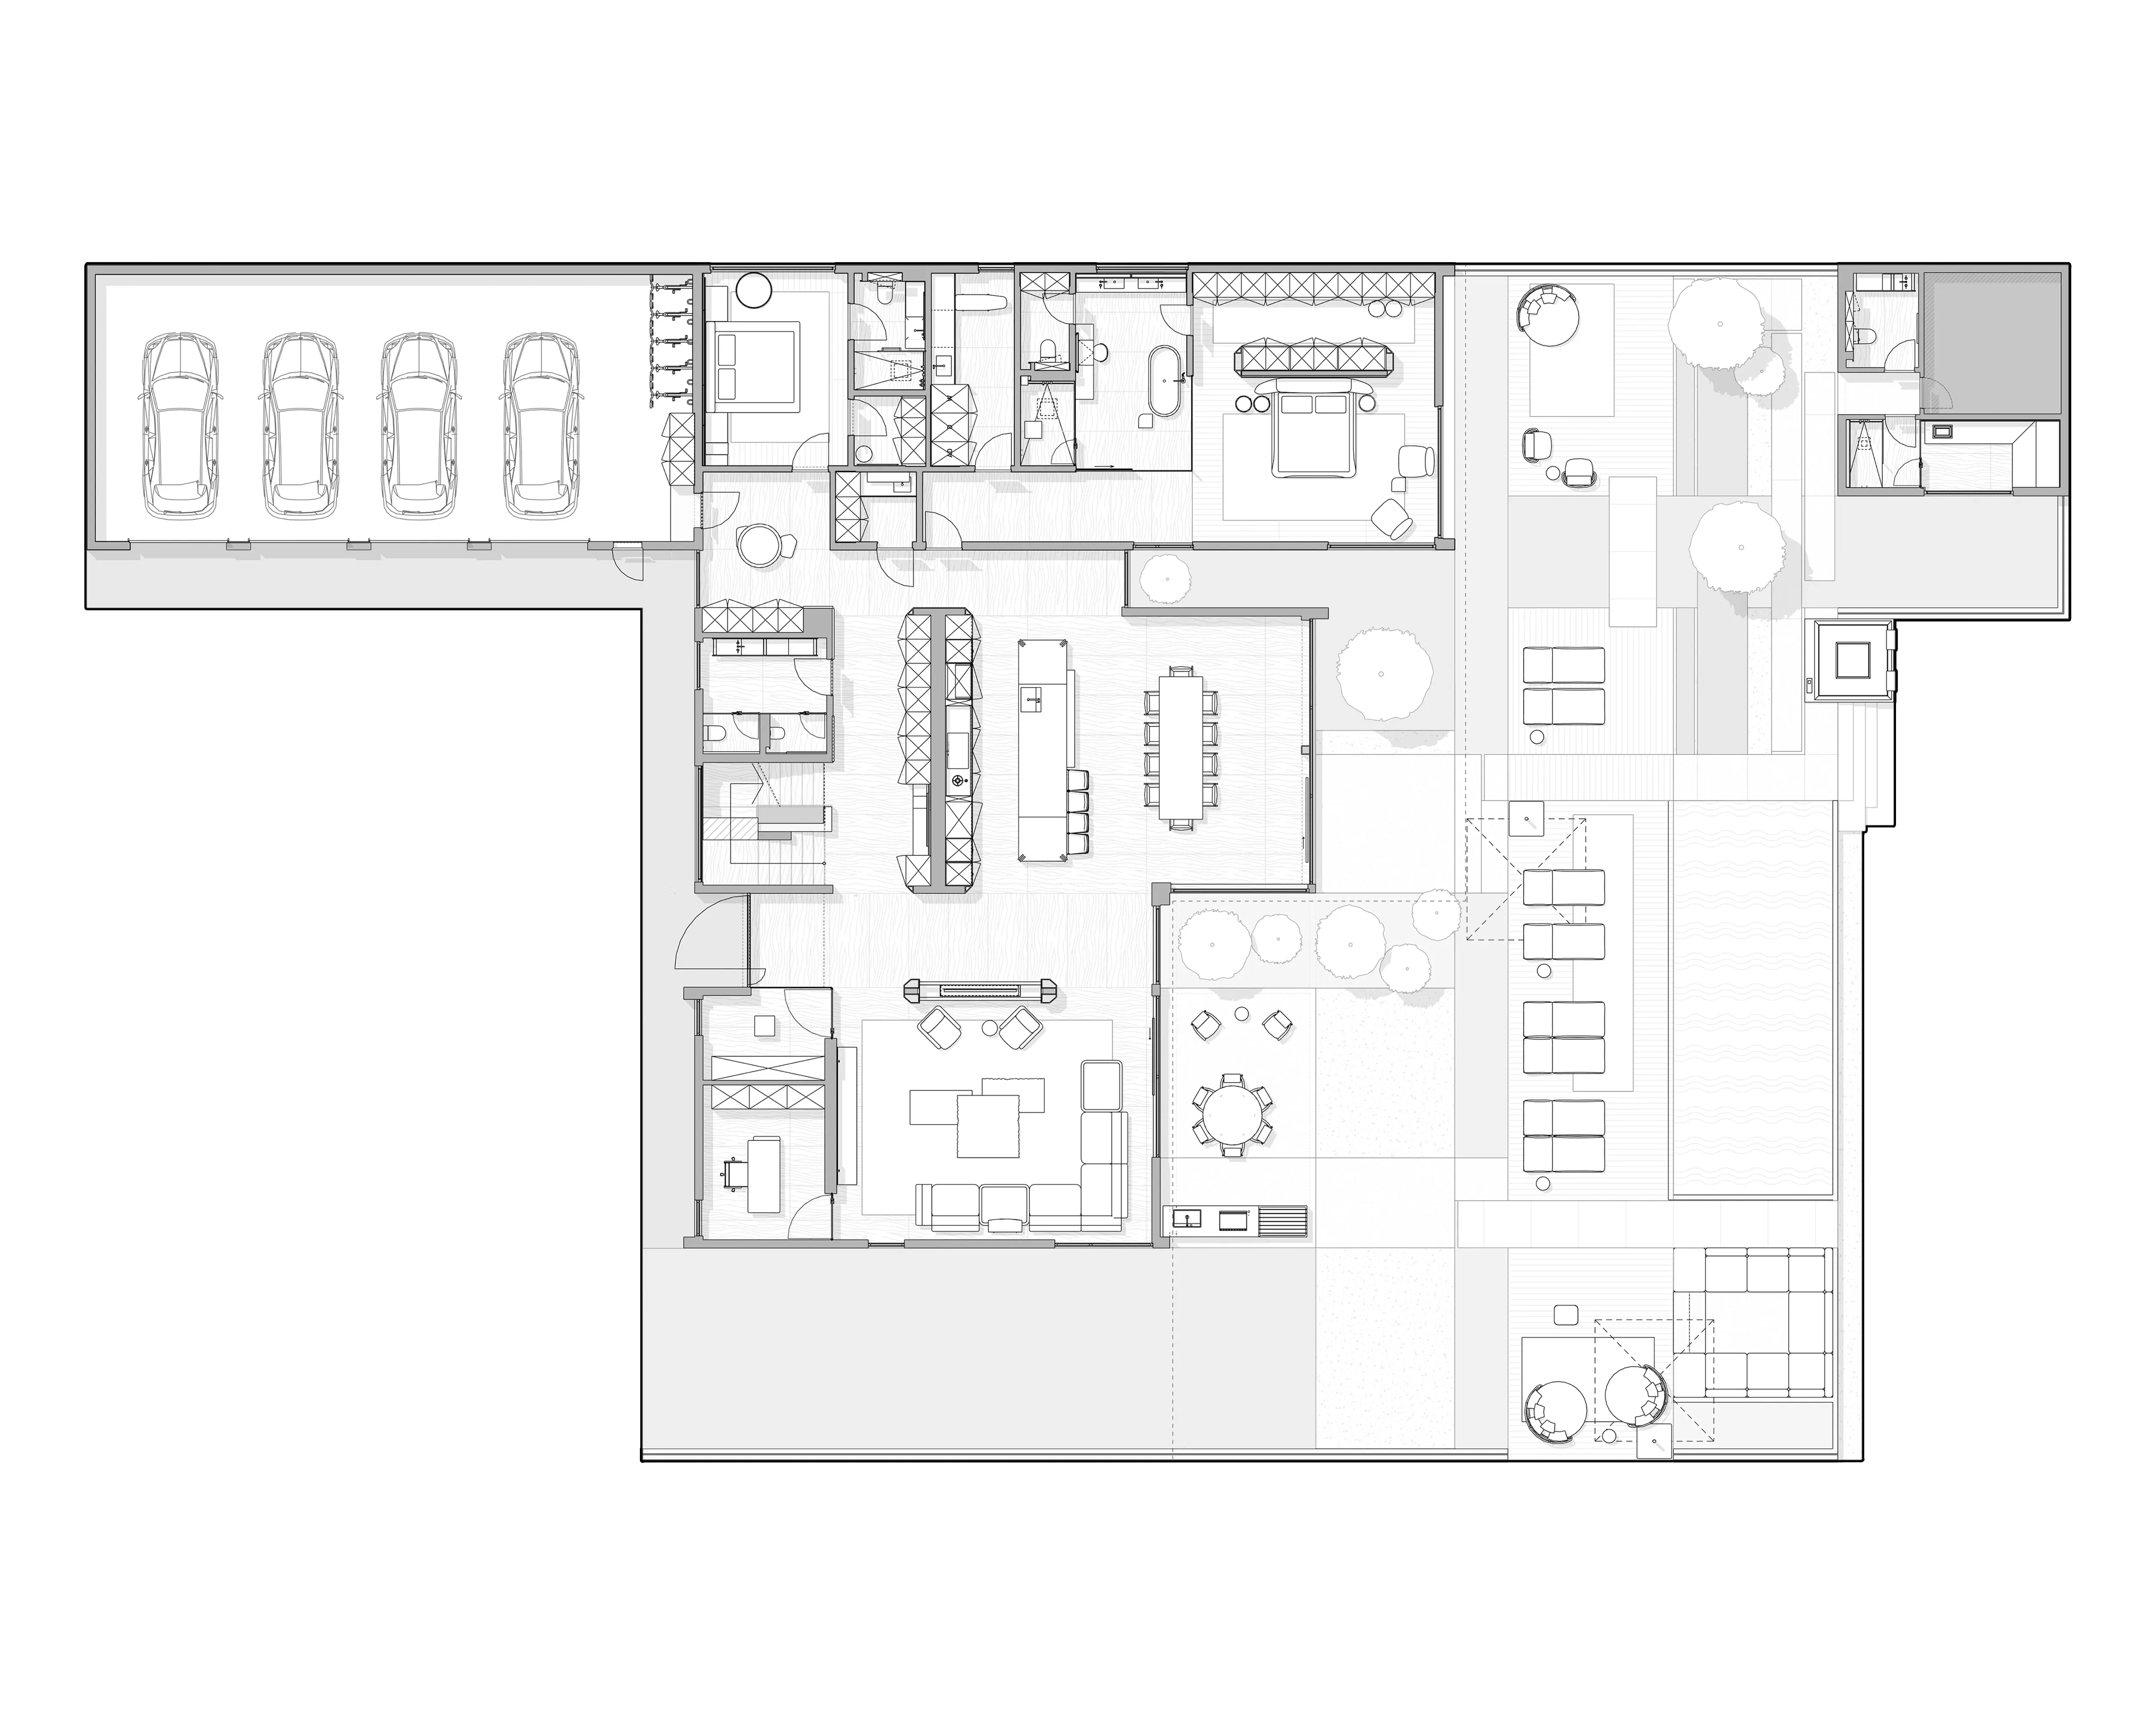
The ground floor brings together the entrance, kitchen, dining and living areas as the principal social sequence, while a separately defined master suite establishes a private zone on the same level. Both parts of the house remain closely connected to the large terrace, allowing the landscape to accompany everyday life from the most public rooms to the most private.
layouts
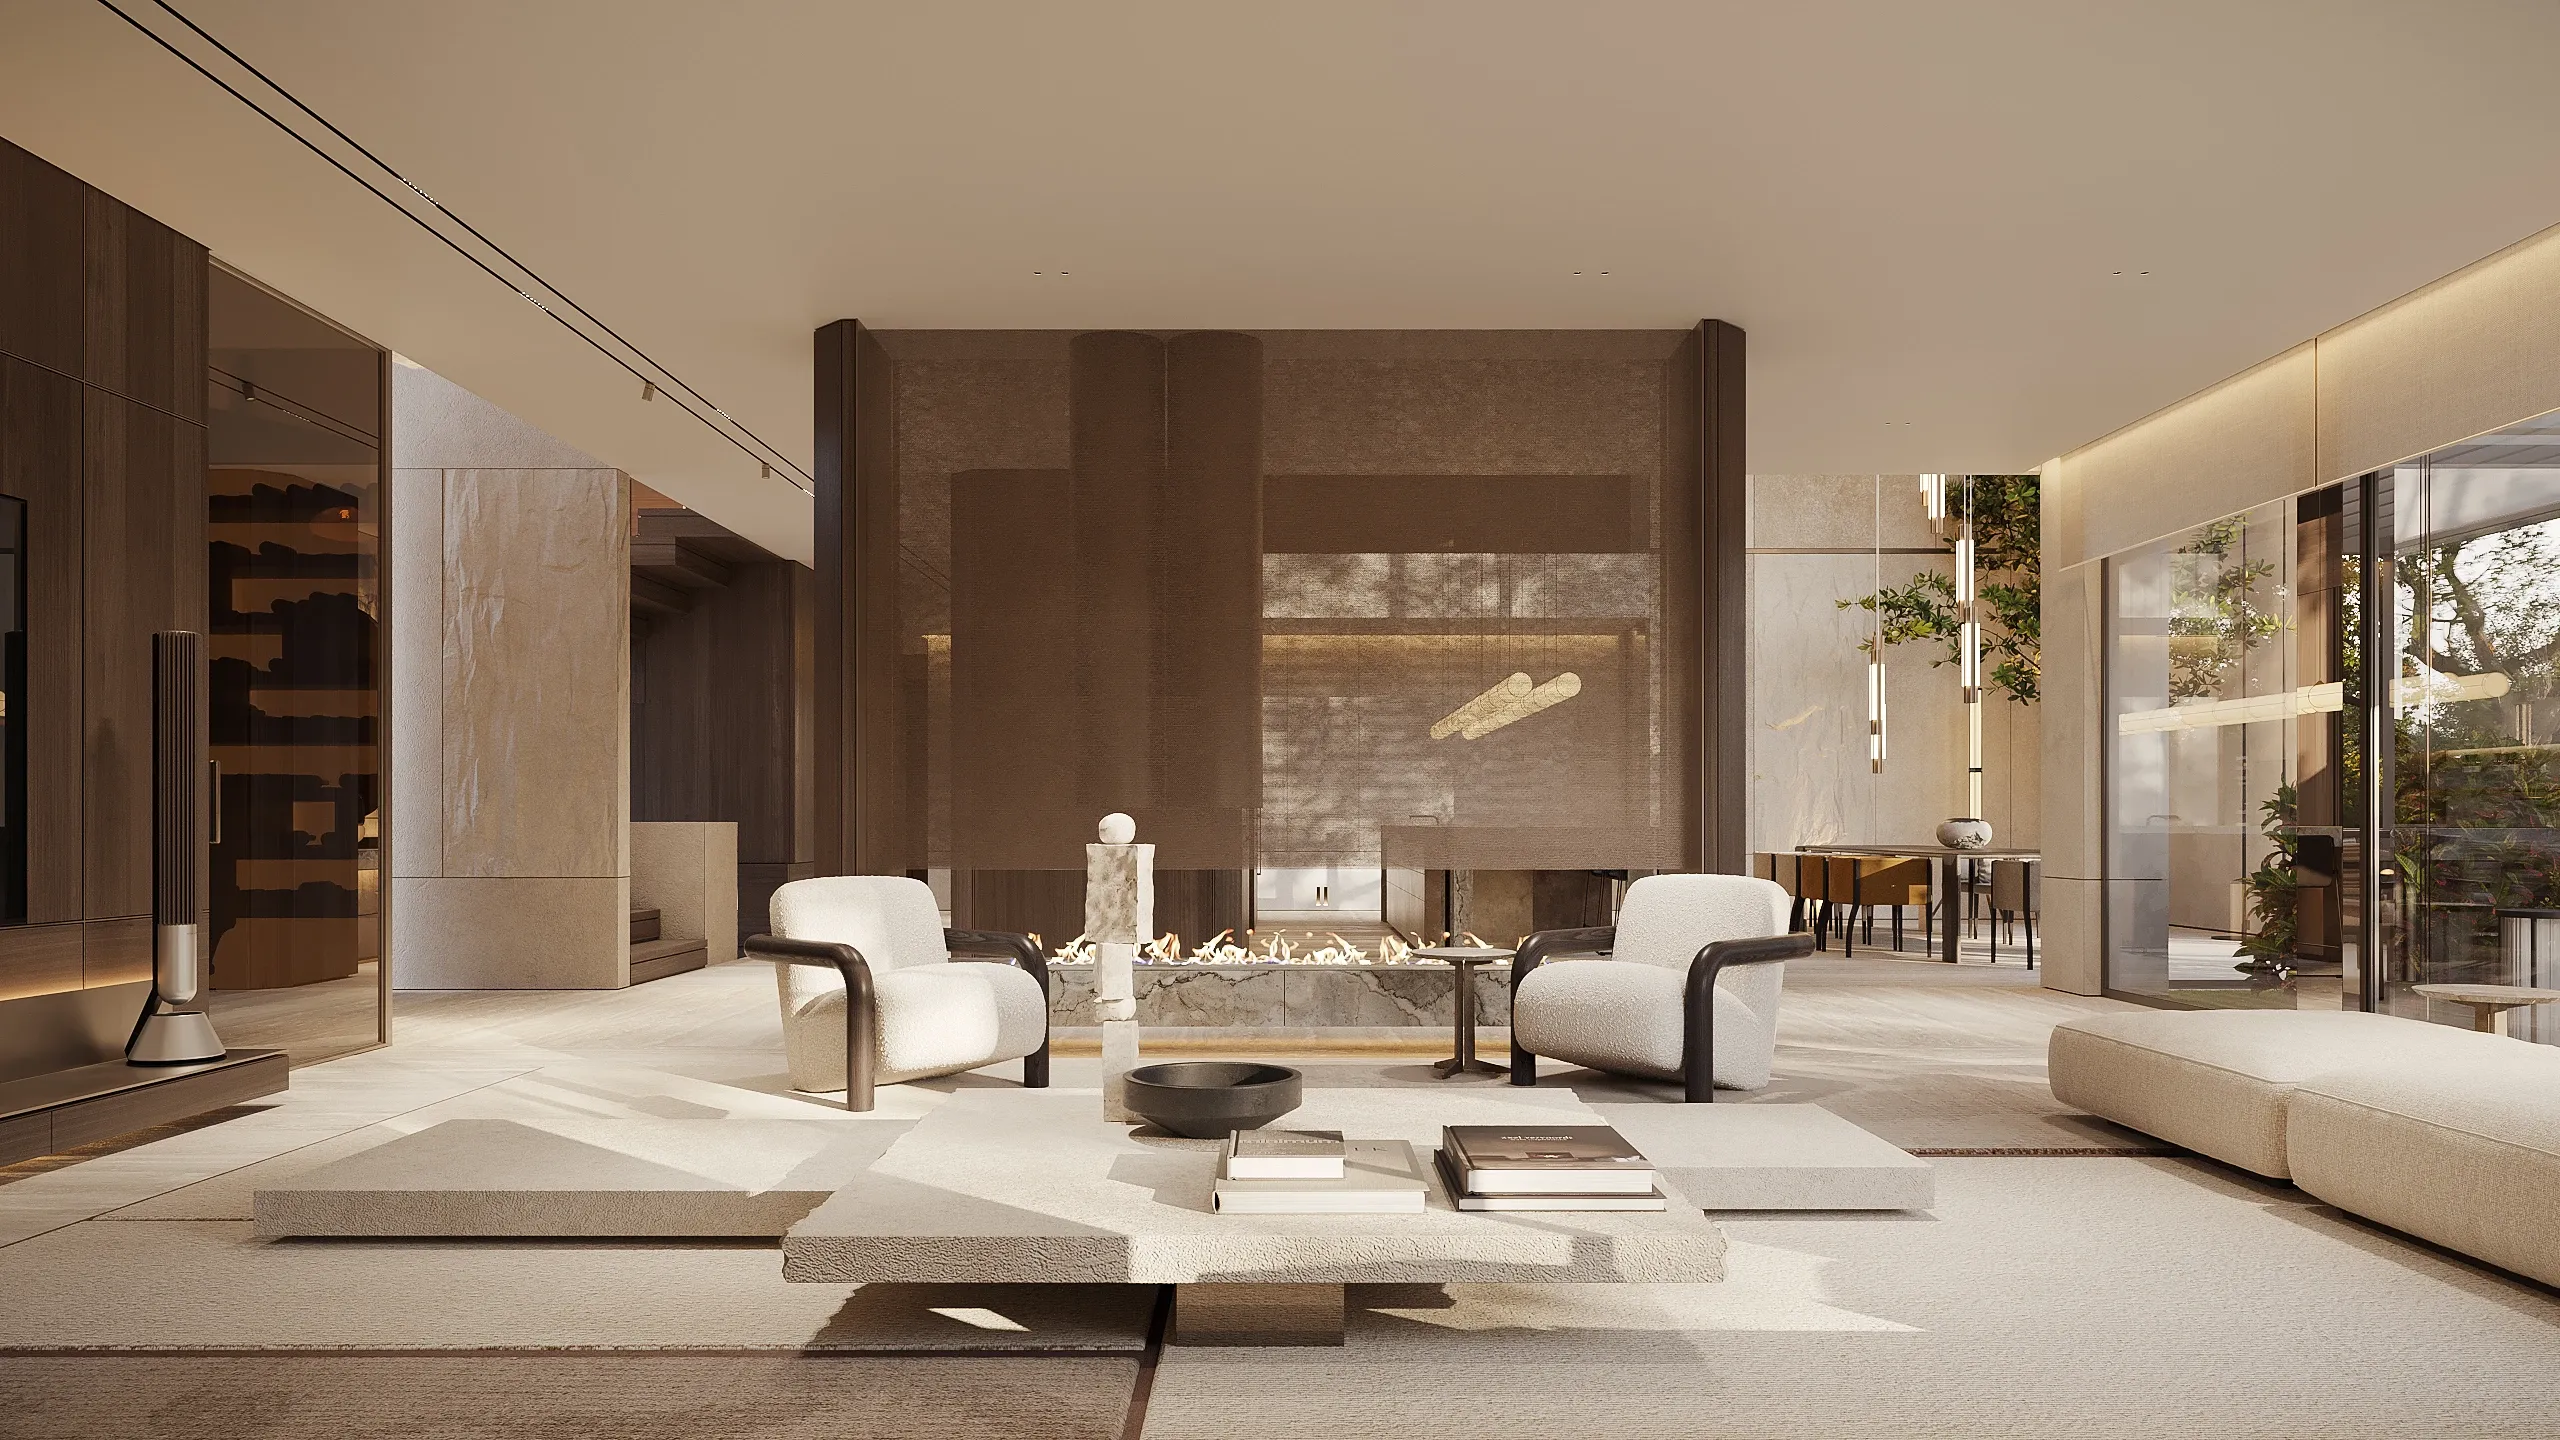
The day zone is organised through functional volumes: the kitchen and storage blocks give each area its place while the space flows openly around them. A metal mesh screen with a panoramic fireplace at its base gently frames the living lounge, defining it with light and transparency while keeping it in quiet dialogue with the dining area beyond.
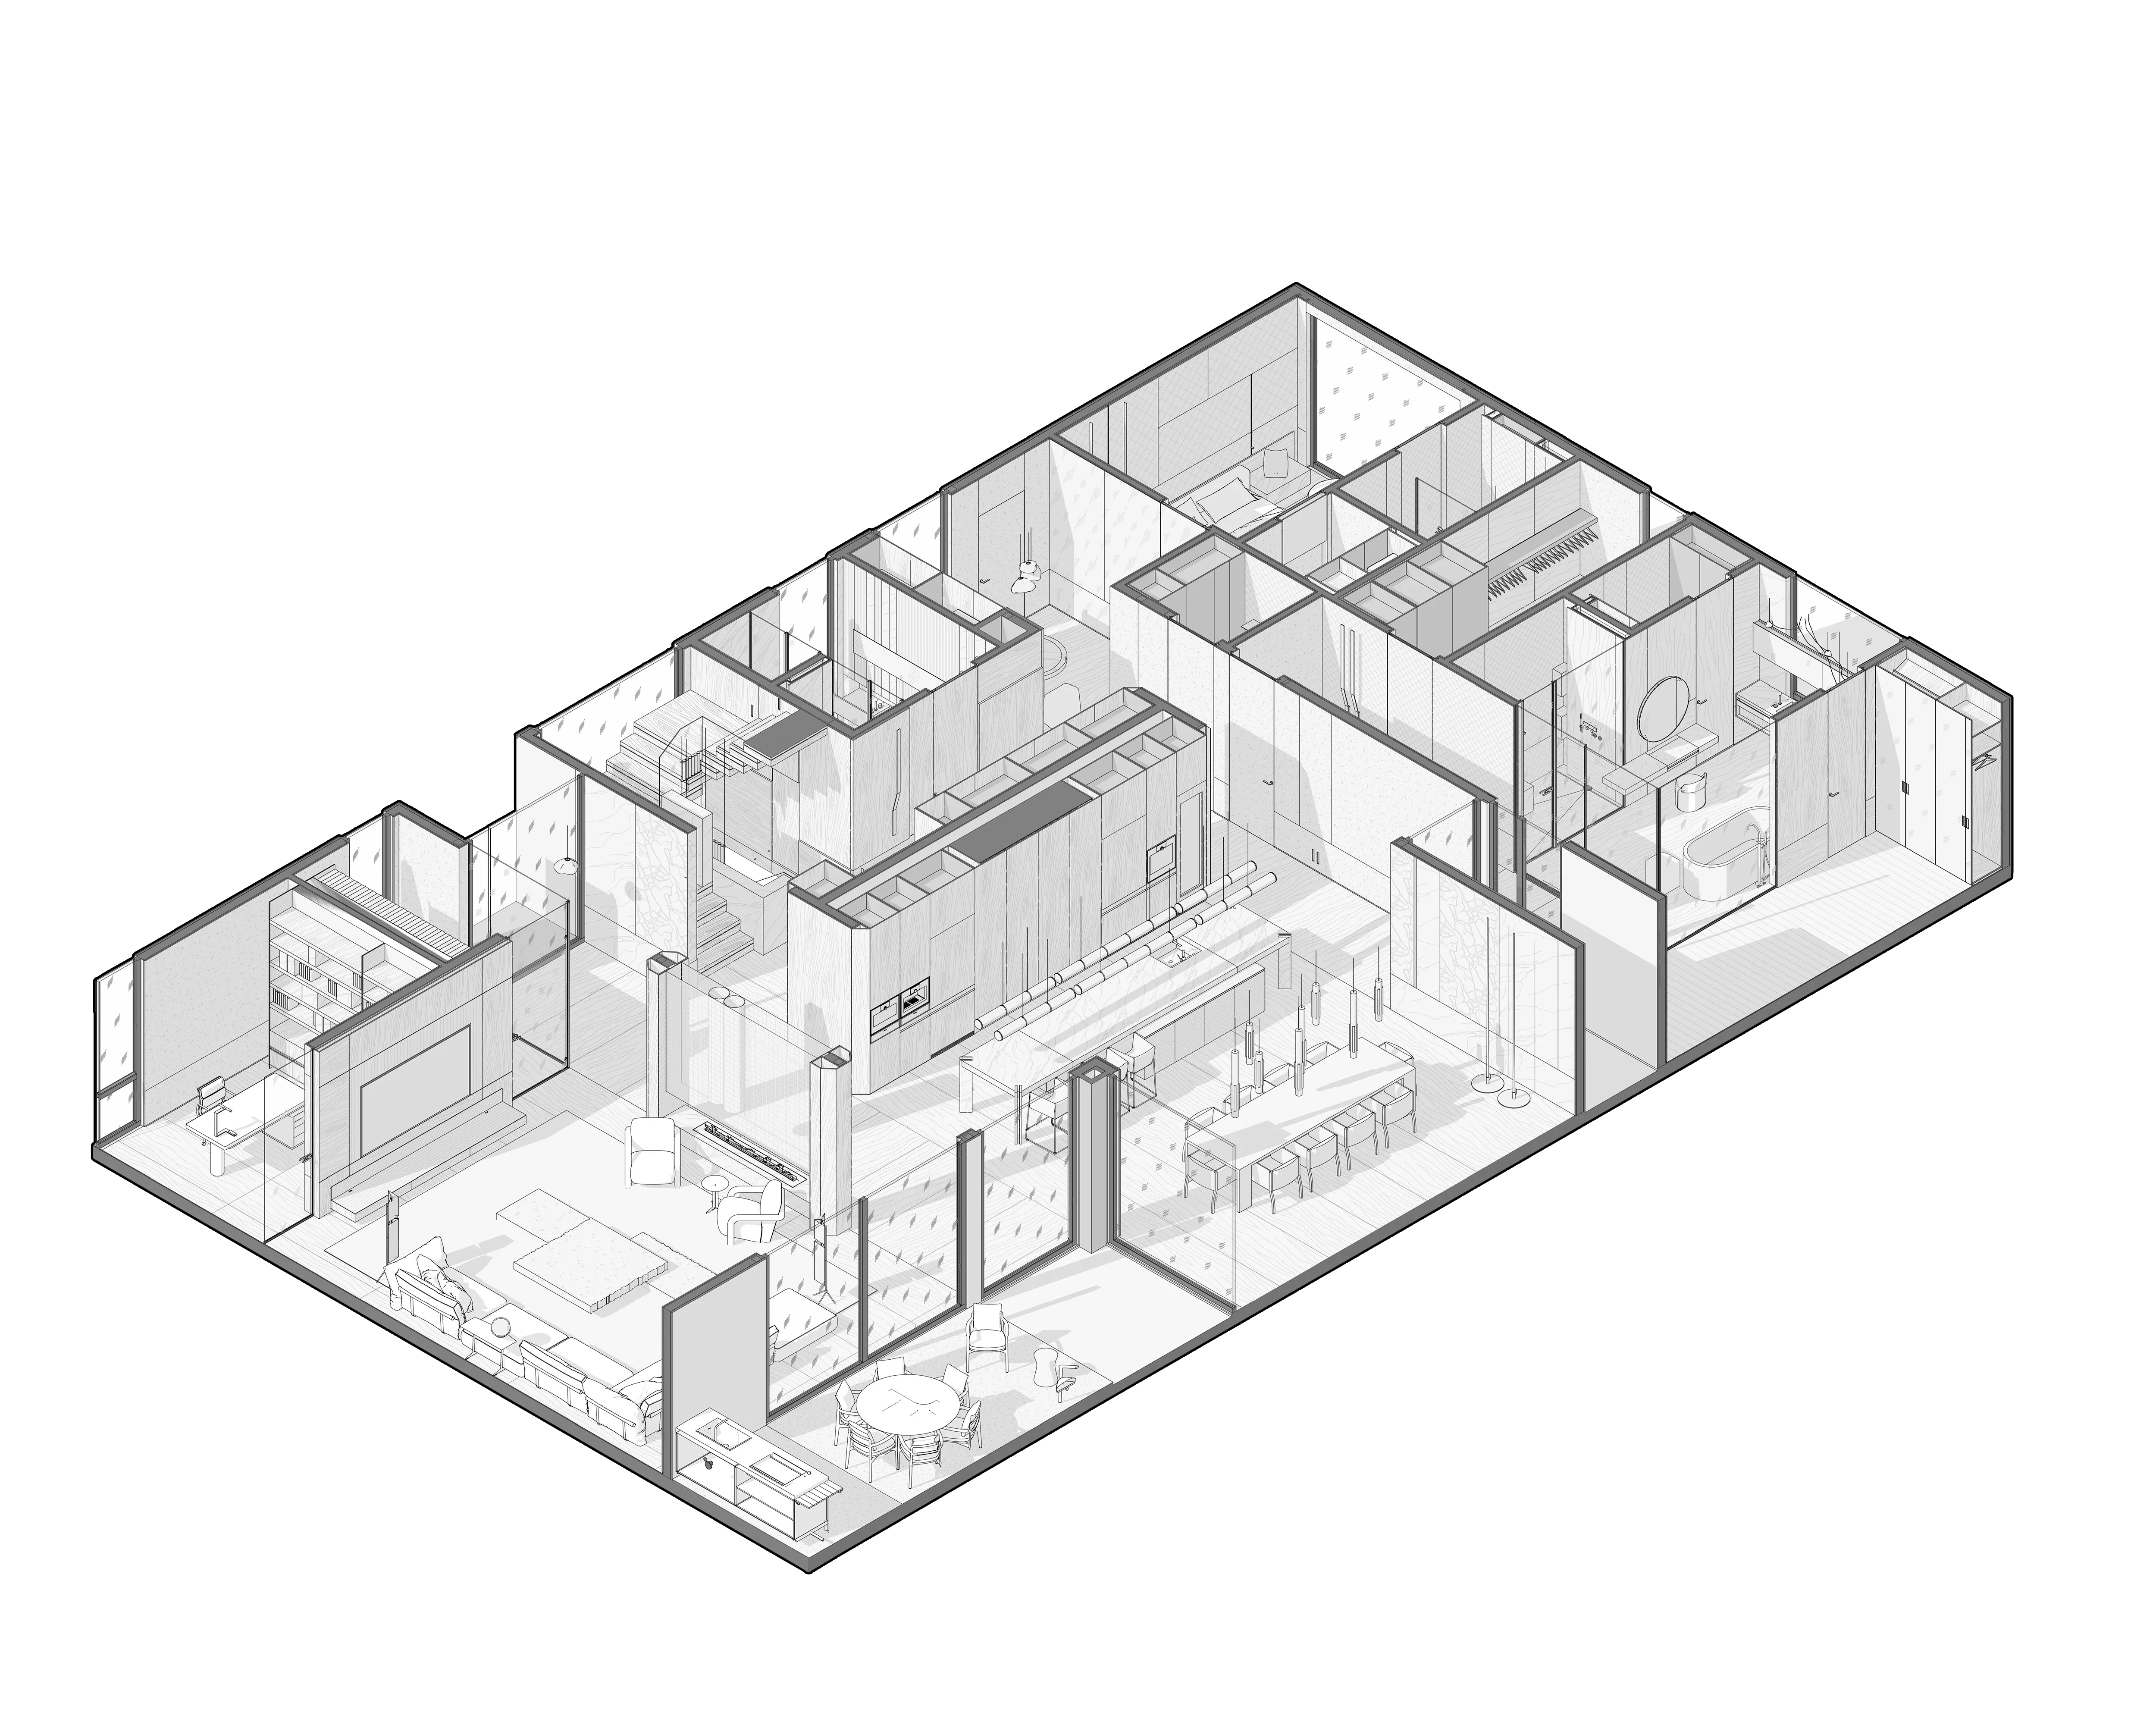
The day zone is organised through functional volumes: the kitchen and storage blocks give each area its place while the space flows openly around them. A metal mesh screen with a panoramic fireplace at its base gently frames the living lounge, defining it with light and transparency while keeping it in quiet dialogue with the dining area beyond.
THE HEART OF THE HOME
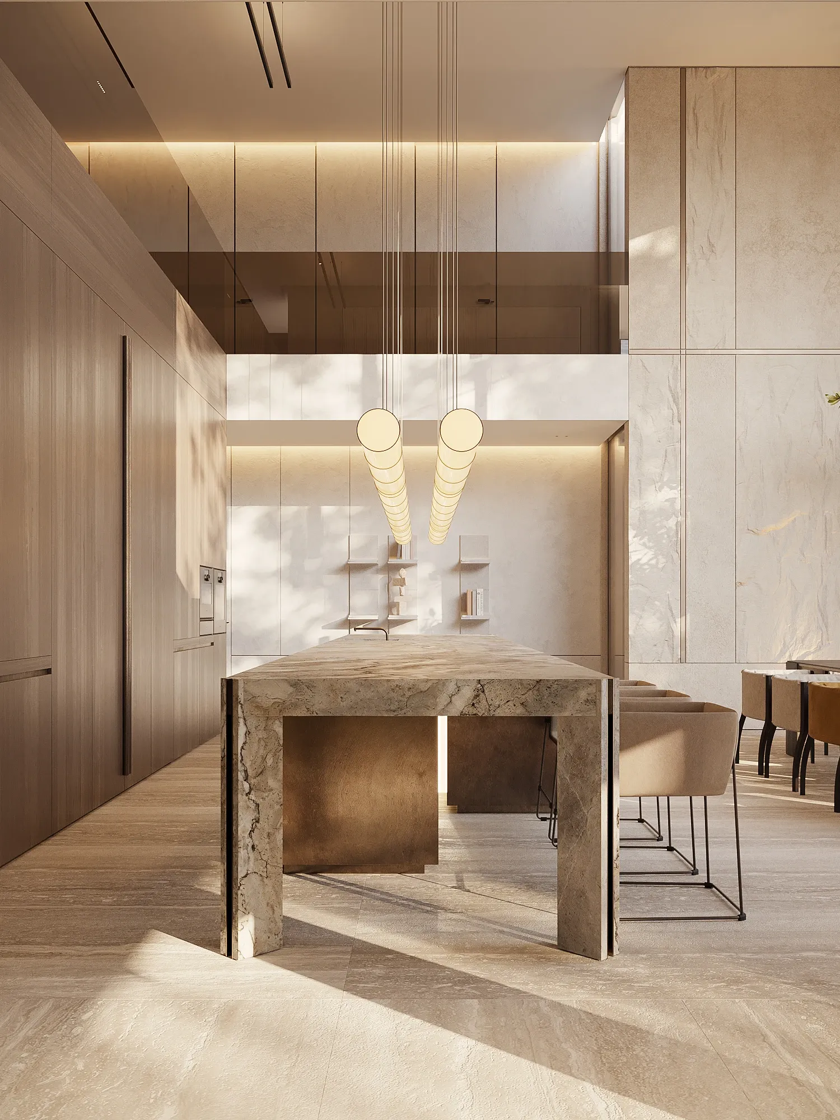
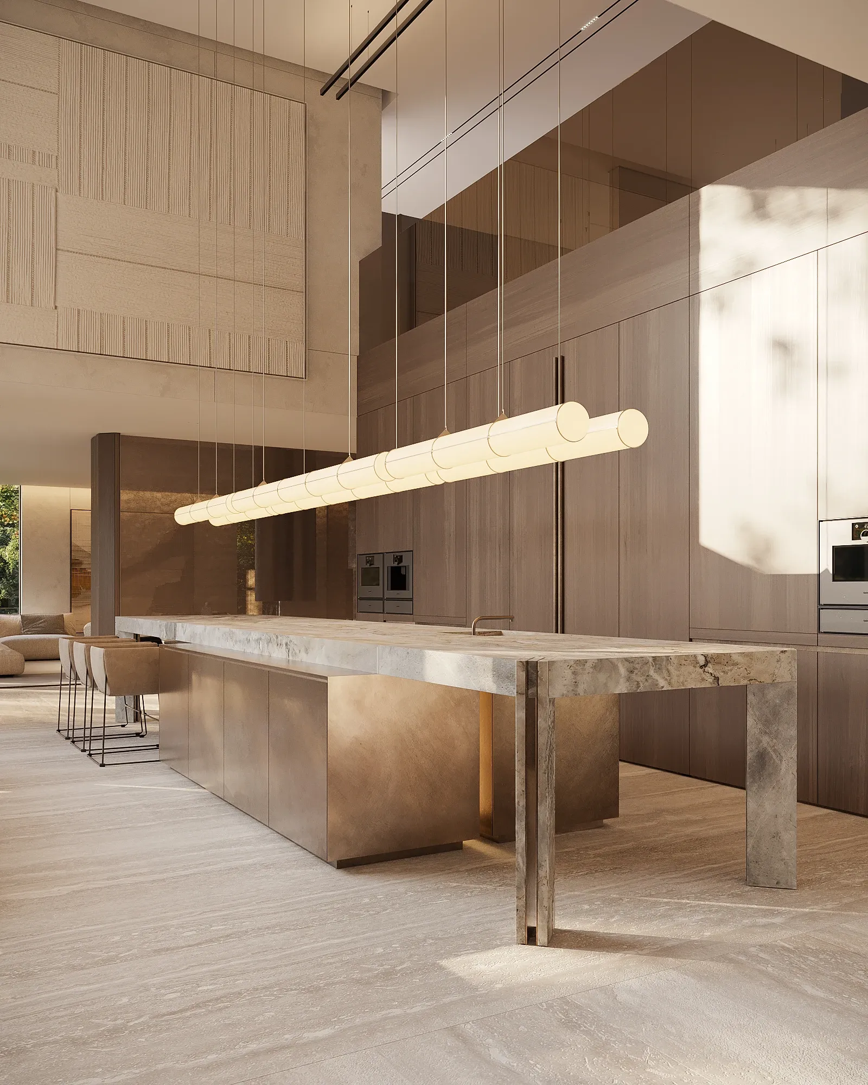
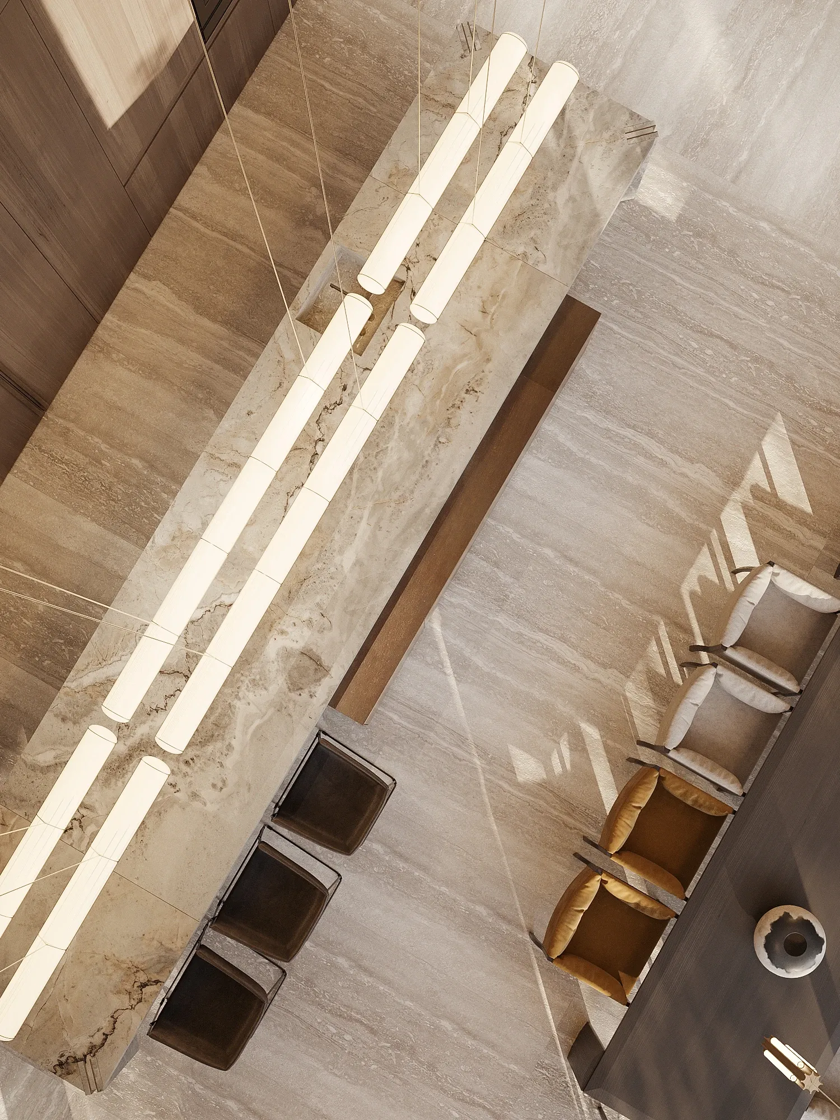
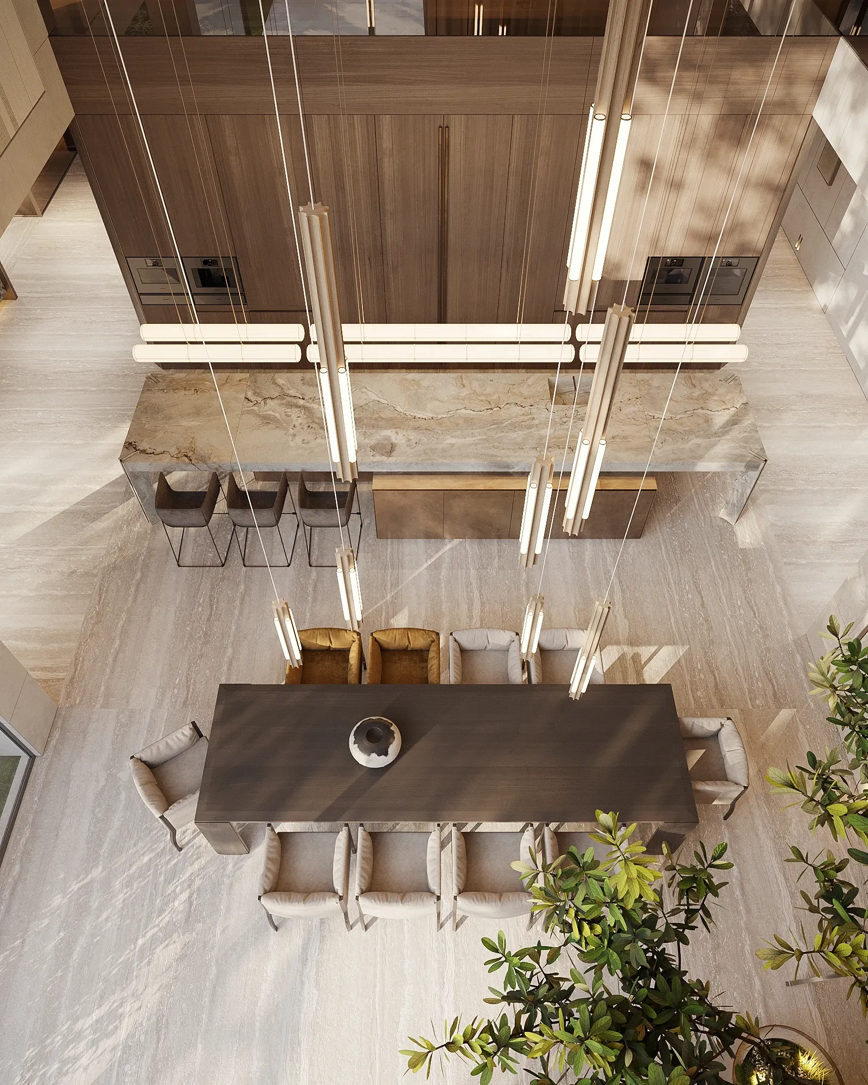
Framed by a magnificent double-height atrium and expansive views, the dining area occupies one of the most remarkable spaces in the residence. We deliberately placed the grand dining table at its centre, transforming it into the natural gathering point of the home. Here, architectural scale, abundant daylight, and sculptural lighting come together to create a setting where everyday dining becomes an experience of its own.
layouts
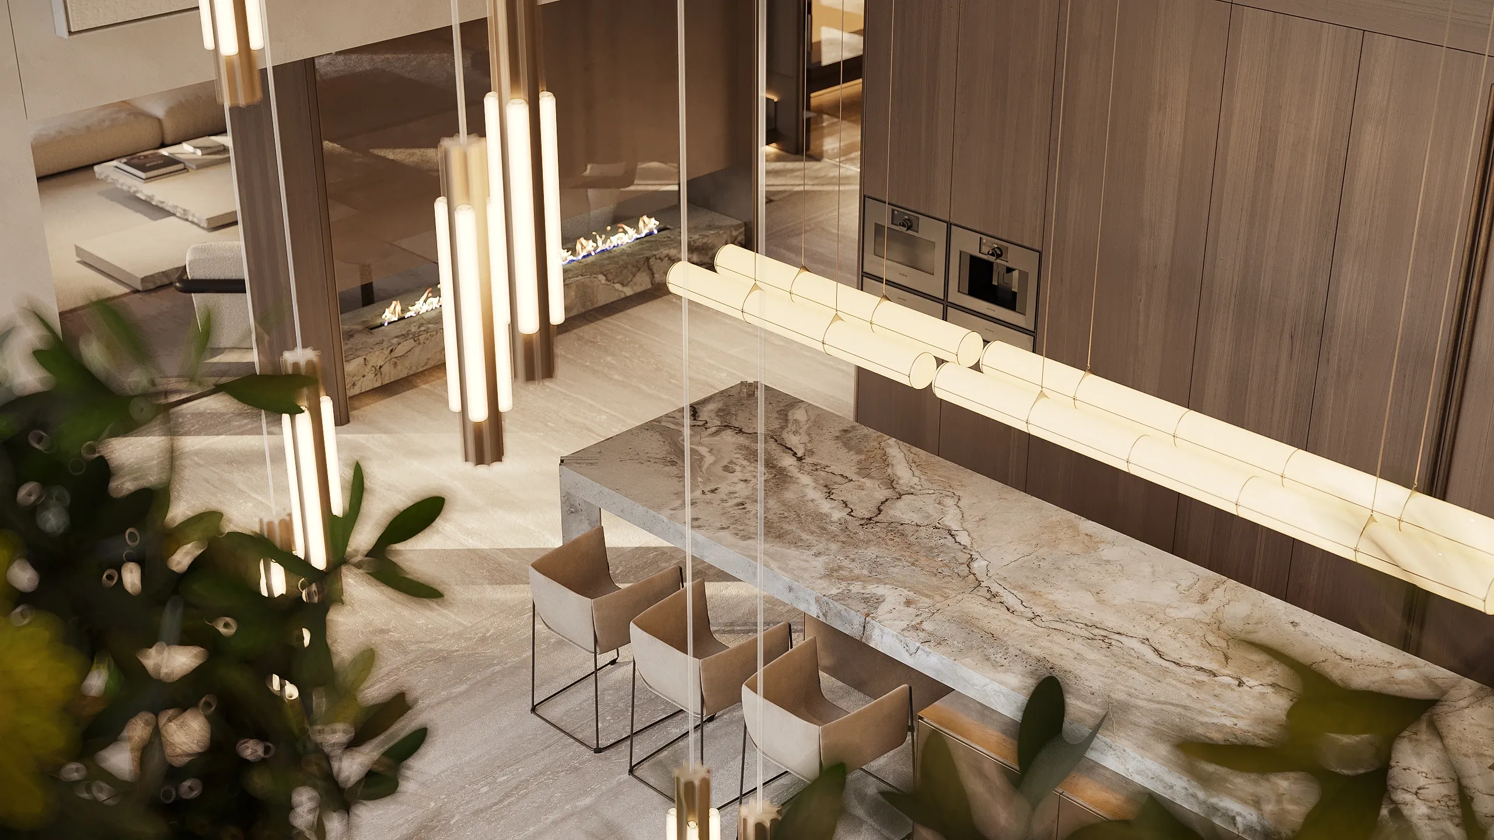
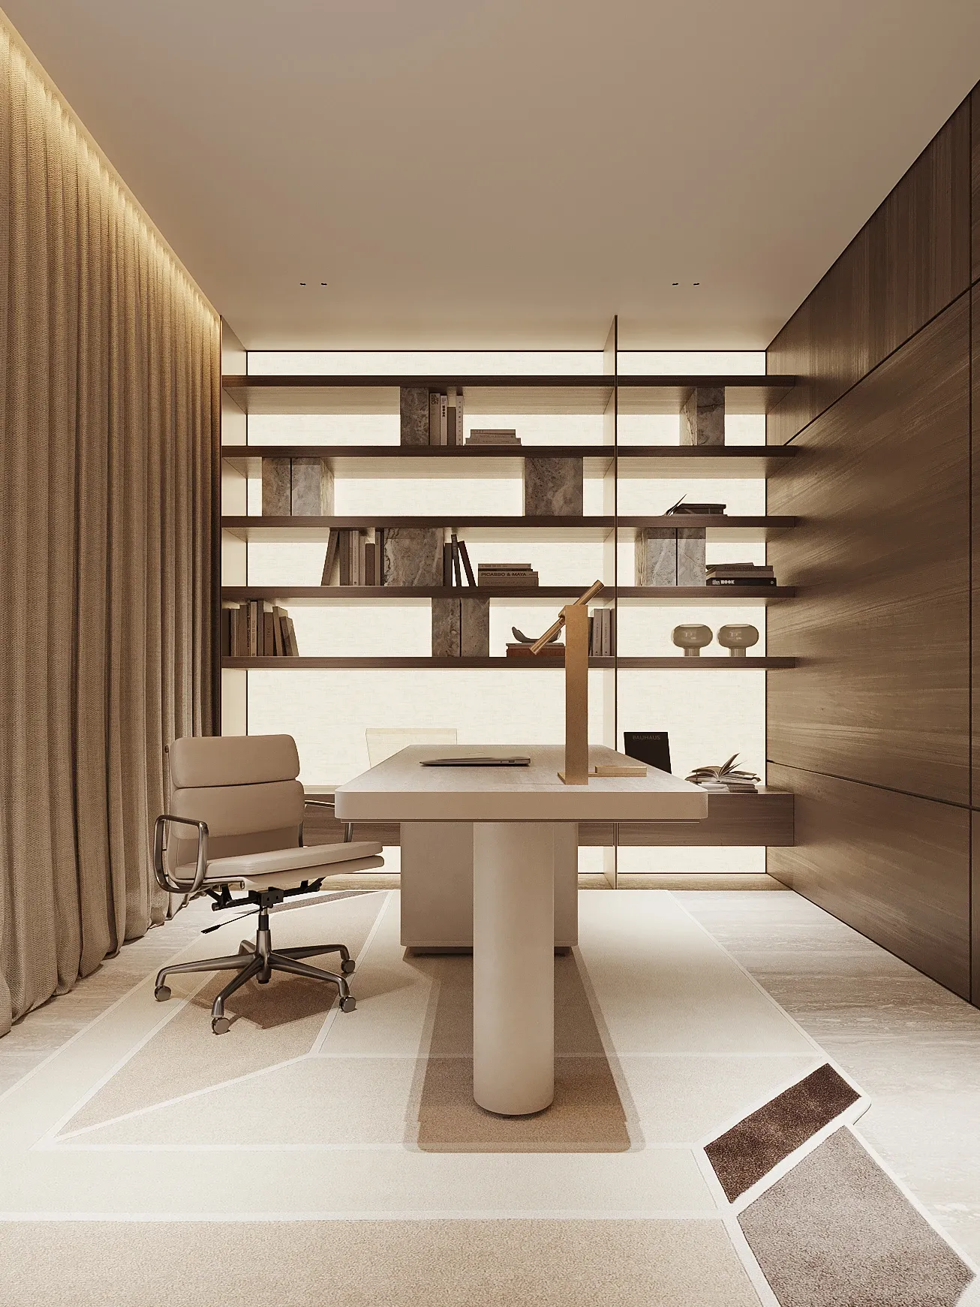
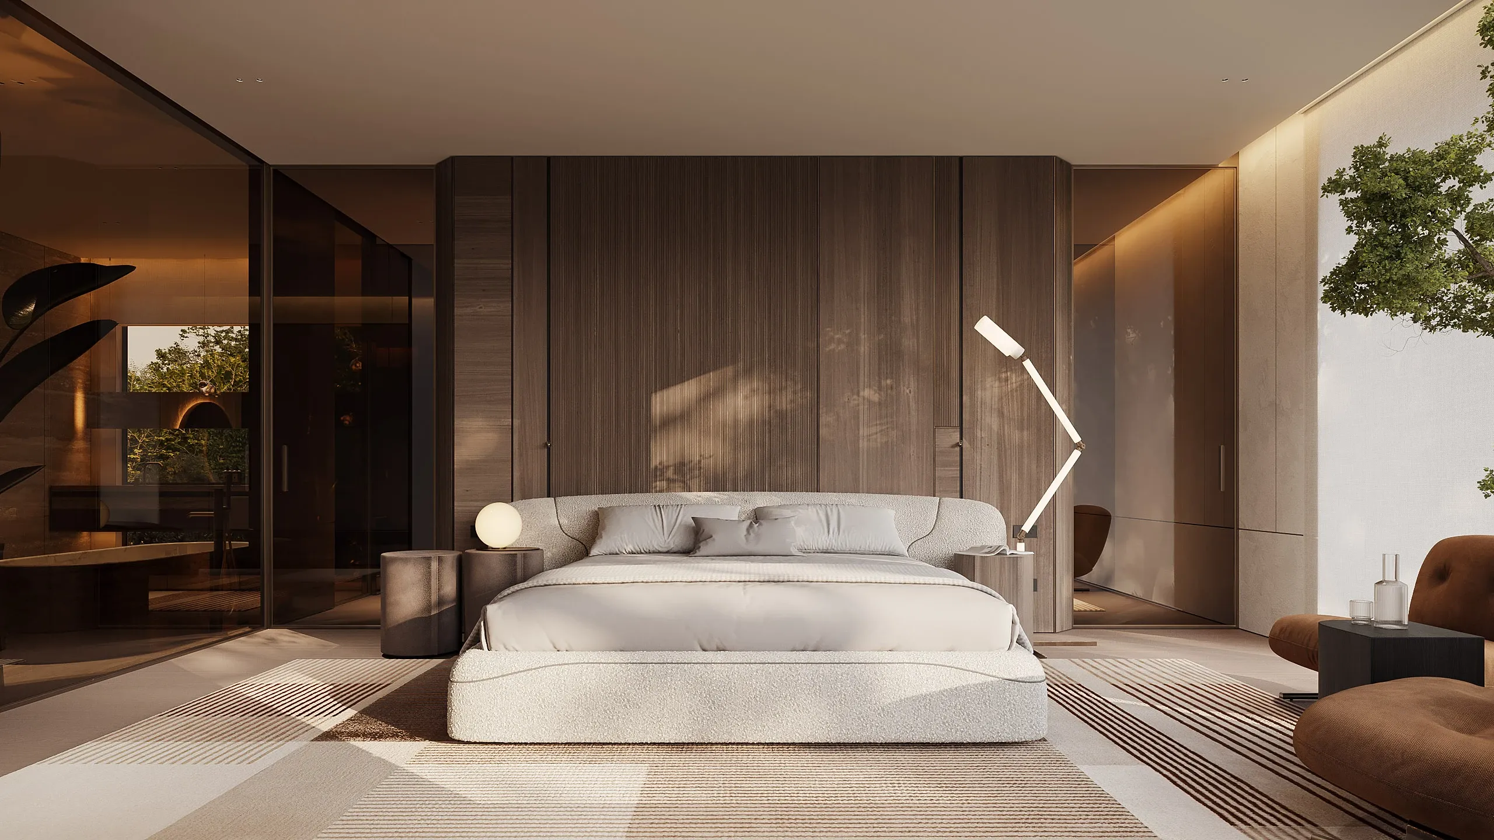
The first floor continues the private programme of the house with bedrooms, dressing rooms and additional family living. The upper level opens onto the double-height atrium, with views down into the living room and a constant visual connection between the two floors.
The first floor continues the private programme of the house with bedrooms, dressing rooms and additional family living. The upper level opens onto the double-height atrium, with views down into the living room and a constant visual connection between the two floors.
BESPOKE JOINERY
Manama, Bahrain
2050 m²
— '25
Next project