SMPT | Shanghai Pharmaceutical Technology
Shanghai, China
870 m²
— '25
Shanghai, China
870 m²
— '25
MEDICAL PRECISION SETS THE LANGUAGE OF A SHANGHAI HEADQUARTERS CREATED FOR FOCUSED WORK, INTERNATIONAL MEETINGS AND THE DAILY LIFE OF THE COMPANY
hilight®
Building identities through space
Industry
Office Environments
Type
Interior Design
Services
Interior Design
FF&E Procurement
Worldwide Supervision
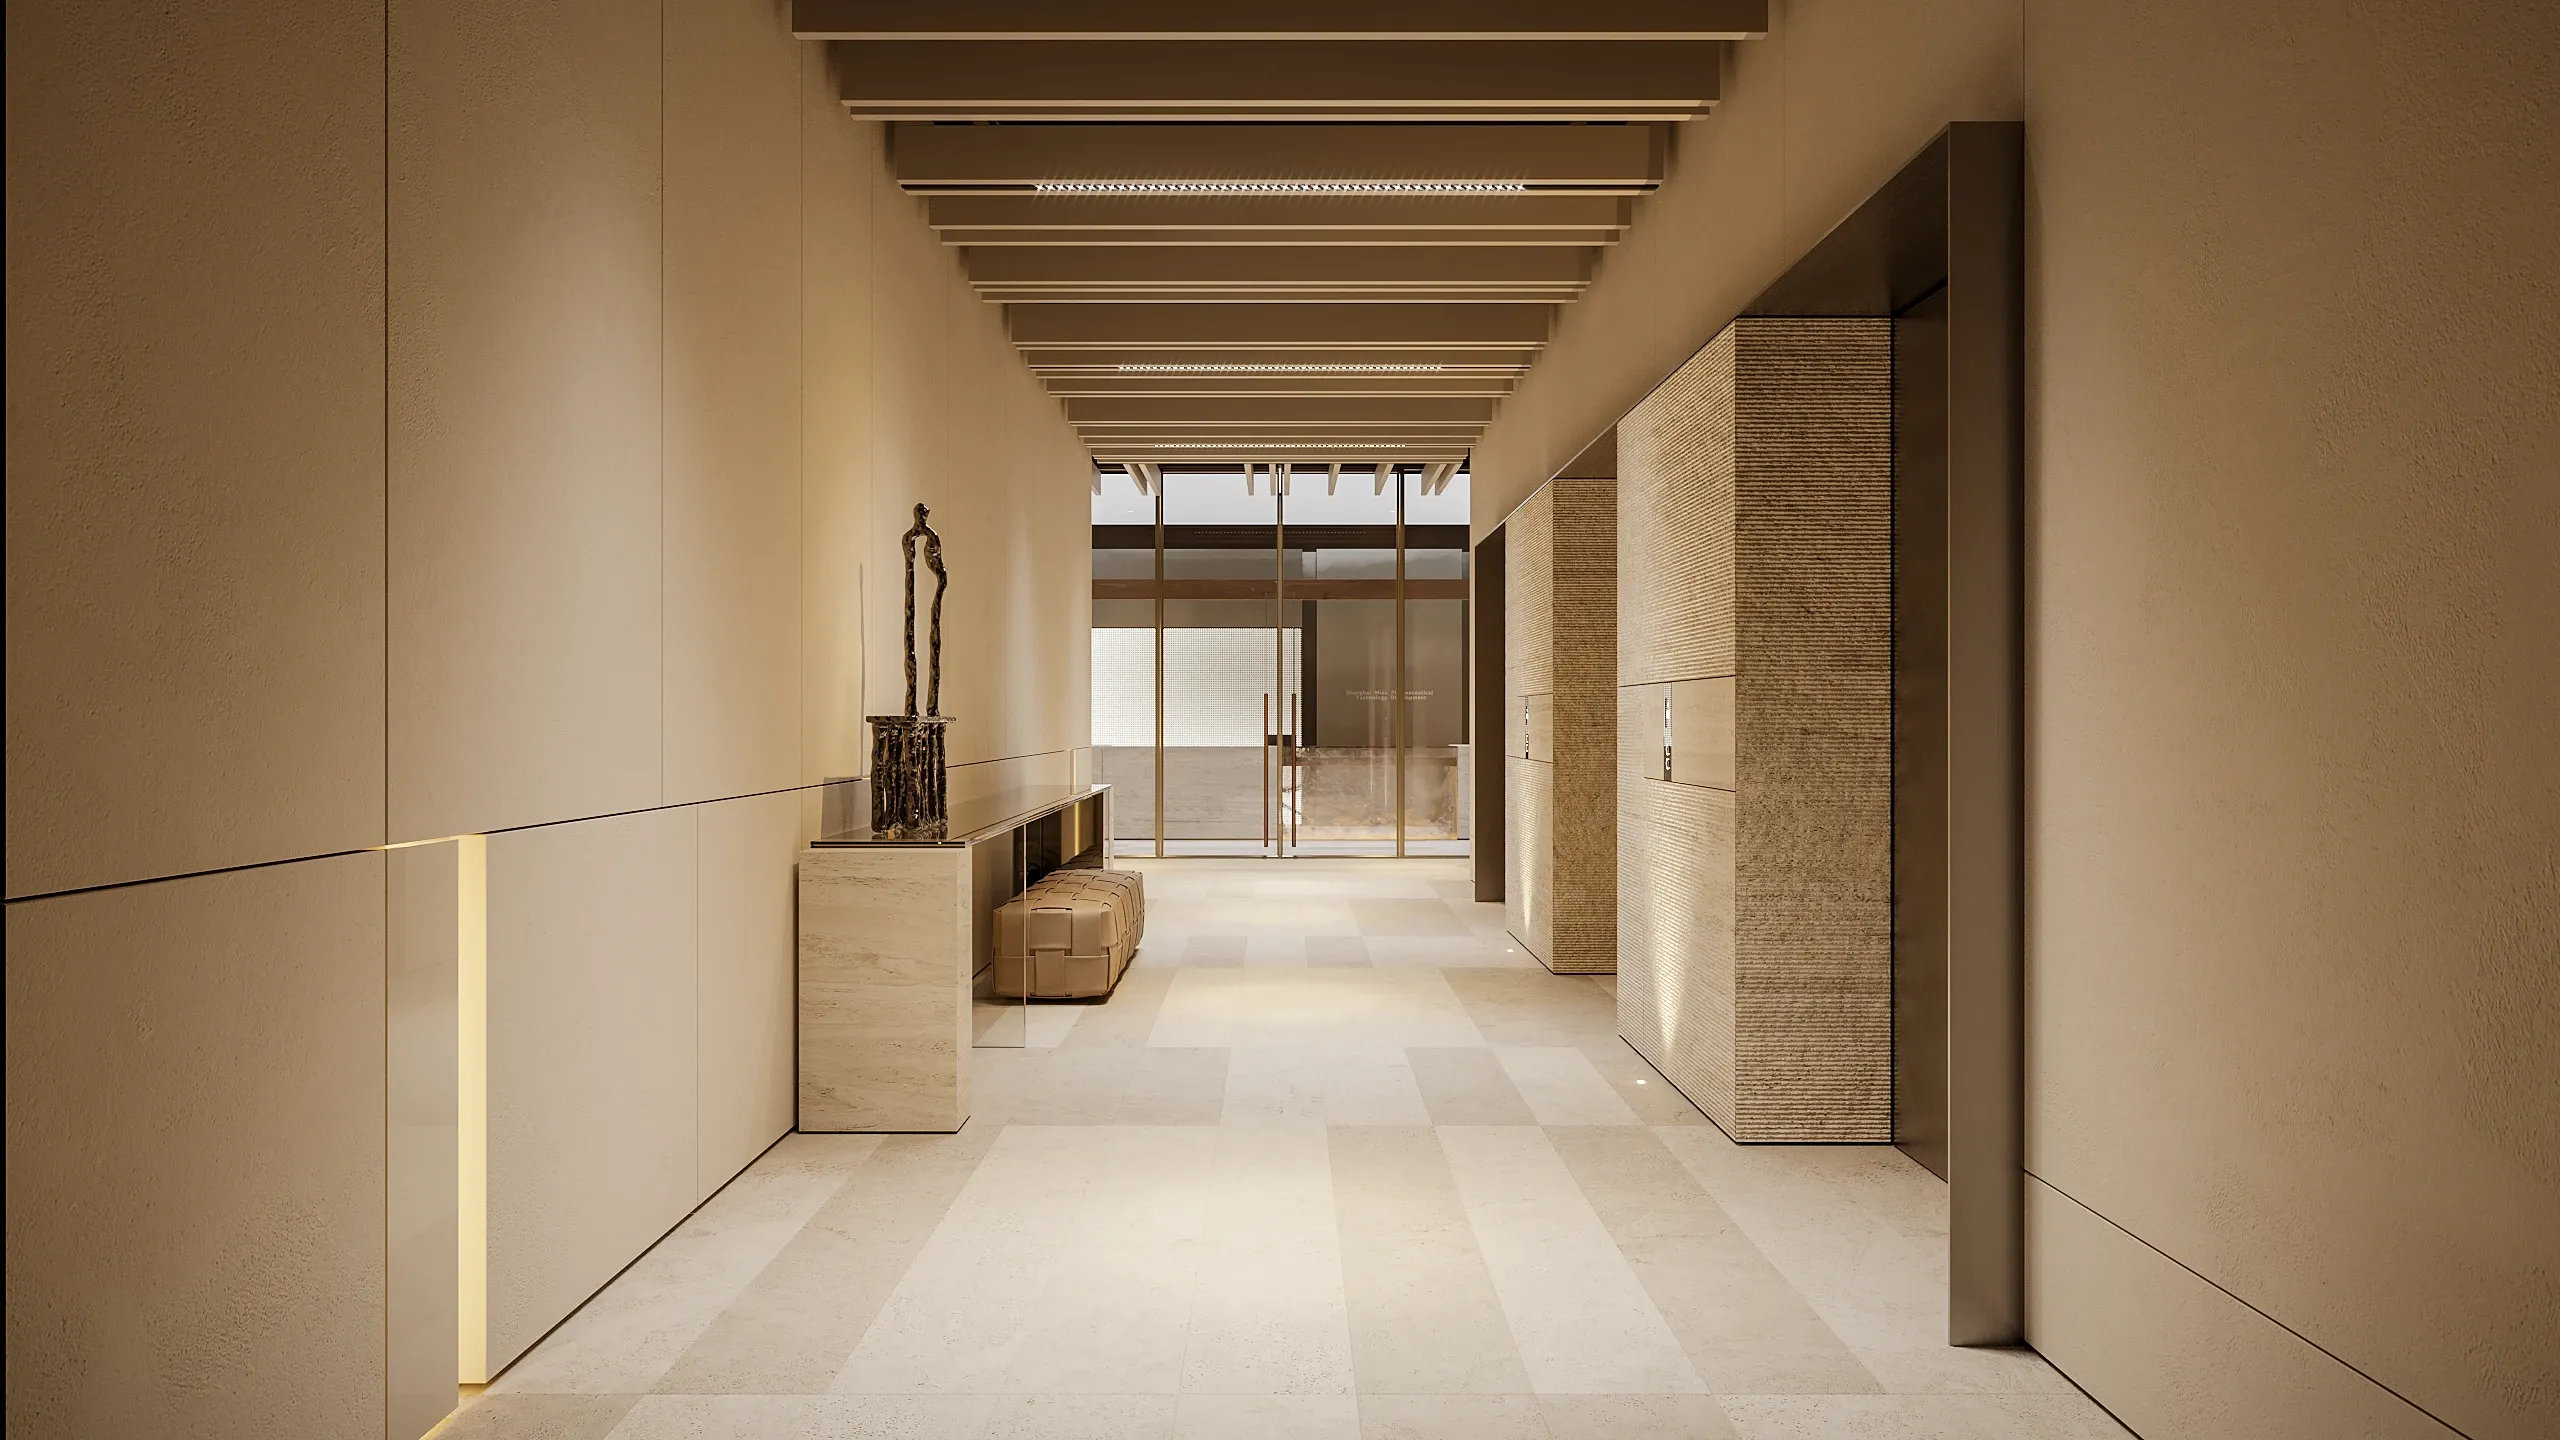
THE RECEPTION
CIRCULATION
layouts
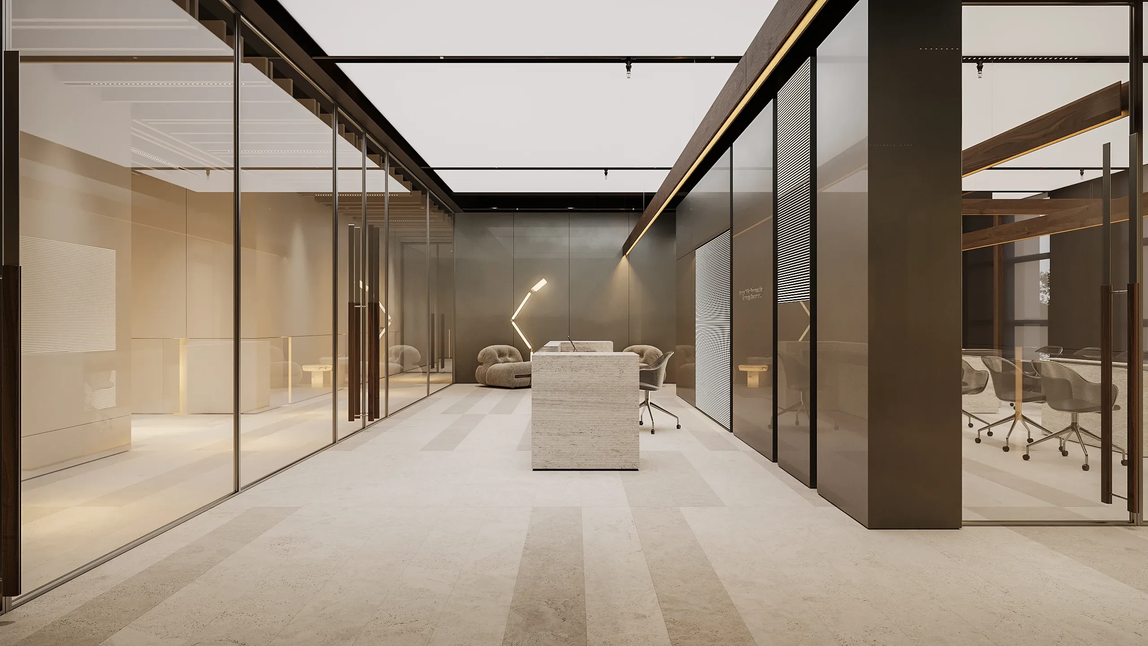
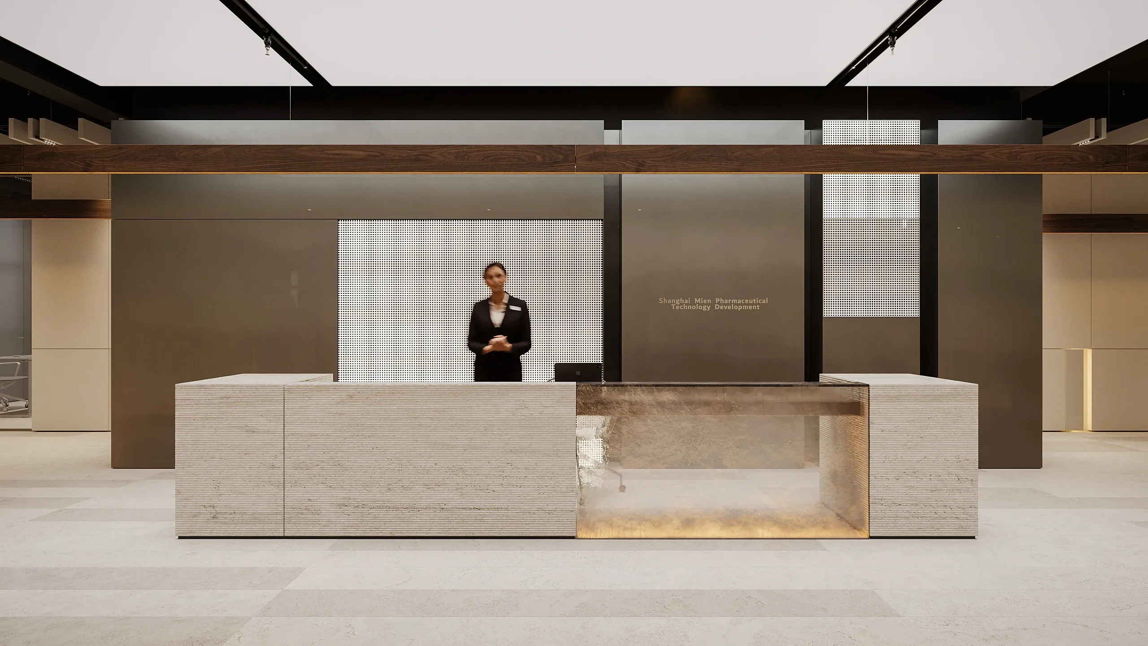
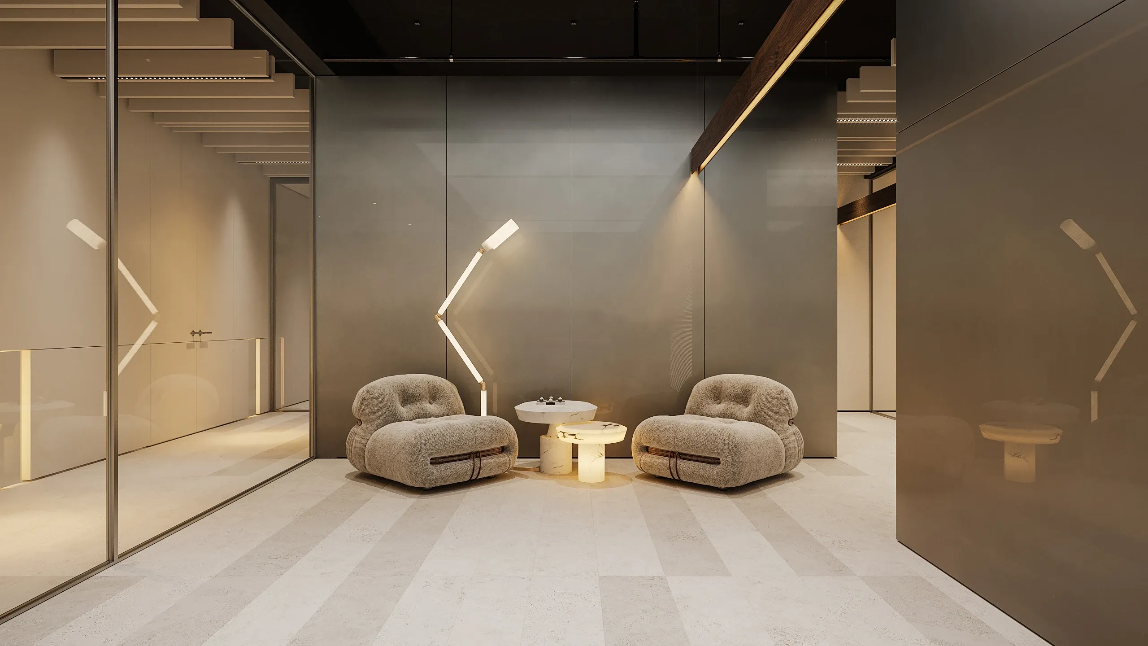
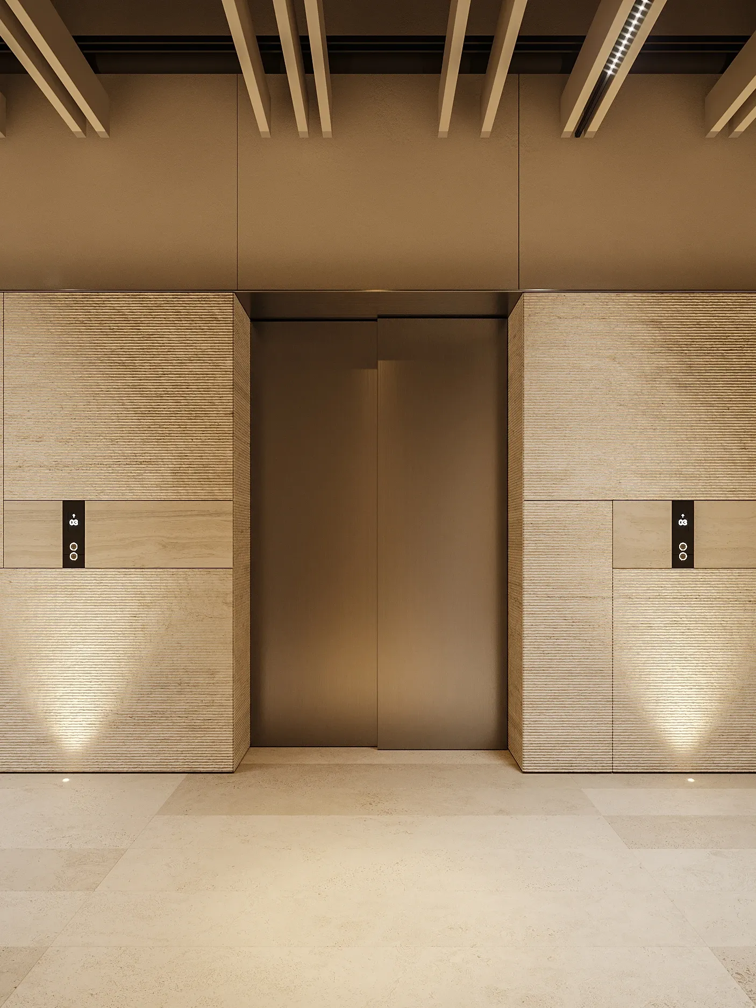
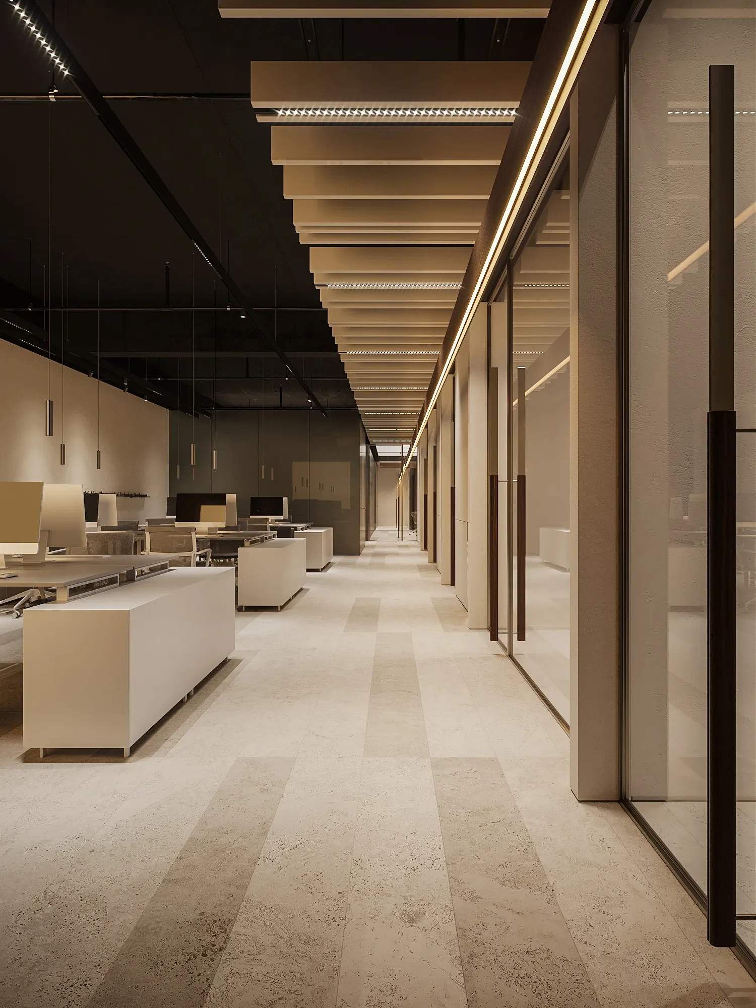
The private lift establishes the central point of arrival, from which the headquarters extends into a series of clearly defined zones. Open workspaces and private offices occupy one side of the floor, while meeting, executive and hospitality functions develop along the other. A continuous circulation route connects them, giving the plan a clear hierarchy while preserving the individual character and privacy of each area.
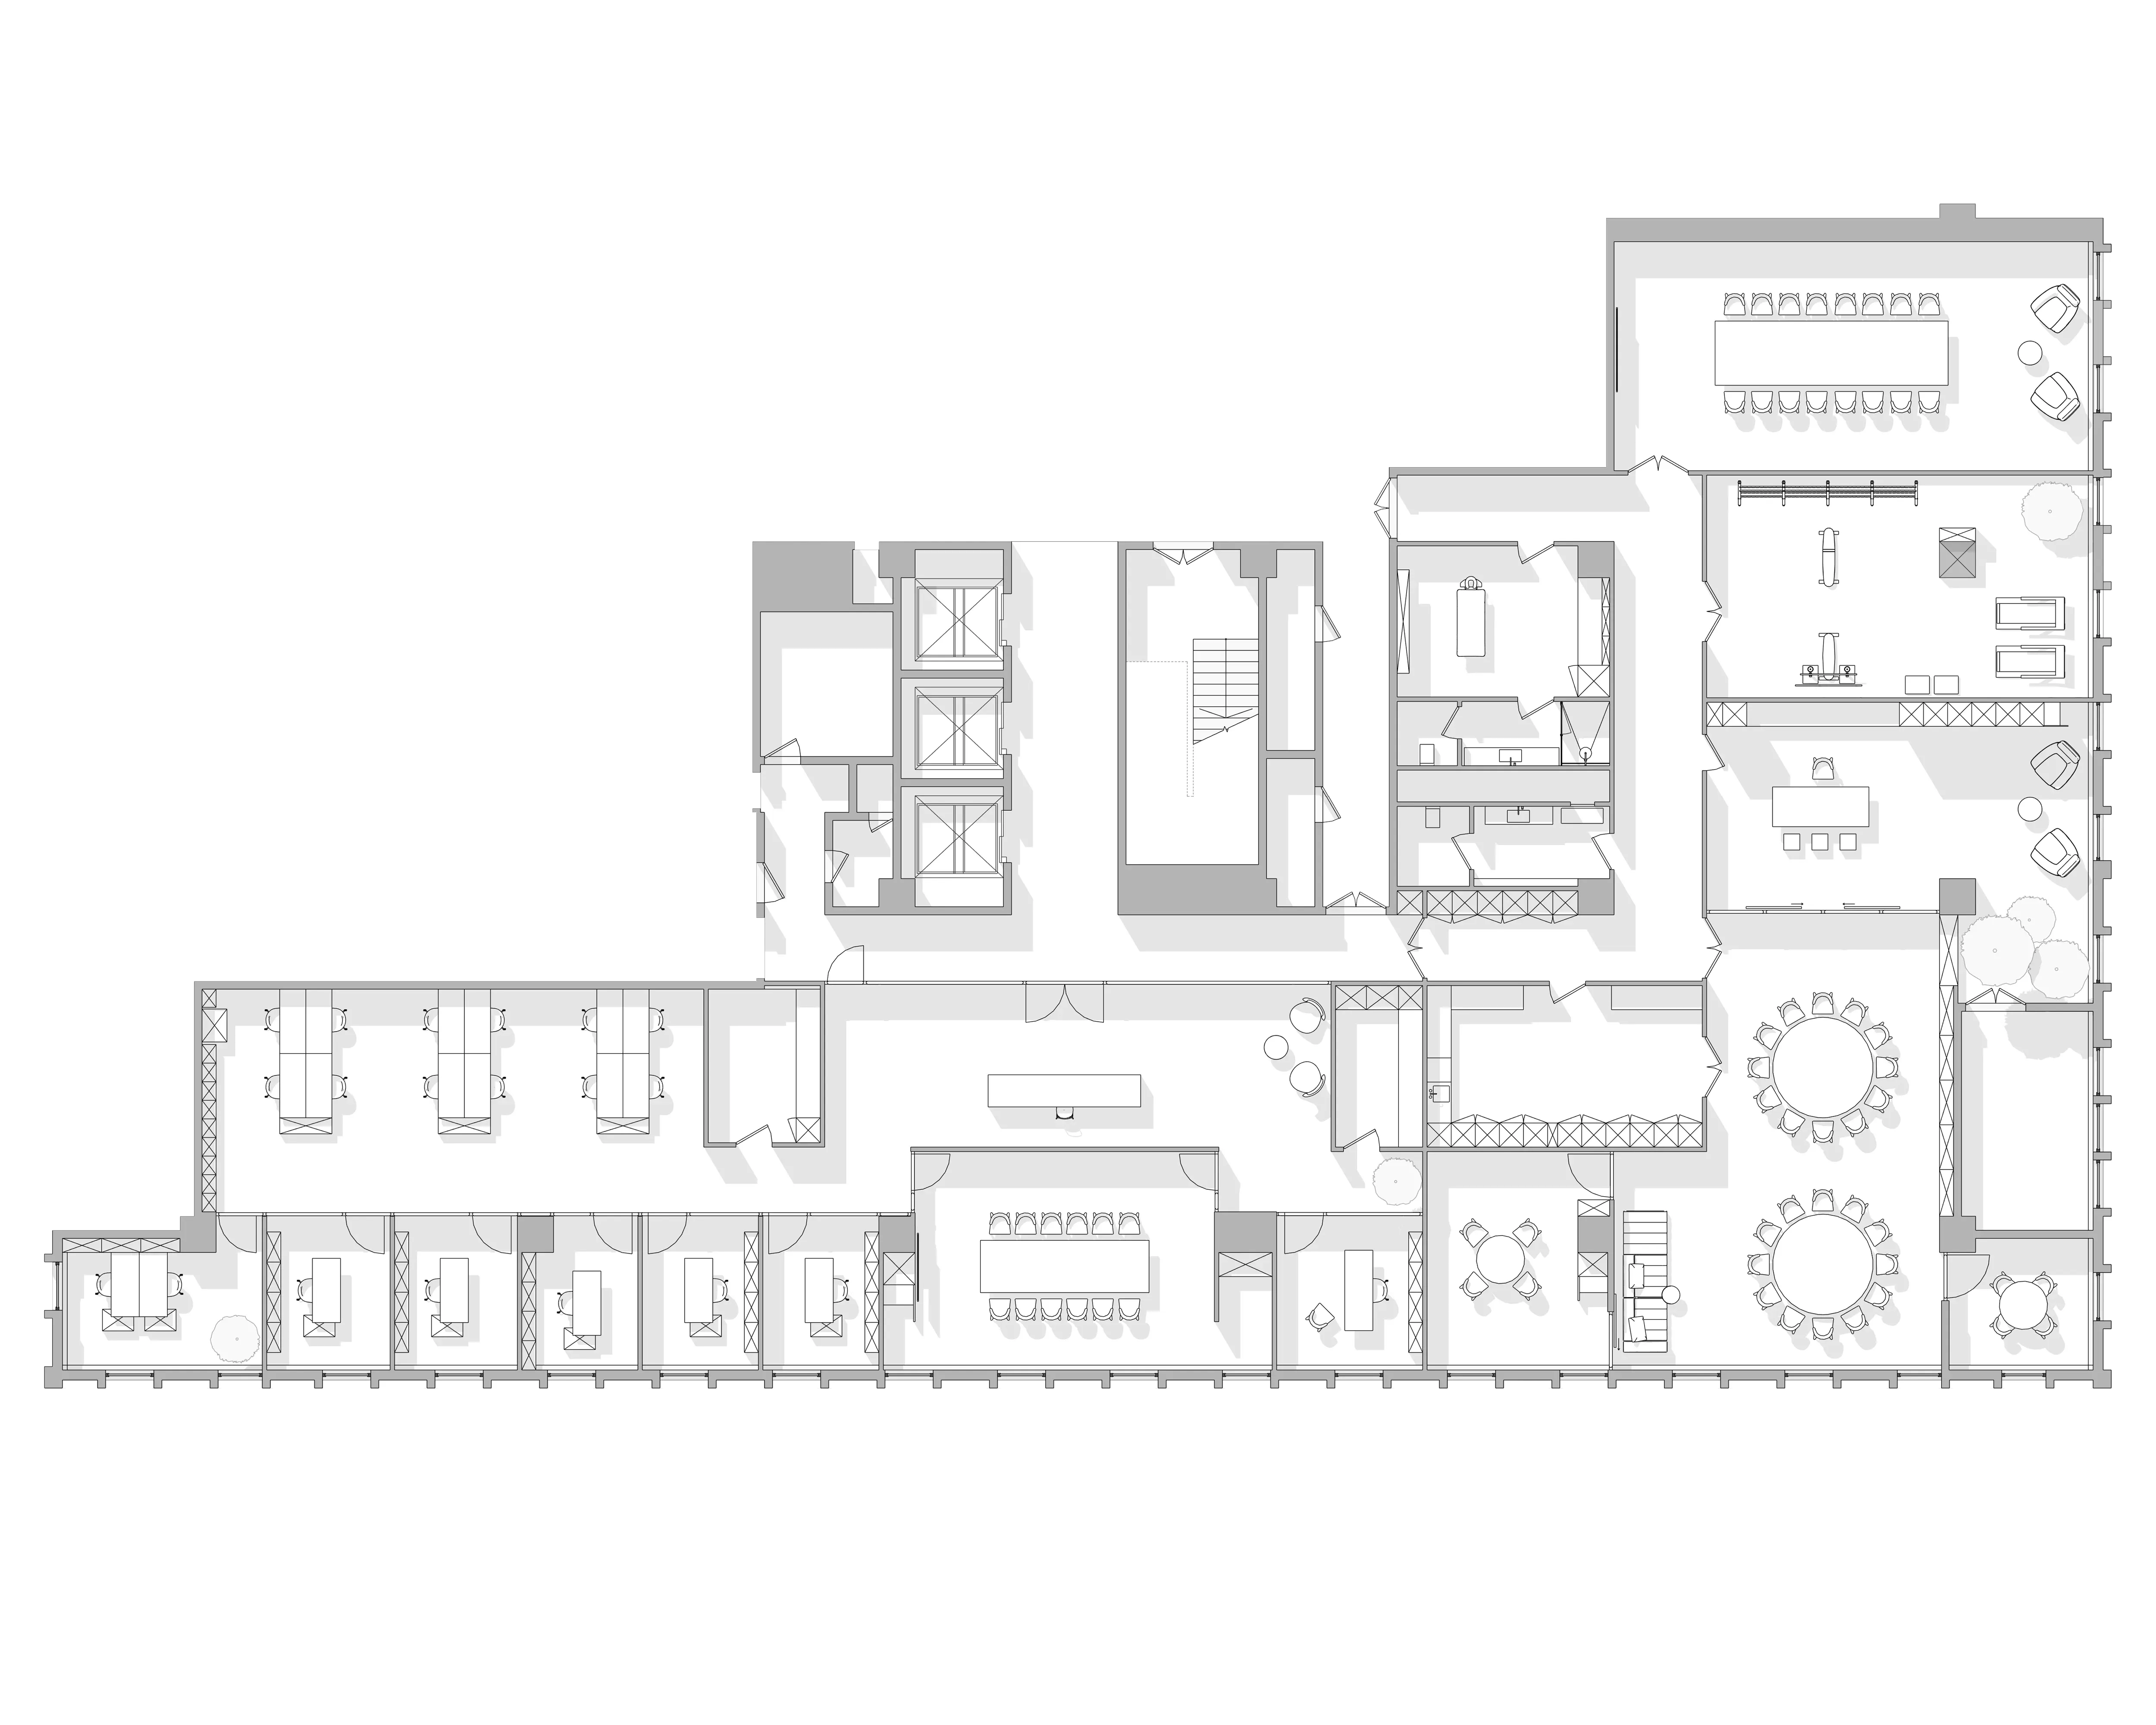
The private lift establishes the central point of arrival, from which the headquarters extends into a series of clearly defined zones. Open workspaces and private offices occupy one side of the floor, while meeting, executive and hospitality functions develop along the other. A continuous circulation route connects them, giving the plan a clear hierarchy while preserving the individual character and privacy of each area.
MATERIALS
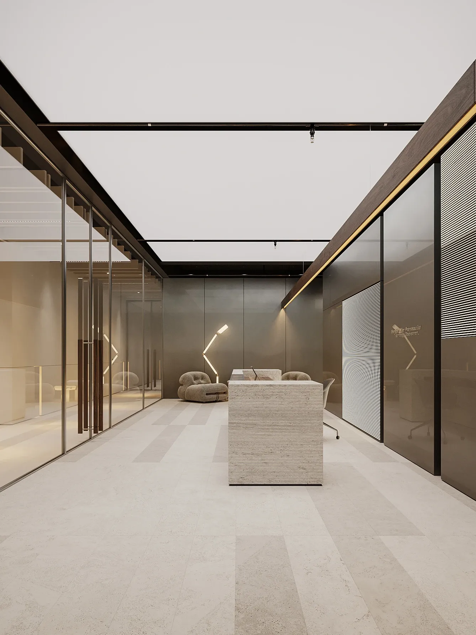
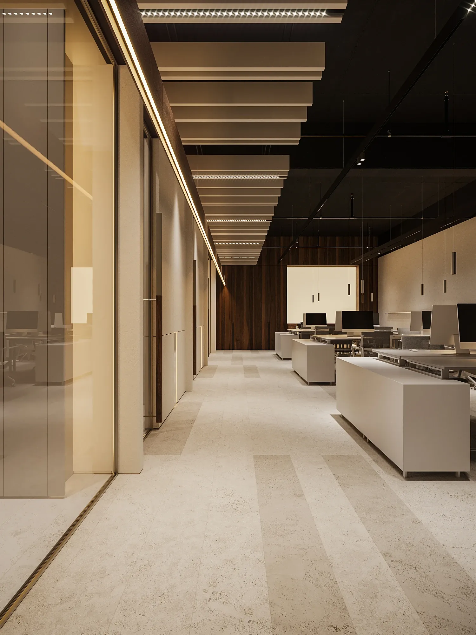
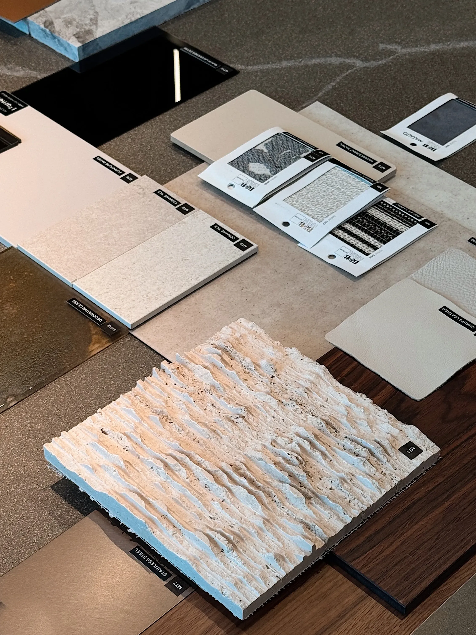
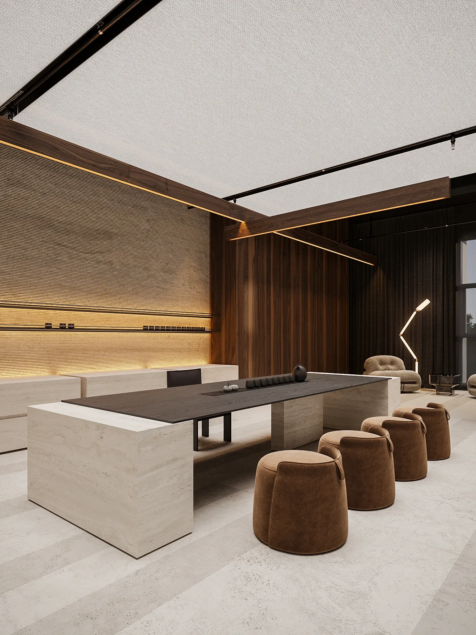
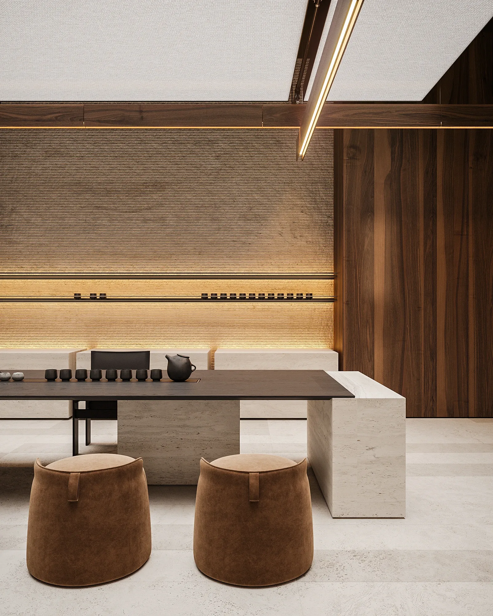
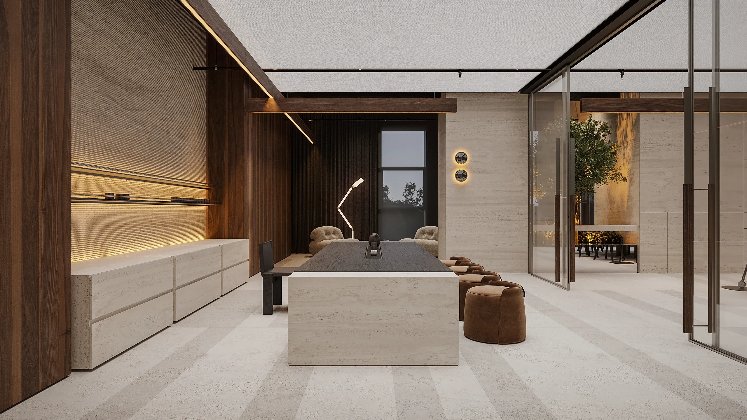
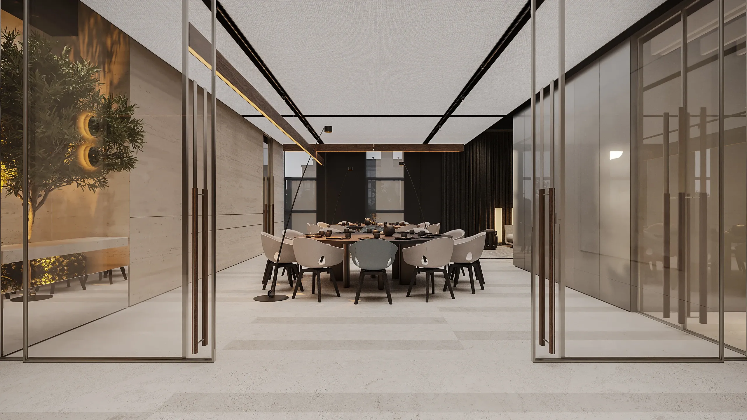
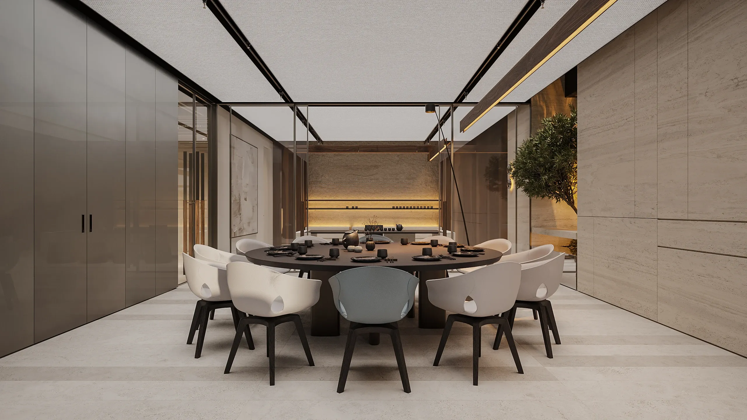
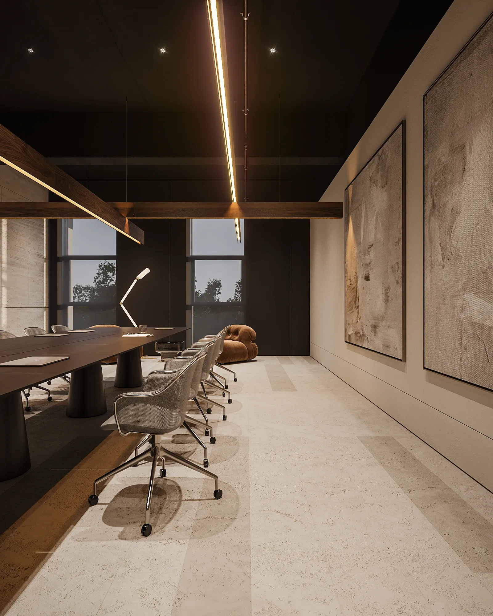
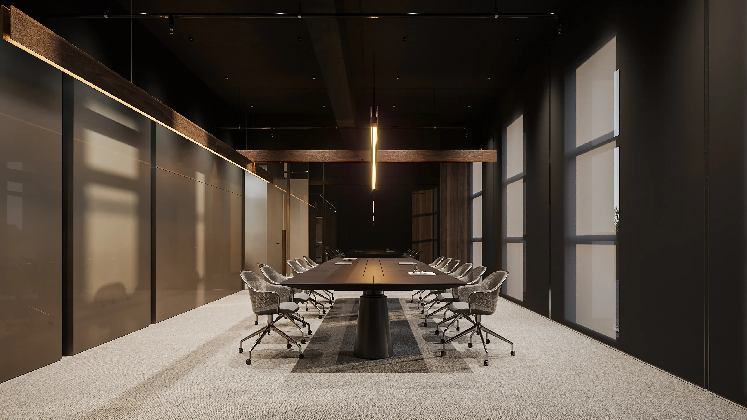
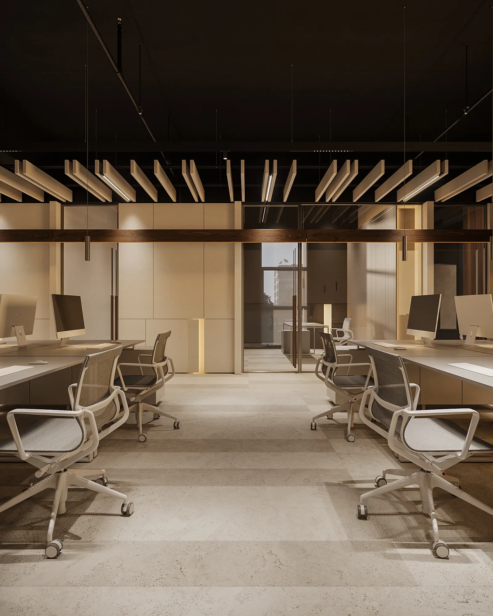
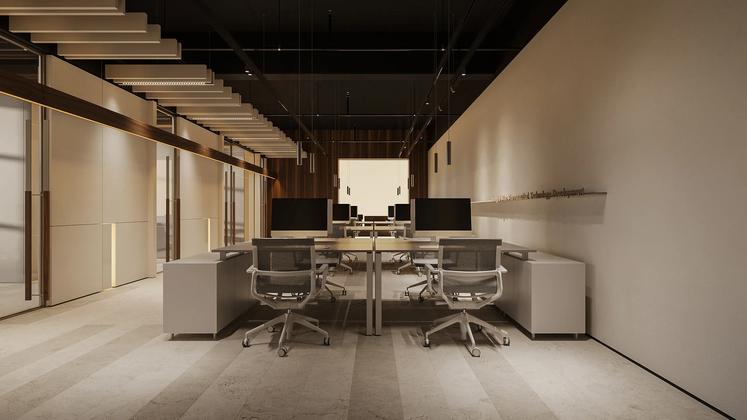
Lacquered oxidised stainless steel is the defining material of the project, used to reinterpret a surface associated with medical environments through a deeper tone and controlled finish. Warm microcement, natural stone and walnut build the palette around it. Sculpted travertine, veined dark stone, decorative glass, ceramic, leather and upholstery were tested together through physical samples, allowing colour, texture and reflection to be resolved as one material system across the headquarters.
TEA ROOM
PRIVATE DINING
WORKSPACE
Beijing, China
930 m²
— '26
Next project