The Secret Court

The Secret Court

Poland

1370 m²

— '26
THE SECRET COURT PROJECT IS SHAPED BY THE BALANCE BETWEEN ARCHITECTURE AND LANDSCAPE, GENEROUS SPACES AND PERSONAL EXPERIENCES, AESTHETICS AND FUNCTION

hilight®

Building identities through space

Industry

Private Residences

Wellness & Fitness

Type

Interior Design

Services

Interior Design

FF&E Procurement

Worldwide Supervision
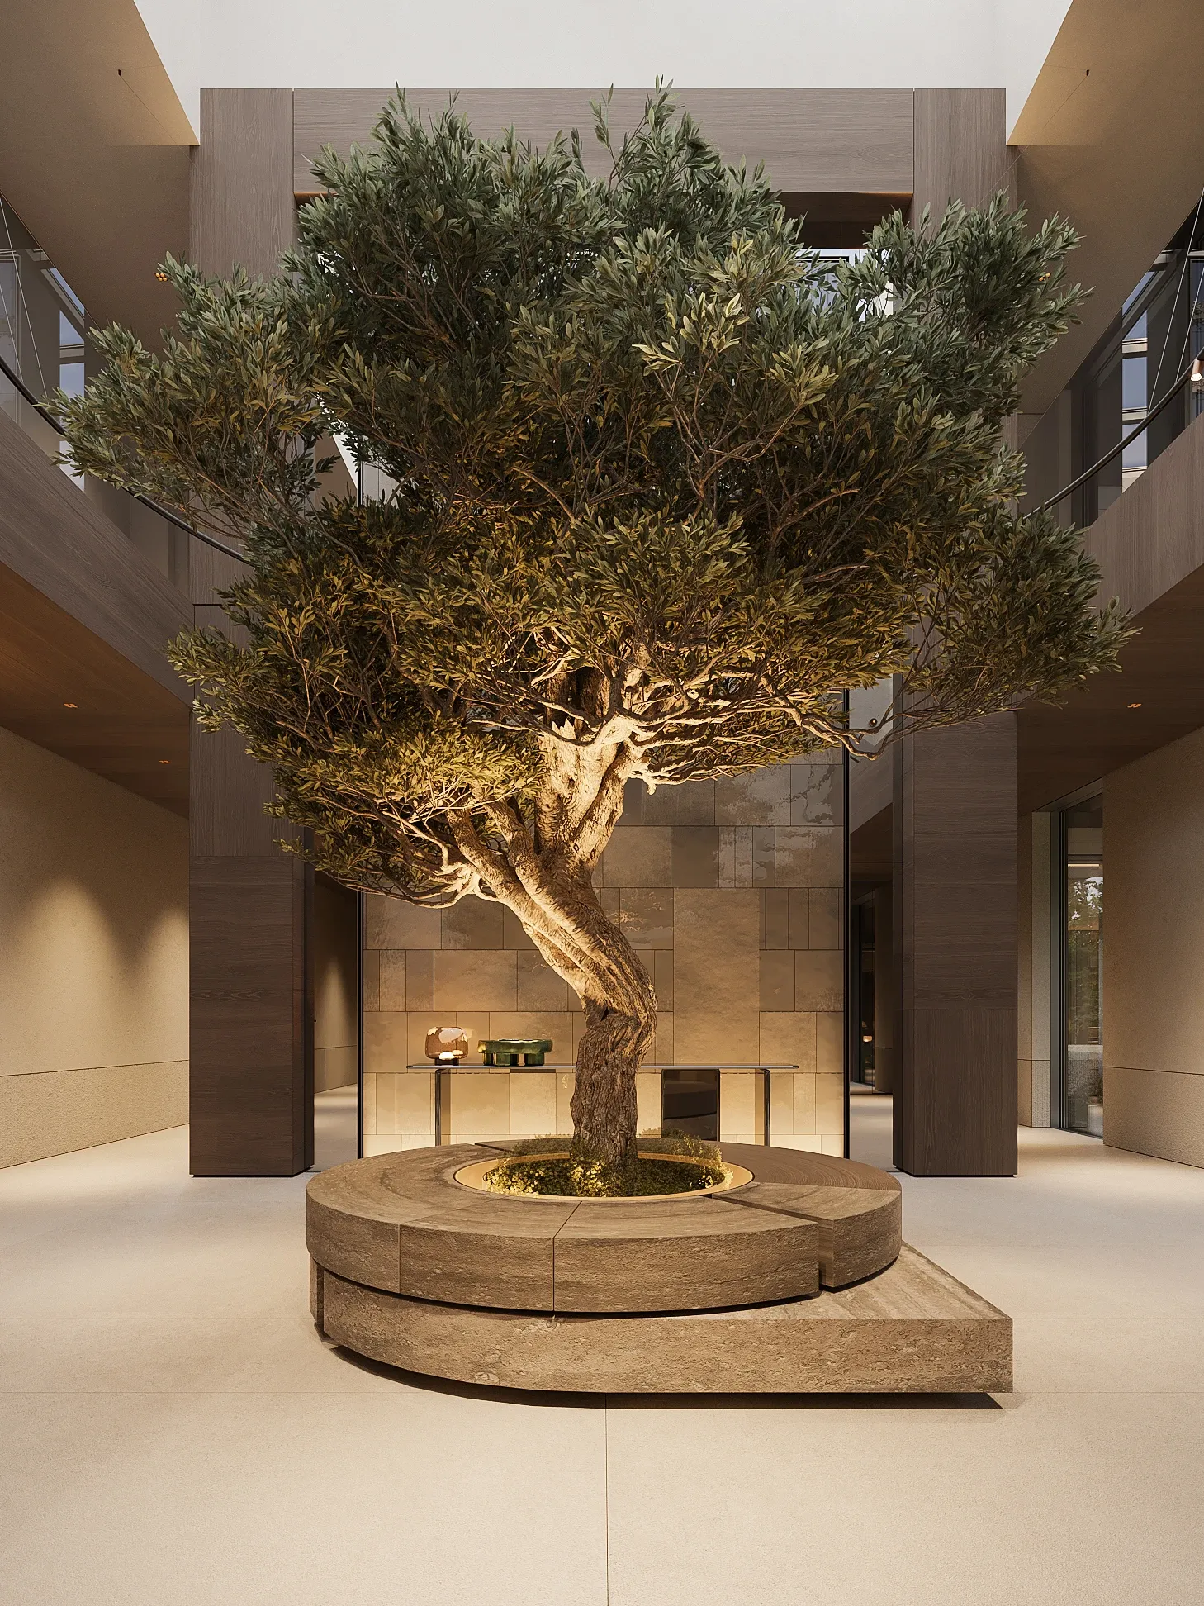
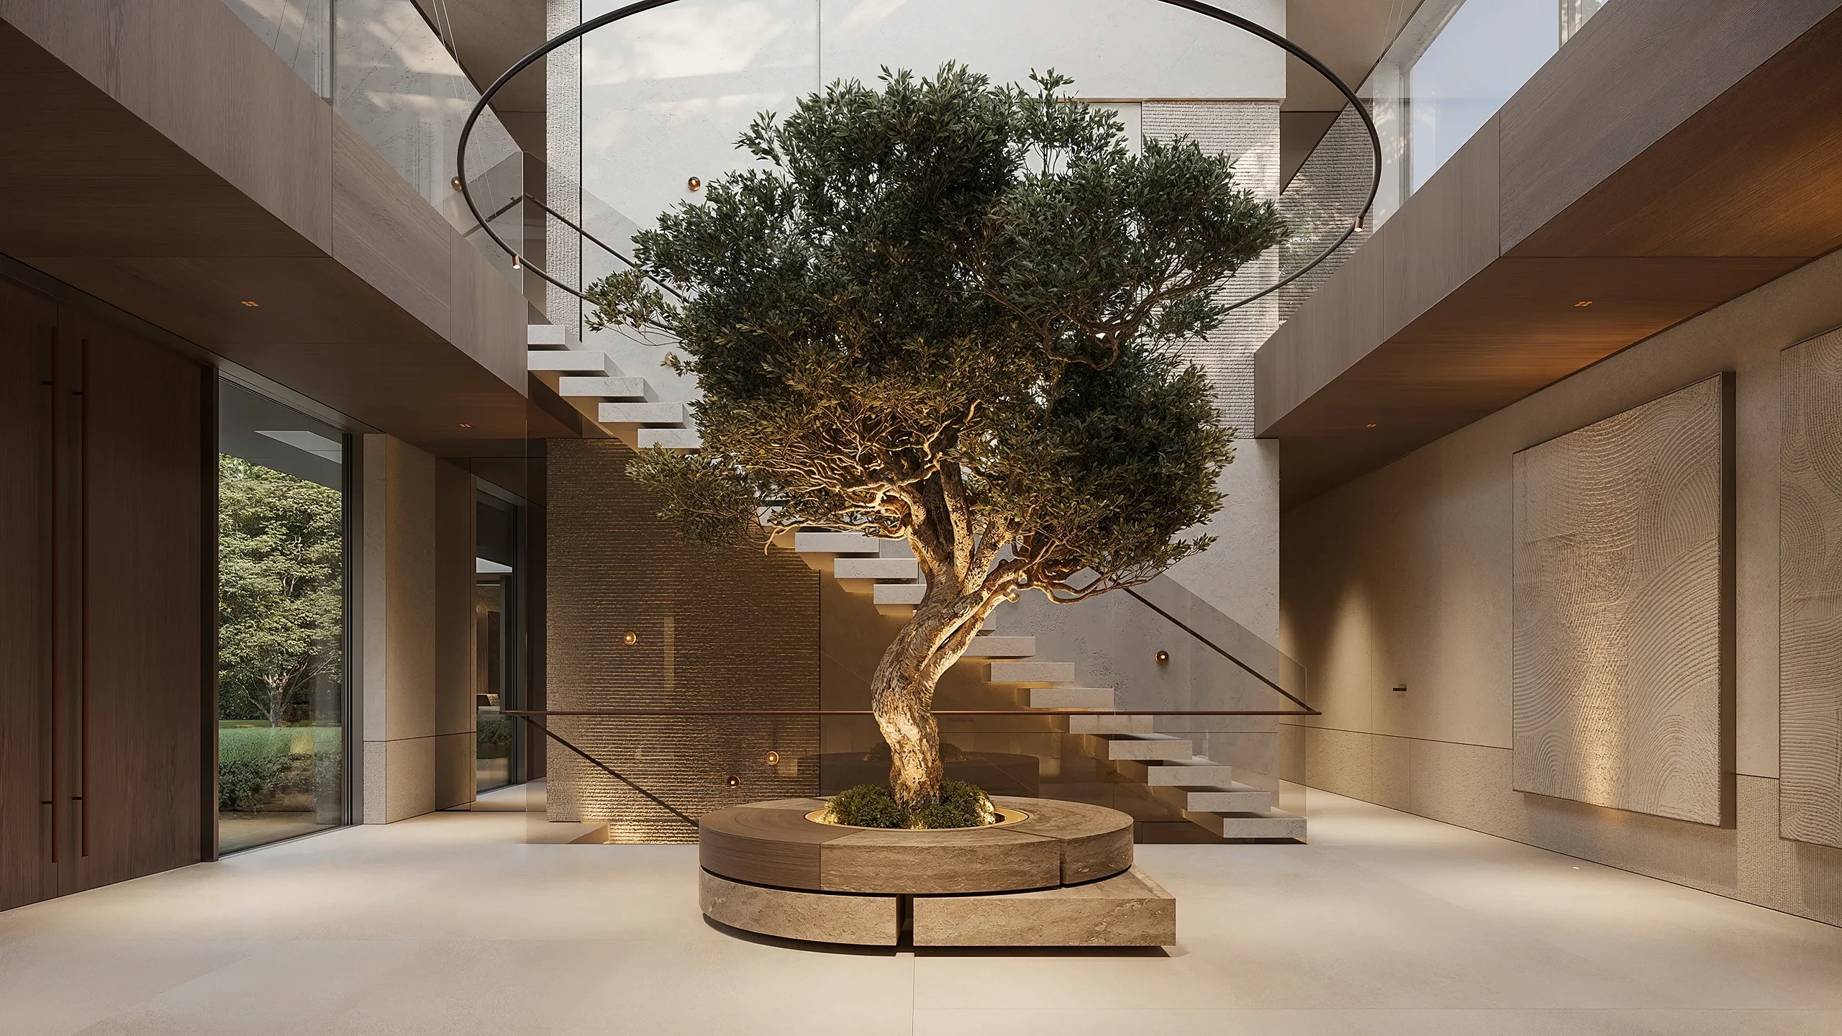
Atrium with mature olive tree in stone planter beneath skylight, The Secret Court, Poland

INTERNAL COURTYARD

THE ENTRANCE HALL DRAWN AROUND A CENTRAL TREE BECOMES THE CORE OF THE RESIDENCE, EVOKING THE QUIET PRESENCE OF AN INNER COURTYARD

Atrium with mature olive tree and floating staircase, The Secret Court, Poland
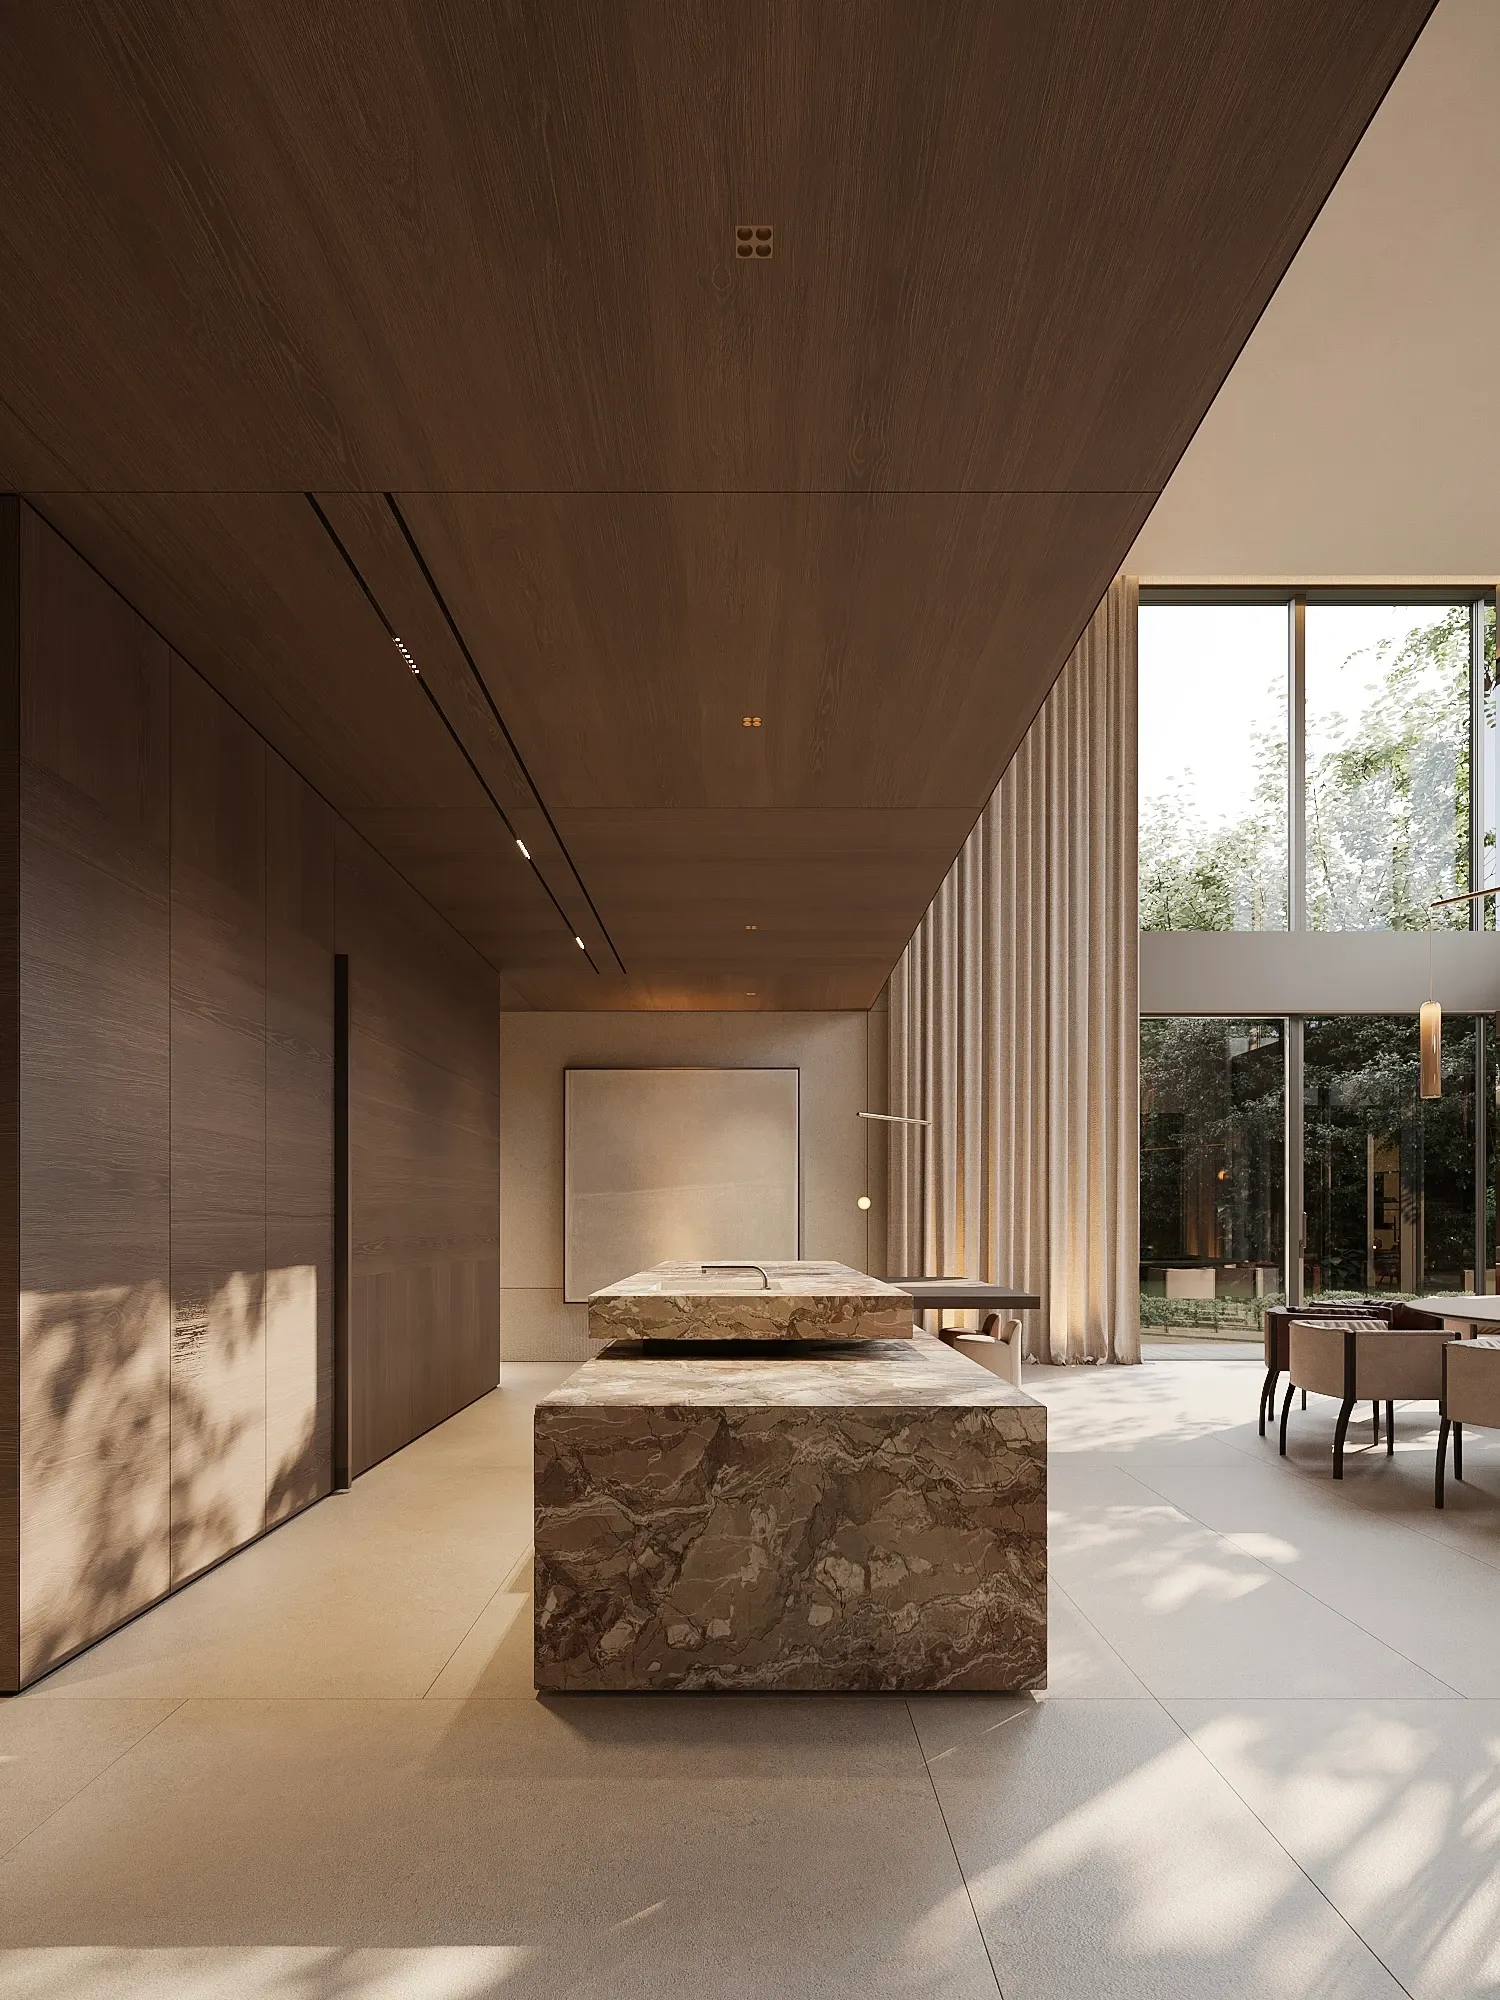
Kitchen with marble island and glass walls overlooking garden, The Secret Court, Poland
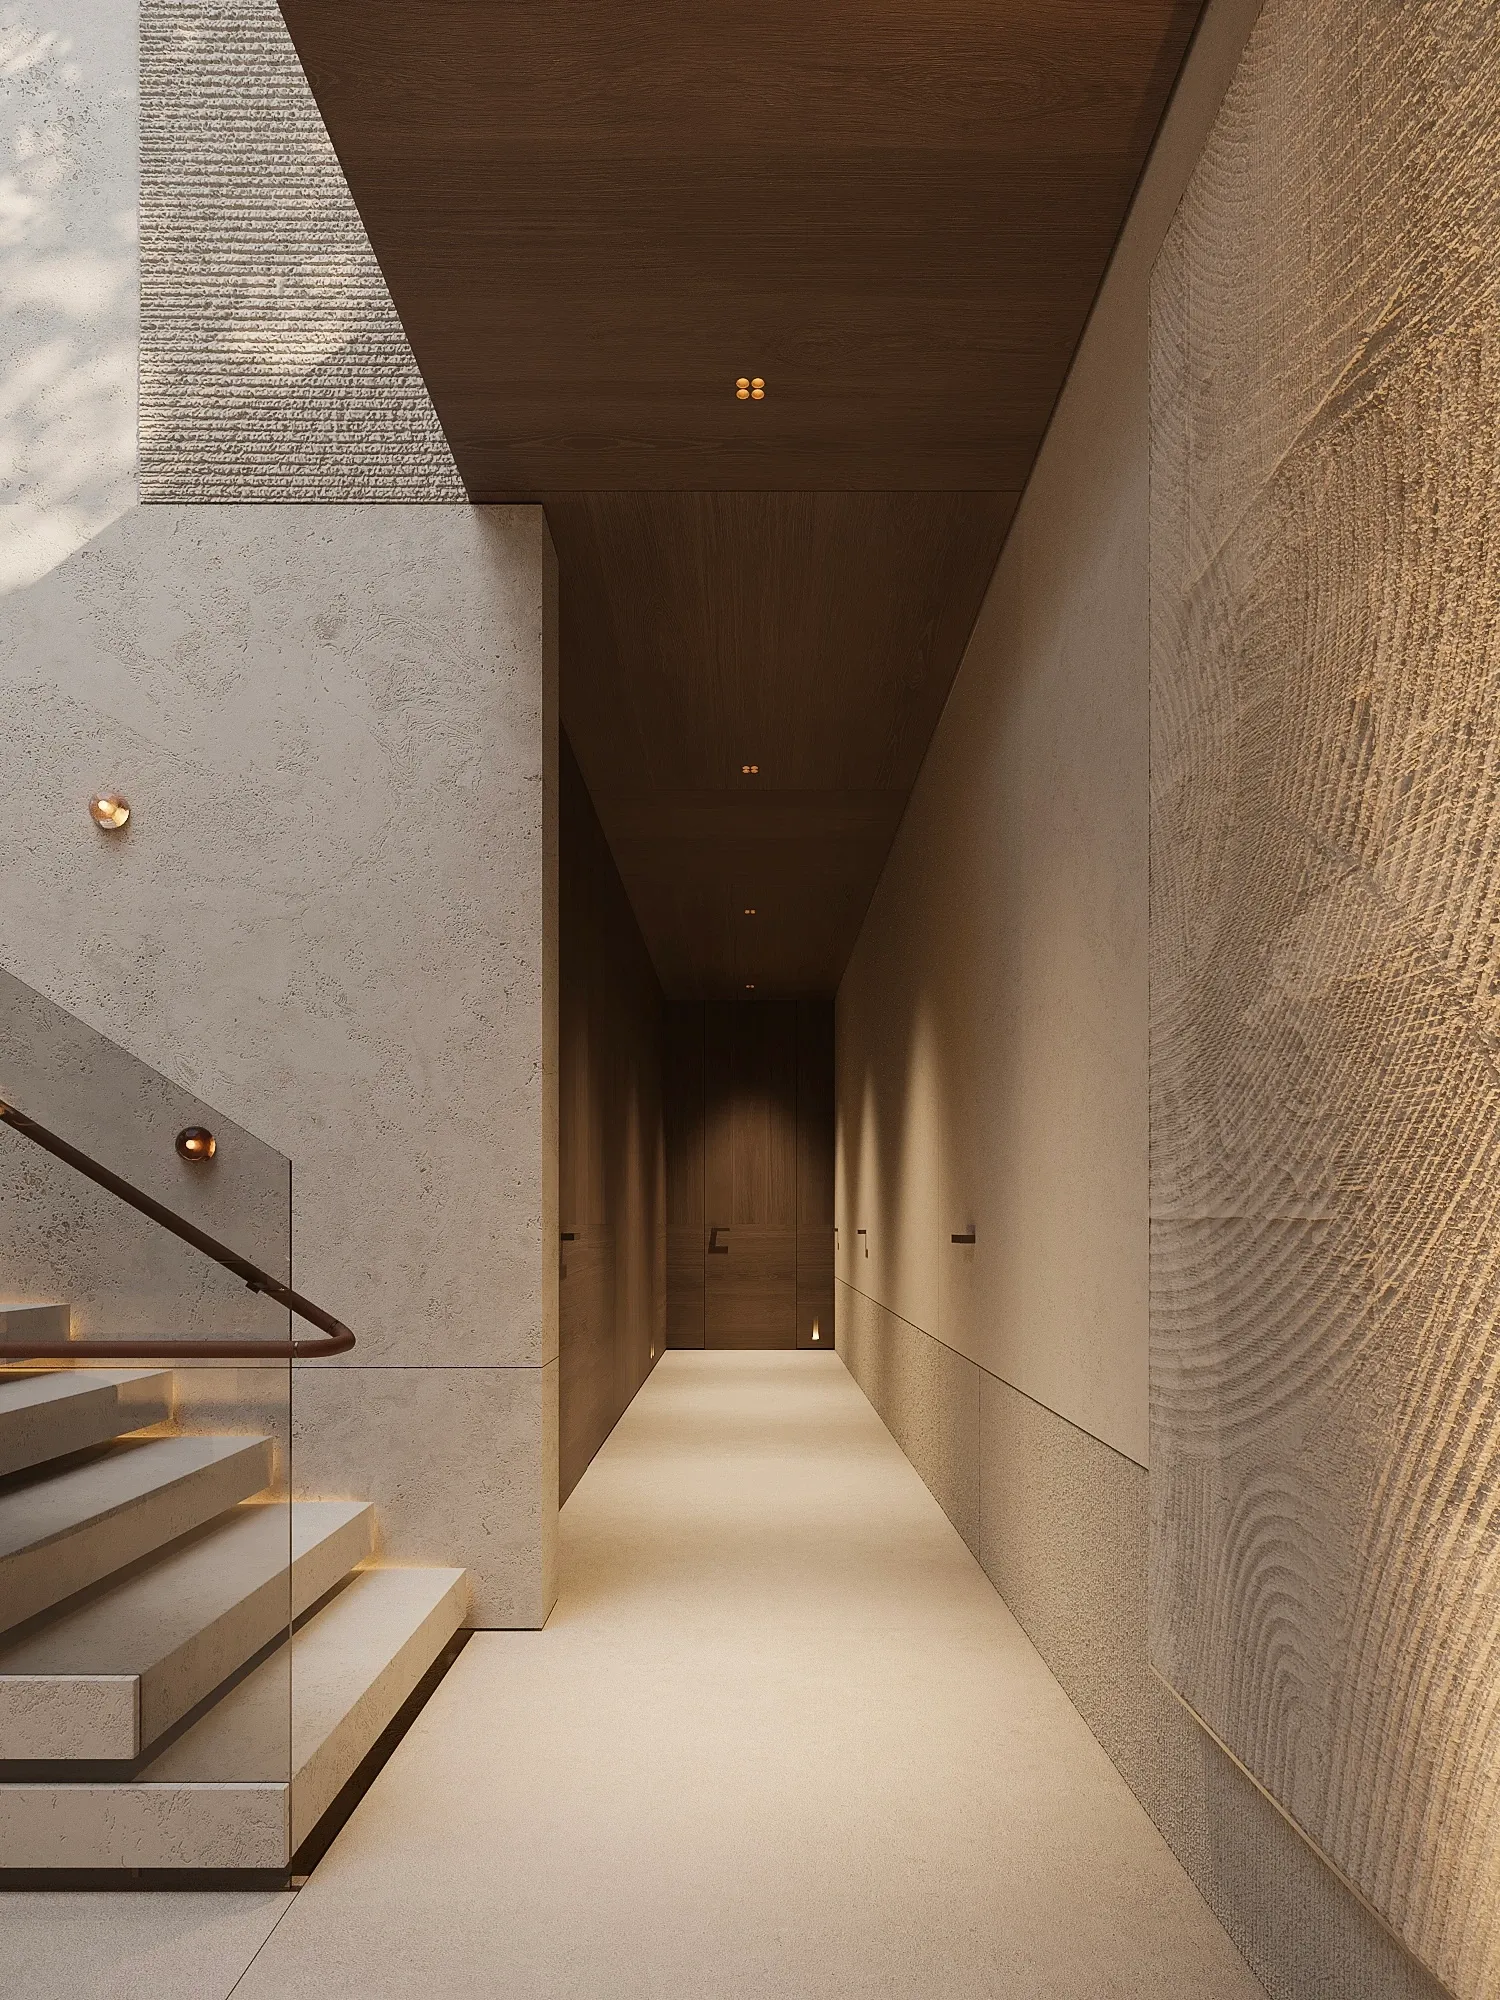
Corridor with textured stone walls and glass-railed staircase, The Secret Court, Poland

layouts

INTERSECTING VOLUMES DEFINE THE GROUND FLOOR, CREATING SIGHTLINES THAT EXTEND ACROSS THE INTERIOR TOWARD THE GARDEN

As the primary spatial foundation of the home, the ground floor gathers its diverse functional areas into one continuous sequence. The layout is composed of distinct, intersecting volumes, each tailored to a specific purpose. They overlap framing long visual axes that cut across the interior and open out toward the landscape.
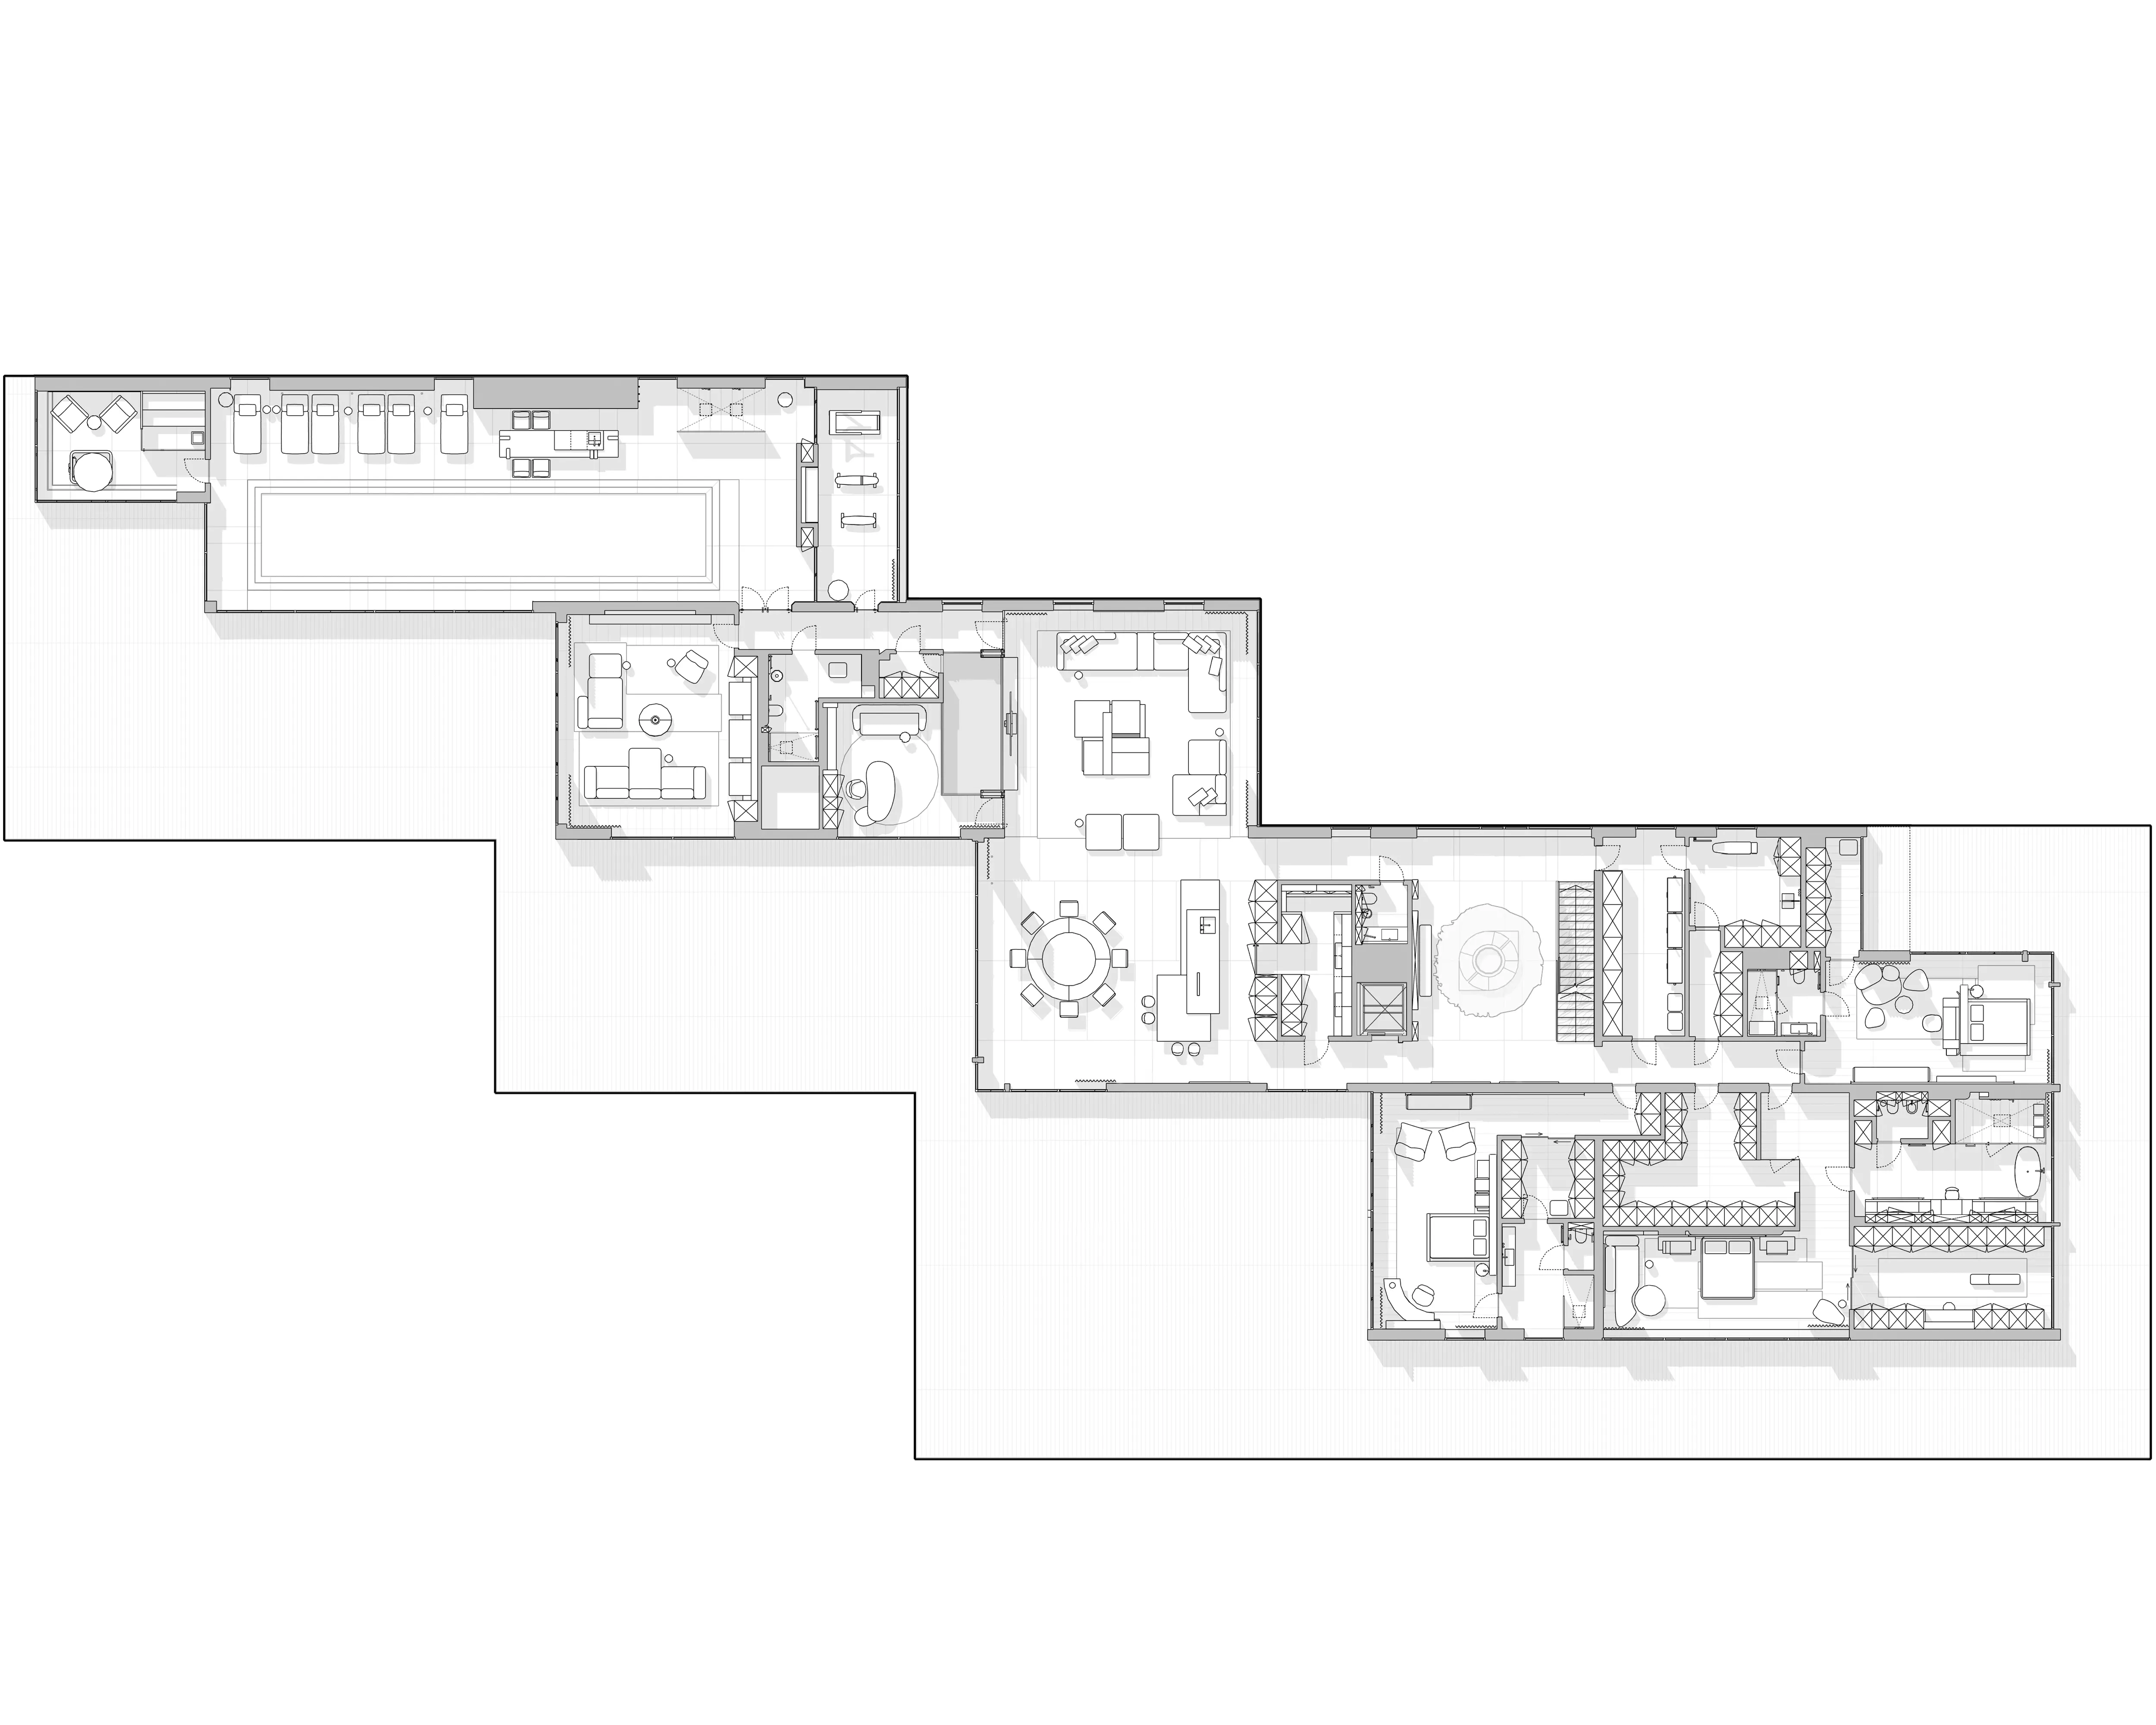
Floor plan of multi-level residence layout, The Secret Court, Poland

As the primary spatial foundation of the home, the ground floor gathers its diverse functional areas into one continuous sequence. The layout is composed of distinct, intersecting volumes, each tailored to a specific purpose. They overlap framing long visual axes that cut across the interior and open out toward the landscape.
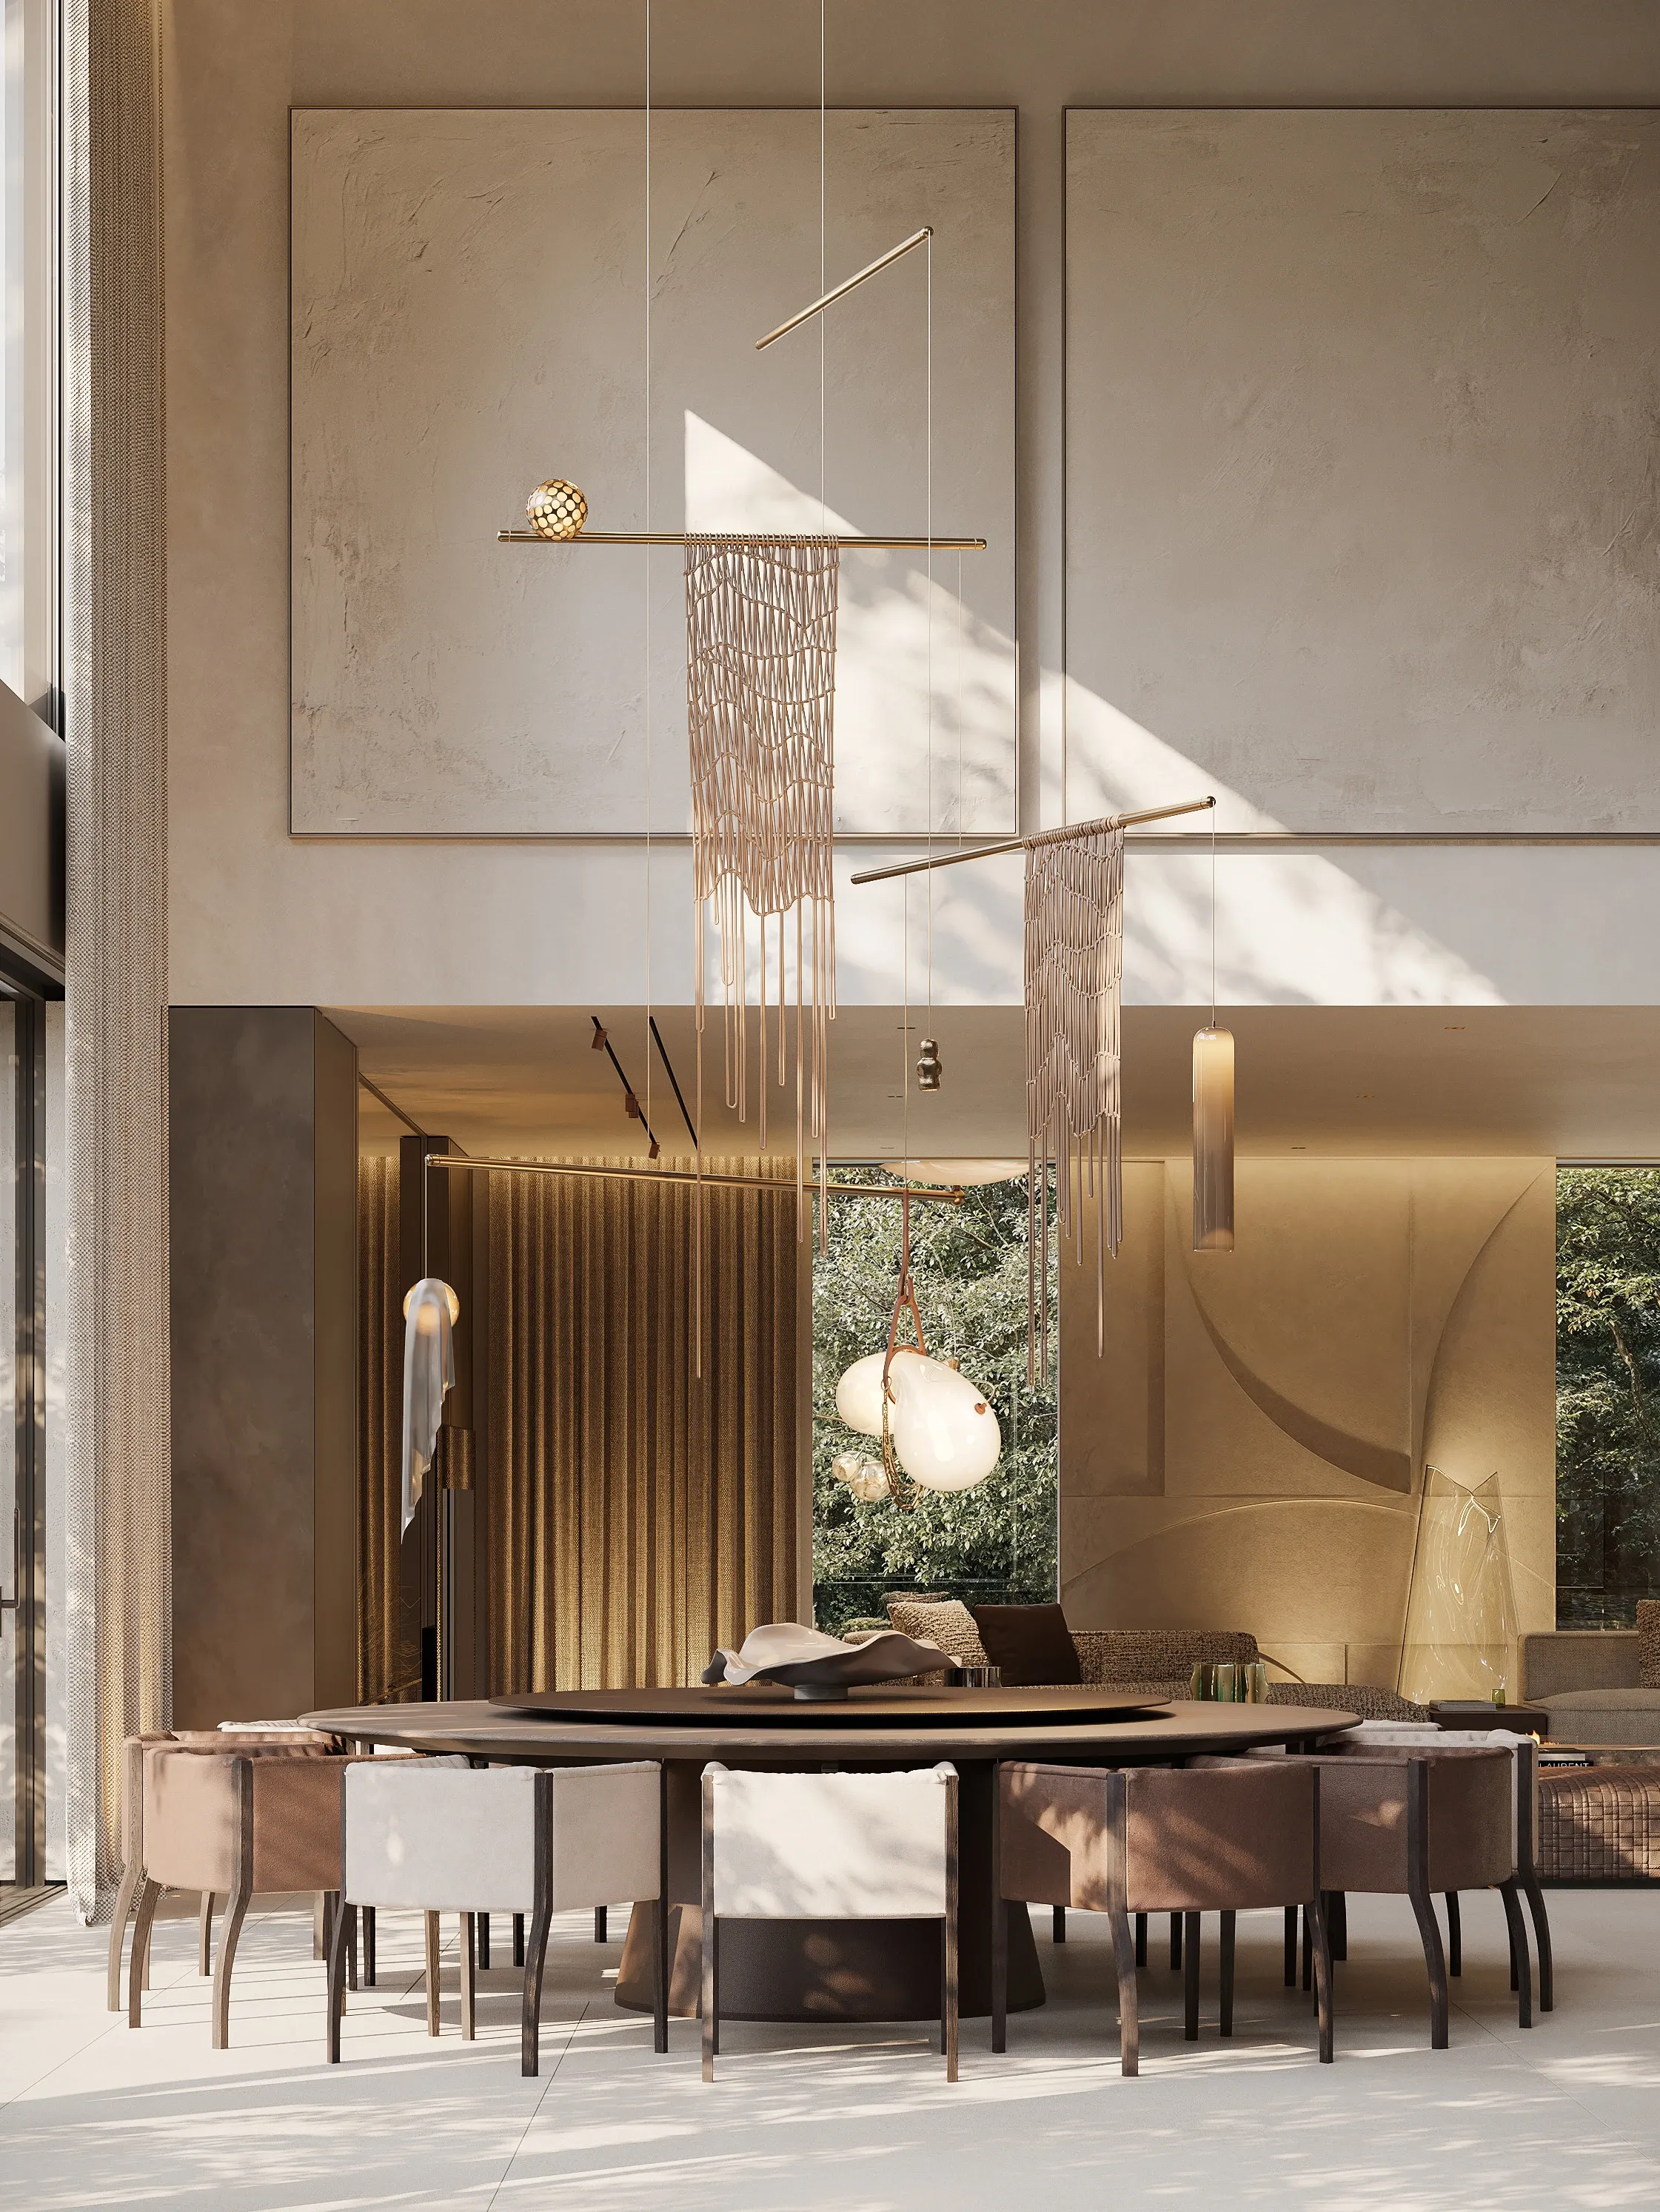
Round dining table with macrame pendants under double-height ceiling, The Secret Court, Poland
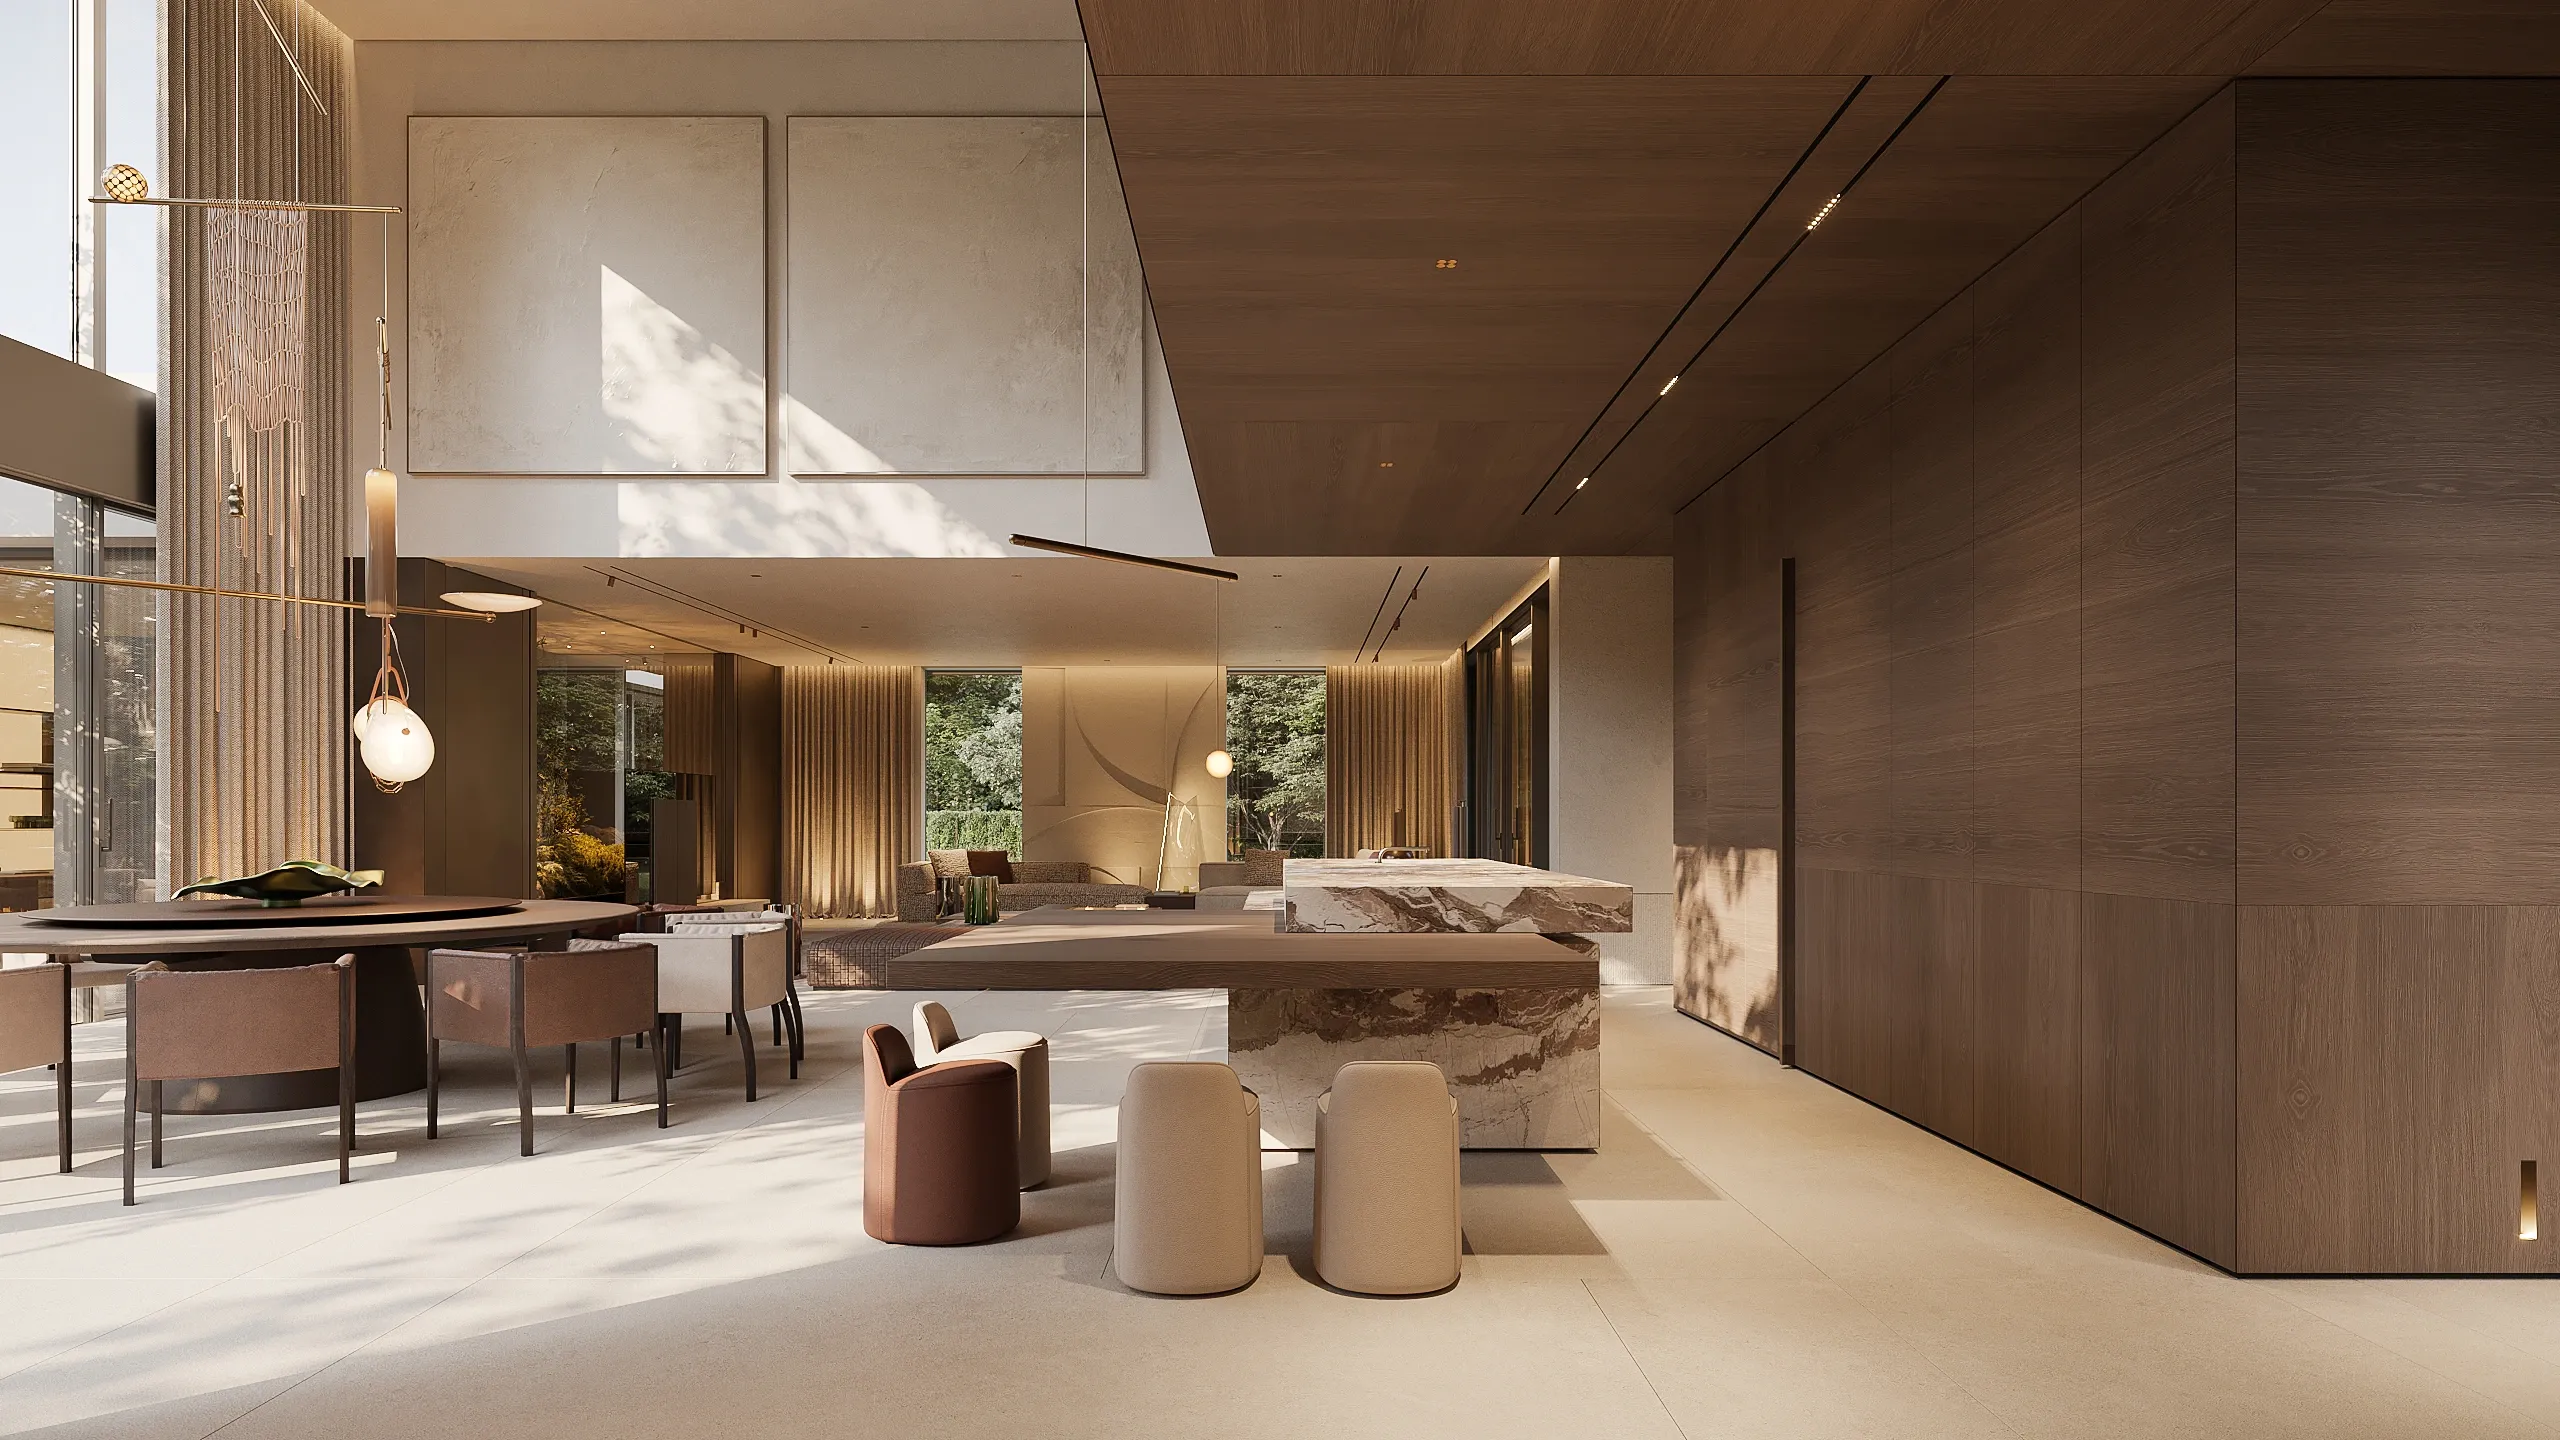
Open-plan living area with wood paneling and marble kitchen island, The Secret Court, Poland

LIVING & DINING

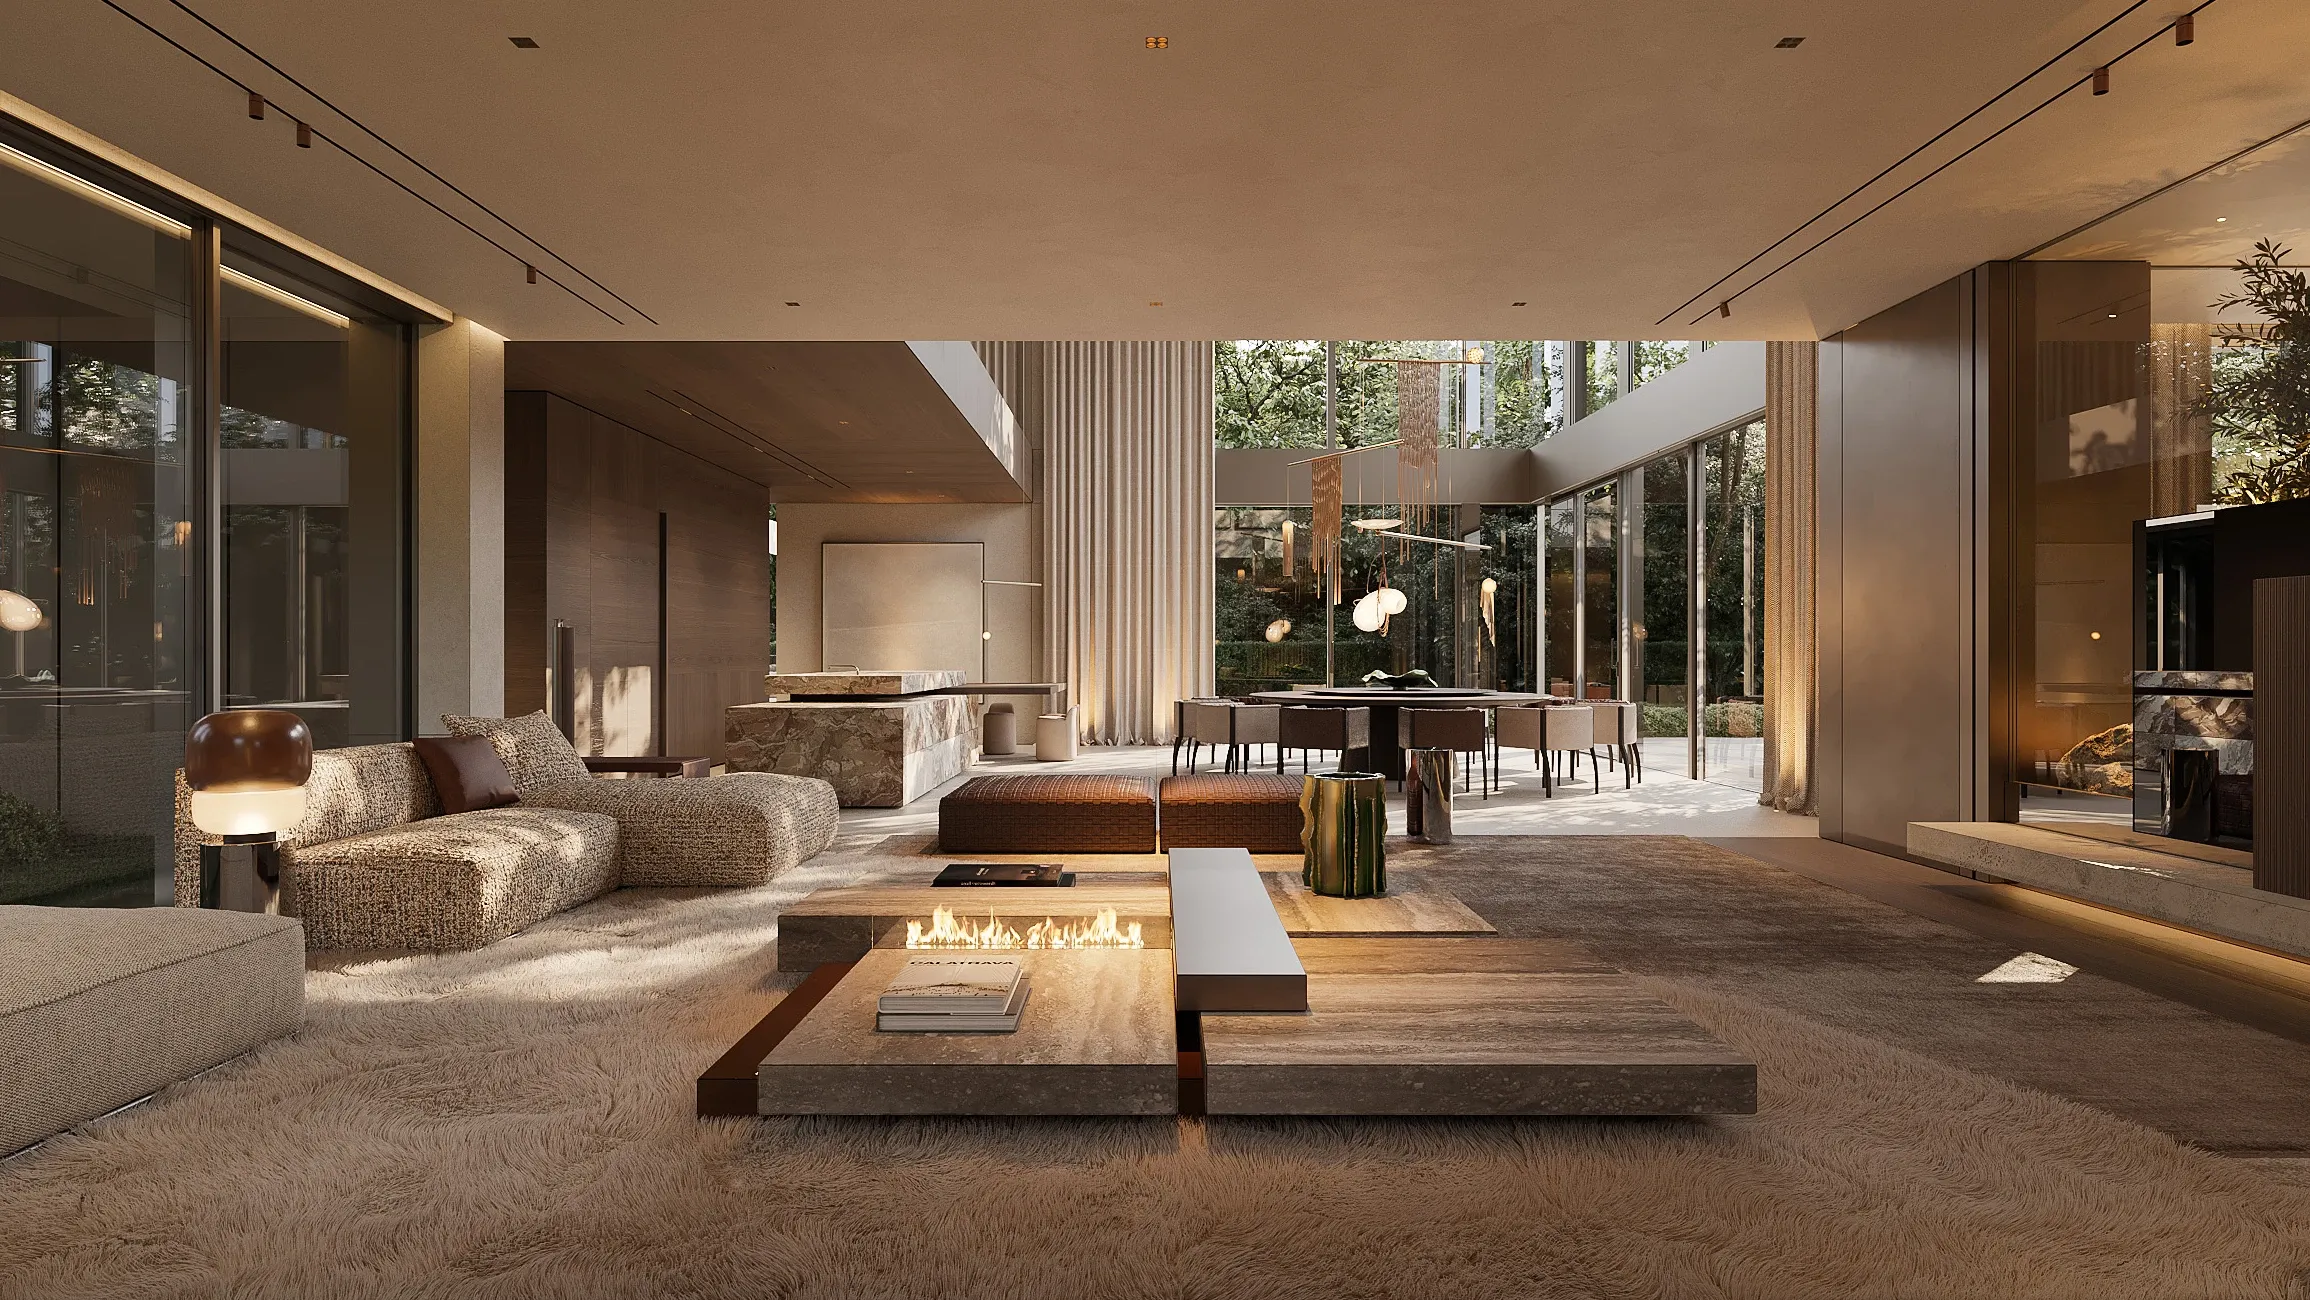
THE MAIN DAY AREA IS SET AROUND A DOUBLE-HEIGHT ATRIUM AT THE CENTER OF THE HOUSE WHERE PRINCIPAL ROUTES MEET

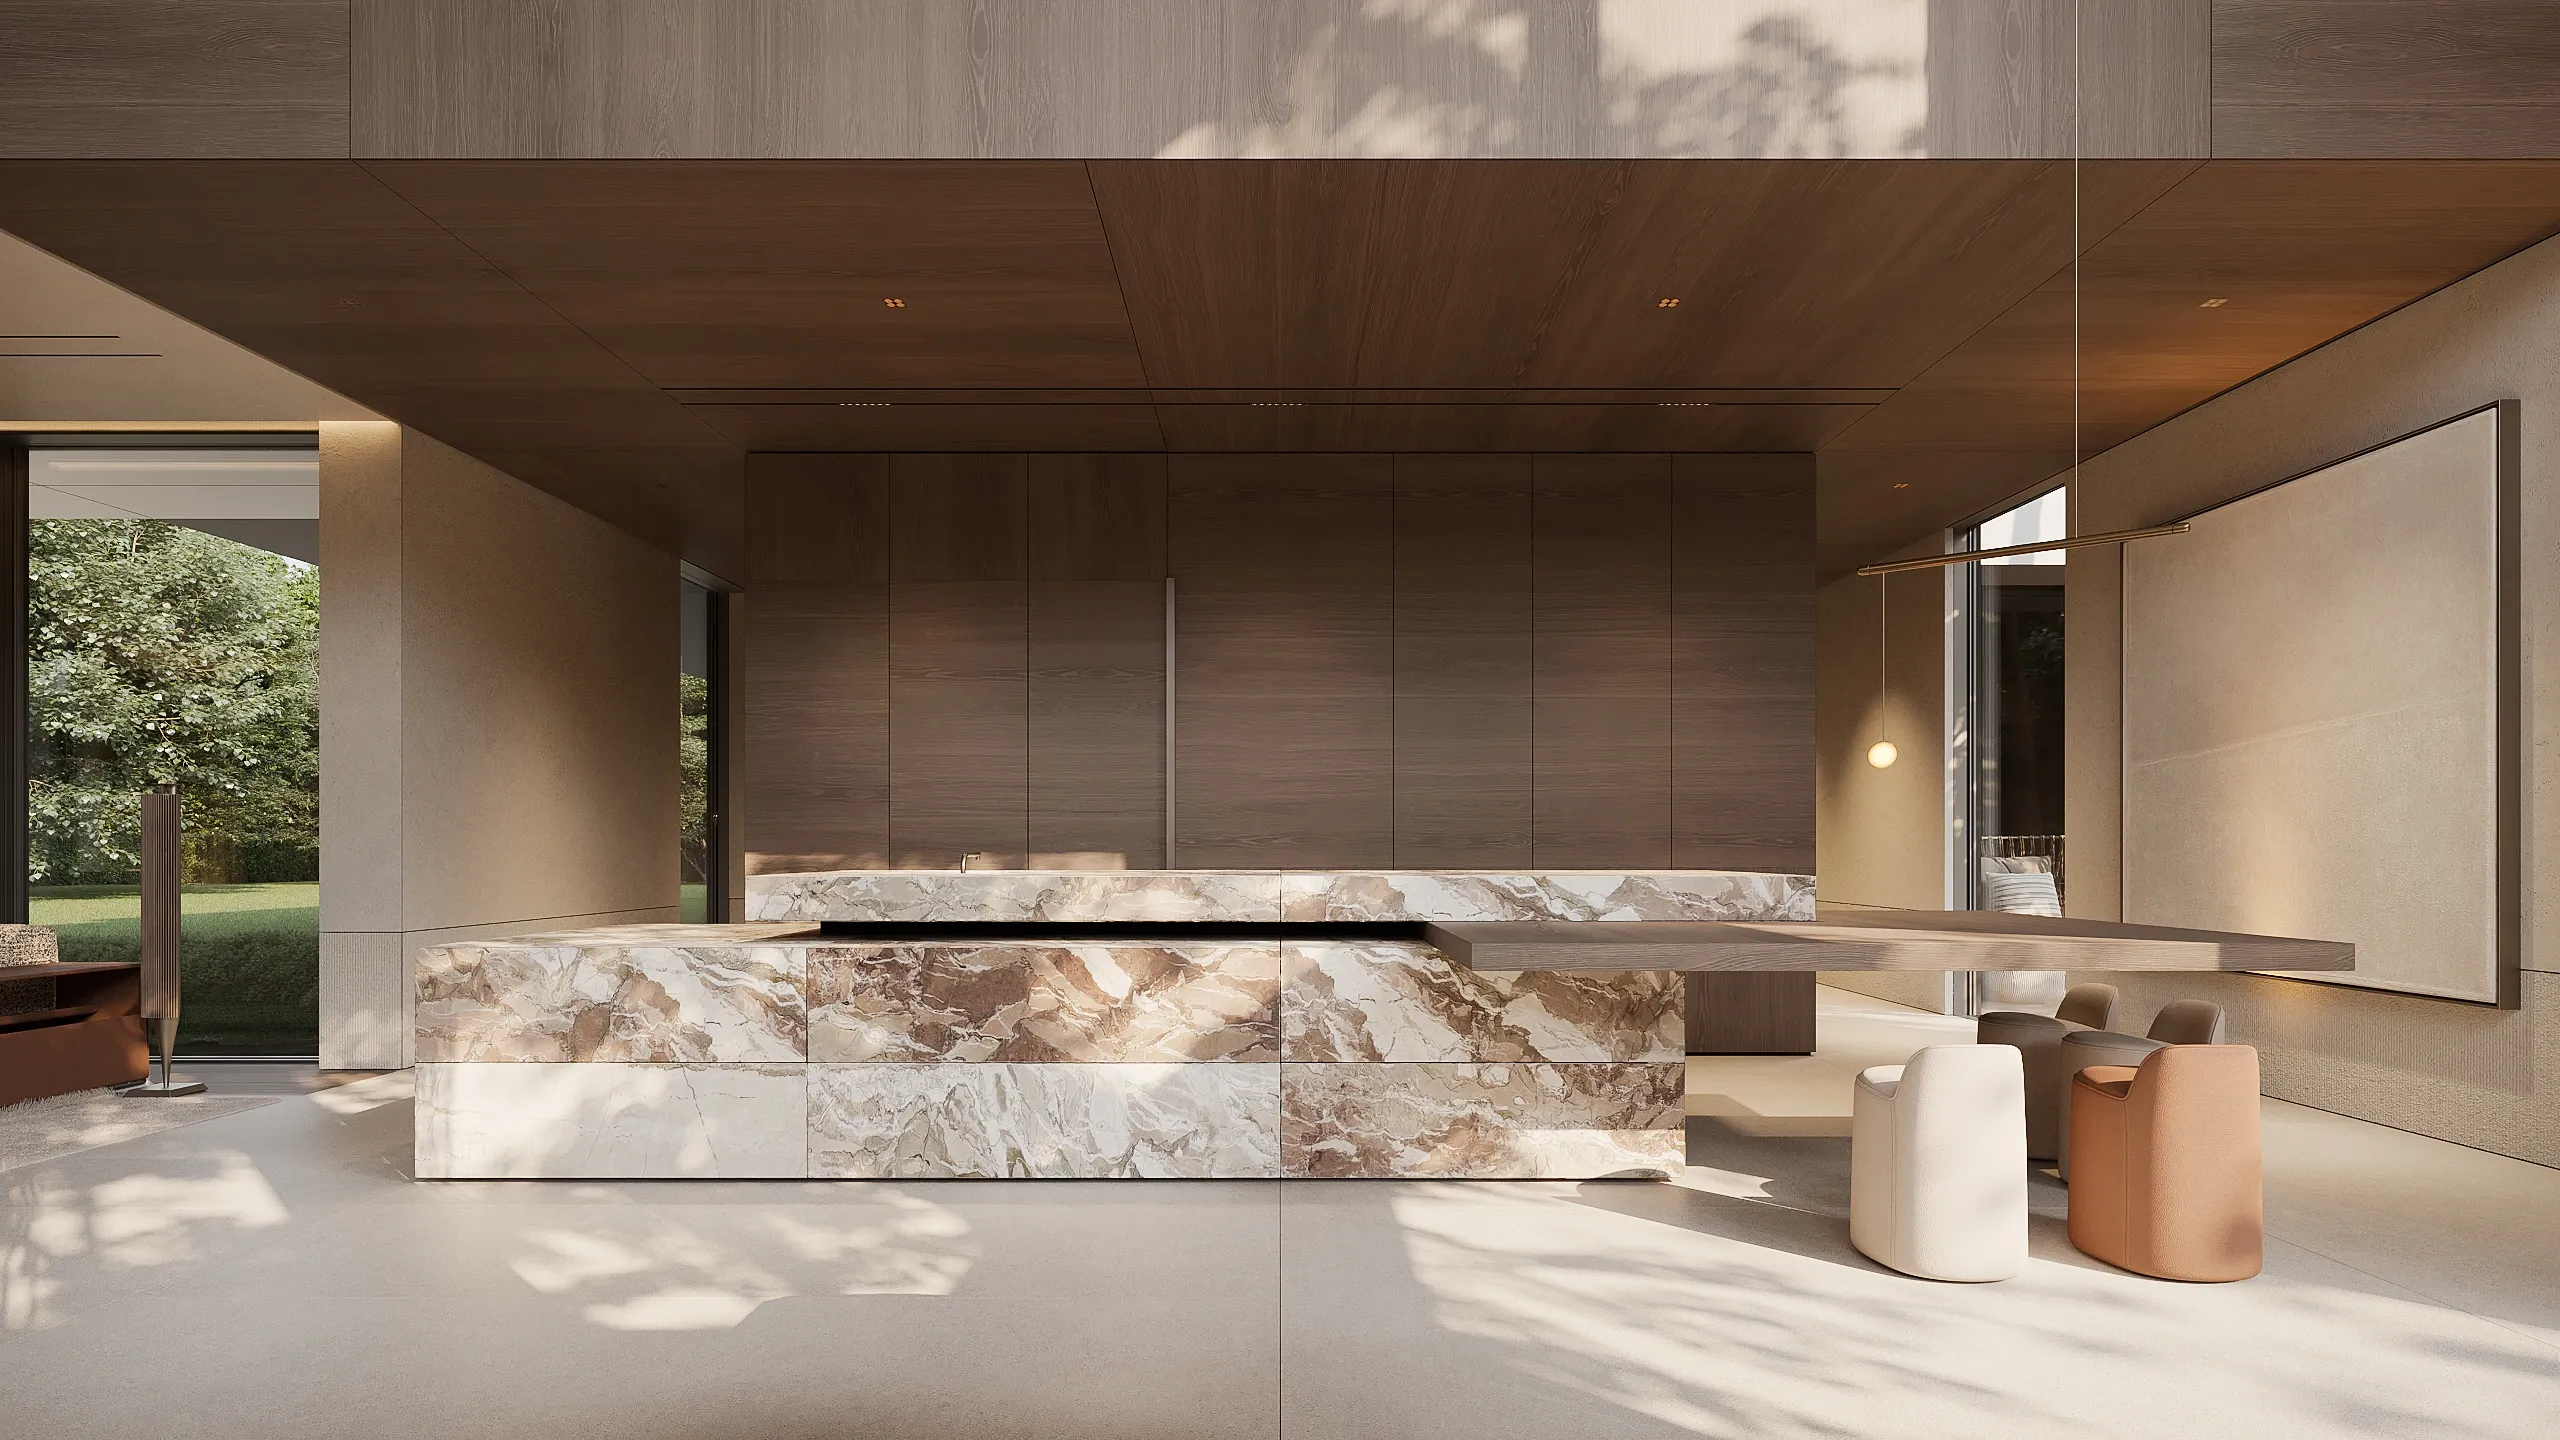
Kitchen island in veined marble beside dark wood cabinetry, The Secret Court, Poland

CONCEALED FUNCTIONALITY

KITCHEN

The kitchen faces the dining area and is divided into two parts, keeping a precise balance between clean aesthetic look and an expanded functional program. The show kitchen is built around a minimal island in Dolomite Dolce Vita, with an integrated sink and wooden breakfast table. Full-height cabinetry conceals primary appliances and integrates pocket doors that lead into the secondary space. Positioned entirely behind the pocket door facade, this functional work zone houses heavy cooking equipment. Additionally, the prep kitchen is served by its own corridor entrance and a large window that fills the prep zone with daylight.
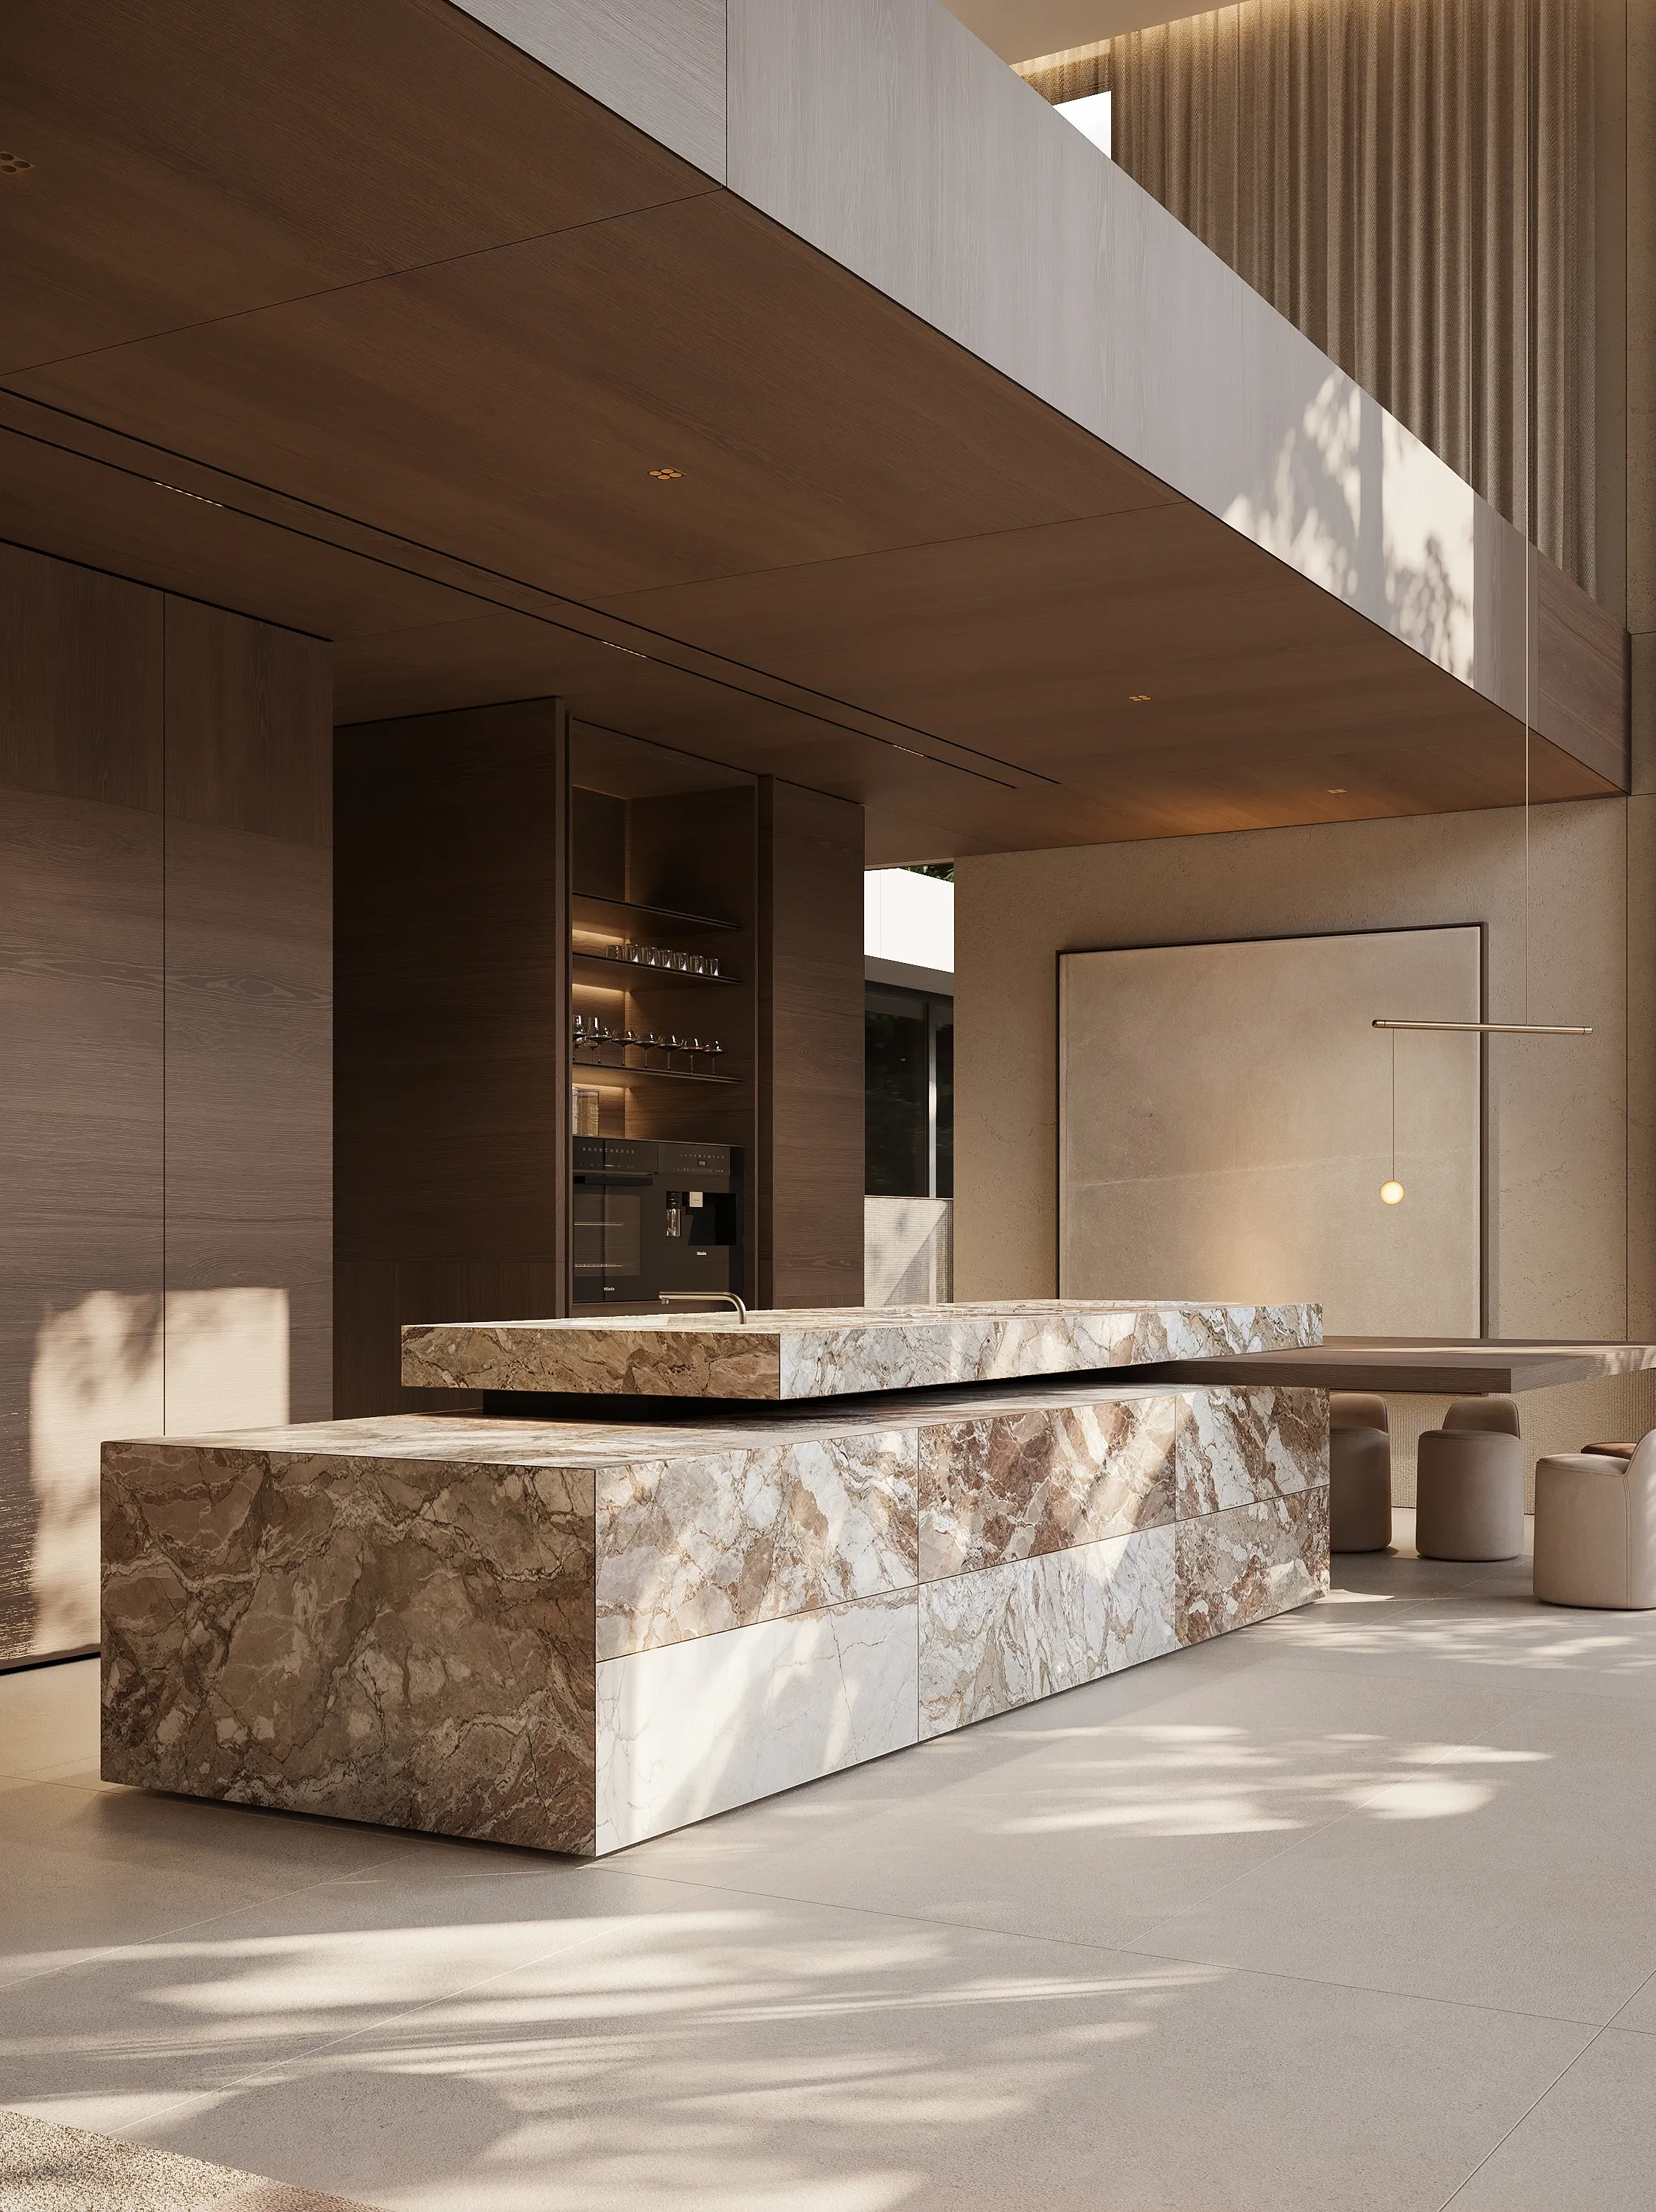
Veined marble kitchen island beneath a floating wood mezzanine, The Secret Court, Poland
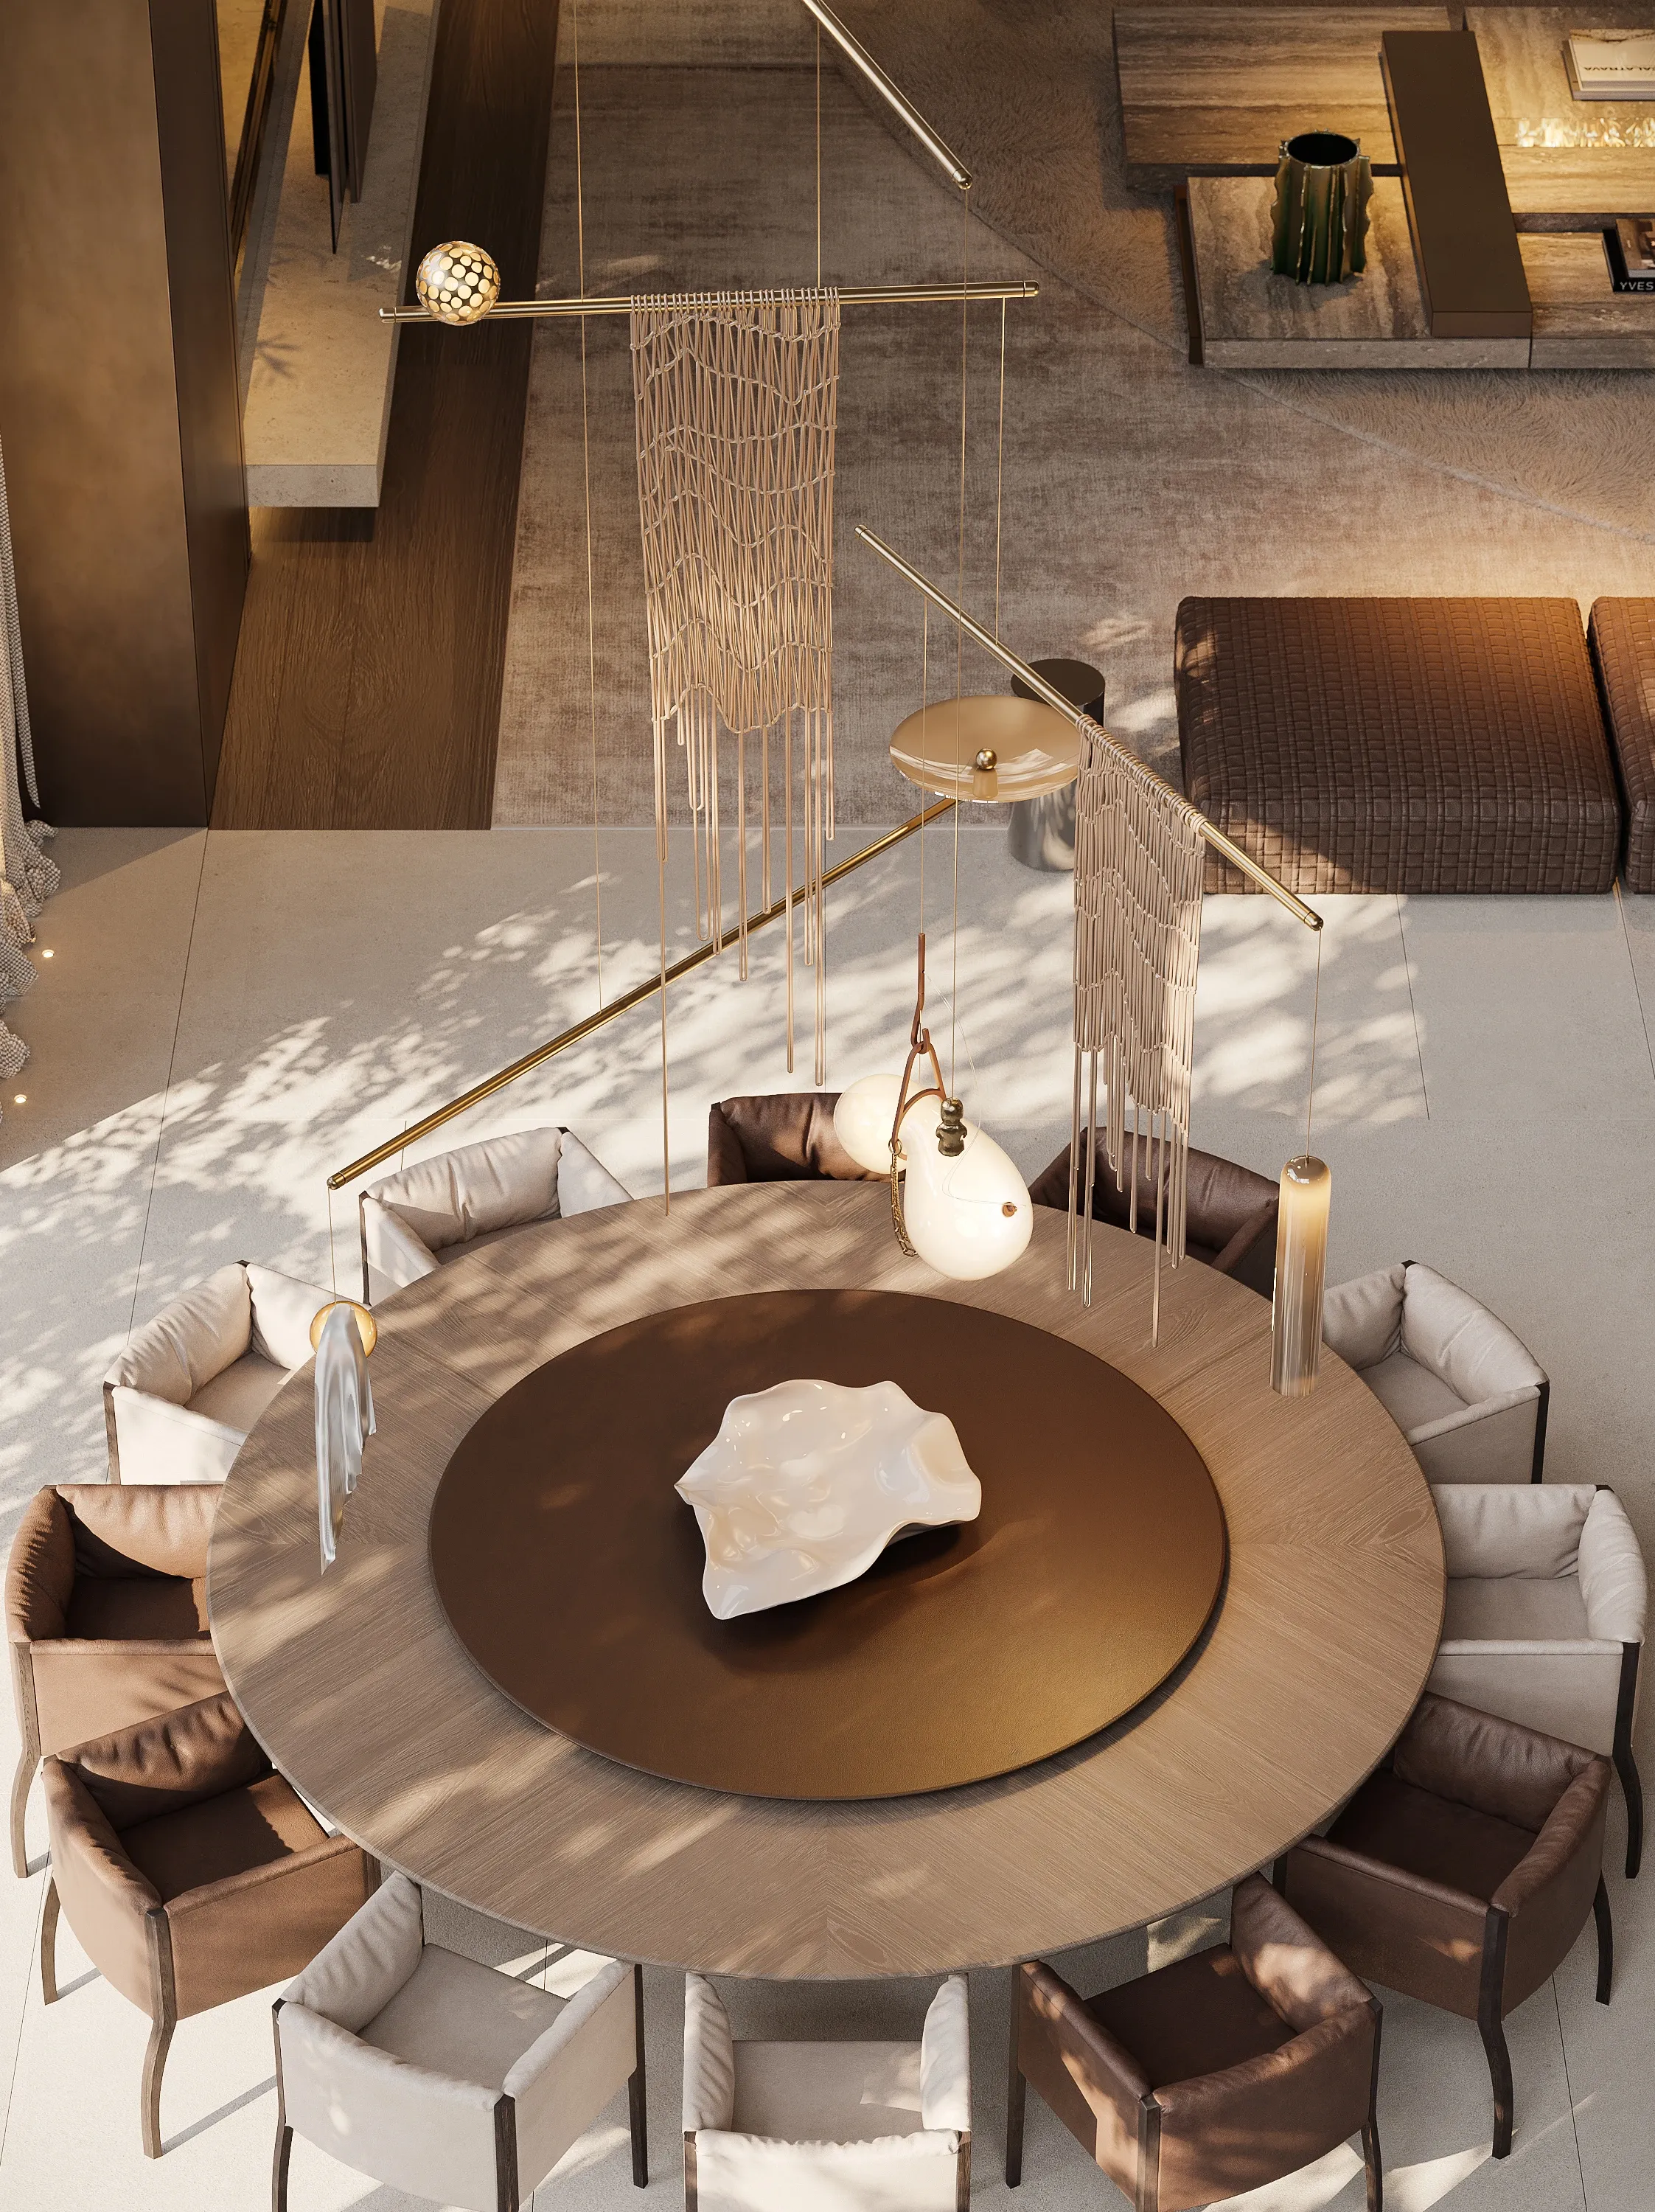
Round dining table with bronze inlay and macrame pendants, The Secret Court, Poland
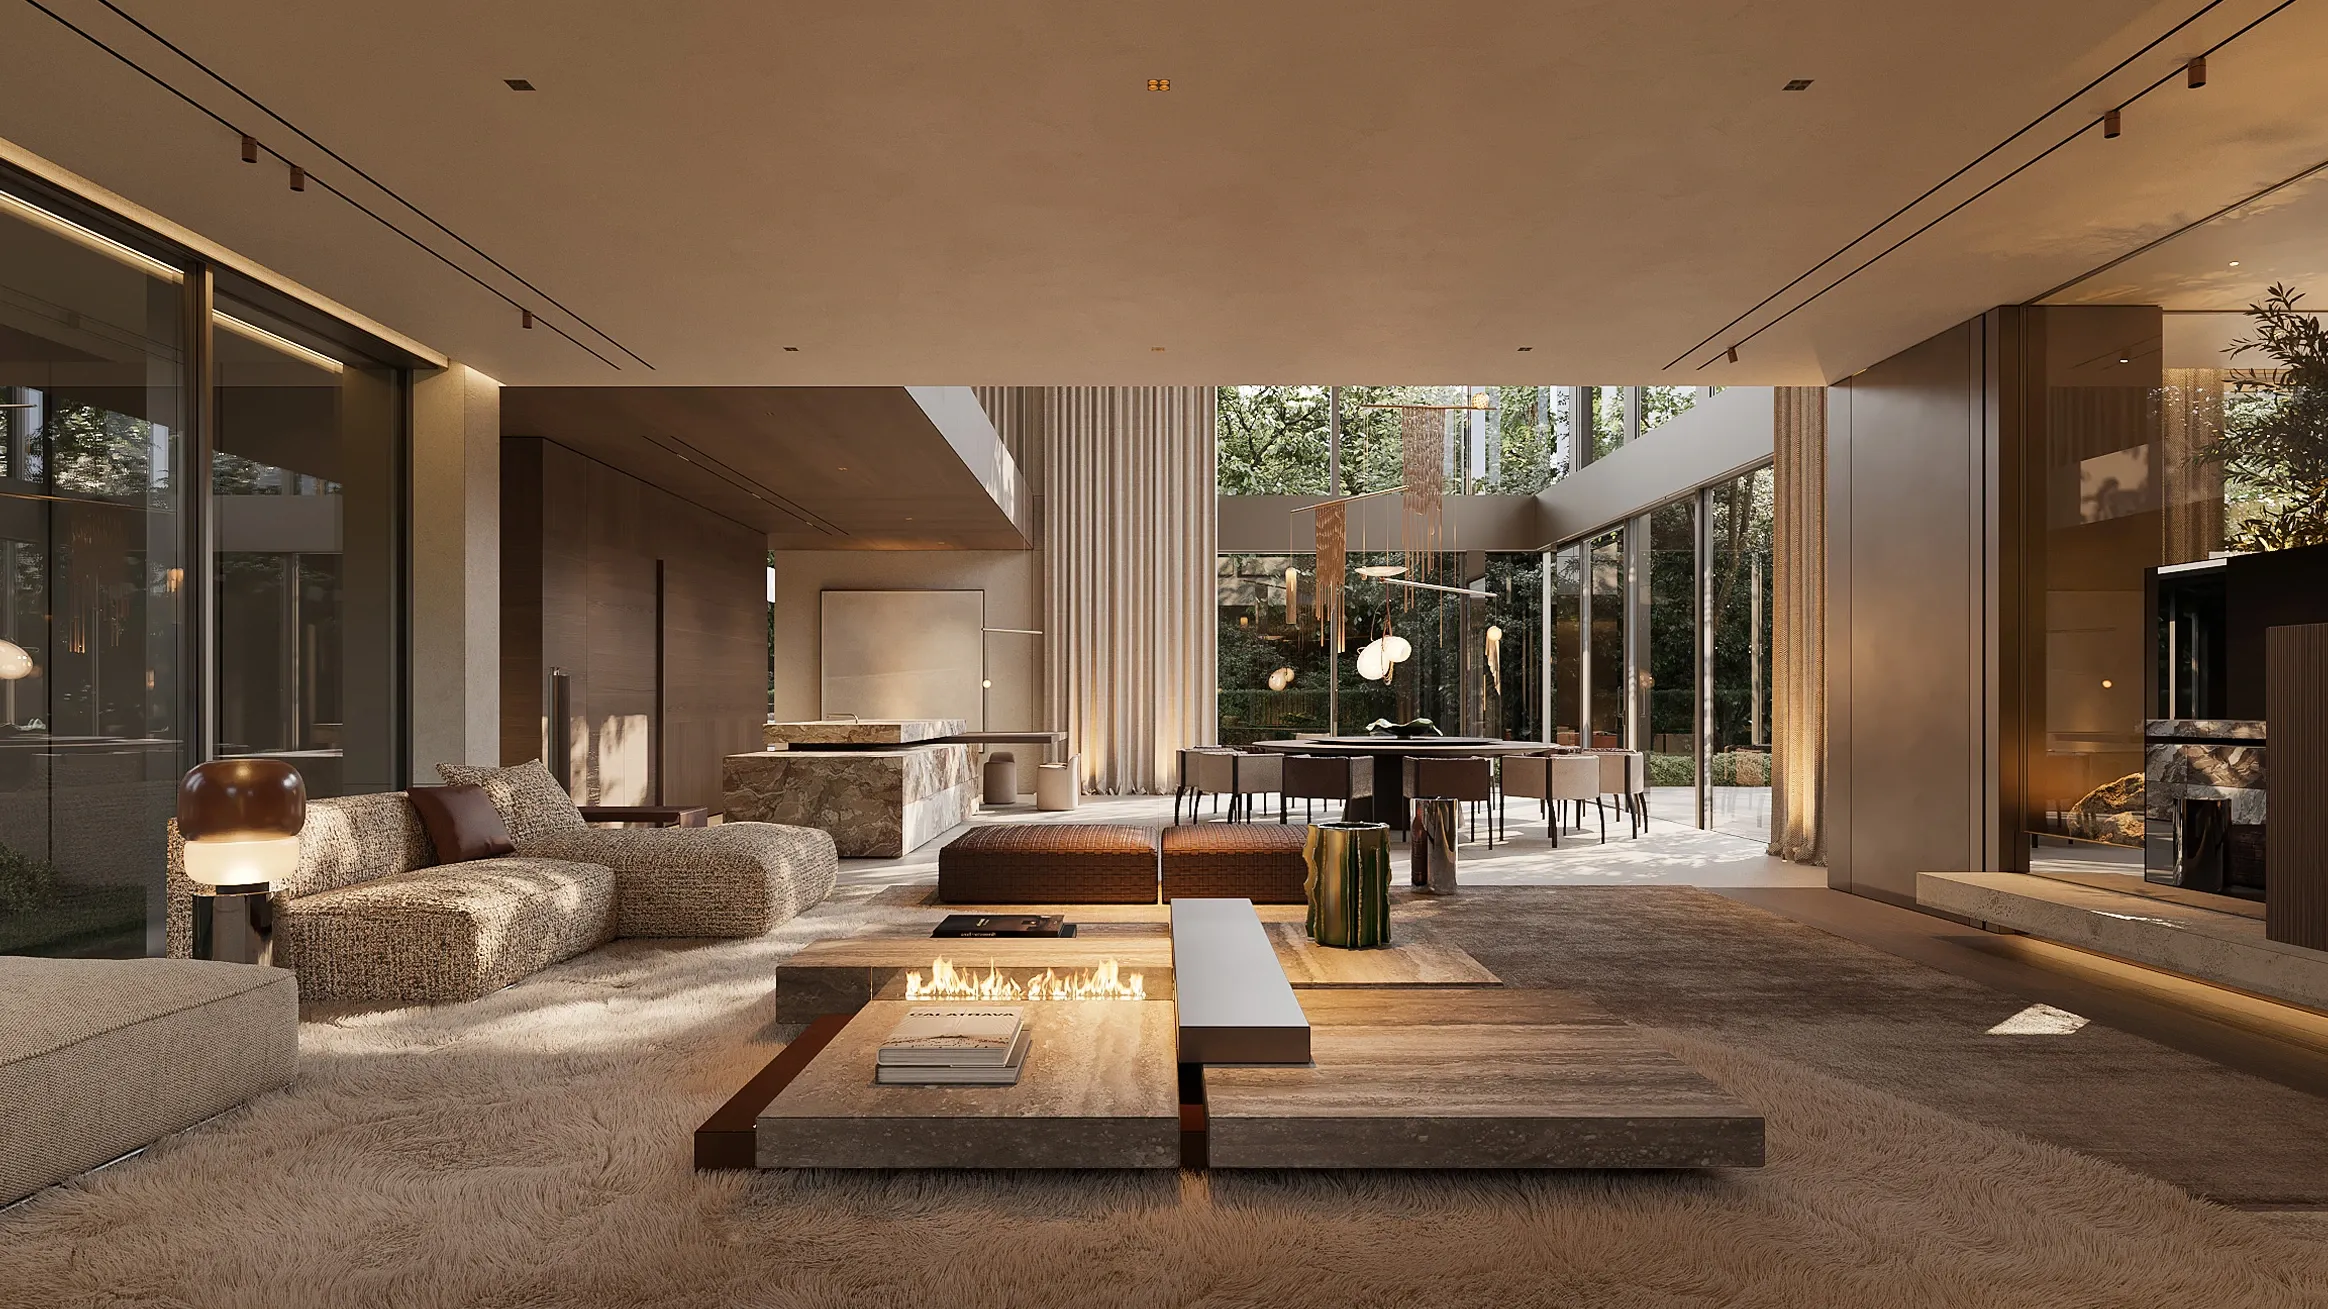
Open-plan living room with low wooden coffee table and garden views, The Secret Court, Poland
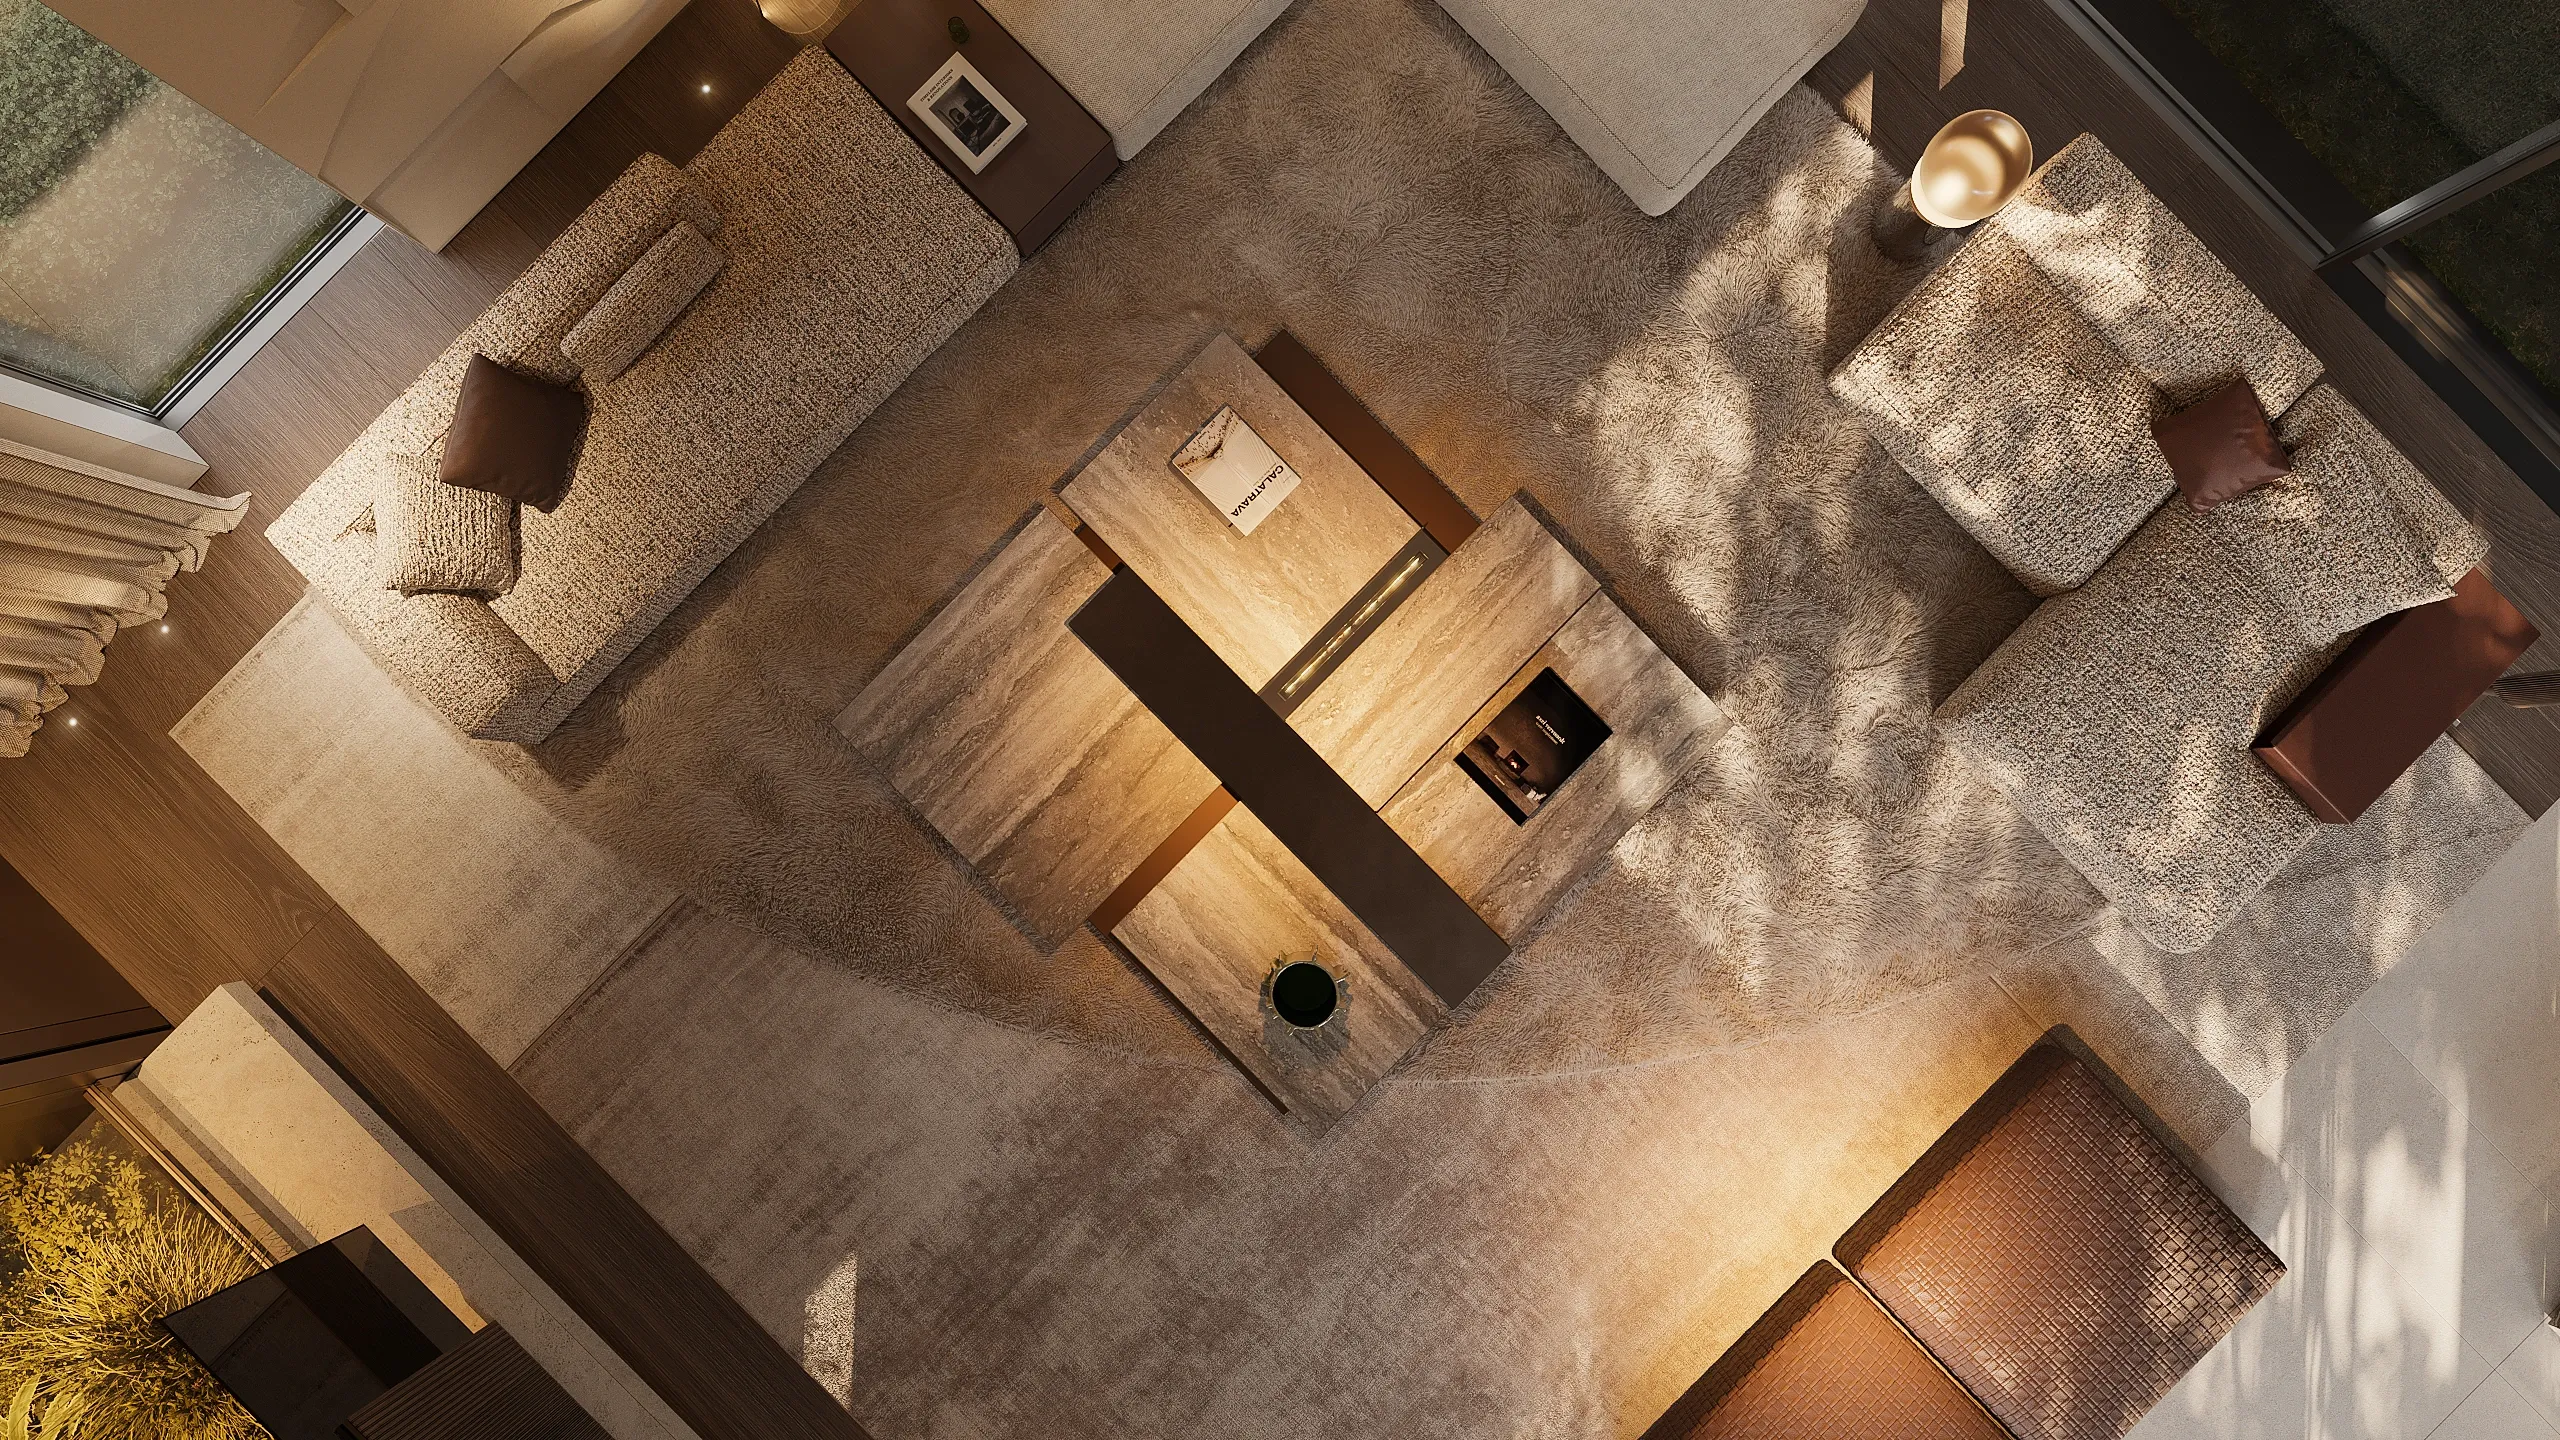
Aerial view of lounge with sculptural coffee table and plush sofas, The Secret Court, Poland

BESPOKE ELEMENTS

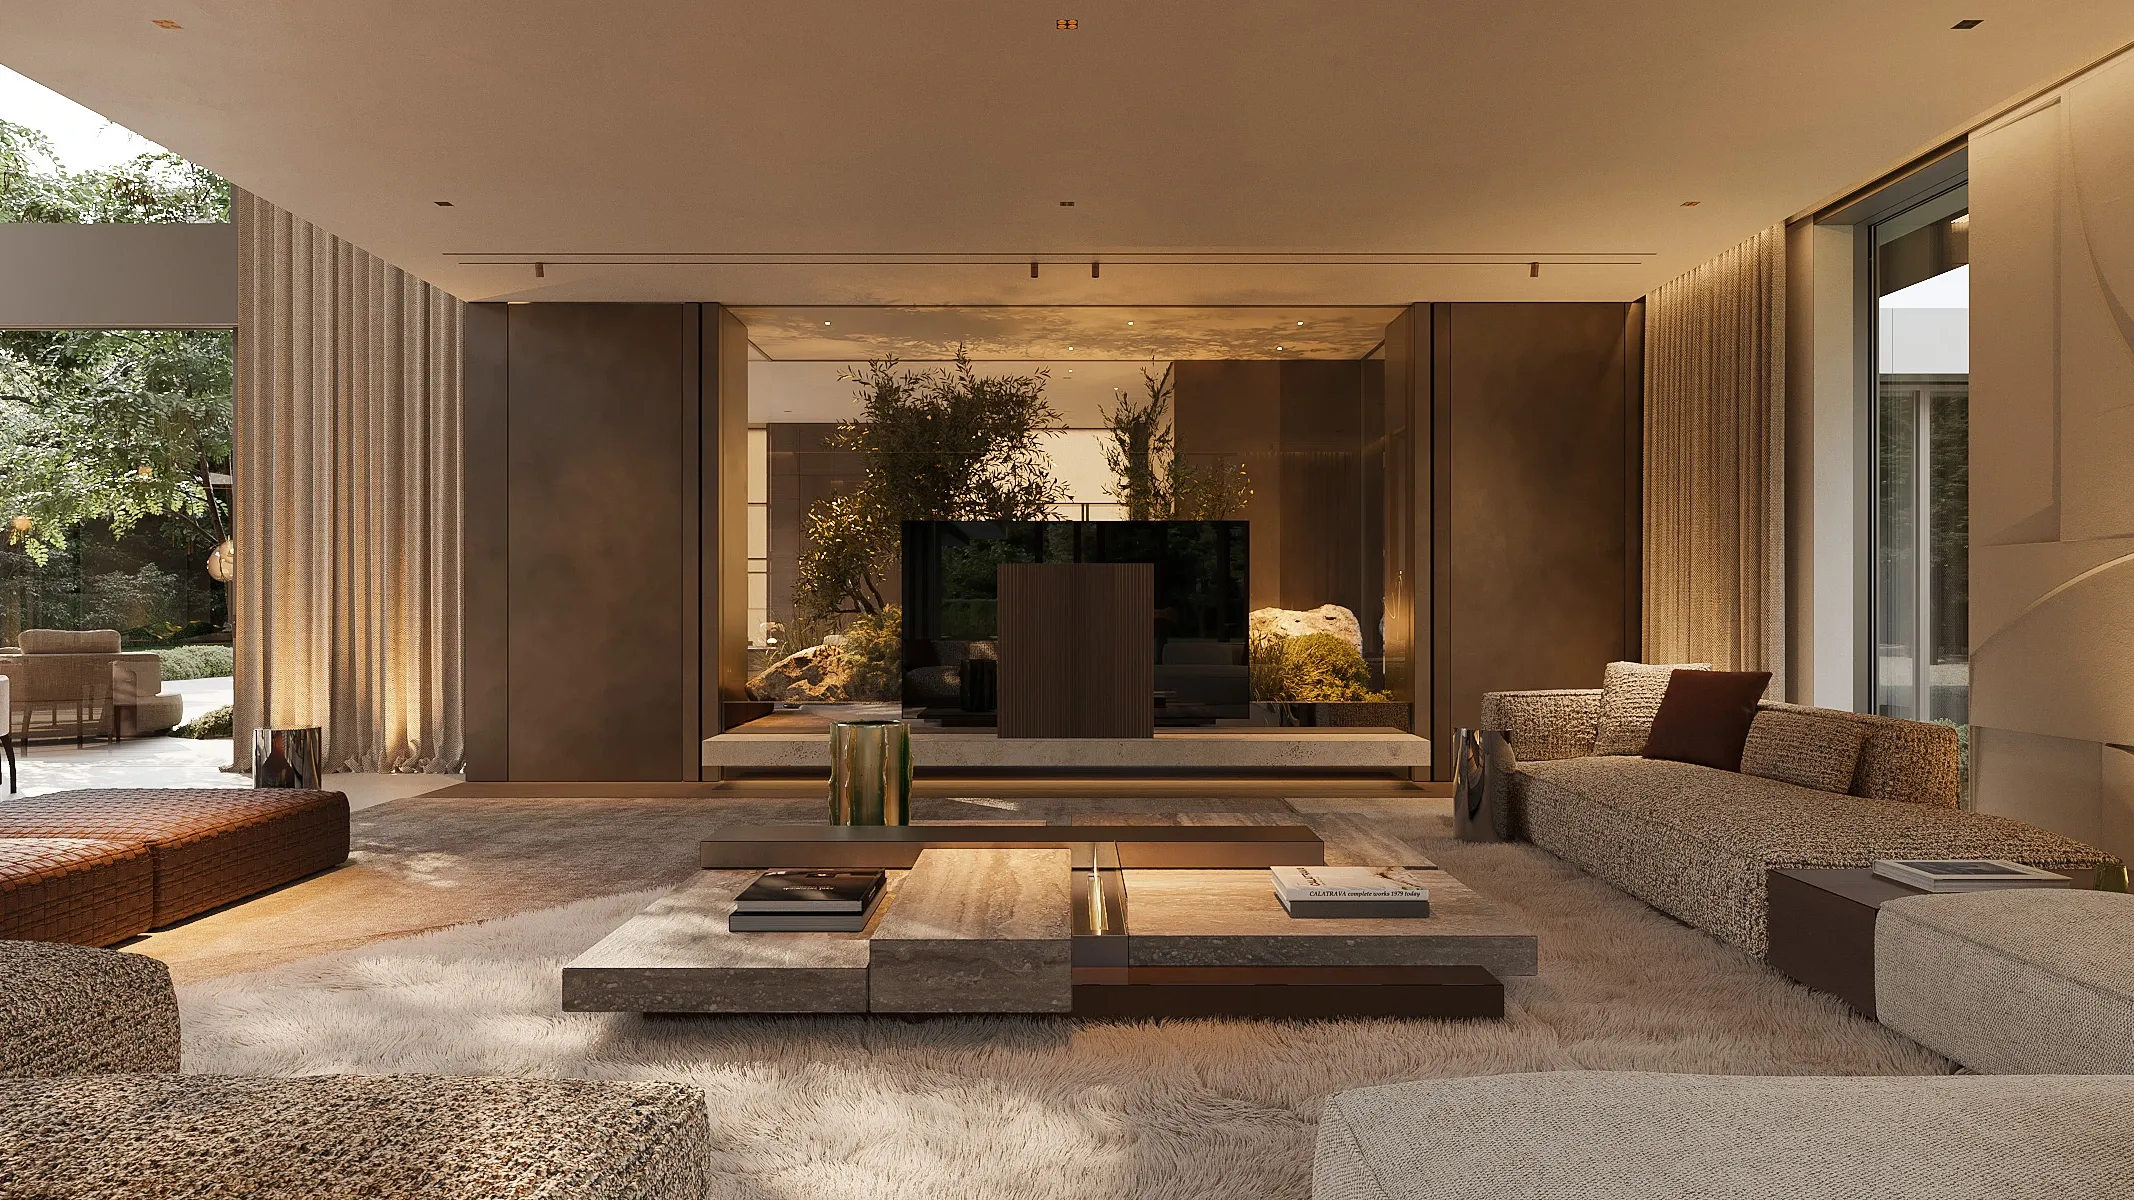
THE DESIGN RESTS ON INDIVIDUAL SOLUTIONS, EACH ONE TAILORED TO THE HOUSE, TO ITS OWNER AND TO THE CHARACTER OF THE SPACE IT BELONGS TO

Living room with boucle sofas and TV niche framed by indoor greenery, The Secret Court, Poland

QUIET INTEGRATION

STUDY ROOM

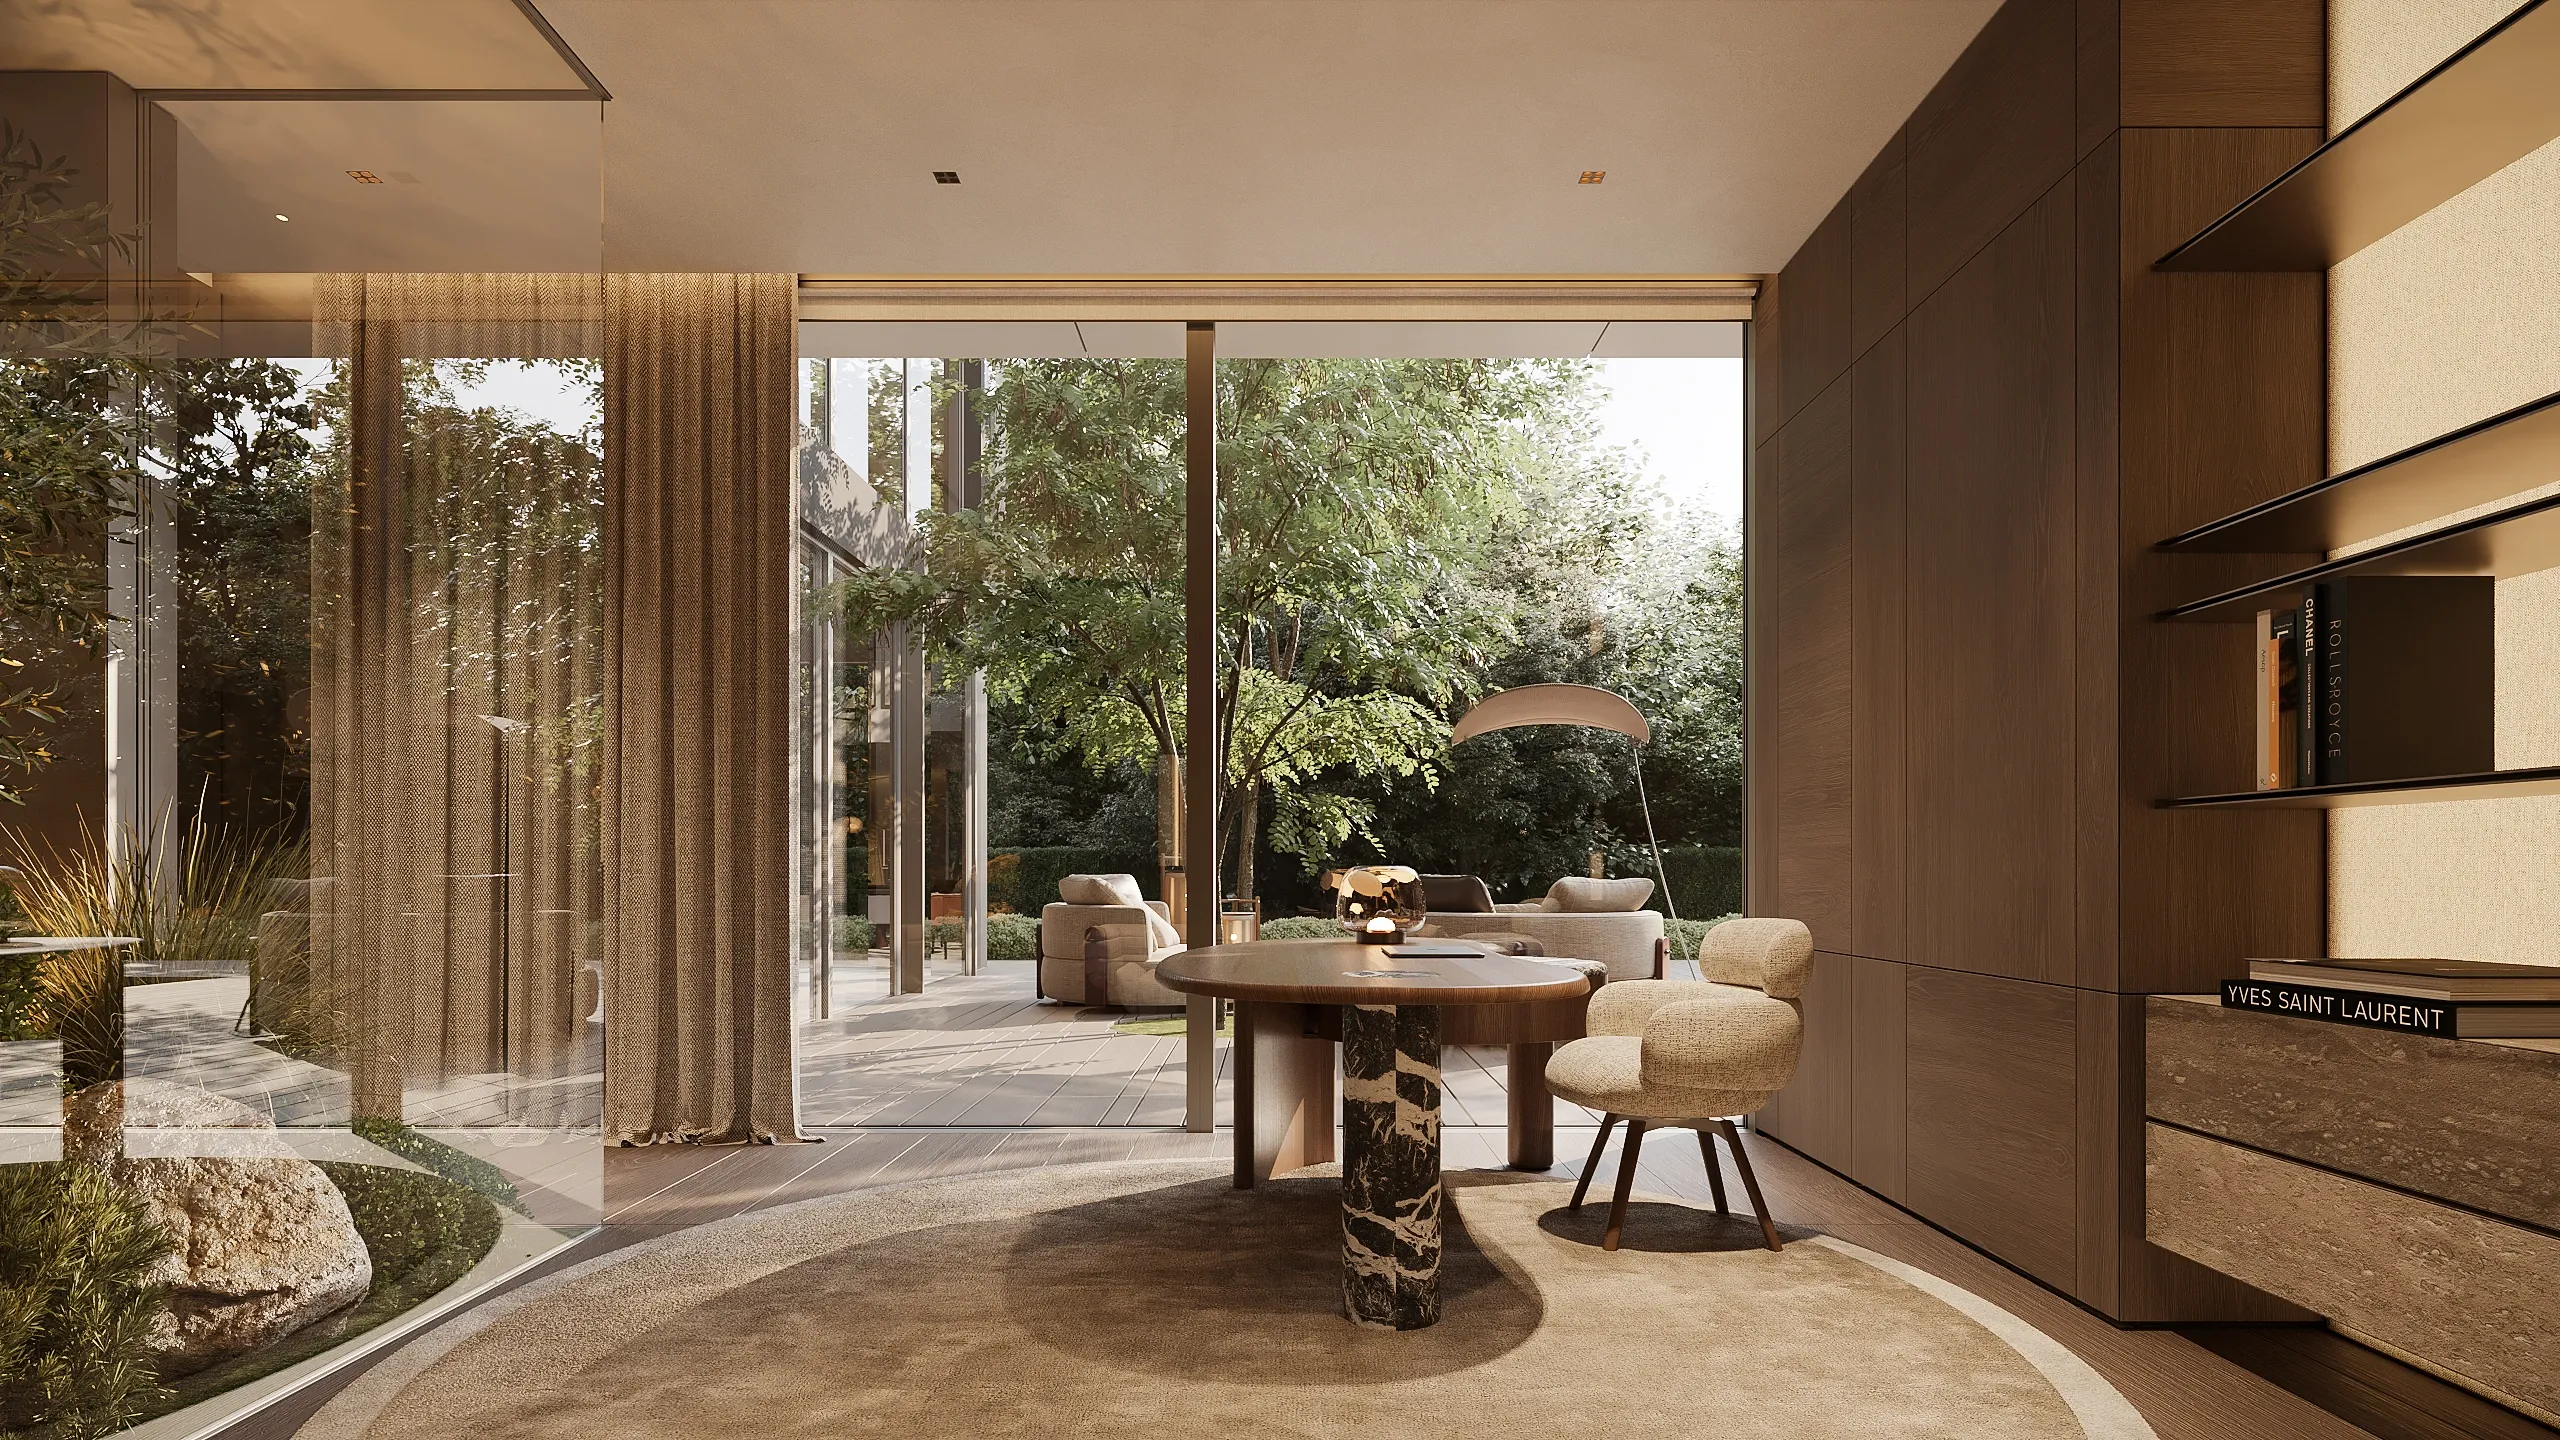
Designed within the overall logic of open planning, the study offers quiet focus while remaining in constant dialogue with the living area. Framed by the orangery on one side and the terrace on the other, the workspace is enveloped in greenery from two directions. The glass enclosure provides essential acoustic privacy for focused work, maintaining the room's spatial rhythm and physical alignment with the living spaces.
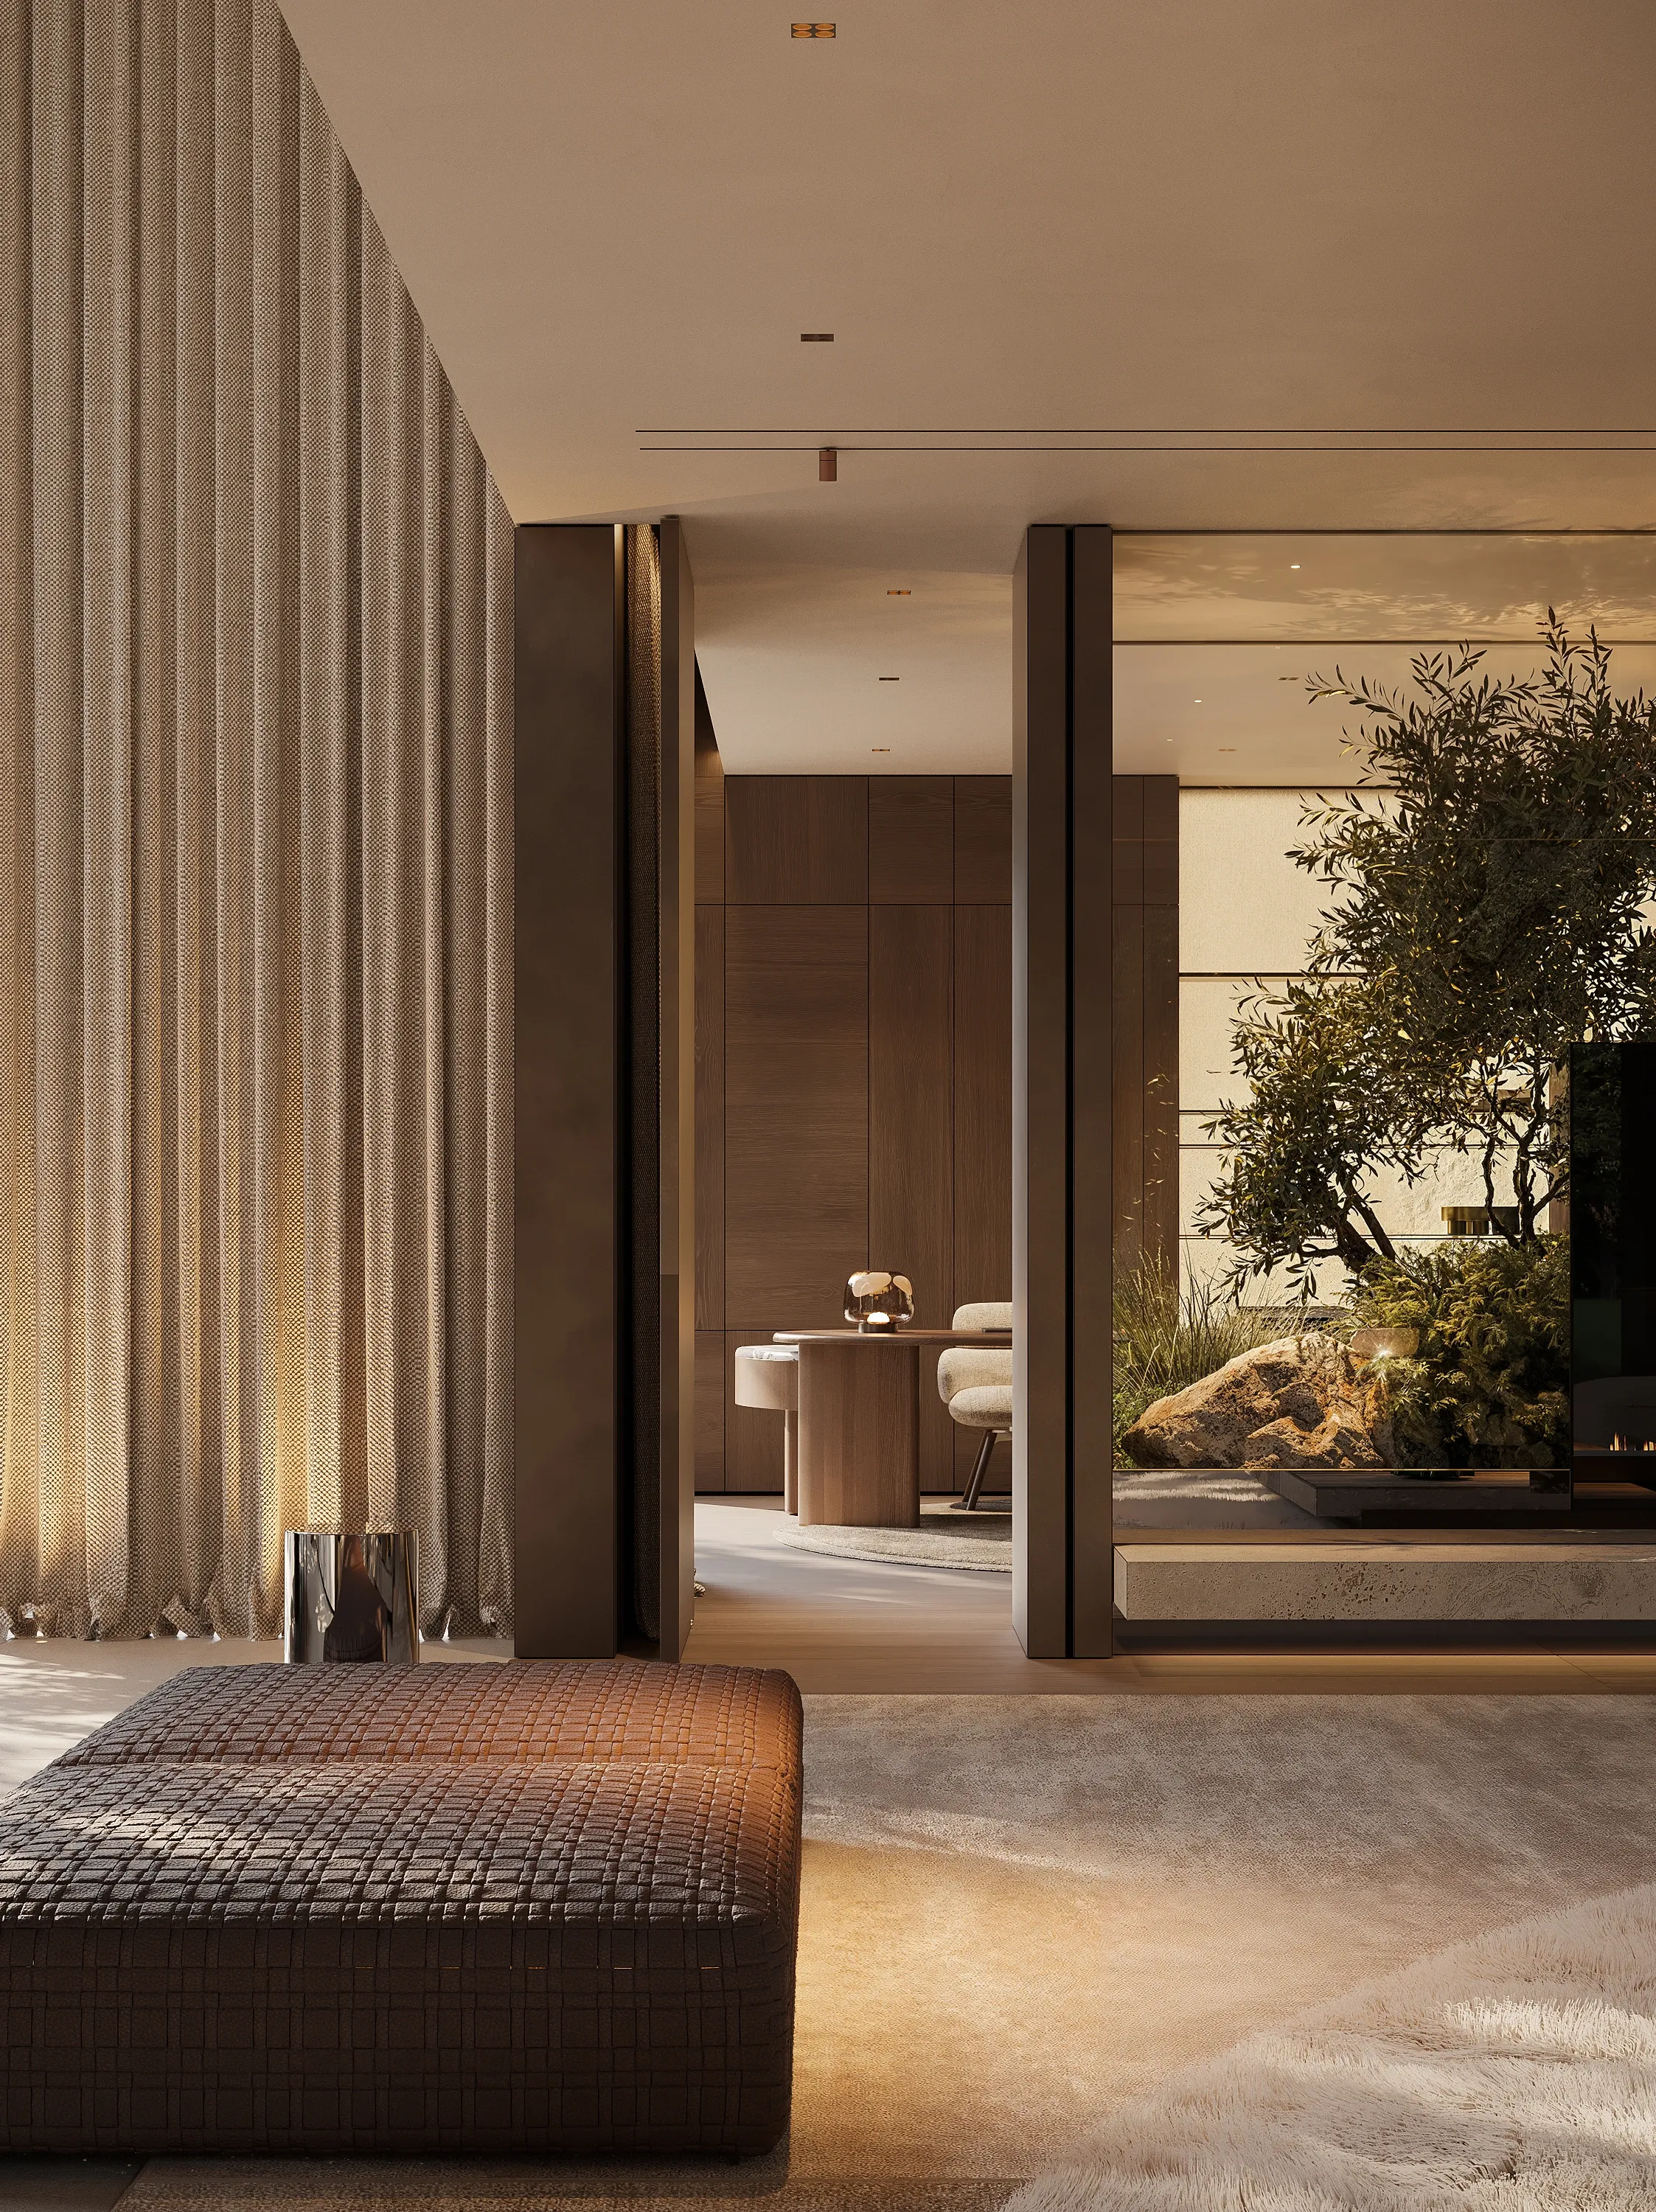
Lounge with fringed curtain wall and garden view, The Secret Court, Poland
Study with marble table opening to courtyard garden, The Secret Court, Poland

layouts

AXONOMETRIES

01

GROUND FLOOR

02

FIRST FLOOR

The hall with its central tree sits at the middle of the plan and orders everything around it. The day zone extends to one side, carrying on into the first study room and the recreation area, while the private wing closes the sequence at the other end.

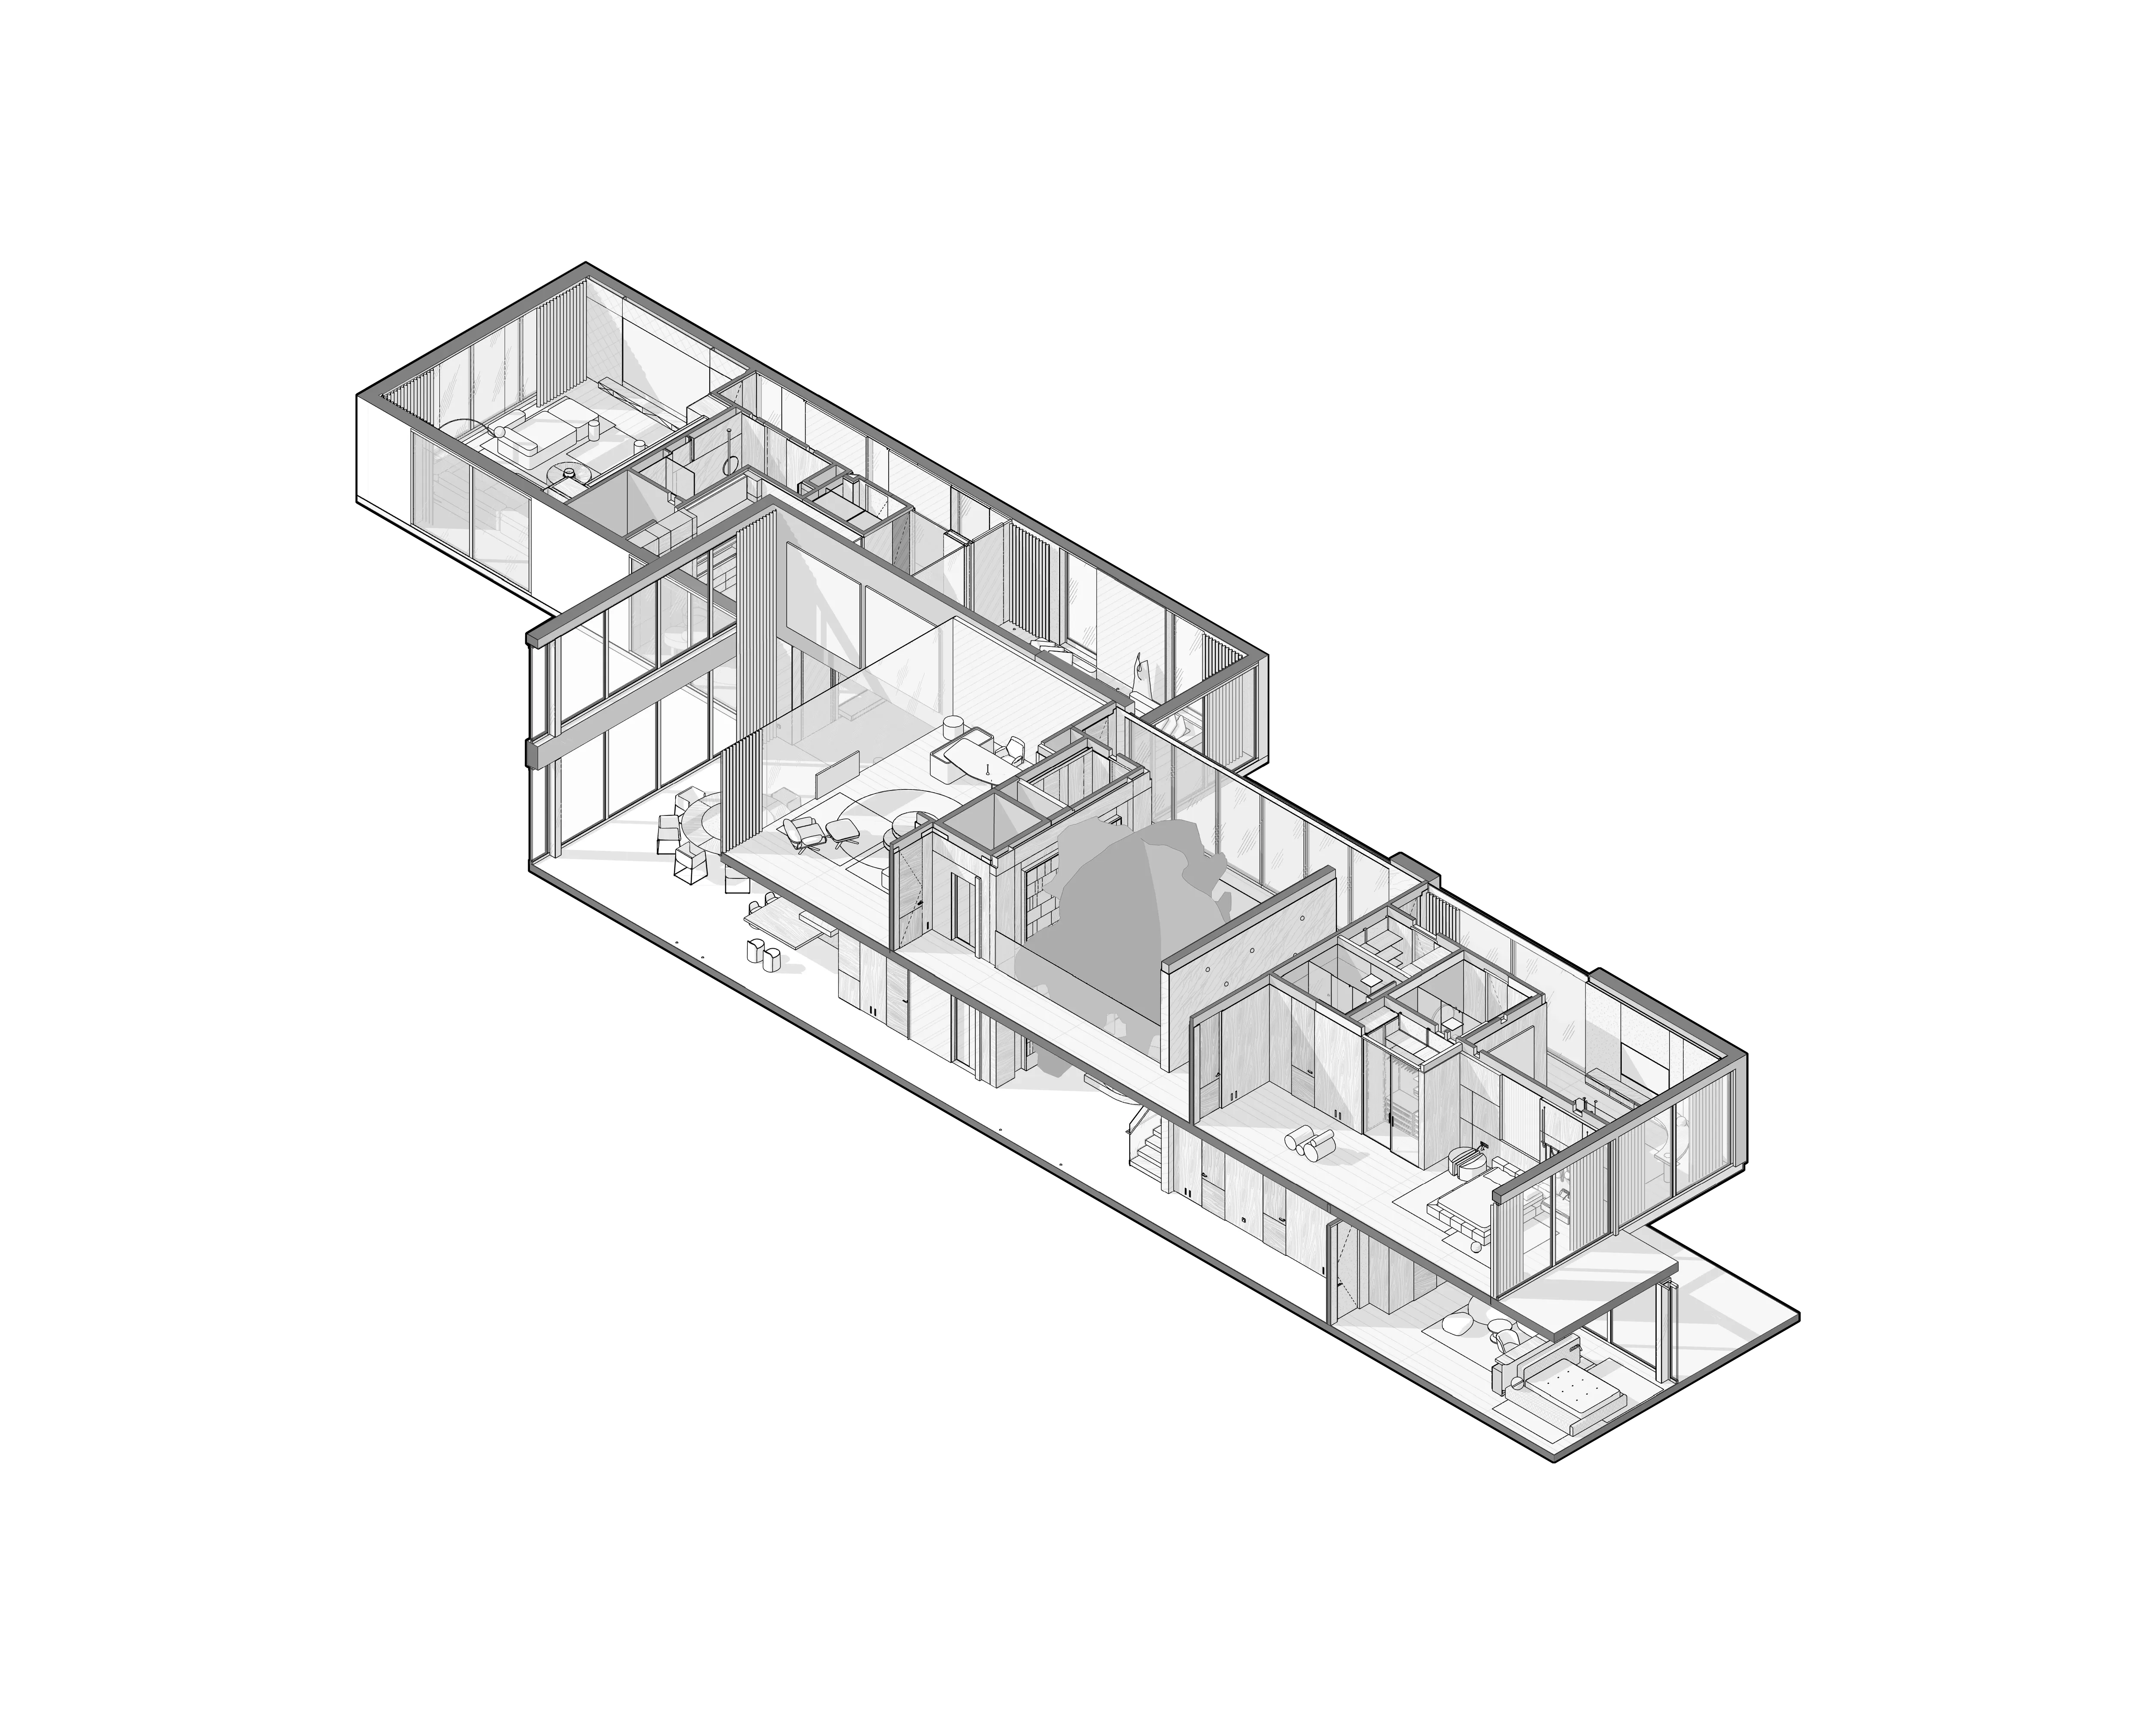
The upper level holds additional bedroom suites together with a second study room set on the edge of the atrium. From there a direct line opens down to the main day area.
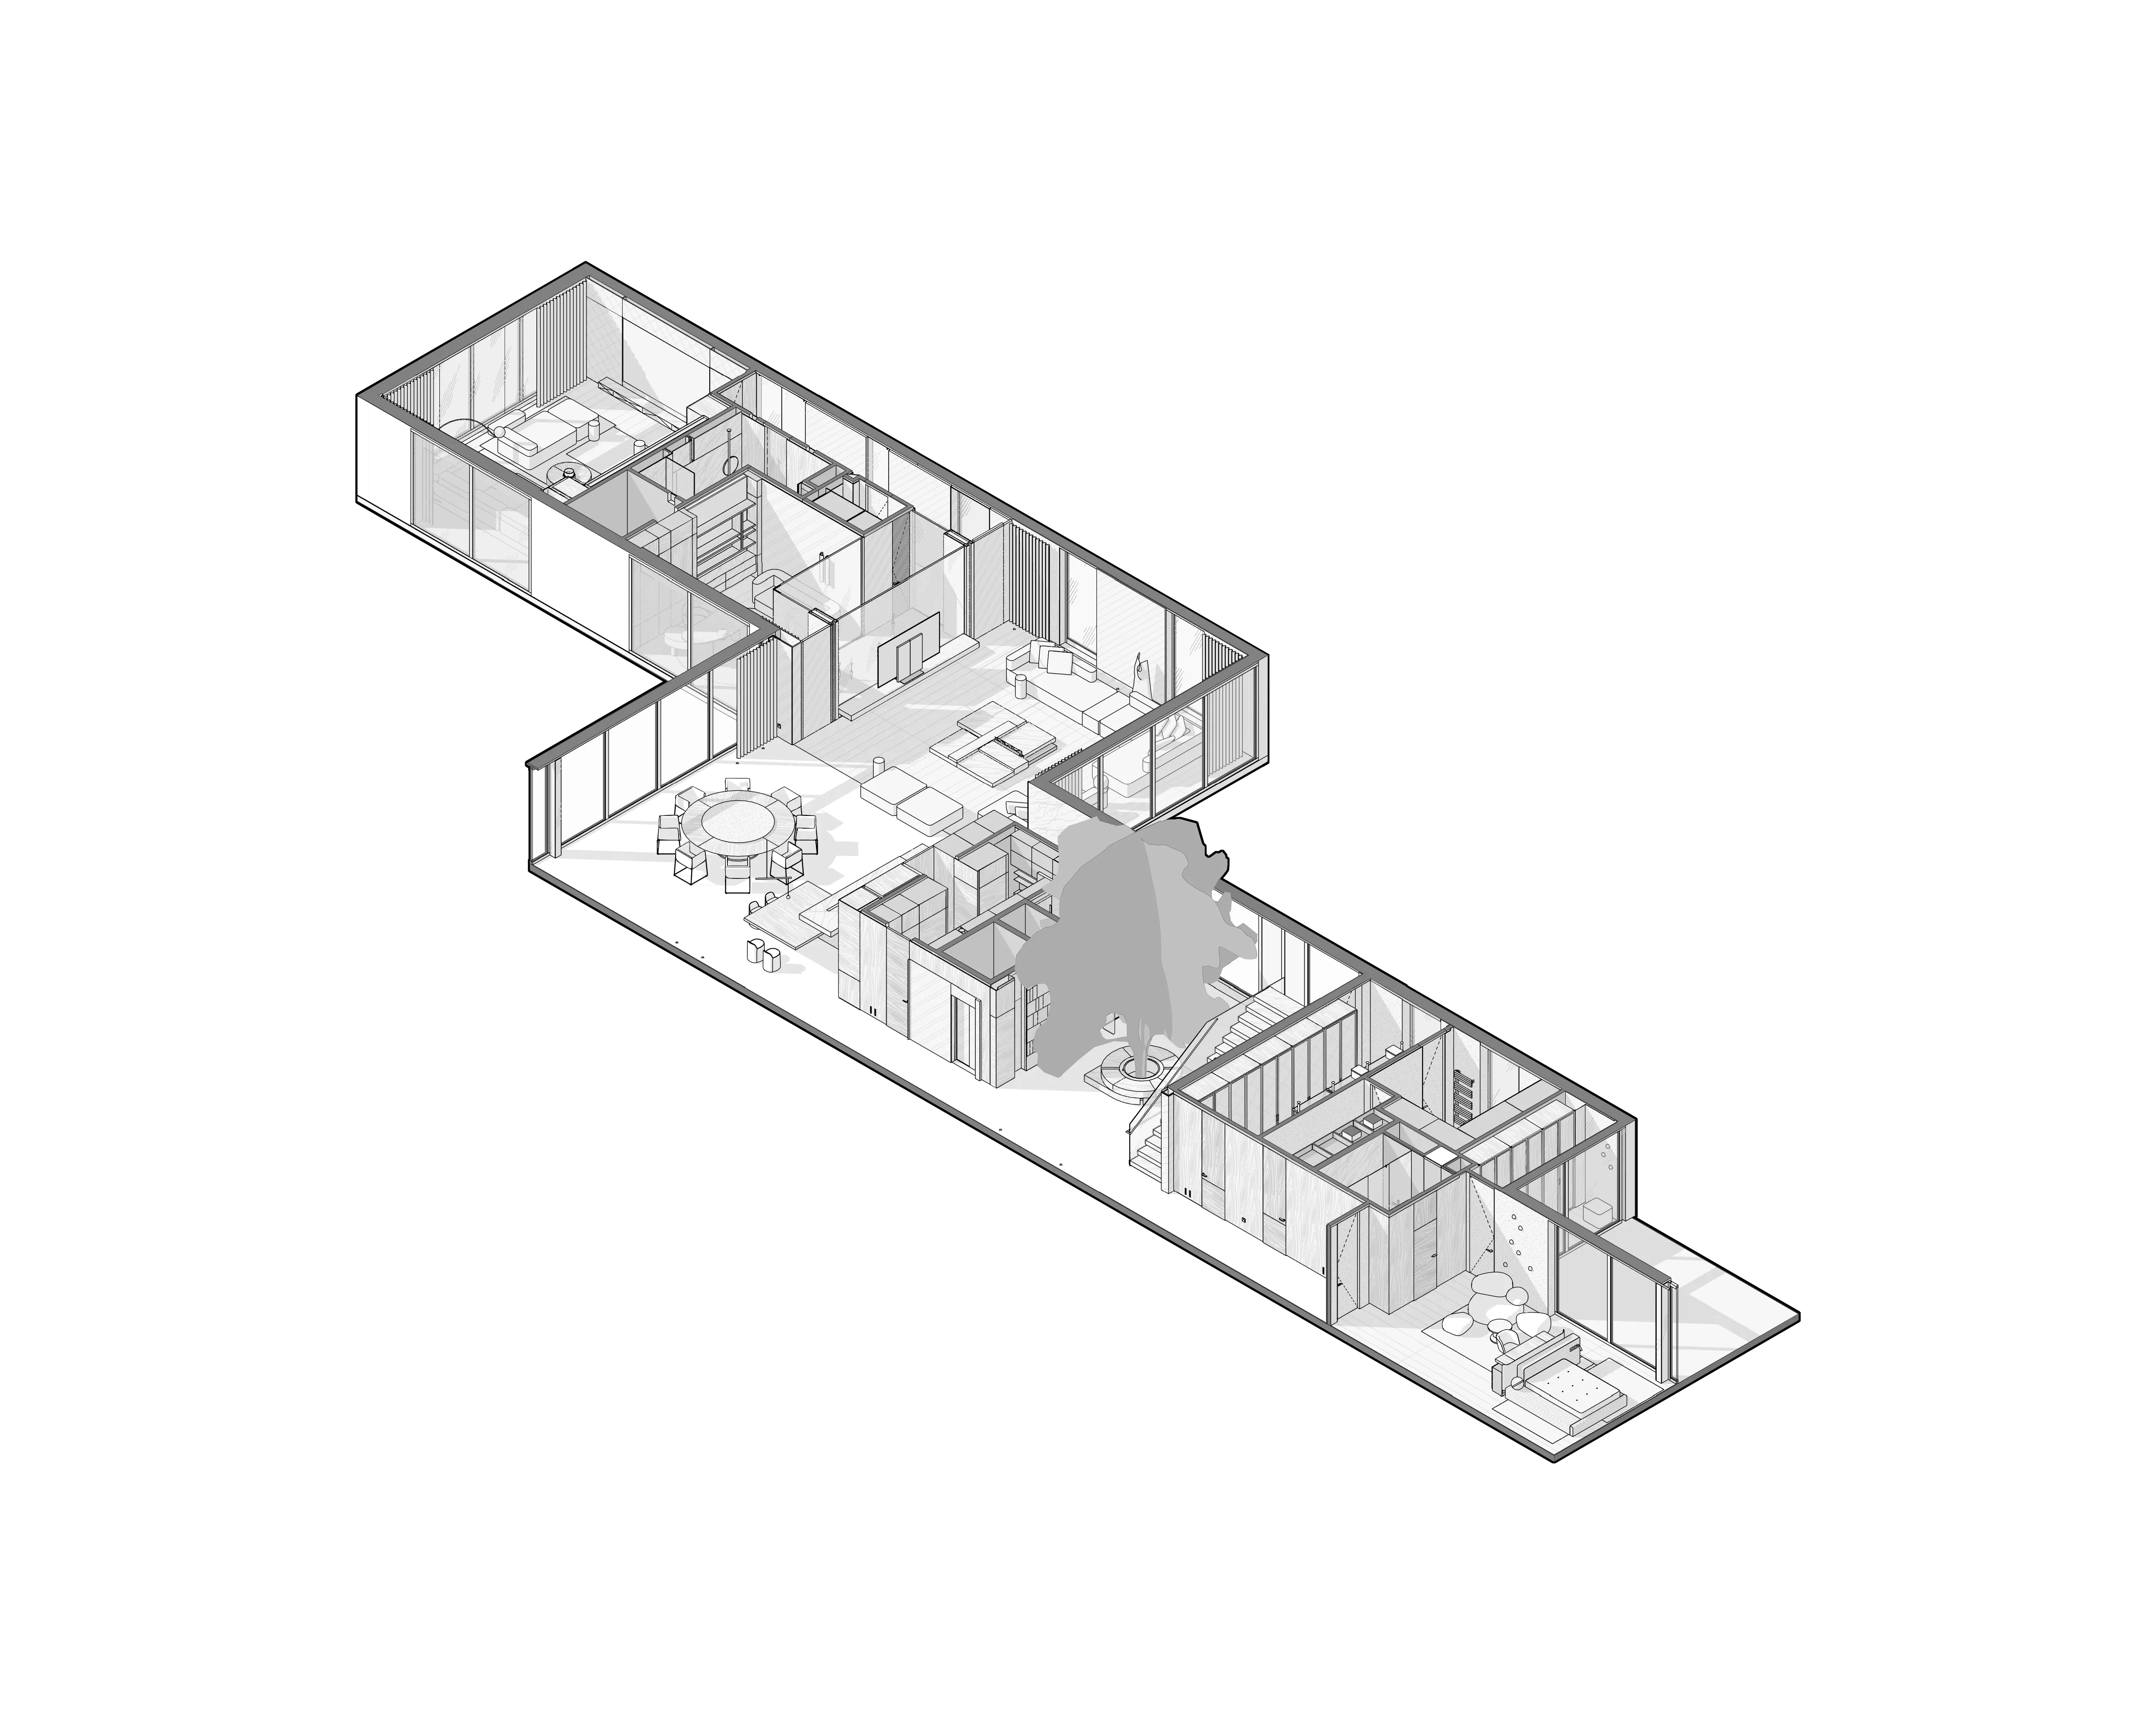
Axonometric drawing of elongated house layout, The Secret Court, Poland
Axonometric drawing showing multi-level house sections, The Secret Court, Poland

The hall with its central tree sits at the middle of the plan and orders everything around it. The day zone extends to one side, carrying on into the first study room and the recreation area, while the private wing closes the sequence at the other end.

The upper level holds additional bedroom suites together with a second study room set on the edge of the atrium. From there a direct line opens down to the main day area.
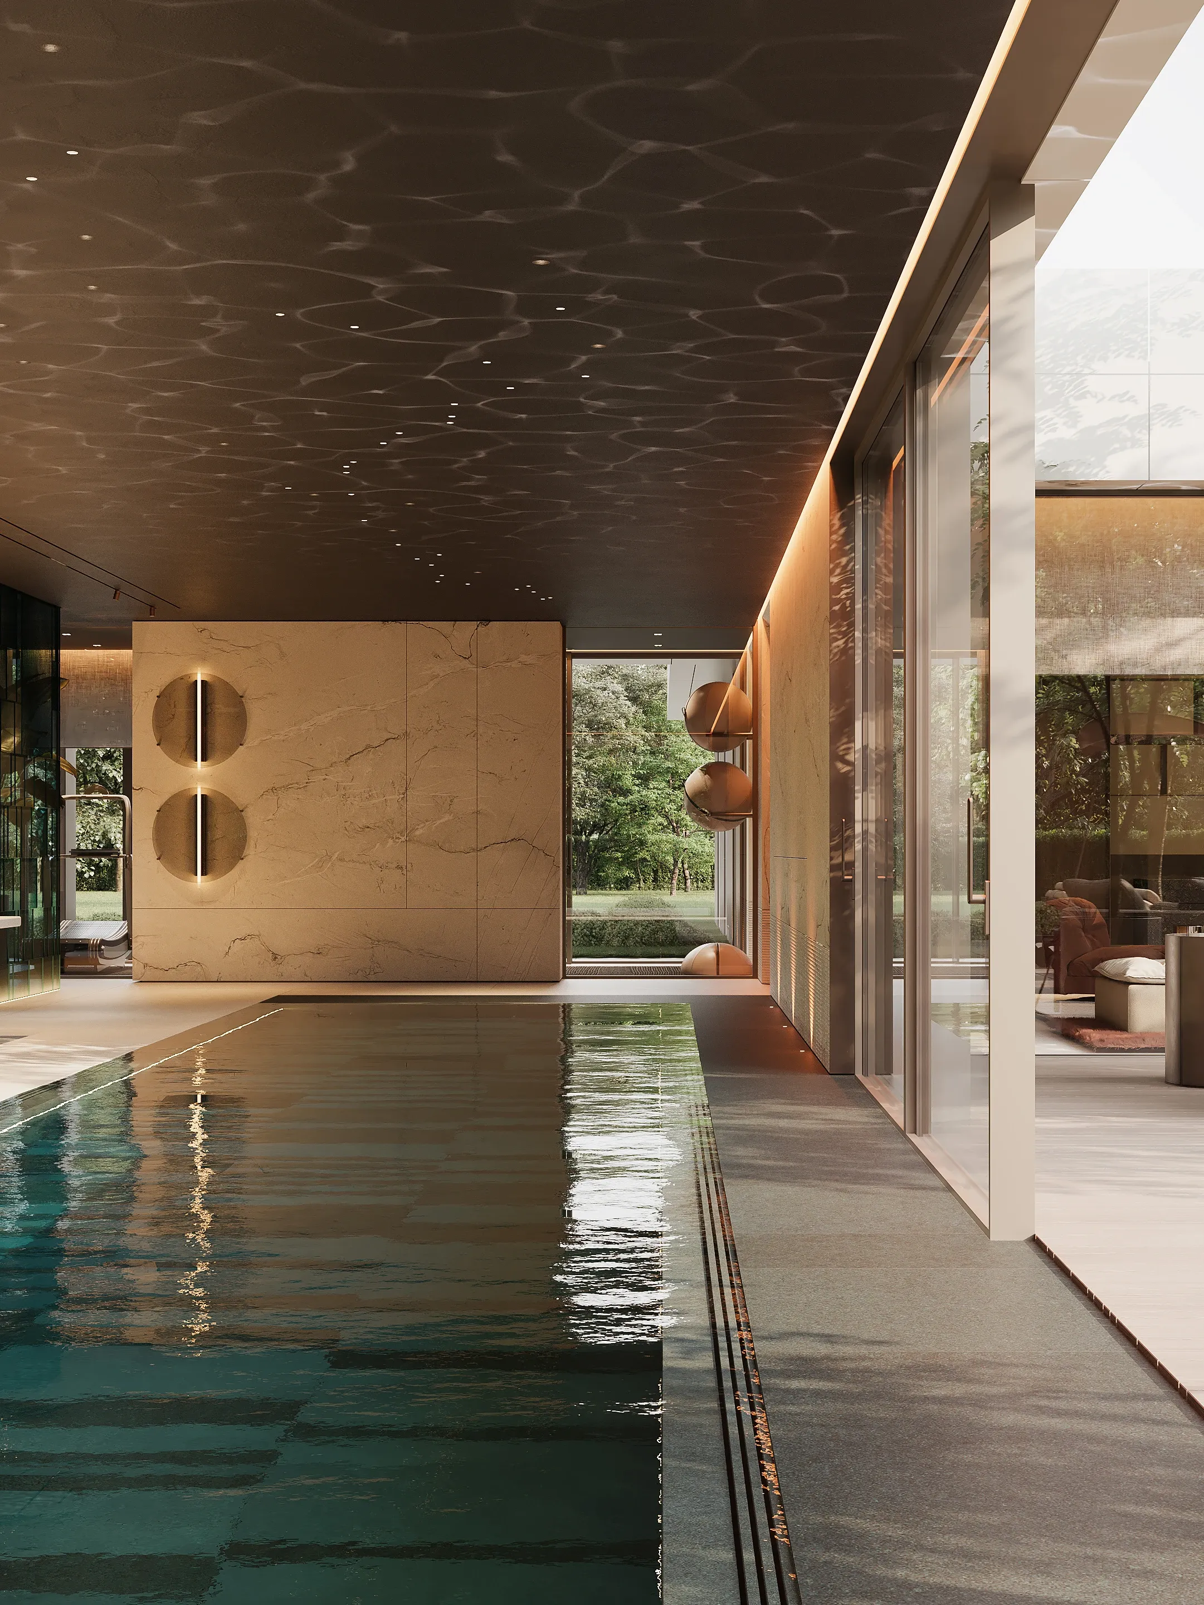
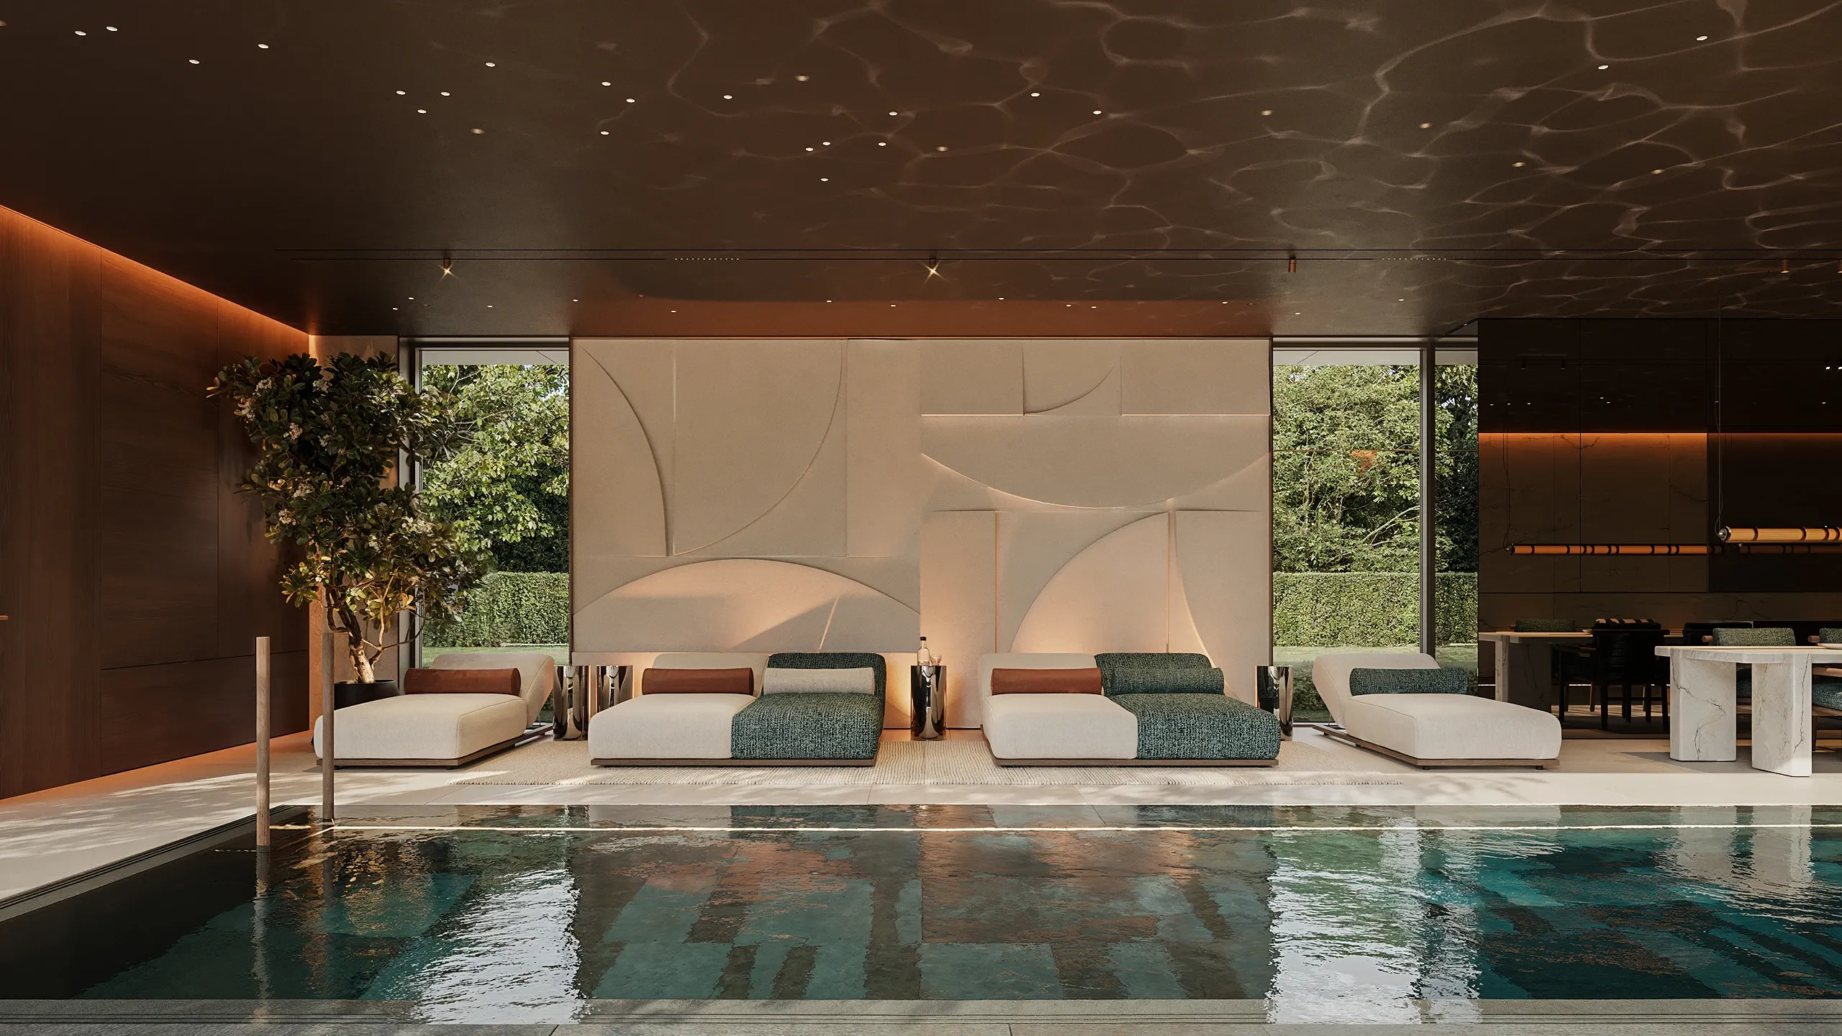
Indoor pool with marble wall and starlit ceiling, The Secret Court, Poland

PRIVATE SPA

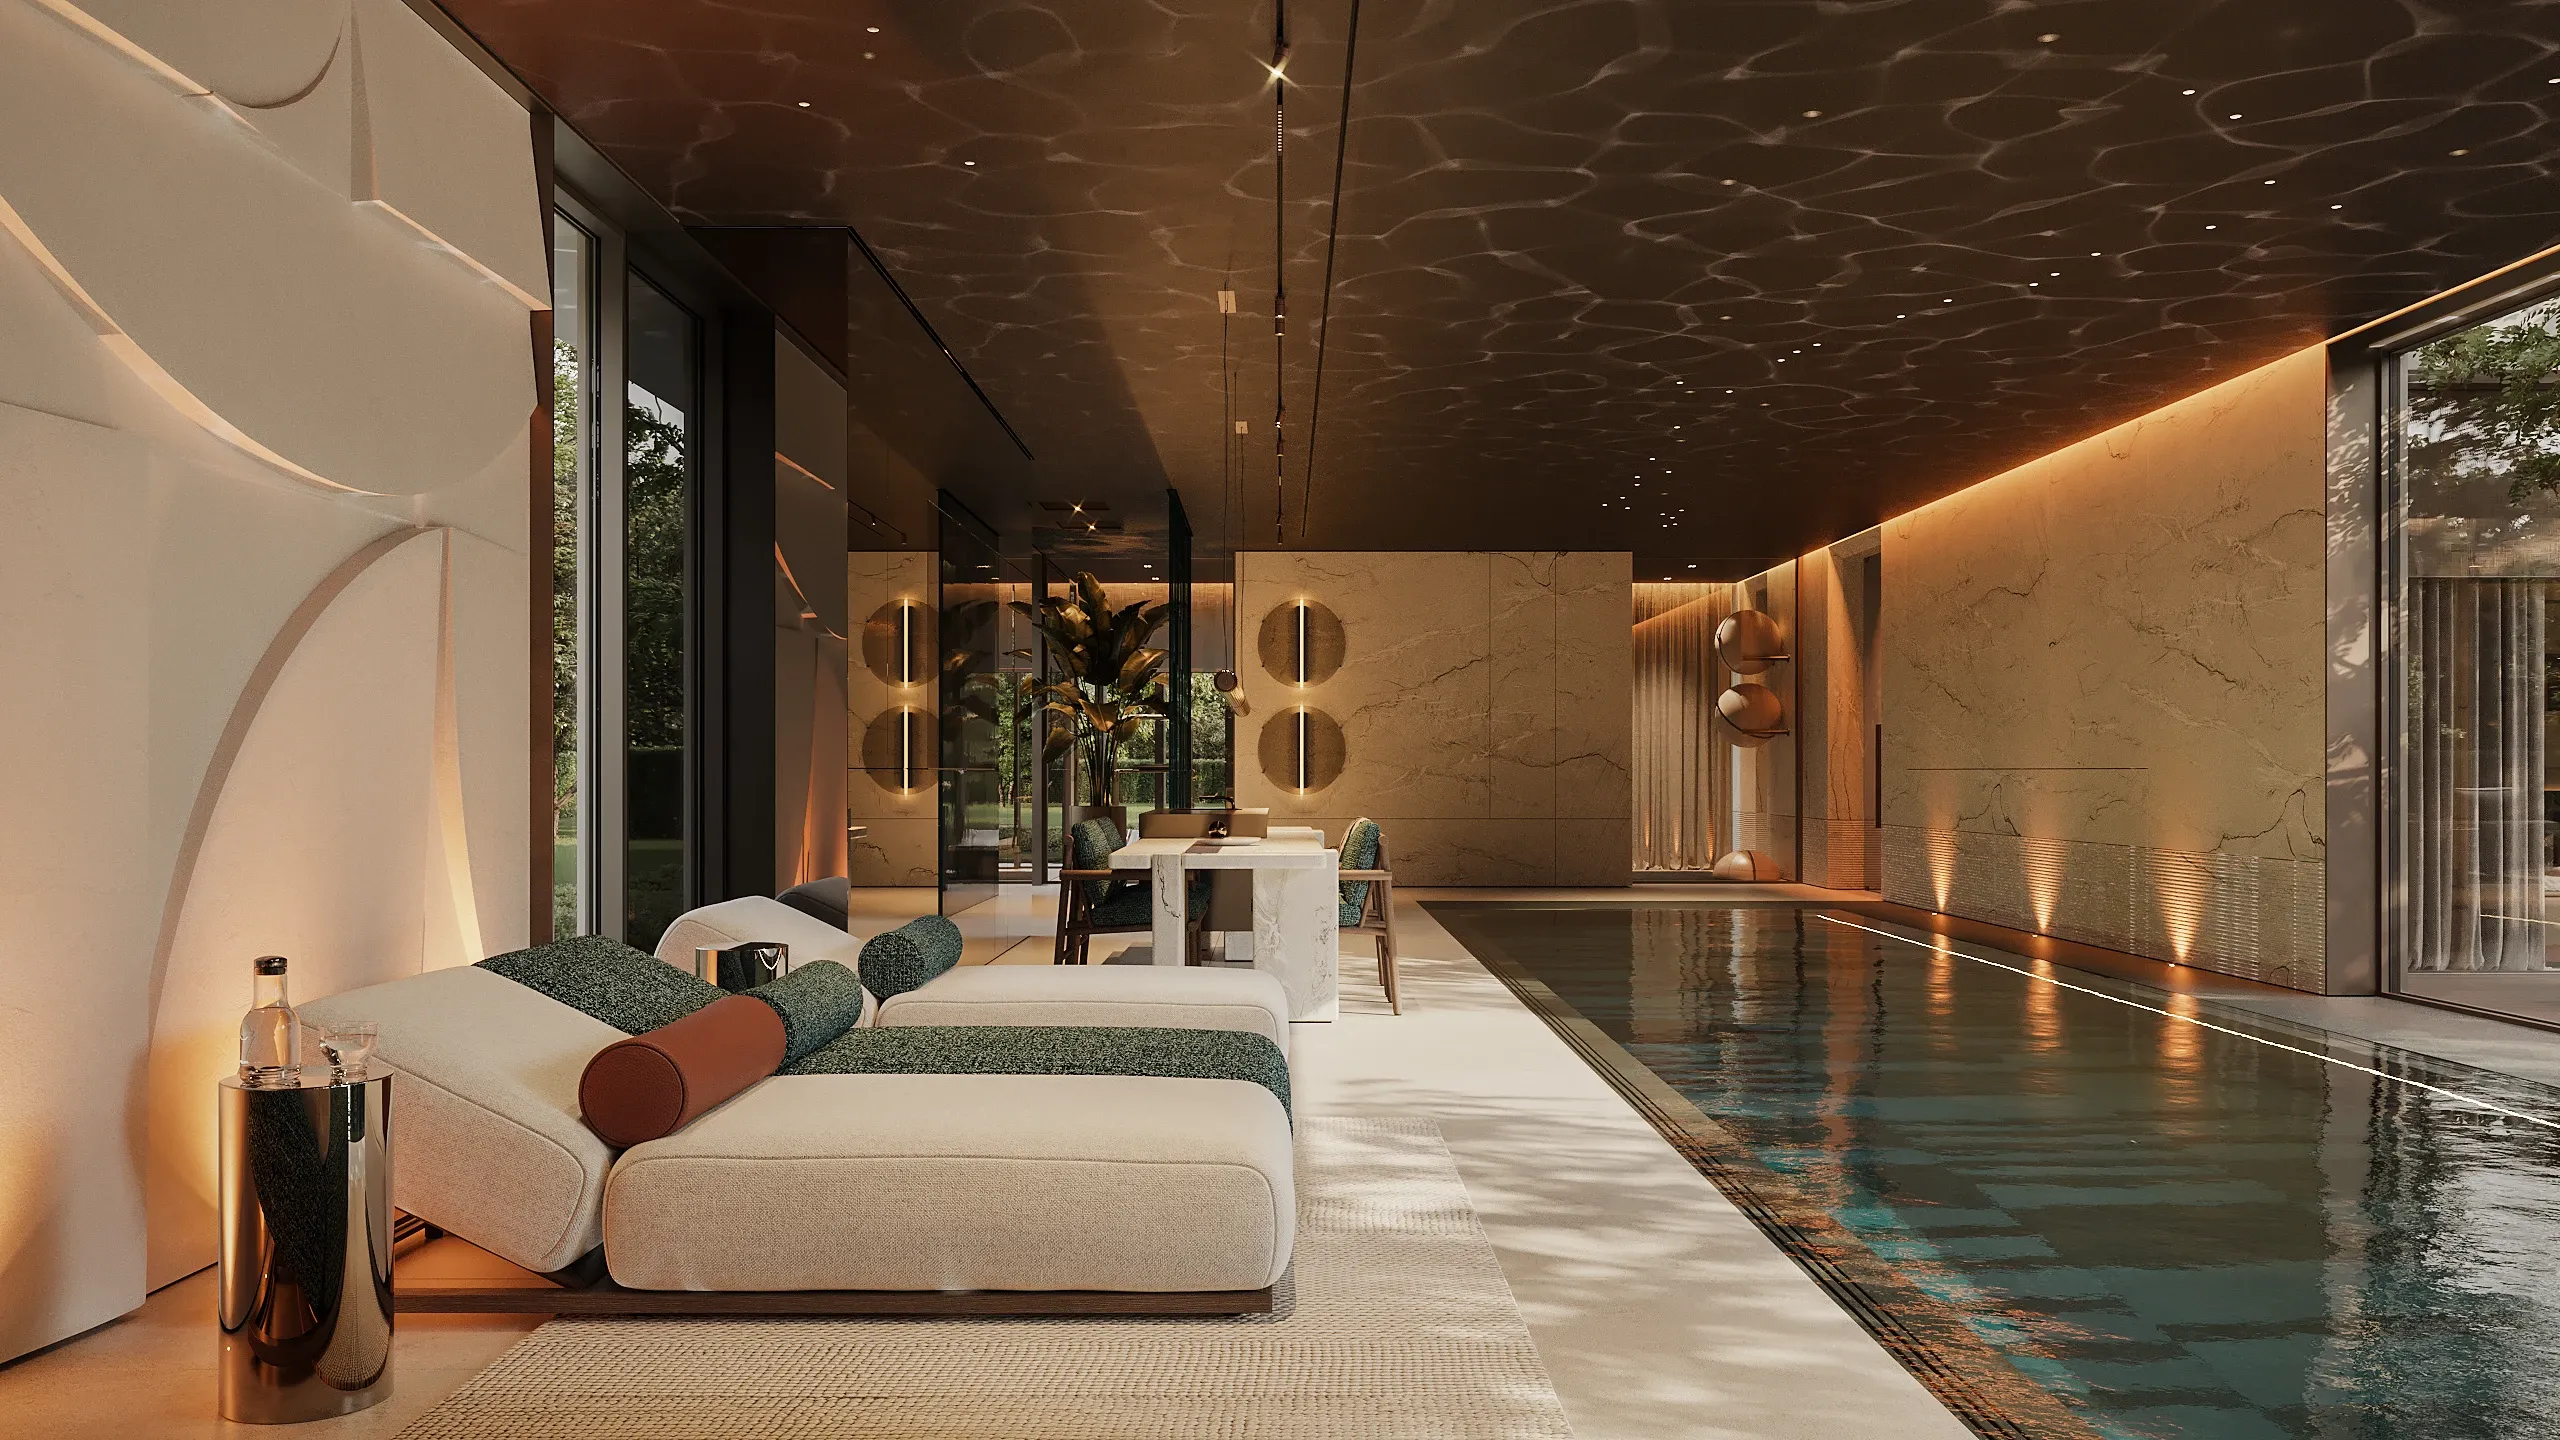
BEYOND THE DAY ZONE THE HOUSE TURNS TO WELLNESS, WITH A LARGE POOL AT THE CENTRE AND EVERY SUPPORTING FUNCTION SET AROUND

Poolside lounge with daybeds and marble wall at dusk, The Secret Court, Poland
Loungers facing sculpted relief wall beside indoor pool, The Secret Court, Poland

COLOUR, GLASS & STONE

SPA MATERIALS

Materials, lighting and colour were developed together to give this part of the house a calmer atmosphere focused on rest and recovery. A custom composition of blue tiles in different shades and sizes runs across the pool floor. The colour continues in the shower partition, made from handmade Italian baked glass with its characteristic texture and relief. The blue palette carries through into the fabrics and details of the outdoor furniture. Decorative plaster and light neutral marble balance the stronger colour, while varied stone finishes and geometric wall panelling add depth without introducing additional materials.
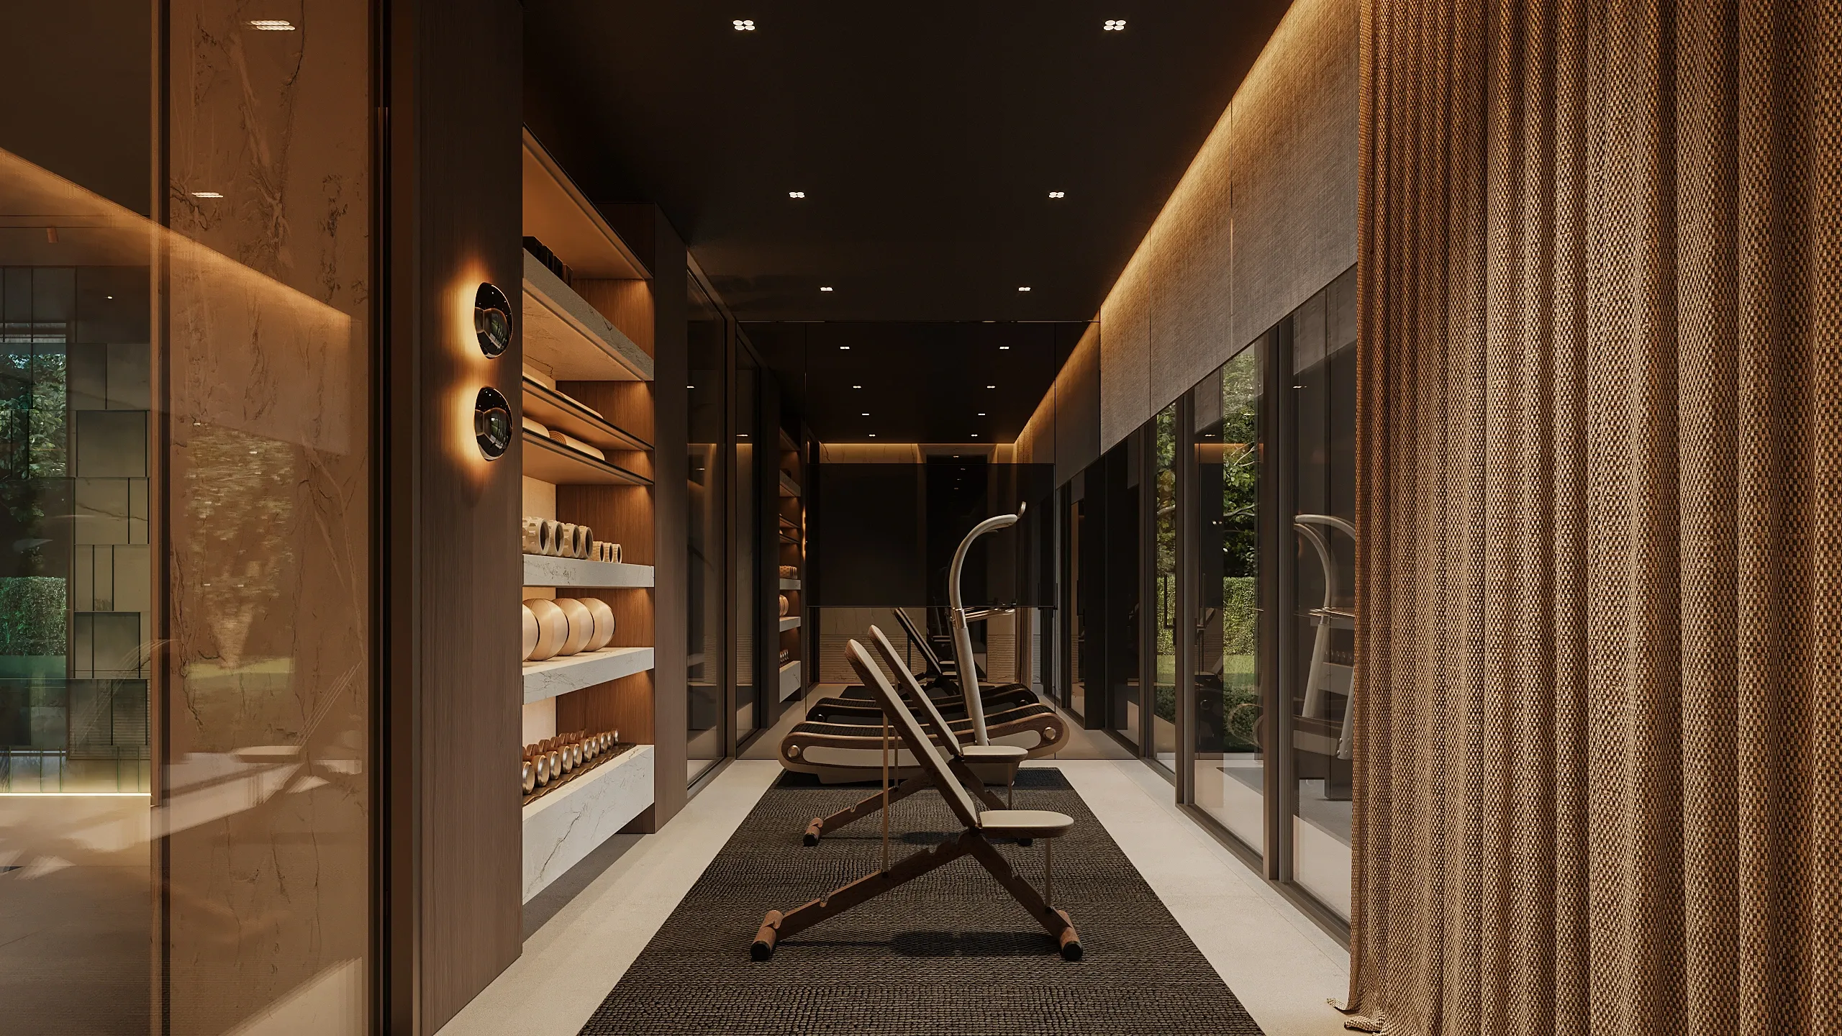
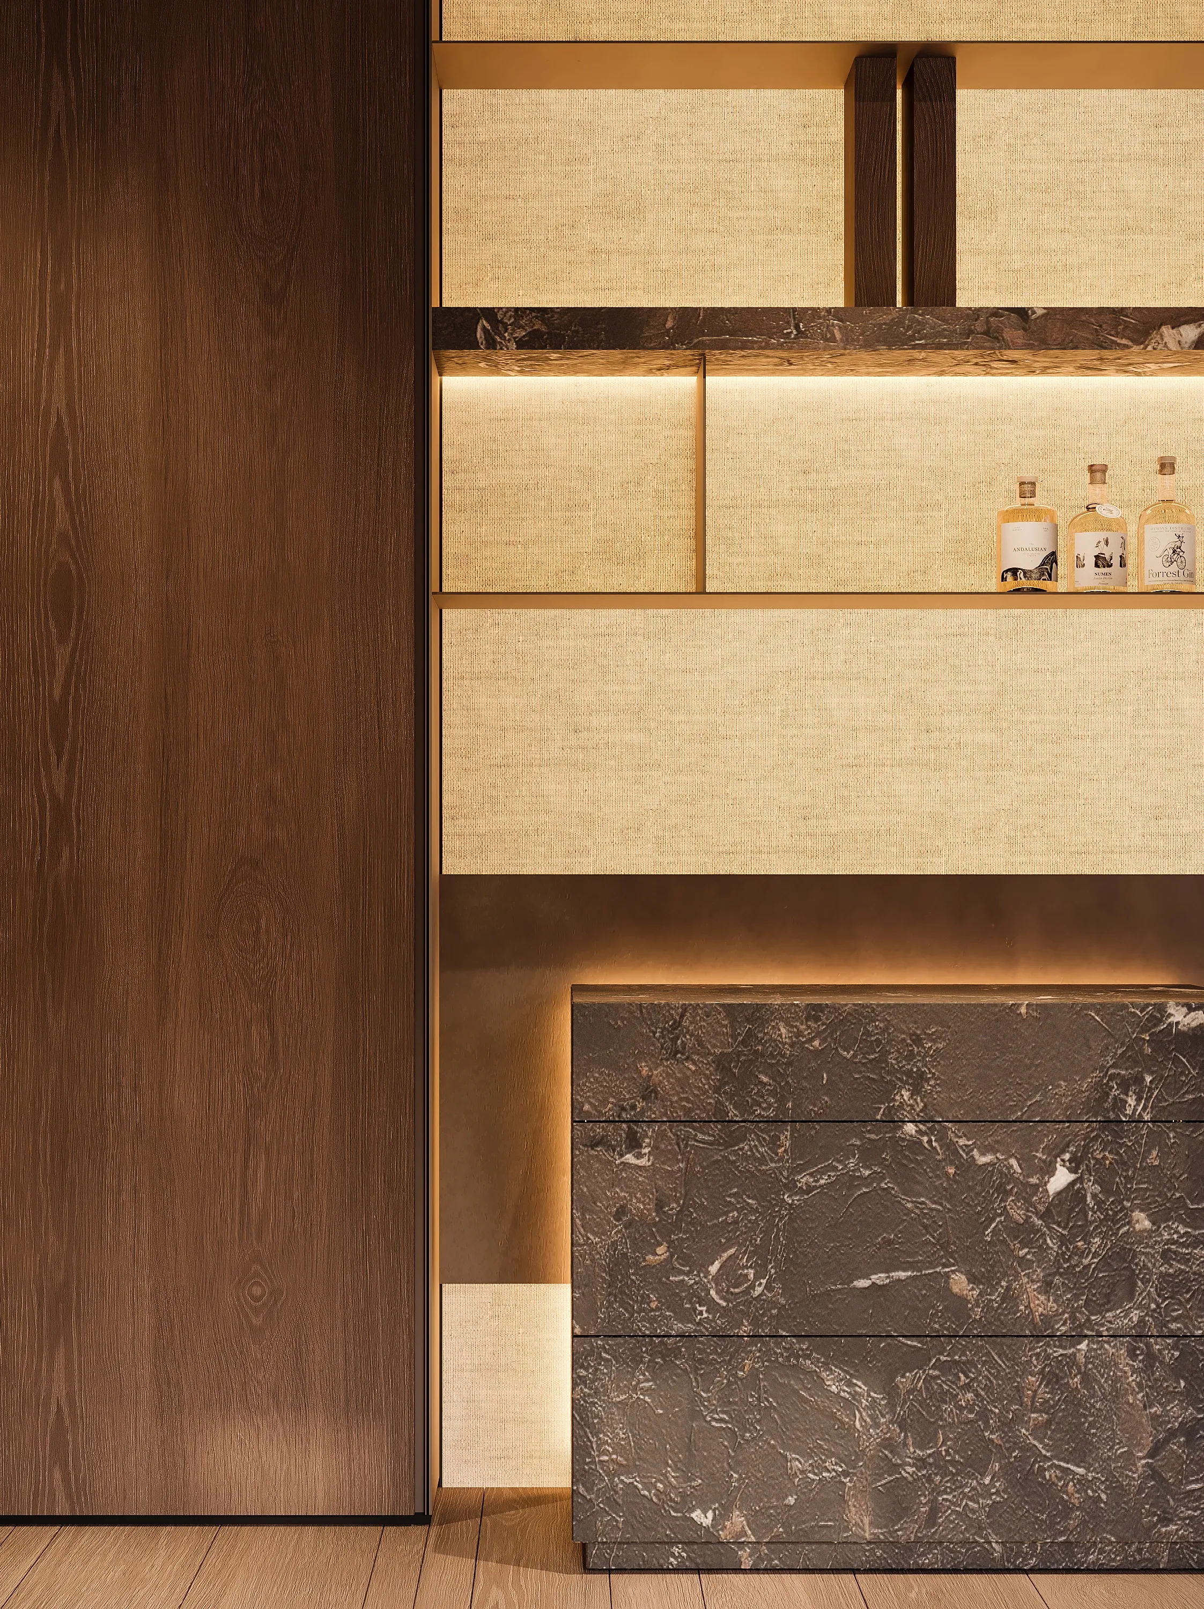
Home gym corridor with treadmills and woven curtains, The Secret Court, Poland
Bar nook with dark marble drawers and linen wall panels, The Secret Court, Poland
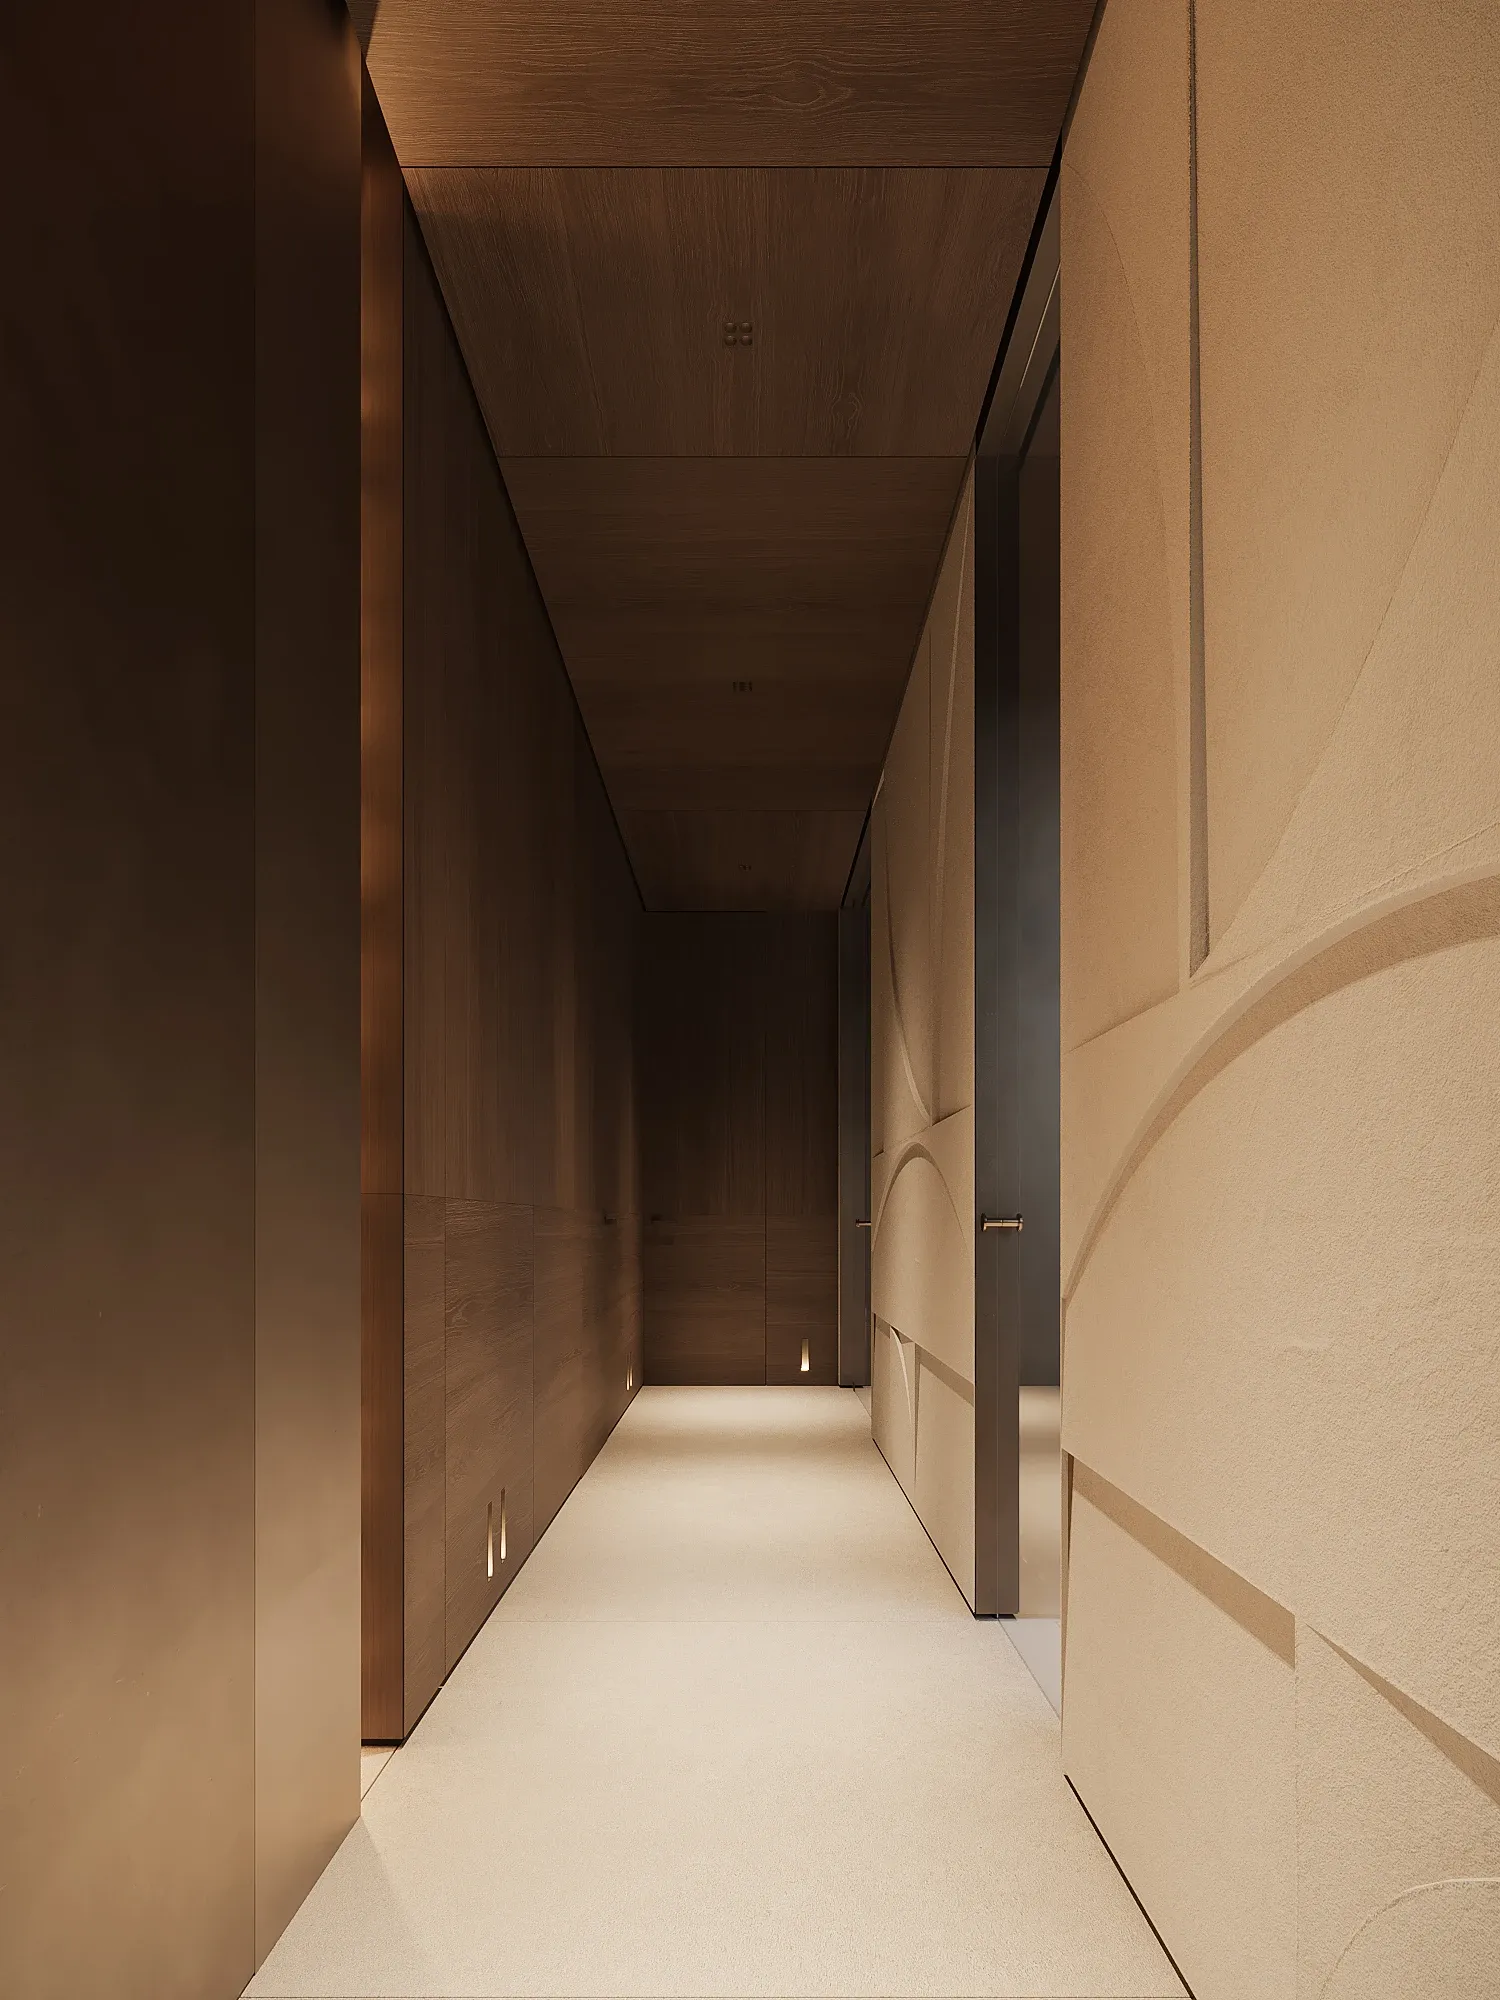
Corridor with dark wood paneling and curved plaster wall, The Secret Court, Poland
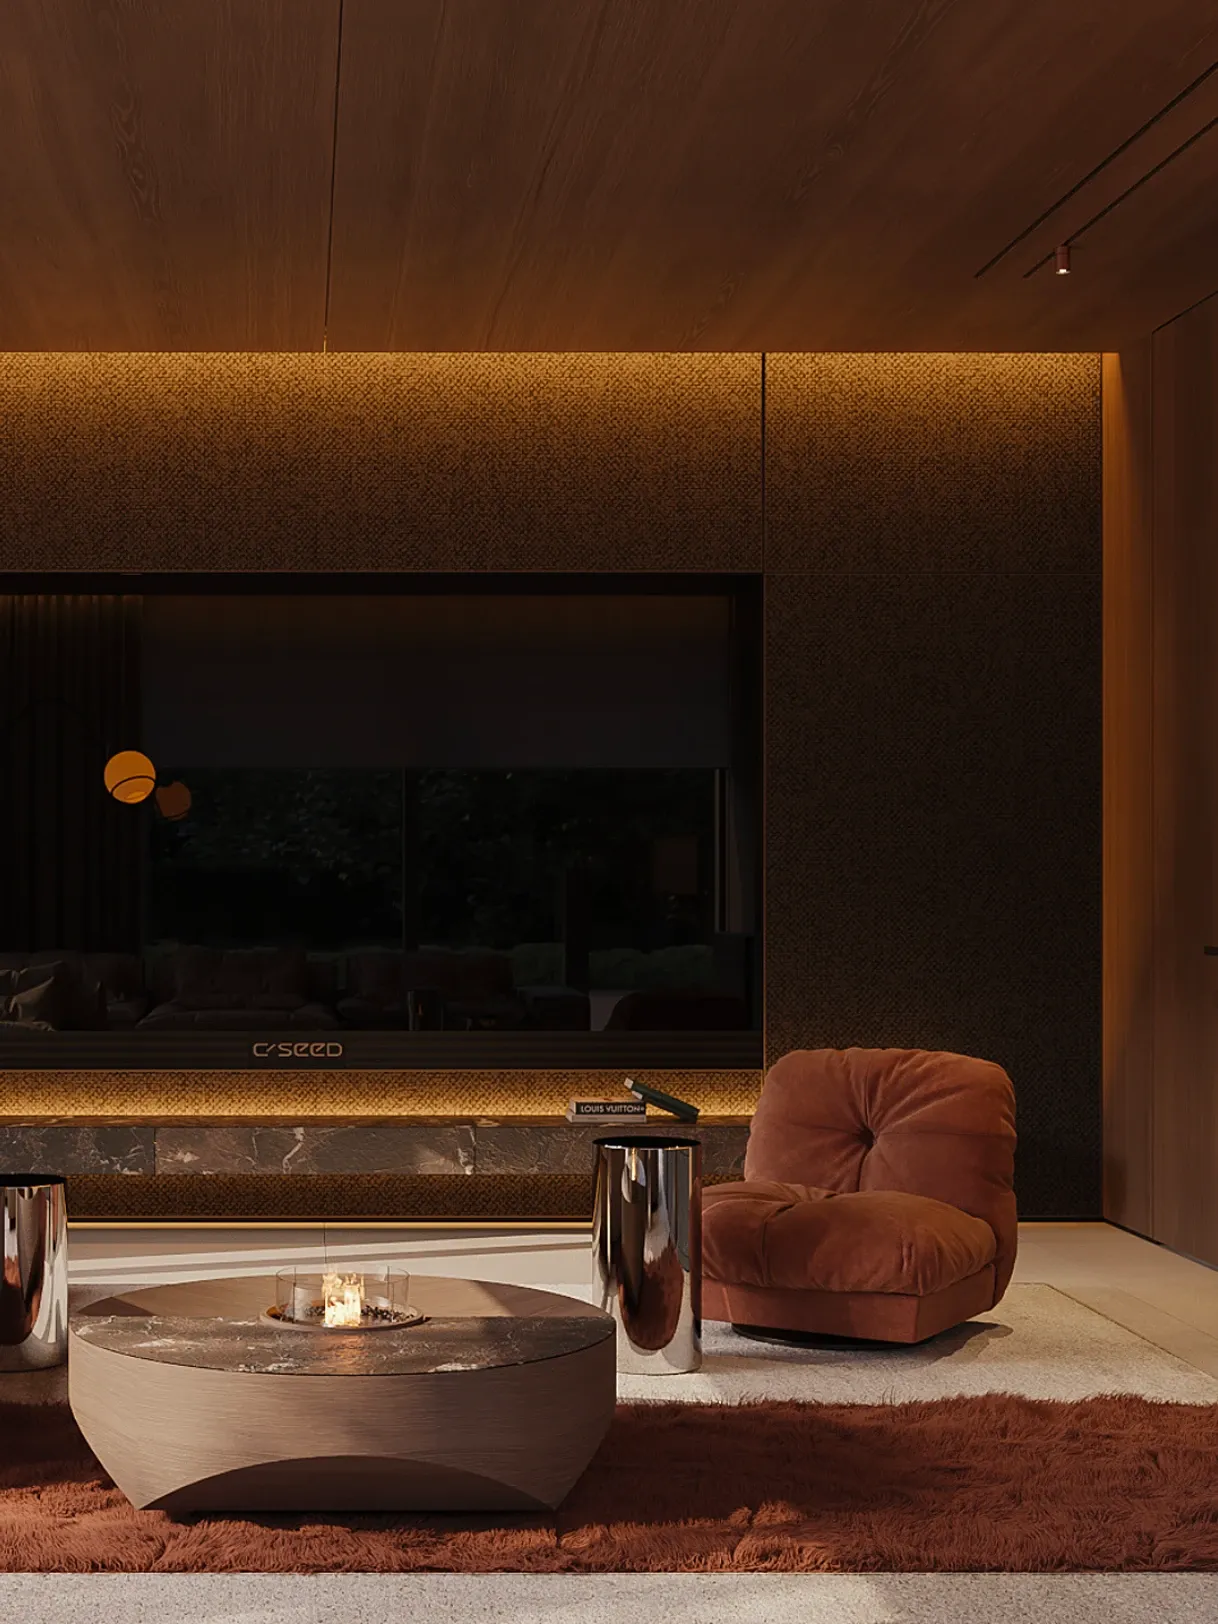
Evening living room with marble wall, fire bowl table and velvet armchair, The Secret Court, Poland

AROUND THE POOL

REST TAKES MORE THAN ONE FORM, AND EACH WAS GIVEN A SPACE OF ITS OWN

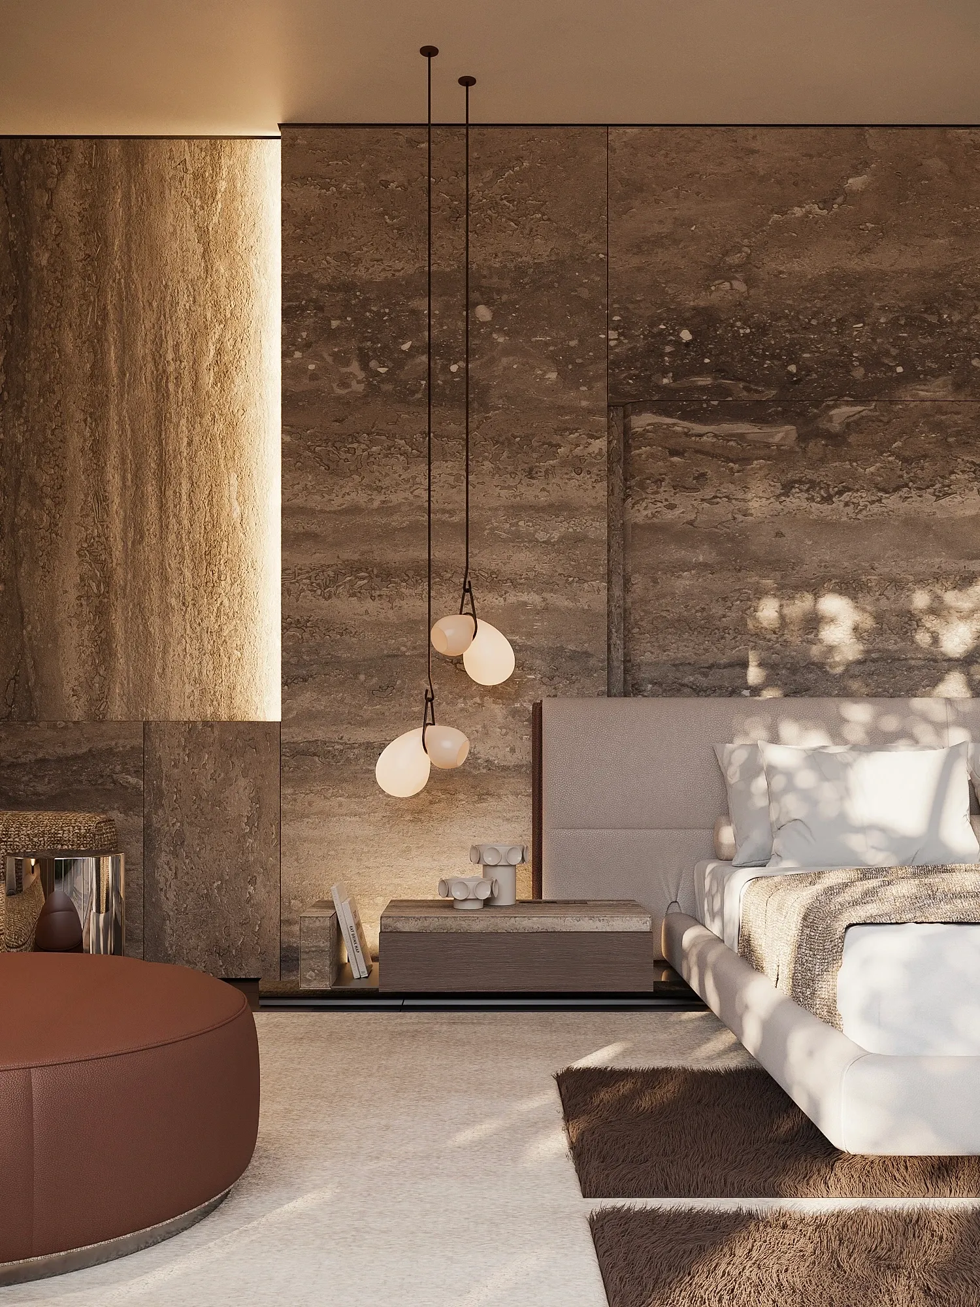
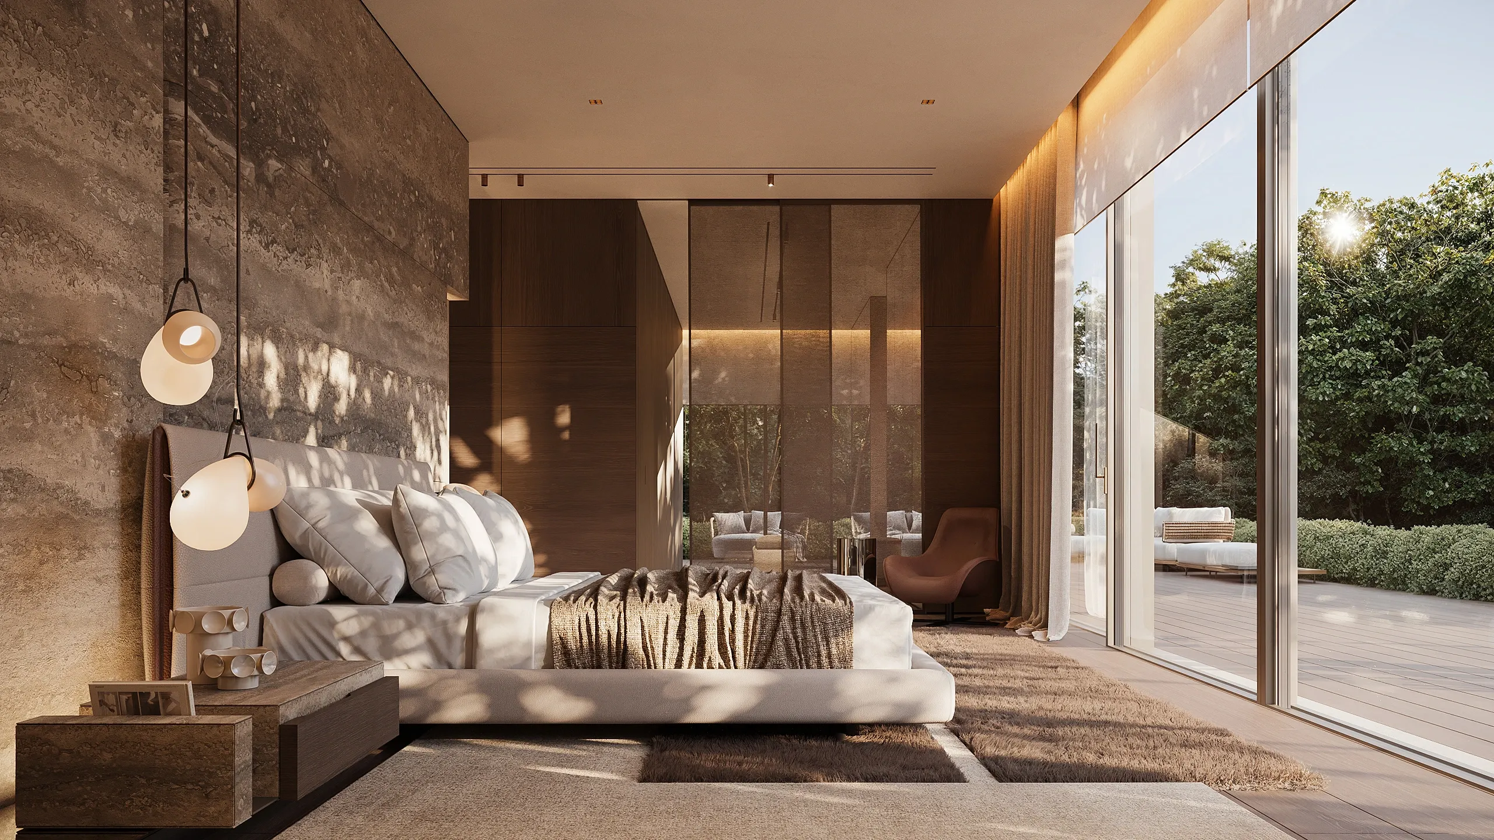
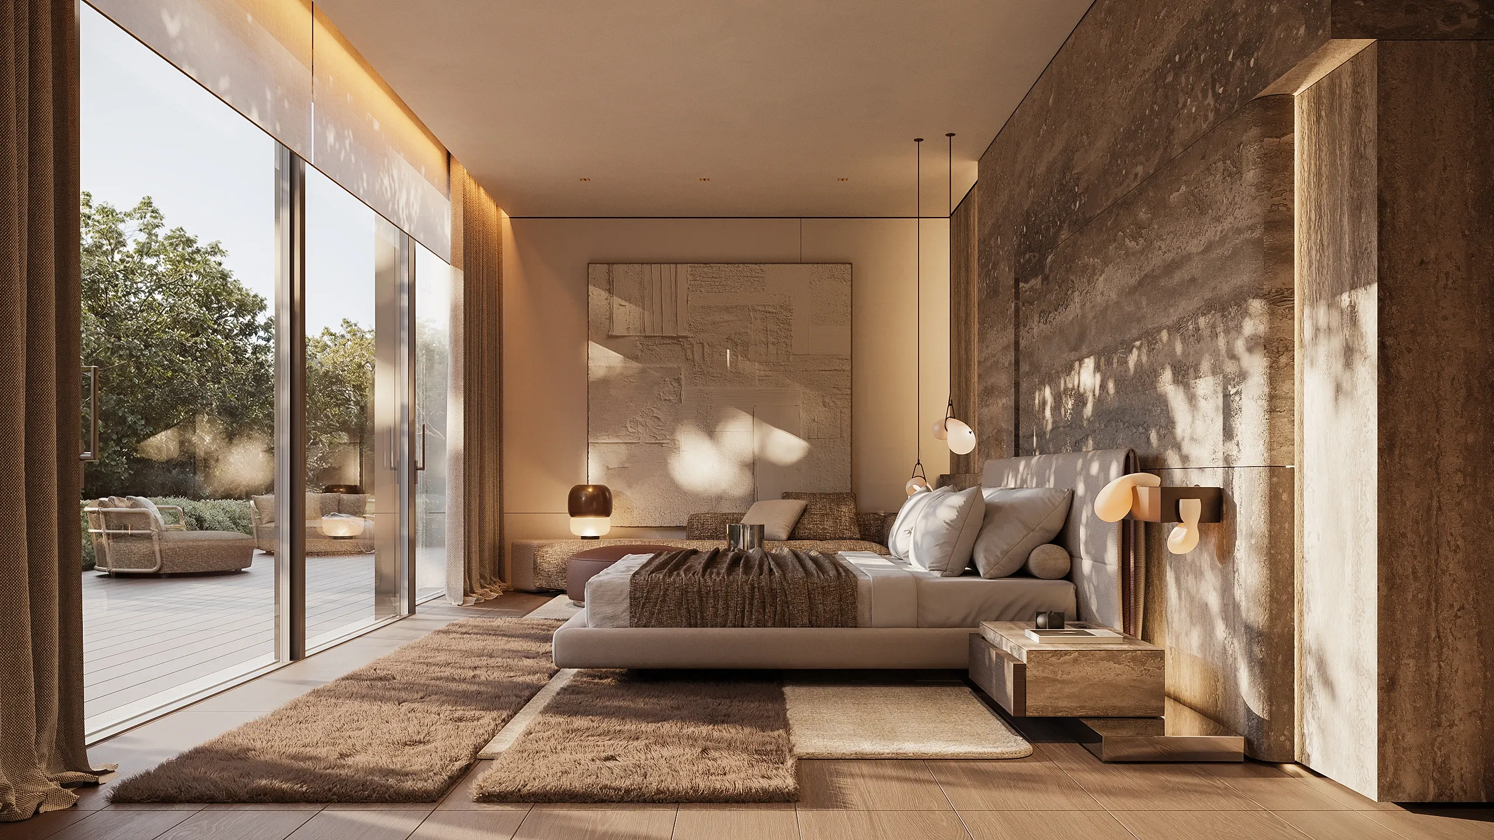
Sunlit bedroom with travertine wall, pendant lights and leather pouf, The Secret Court, Poland
Bedroom with travertine wall and glass doors opening to garden, The Secret Court, Poland
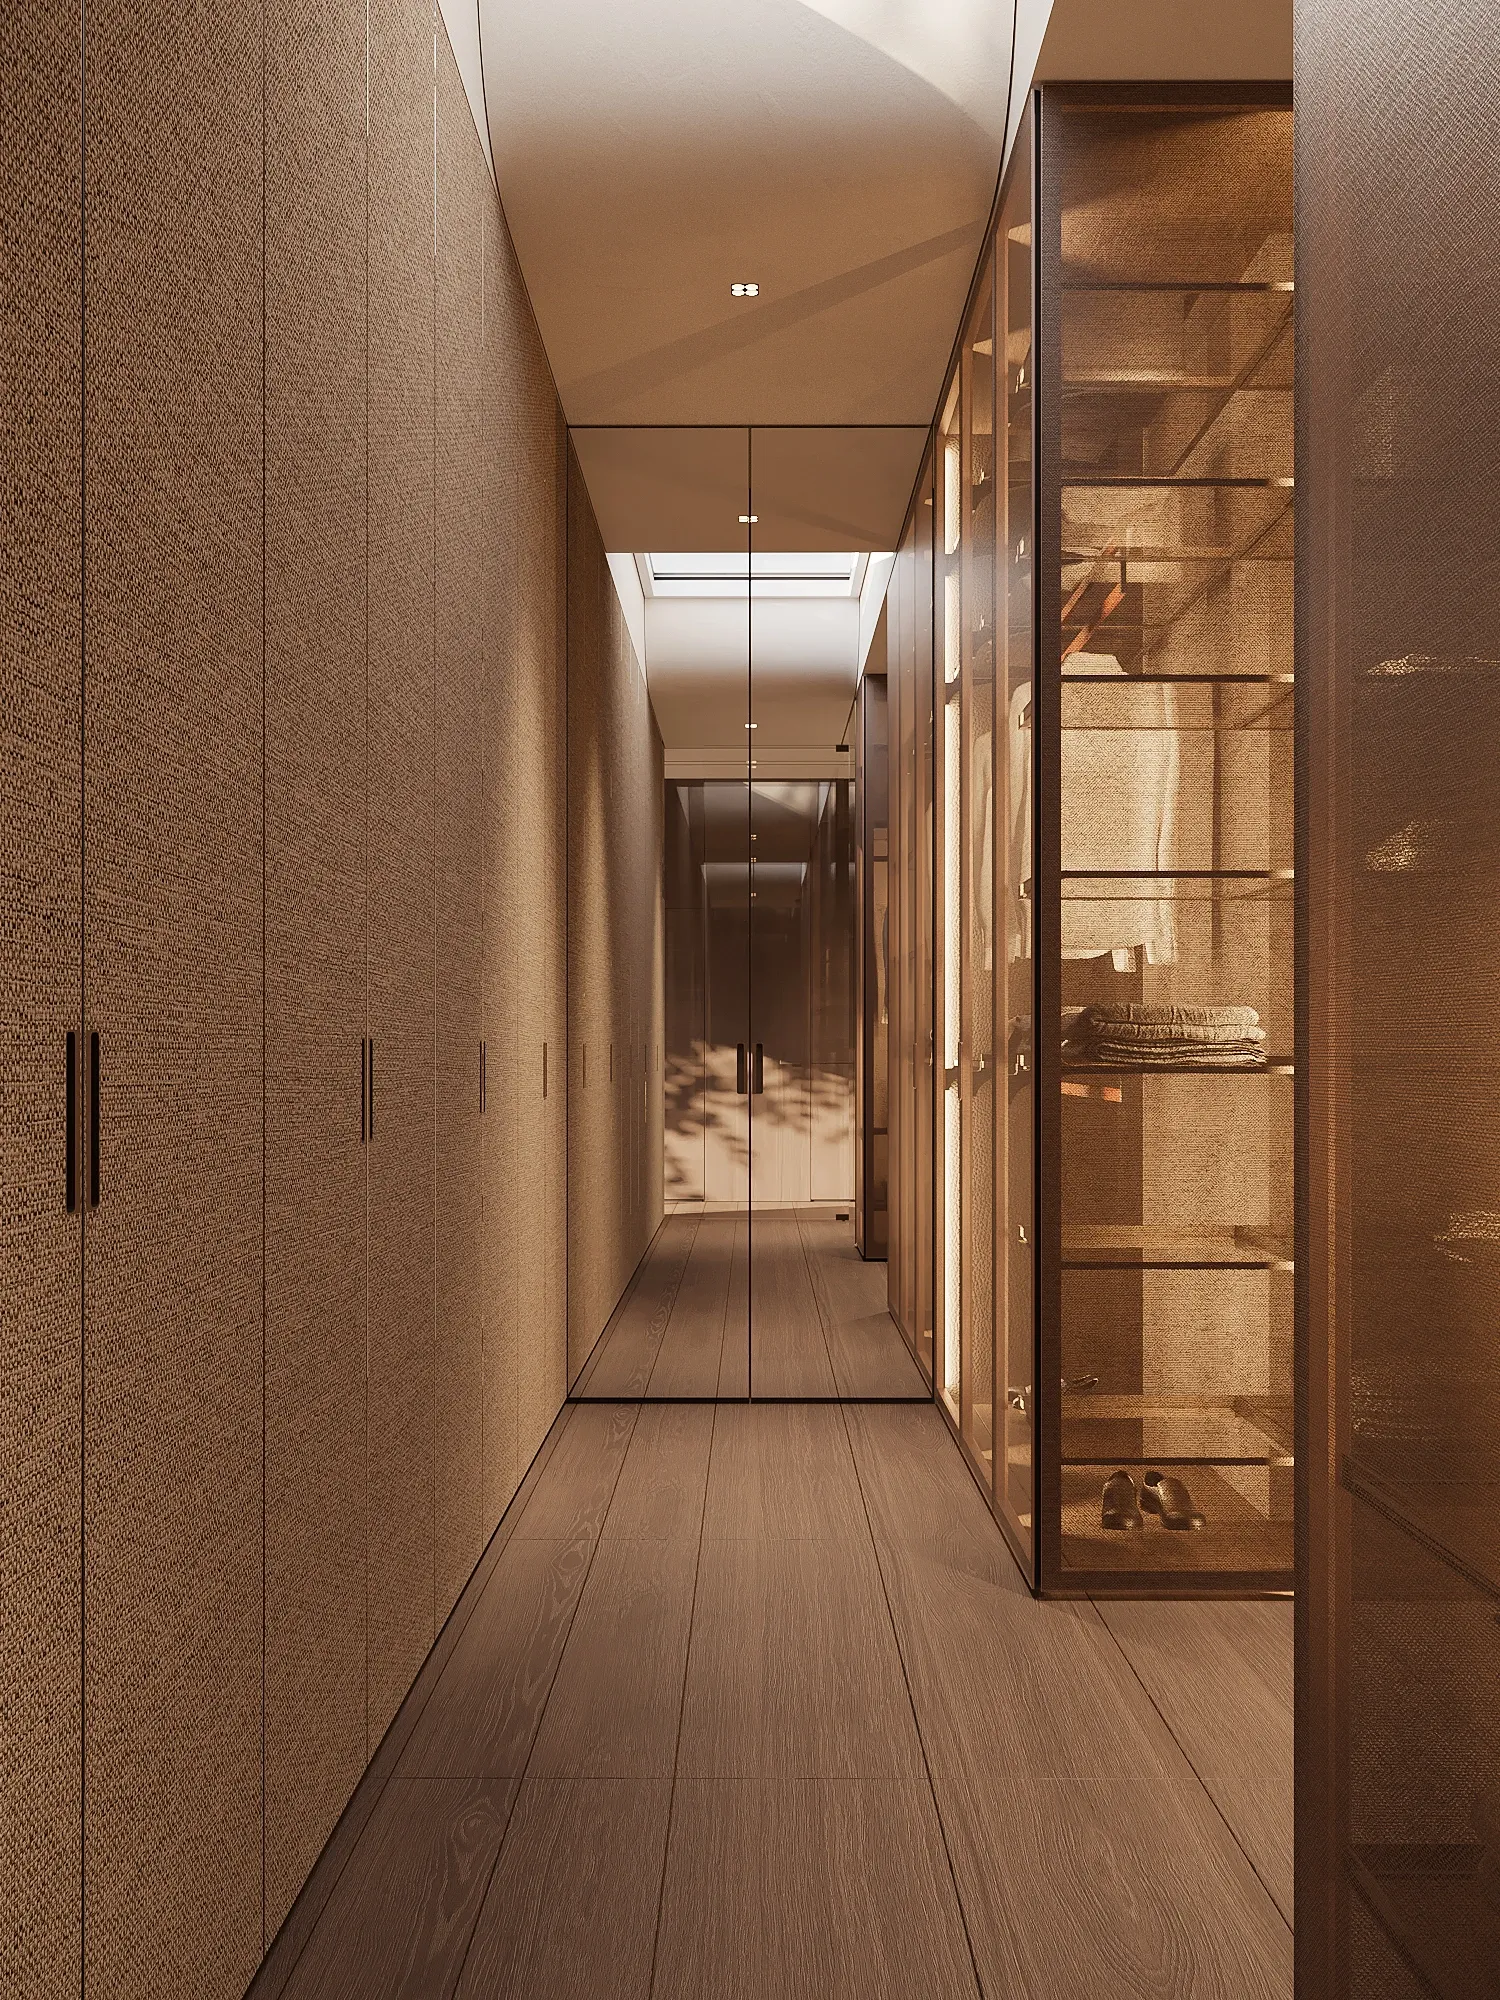
Walk-in closet corridor with lit glass shelving and wood floor, The Secret Court, Poland
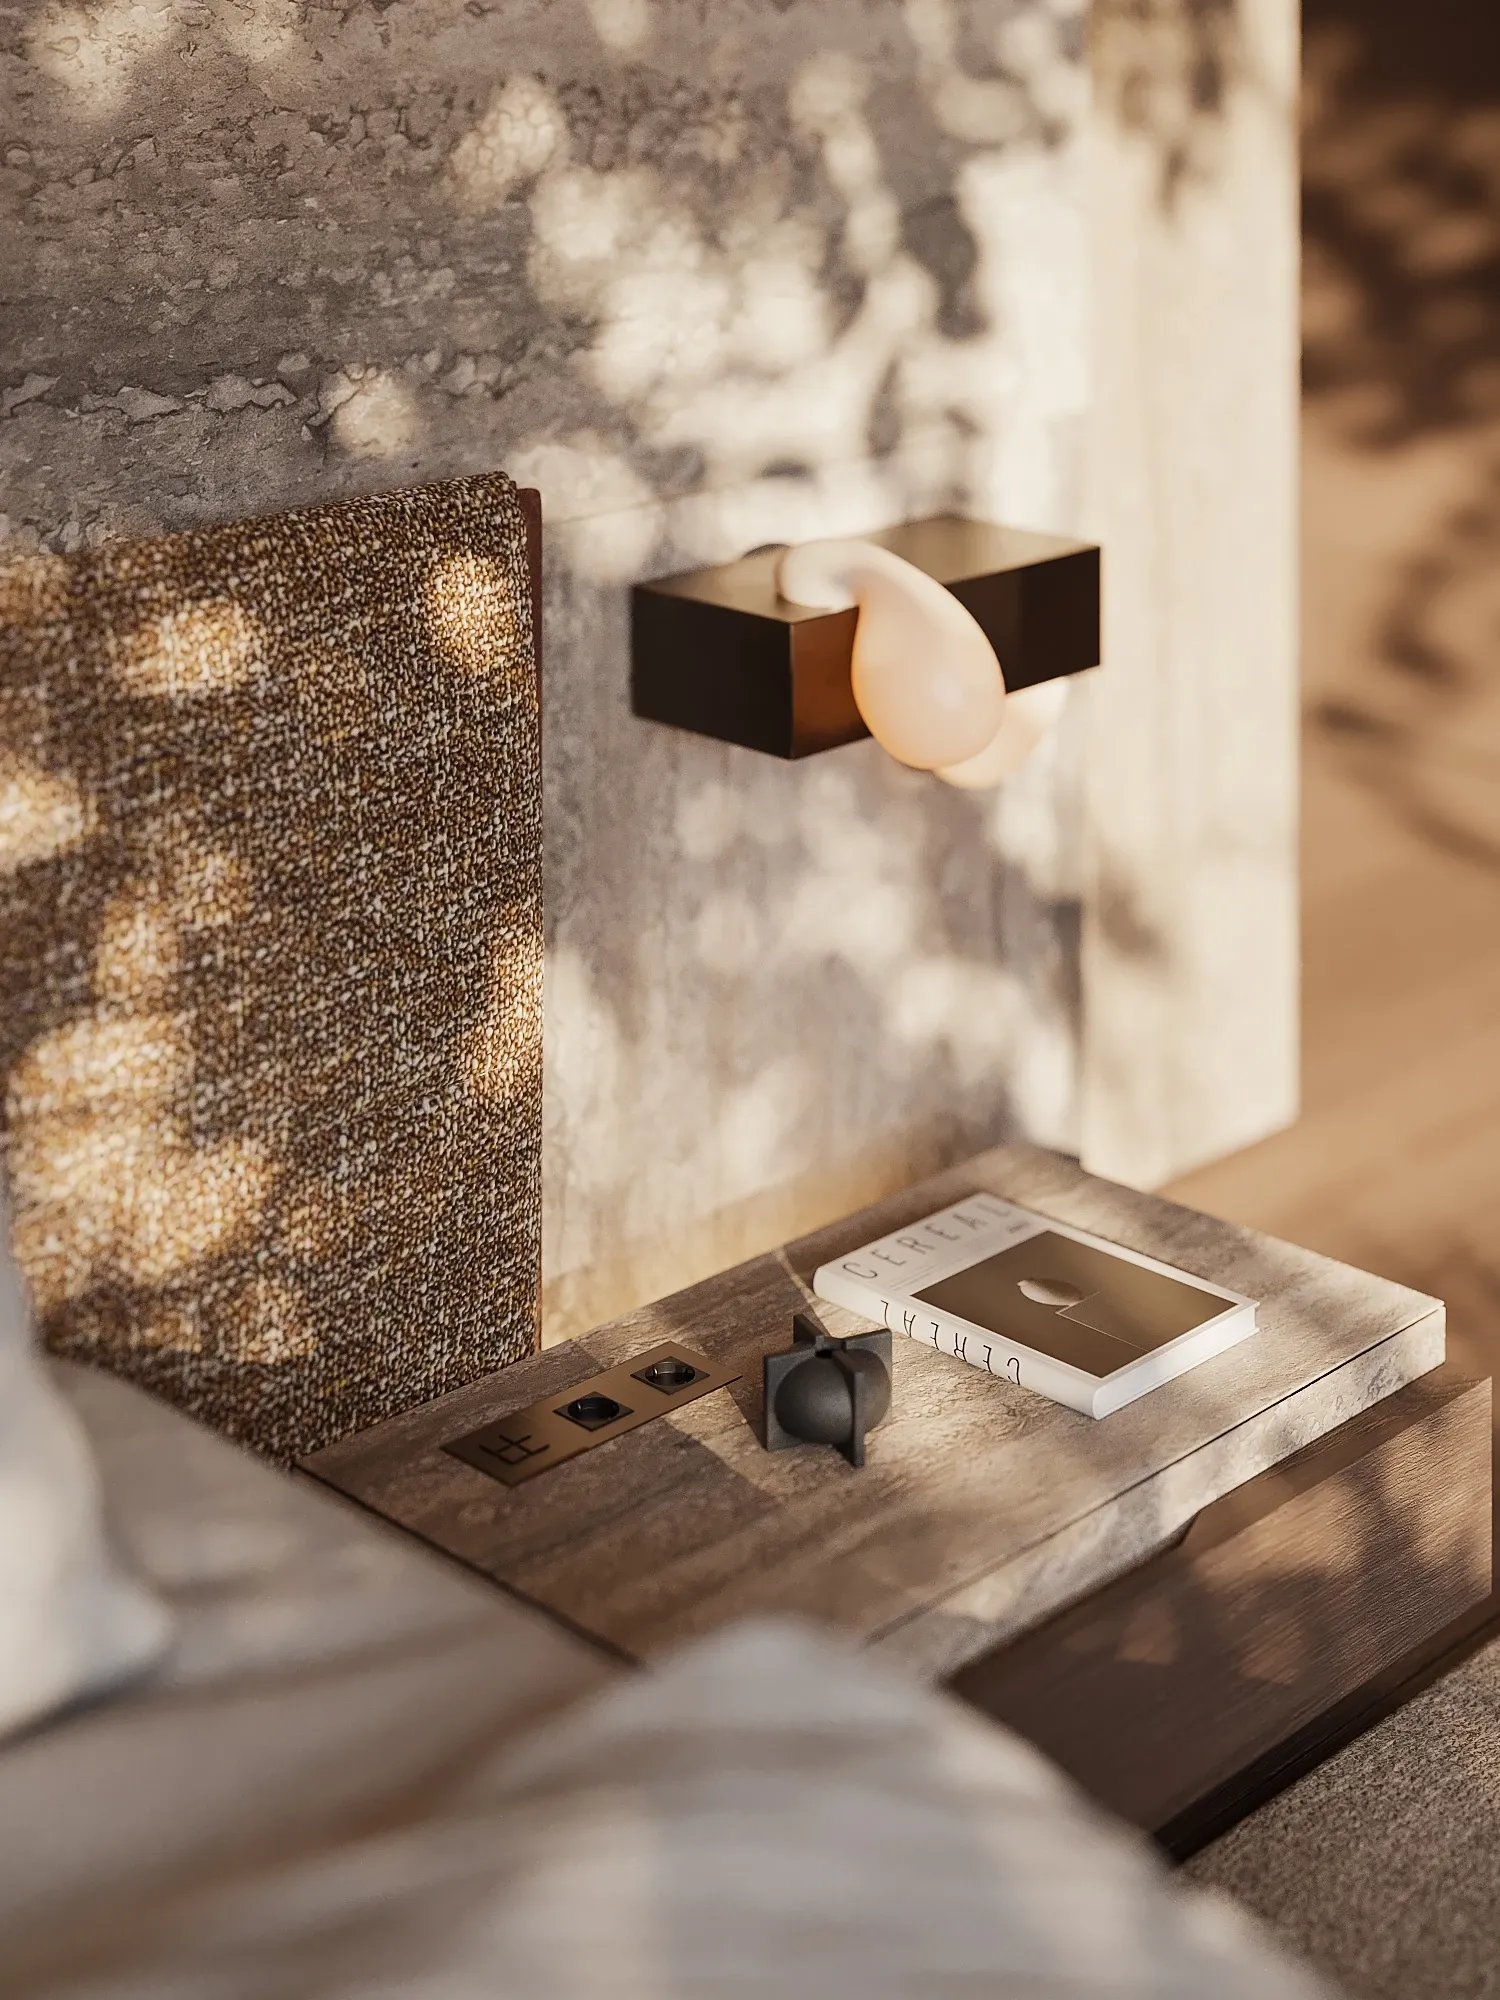
Bedside nightstand detail with sconce and dappled light, The Secret Court, Poland
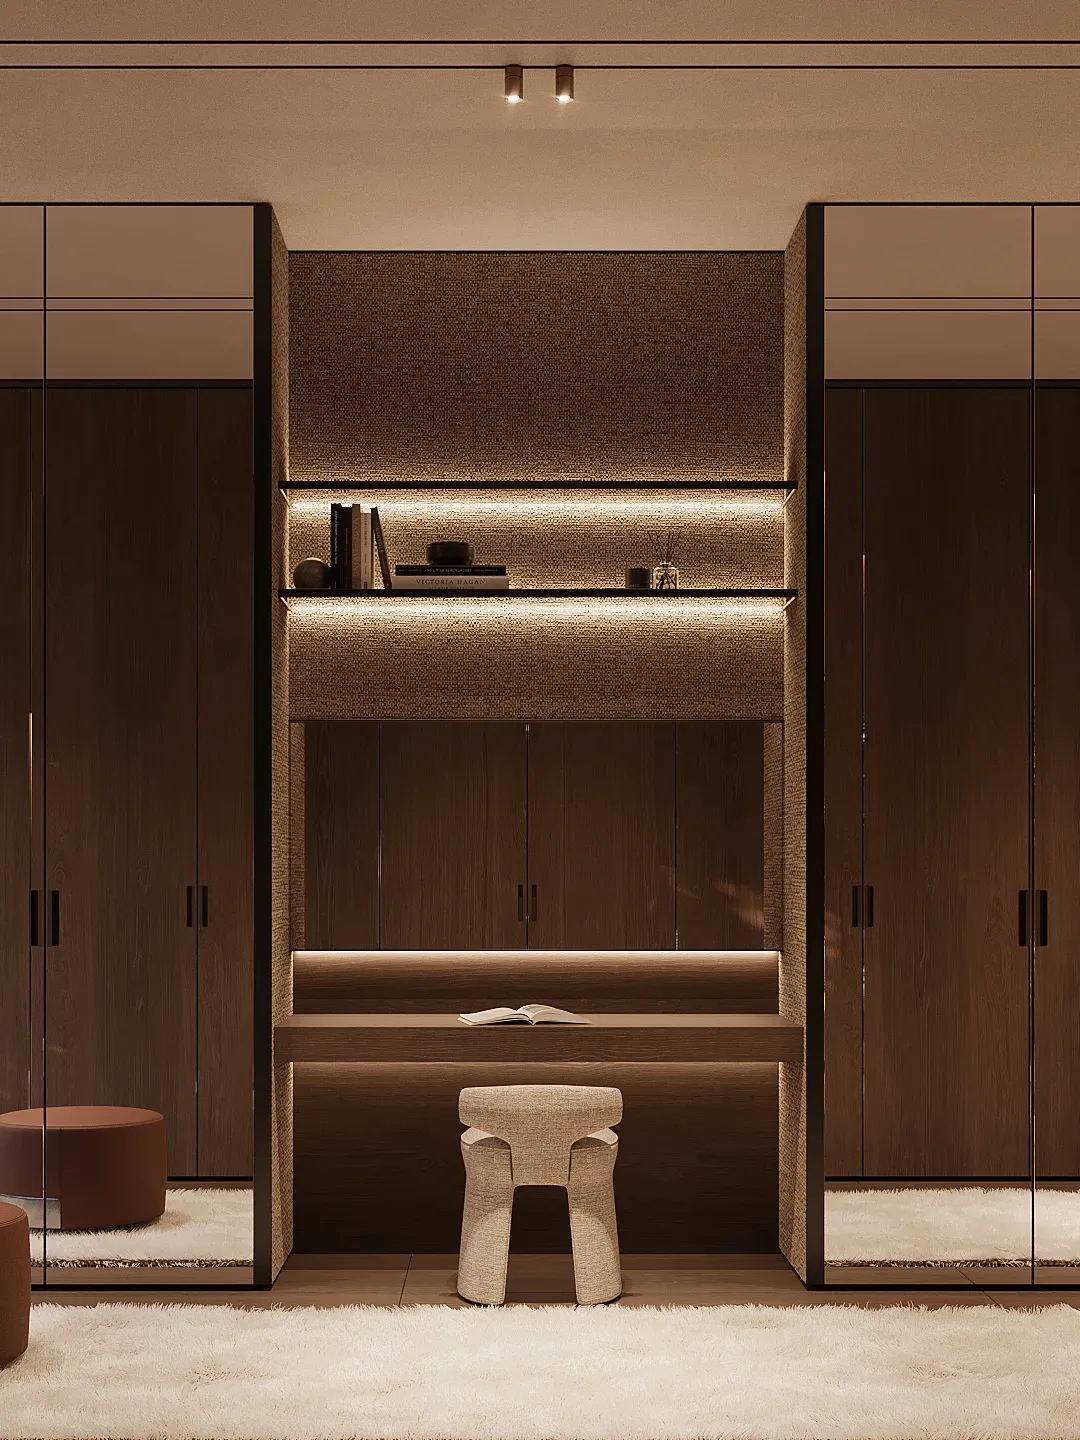
Dressing nook with backlit shelving and mirrored wardrobes, The Secret Court, Poland

MASTER SUITE

THIS PART OF THE HOUSE FORMS A SELF-CONTAINED PRIVATE SPACE EXCLUSIVELY DEDICATED TO THE OWNERS' RHYTHM AND PERSONAL TIME

Bedroom with stone wall, pendant lights and garden terrace view, The Secret Court, Poland
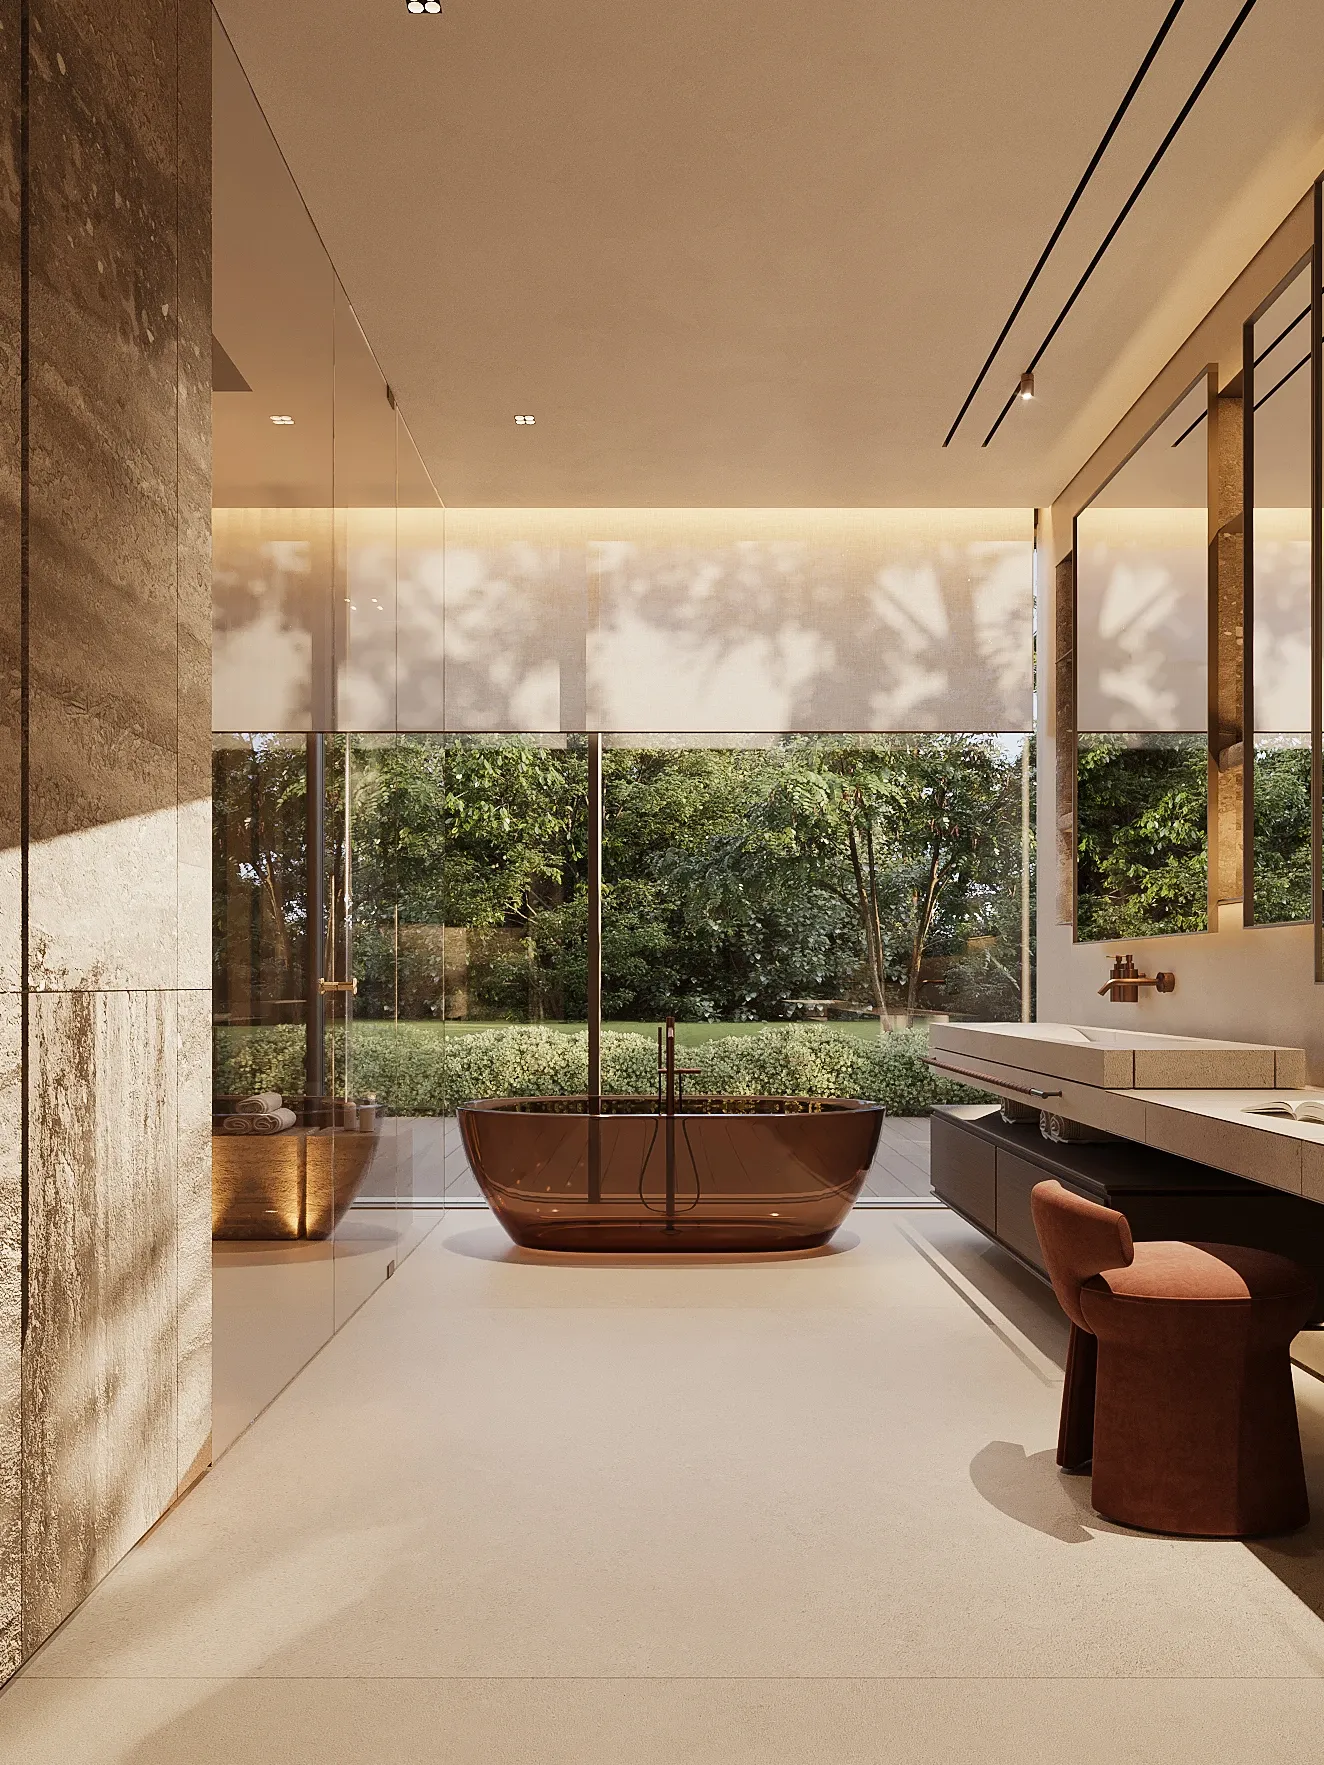
Bathroom with bronze freestanding tub facing garden view, The Secret Court, Poland
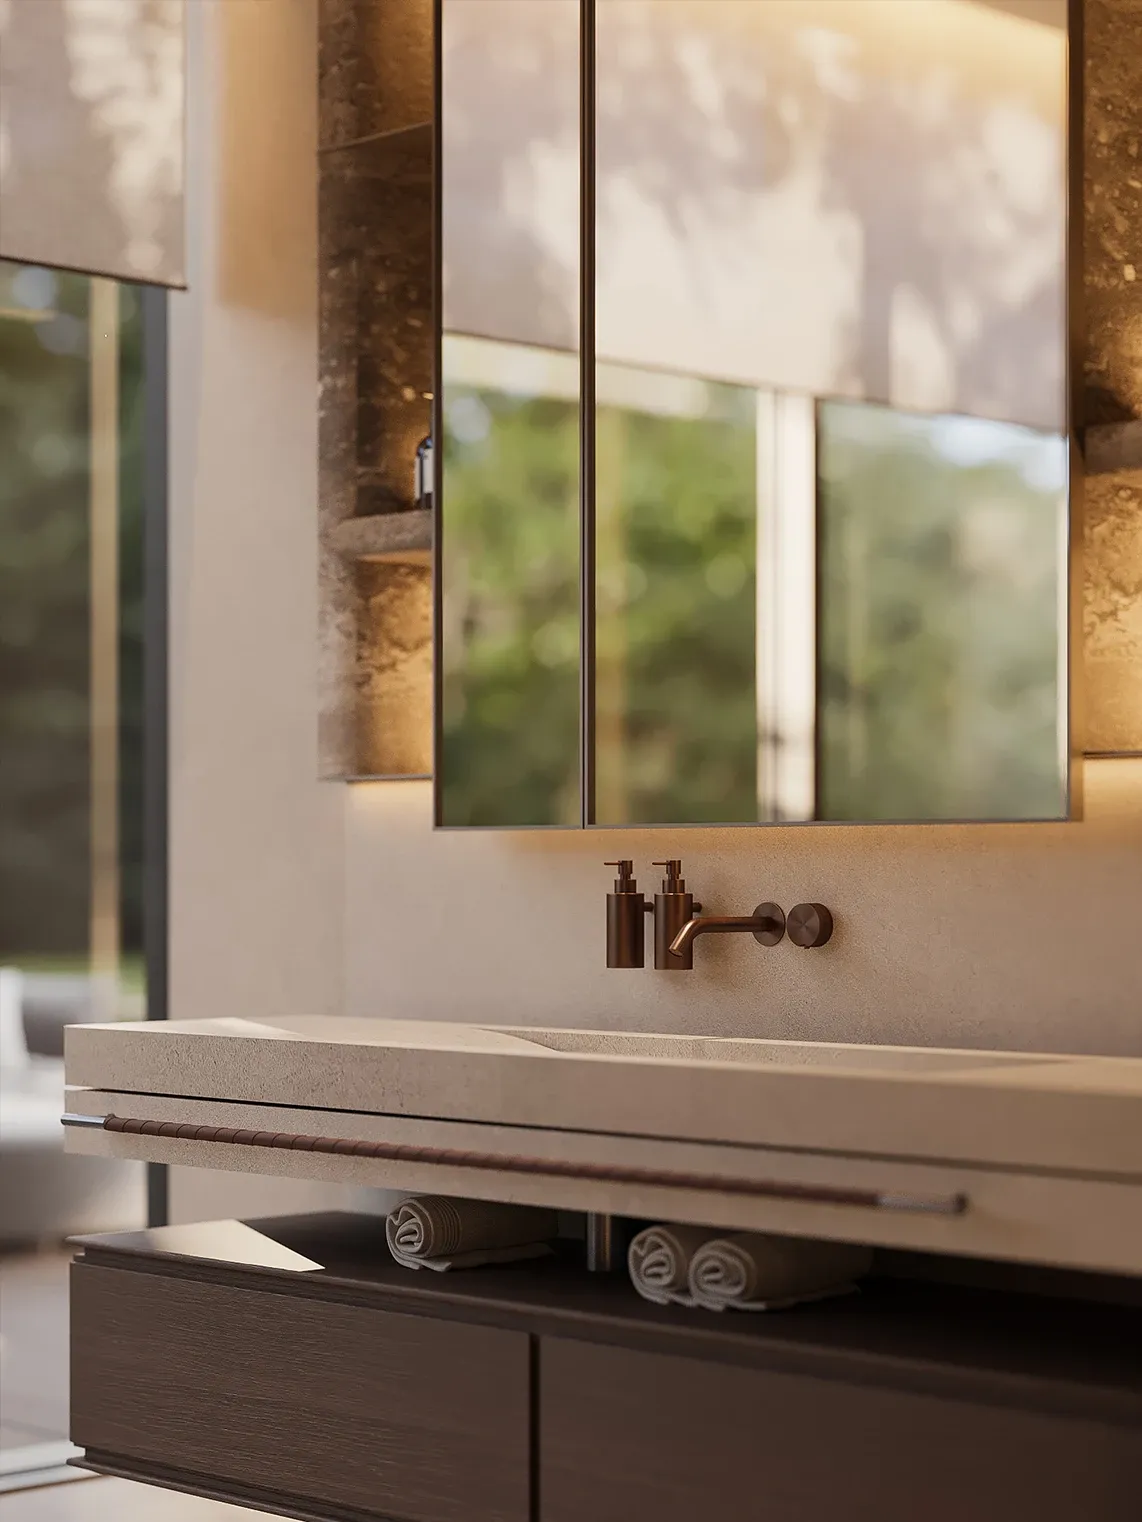
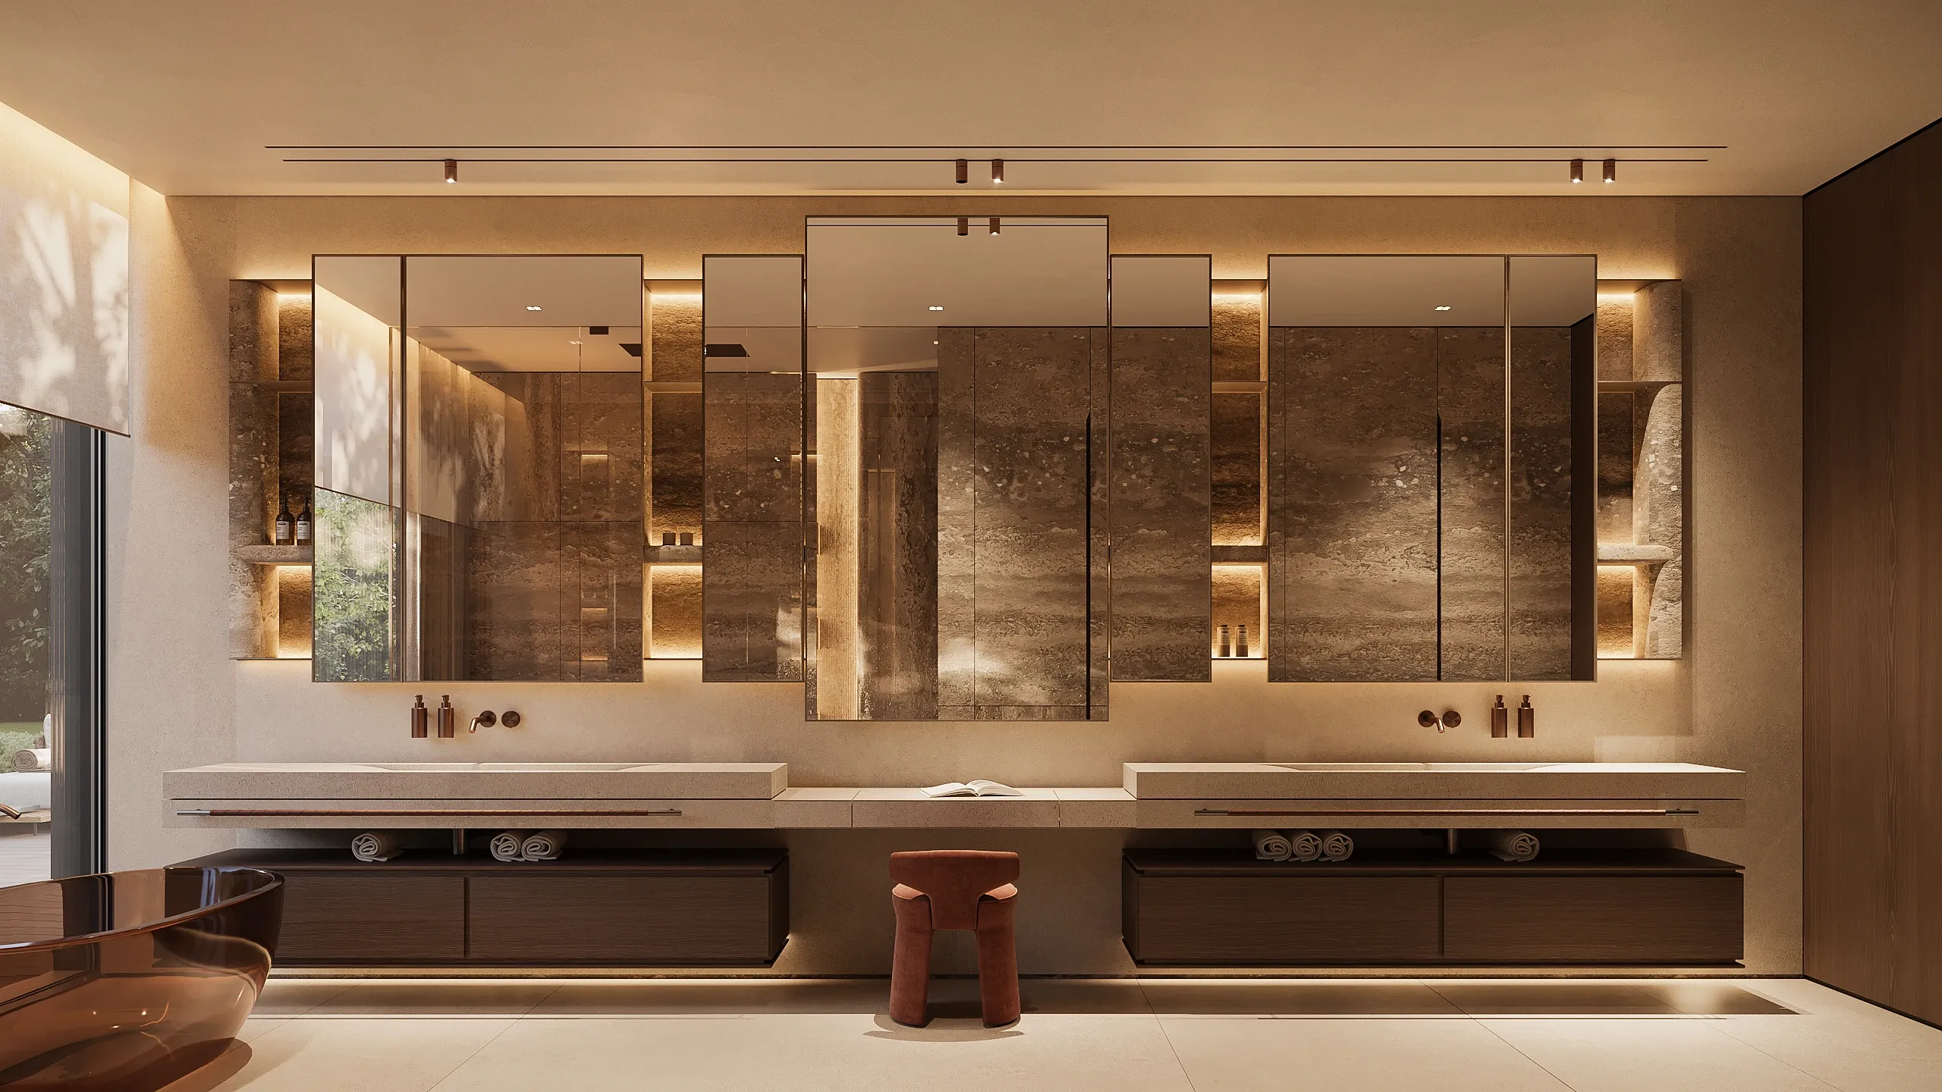
Stone vanity with bronze fixtures and mirrored cabinet, The Secret Court, Poland
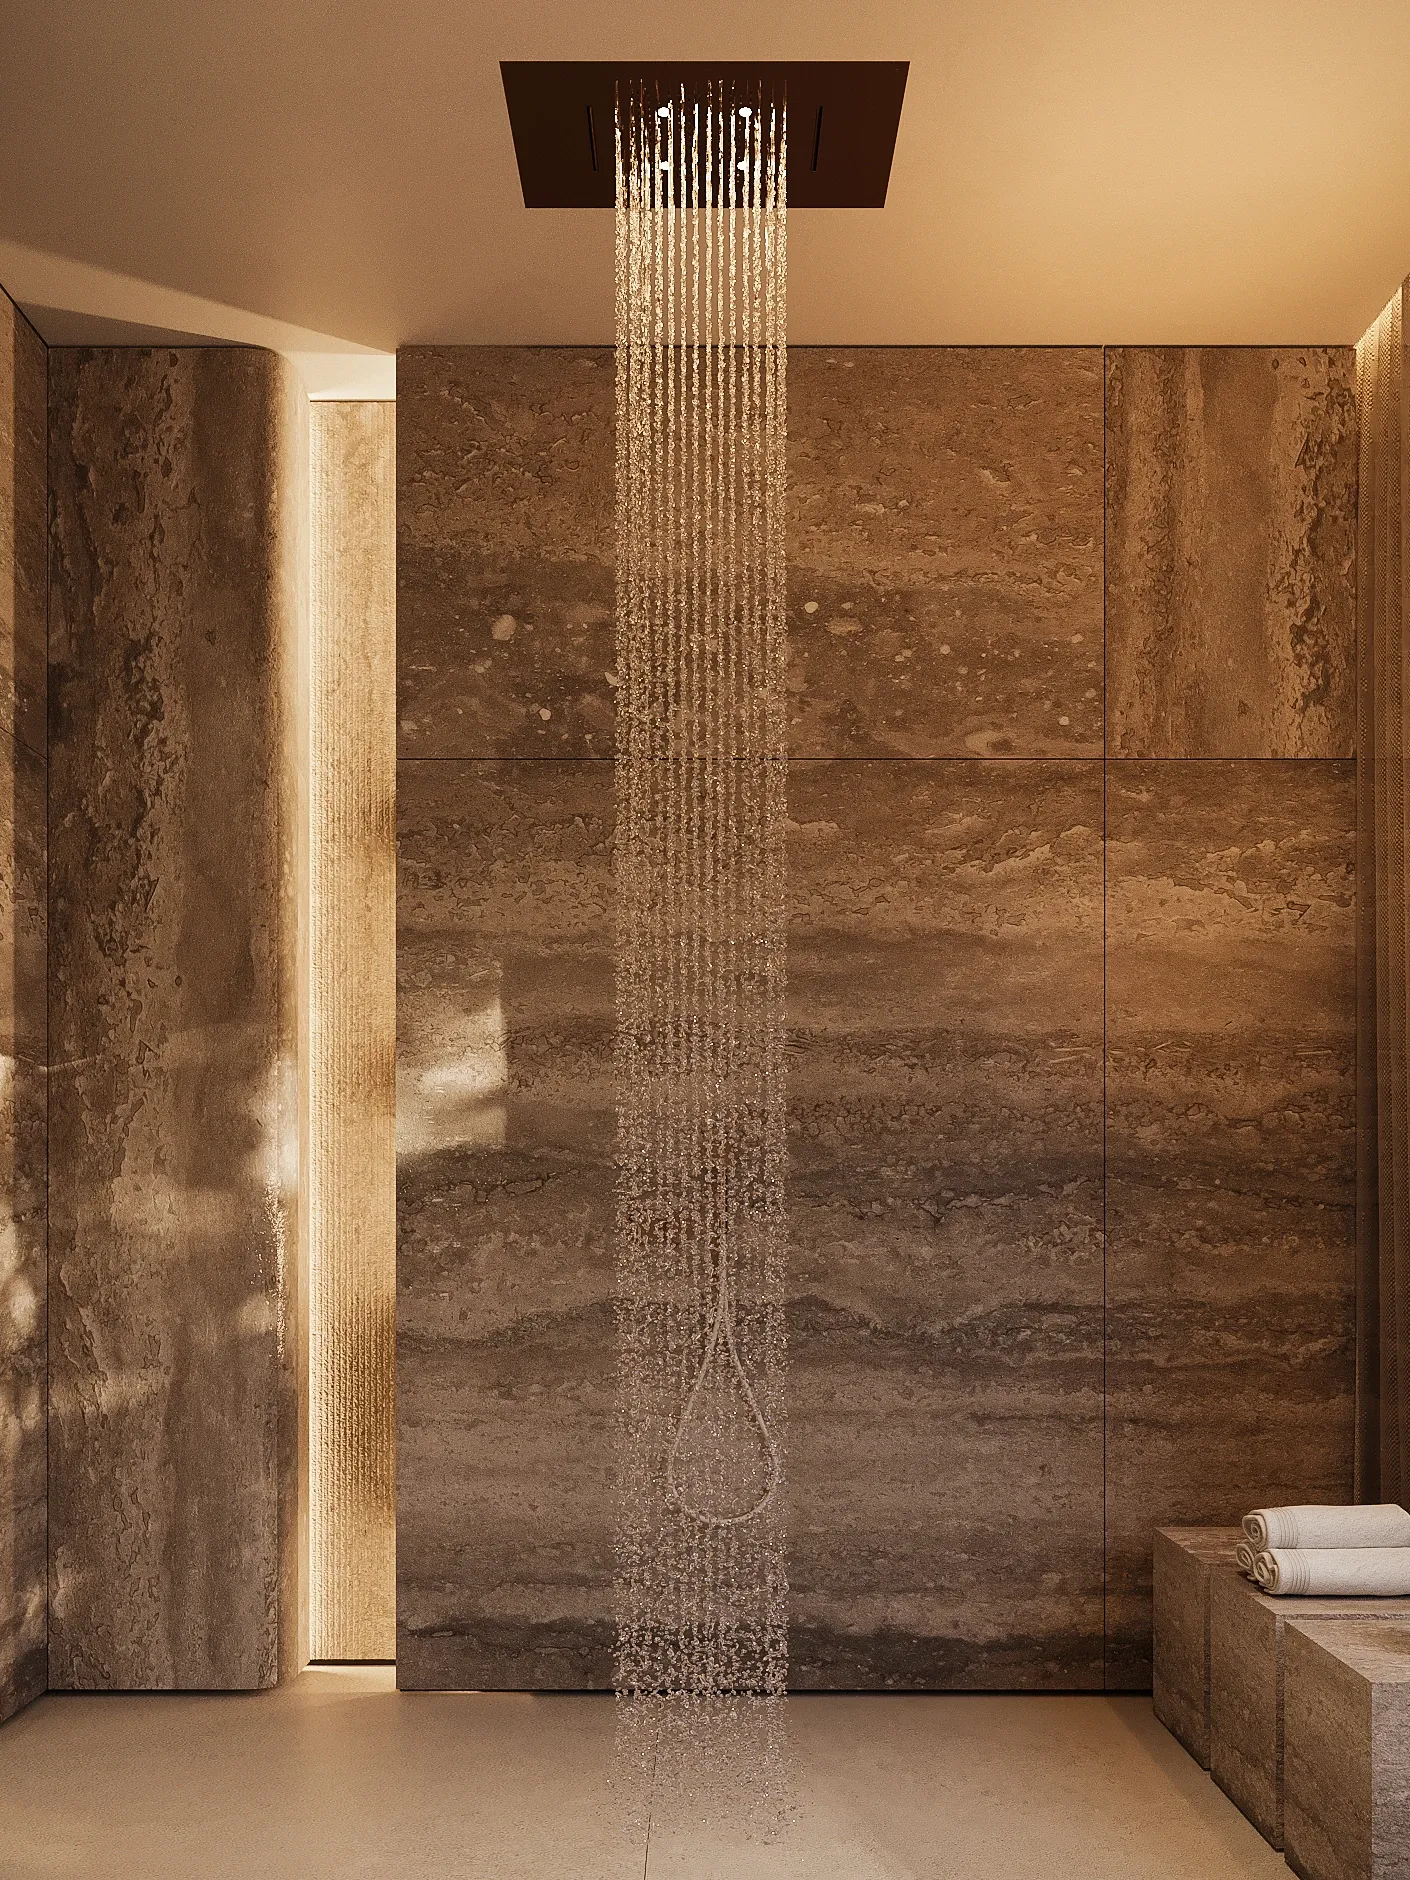
Travertine shower with ceiling rain head and stone bench, The Secret Court, Poland
Double vanity bathroom with backlit marble cabinets and freestanding tub, The Secret Court, Poland

WARM & TACTILE

MASTER PALETTE

Dark Travertine becomes the dominant stone within the master suite. Calmer in colour, it still has a strong natural figure and pronounced texture. Its warm tones are balanced with beige and brown fabrics, custom rugs and tactile accessories. The same wood and leather tones used elsewhere in the house continue into the suite, keeping the private rooms connected to the overall material language.
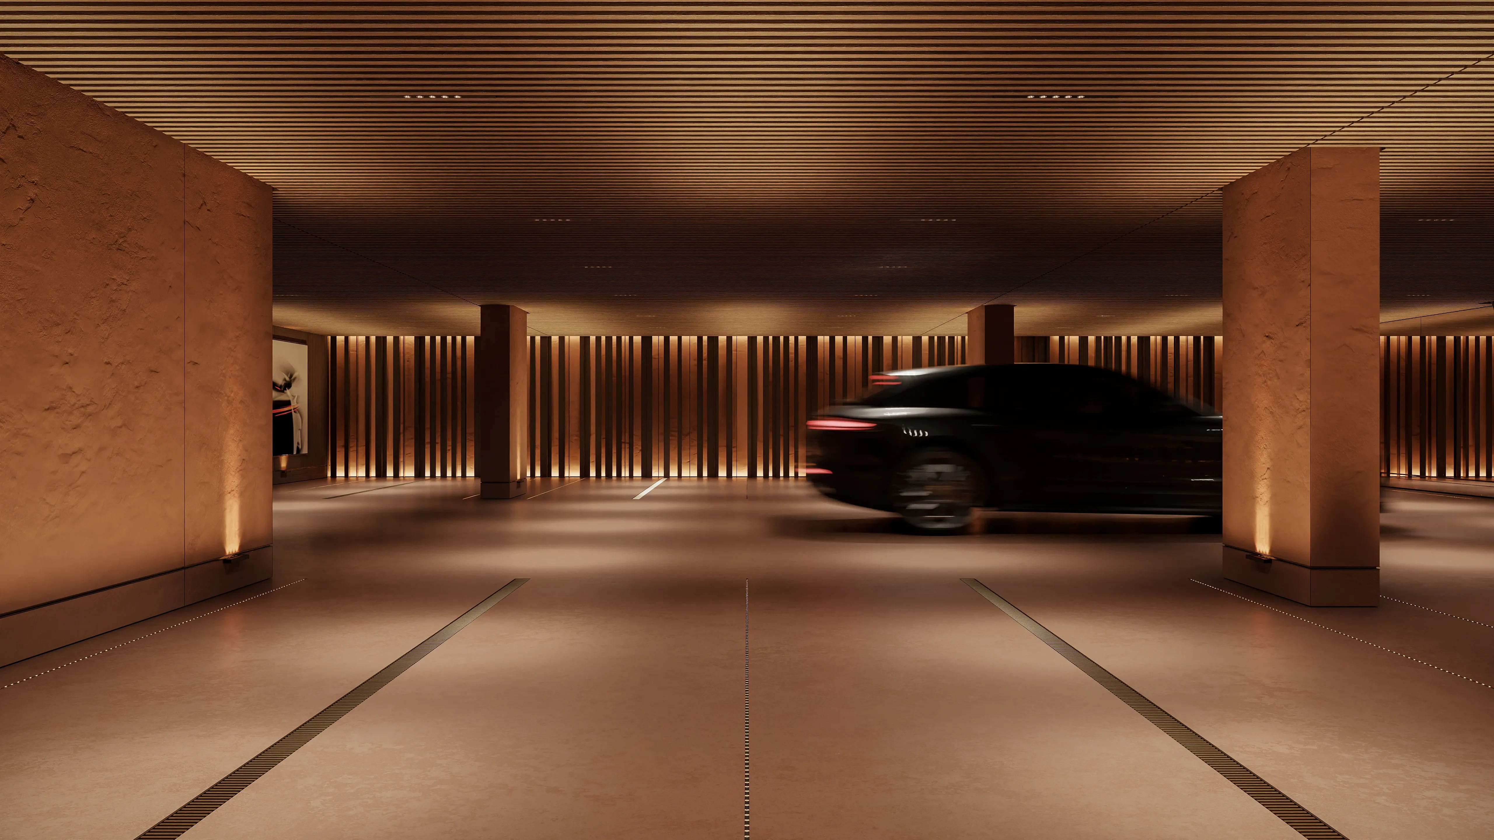
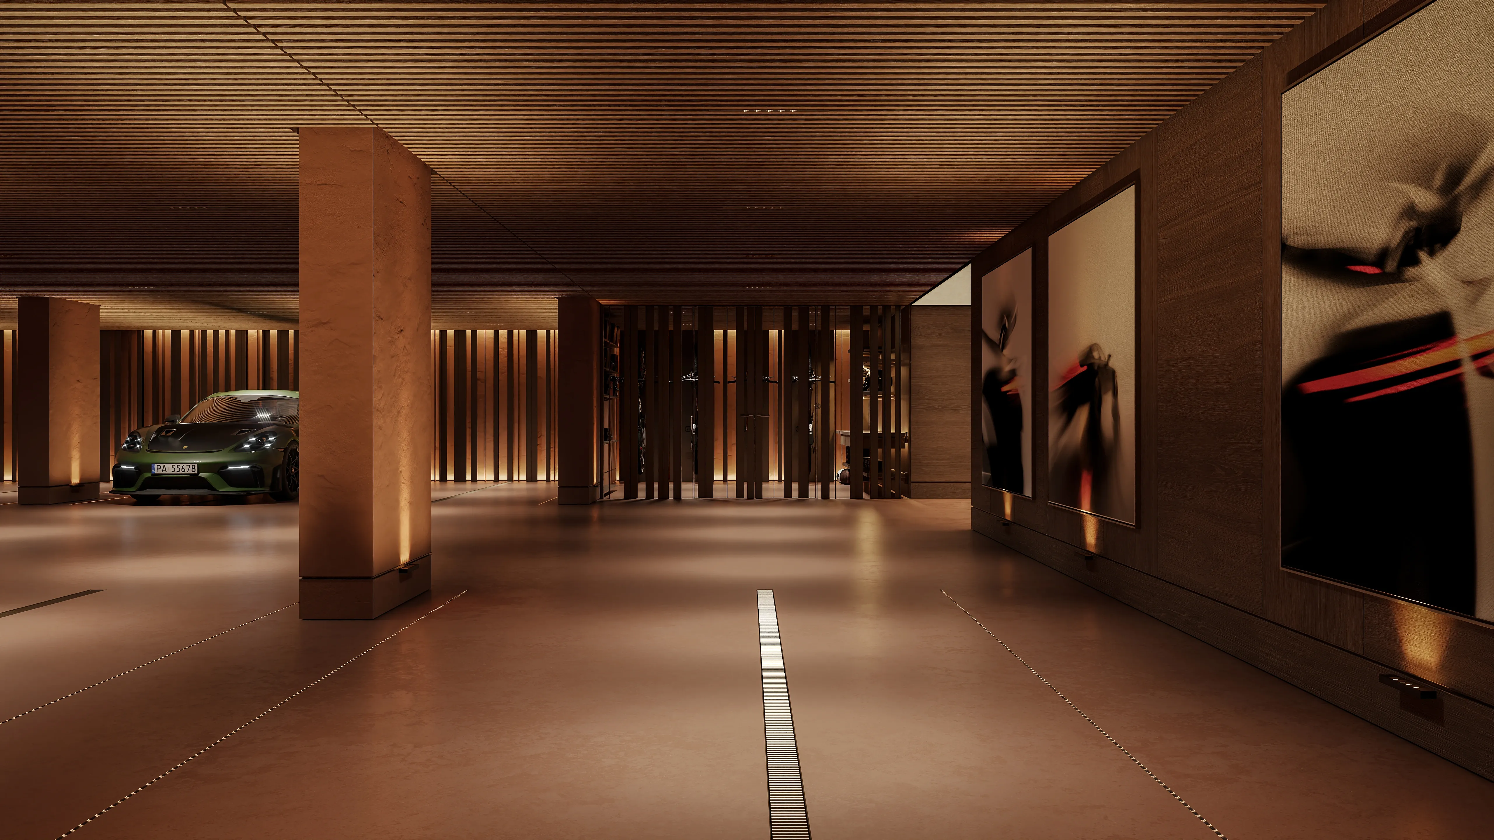
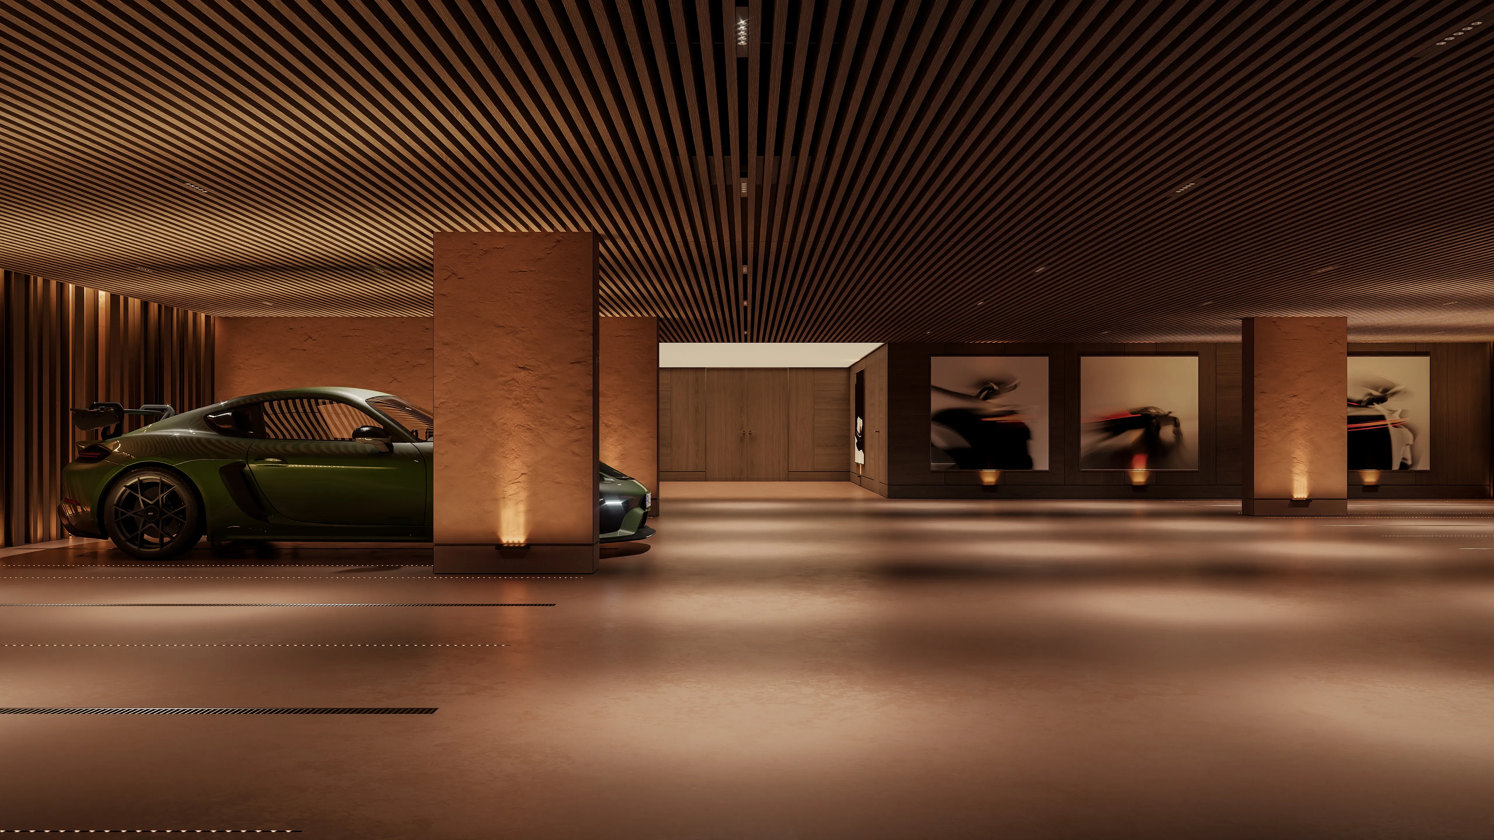
Underground garage with ribbed wood ceiling and car in motion, The Secret Court, Poland

BELOW GROUND

THE LOWEST FLOOR WAS DESIGNED AS A GALLERY, WITH THE CAR COLLECTION TREATED AS THE MAIN EXHIBIT

Private garage gallery with slatted wood walls and parked sports car, The Secret Court, Poland
Garage lounge with stone pillars, green sports car and wall art, The Secret Court, Poland
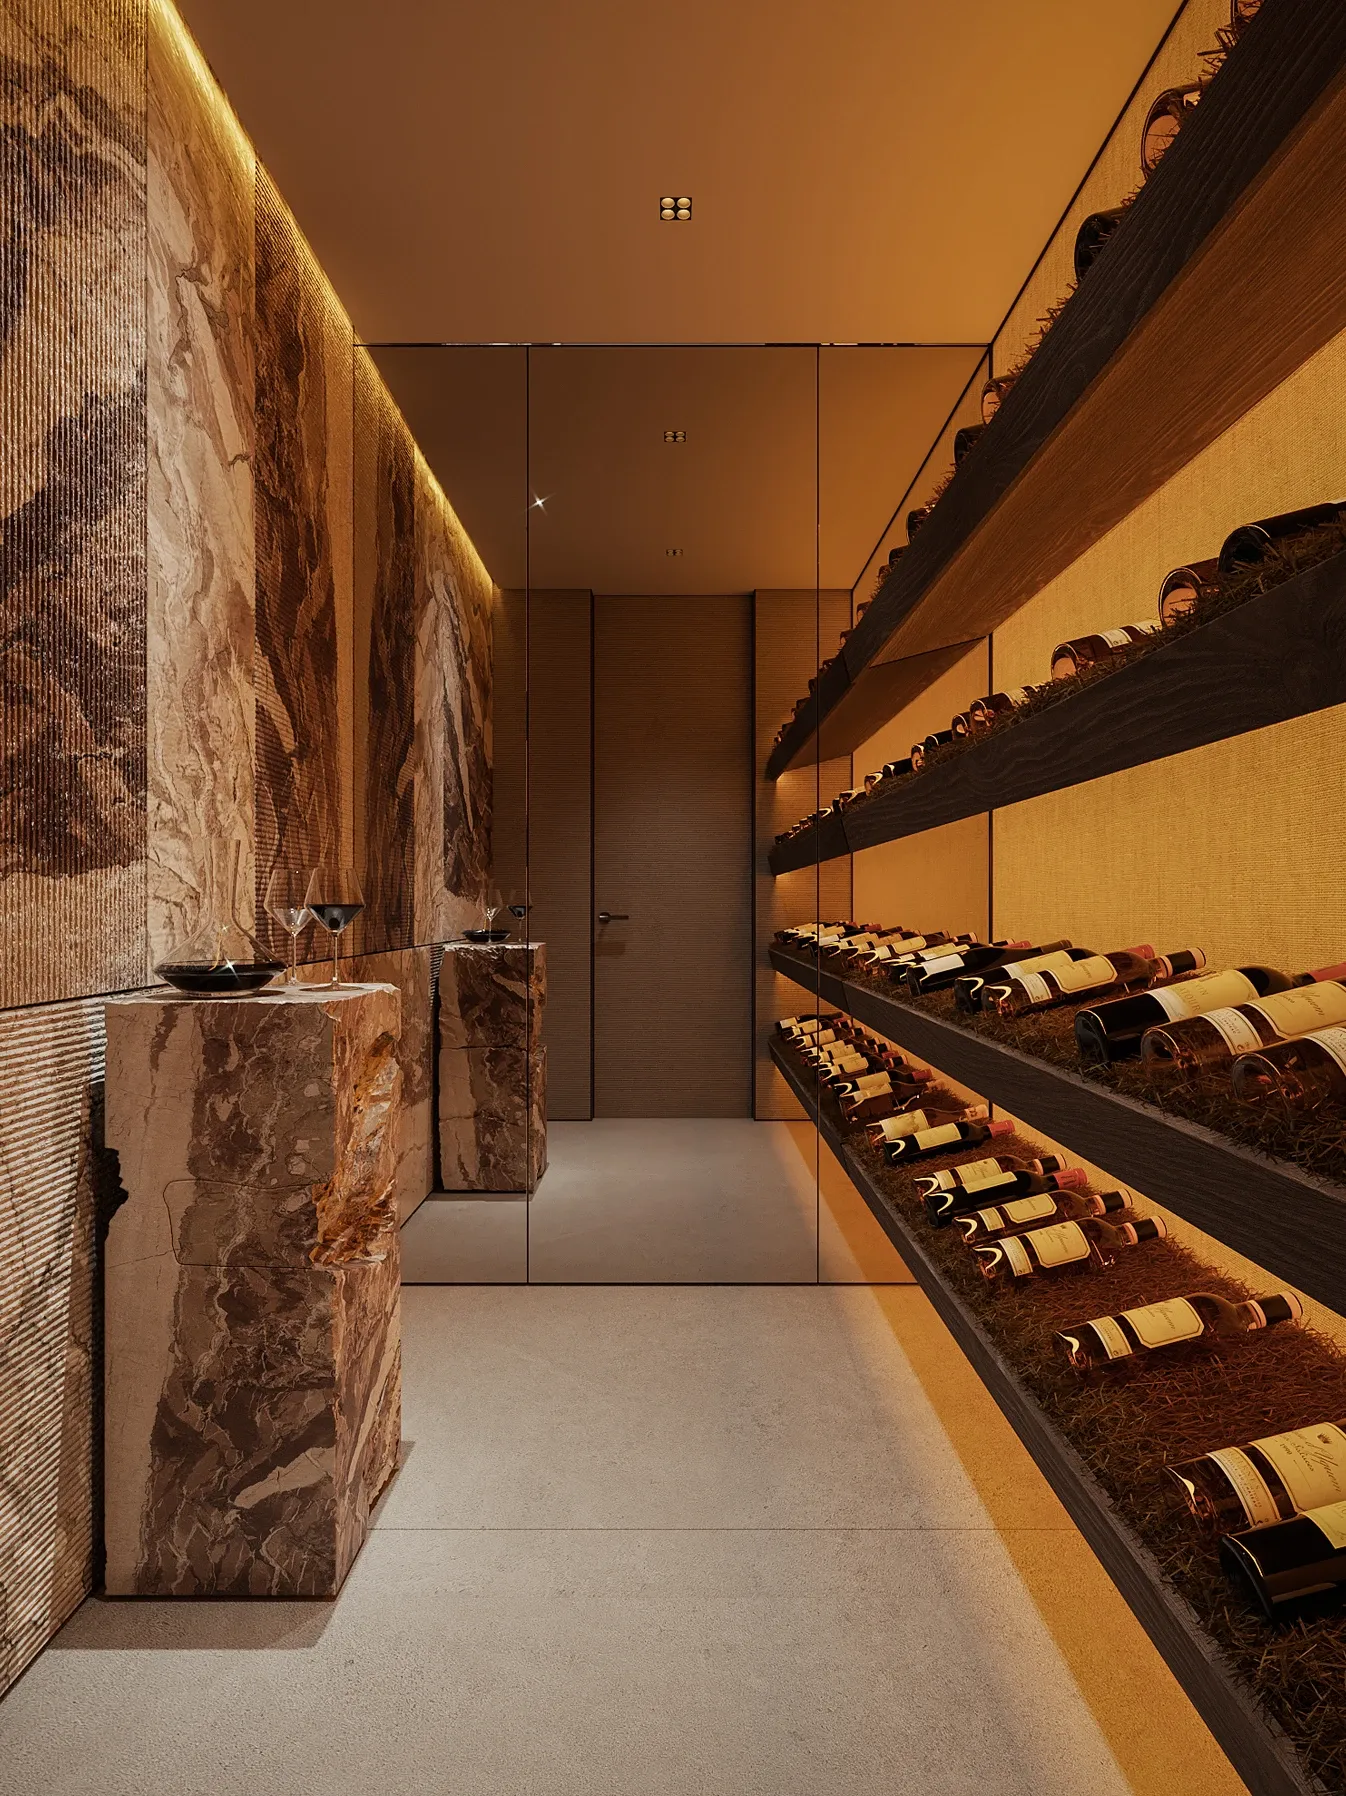
Wine cellar with marble pillars and backlit bottle shelving, The Secret Court, Poland
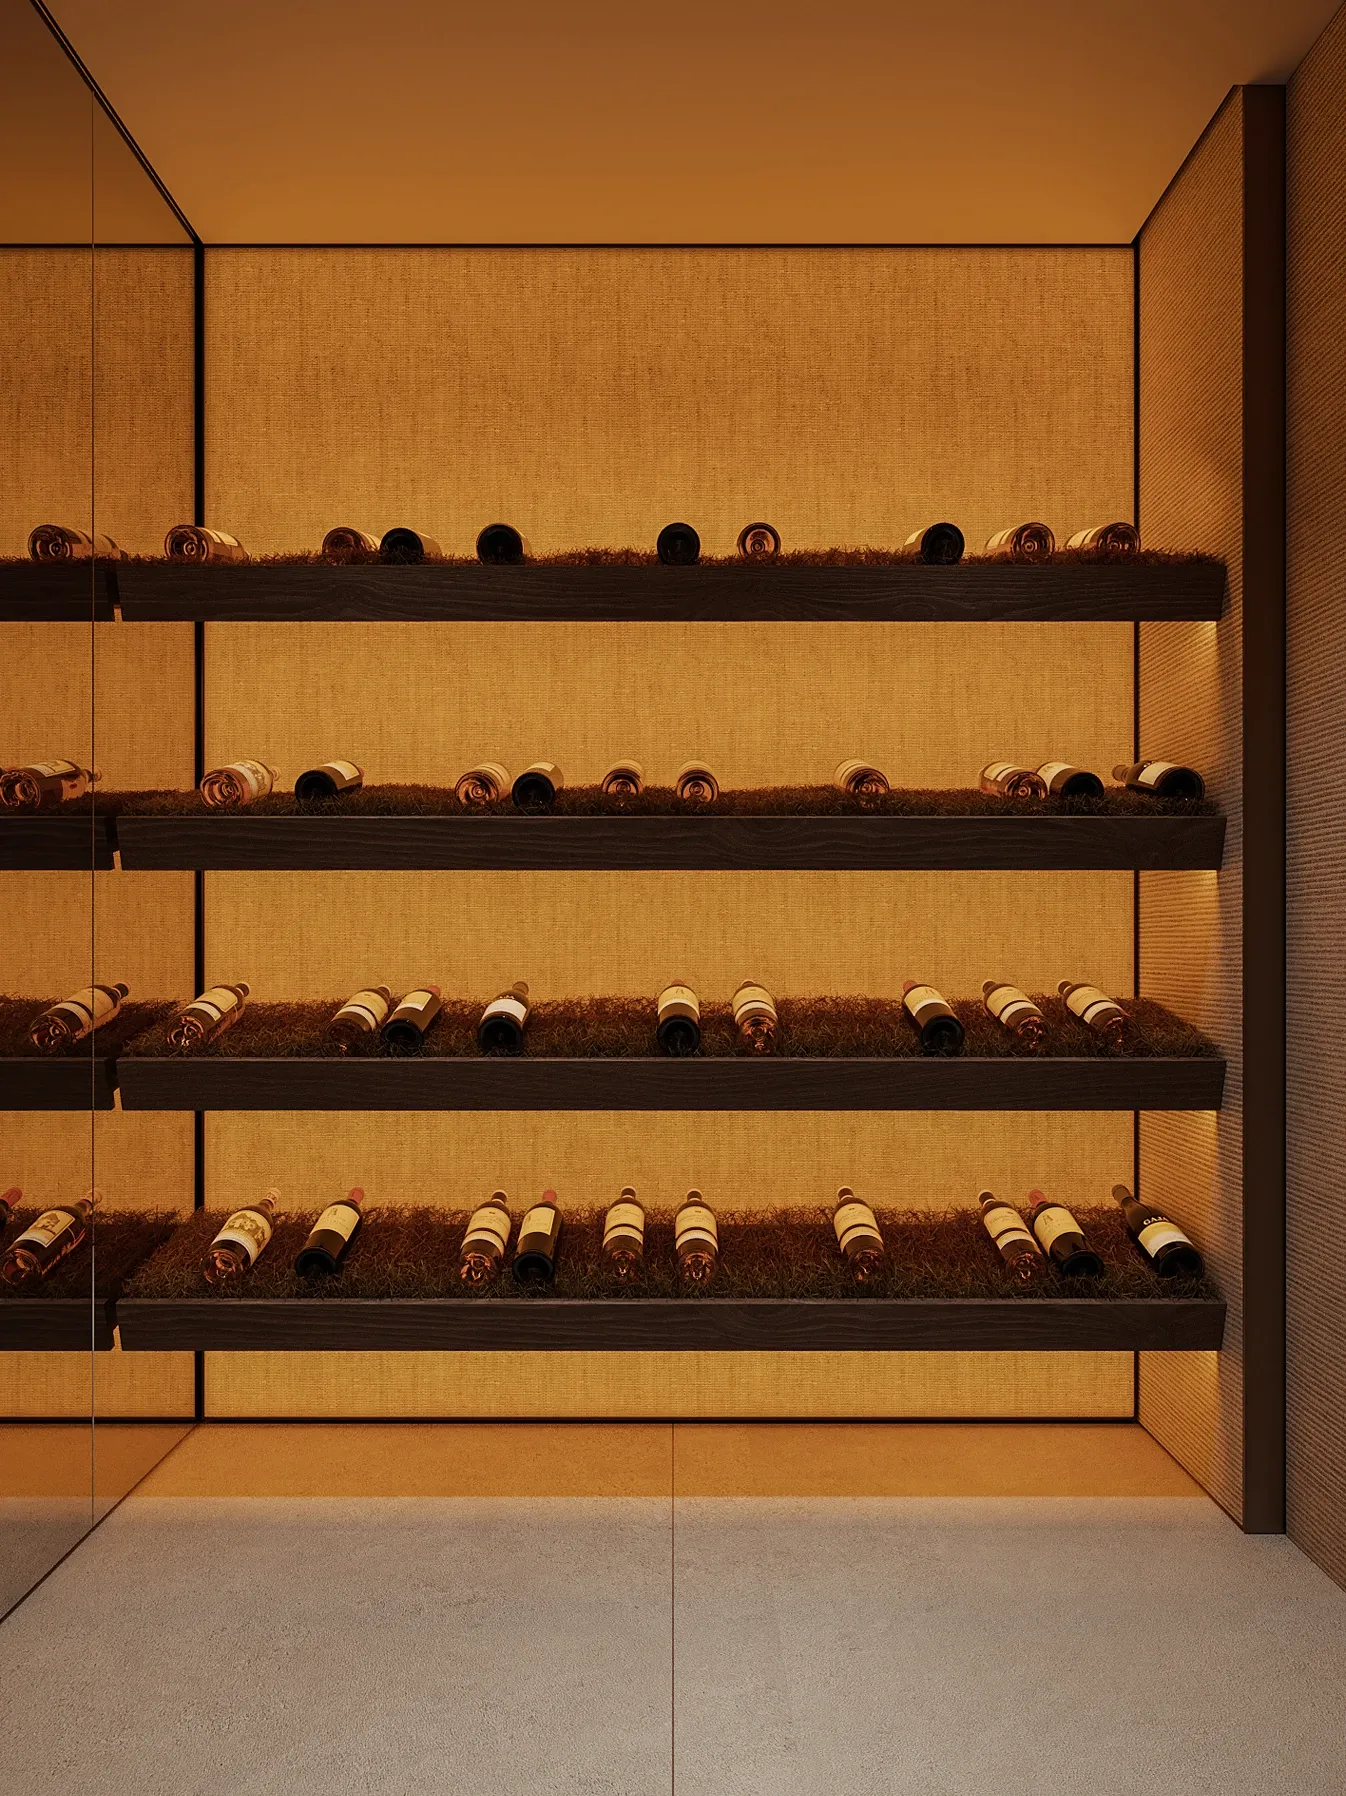
Dark timber wine racks holding bottles against glowing amber wall, The Secret Court, Poland
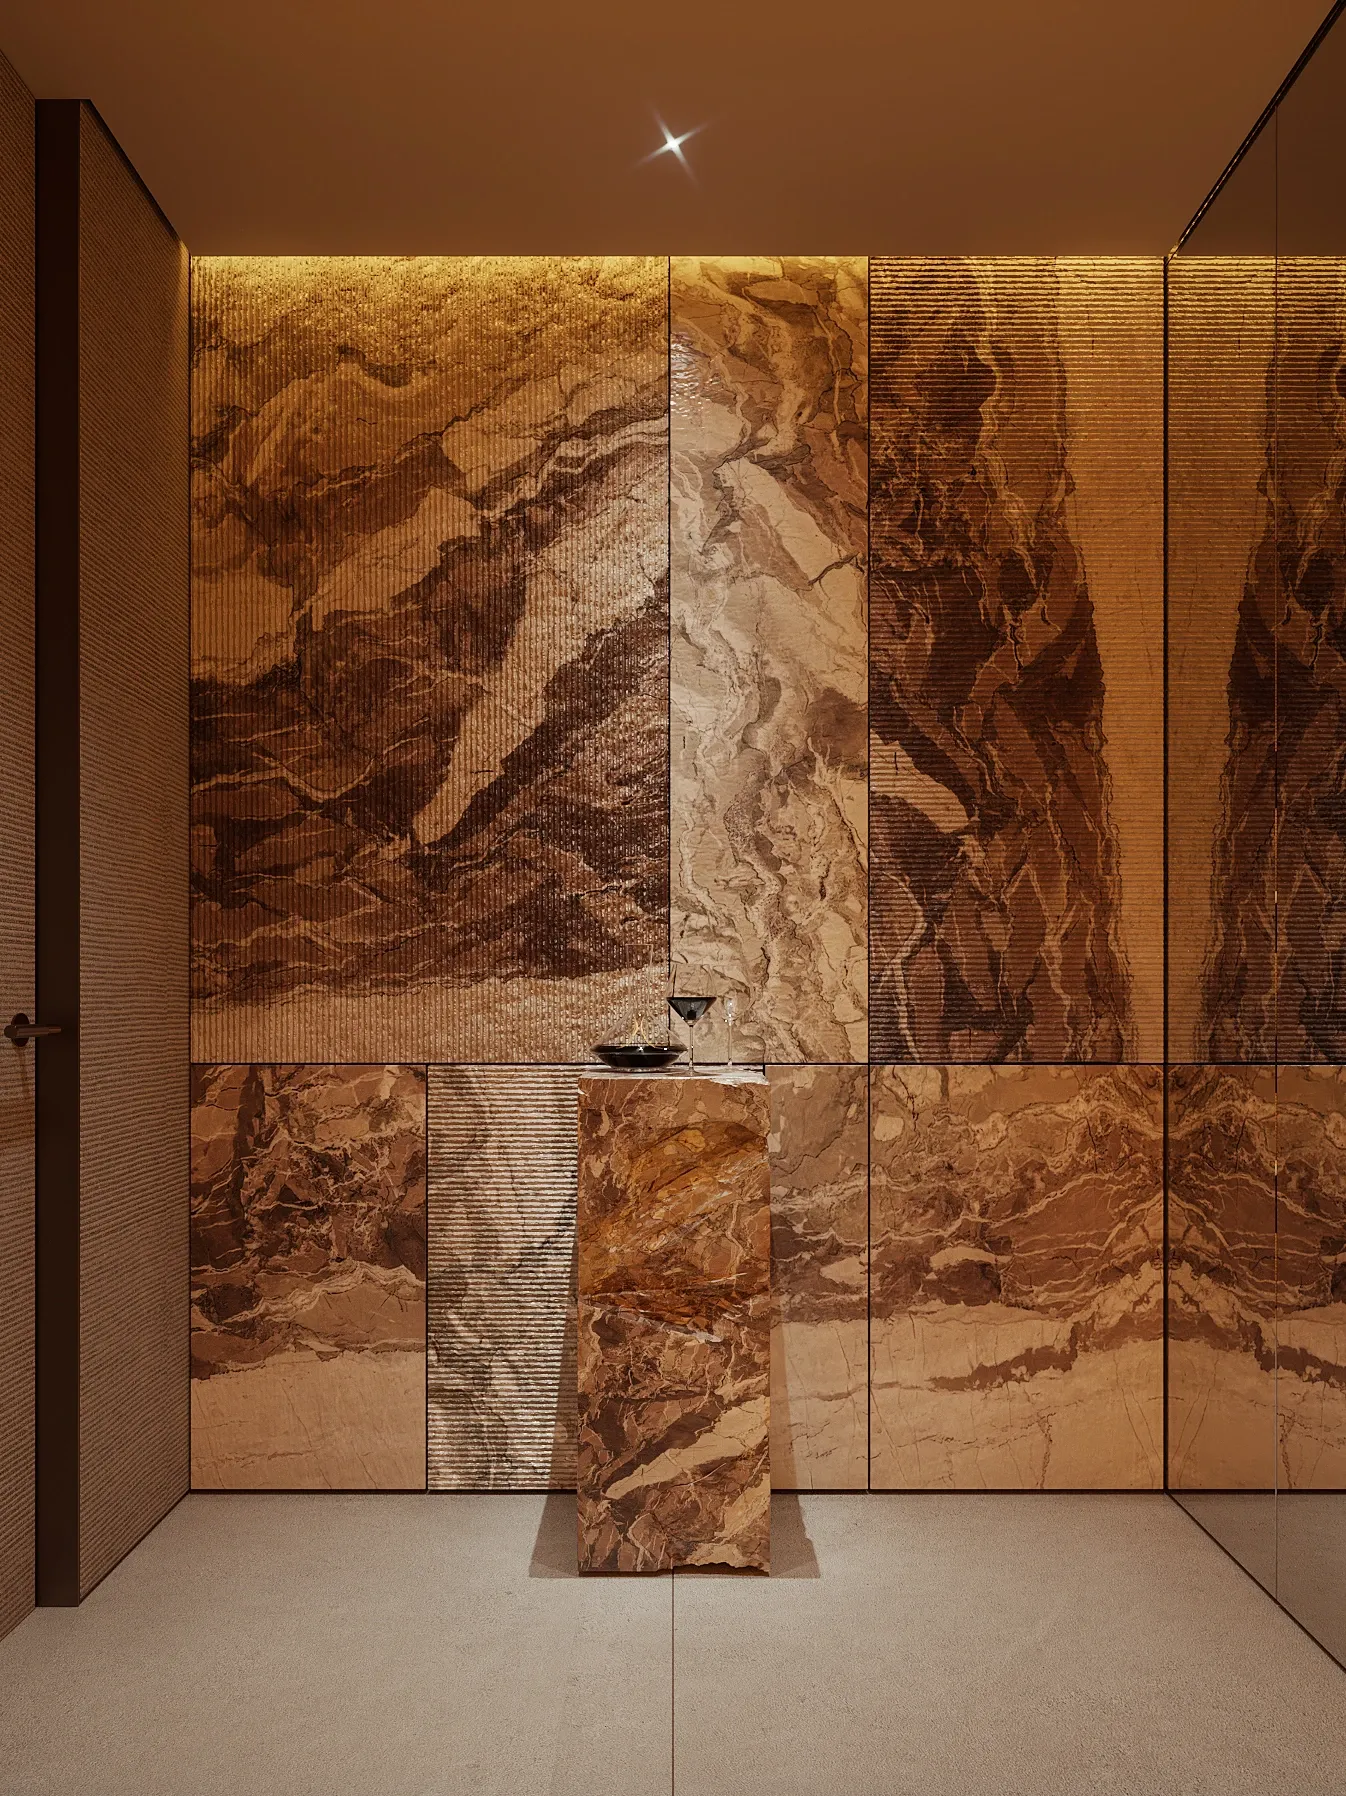
Veined marble wall panels and sculptural stone pedestal in cellar, The Secret Court, Poland
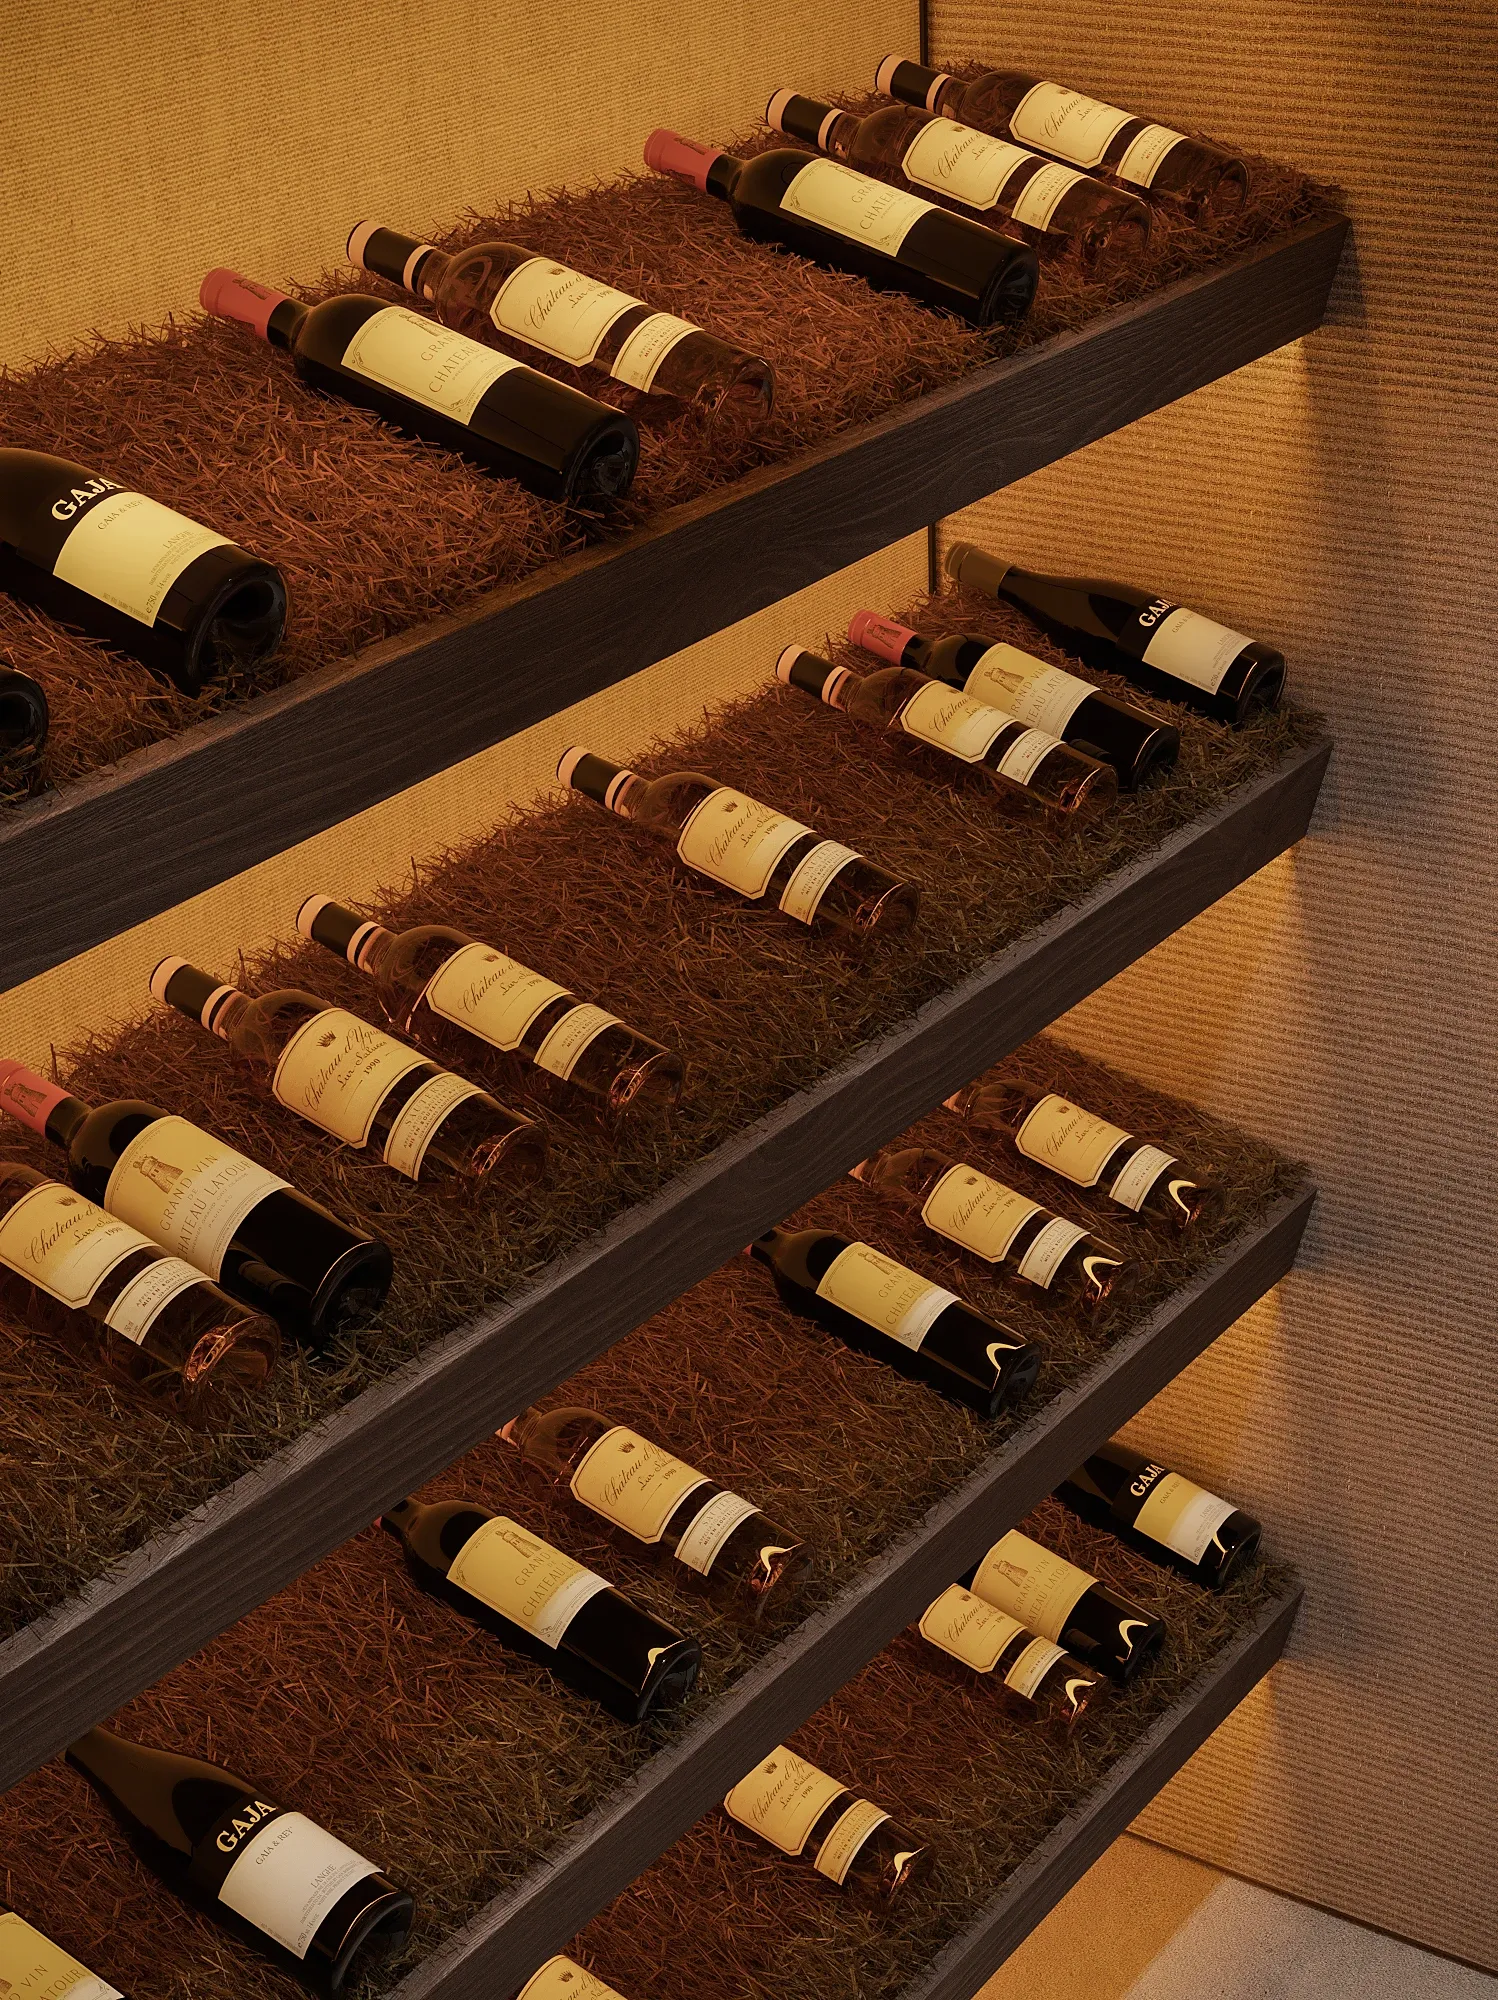
Close-up of wine bottles resting on straw-lined display shelves, The Secret Court, Poland

Warsaw, Poland

496 m²

— '25

Next project