The Crown Villa Regnum Carya Resort
Antalya, Turkey
1410 m²
— '26
Antalya, Turkey
1410 m²
— '26
TRANSLATING BESPOKE RESIDENTIAL COMFORT INTO A LUXURY RESORT SETTING, THE VILLA PAIRS TAILORED DETAILS WITH AN INTIMATE CONNECTION TO NATURE
hilight®
Building identities through space
Industry
Hospitality
Wellness & Fitness
Type
Interior Design
Services
FF&E Procurement
Interior Design
Worldwide Supervision
THE CROWN · REGNUM CARYA
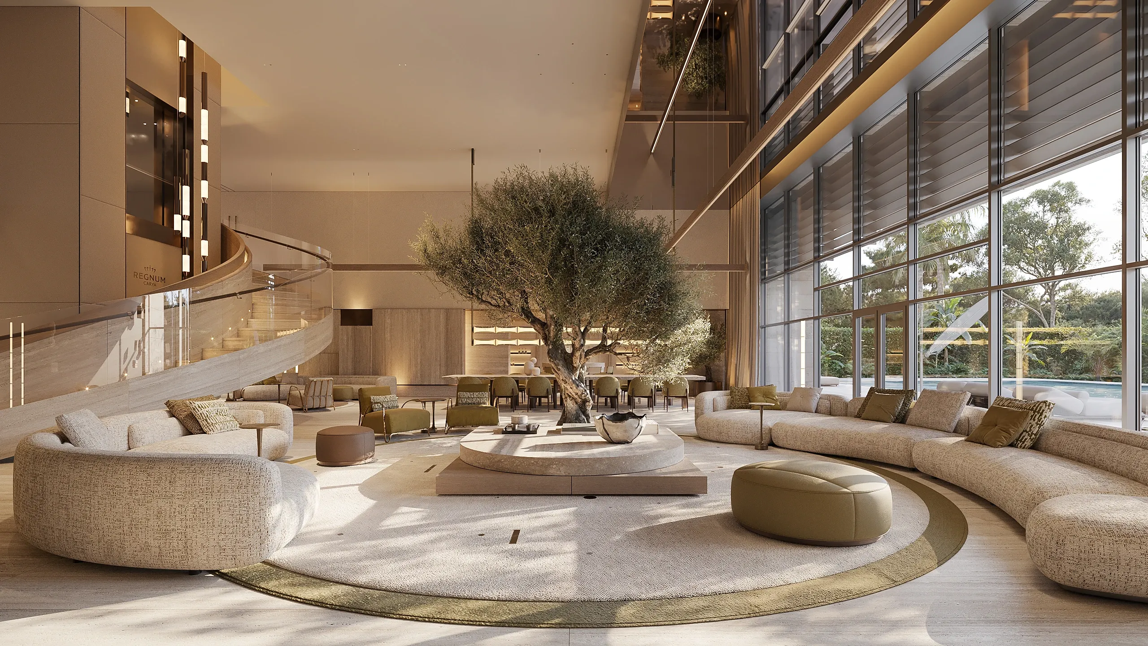
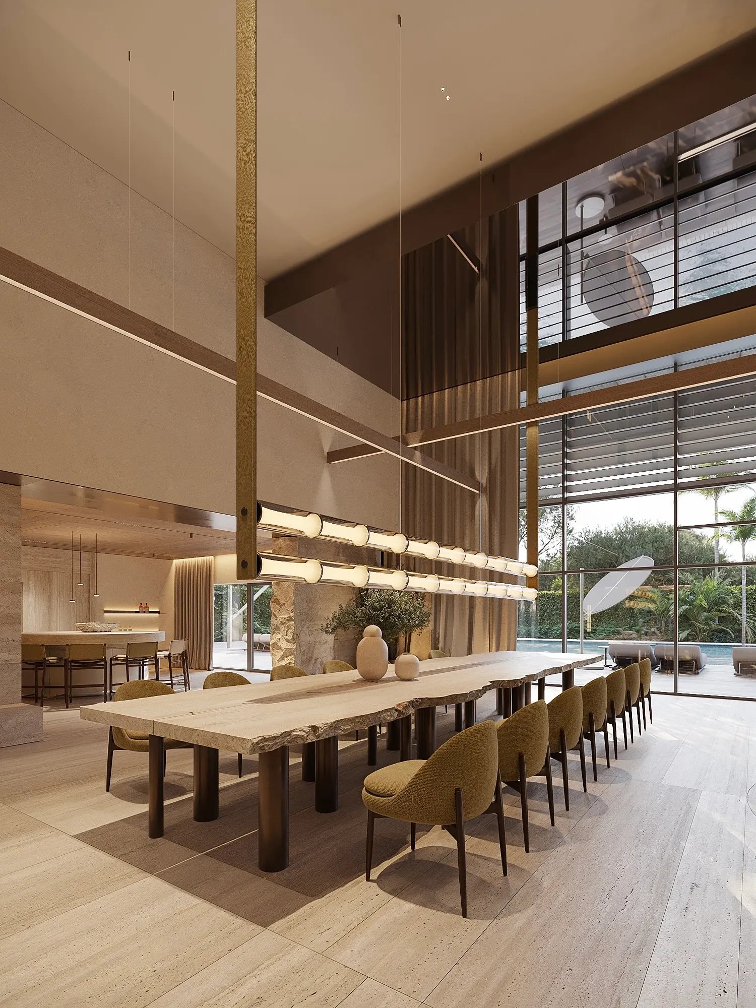
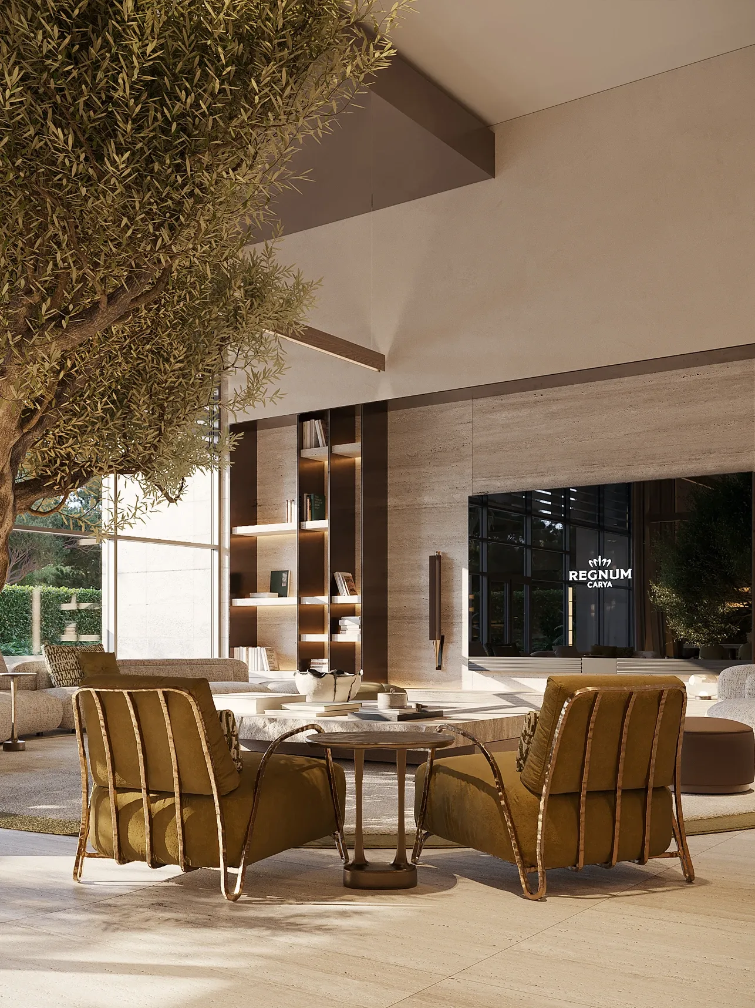
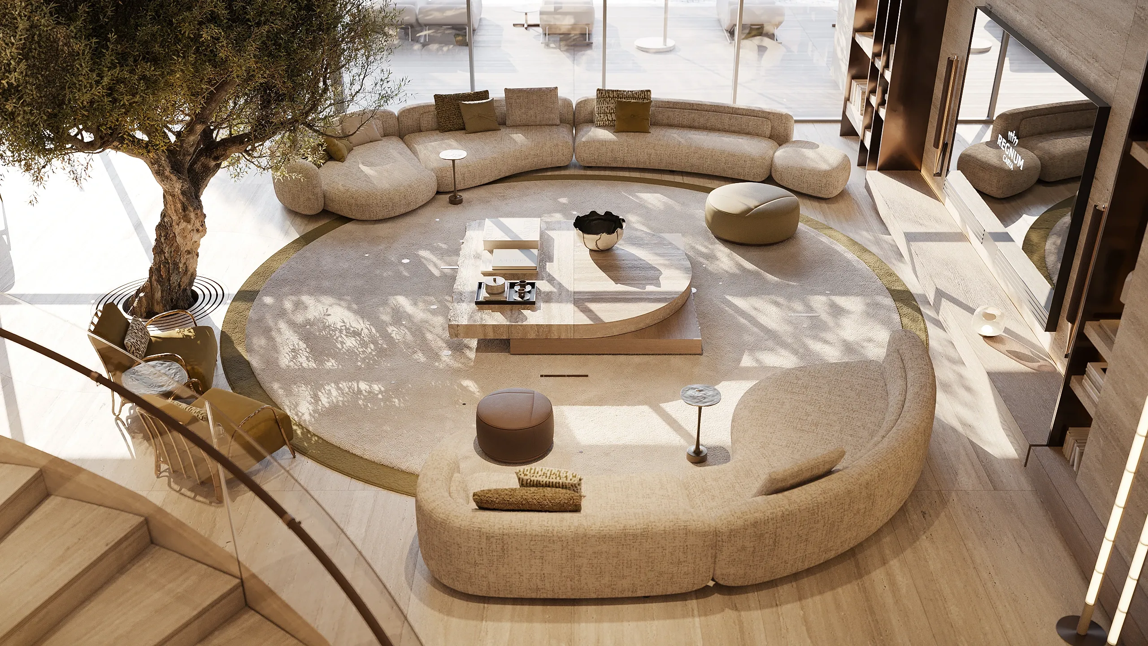
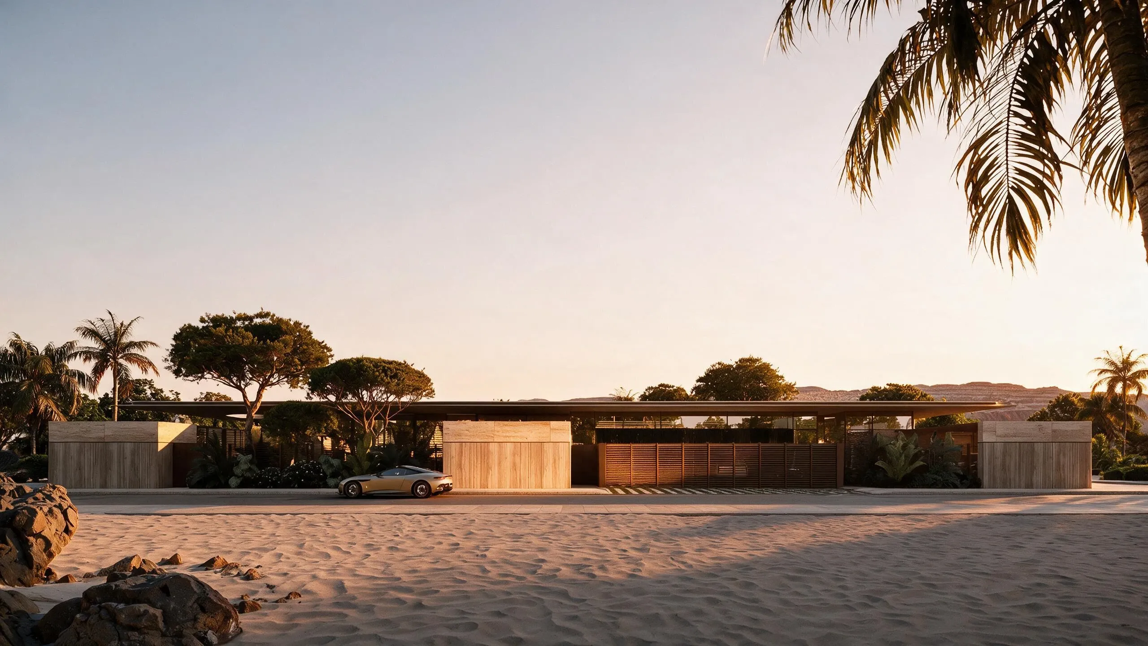
Inspired by the resort's expansive golf courses and the natural beauty of Türkiye's Mediterranean coast, the design brings together monumental architectural forms, abundant natural light, and carefully selected materials — creating a residence of exceptional scale that remains deeply connected to its surroundings.
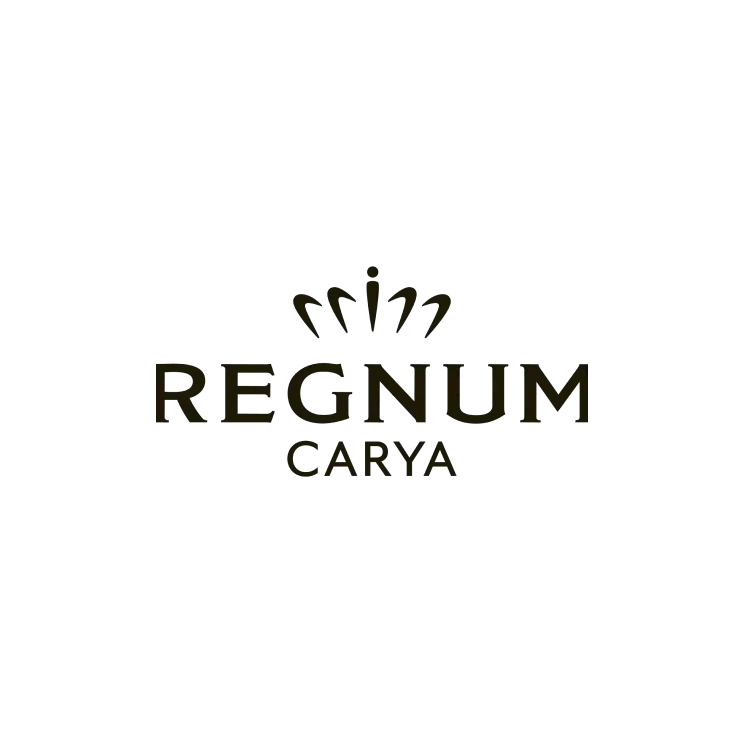
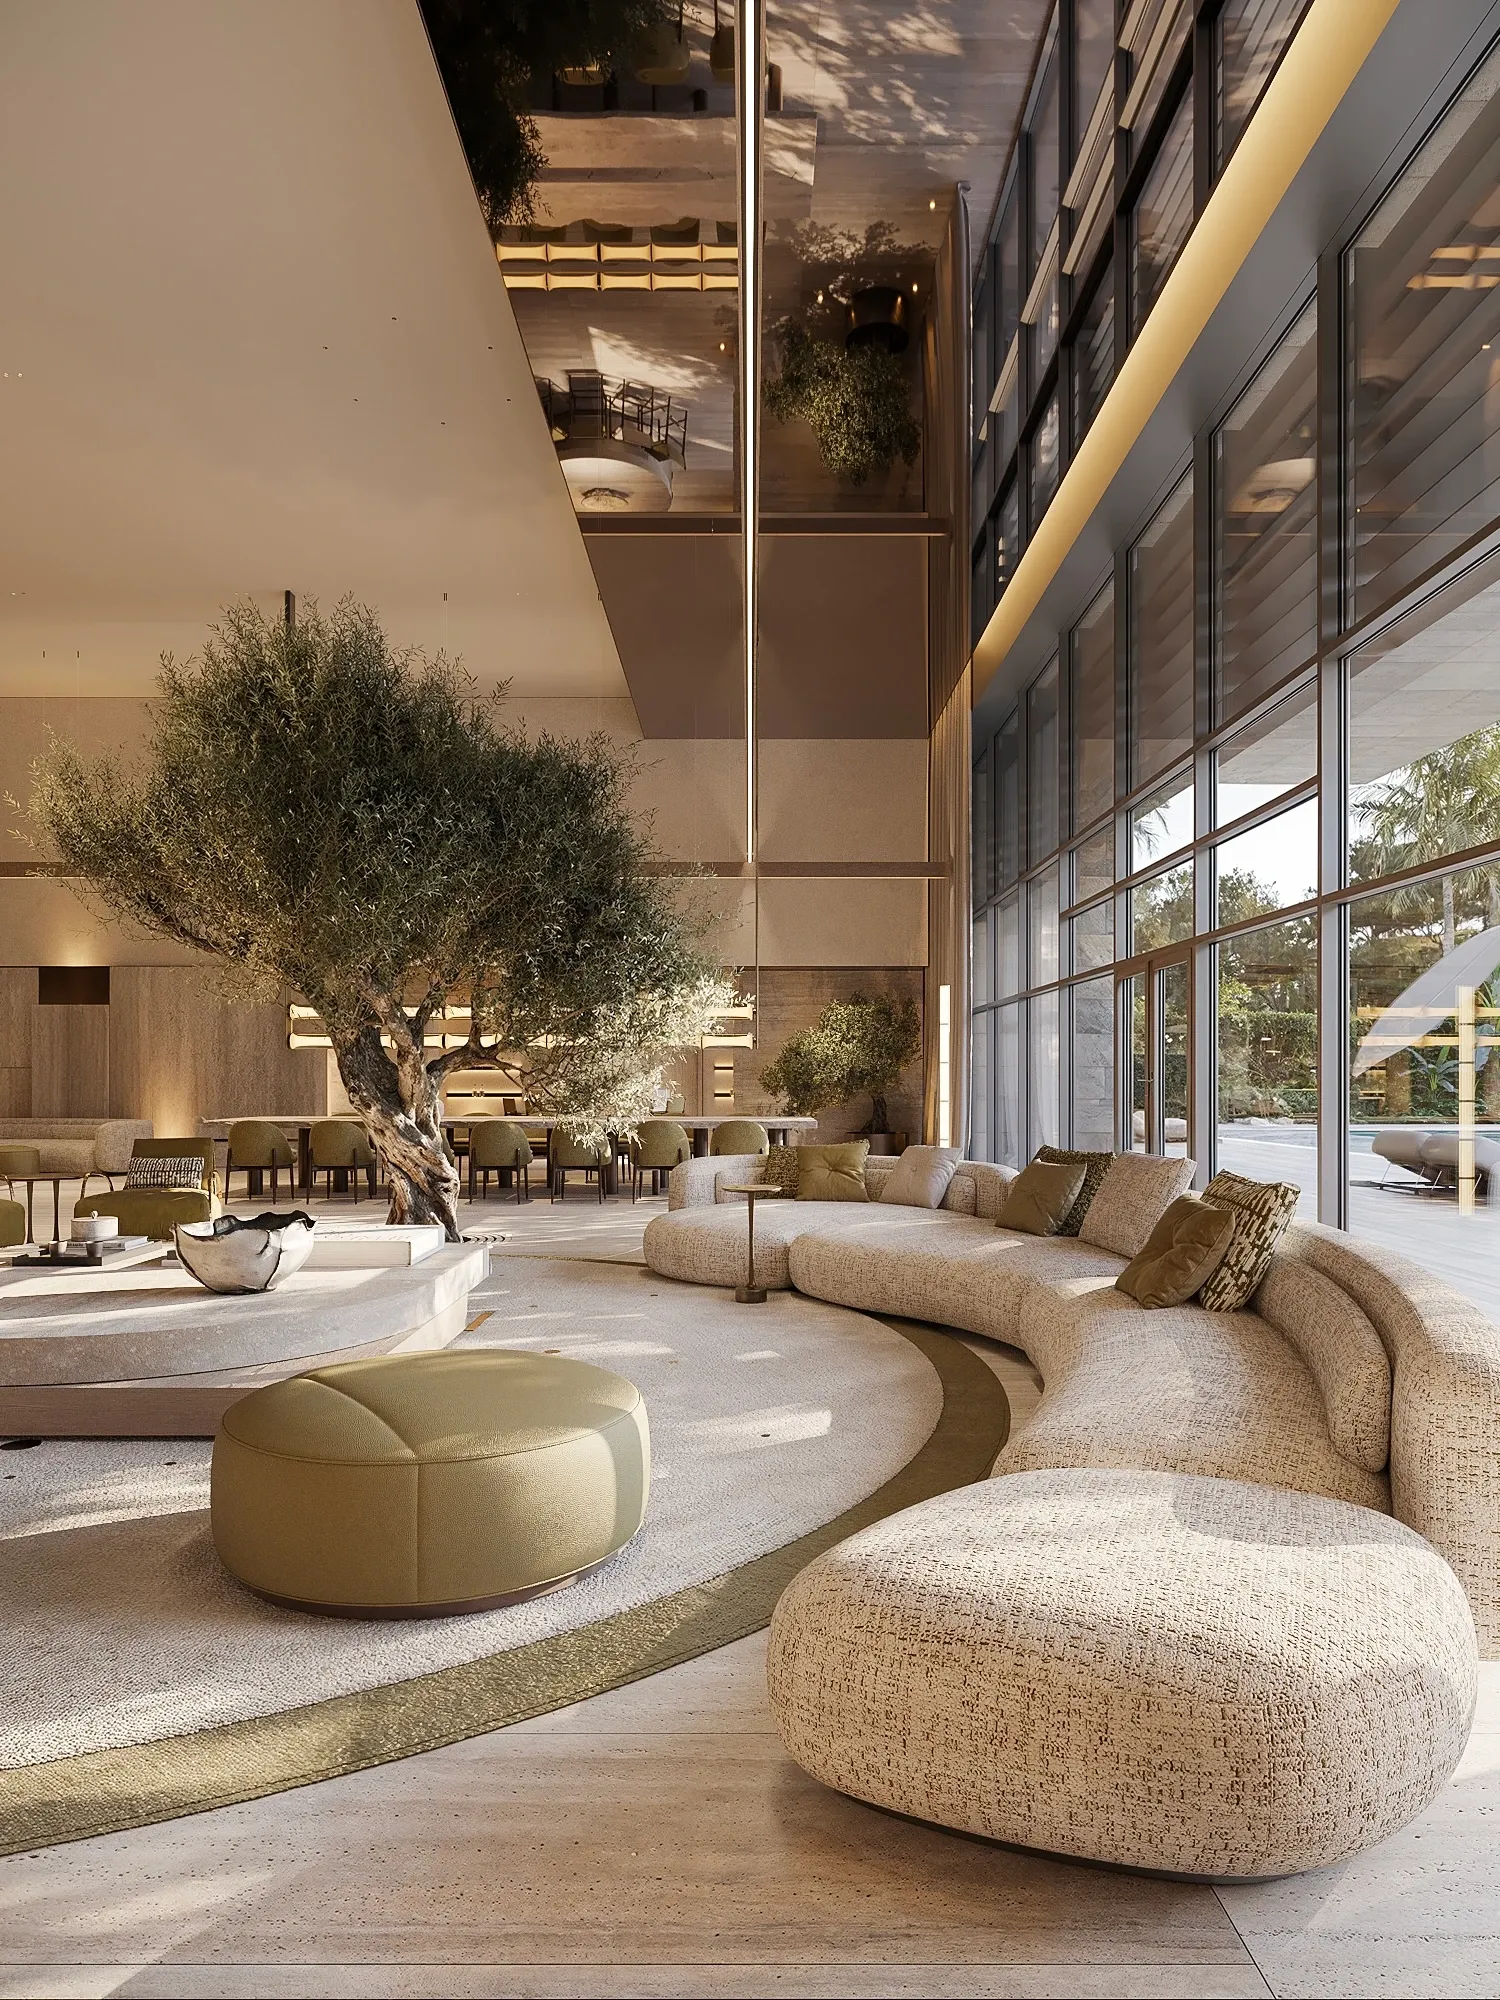
GRAND LIVING ROOM
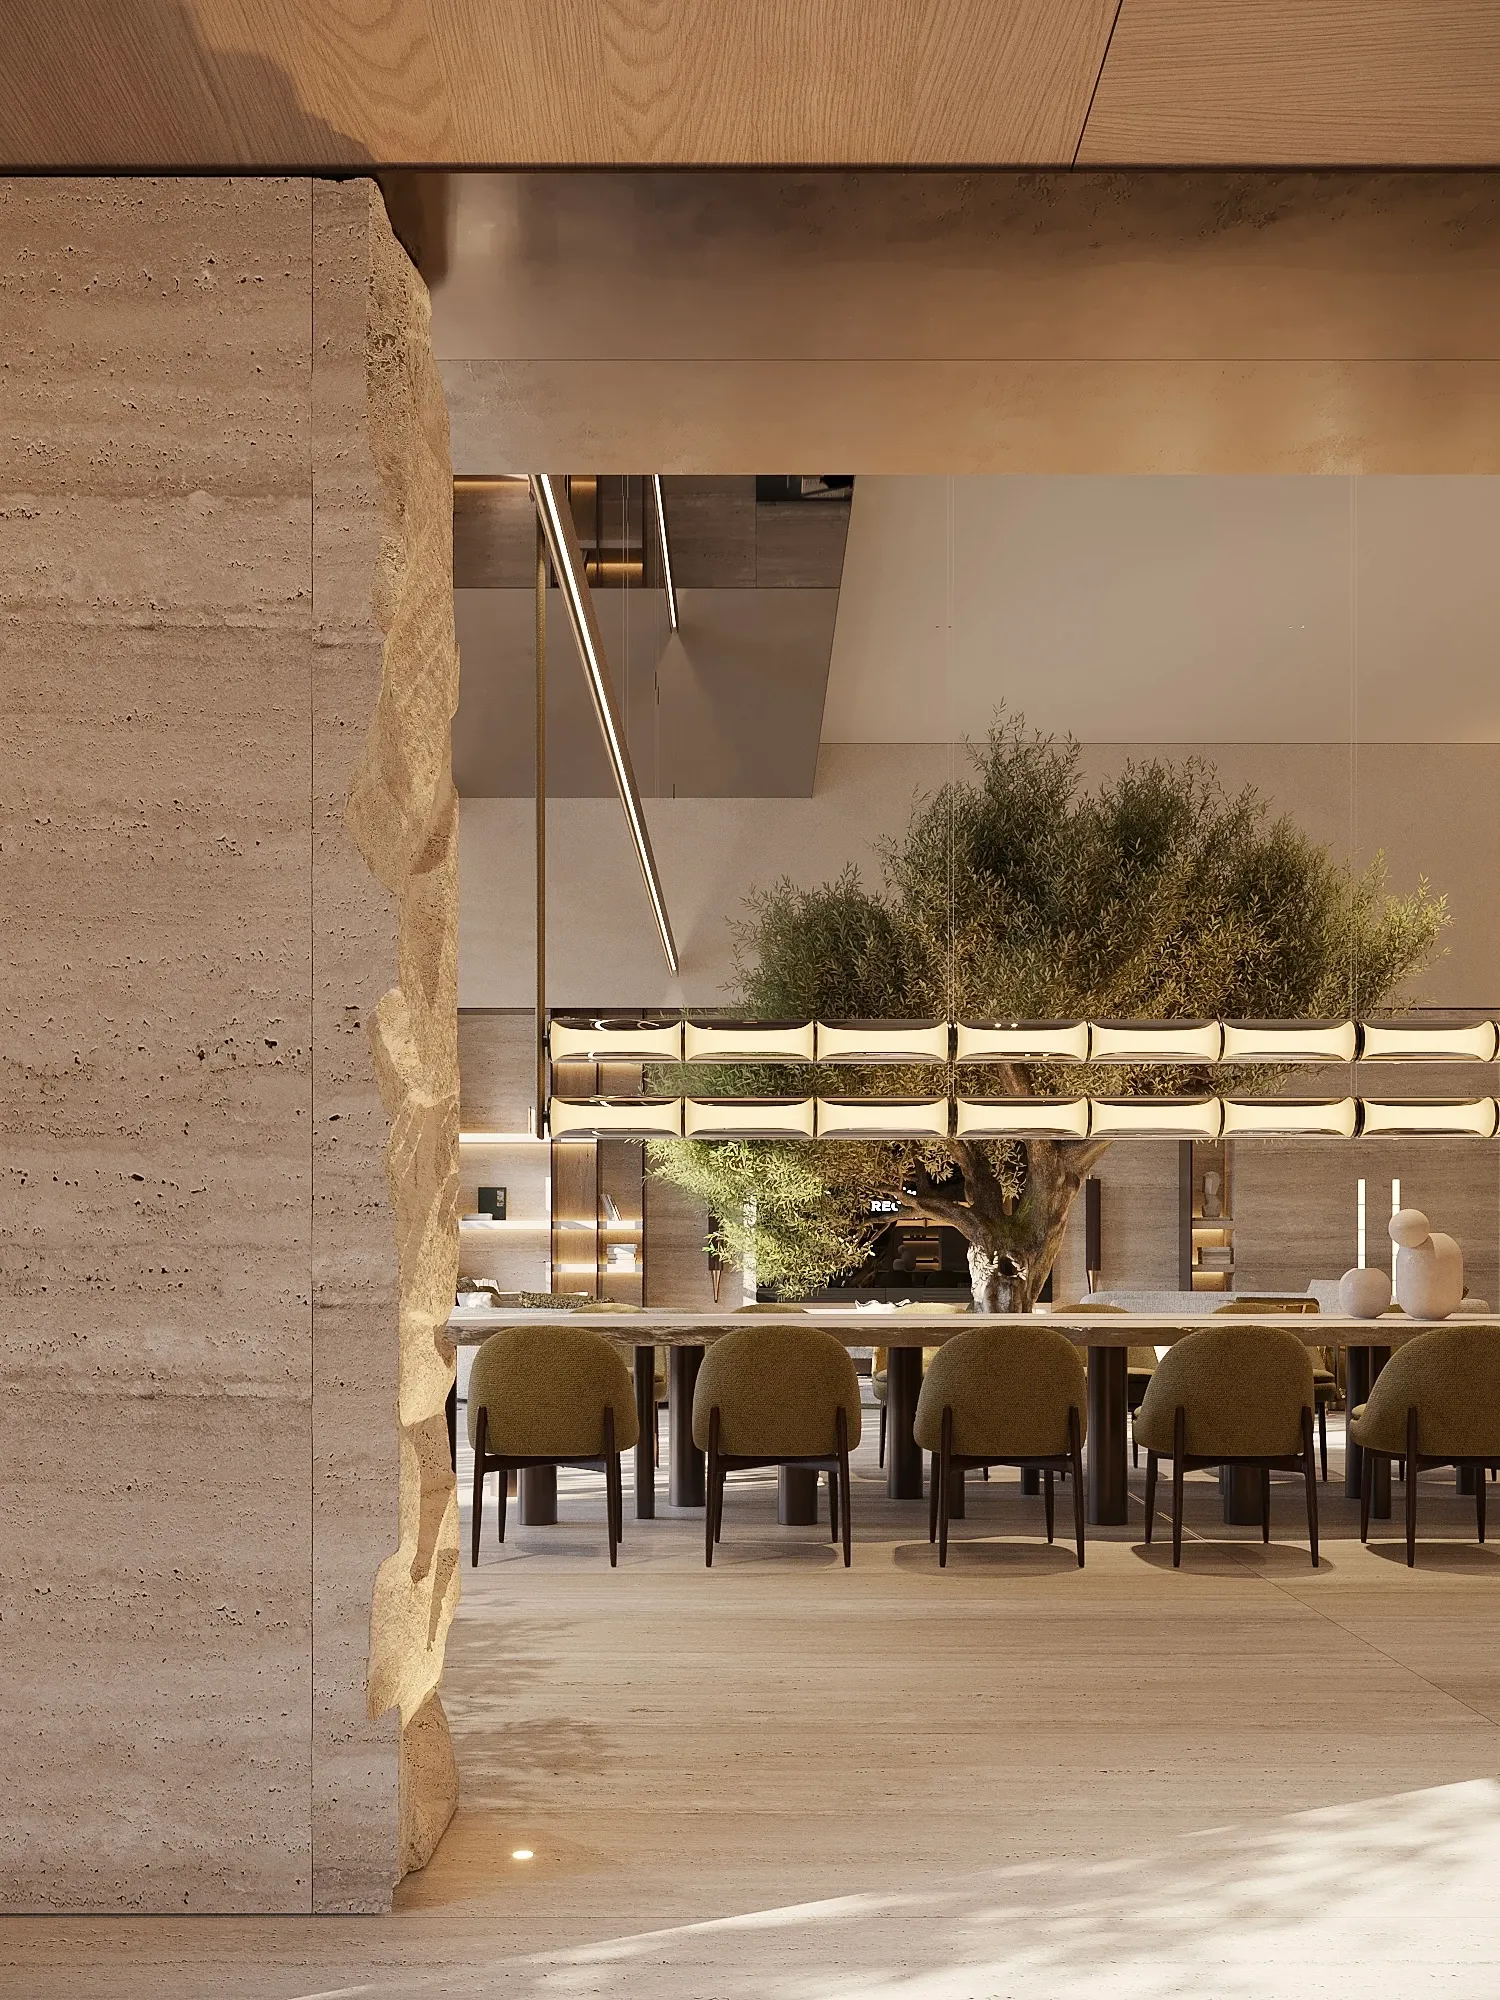
OLIVE, STONE & WOOD
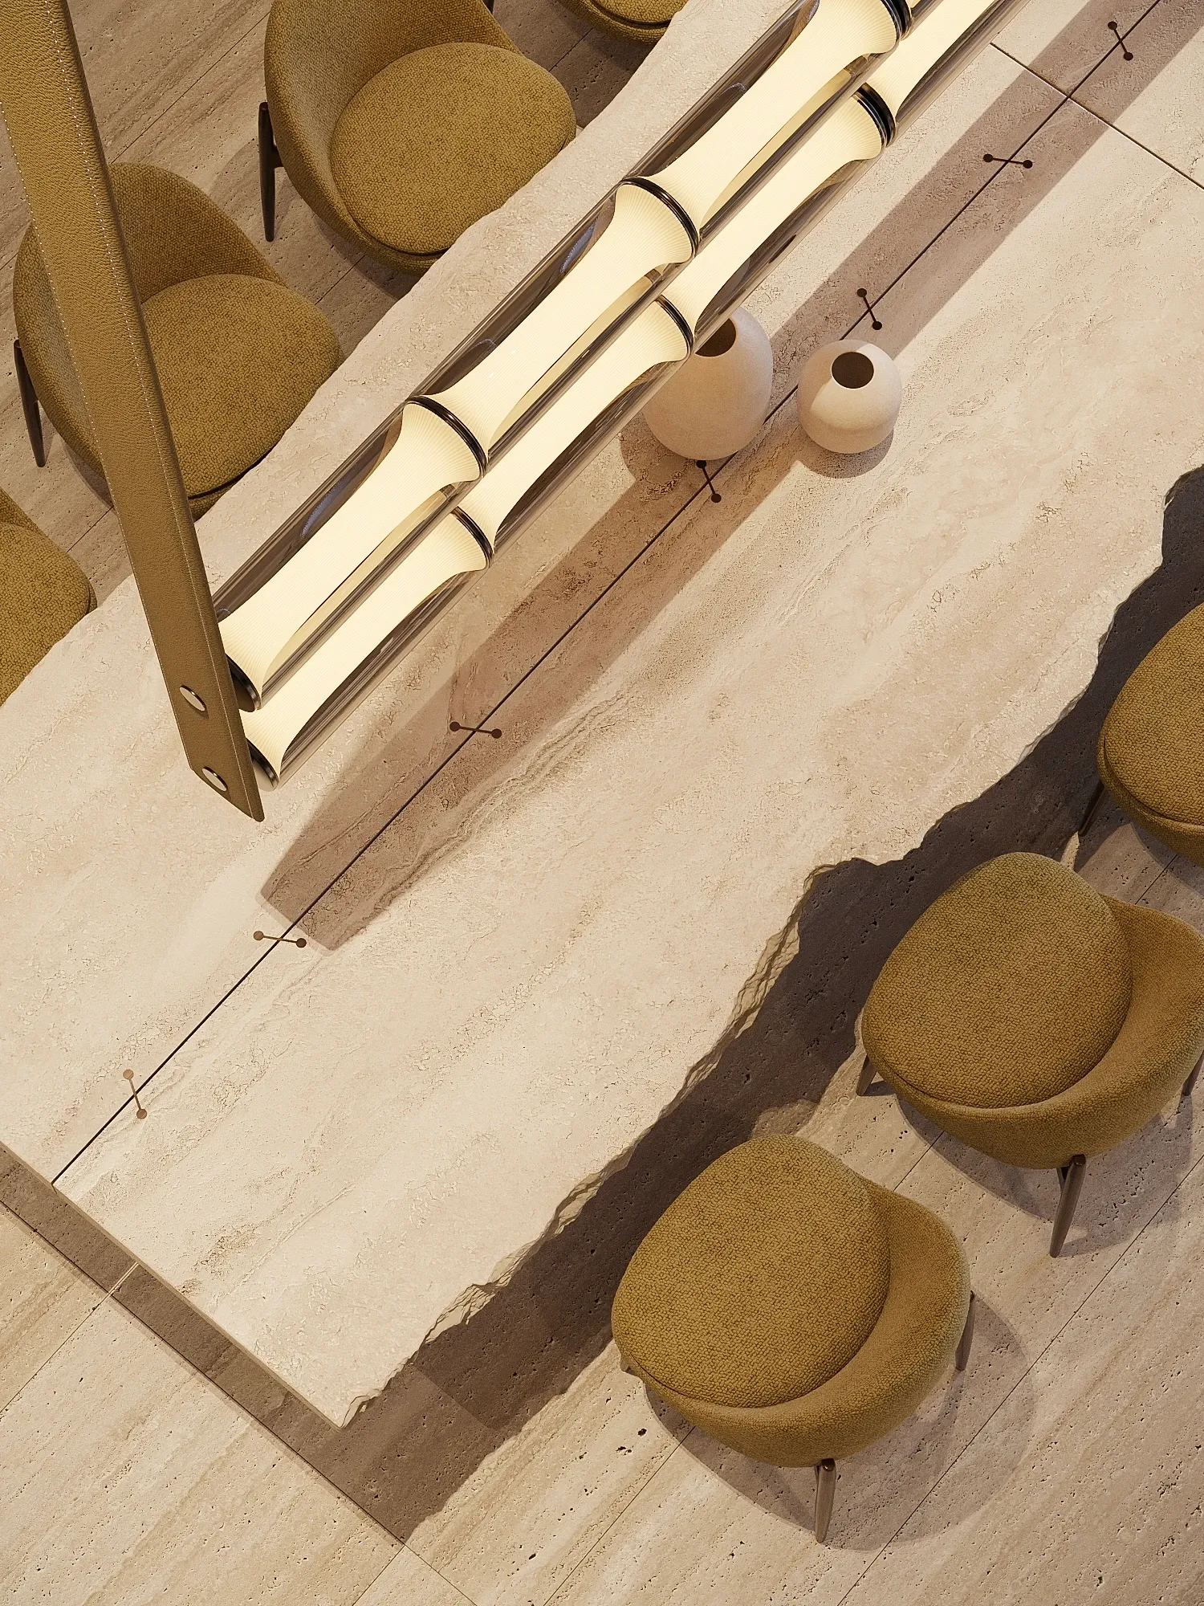
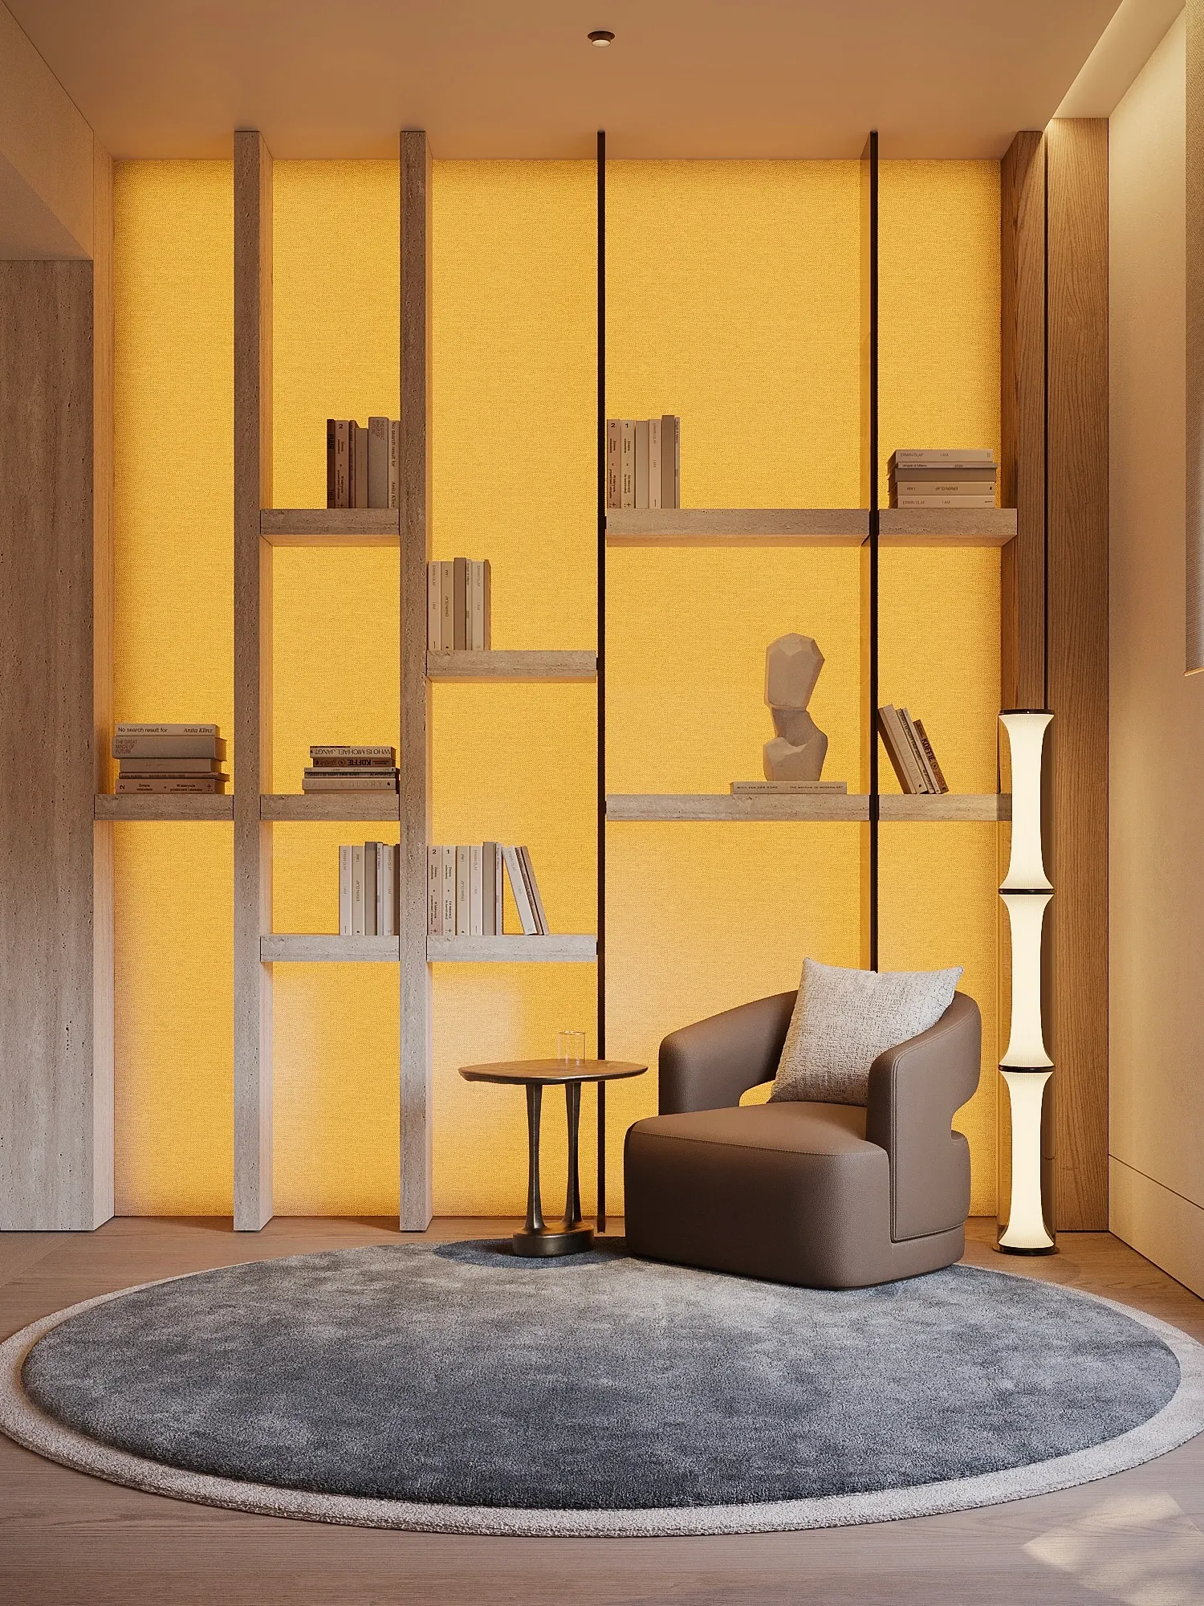
The palette remains light and restrained, with olive as its principal accent. Brown, pale beige and sand tones establish the quieter background around it. Travertine and light natural wood form the architectural base. Natural leather, textured fabrics, warm anodised metal and smoked bronze glass bring variation through texture and finish.
layouts
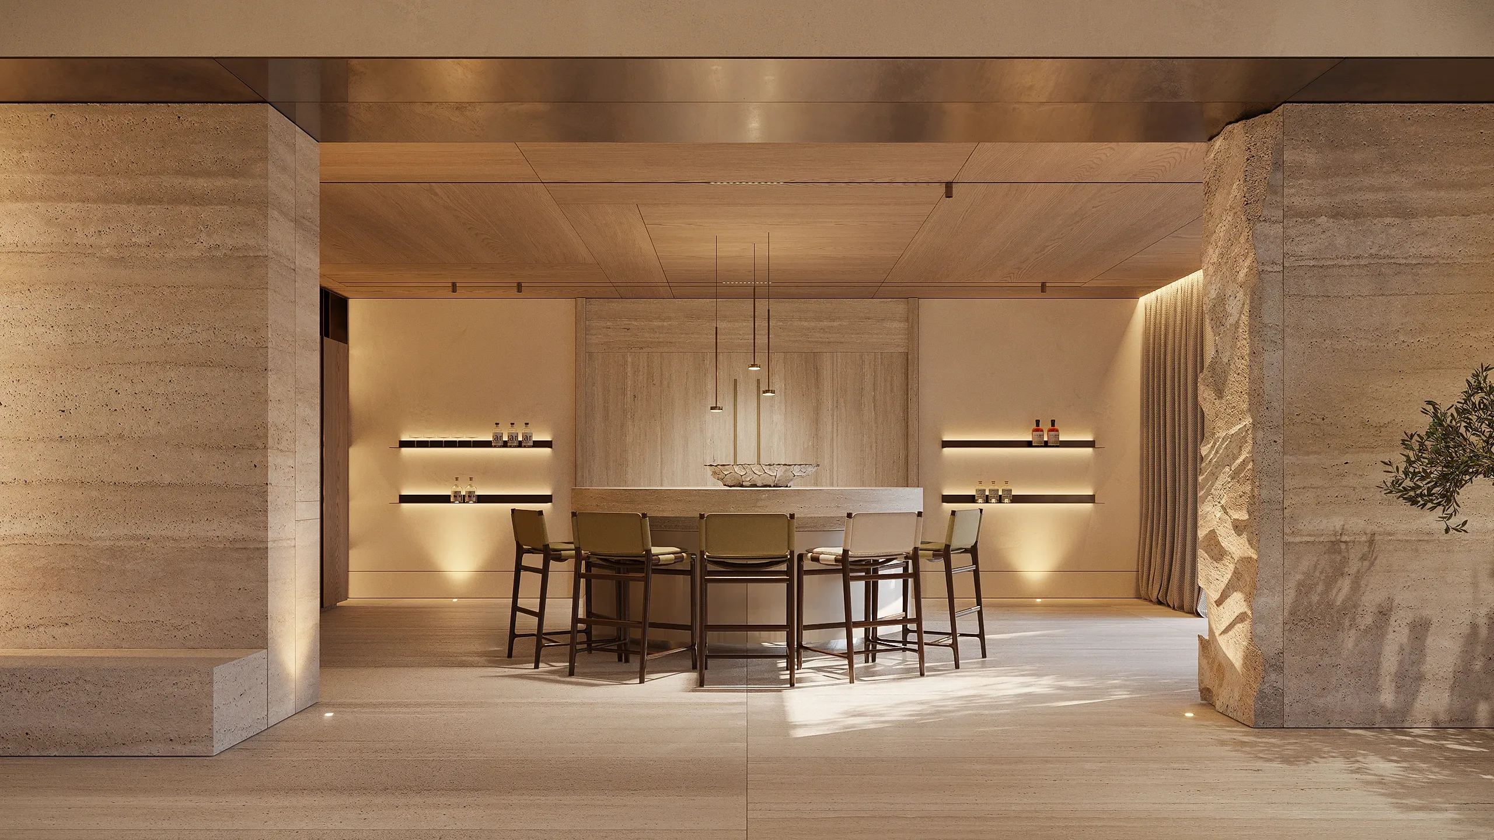
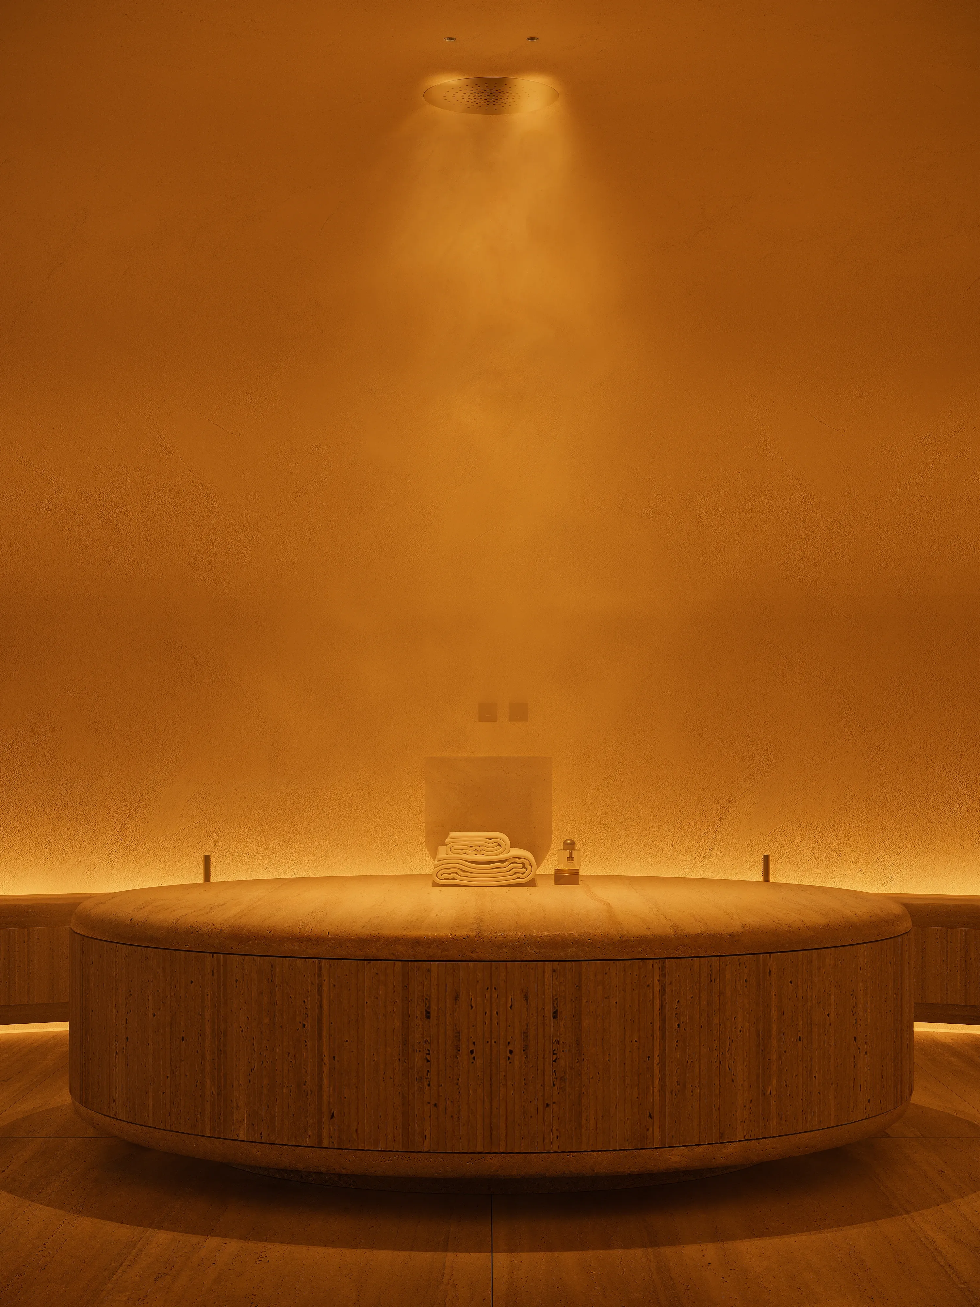
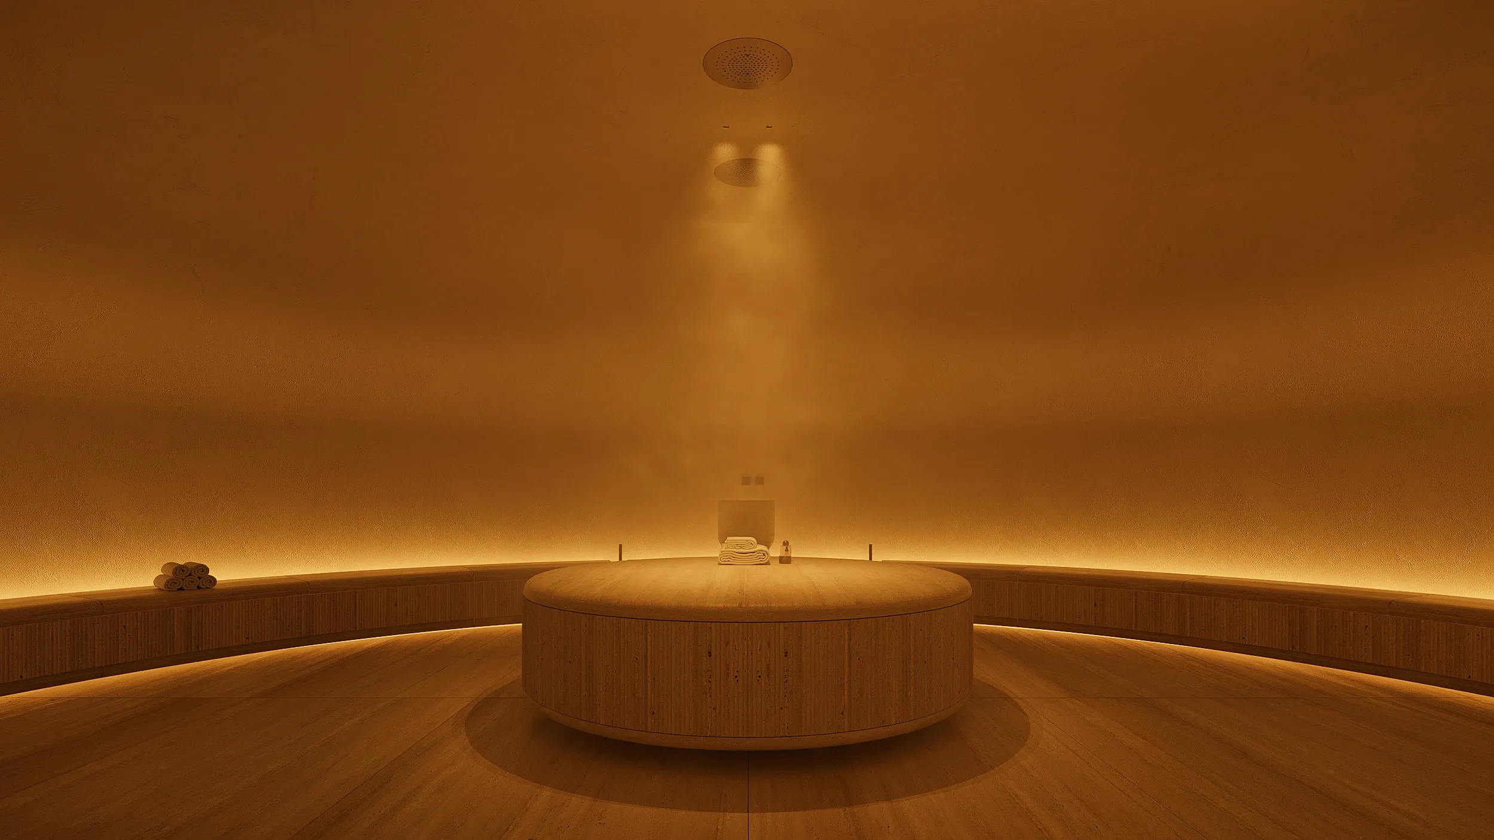
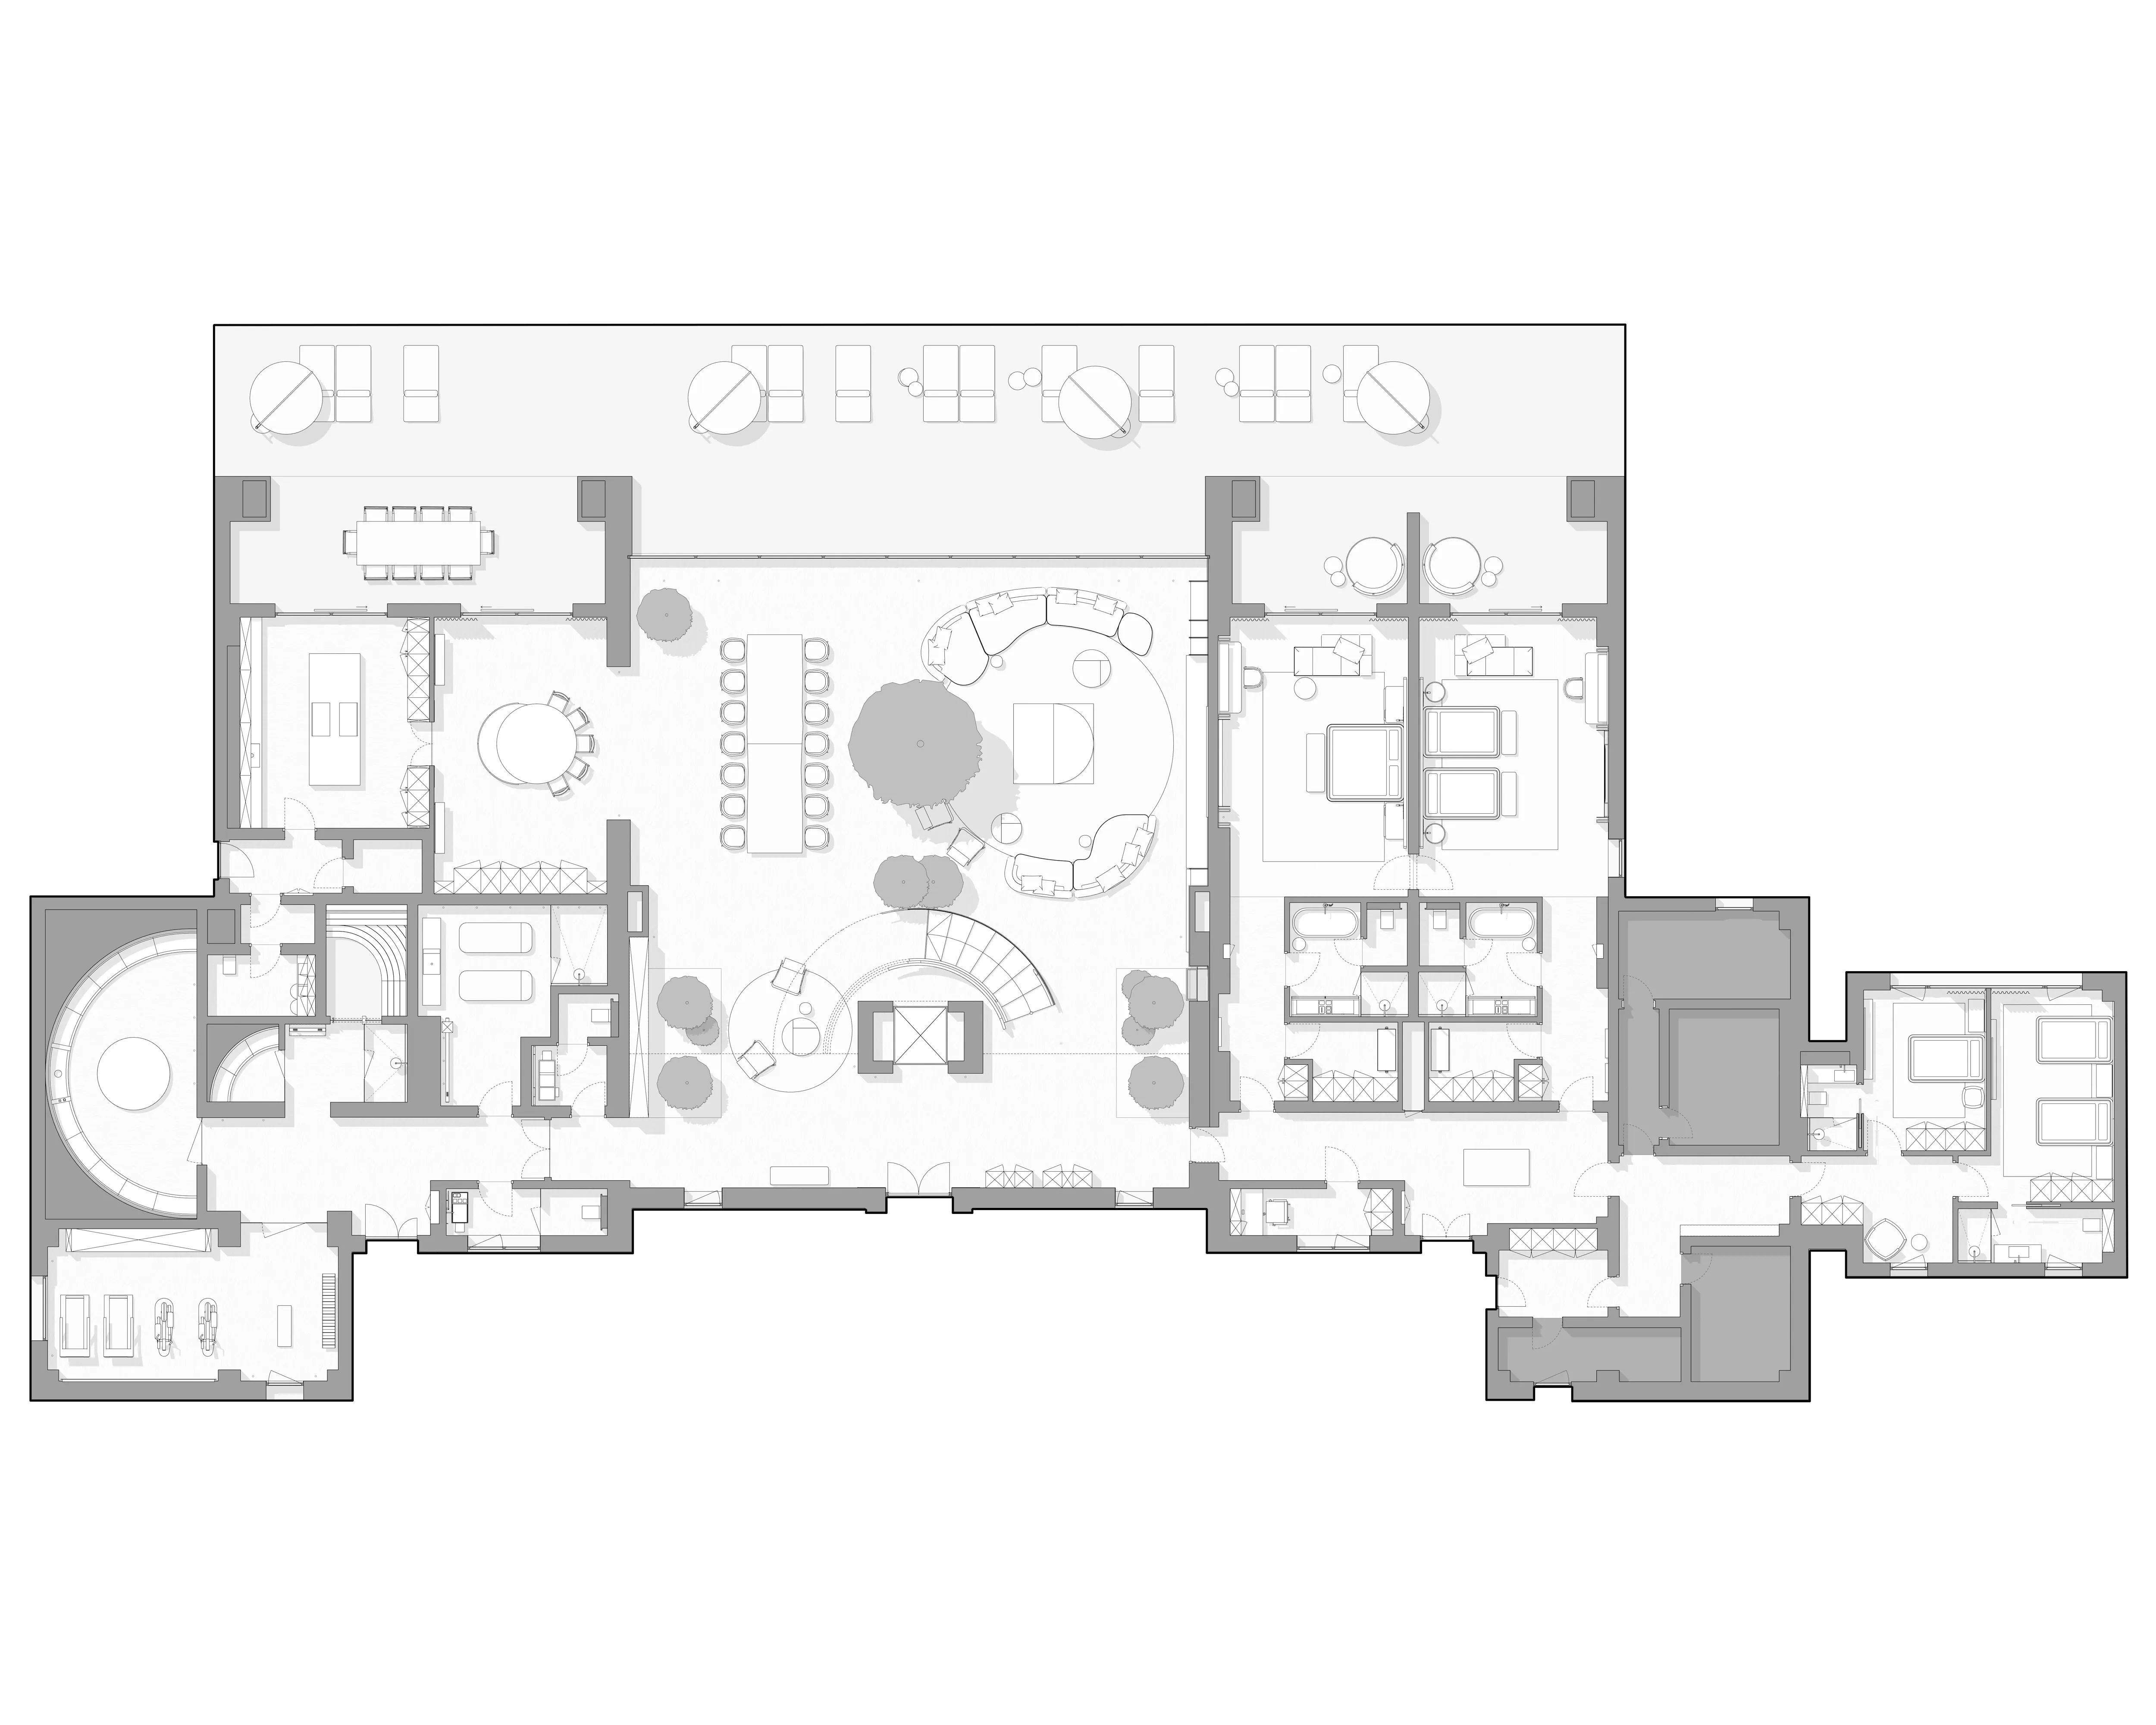
The ground floor gathers the villa's main day spaces, spa and recreation areas, guest suites, rooms for guests' staff, kitchen and technical zones. Curved elements establish a recurring geometry across the plan: the staircase, the main seating composition, the bar island and the hammam each interpret the same form at a different scale.
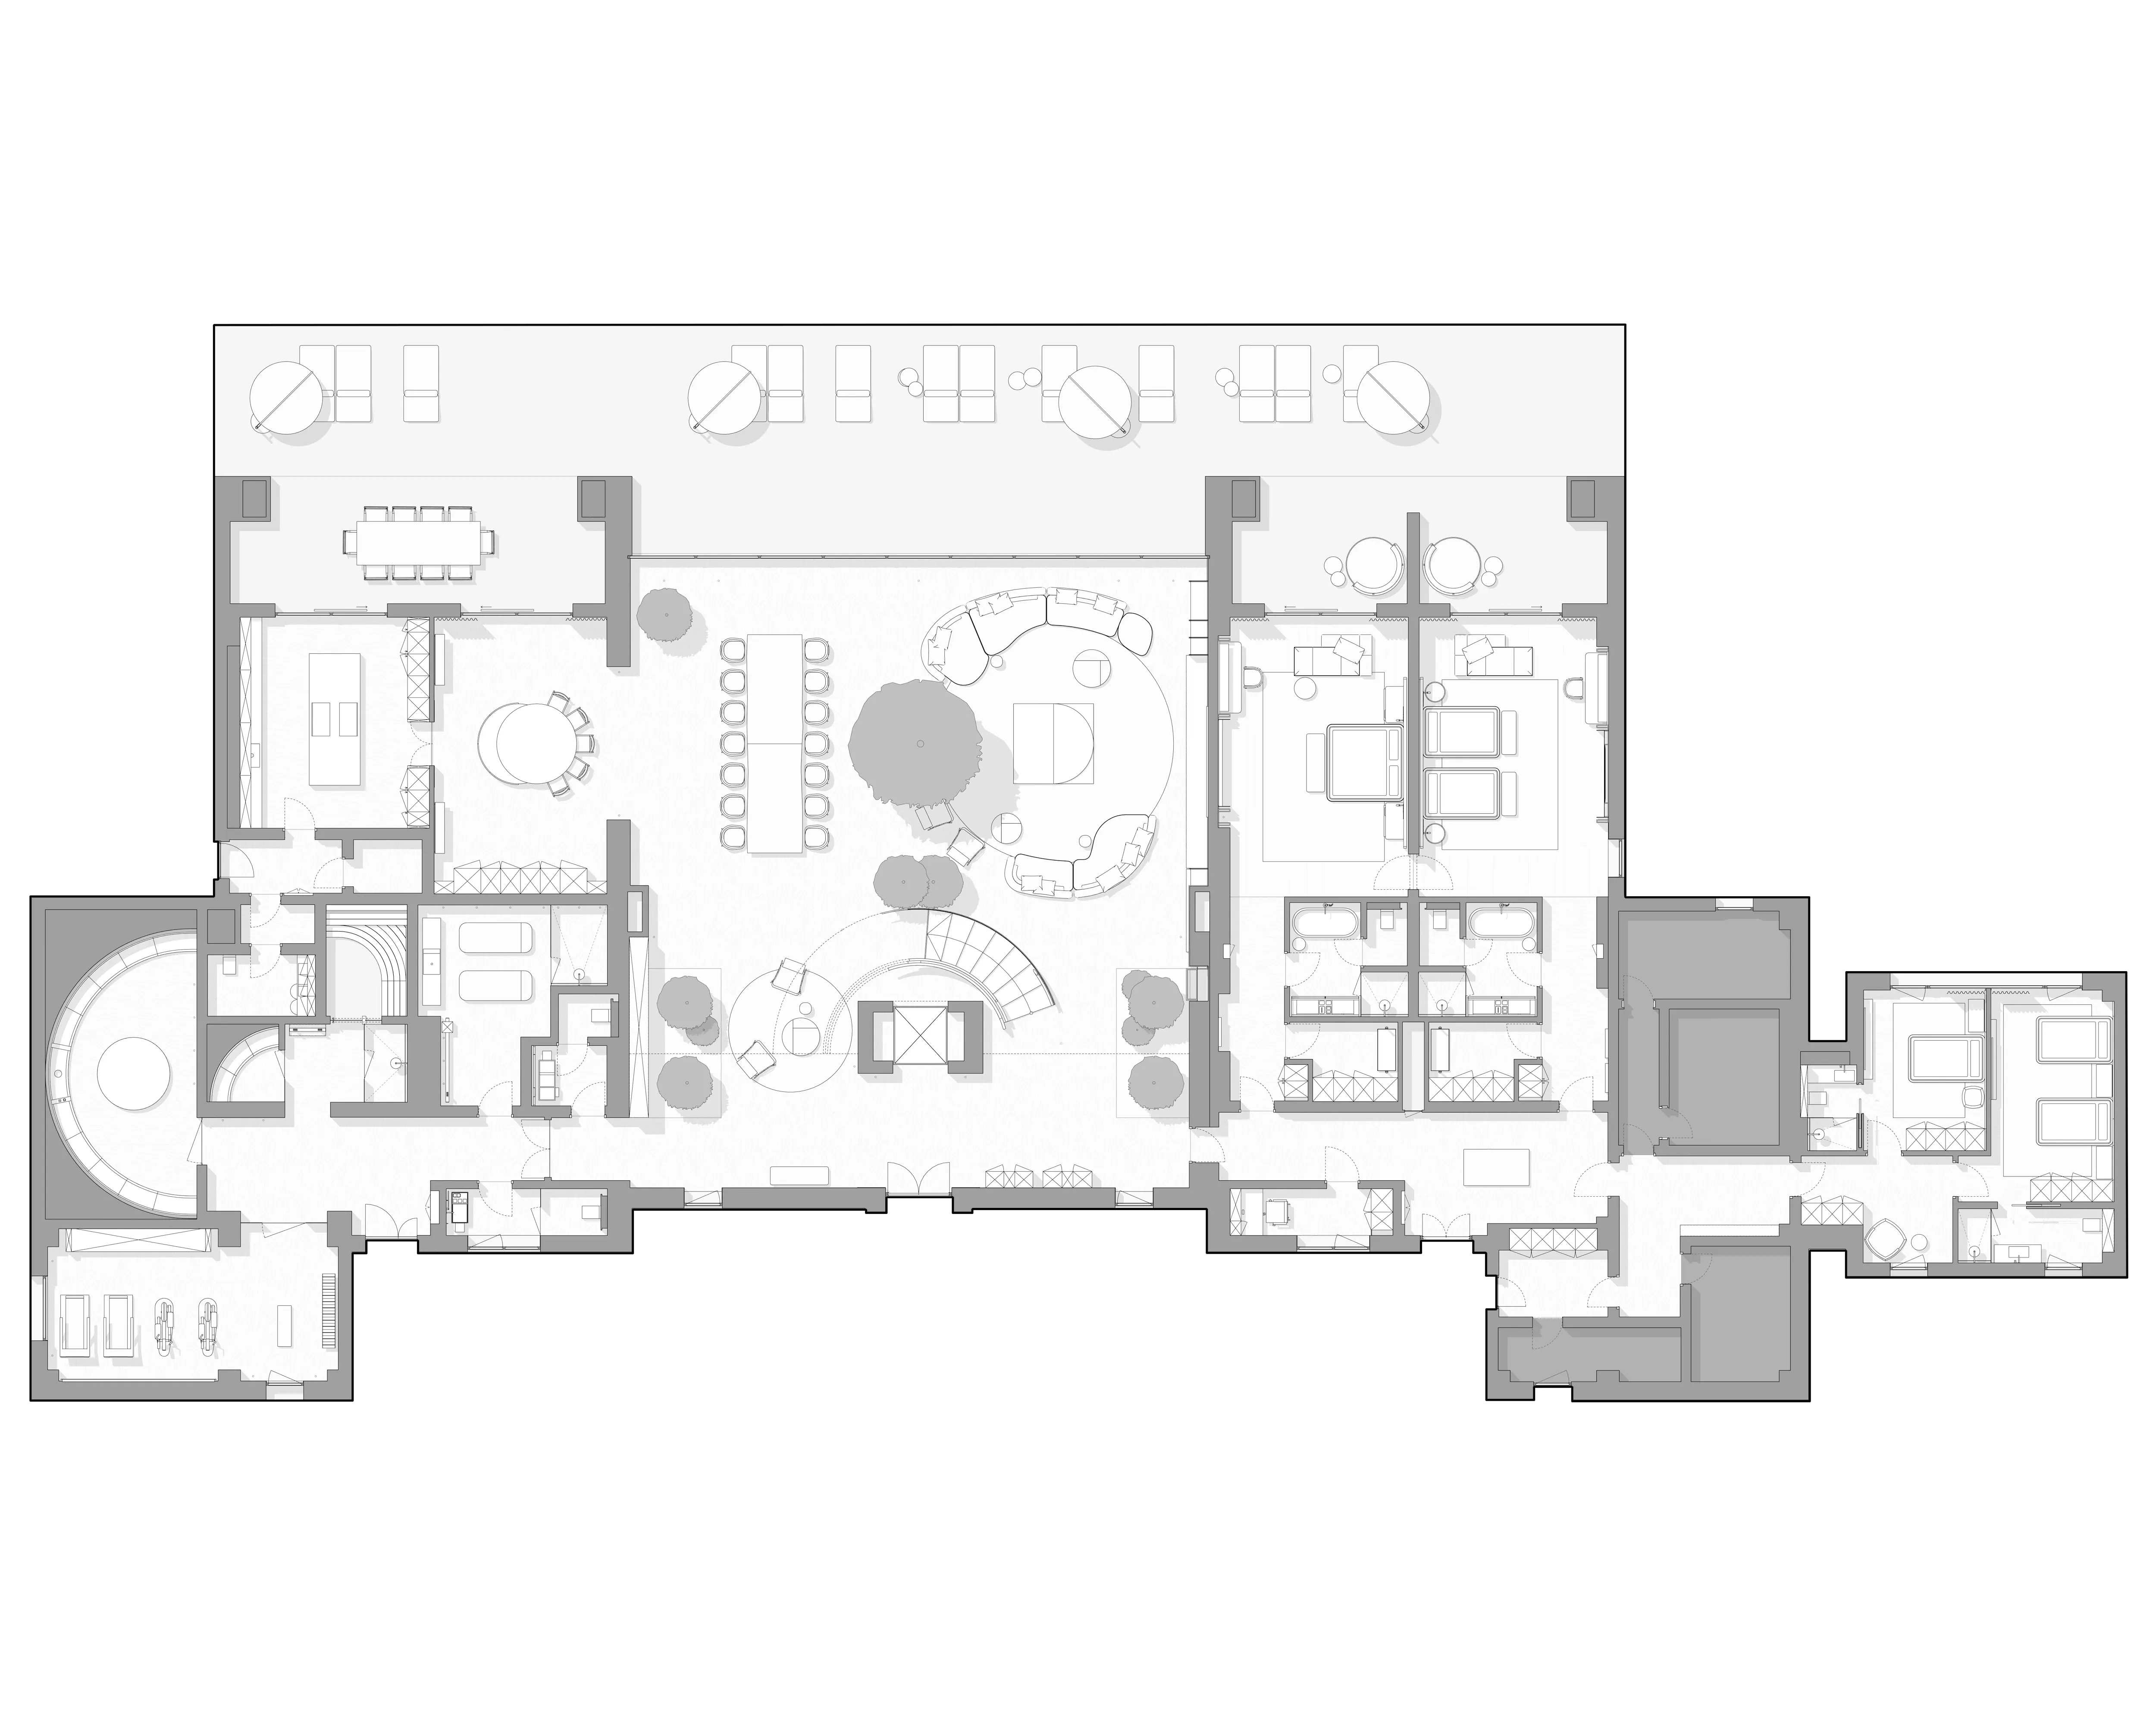
The ground floor gathers the villa's main day spaces, spa and recreation areas, guest suites, rooms for guests' staff, kitchen and technical zones. Curved elements establish a recurring geometry across the plan: the staircase, the main seating composition, the bar island and the hammam each interpret the same form at a different scale.
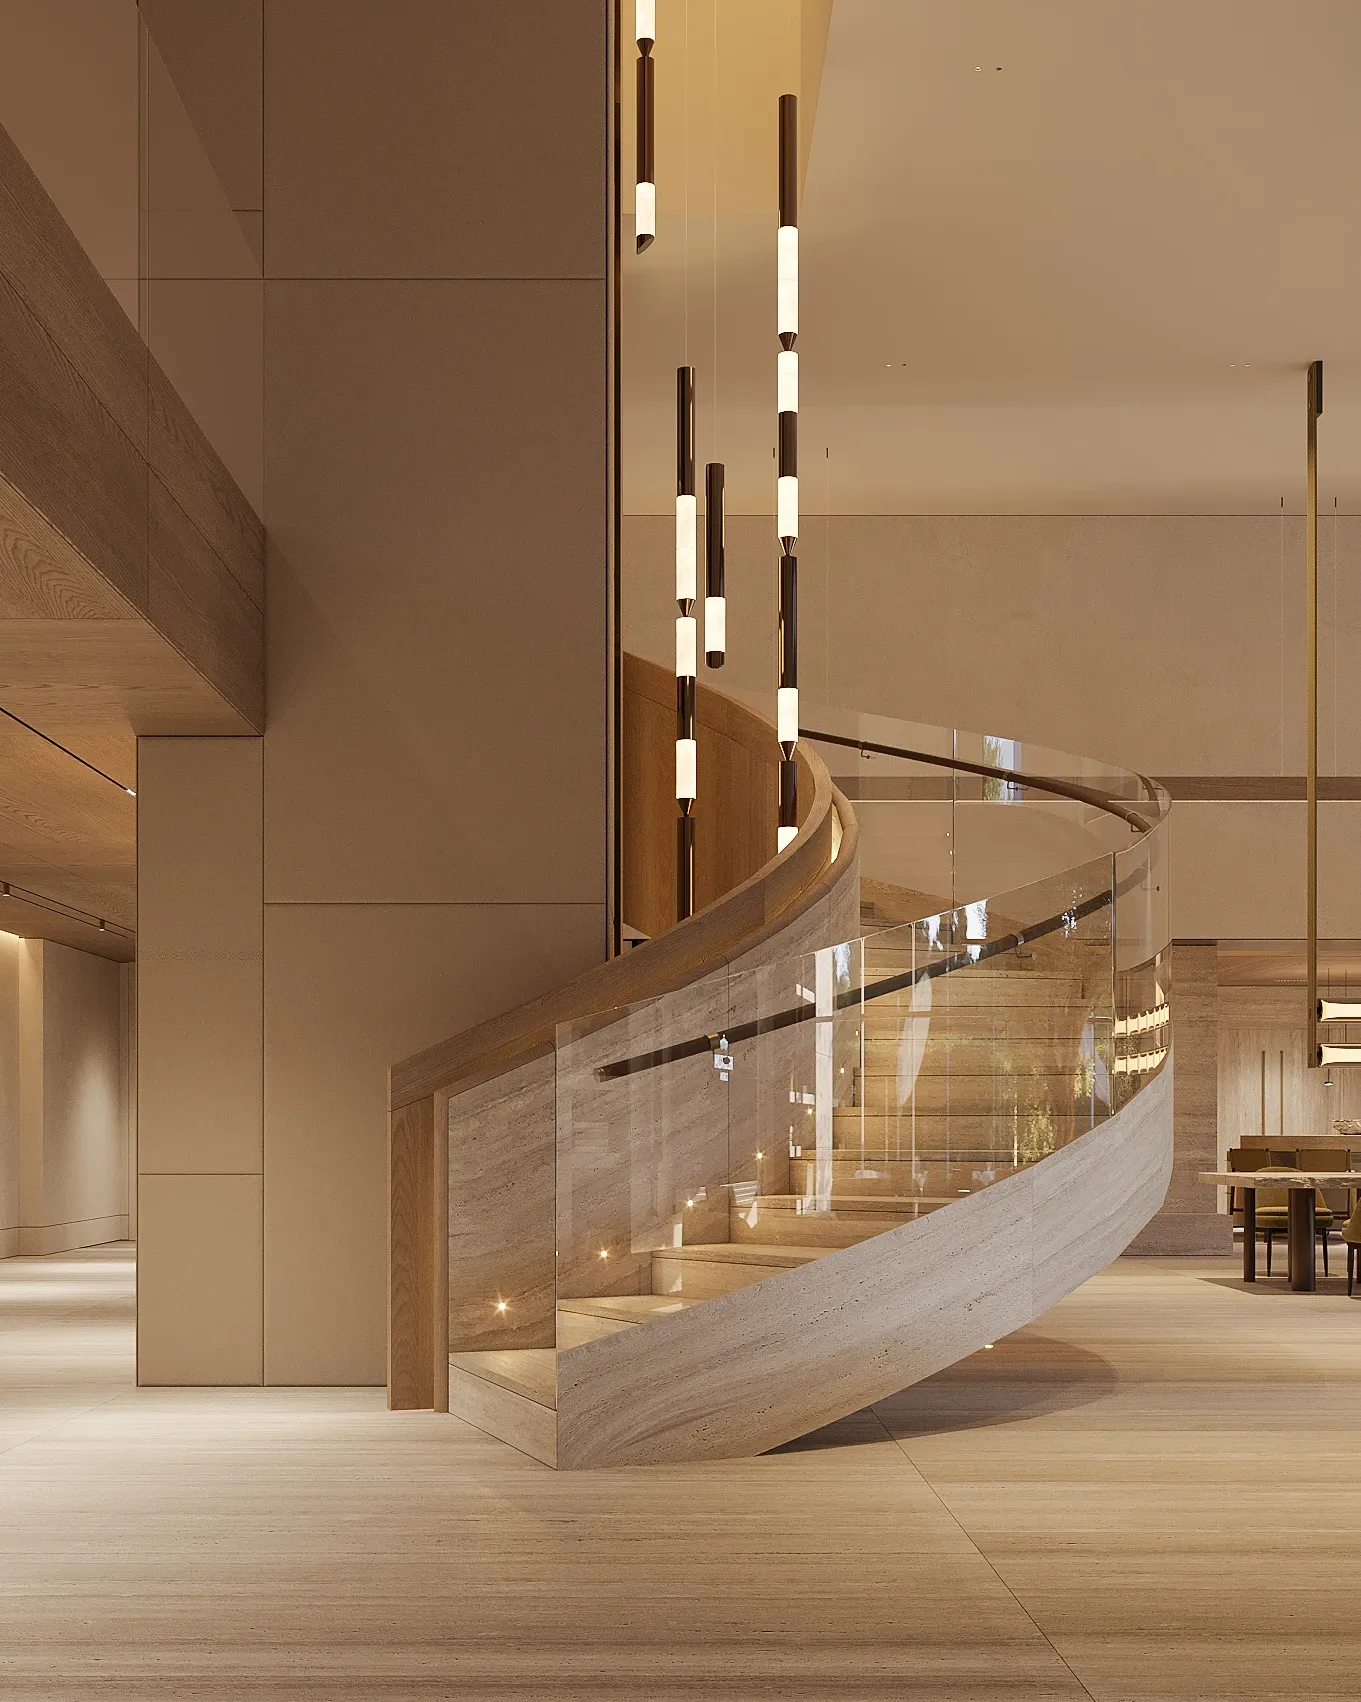
SCULPTURAL CORE
The circular staircase anchors the central atrium, bringing sculptural presence to the villa's day zone. Monolithic travertine is balanced by delicate glass balustrades and the warmth of a wood accent. The staircase curves around the lift, framing a tall composition of glass and metal lights suspended in the void between them.
SPA & LEISURE
BESPOKE STONEWORK
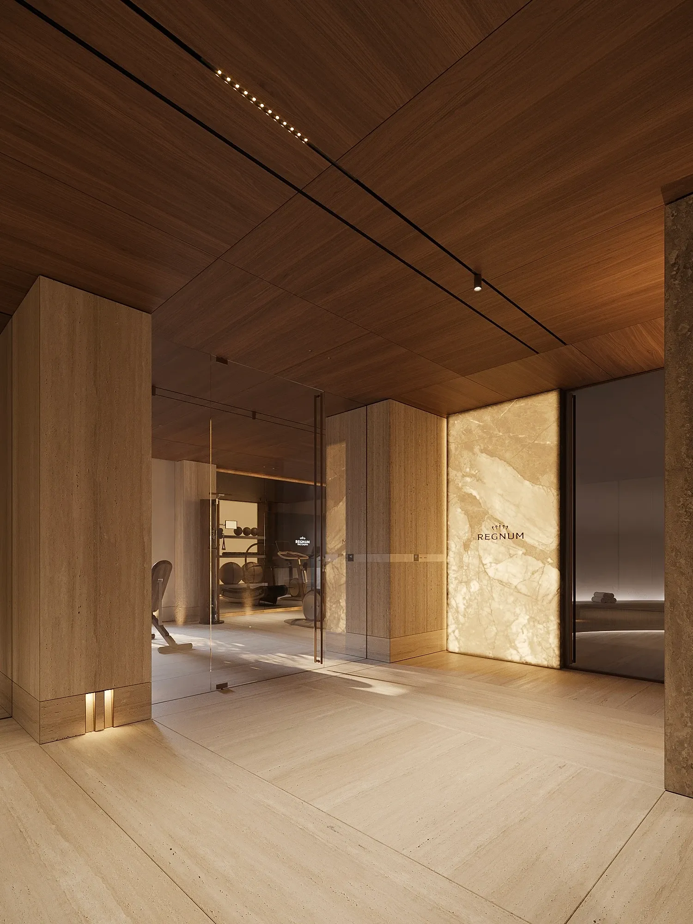
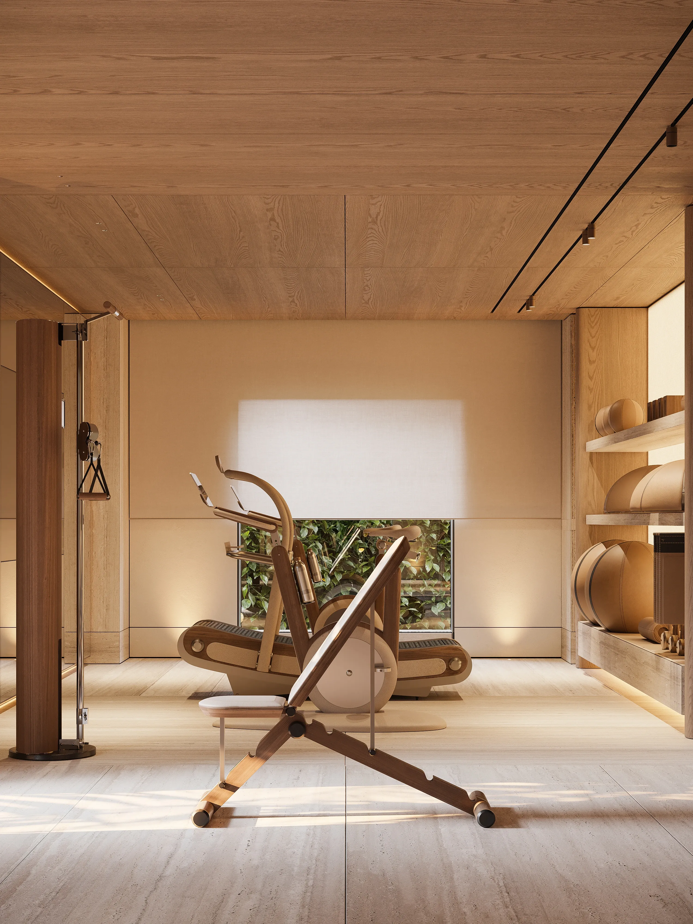
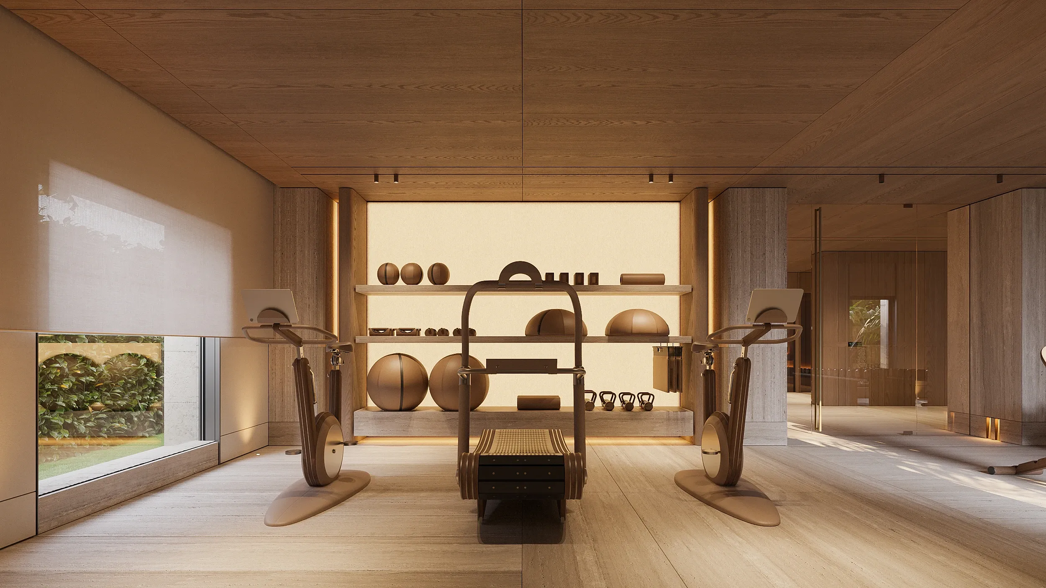
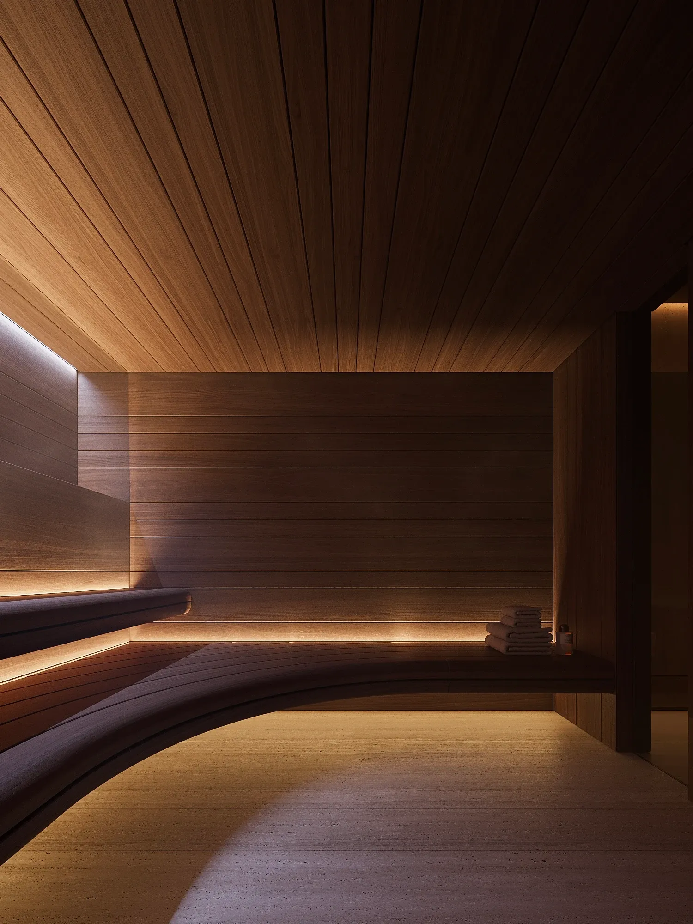
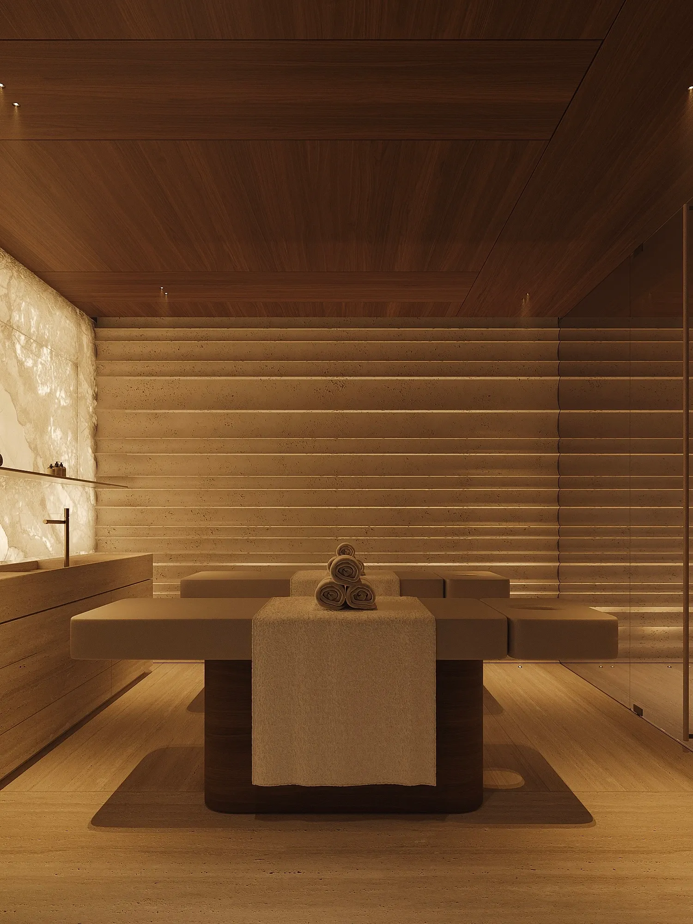
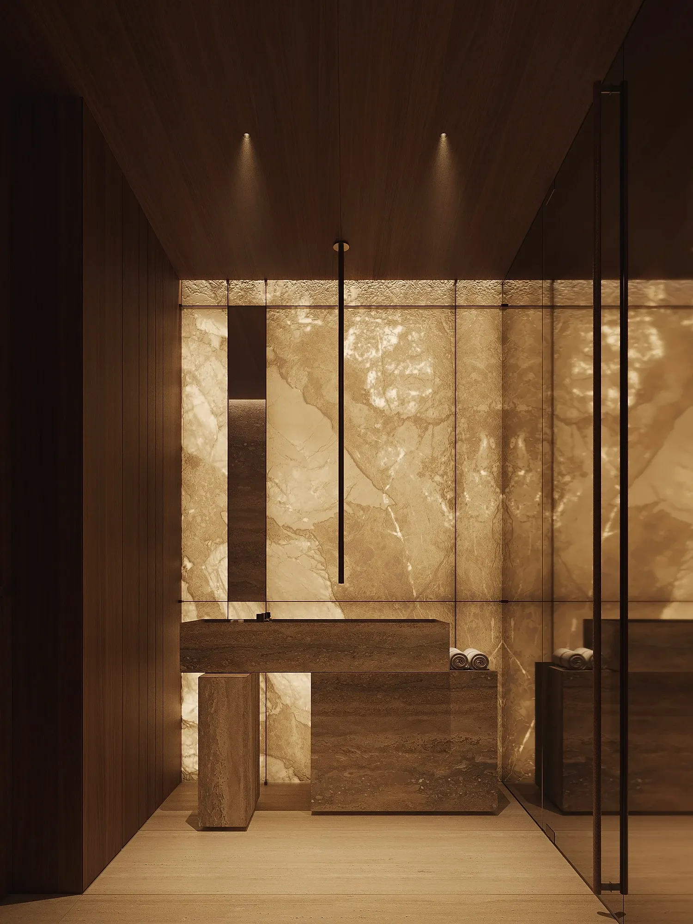
The wellness programme continues beyond the hammam with a gym, sauna, massage room and bathroom, all held within the same visual language. Custom stonework gives these supporting spaces their identity. Basins, walls and individual elements were developed specifically for the project, designed in different form, scale and texture to make each piece special. The approach remains consistent across the entire area: individual solutions are designed for their exact place within the interior.
MASTER SUITE
layouts
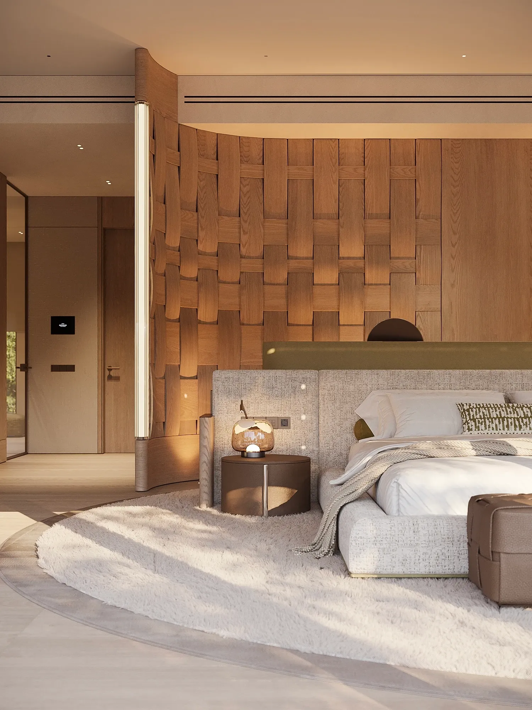
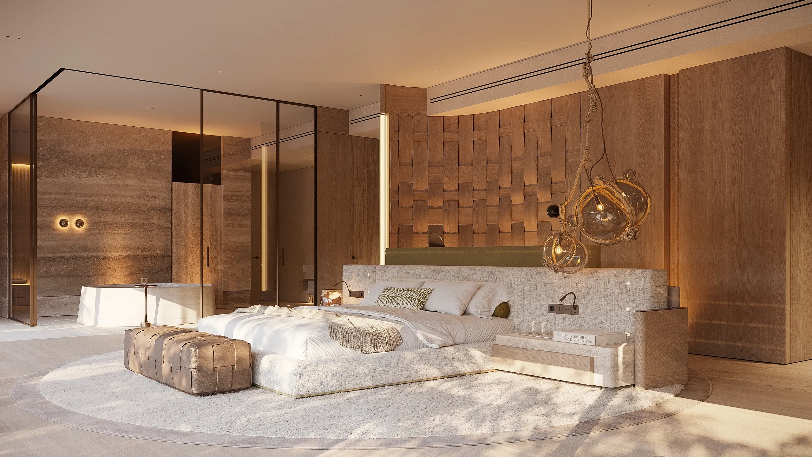
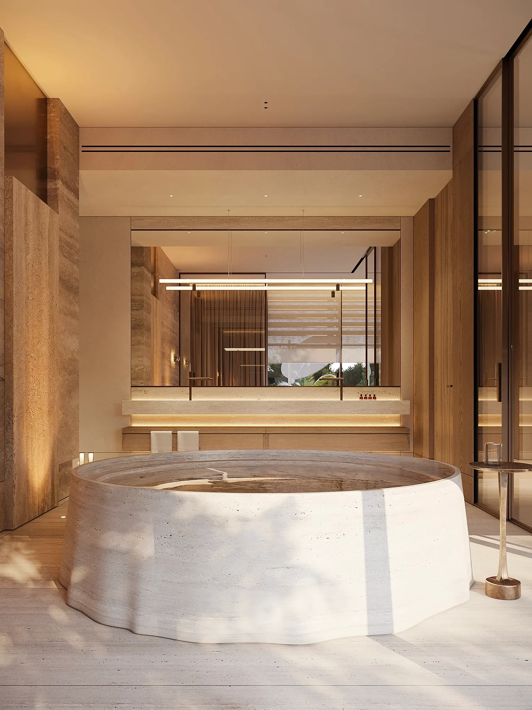
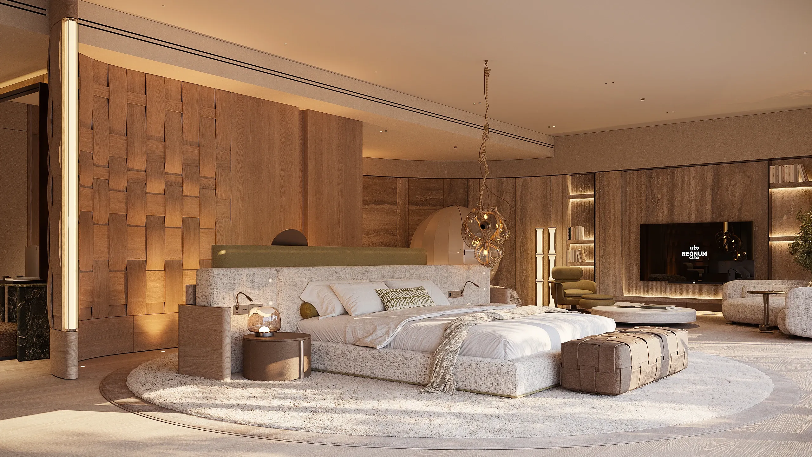
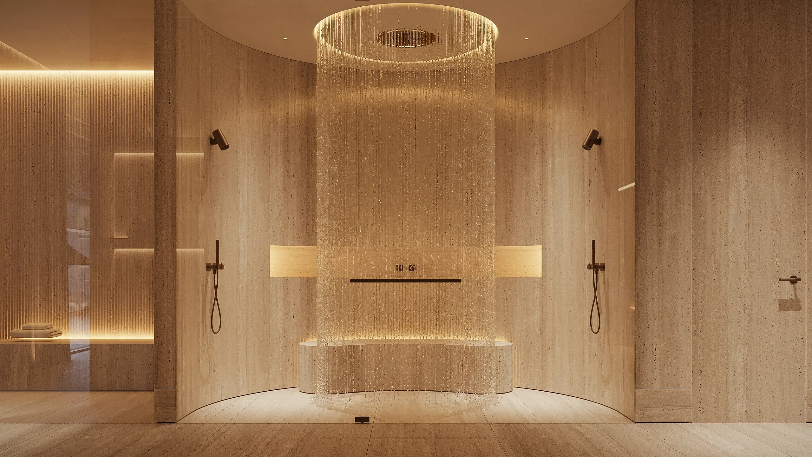
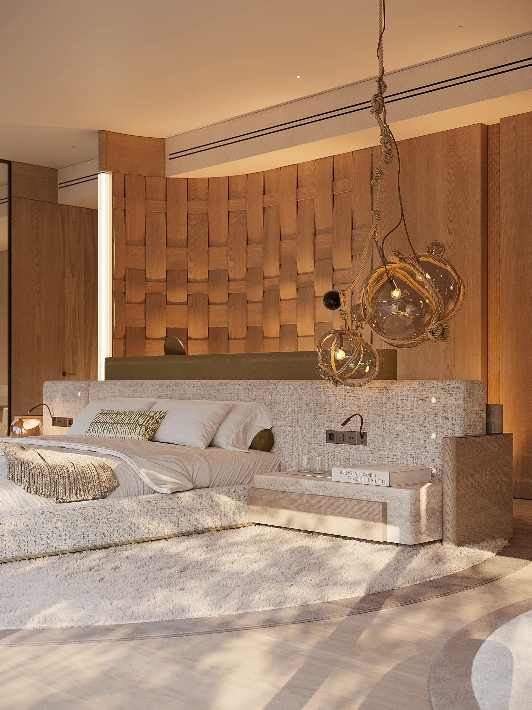
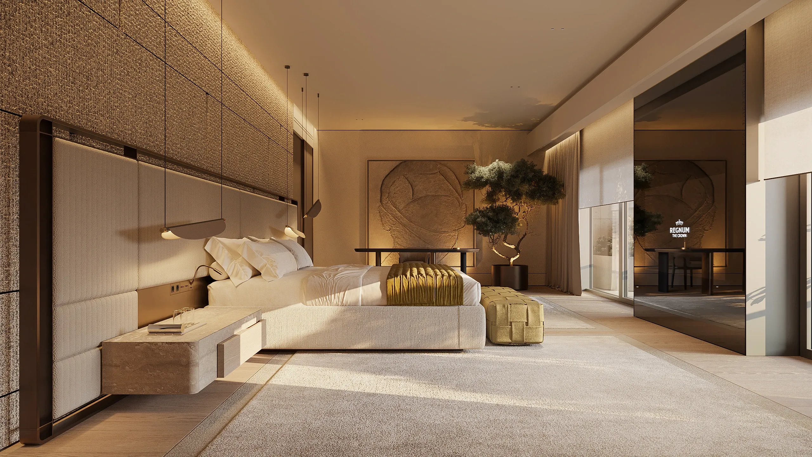
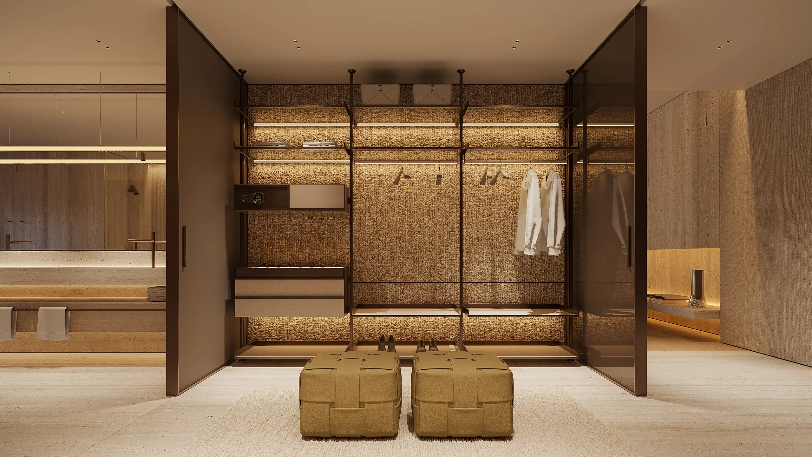
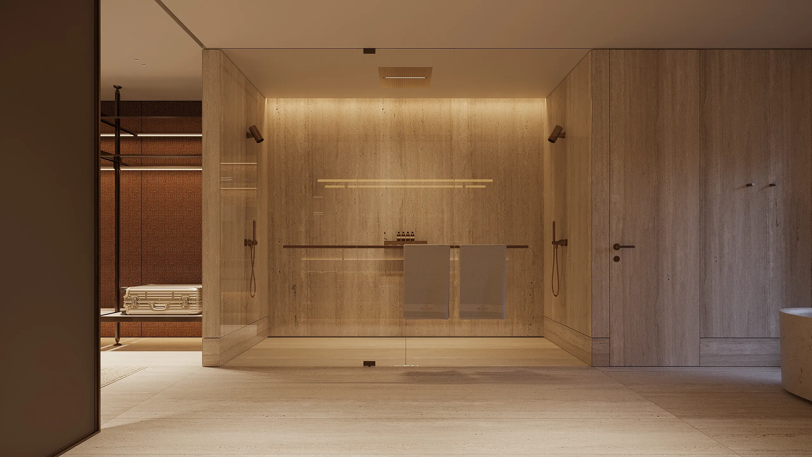
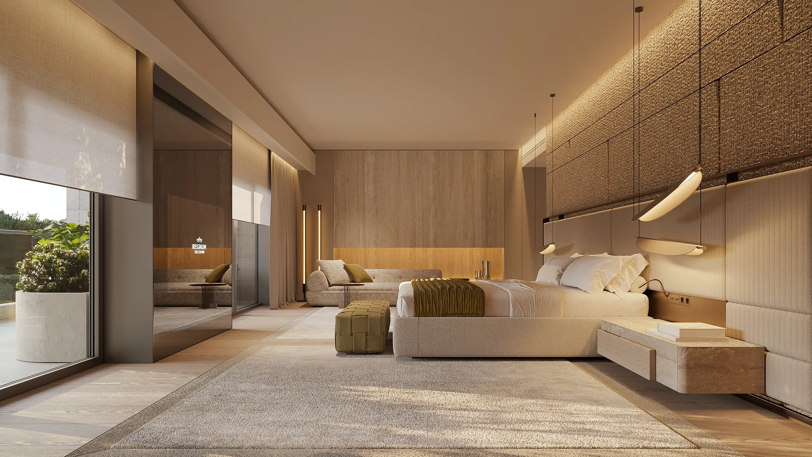
The bedroom, private lounge, and open-plan bathroom flow naturally into a private spa retreat with a sauna and generous shower space. Complete with two expansive dressing rooms, an independent workspace, and a private garden terrace, the layout unites every function of the suite on a single level.
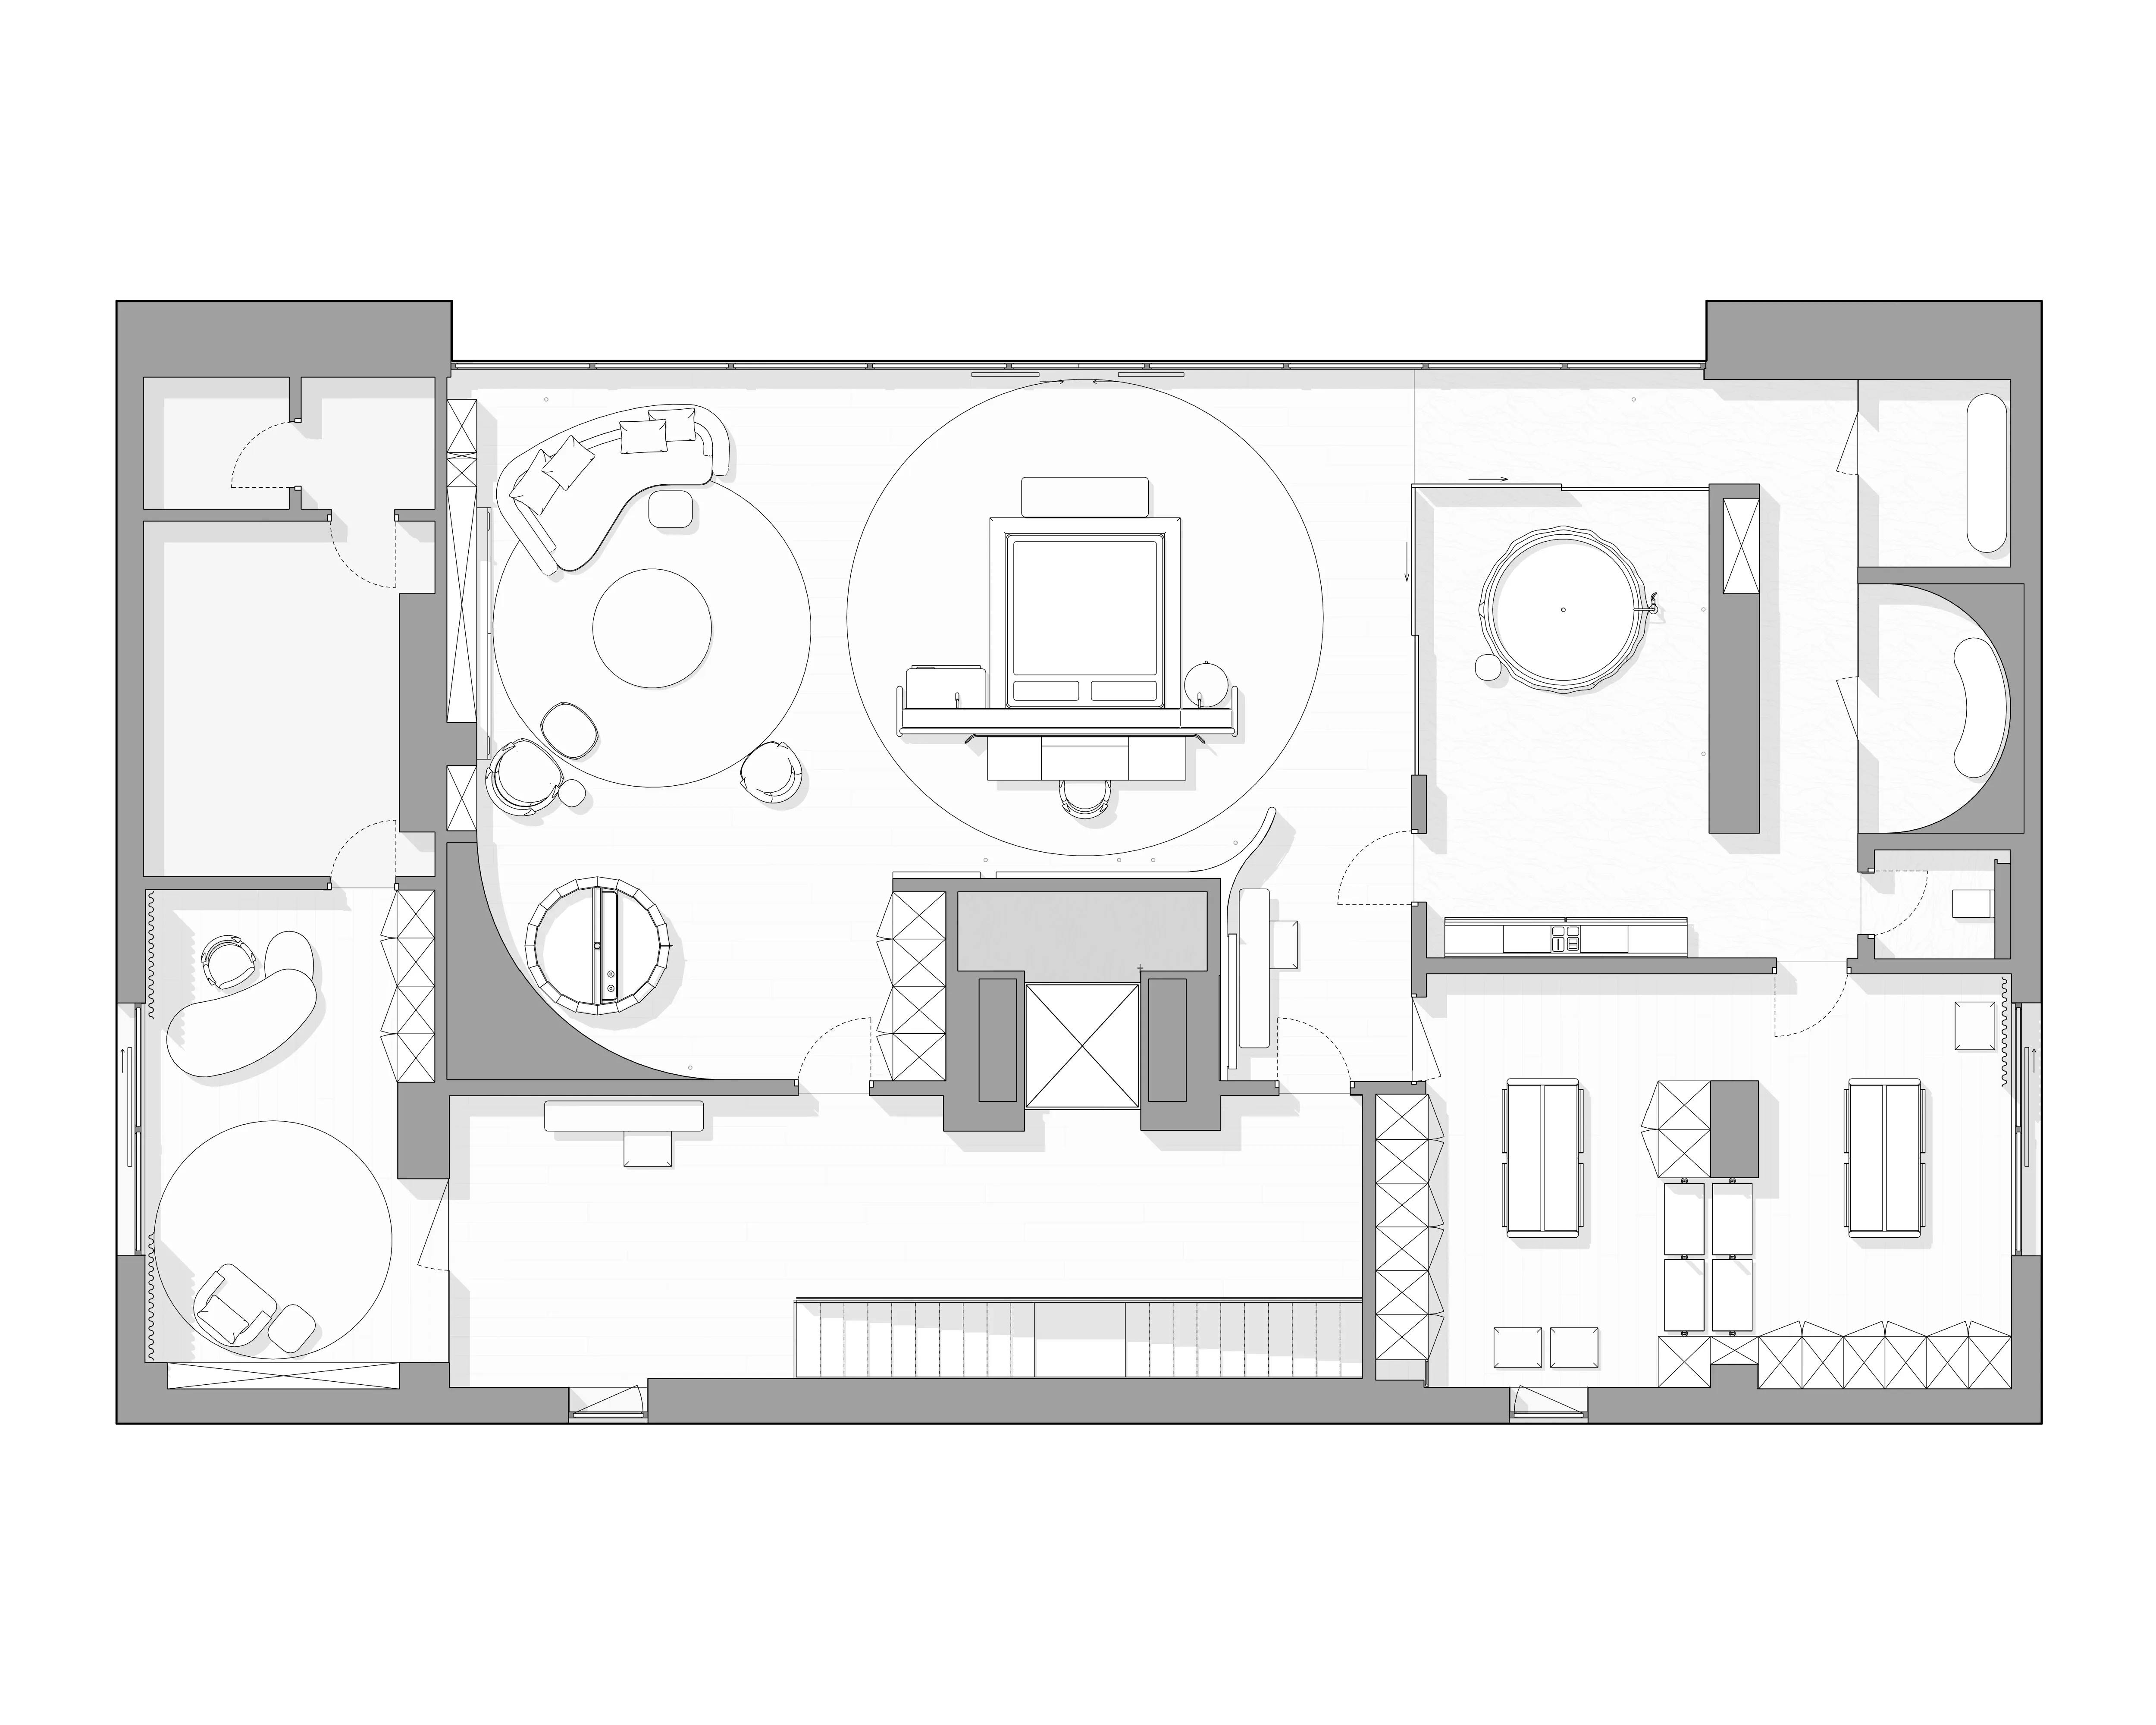
The bedroom, private lounge, and open-plan bathroom flow naturally into a private spa retreat with a sauna and generous shower space. Complete with two expansive dressing rooms, an independent workspace, and a private garden terrace, the layout unites every function of the suite on a single level.
PRIVATE LOUNGE
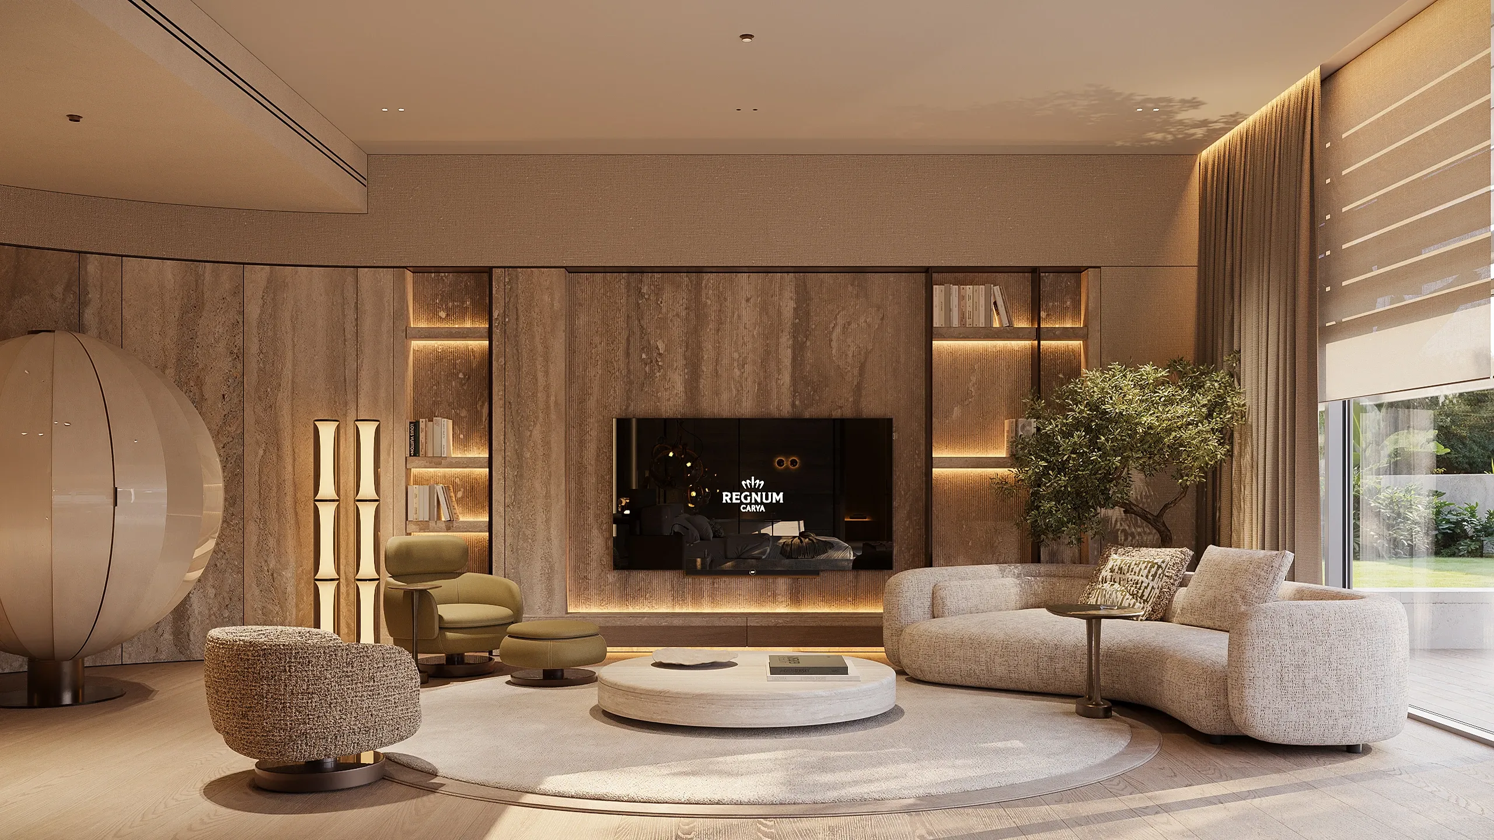
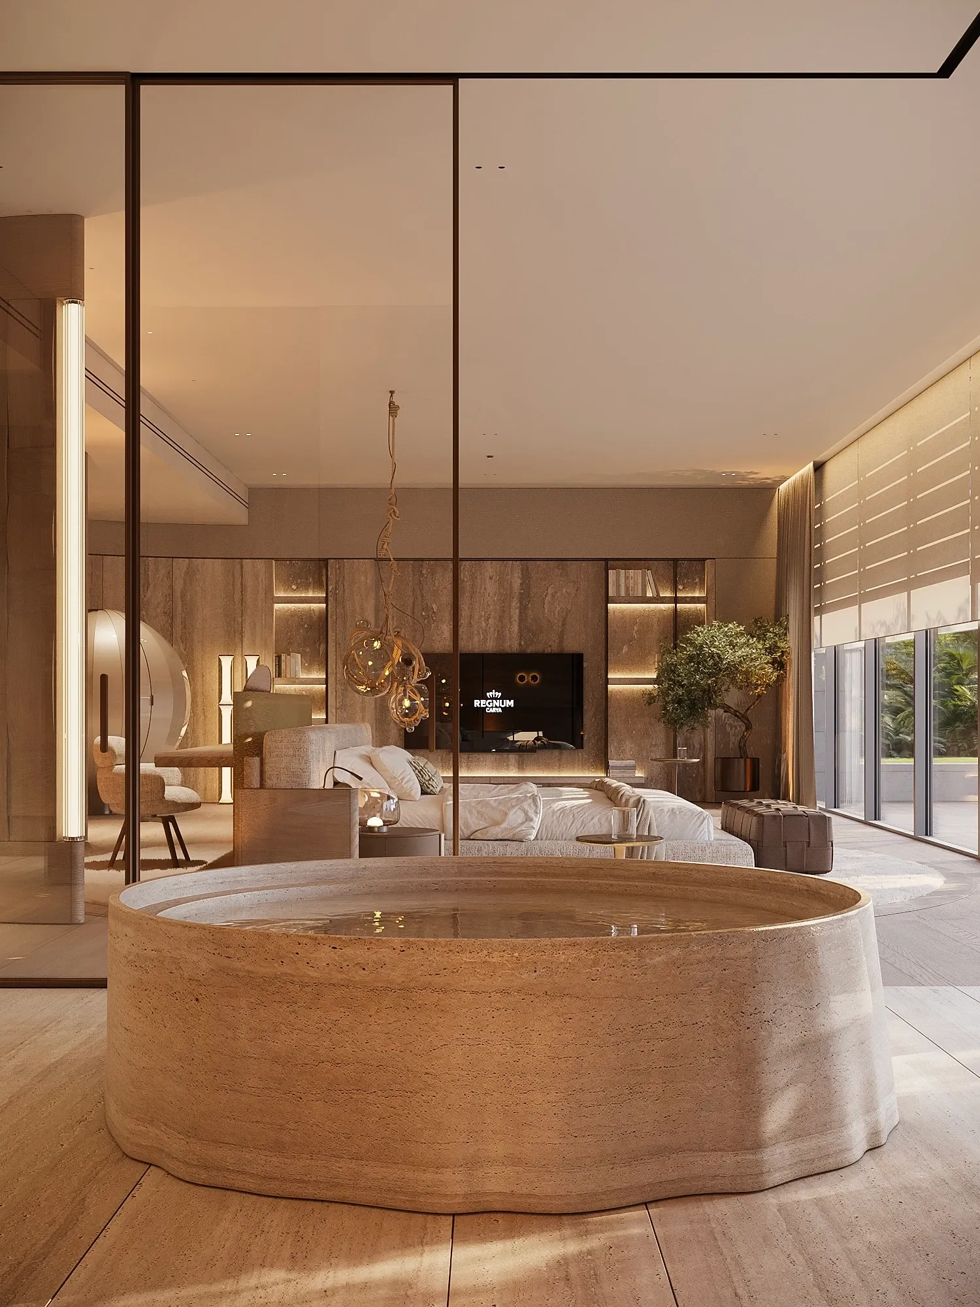
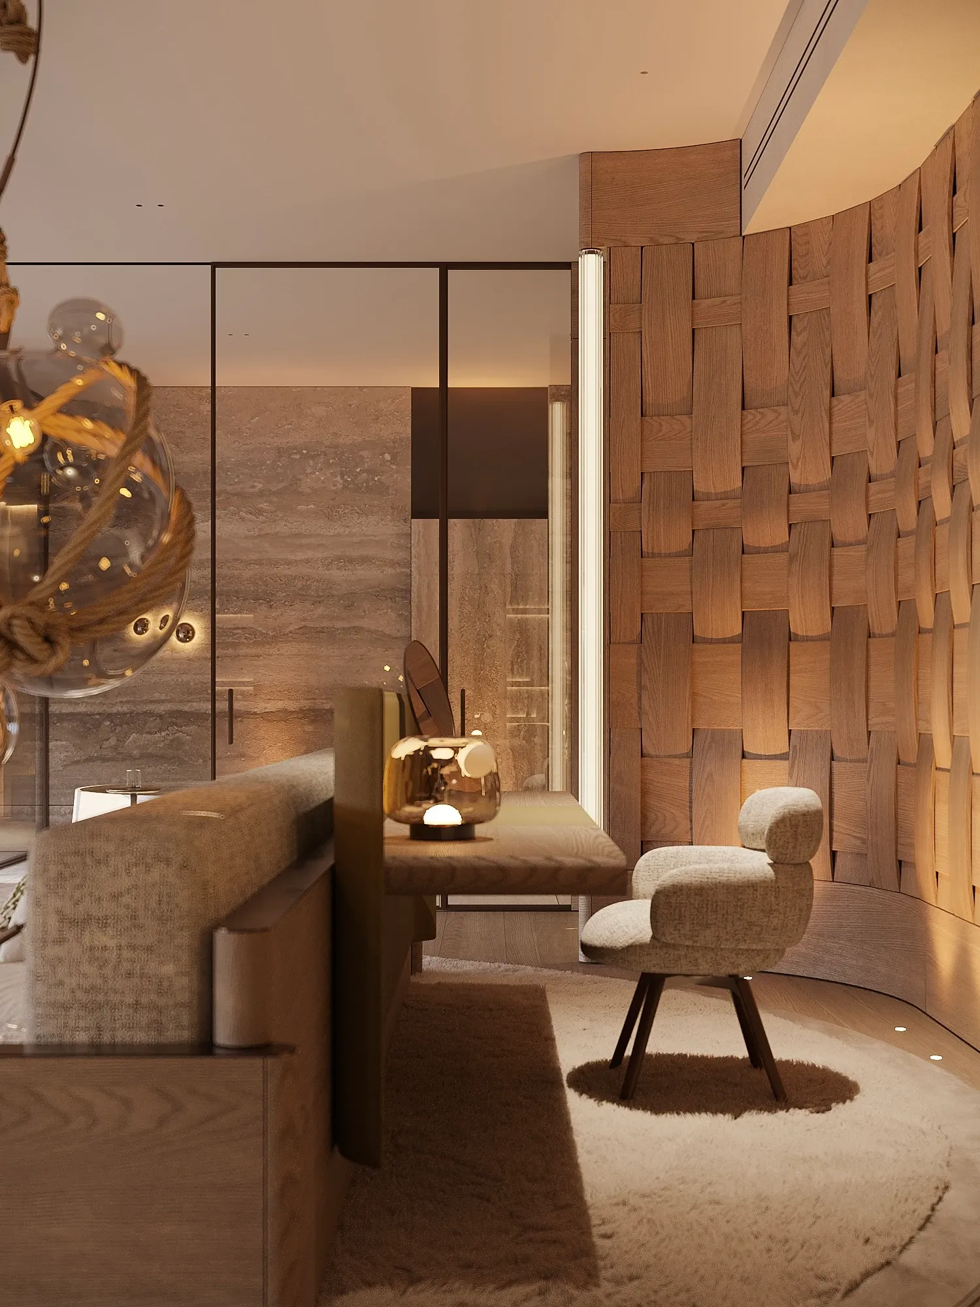
The freestanding bar is one of the master suite's defining bespoke pieces. Its spherical volume is wrapped in natural leather, giving a soft surface to an object with a precise geometric form. The piece continues the rounded language seen throughout the villa. Within the private lounge, this geometry appears both in the formation of the space and in the individual objects placed inside it.
GUEST SUITES
layouts
01
GROUND-FLOOR LAYOUT
02
1ST FLOOR LAYOUT
Structured across three typologies, the six guest suites respond to varying needs. Ground-floor suites open directly onto the garden terrace.
On the first floor, double suites feature their own private terraces, while twin rooms provide a dedicated separate-bed configuration. Designed around the ergonomics of boutique hotel rooms, every layout prioritizes spatial clarity and comfort.
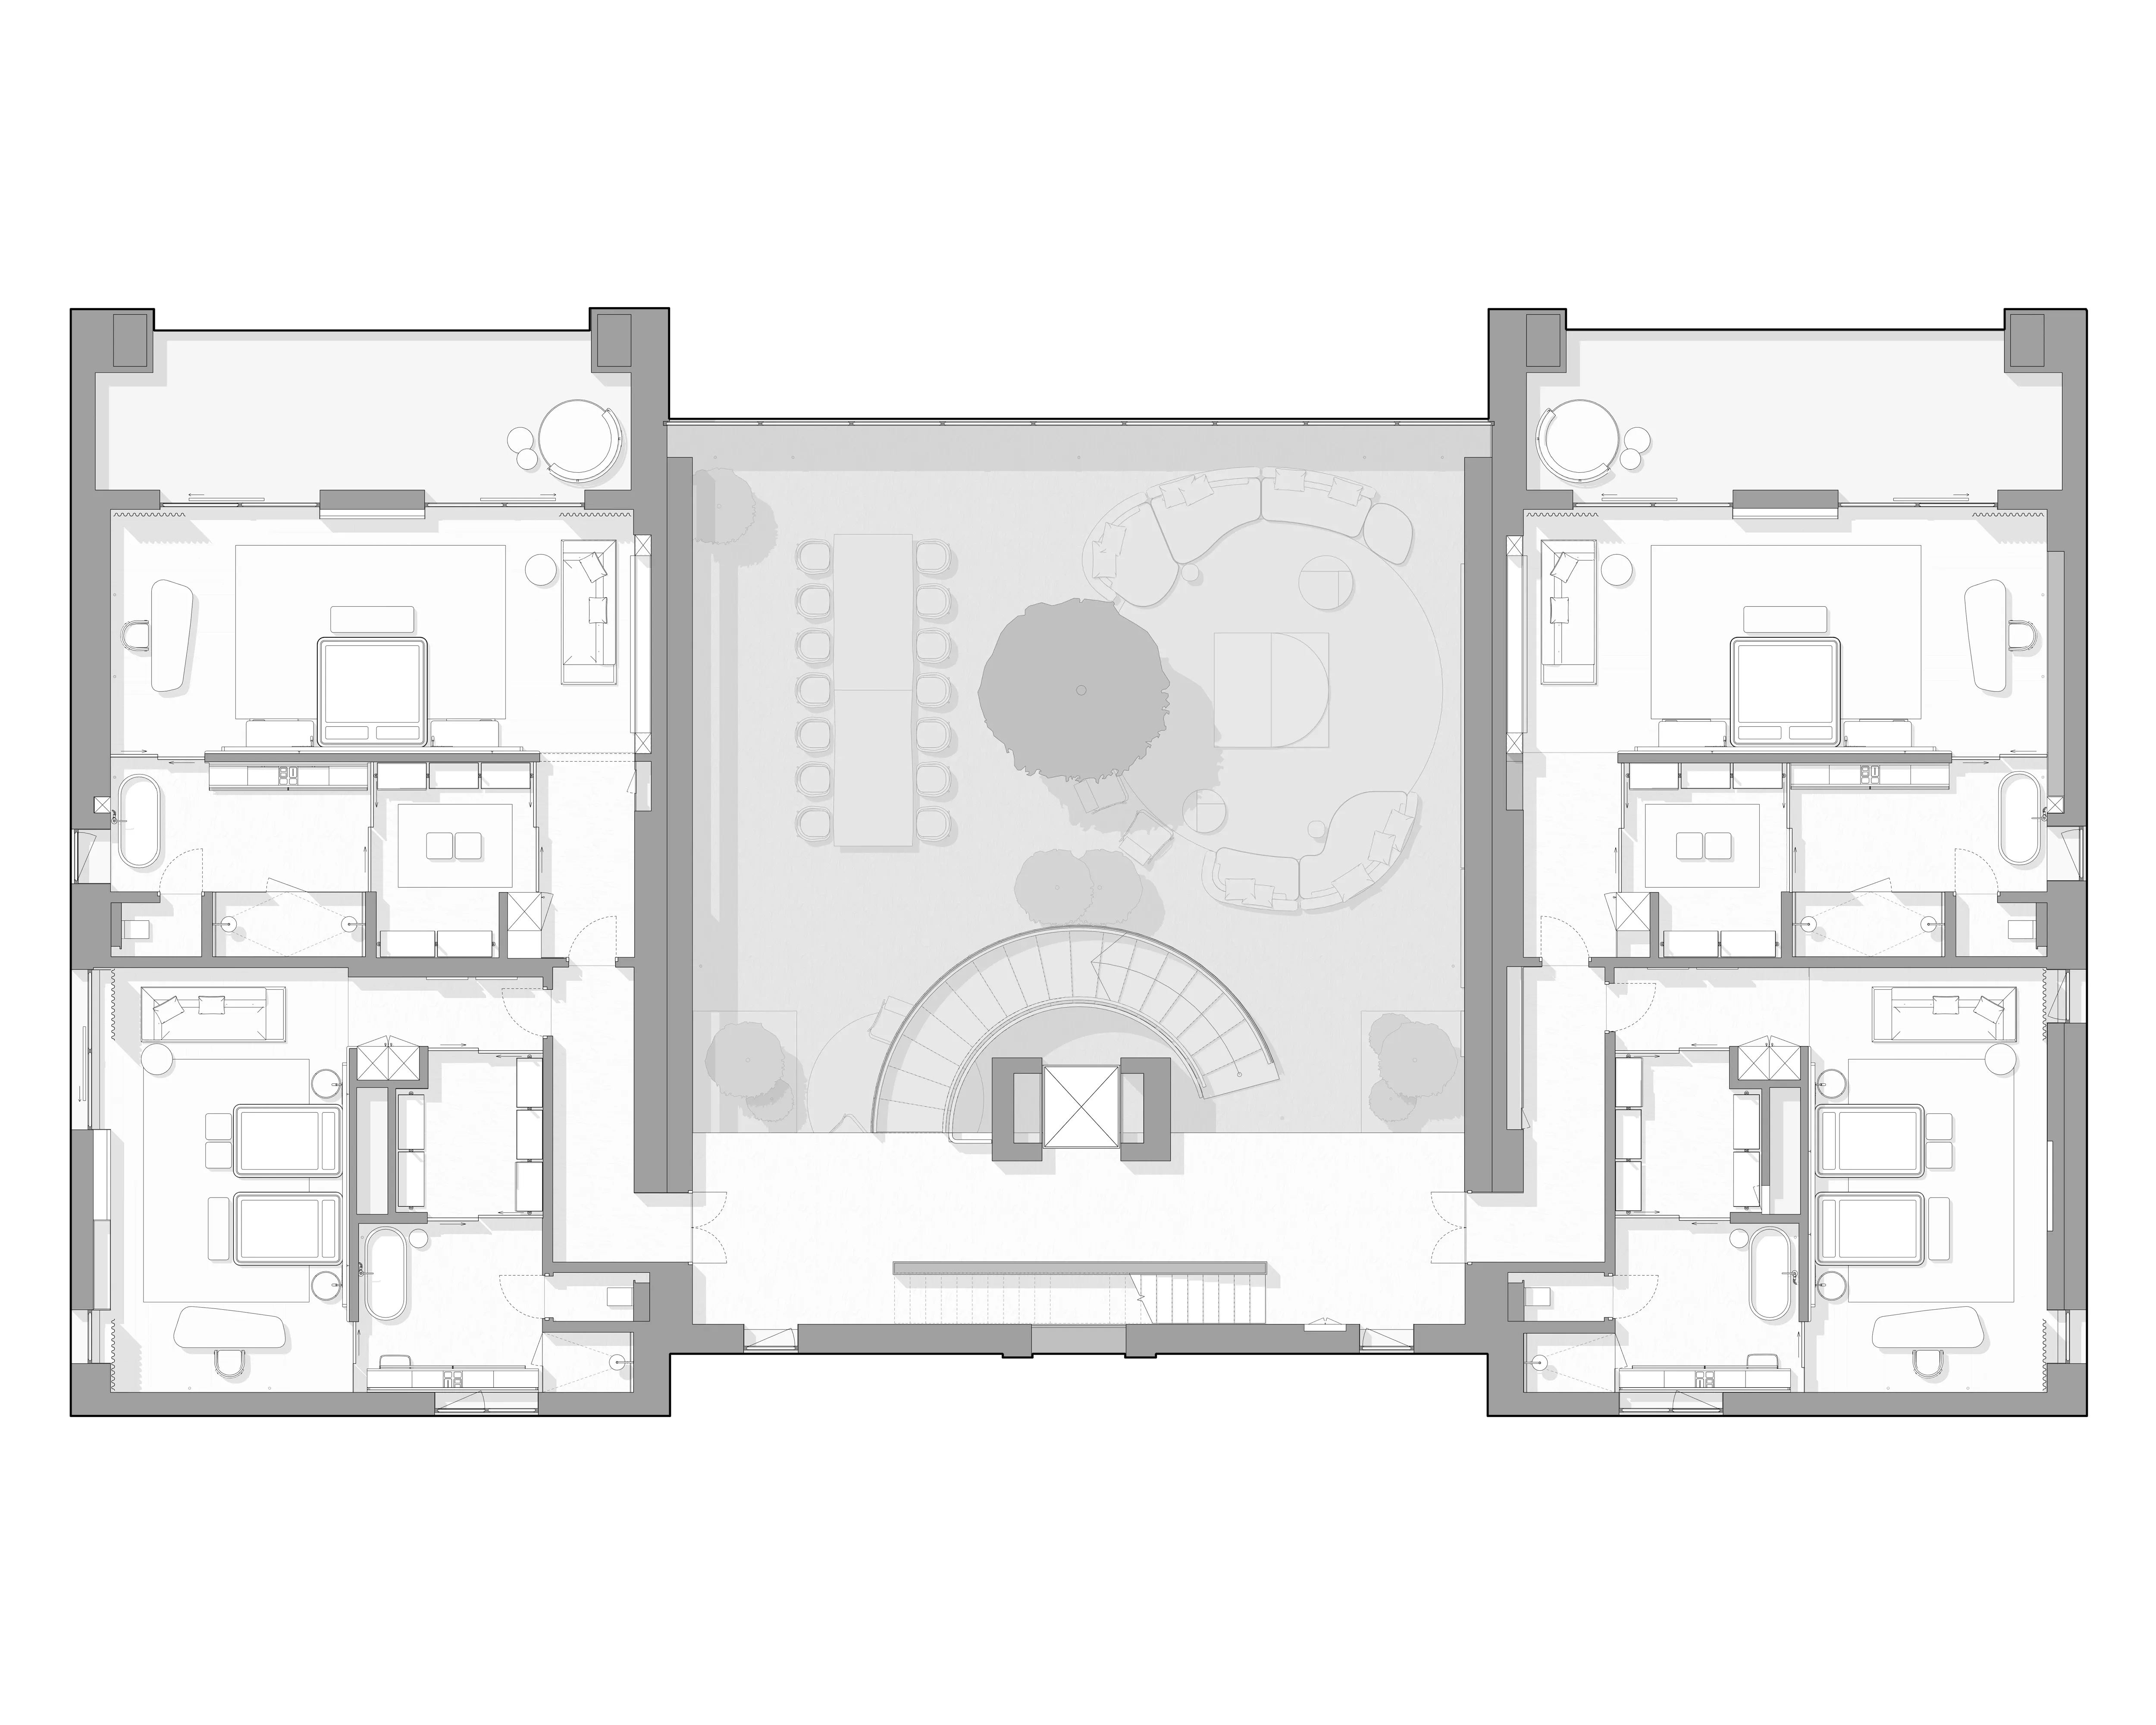
Structured across three typologies, the six guest suites respond to varying needs. Ground-floor suites open directly onto the garden terrace.
On the first floor, double suites feature their own private terraces, while twin rooms provide a dedicated separate-bed configuration. Designed around the ergonomics of boutique hotel rooms, every layout prioritizes spatial clarity and comfort.
Riyadh, Saudi Arabia
2345 m²
— '26
Next project