hilight®
Creative architecture & strategy studio
0%
loading
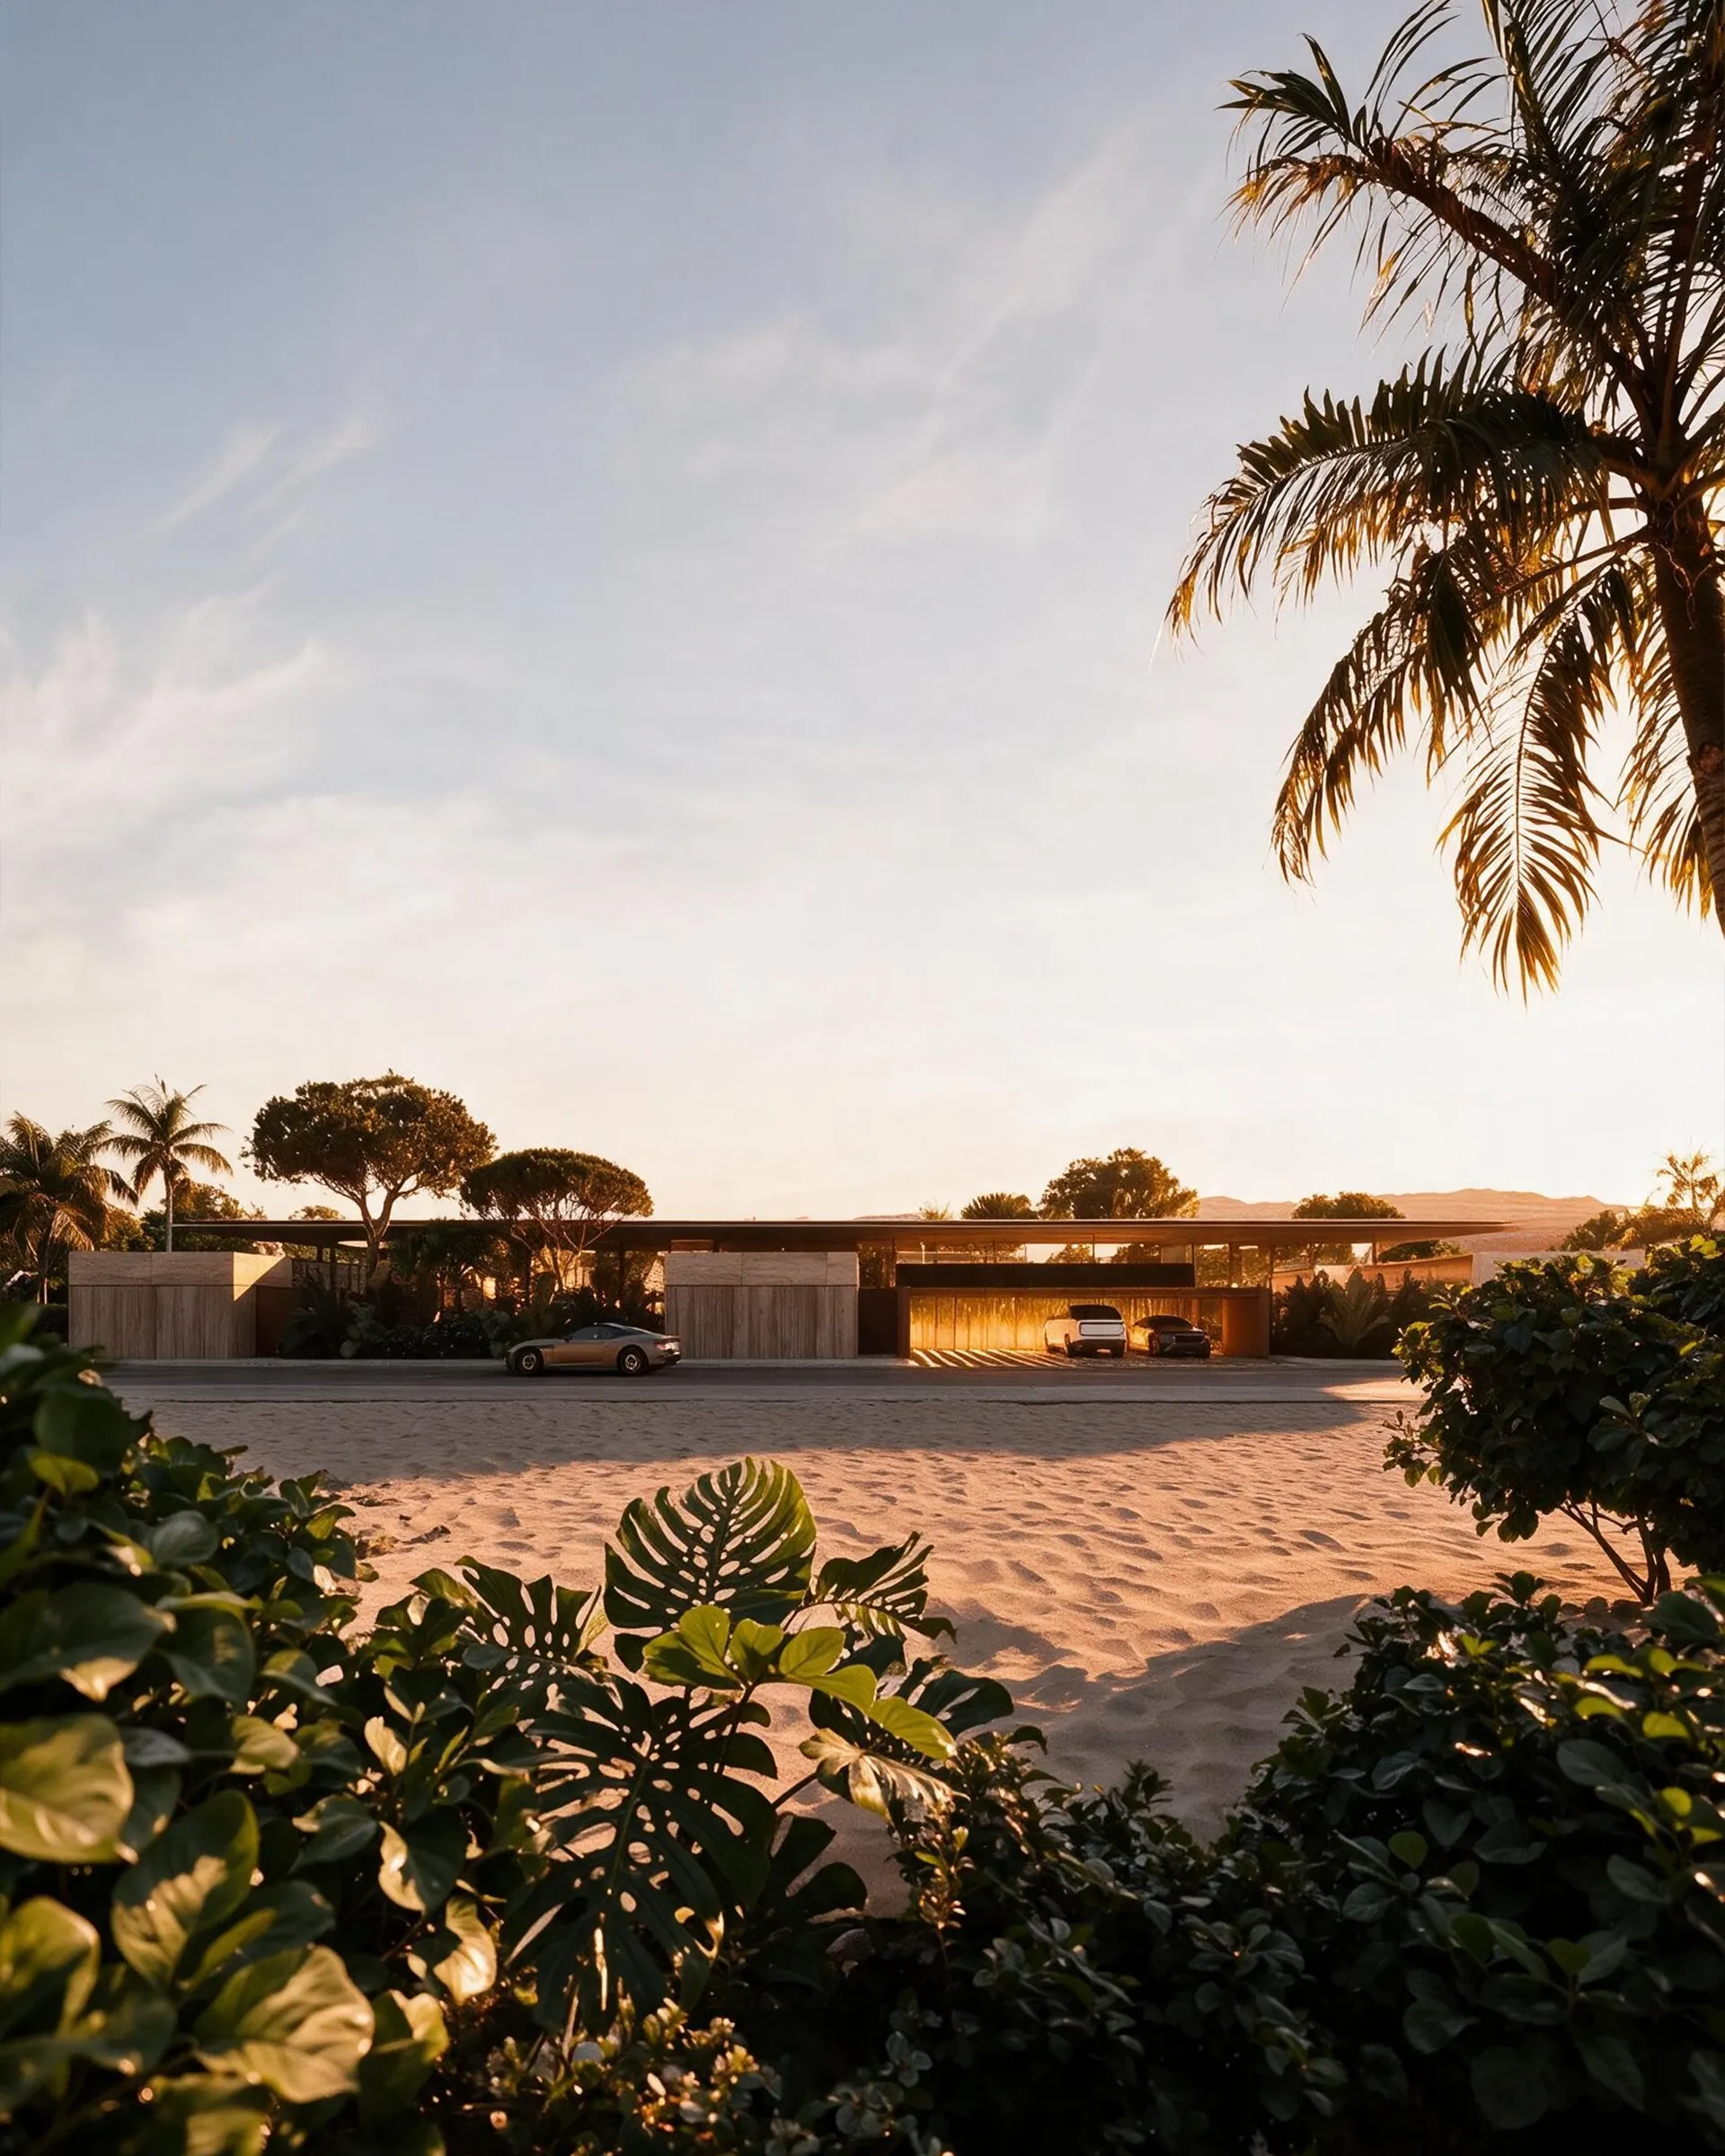
ARCHITECTURE WITH PURPOSE
Architecture begins with the place. Climate, landscape, light and the character of the surroundings shape every concept before the first line is drawn.
We develop architecture as a precise balance of proportion, function and atmosphere.
Architecture
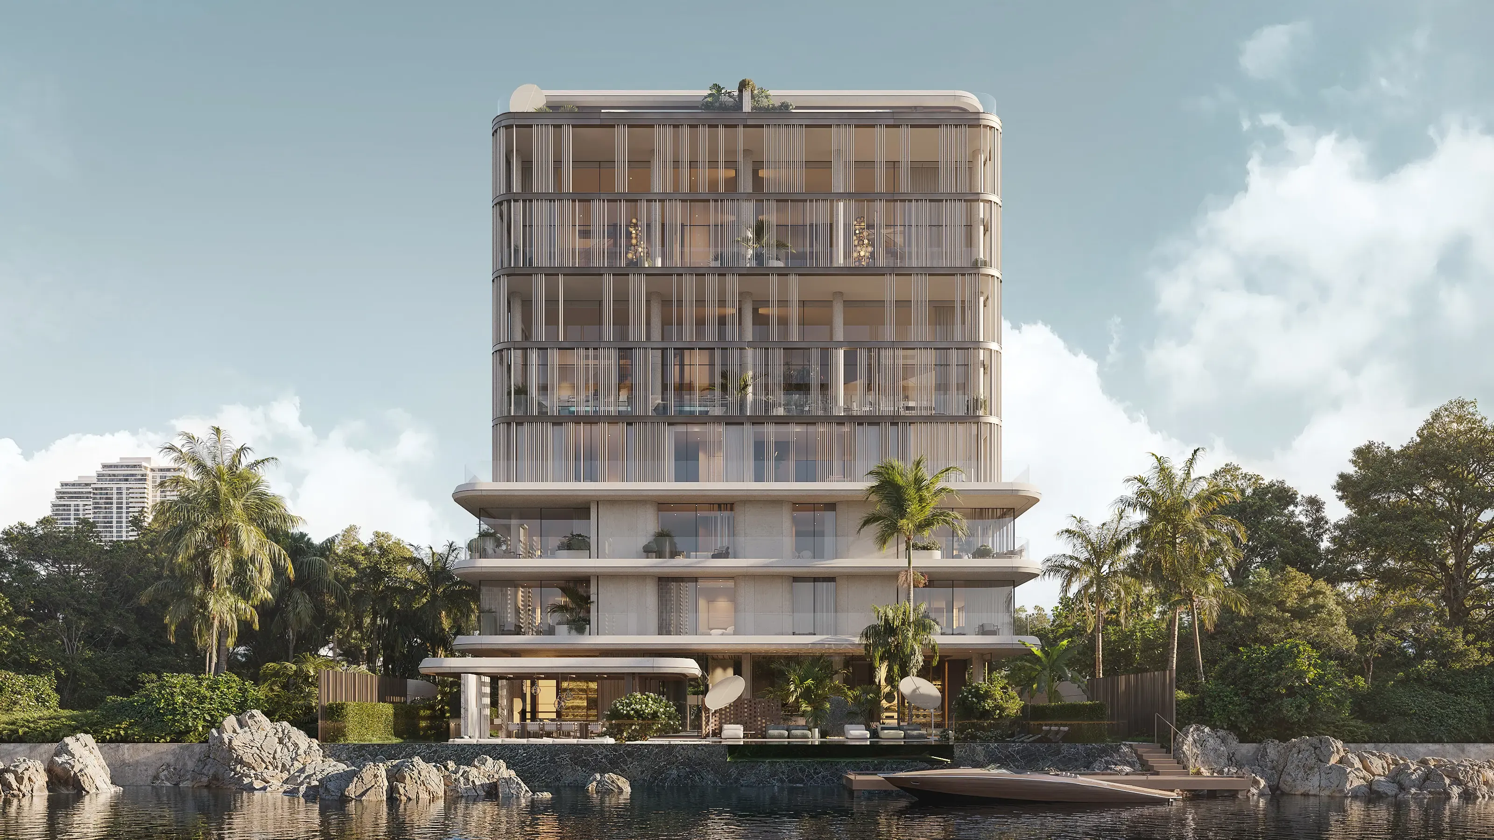
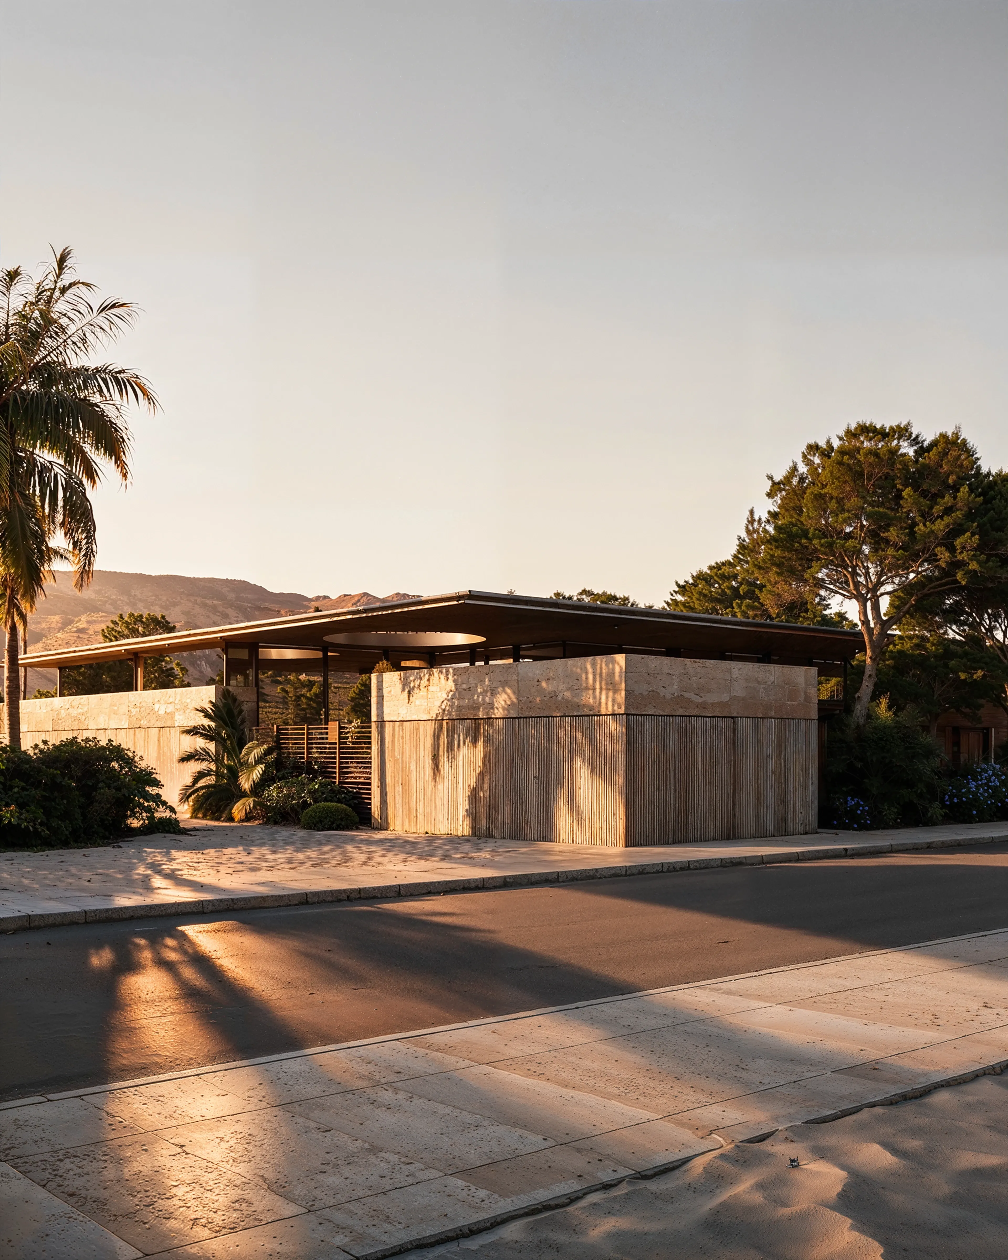
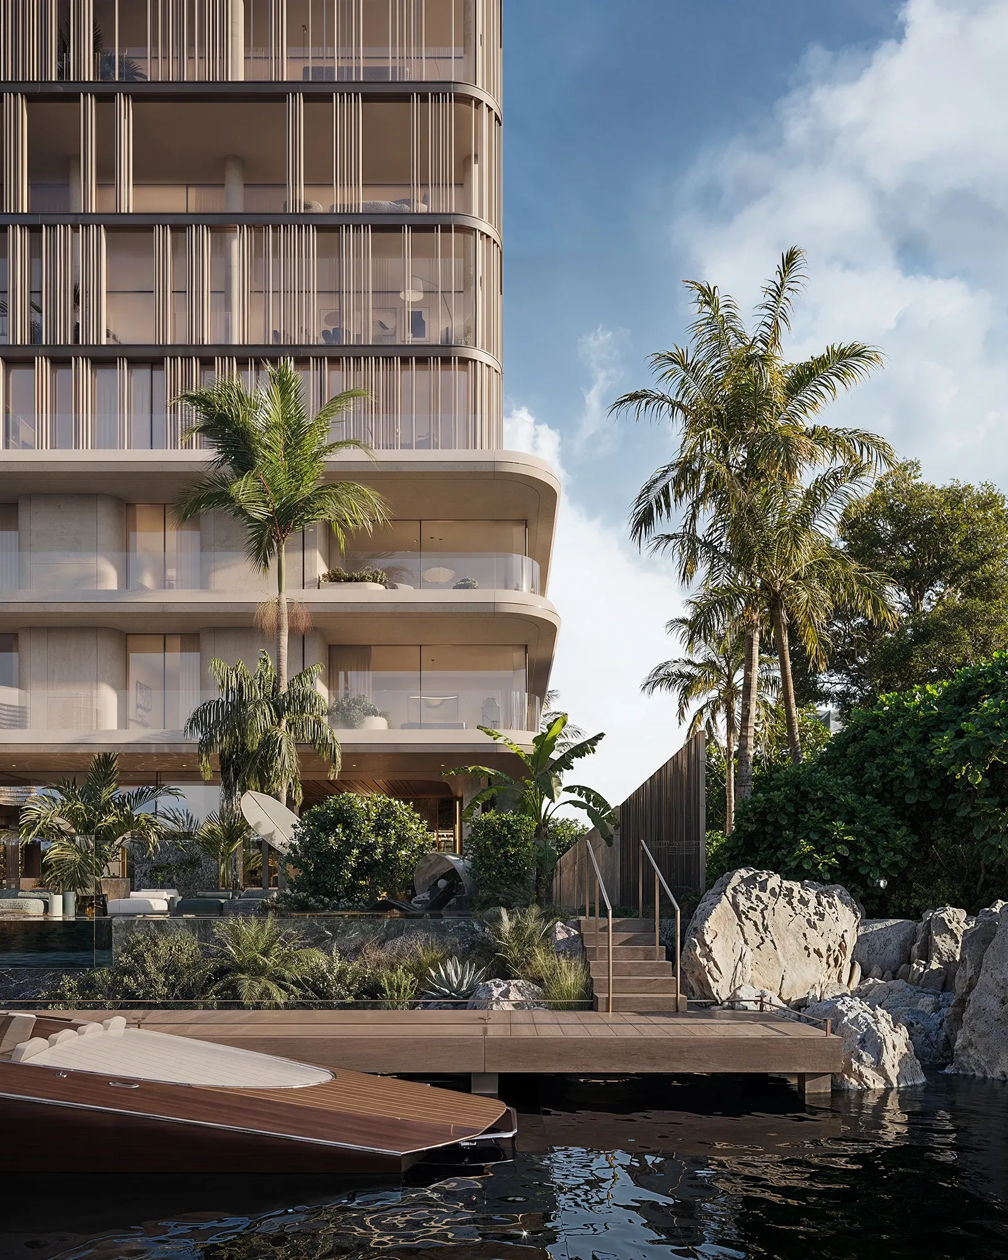
THE LAGOON
Dubai, UAE
2025
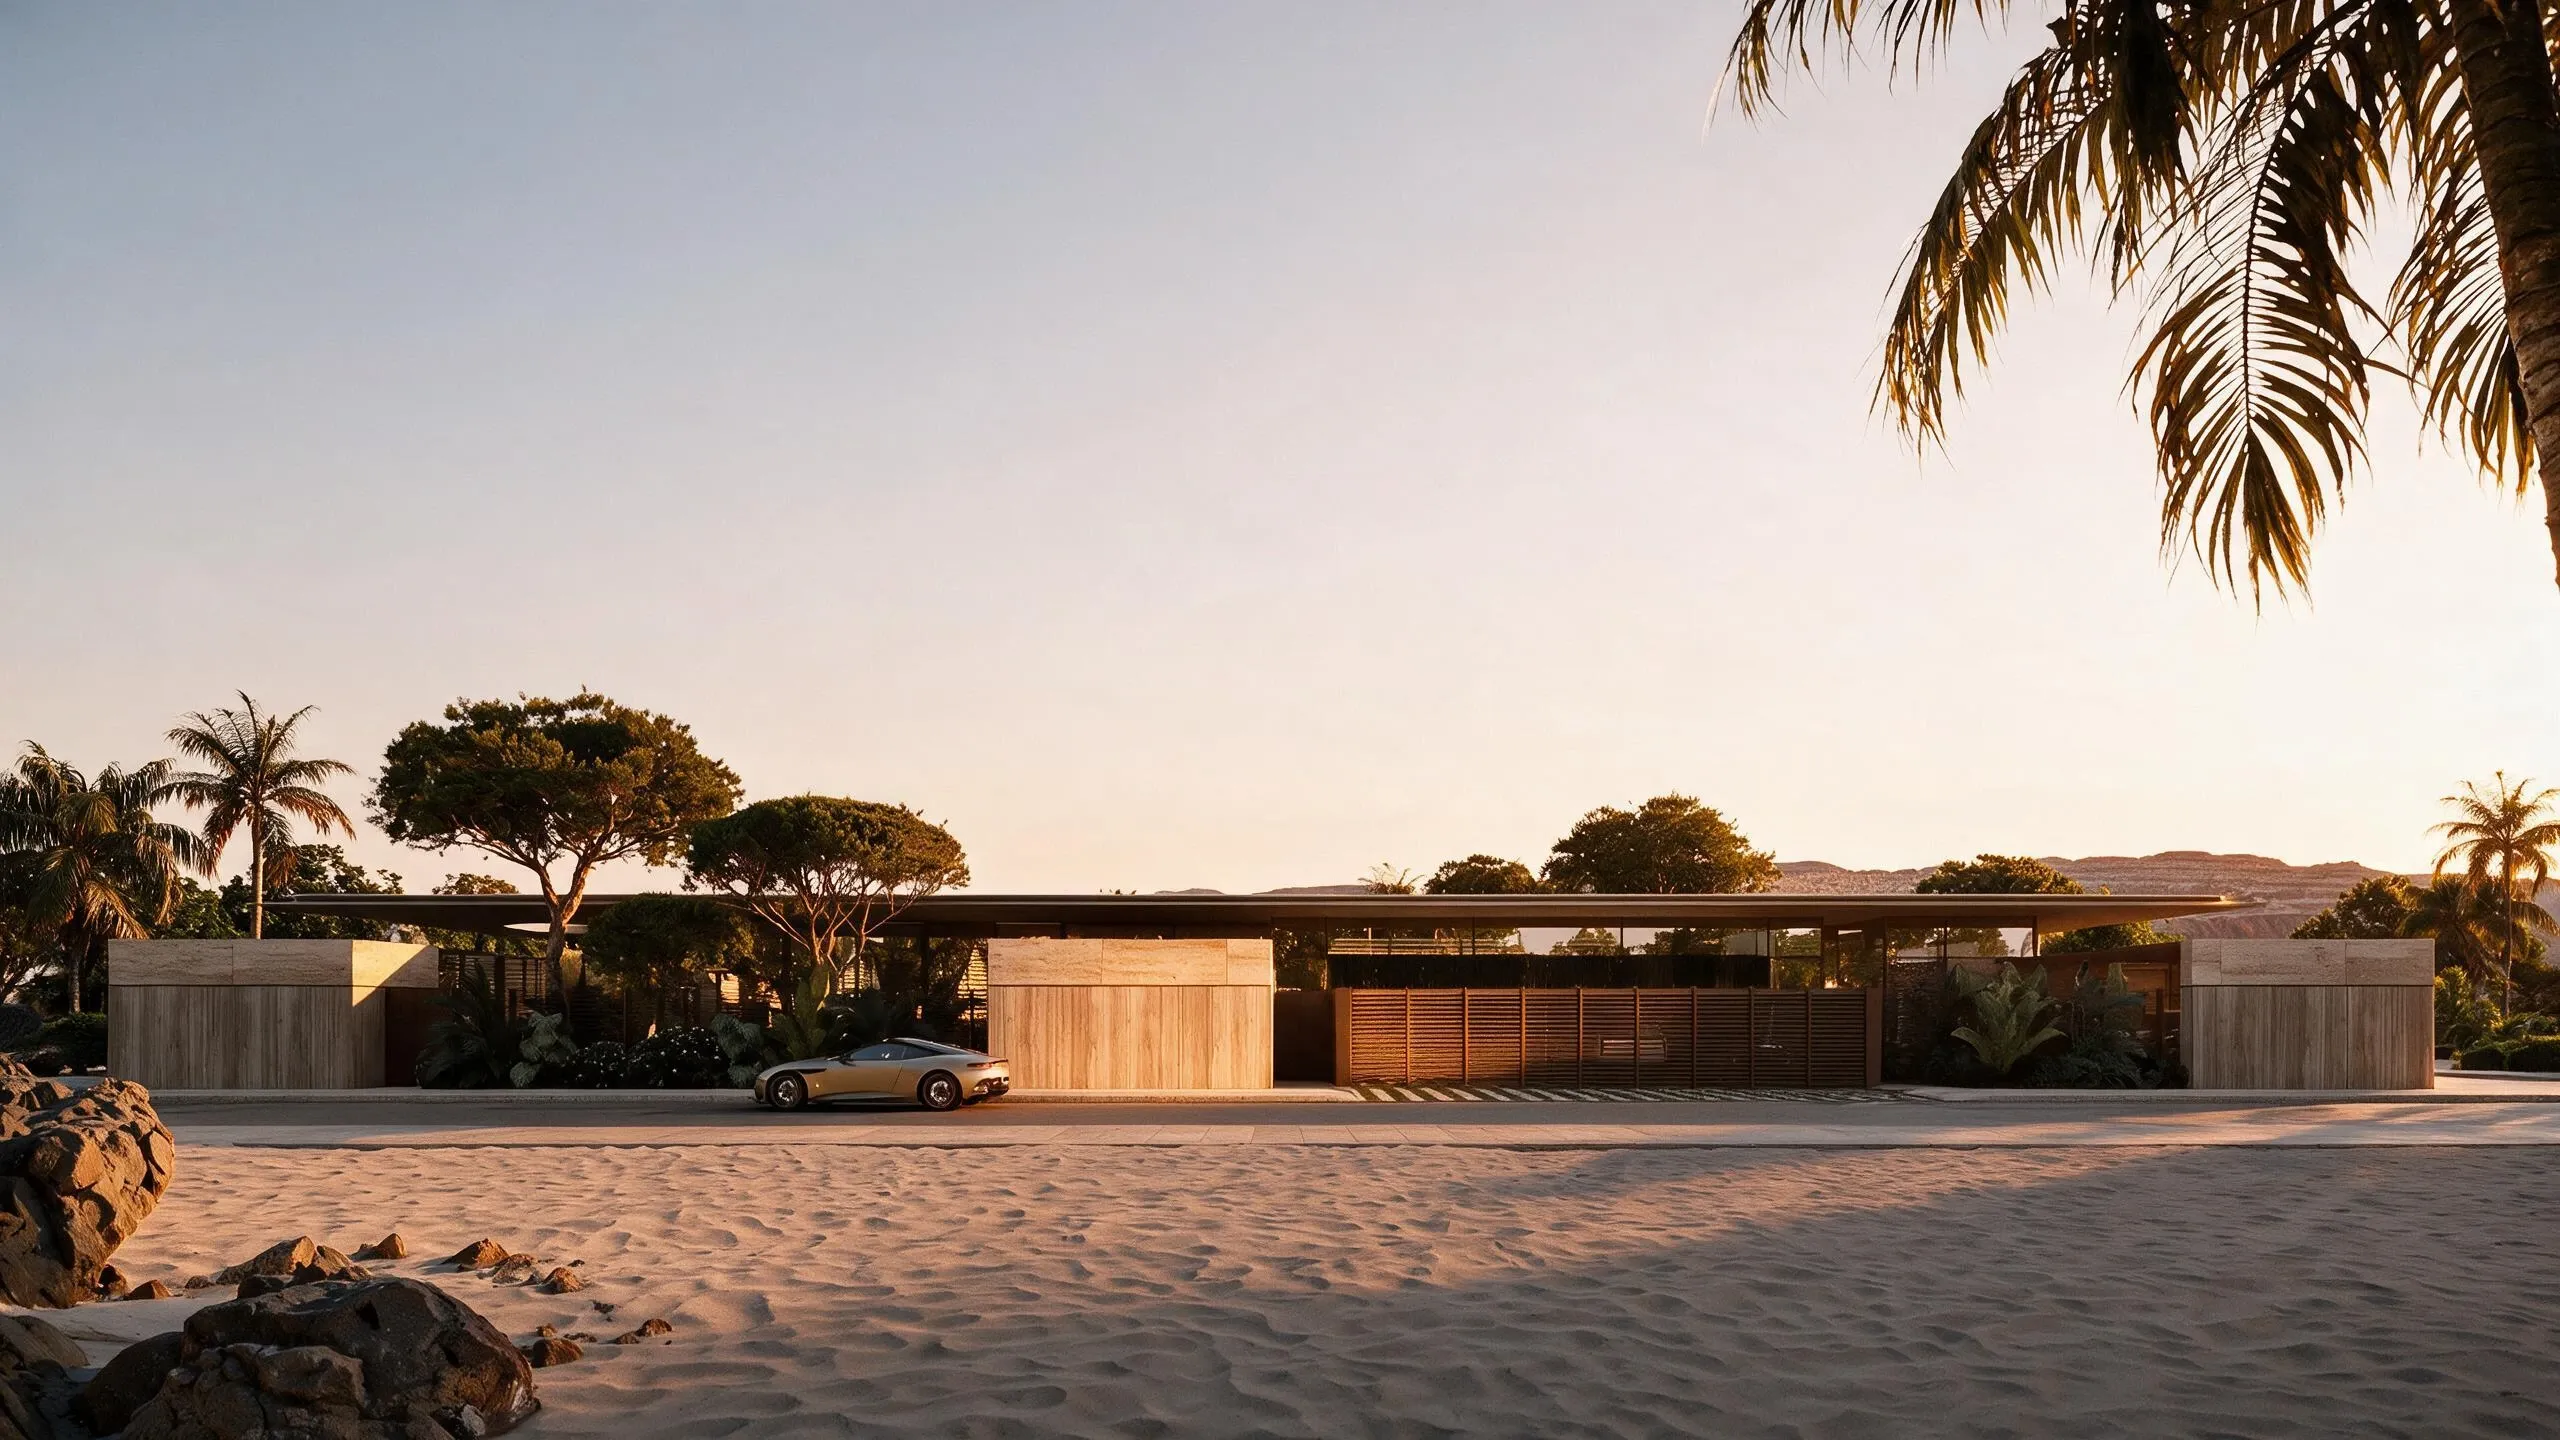
The Desert Pavilion
Riyadh, Saudi Arabia
2026
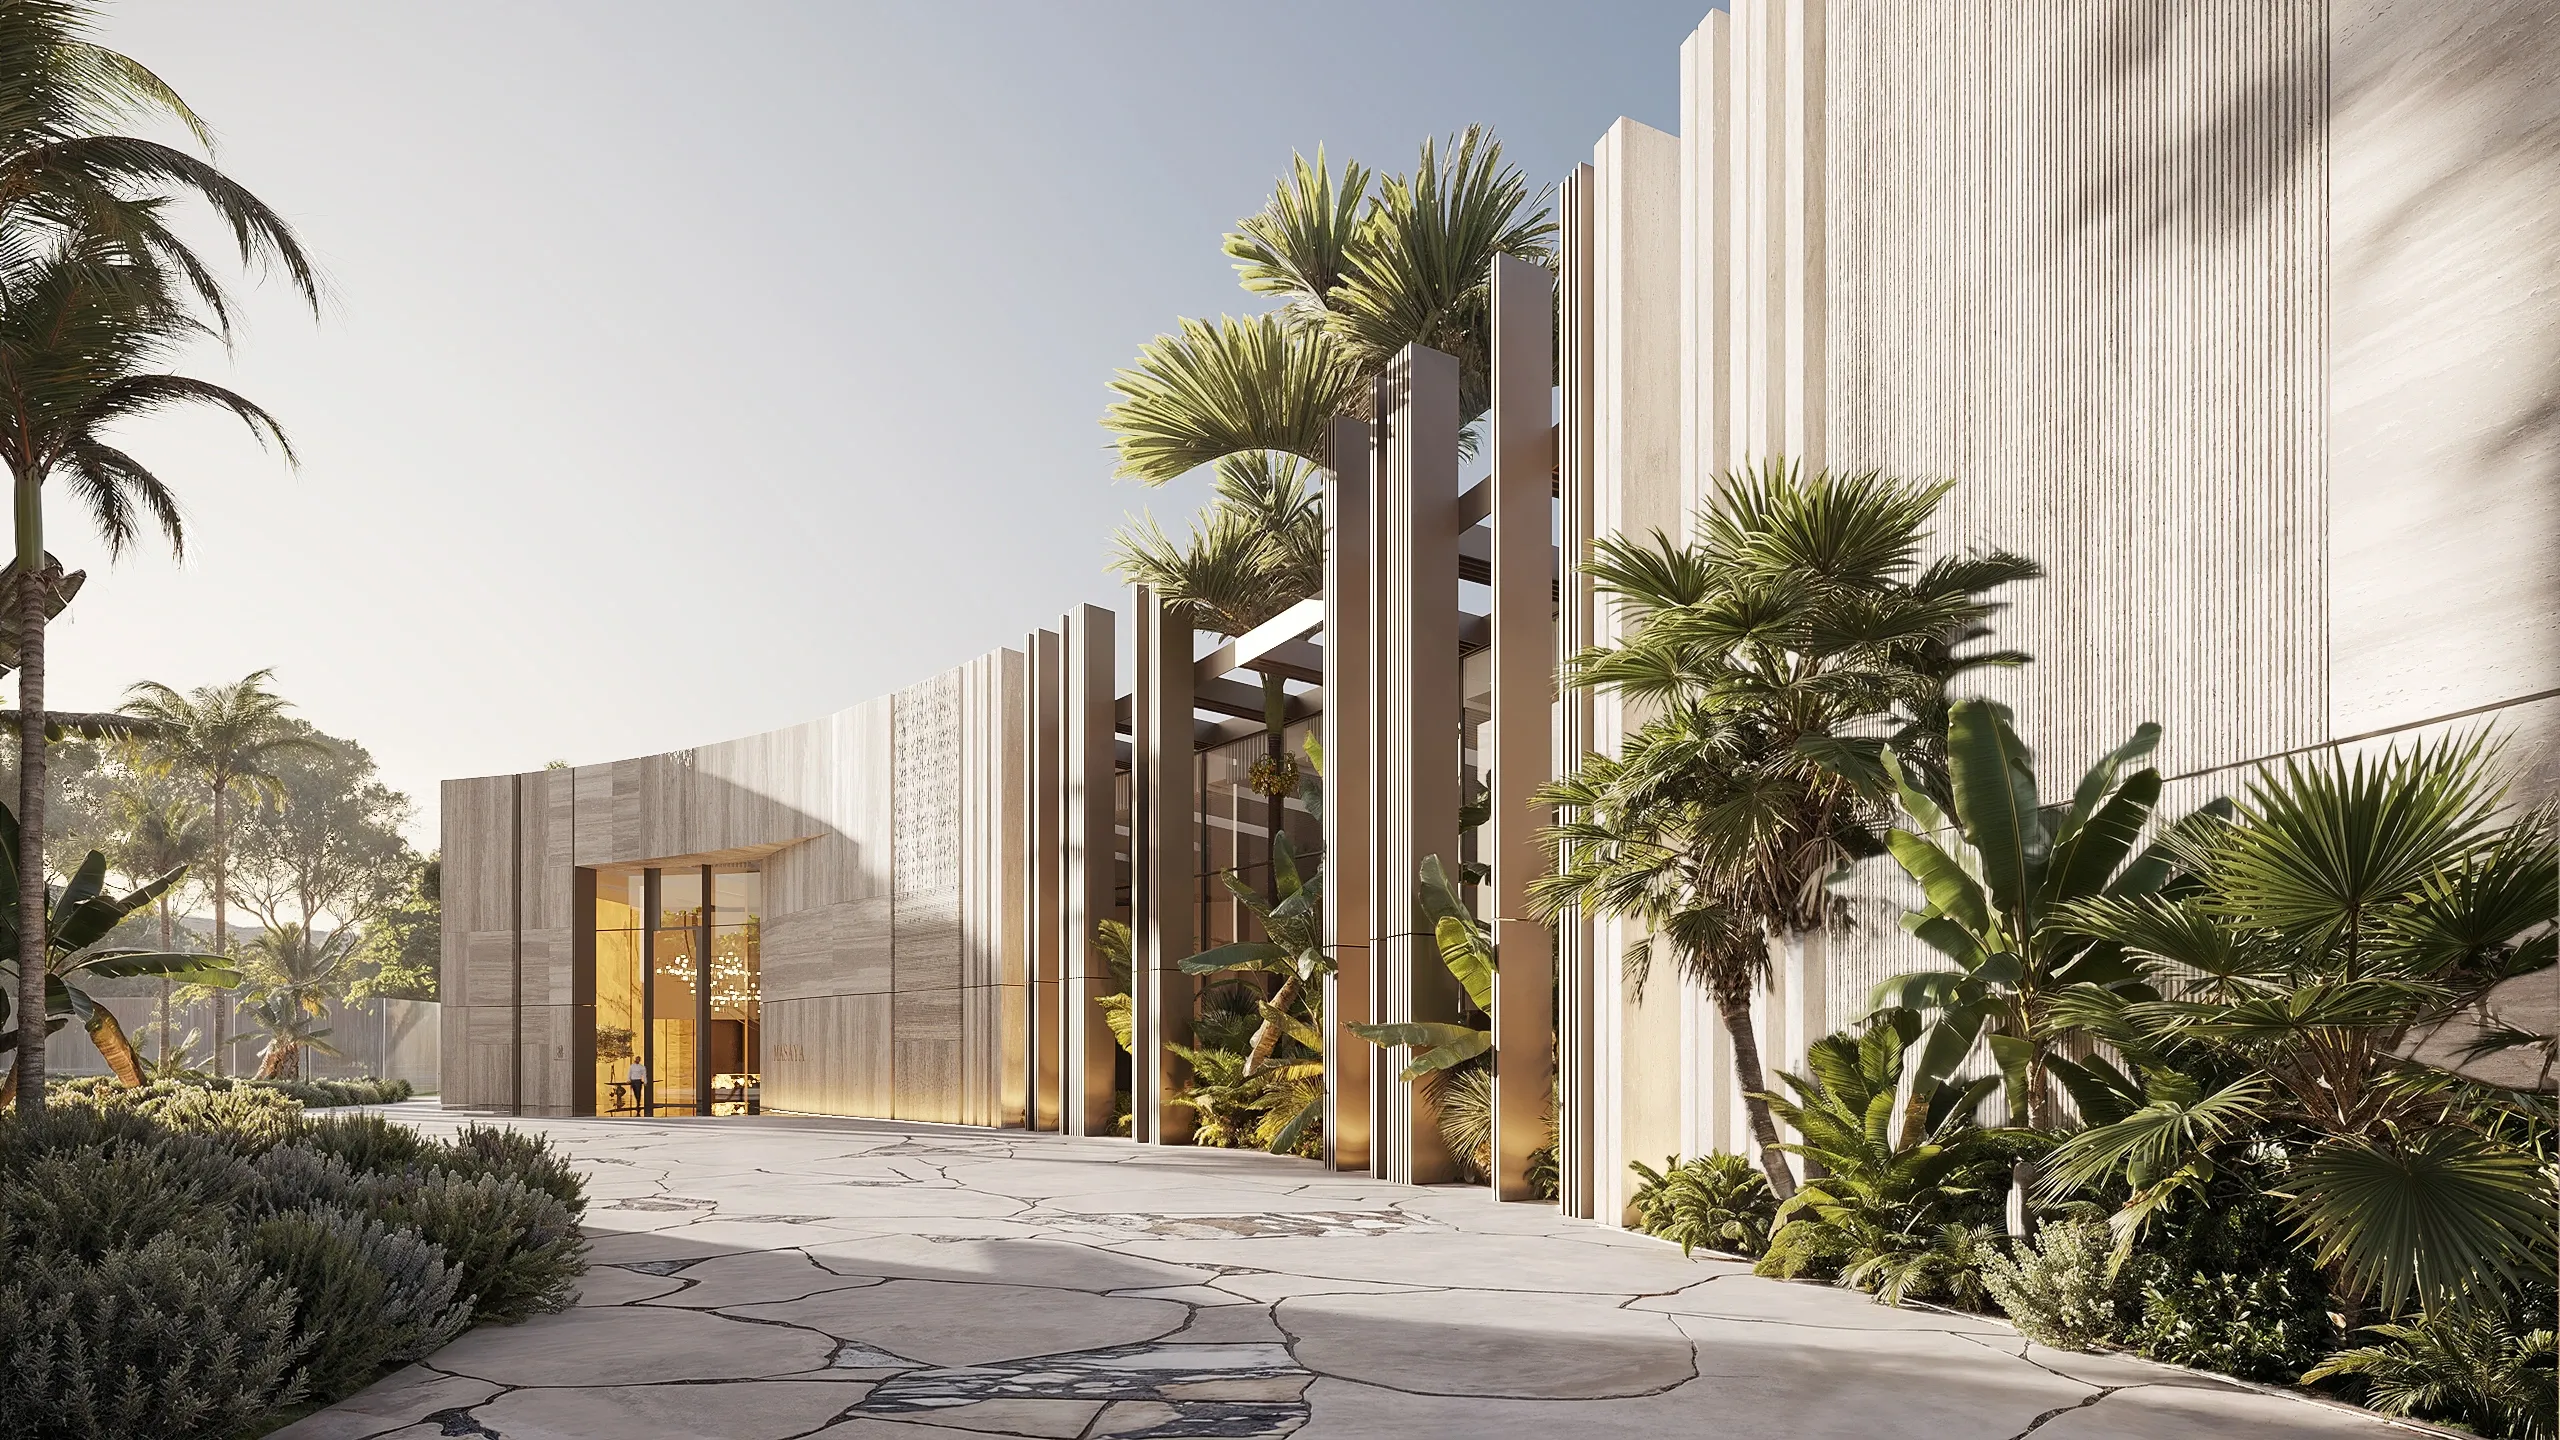
Ritz Carlton Masaya
Manama, Bahrain
2025
3 Projects
- Architecture
Every site carries its own logic — light, views, terrain, and the rhythm of what surrounds it. We read these conditions before drawing a single line, so the future building grows out of its place rather than being imposed on it.
Together with the client we translate ambitions into a precise brief — functions, areas, regulations, and budget realities. Every constraint is mapped early, turning legal and technical limits into a clear framework the design can rely on.
We establish the logic of the site — defining building placement, orientation, circulation, views and the relationship with the landscape.
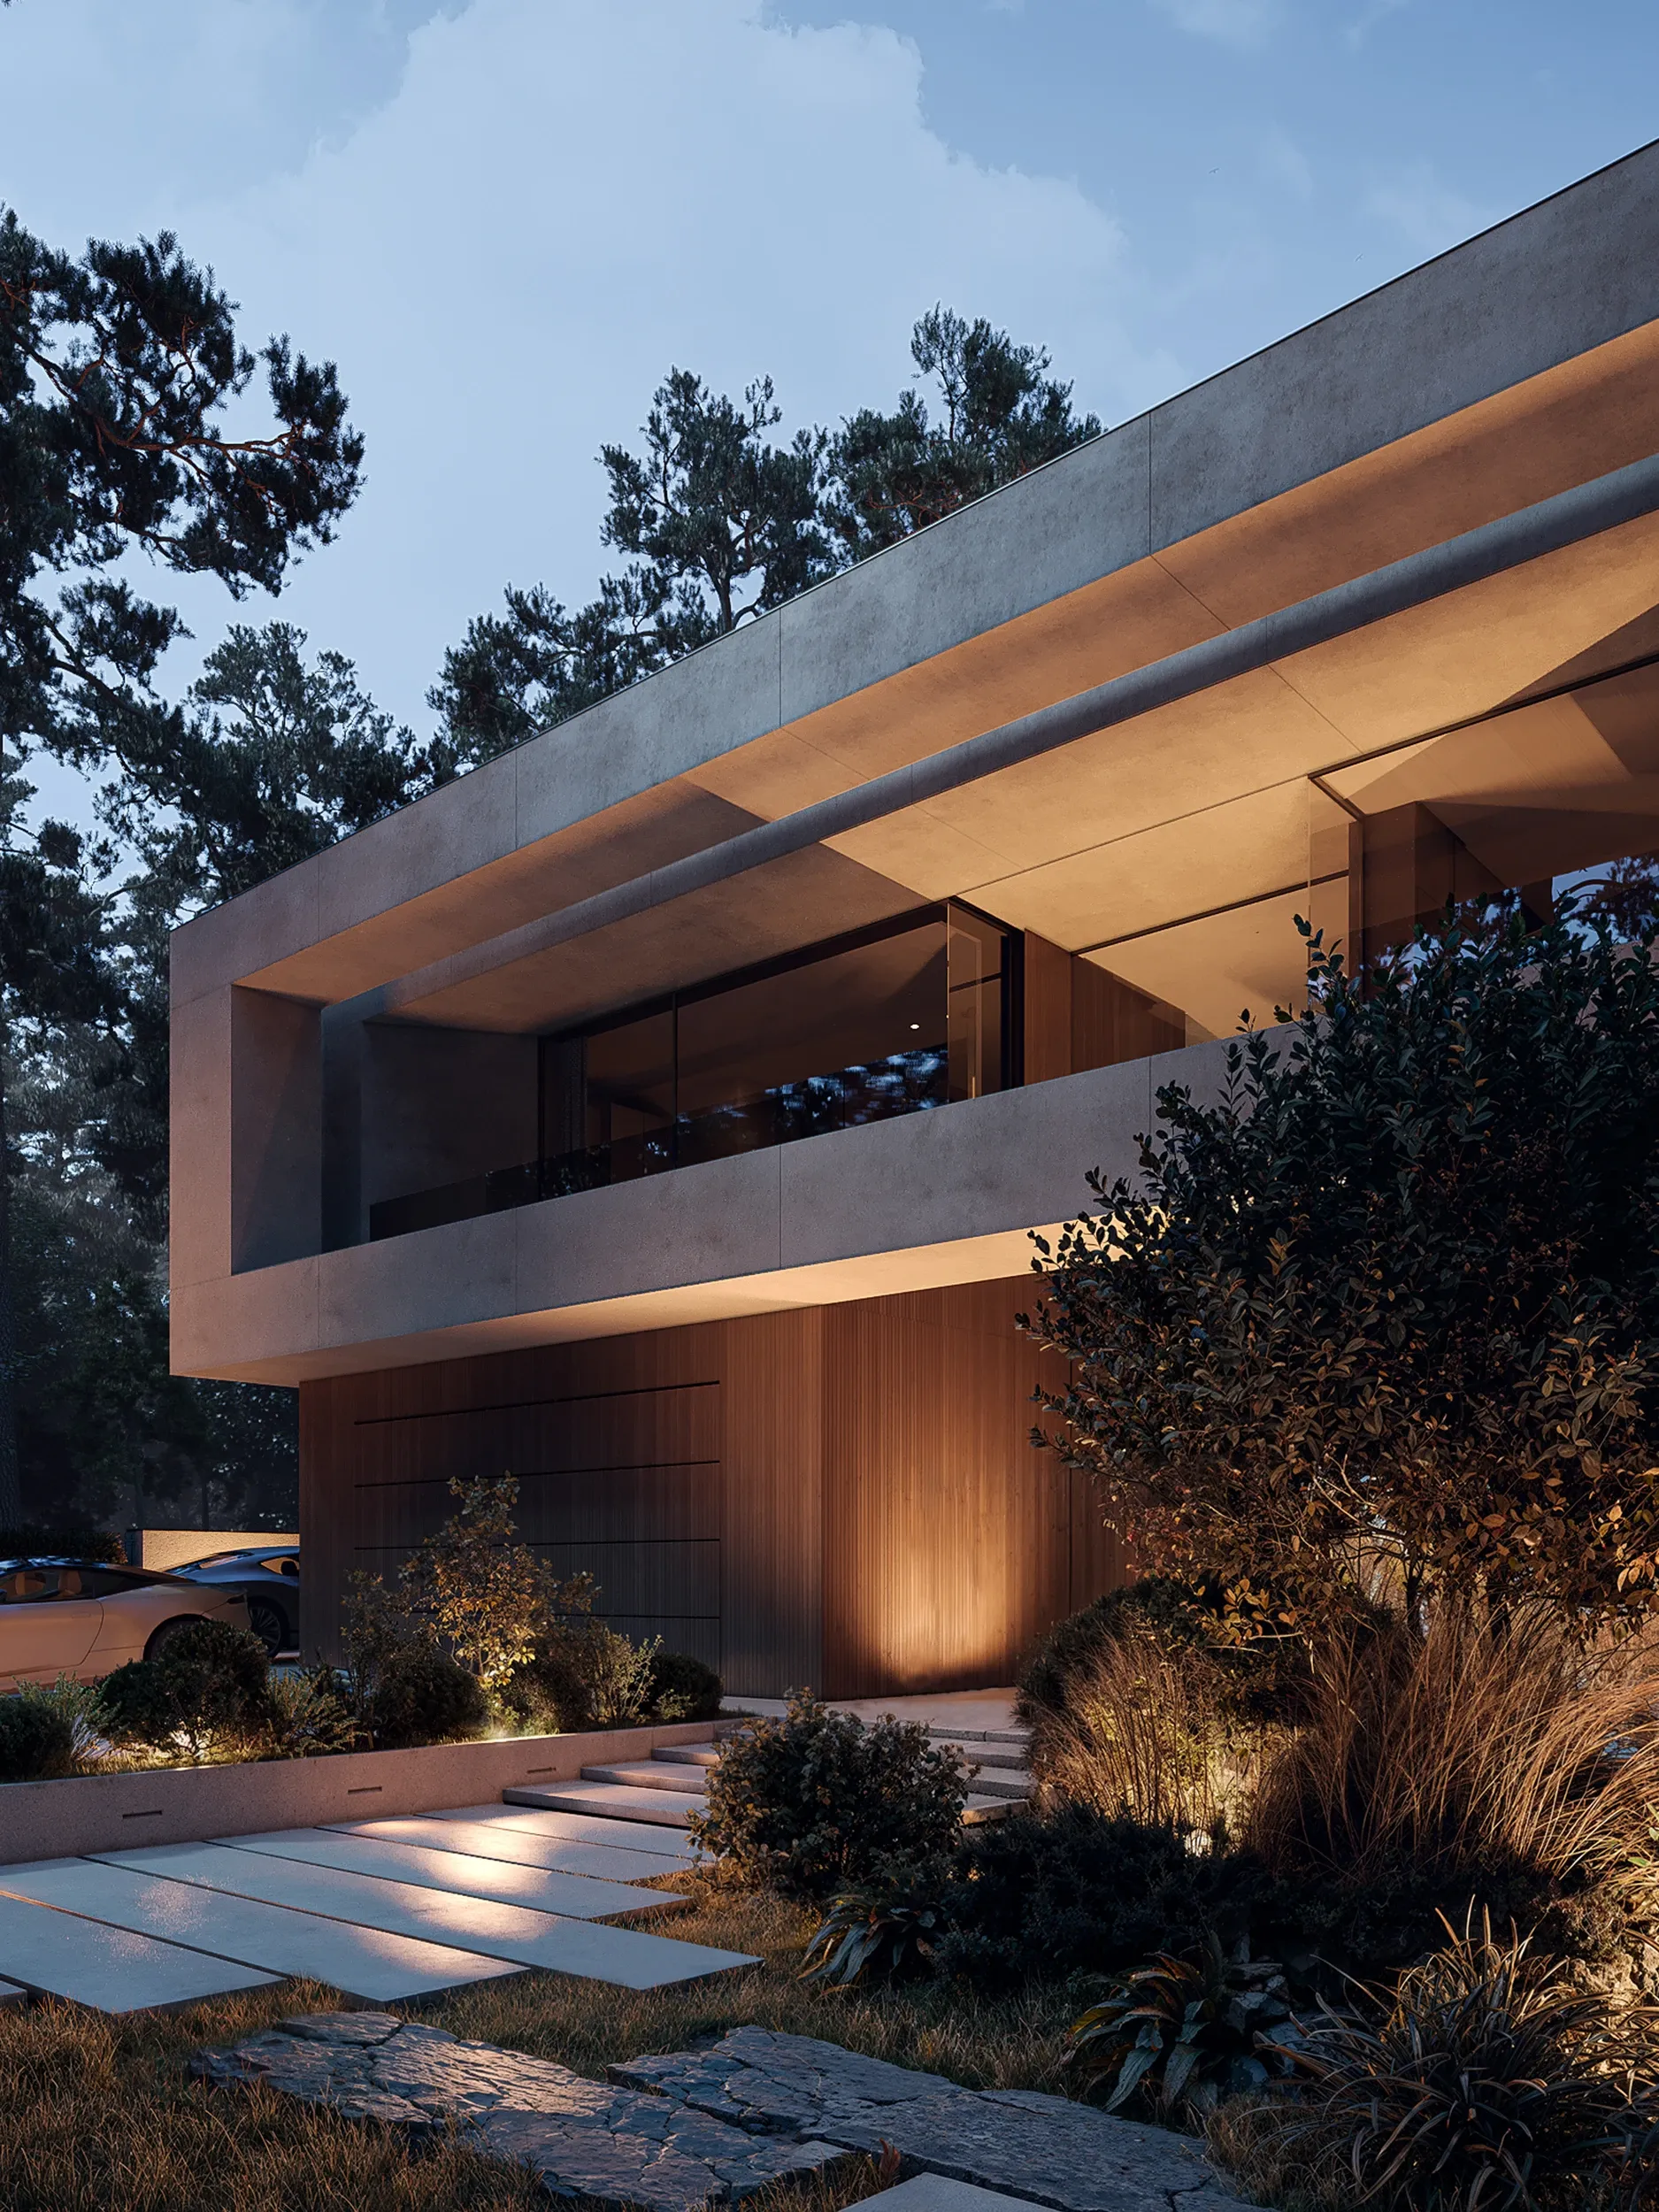
We shape the building as a sequence of volumes and voids, studying proportion, scale, and movement between spaces. The composition is tested in light and in context until the form feels calm, balanced, and intentional.
We develop the concept in full depth — architecture, materials, characteristic details, the features that make this project unique. We walk you through the concept space by space, and the future building opens up — its volumes, its light, its details.
We begin translating the approved design into detailed technical documentation. We develop construction logic, elevations, material layouts, junctions and key architectural details — resolving how every element comes together.
We coordinate the architectural design with the full structural and engineering scope of the project. Together with structural, MEP and specialist engineers, we resolve key systems, technical requirements, service routes, openings and interfaces to ensure that architecture and engineering work as one integrated whole.
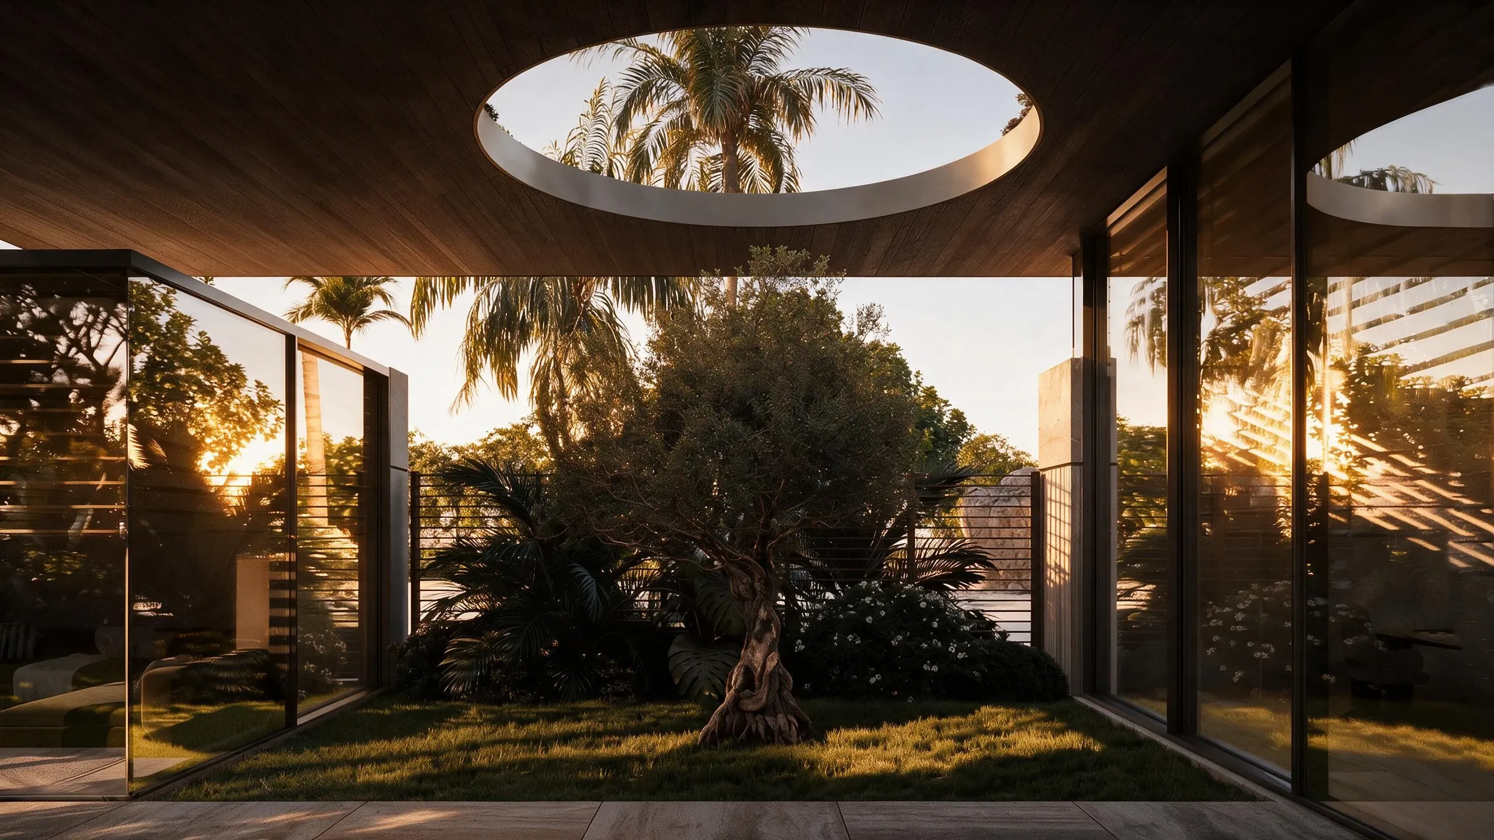
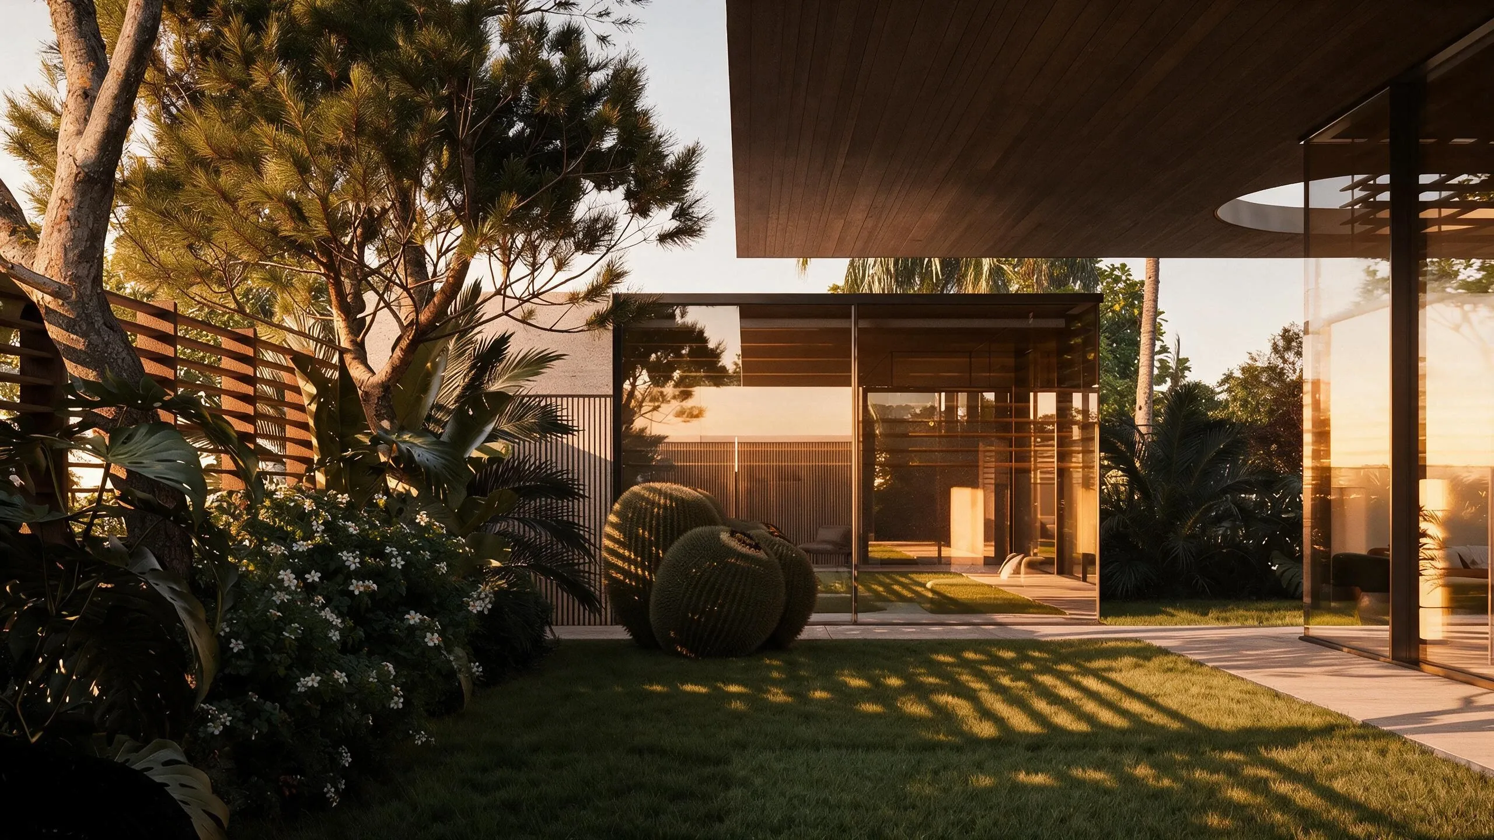
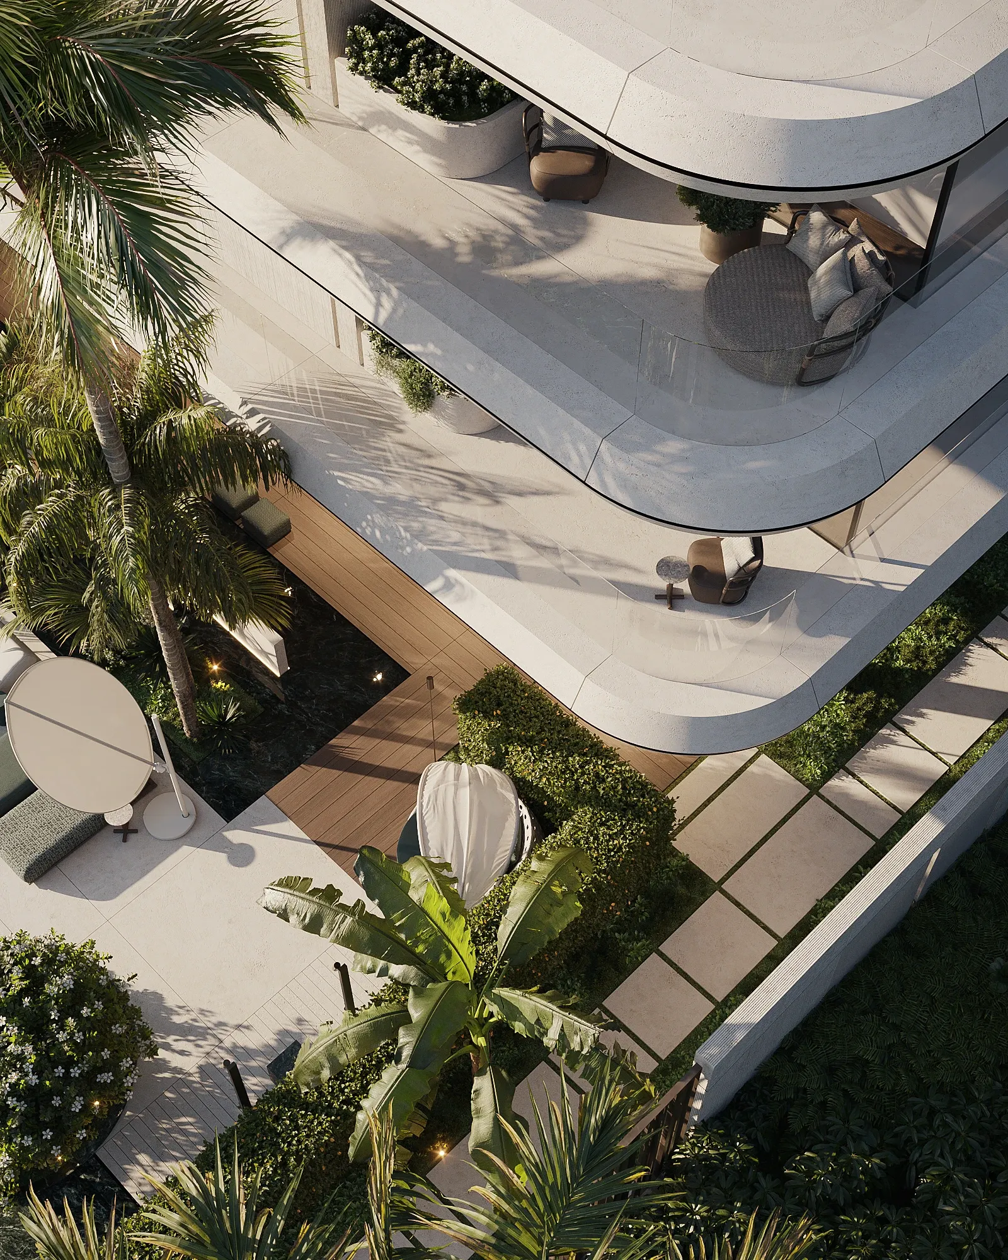
The landscape is developed as an integral extension of the architecture. Terraces, courtyards, planting, level changes and outdoor zones are carefully coordinated with the building to create a seamless relationship between architecture and the landscape.
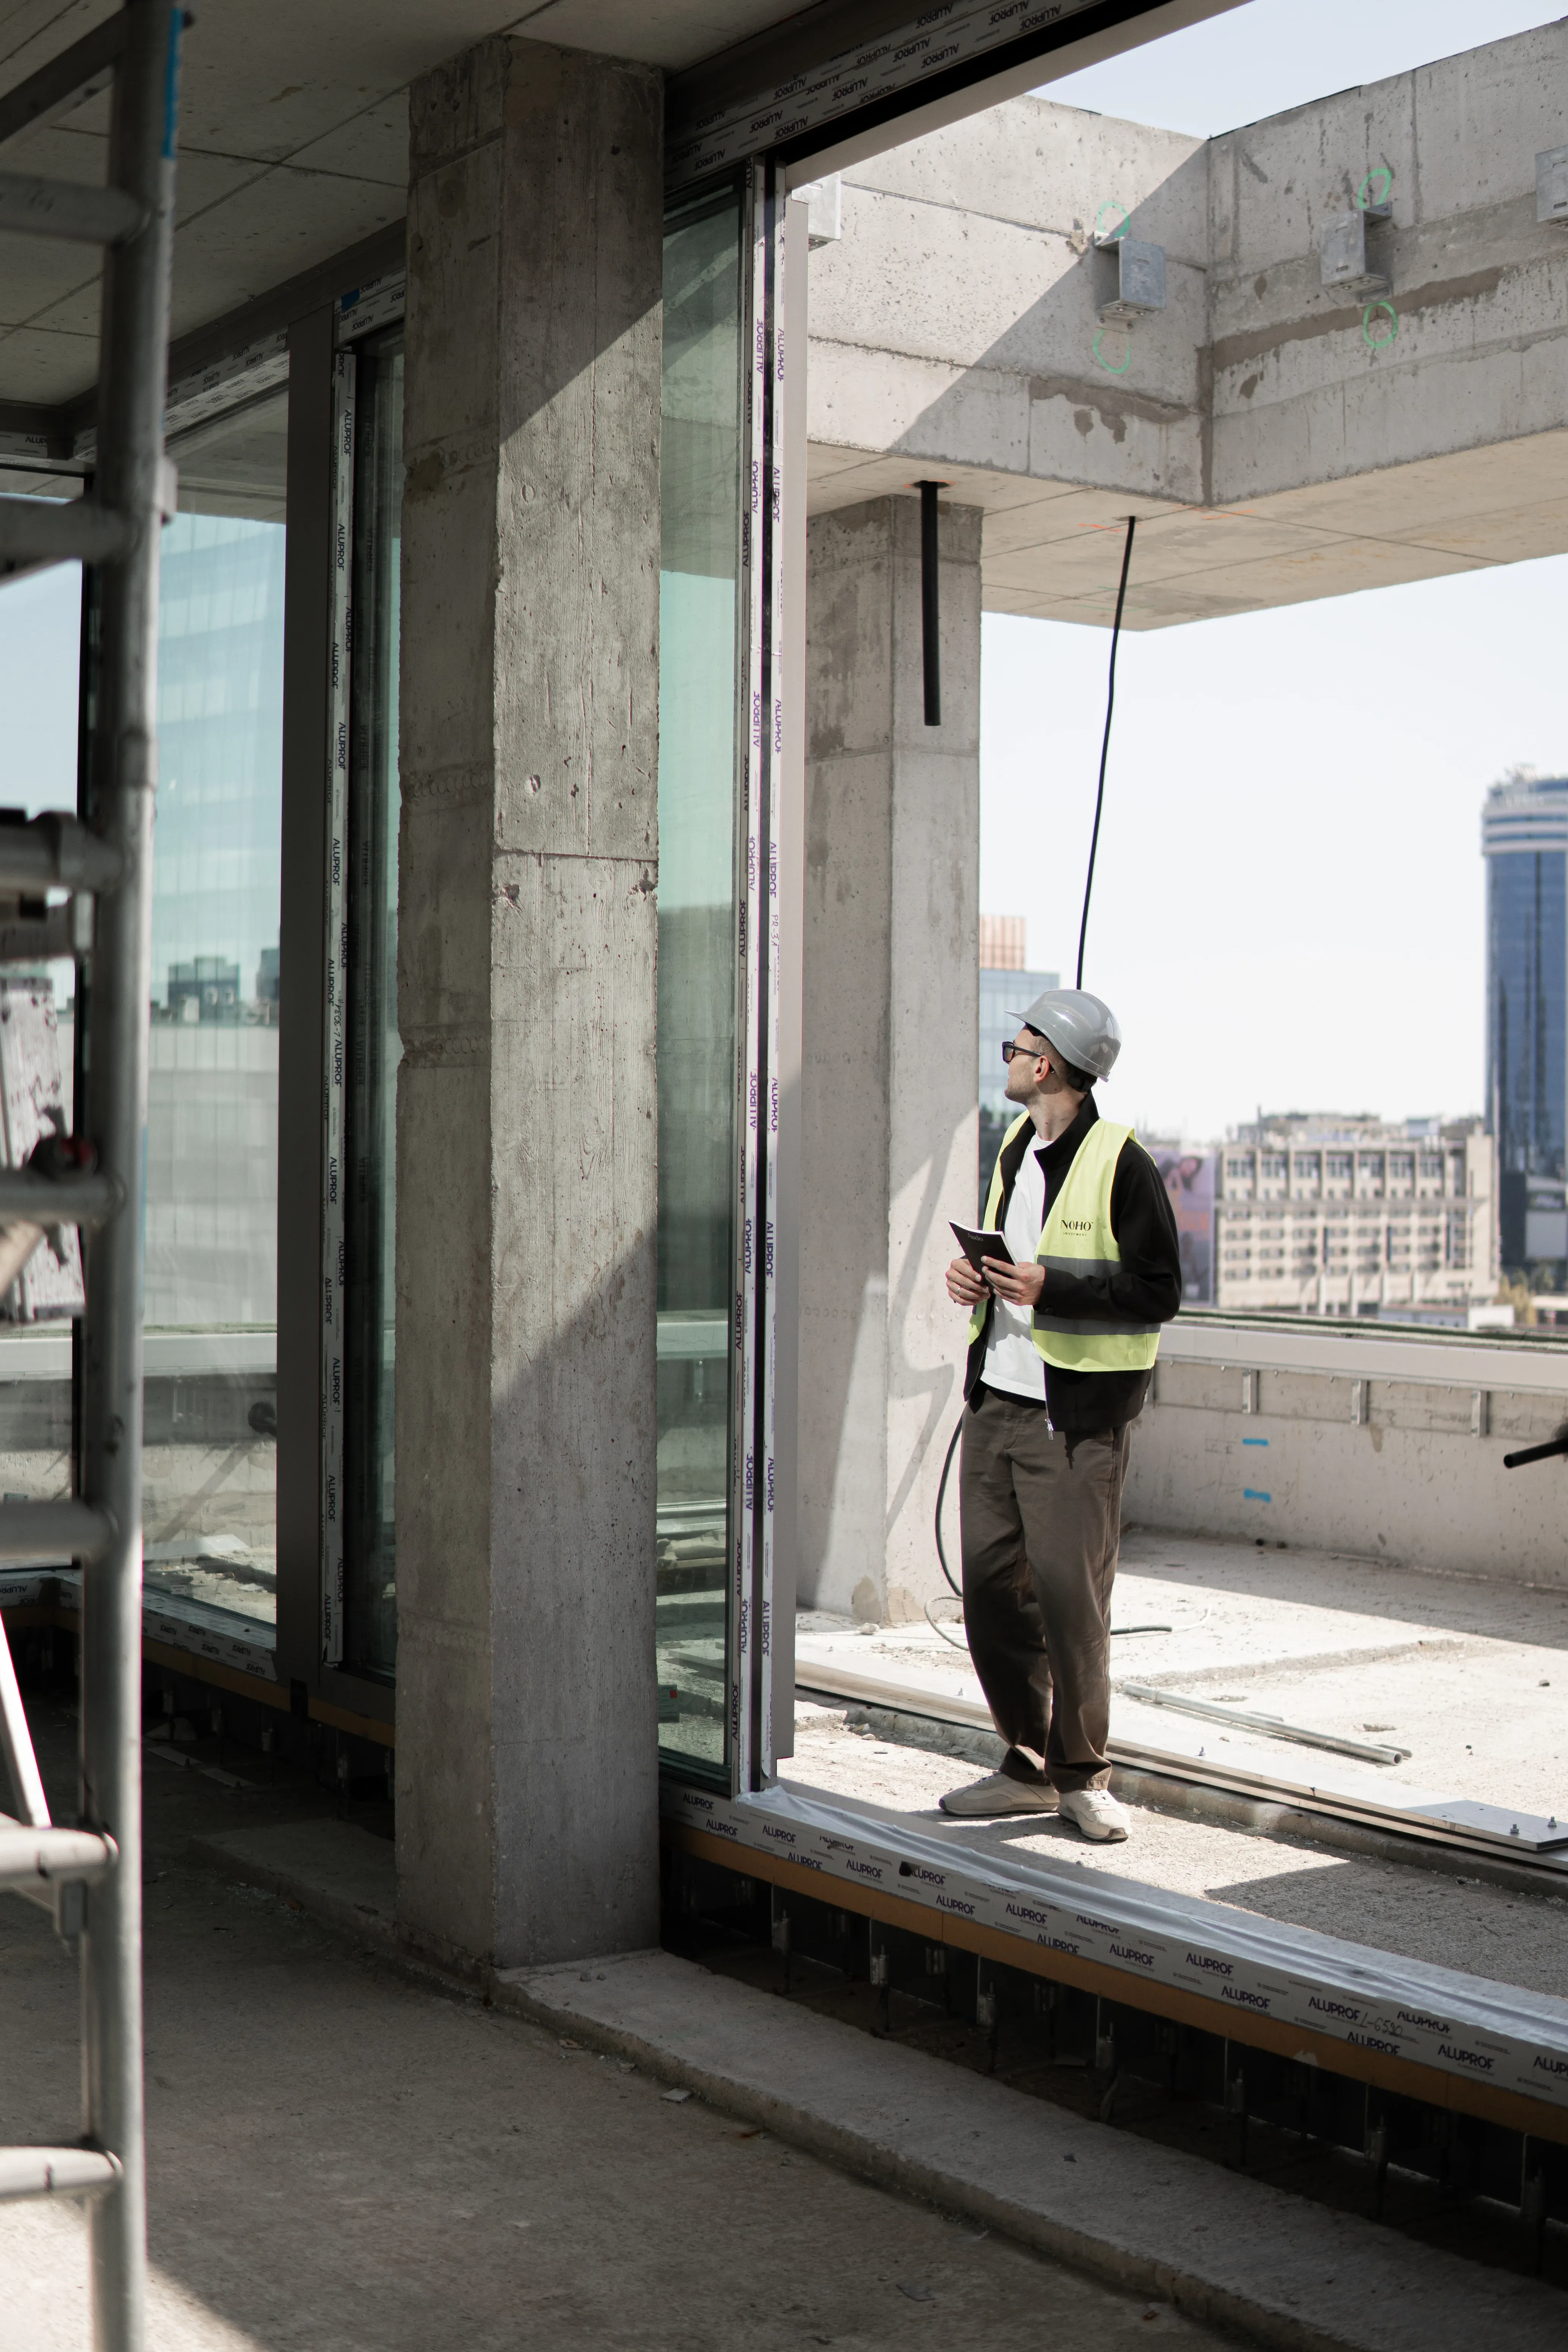
From the very first sketch, we design with implementation in mind — adapting the concept to local conditions, site constraints and execution requirements. Our team supports the project throughout construction, ensuring every detail is delivered as designed.
01
Site & Context Analysis
02
Project Discovery
03
Master Planning
04
Massing & Spatial Composition
05
Architectural Concept
06
Detailed Concept Development
07
Construction & Engineering Coordination
08
Landscape Integration
09
Construction Support
hilight®
Building identities through space
The timeline depends on the scale, complexity and scope of the project. We always prepare a detailed project schedule as part of our commercial proposal. In many cases, the architectural concept can be developed within 4–6 weeks, followed by the next stages step by step — design development, engineering coordination and technical documentation.
Yes. We offer on-site and pre-purchase consultations to assess the potential of a property before an investment decision is made. We look at orientation, views, access, surrounding context, planning constraints and development potential to understand what the site can realistically become.
Yes. In fact, this allows us to approach the project as one complete environment. Architecture, interior, materials, lighting, landscape and technical solutions can be developed within one design direction, creating continuity from the overall building down to the smallest detail.
Yes. For projects in different countries, we can work alongside local architects, engineers and specialist consultants who understand the local regulations and approval process. HILIGHT remains responsible for the overall architectural vision and design coordination.
Yes. We remain in close coordination with the general contractor throughout construction, participate in site meetings, review execution, clarify details and respond to questions as they arise. Our role is to protect the architectural intent all the way through implementation.

Bohdan Garbuz
Chief Technical Architect
Bohdan Garbuz
I BELIEVE THAT GREAT ARCHITECTURE BEGINS WITH UNDERSTANDING THE PLACE, THE PEOPLE AND THE WAY A BUILDING WILL BE EXPERIENCED. EVERY PROPORTION, EVERY MATERIAL AND EVERY STRUCTURAL DECISION SHOULD CONTRIBUTE TO ONE CLEAR ARCHITECTURAL VISION.
next
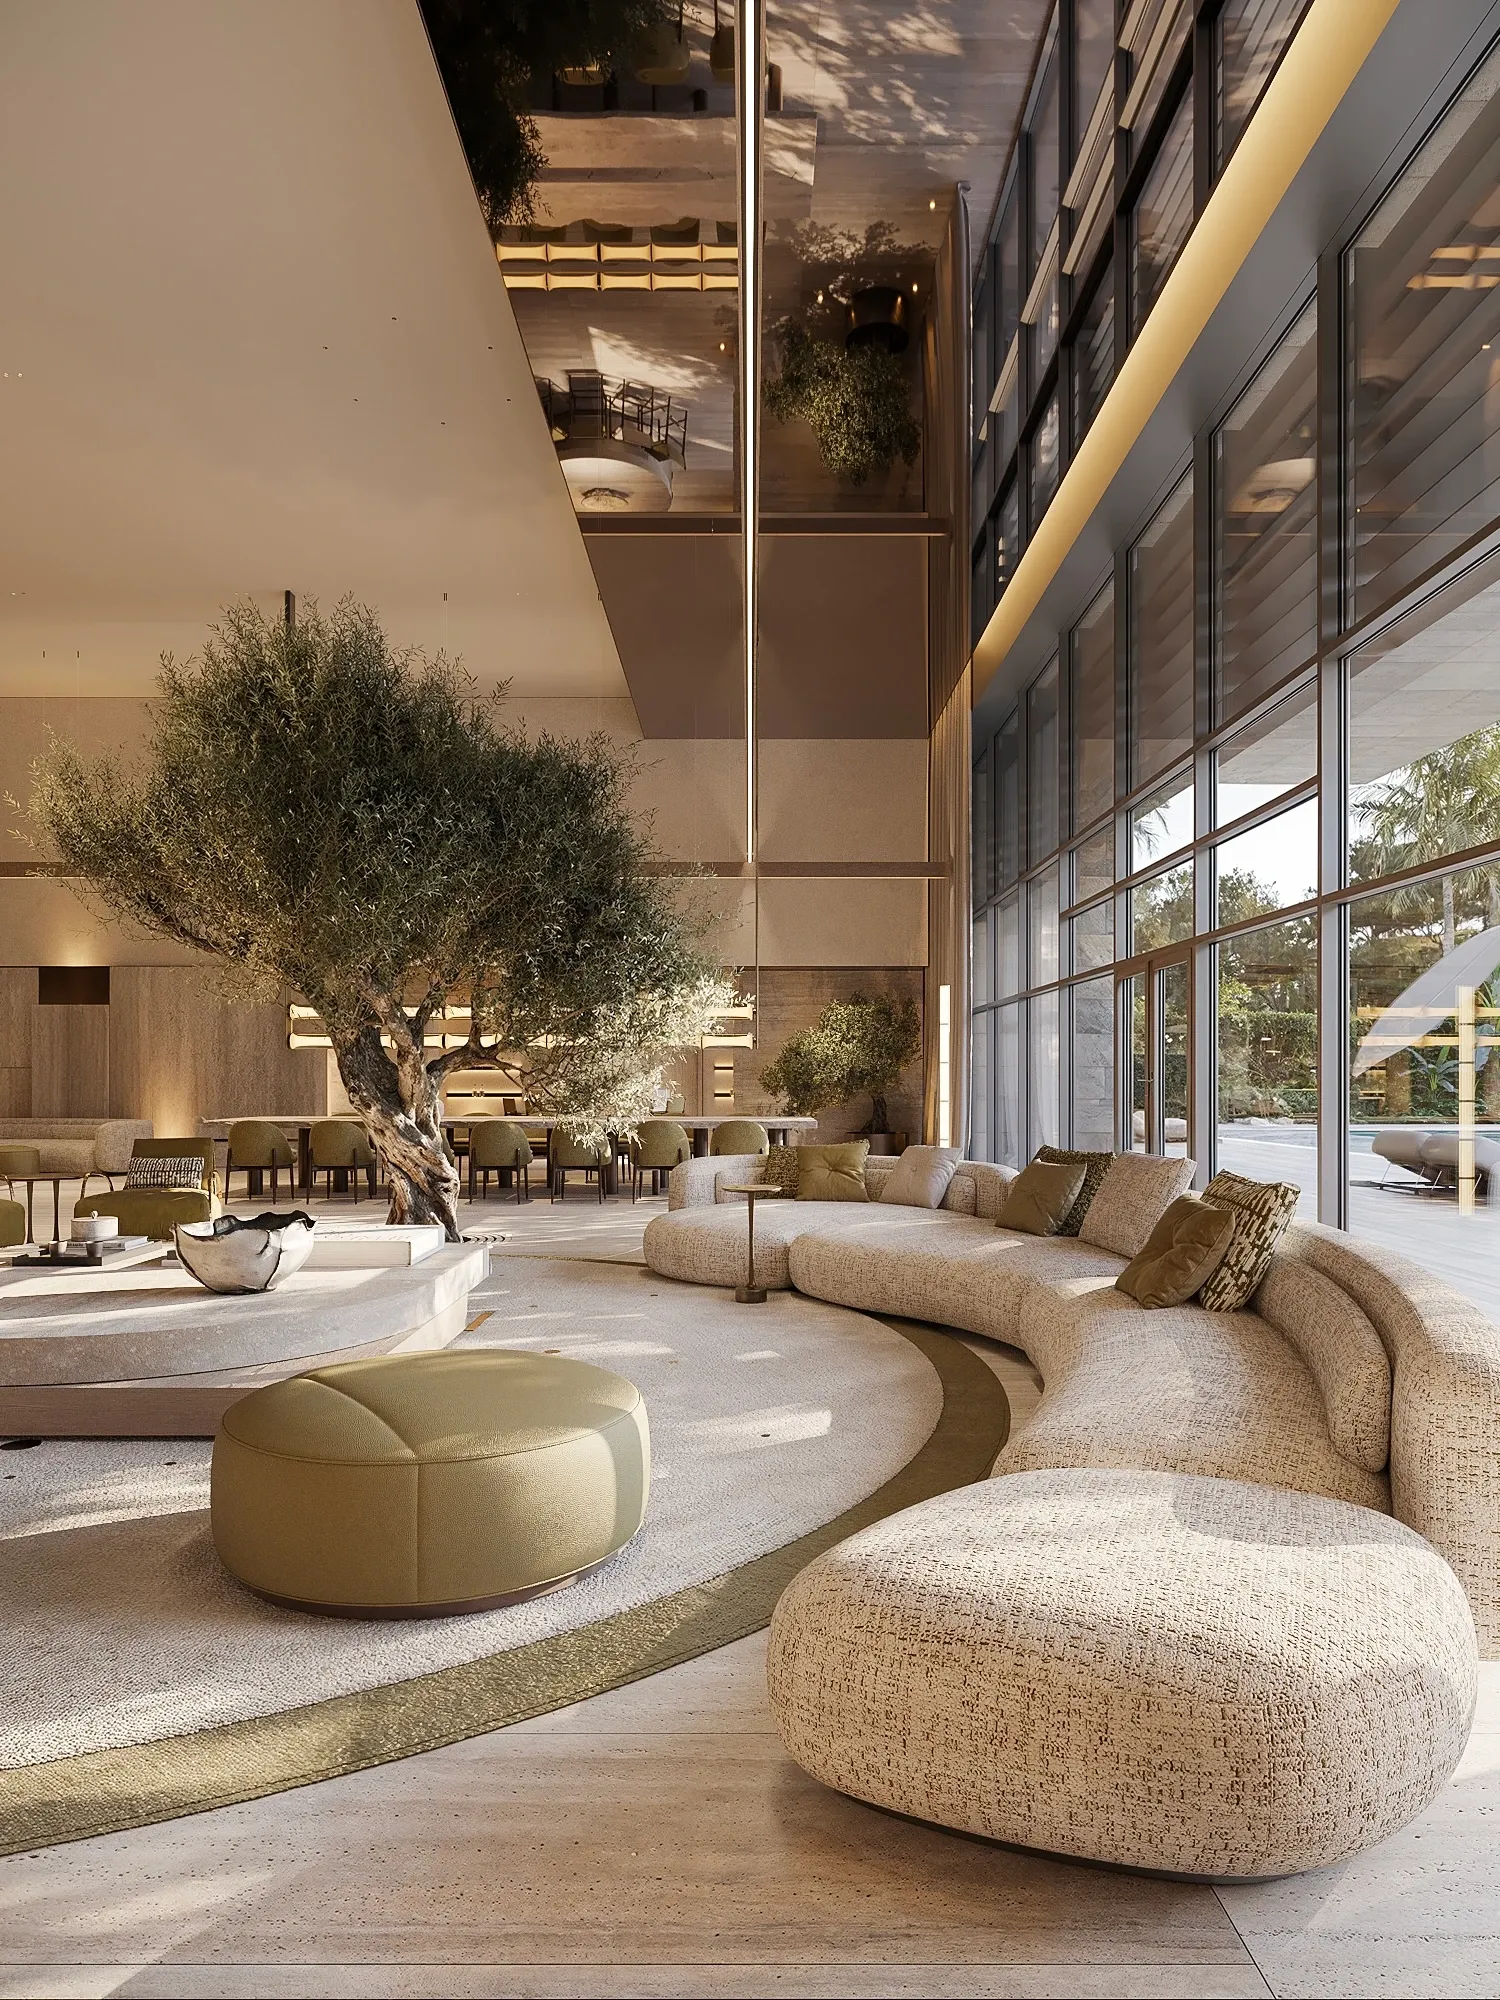
Interior Design
We create complete interiors — layout, materials, light, bespoke furniture — for homes, hotels, and offices, holding every decision to a single concept so the space reads as one continuous thought.
learn morelearn more