hilight®
Creative architecture & strategy studio
0%
loading
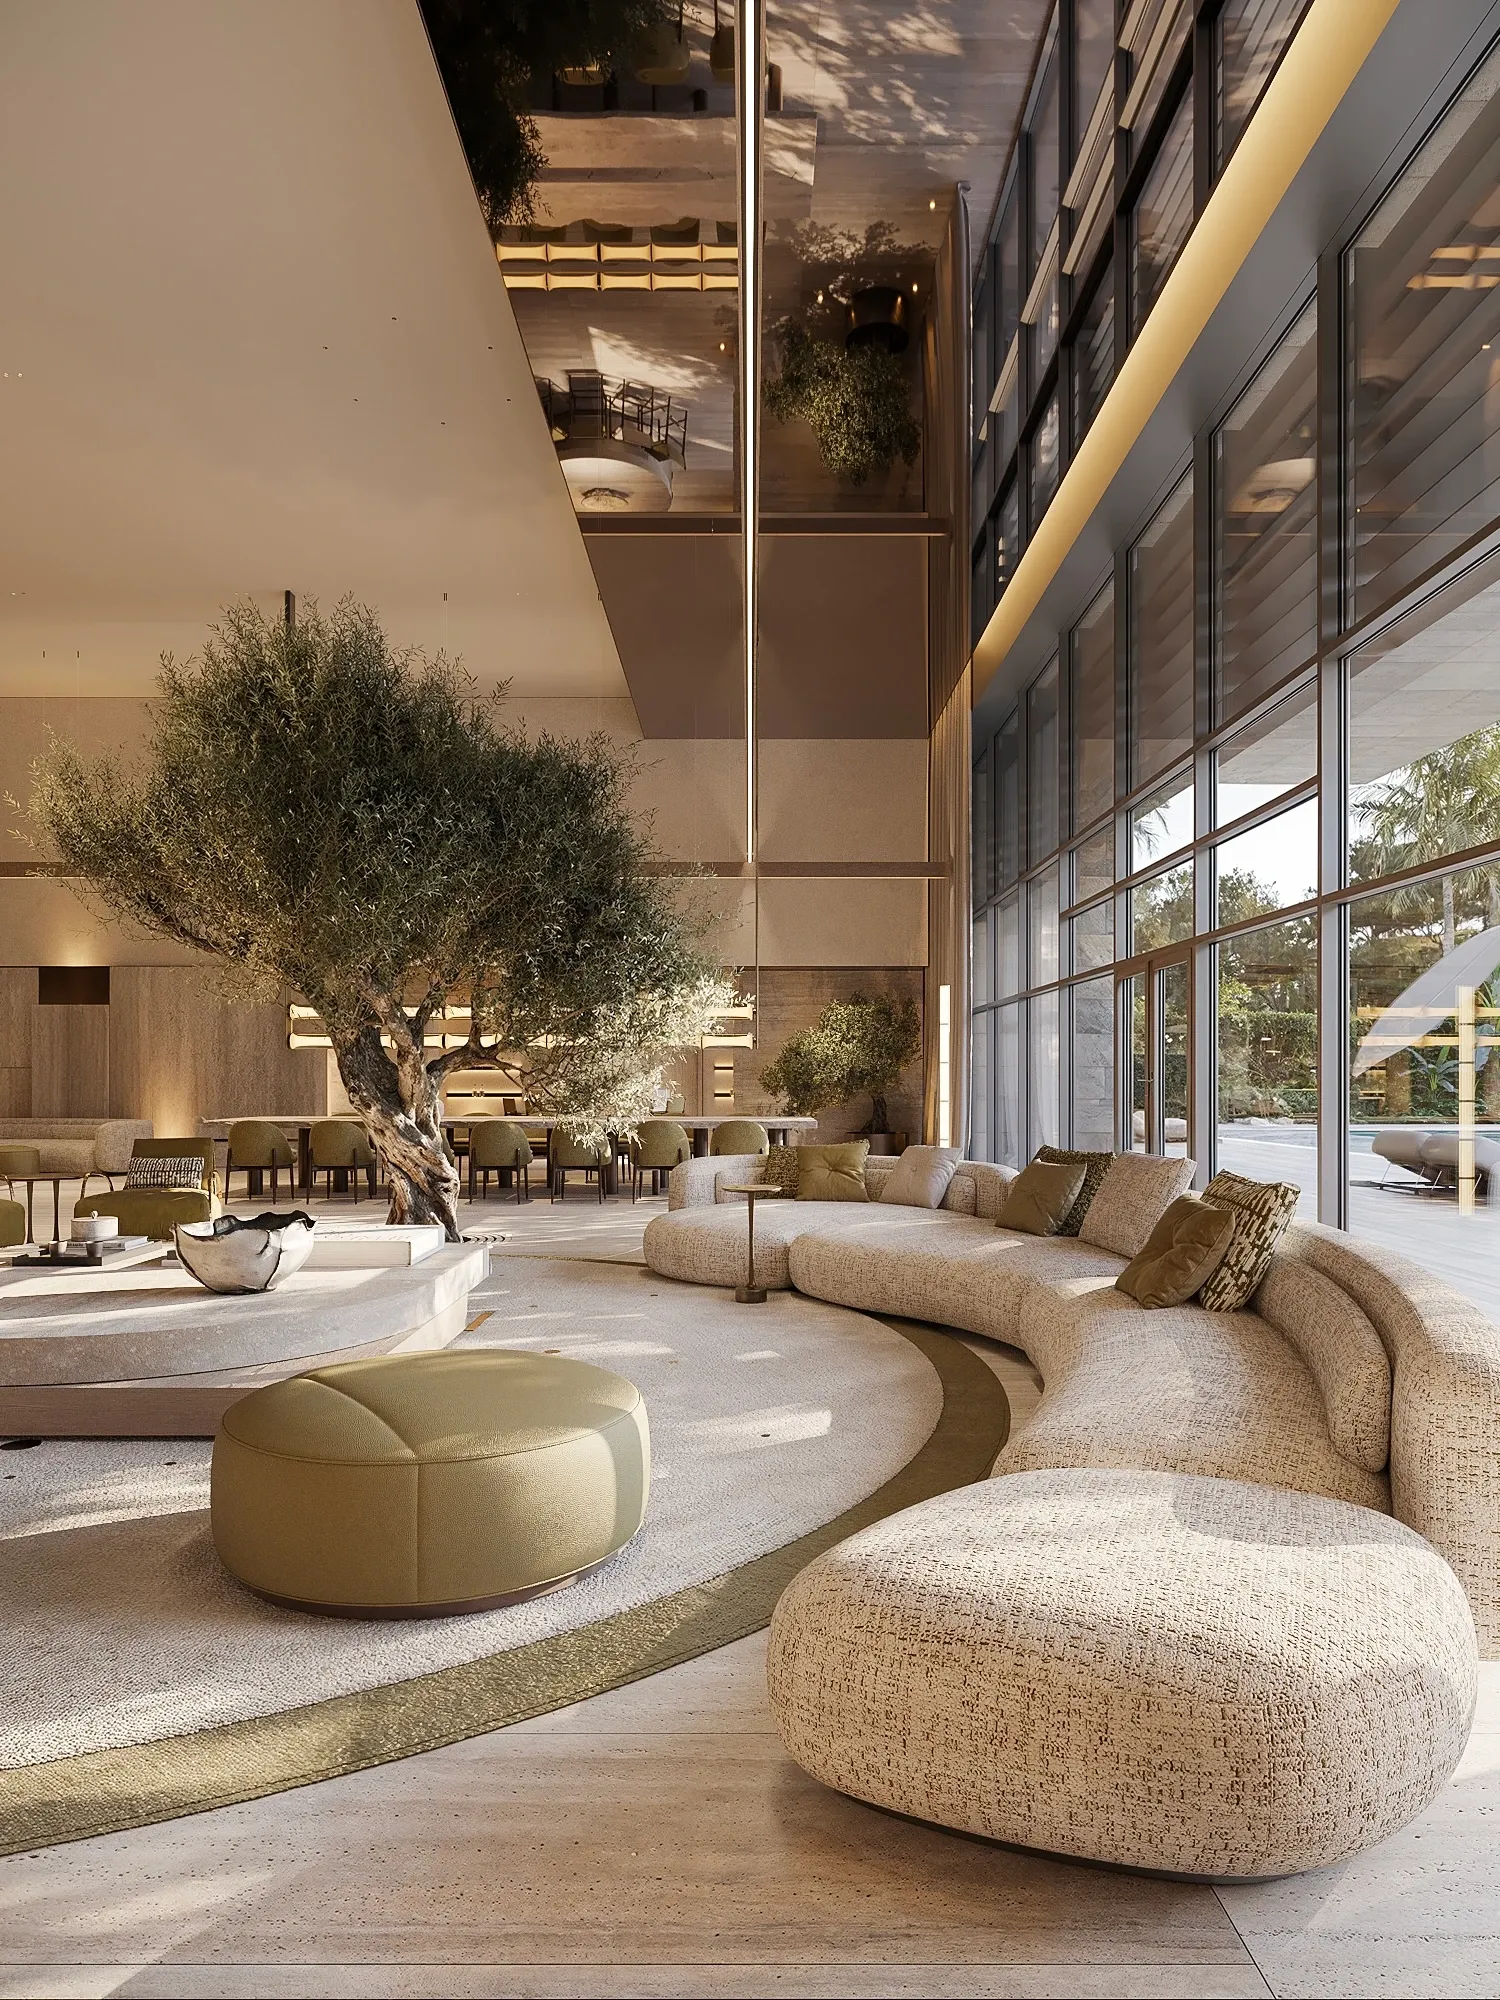
INTERIORS WITH CHARACTER
We create complete interiors — layout, materials, light, bespoke furniture — for homes, hotels, and offices, holding every decision to a single concept so the space reads as one continuous thought.
From the overall spatial concept to the smallest junction, every decision is considered to create interiors that feel effortless, distinctive and made specifically for their context.
Interior Design
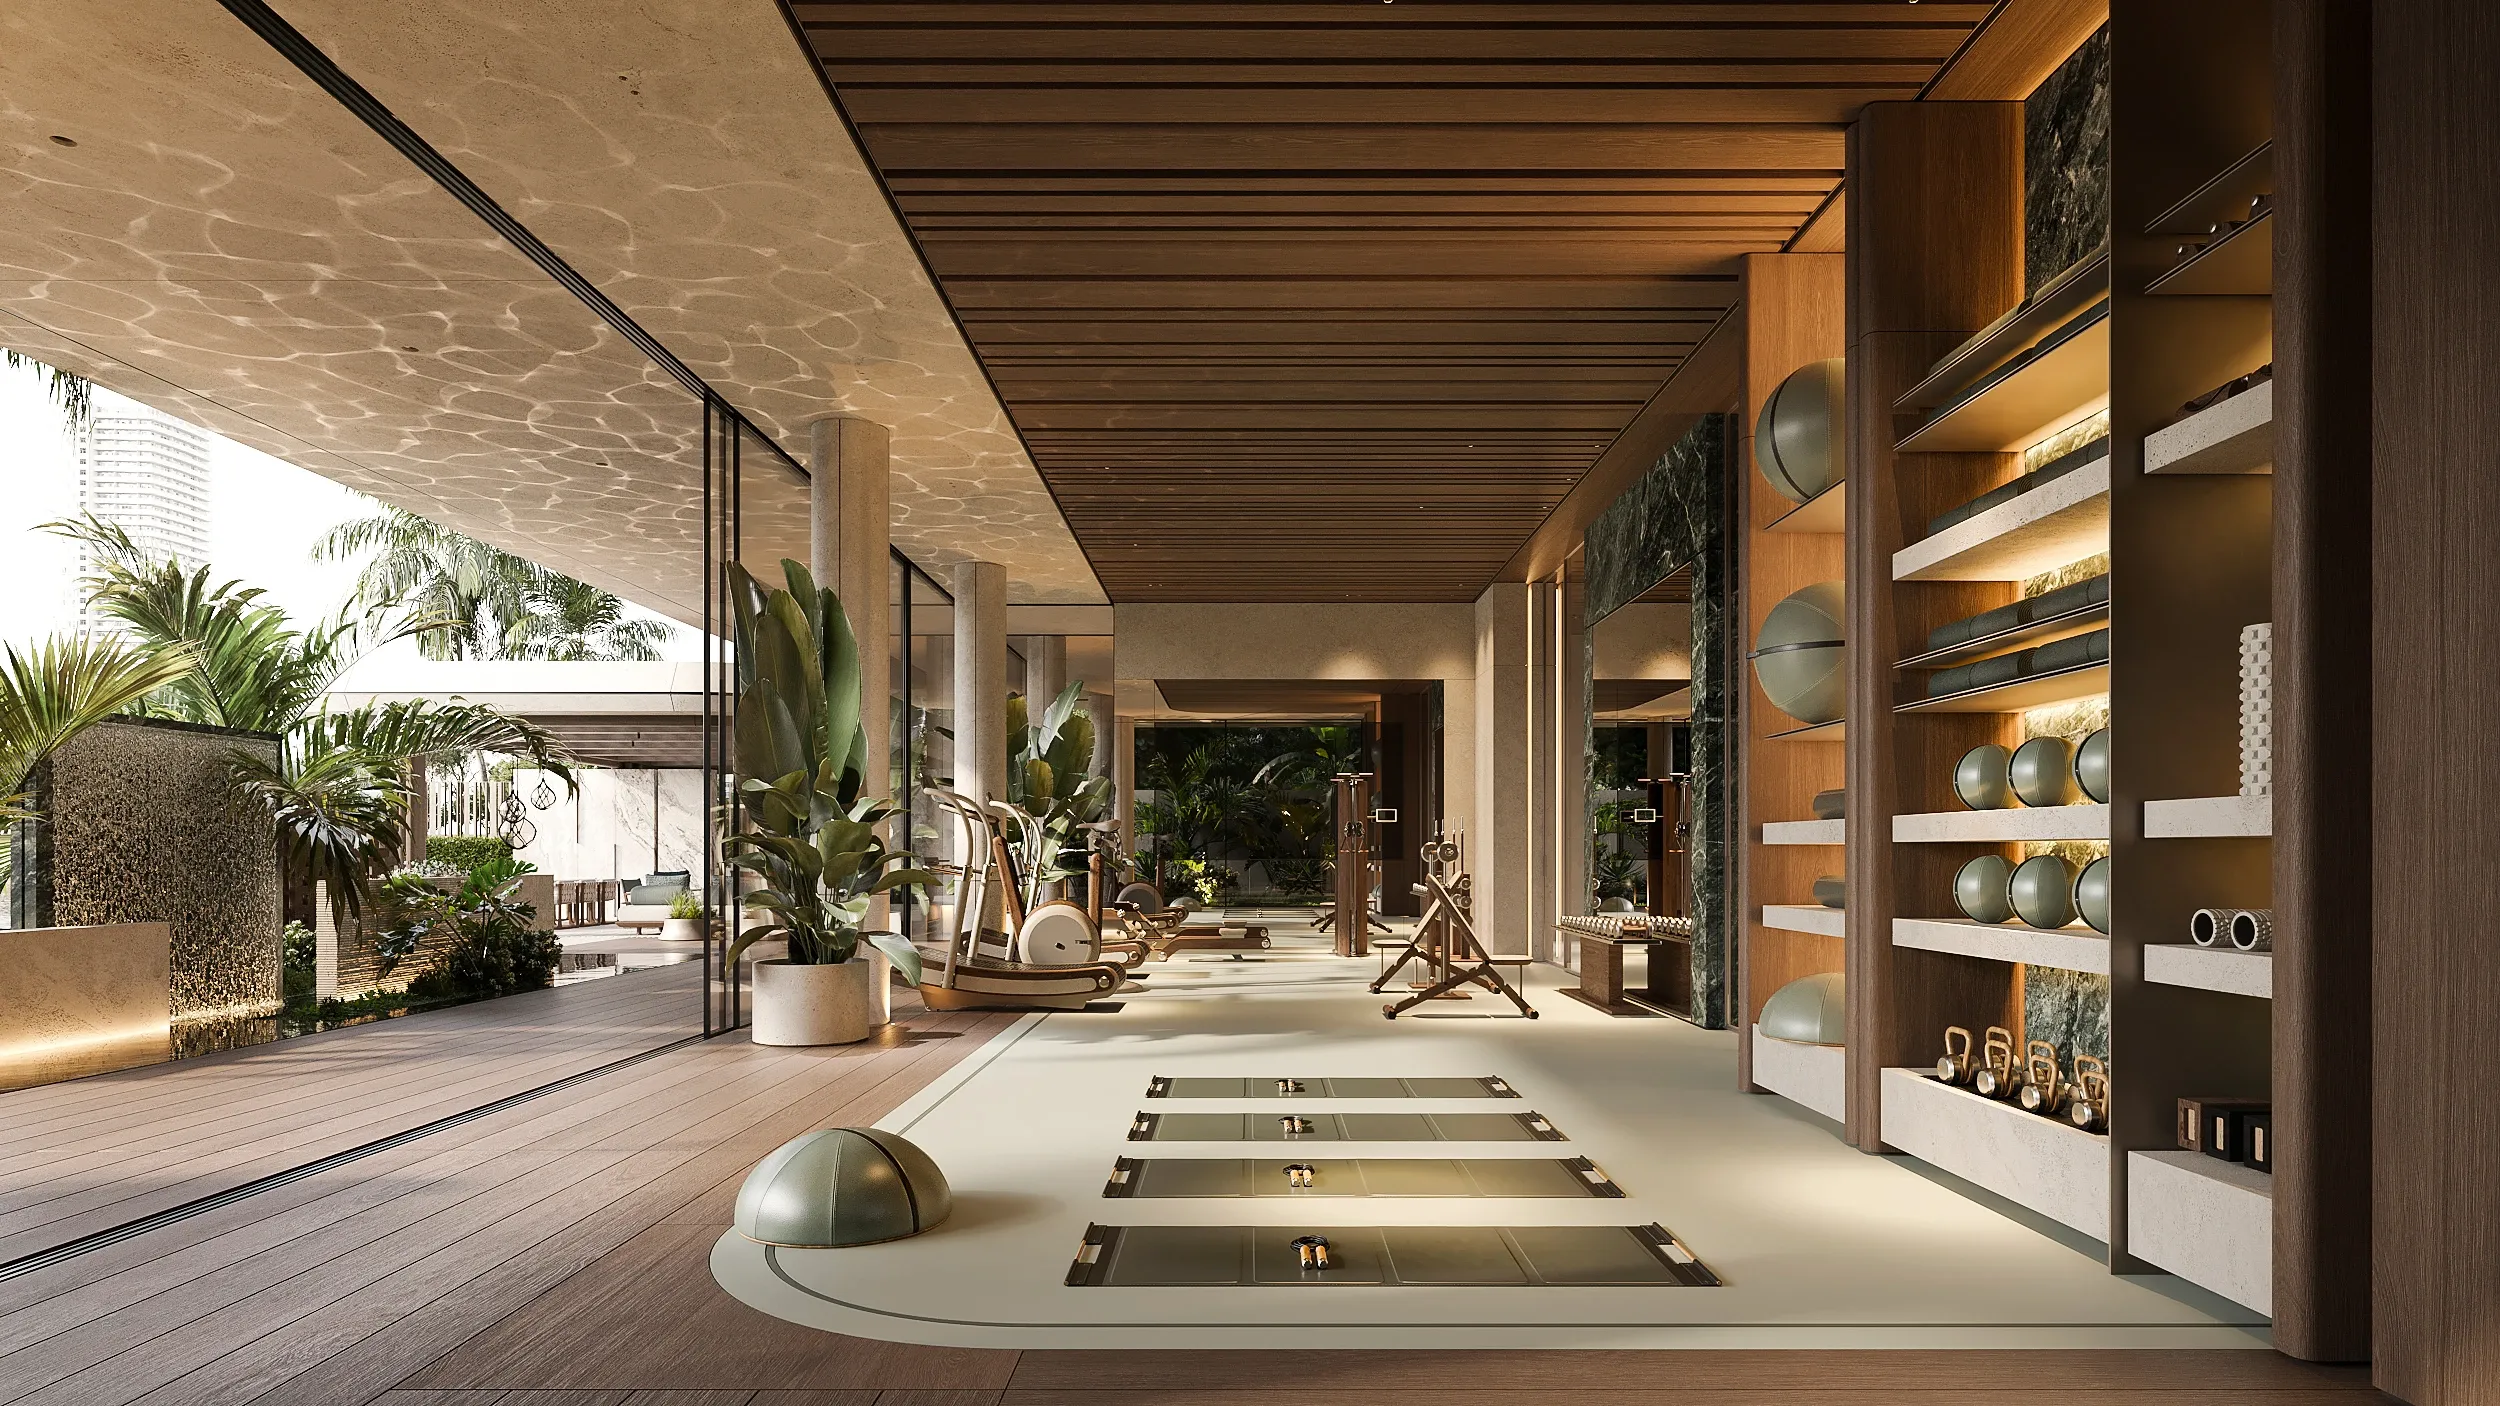
THE LAGOON RESIDENTS' CLUB
Dubai
2026
The Amber Residence
Beijing, China
2025
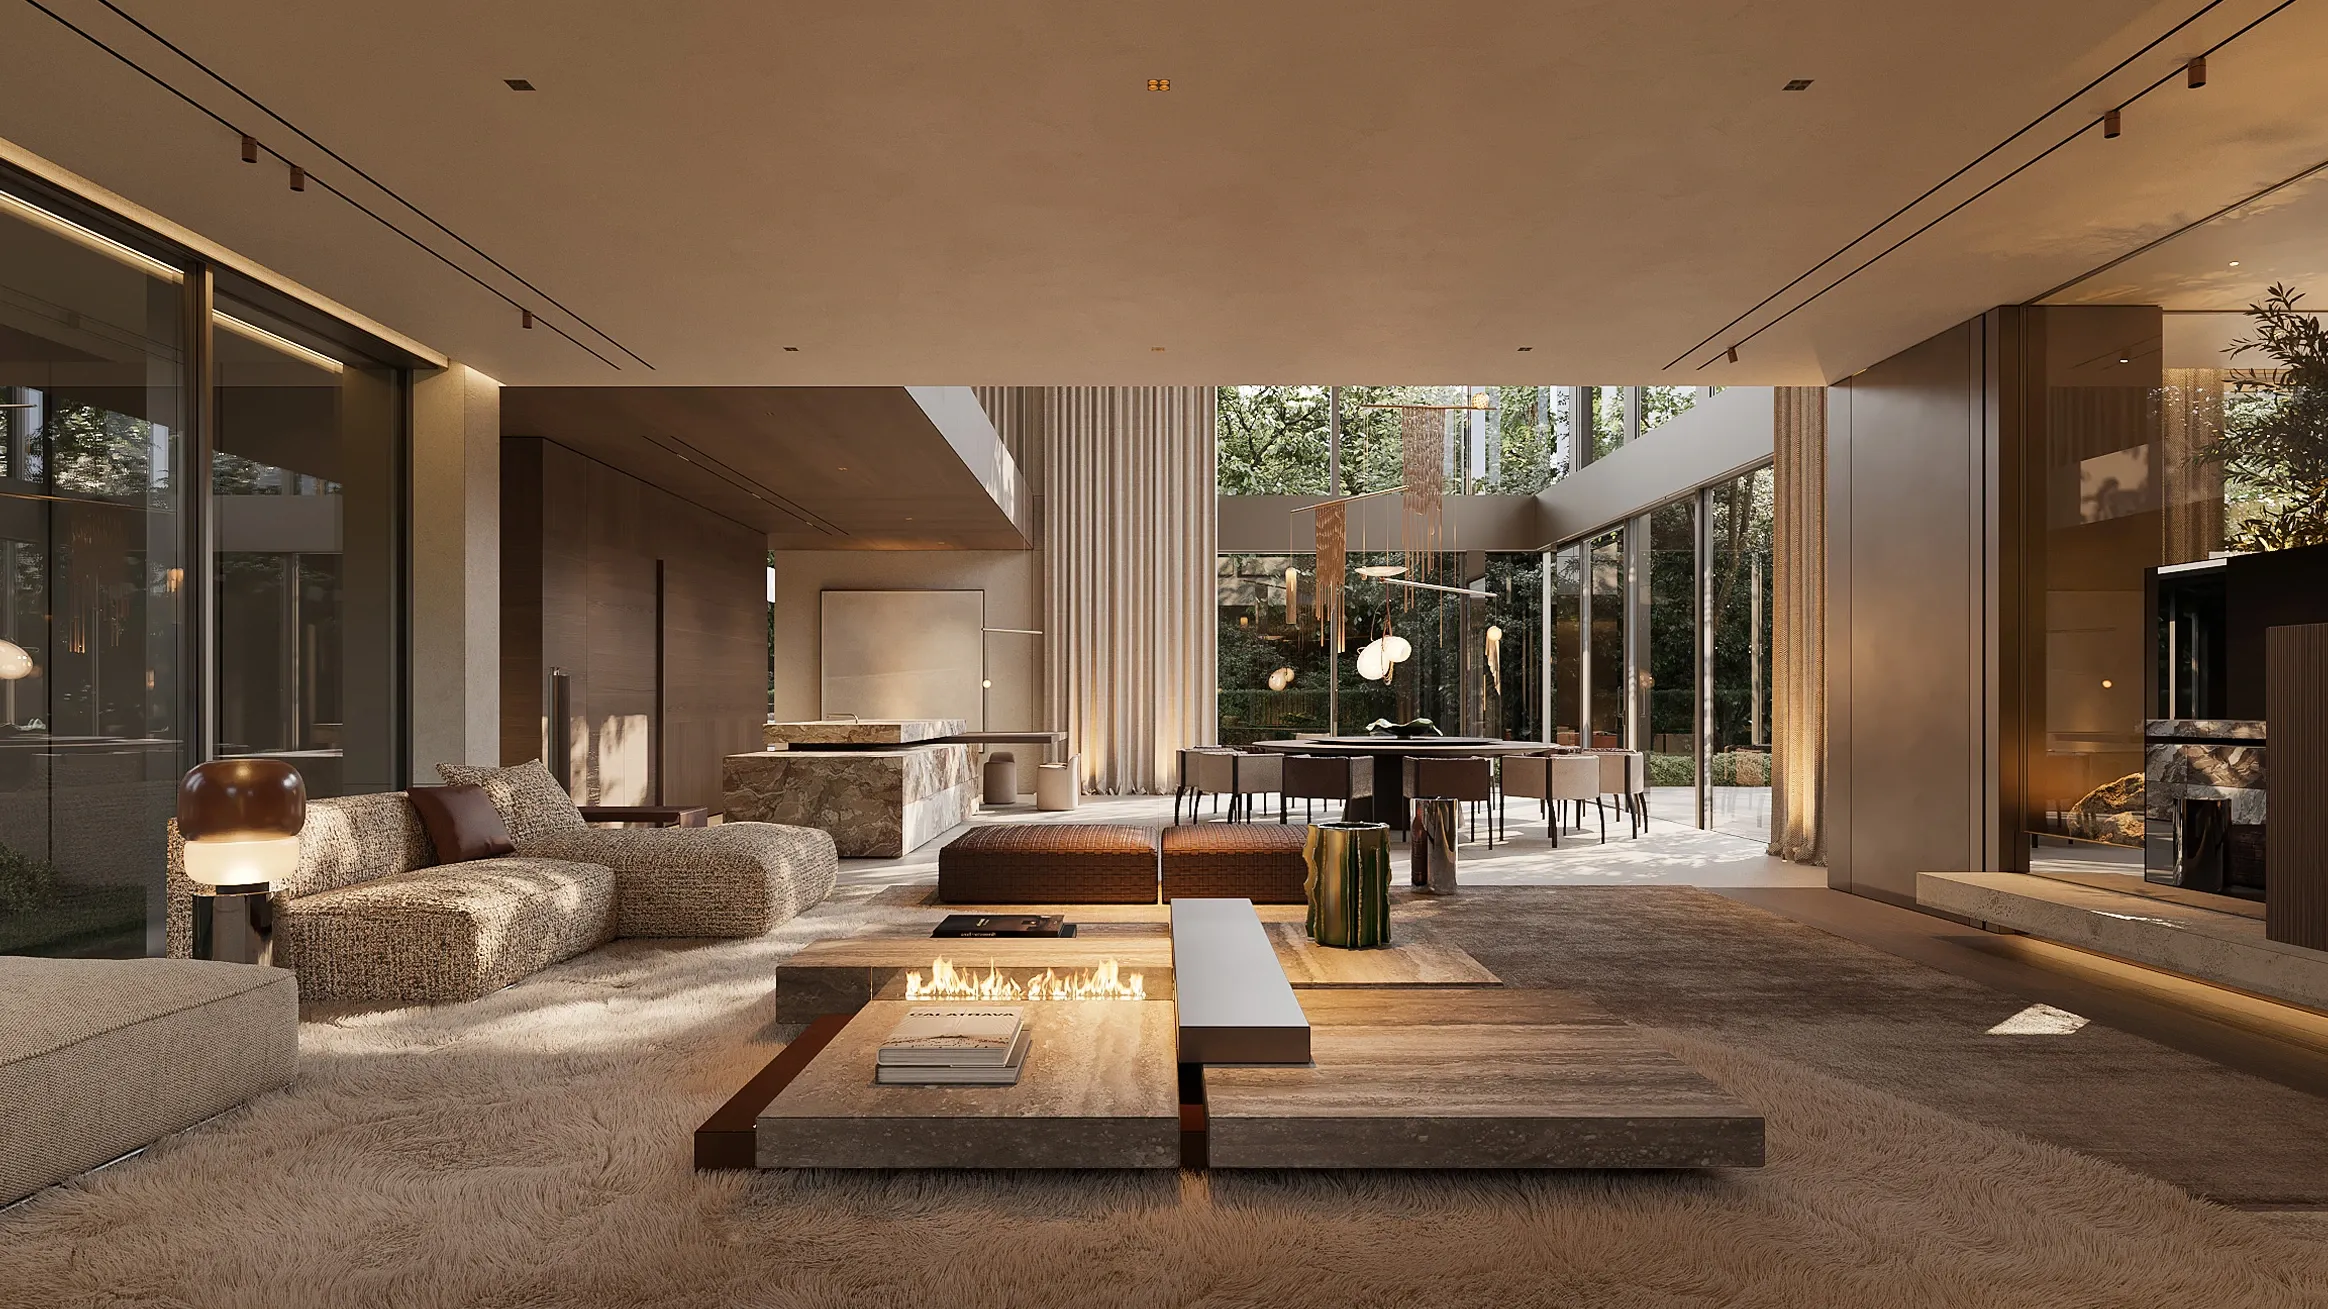
The Secret Court
Poland
2026
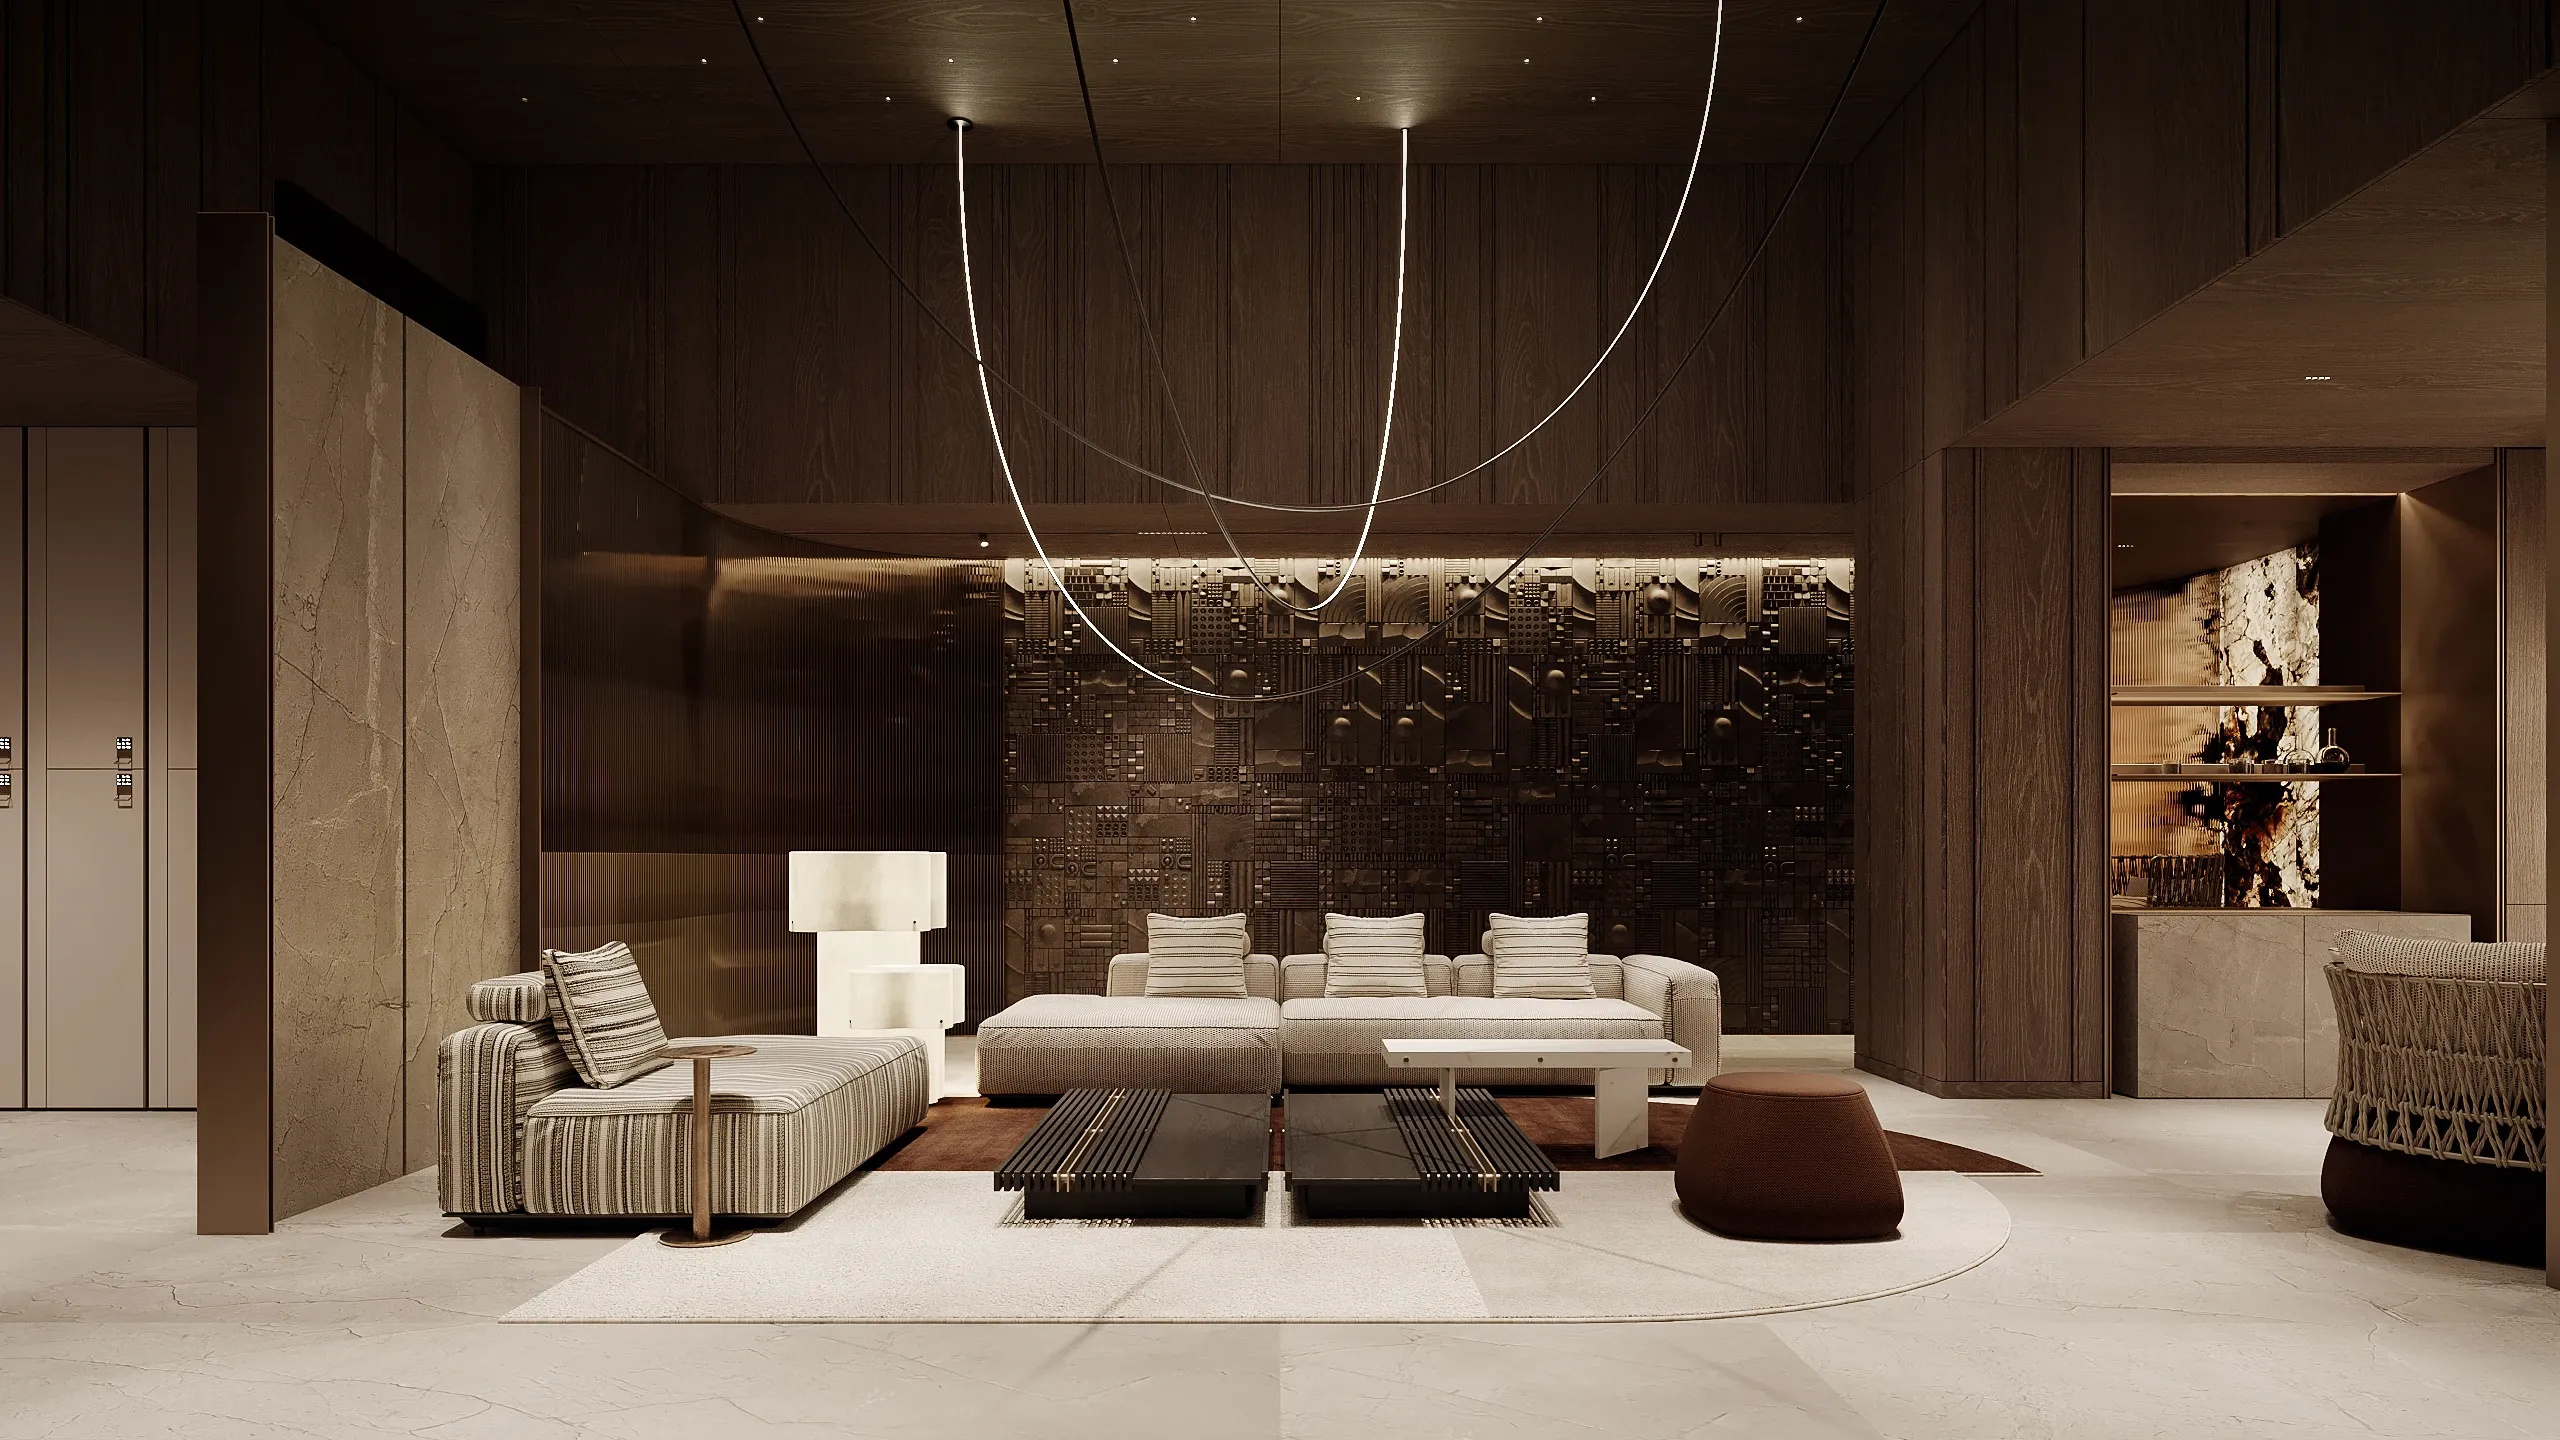
Grace Hill Public Spaces
Beijing, China
2024
The Monolith Penthouse
Poland
2025
The Grand Atrium Mansion
Poland
2024
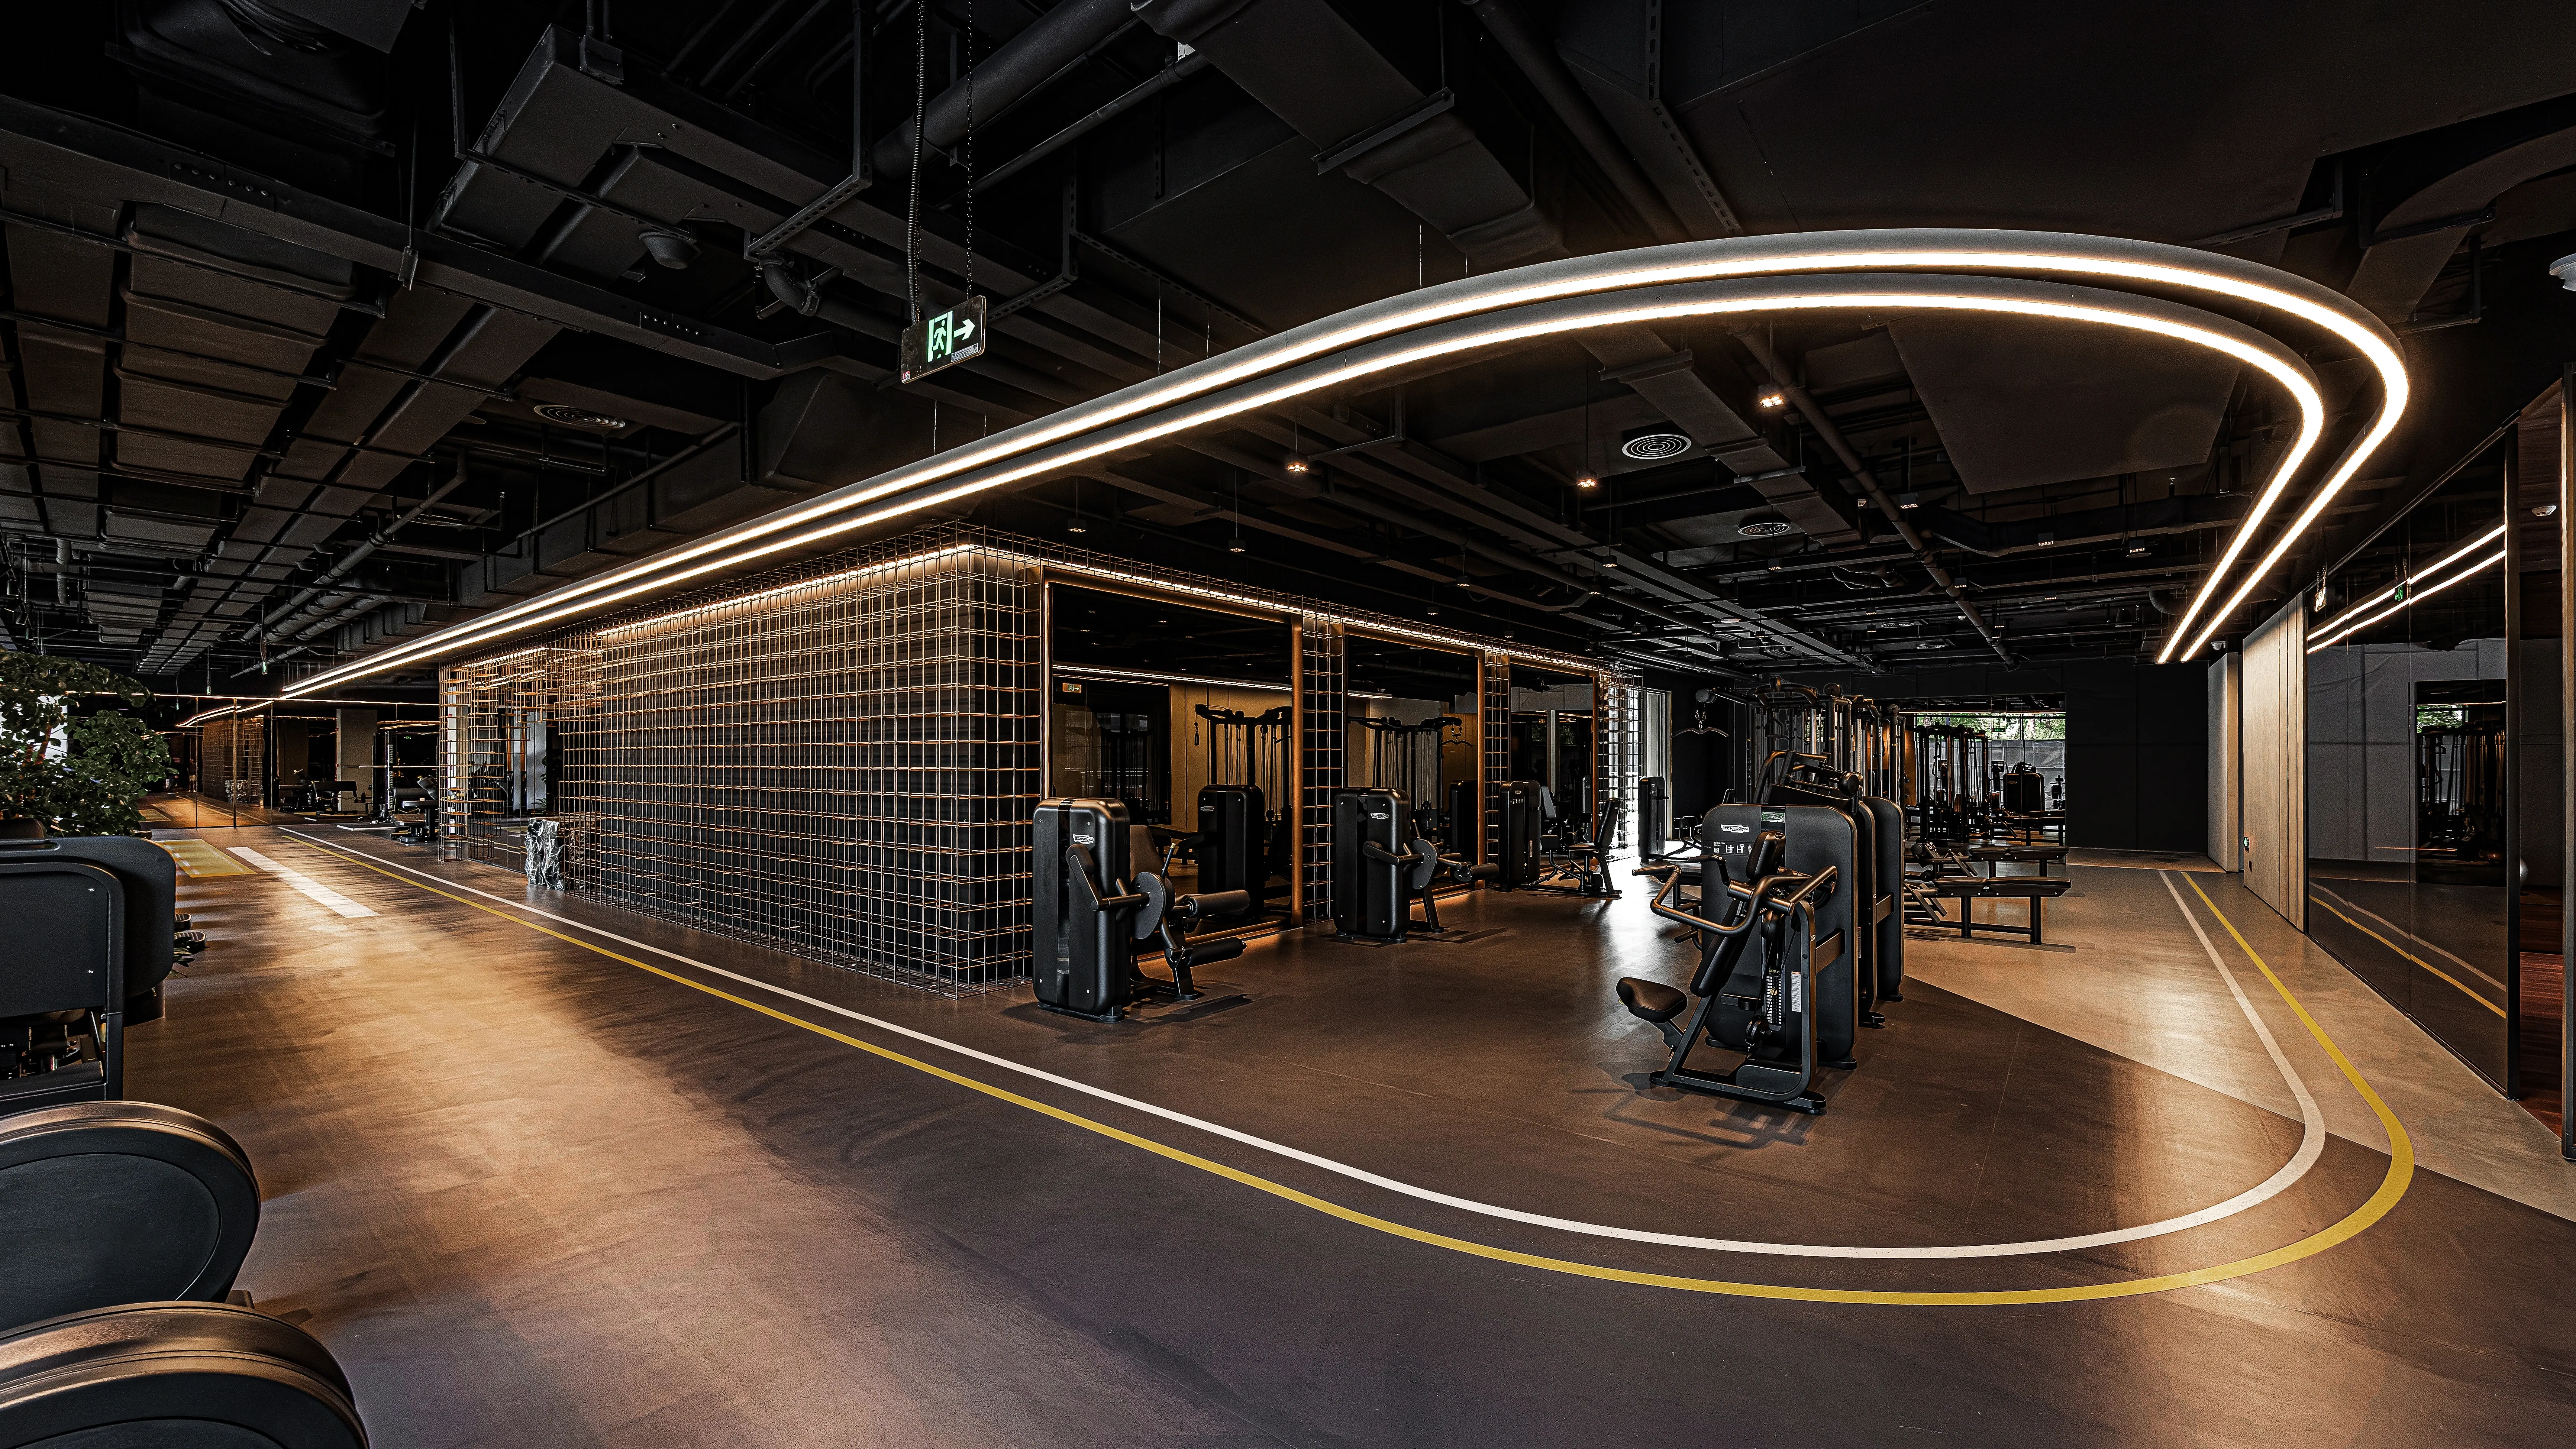
The Athletic Club
Beijing, China
2026
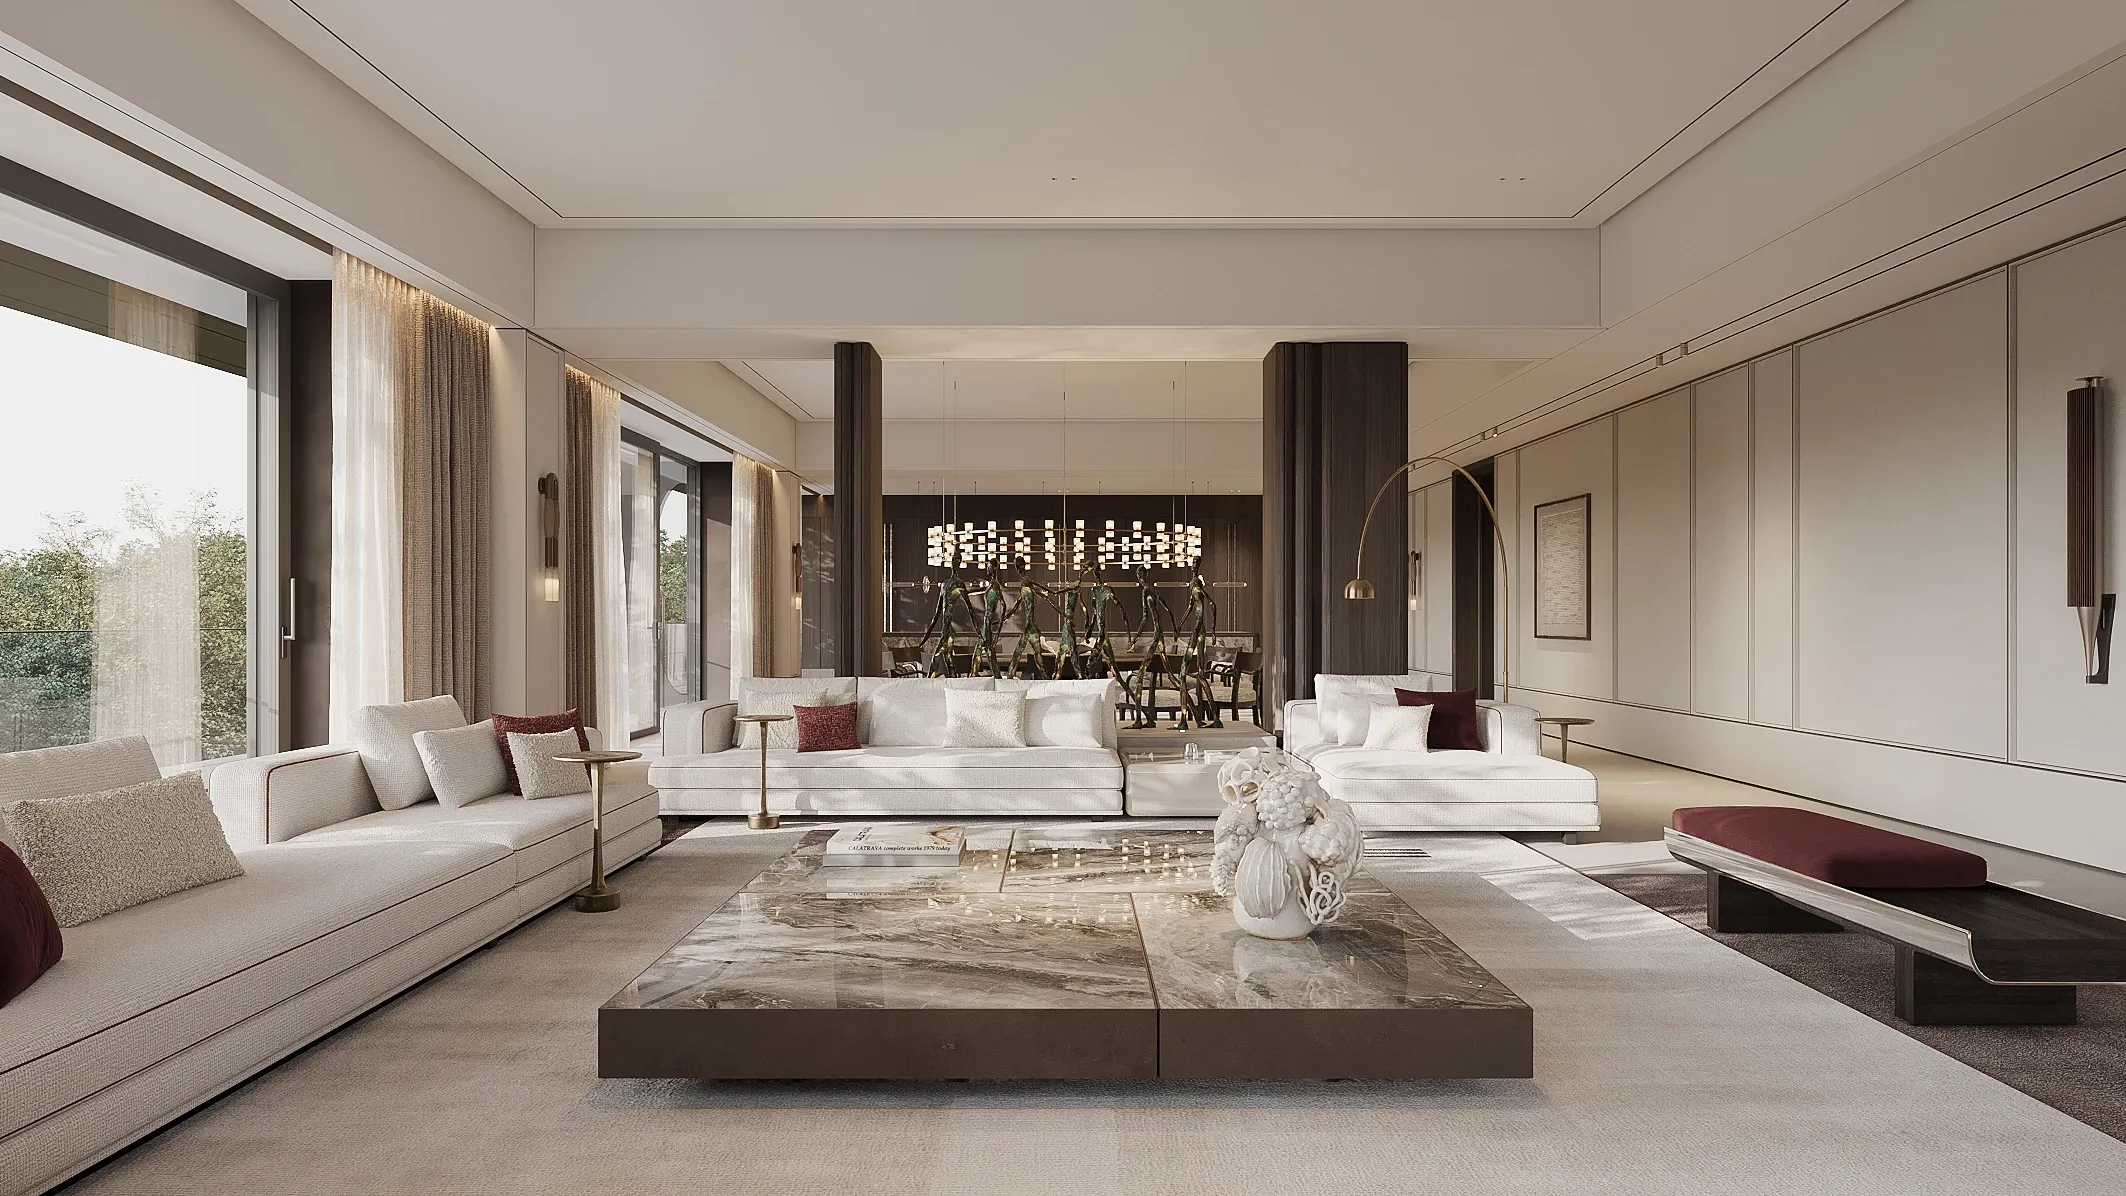
The Horizon Residence
HongKong, China
2026
8 Projects
- Interior Design
Every space holds a hidden purpose, and every client carries a hidden rhythm of their own — we study both until we find the exact point where they align, and that point becomes the foundation for everything we design. This process transforms personal habits and functional requirements into a clear architectural strategy that guides the entire project.
Before a single decision is made, we uncover what the project truly demands, ensuring every design decision is guided by purpose. Every challenge and opportunity is evaluated long before design begins, creating a clear foundation for the entire project.
We engineer layouts based on natural human movement and continuous flow. Ergonomics are integrated seamlessly into the structural lines, ensuring that ultimate physical comfort is felt rather than noticed. Every function is considered in relation to the whole, creating spaces that operate with clarity, balance and purpose.
A single concept, engineered entirely around you, becomes the language the whole interior speaks — shaped by your habits, your needs, and the exact way you live. Every design decision is guided by one clear vision, ensuring the interior remains coherent, refined and uncompromising at every scale.
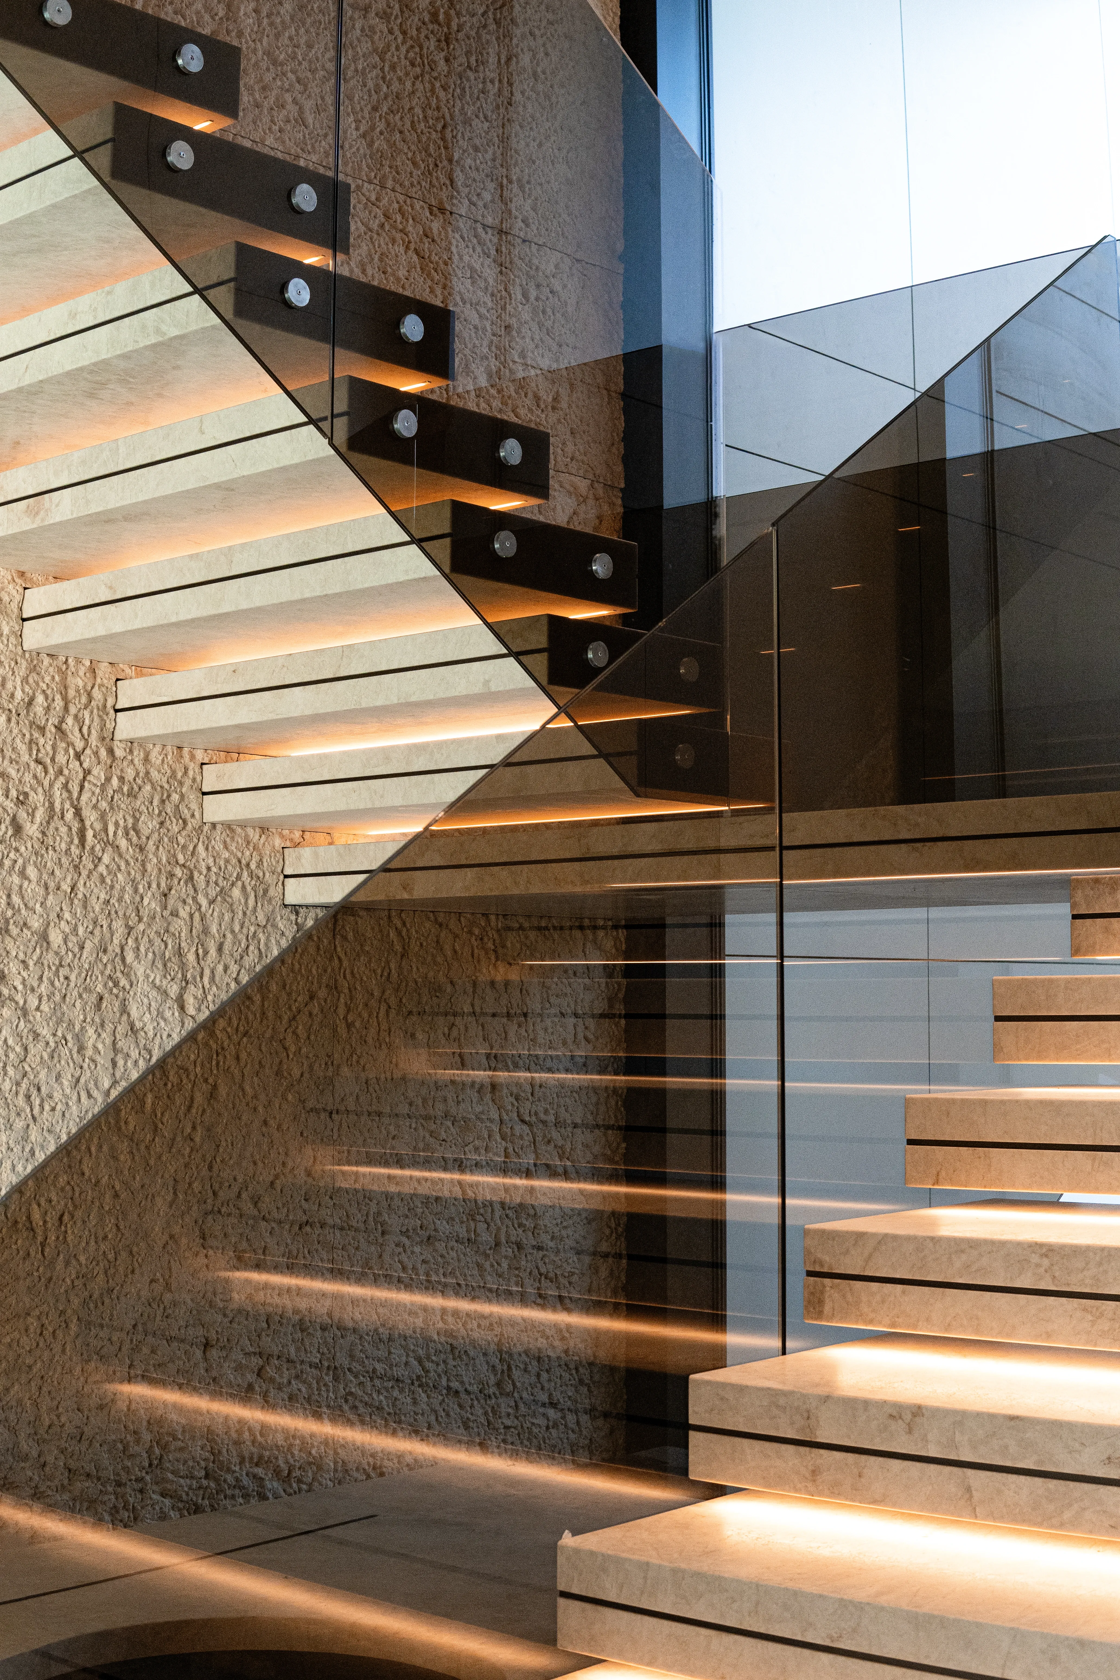
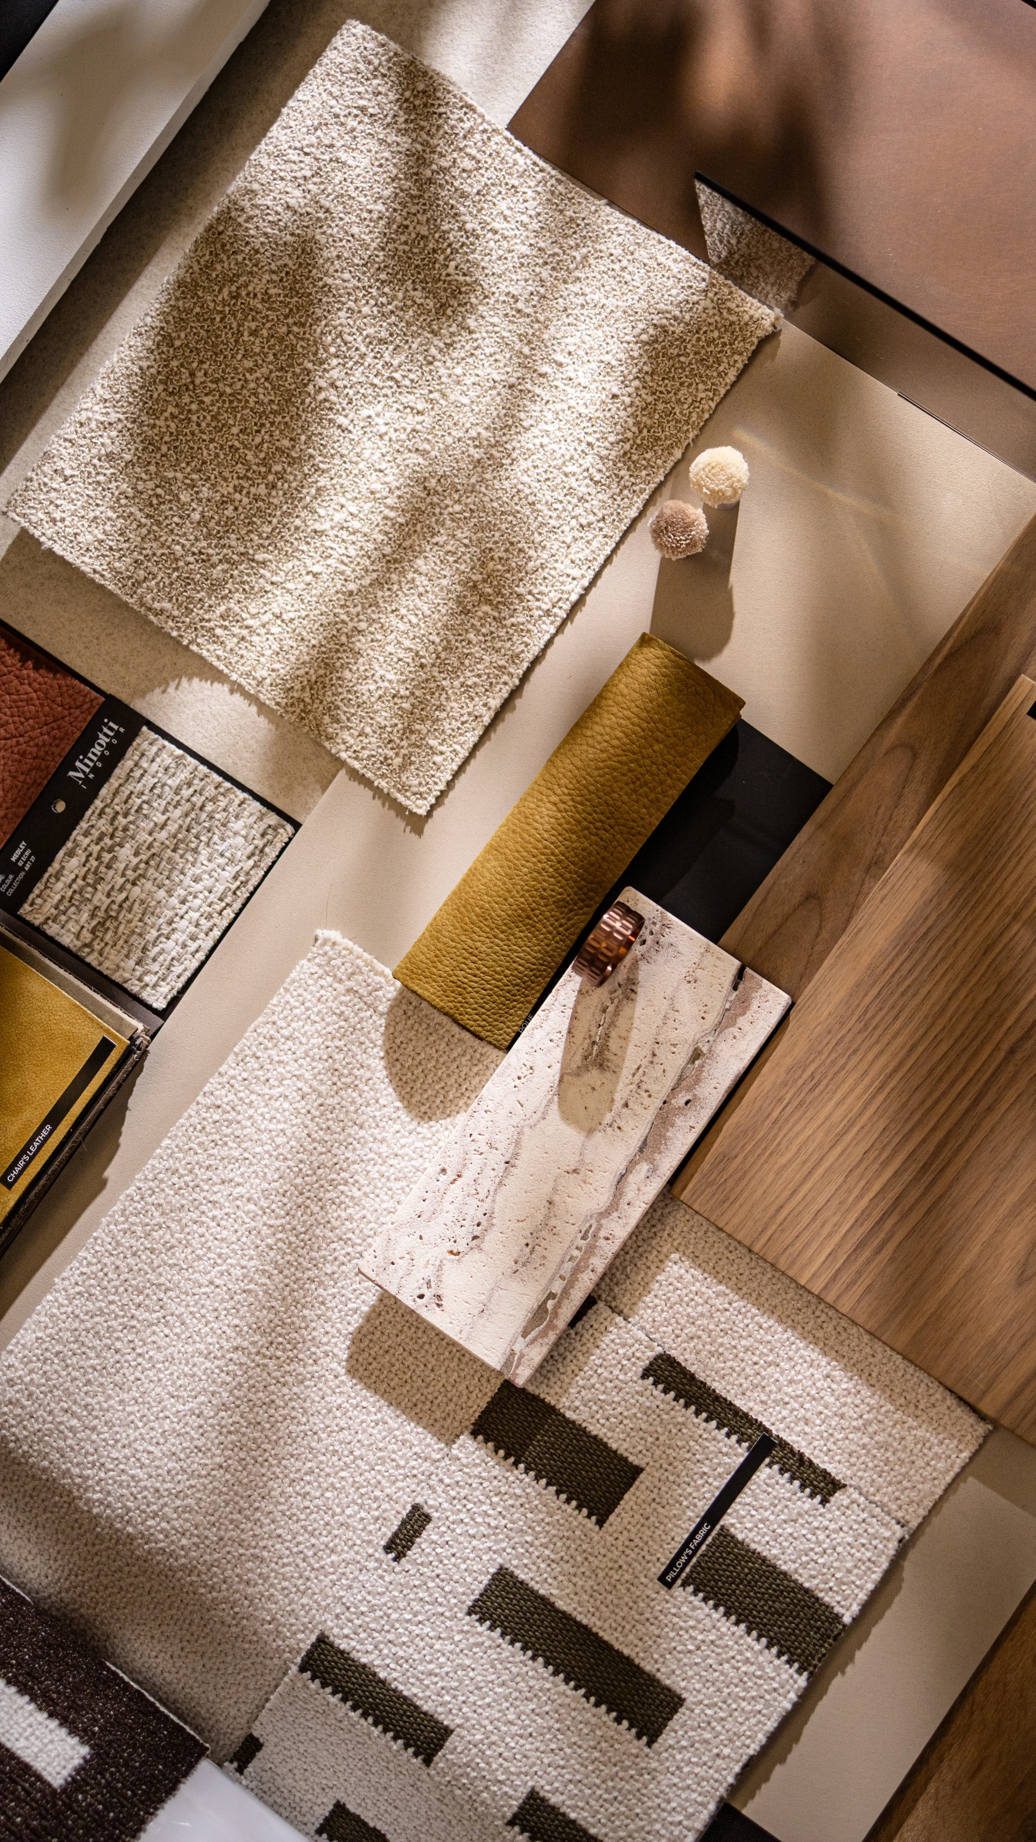
Every space is developed with meticulous attention to detail, transforming the approved concept into a fully resolved interior. From custom joinery and architectural details to material junctions and bespoke furniture, every element is refined before construction begins.
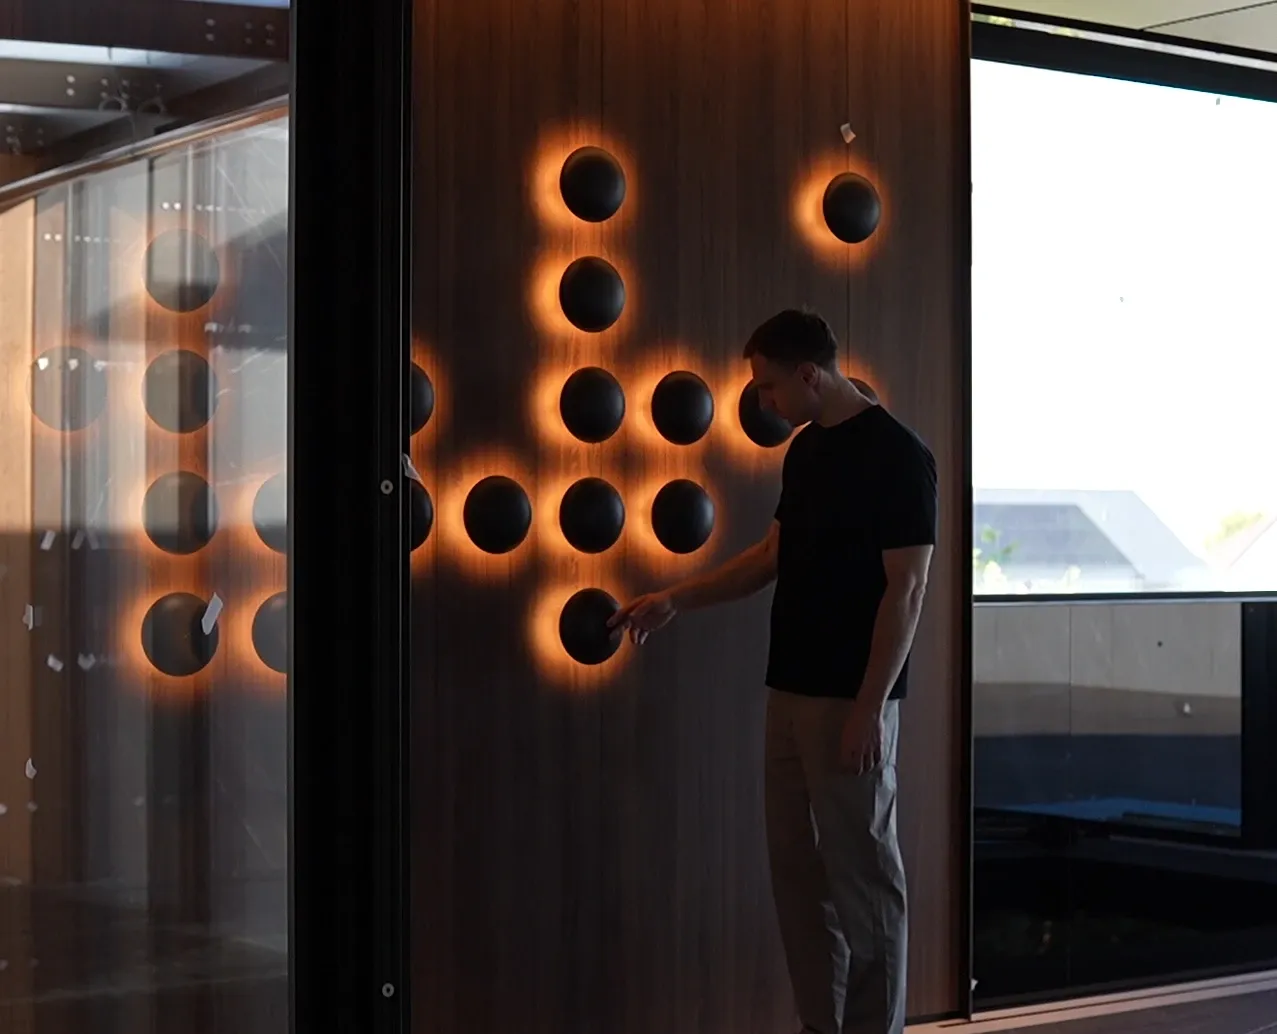
Every scene is composed with intention — light is layered, scaled, and scripted moment by moment, shaping the atmosphere and mood of each space as precisely as any other material in the room. Natural and artificial light are designed as one continuous system, shaping the character and atmosphere of every space throughout the day.
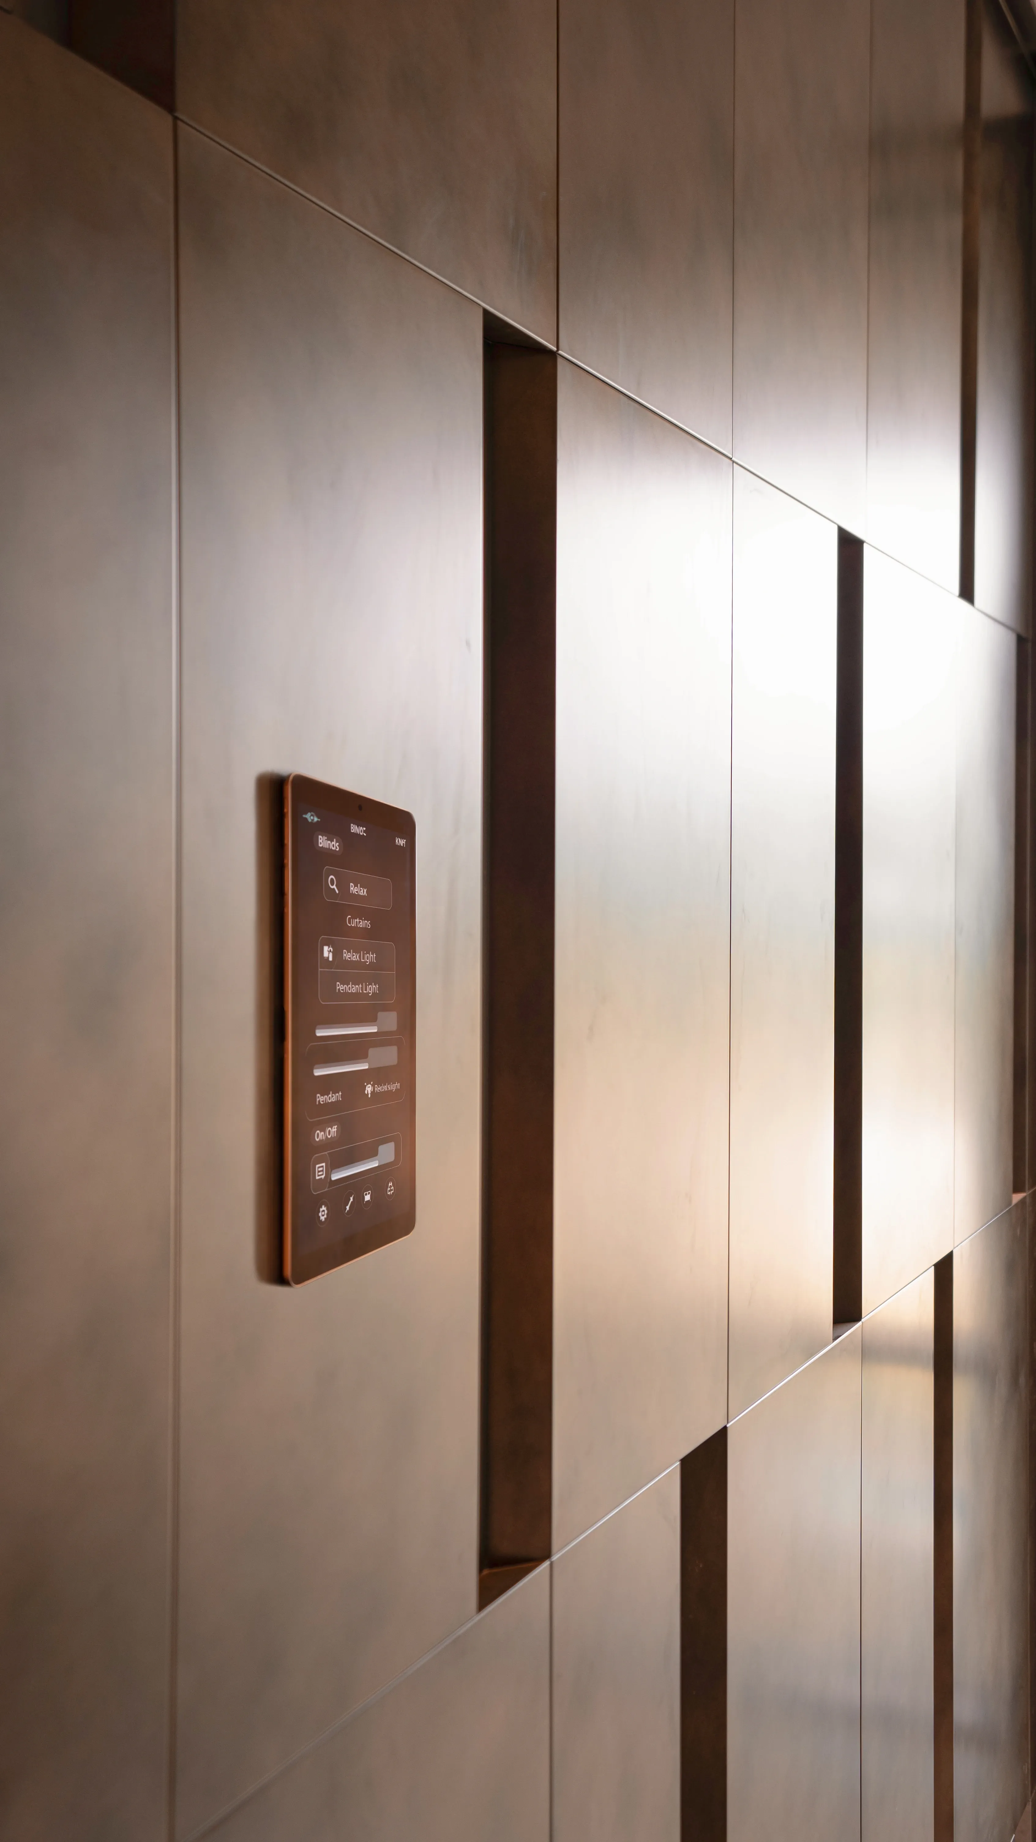
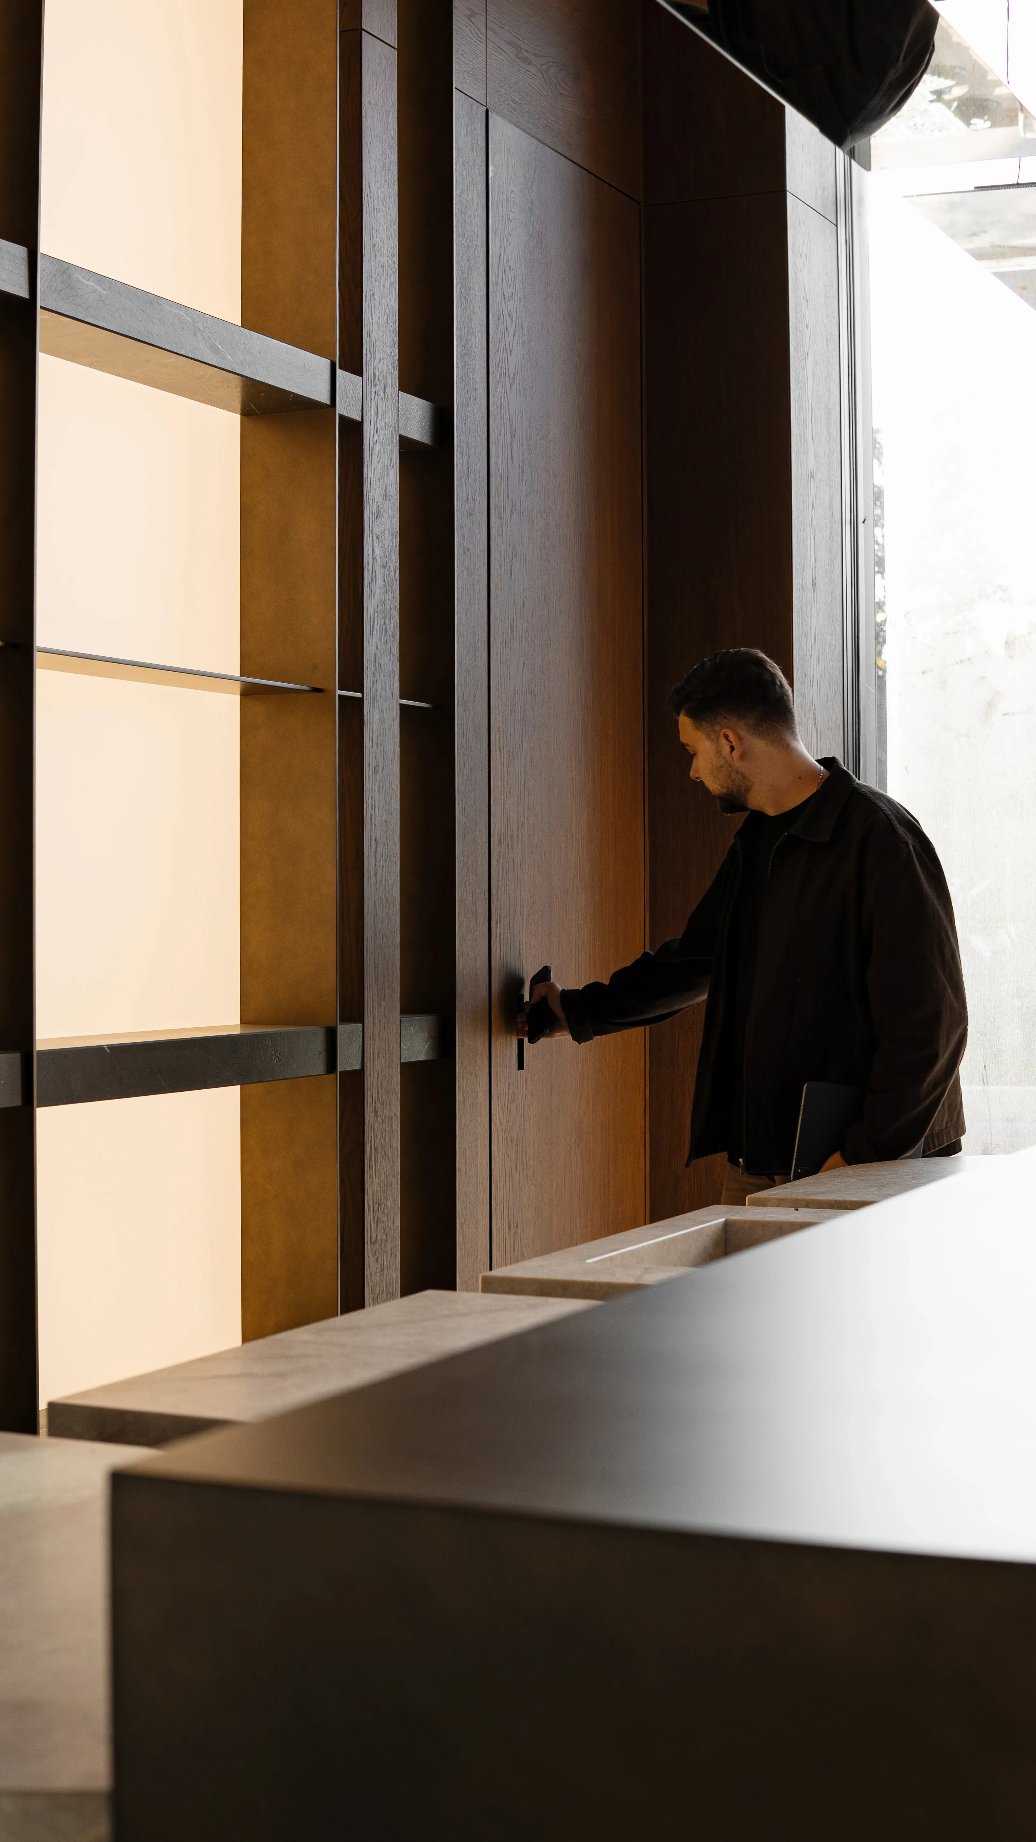
Technology is woven into the architecture itself, present only as effortless comfort — every system responding quietly to how you actually live. Automation is fully integrated into the architectural concept, ensuring every system complements the design.
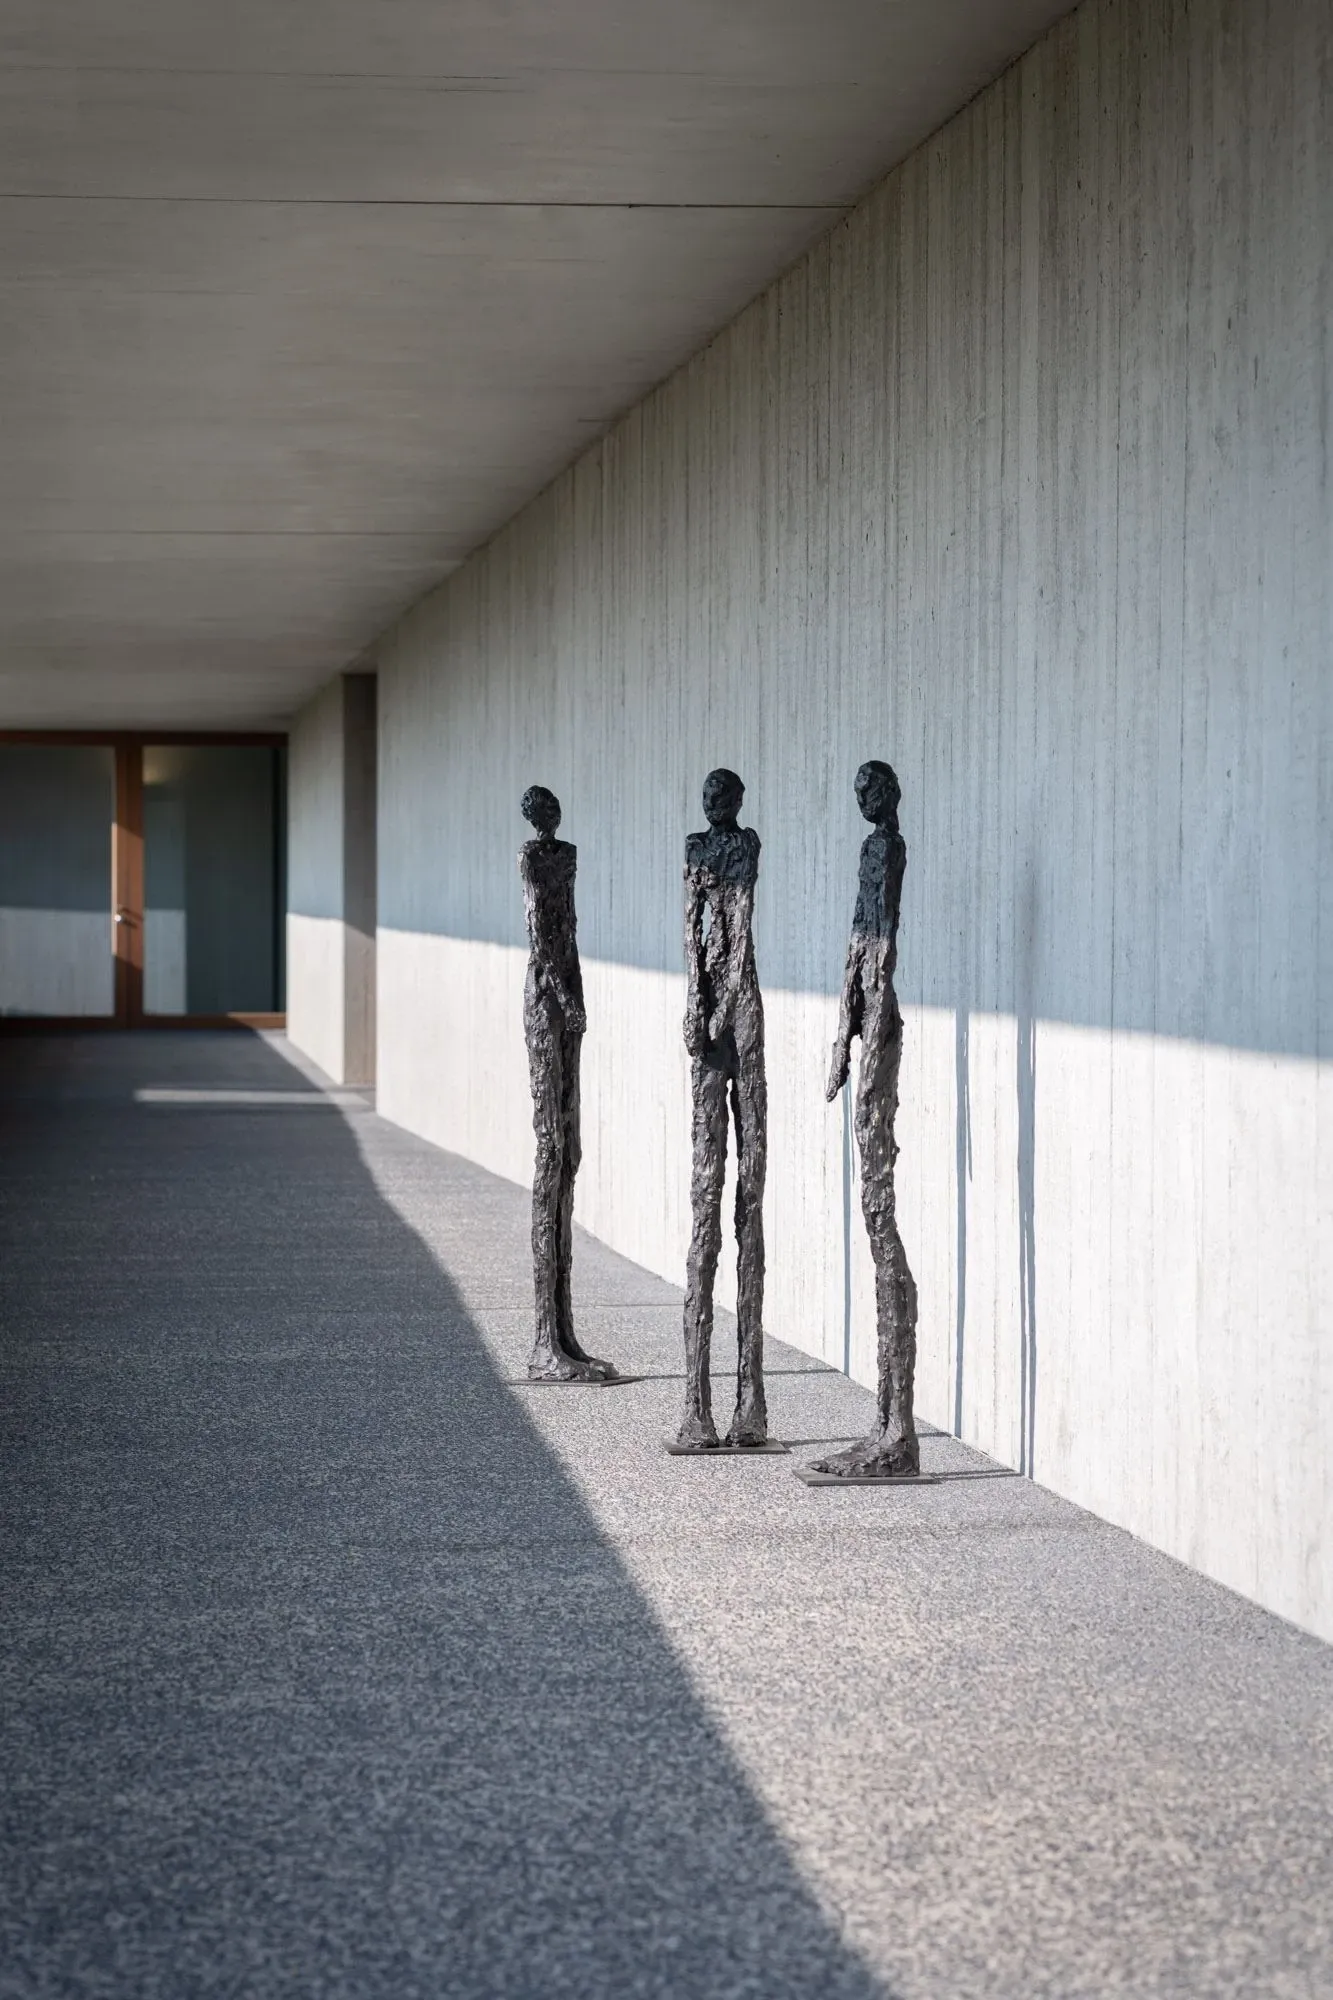
As the concept takes shape, we already consider where and how art belongs within it — chosen and placed according to what the space actually needs. Each piece is treated as an integral part of the architecture.
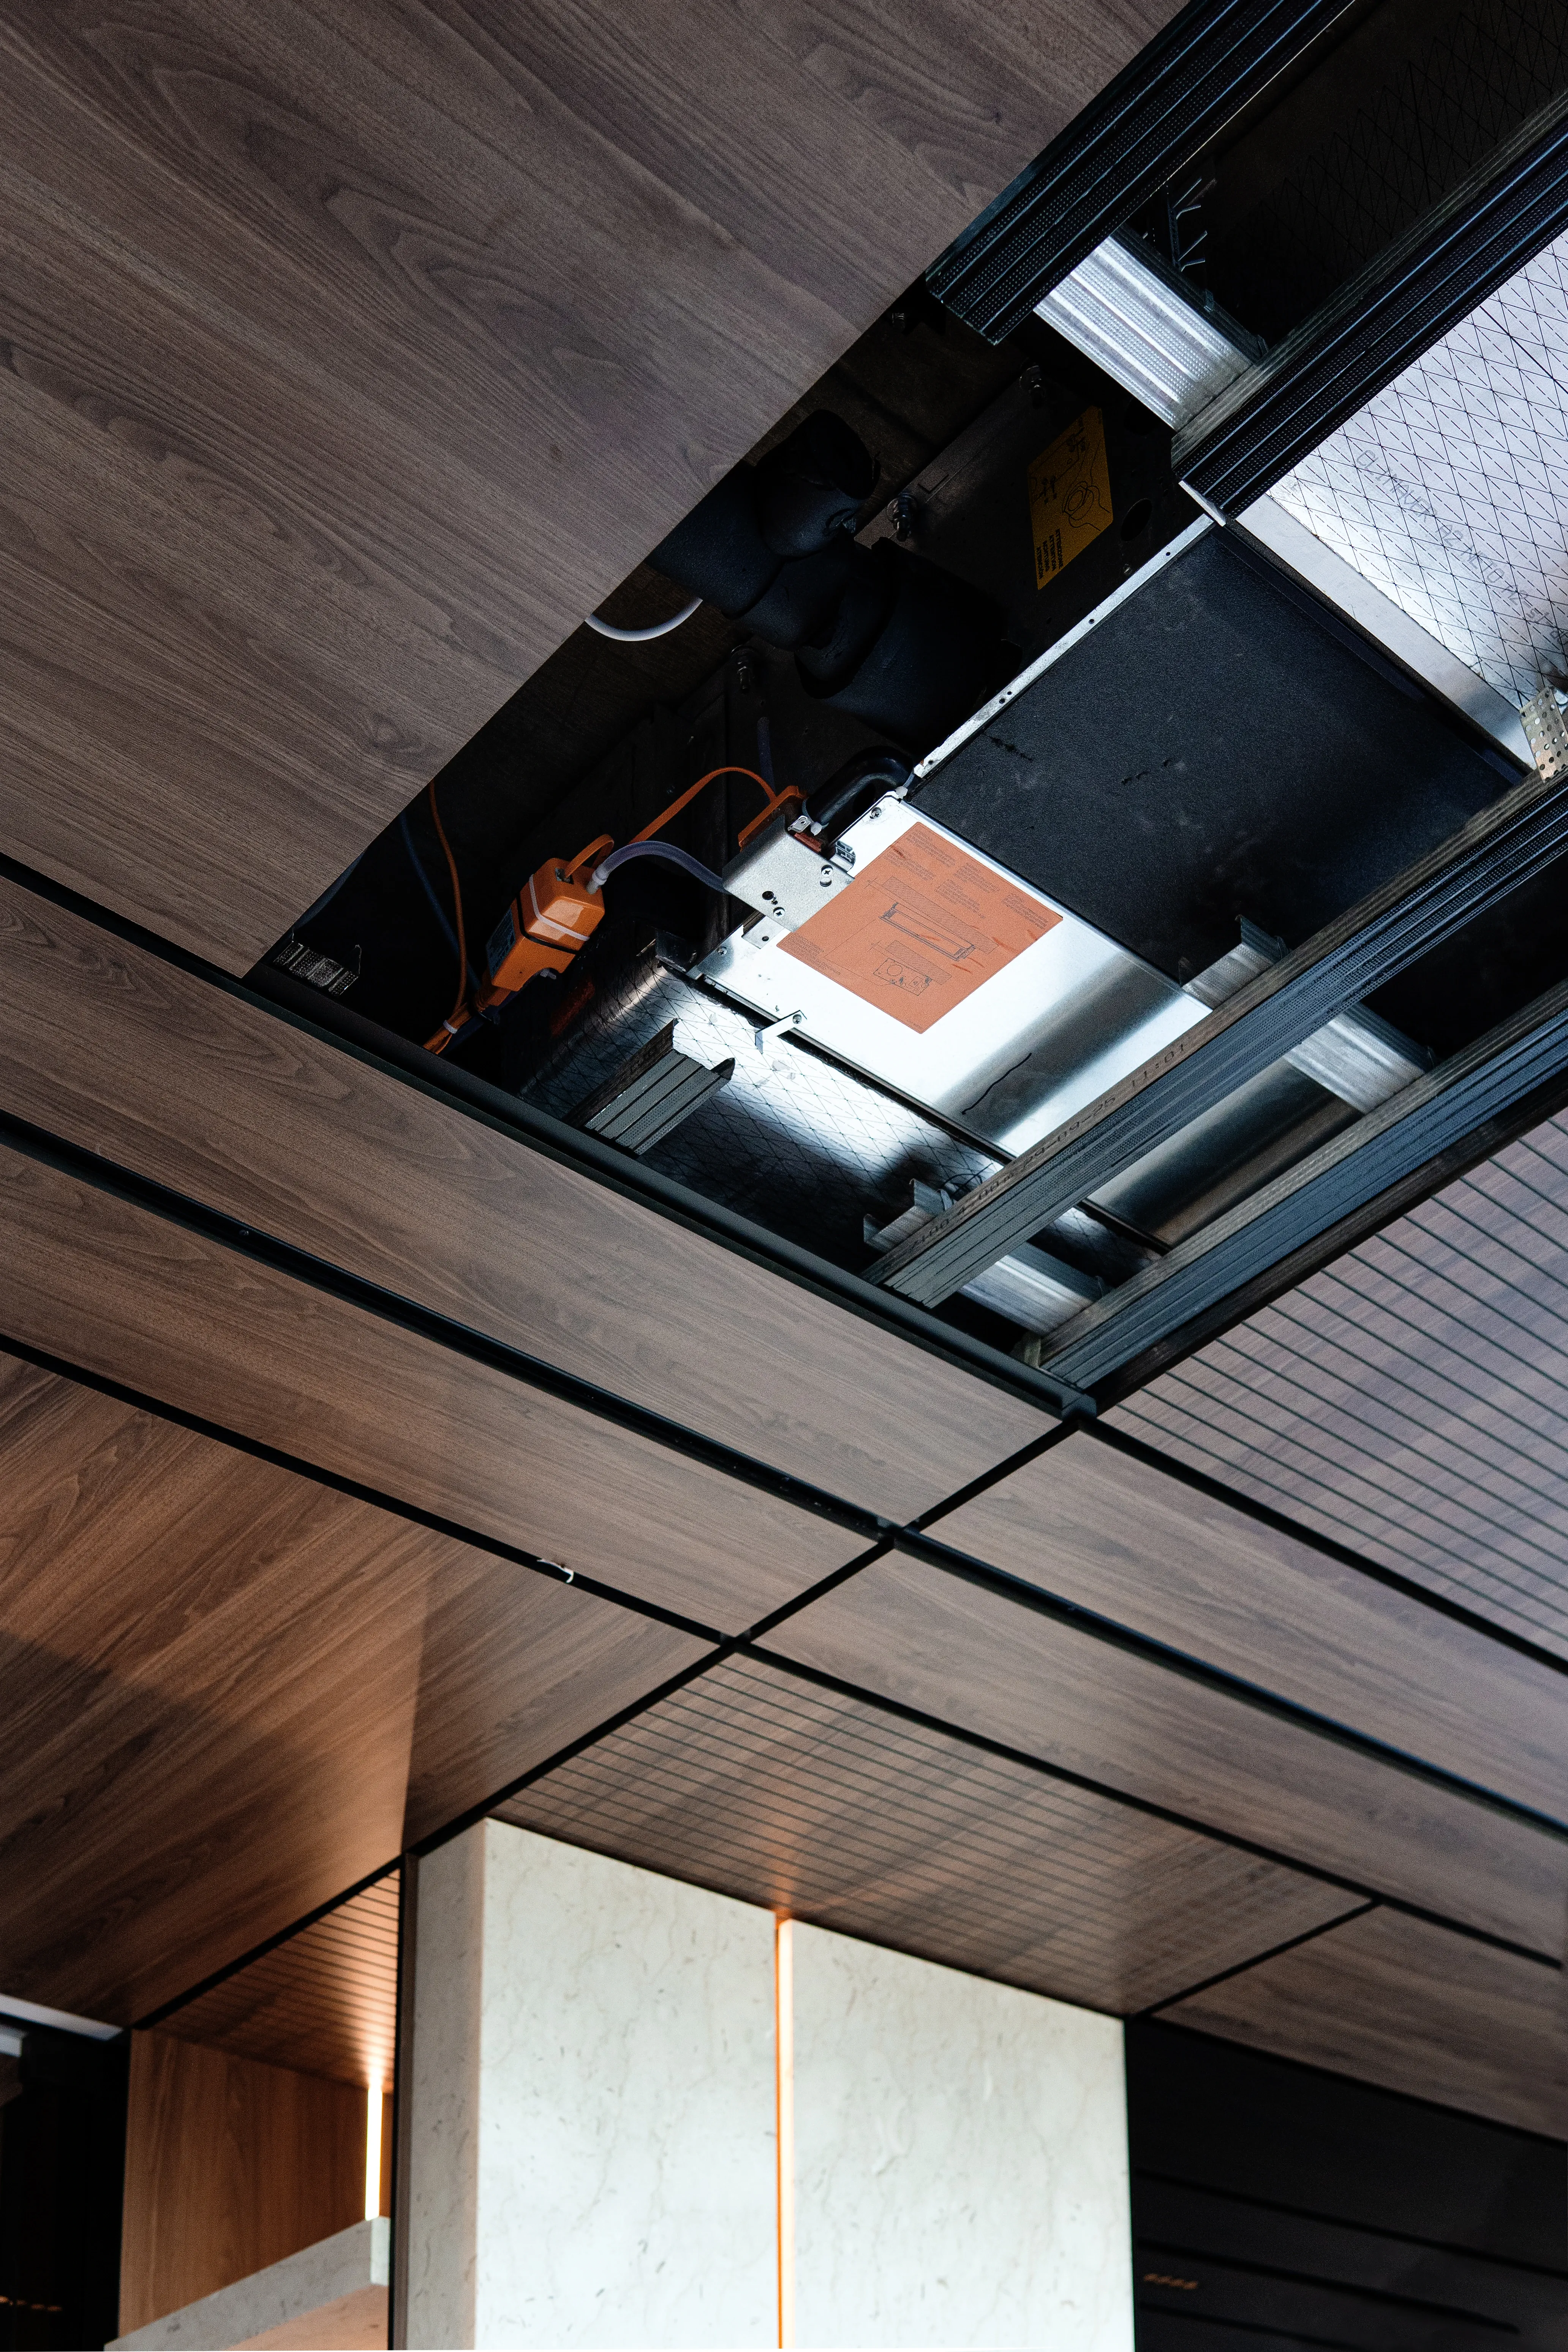
Dozens of engineering disciplines are coordinated down to the smallest detail — plumbing, electrical, HVAC, structural — all resolved in perfect sync, so that none of it is ever visible. Every engineering system is coordinated to ensure a smooth construction process and a consistent final result.
From the very first sketch, we design with implementation in mind — adapting the concept to local conditions, site constraints and execution requirements. Our team supports the project throughout construction, ensuring every detail is delivered as designed.
01
Lifestyle & Functionality Analysis
02
Project Discovery
03
Core Function
04
Bespoke Design Concept
05
Detailed Design Development
06
Lighting Design
07
Smart System Integration
08
Art Integration
09
Engineering Coordination
10
Execution Support

hilight®
Building identities through space
We would need a floor plan, some basic information about the property, and a general understanding of your needs to get started. From there, we help structure the brief, define the scope, and guide the project into a clear design process.
The timeline depends on the size, complexity and scope of the project. We prepare a detailed schedule together with our commercial proposal, defining every stage from planning and concept to technical documentation, FF&E and implementation.
We begin with a detailed briefing process. Through questionnaires, references, moodboards and in-depth discussions, we define the desired atmosphere, visual direction, functional requirements and overall character of the project. By the time we begin developing the concept, the key priorities and expectations are already clearly established — giving the design a precise and individual direction.
Yes. We have contractors and specialists we already know and have worked with across previous projects. Working with familiar teams can make the process smoother, as they already understand our standards, level of detailing and way of working. However, we are equally comfortable working with the client’s own contractors and local teams.
Absolutely. In fact, this is often the best moment to involve us. Starting early allows us to coordinate layouts, electrical and plumbing points, lighting, HVAC, ceilings and other technical decisions before they are fixed on site — reducing unnecessary changes later.

Bogdan Bulgakov
Chief Concept Architect
Bogdan Bulgakov
EVERY STRONG CONCEPT IS MORE THAN AN IDEA. IT IS THE FOUNDATION THAT CONNECTS ARCHITECTURE, MATERIALS, PROPORTIONS AND EVERY SMALL DETAIL INTO ONE COHERENT VISION. WHEN THE CONCEPT IS RIGHT, NOTHING FEELS RANDOM. EVERY ELEMENT HAS ITS PLACE, EVERY DECISION HAS ITS PURPOSE, AND THE ENTIRE SPACE FEELS AS THOUGH IT COULD NEVER HAVE BEEN DESIGNED ANY OTHER WAY.
next
FF&E Procurement
We manage the entire FF&E procurement process — from sourcing and supplier coordination to custom production, logistics and delivery.
learn morelearn more